


Property
Beds
2
Full Baths
2
1/2 Baths
None
Year Built
2004
Sq.Footage
1,518
Welcome to easy, low-maintenance living in the highly sought-after 55+ community of The Village of Cinderberry. This immaculately maintained 2-bedroom, 2-bath home offers just over 1,500 square feet of thoughtfully designed living space, along with a convenient one-car garage and an open floor plan that's perfect for both everyday living and entertaining. The spacious kitchen flows seamlessly into the main living area, while the primary suite features a private ensuite bath complete with a relaxing soaking tub. Just off the living space, the bright sunroom overlooks a peaceful, private backyard, creating the perfect spot to enjoy your morning coffee or unwind at the end of the day. Step outside to the rear patio and take in the quiet surroundings. Recent updates include a newly replaced HVAC system, and the HOA provides added peace of mind by covering lawn maintenance and roof replacement. Residents also enjoy outstanding community amenities, including an indoor pool and clubhouse, making it easy to stay active and connected. If you're looking for a move-in-ready home that combines comfort, convenience, and a carefree lifestyle, this one is not to be missed.
Features & Amenities
Interior
-
Other Interior Features
Open Floorplan, Soaking Tub
-
Total Bedrooms
2
-
Bathrooms
2
-
Above Grade Finished Area
1518.0
-
Basement YN
NO
-
Cooling YN
YES
-
Cooling
Central Air
-
Fireplace YN
YES
-
Heating YN
YES
-
Heating
Natural Gas, Forced Air
-
Main Level Bedrooms
2
-
Pet friendly
N/A
Exterior
-
Garage
Yes
-
Garage spaces
1
-
Parking
Concrete, Garage, Attached
-
Patio and Porch Features
Patio, Porch
-
Pool
Yes
-
Pool Features
Community
-
Waterfront YN
NO
Area & Lot
-
Lot Size(acres)
0.02
-
Lot Size(square feet)
871
-
Property Type
Residential
-
Property Sub Type
Townhouse
-
Architectural Style
Ranch/Rambler
Price
-
Sales Price
$299,999
-
Tax Amount
$1,164
-
Sq. Footage
1,518
-
Price/SqFt
$197
HOA
-
Association
YES
-
Association Fee
$410
-
Association Fee Frequency
Monthly
-
Association Fee Includes
N/A
School District
-
Elementary School
N/A
-
Middle School
N/A
-
High School
N/A
Property Features
-
New Construction
NO
-
Accessibility Features
Accessible Doors
-
Association Amenities
Game Room, Fitness Center
-
Foundation Details
Slab
-
Senior Community YN
YES
-
Sewer
Public Sewer
-
Tax Lot
77
-
Water Source
Public
Schedule a Showing
Showing scheduled successfully.
Mortgage calculator
Estimate your monthly mortgage payment, including the principal and interest, property taxes, and HOA. Adjust the values to generate a more accurate rate.
Your payment
Principal and Interest:
$
Property taxes:
$
HOA fees:
$
Total loan payment:
$
Total interest amount:
$
Location
County
SUSSEX
Elementary School
Middle School
High School
Listing Courtesy of Louis Joseph Amabili III, EXP Realty, LLC
RealHub Information is provided exclusively for consumers' personal, non-commercial use, and it may not be used for any purpose other than to identify prospective properties consumers may be interested in purchasing. All information deemed reliable but not guaranteed and should be independently verified. All properties are subject to prior sale, change or withdrawal. RealHub website owner shall not be responsible for any typographical errors, misinformation, misprints and shall be held totally harmless.

Salesperson, Realtor
Sharon Lelm
Call Sharon today to schedule a private showing.

* Listings on this website come from the FMLS IDX Compilation and may be held by brokerage firms other than the owner of this website. The listing brokerage is identified in any listing details. Information is deemed reliable but is not guaranteed. If you believe any FMLS listing contains material that infringes your copyrighted work please review our DMCA policy and learn how to submit a takedown request.© 2024 FMLS.
Related Properties

GEORGETOWN
201 PRIMARY AVENUE
3 Beds
2 Baths
1,624 Sq.Ft.
$310,000
MLS#: DESU2118320

GEORGETOWN
206 N BEDFORD STREET
4 Beds
1 Baths
1,099 Sq.Ft.
$300,000
MLS#: DESU2096022

GEORGETOWN
20510 SPYGLASS CIRCLE
3 Beds
2 Baths
1,996 Sq.Ft.
$335,990
MLS#: DESU2122756

GEORGETOWN
20512 SPYGLASS CIRCLE
3 Beds
2 Baths
1,974 Sq.Ft.
$319,990
MLS#: DESU2122758

GEORGETOWN
21737 ZOAR ROAD
3 Beds
1 Baths
1,008 Sq.Ft.
$269,000
MLS#: DESU2121180
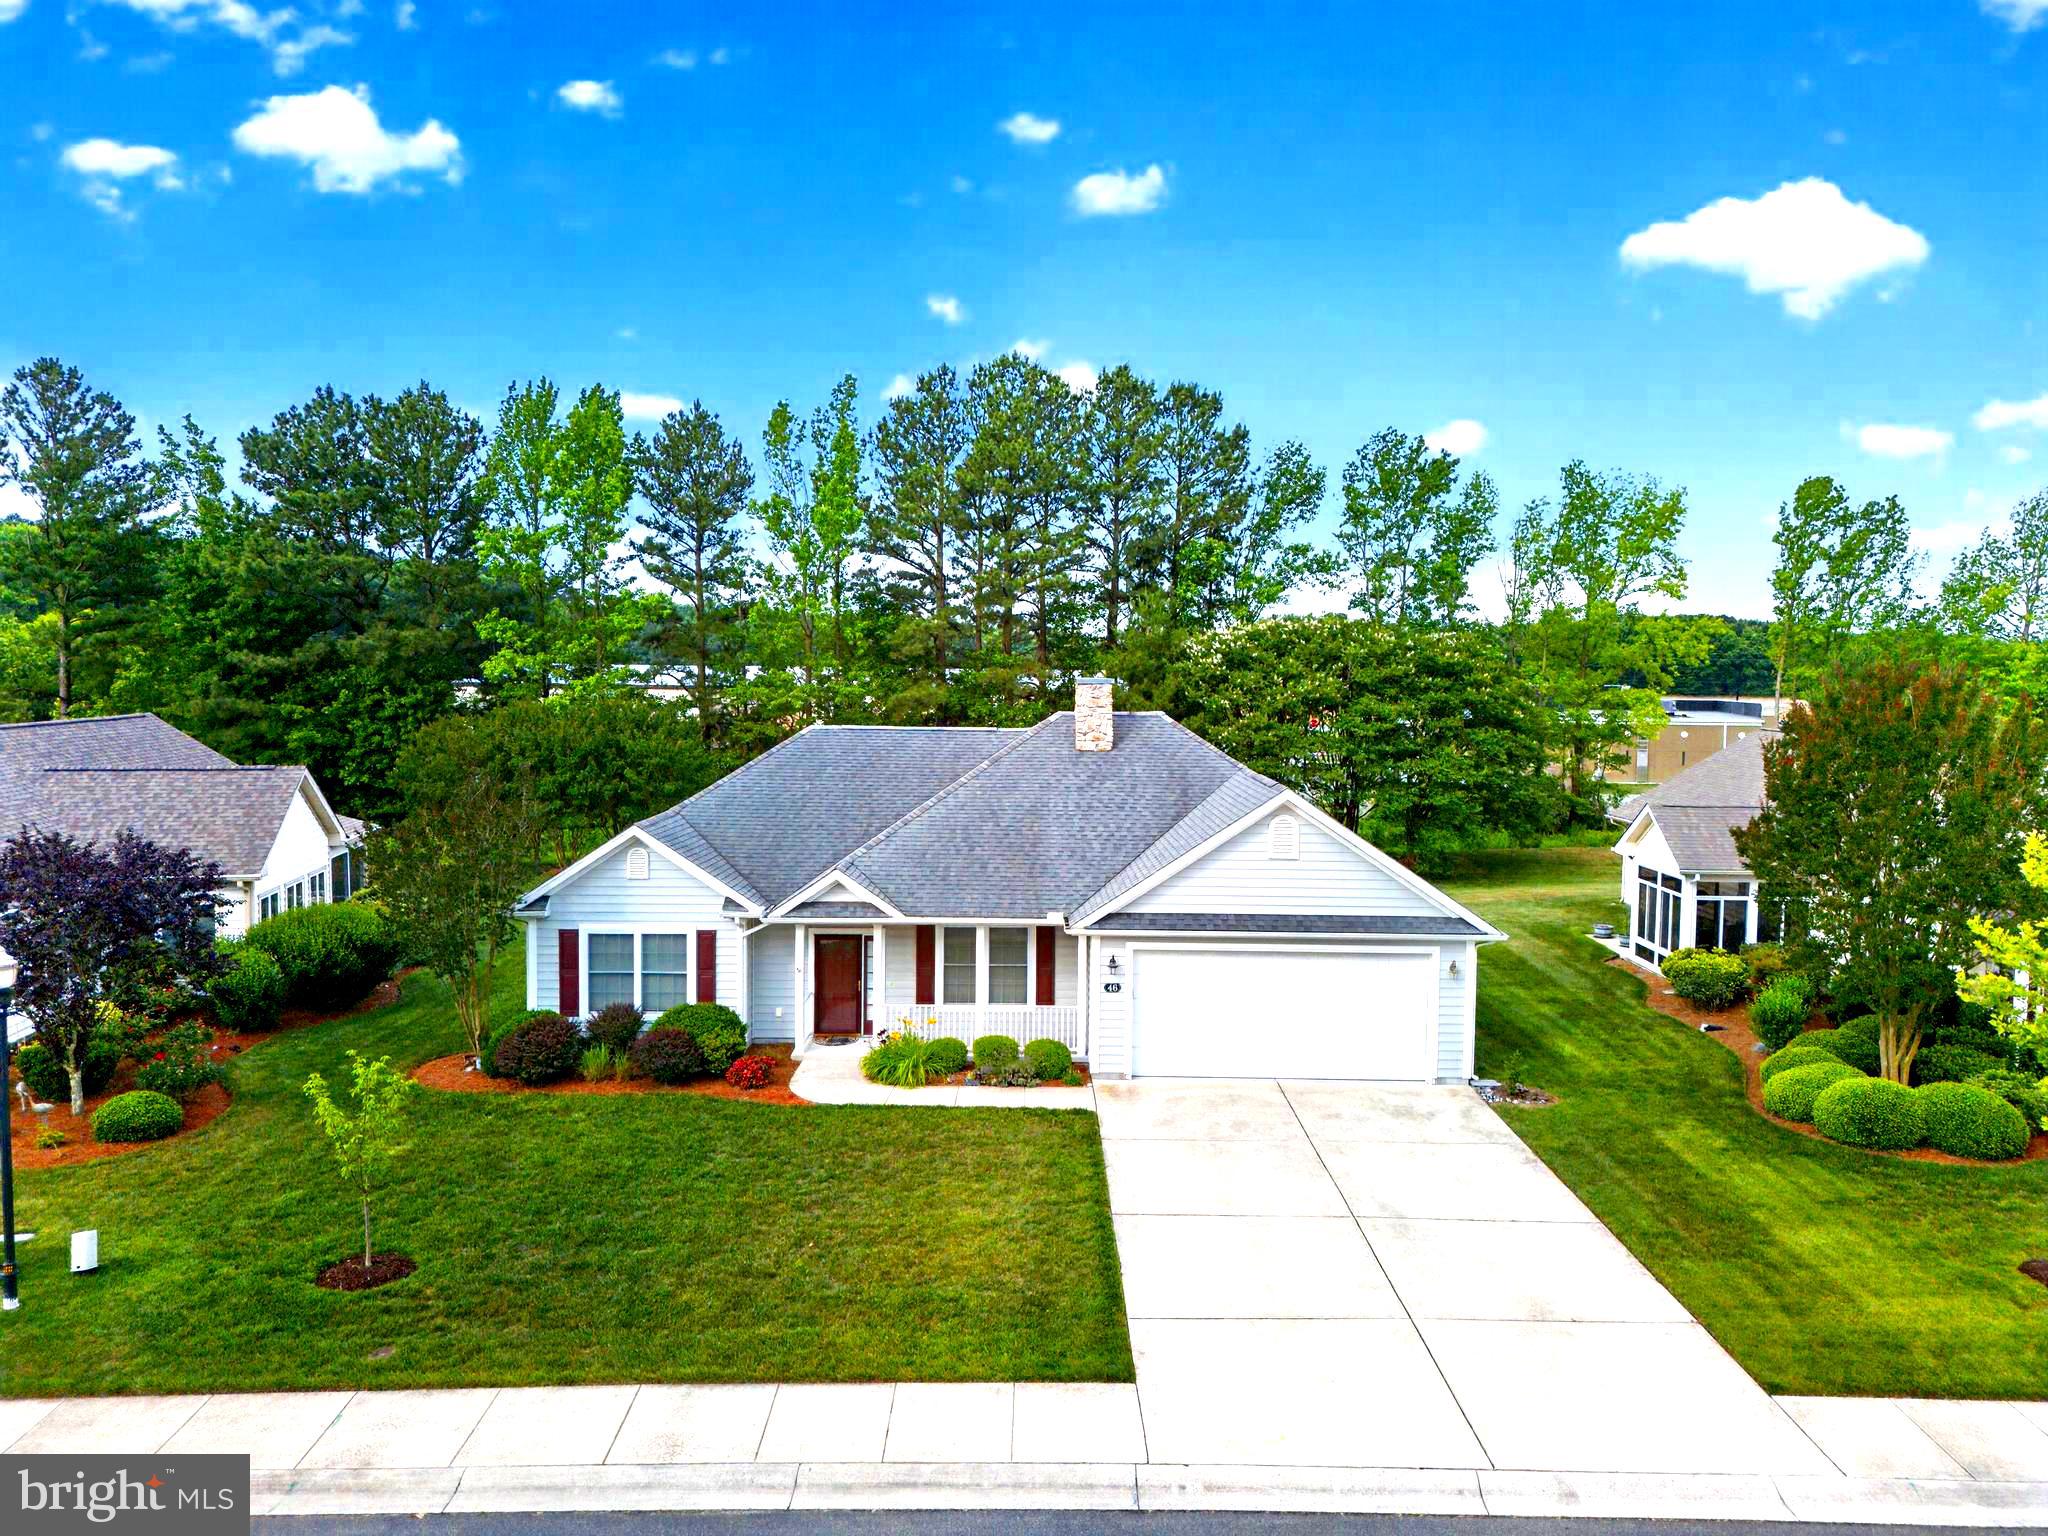
GEORGETOWN
46 FRANKENBERRY DRIVE
3 Beds
2 Baths
2,003 Sq.Ft.
$345,000
MLS#: DESU2108912

GEORGETOWN
13 BAYBERRY STREET
2 Beds
2 Baths
1,498 Sq.Ft.
$295,000
MLS#: DESU2123508

GEORGETOWN
20527 SPYGLASS CIRCLE
3 Beds
2 Baths
1,974 Sq.Ft.
$349,990
MLS#: DESU2113182
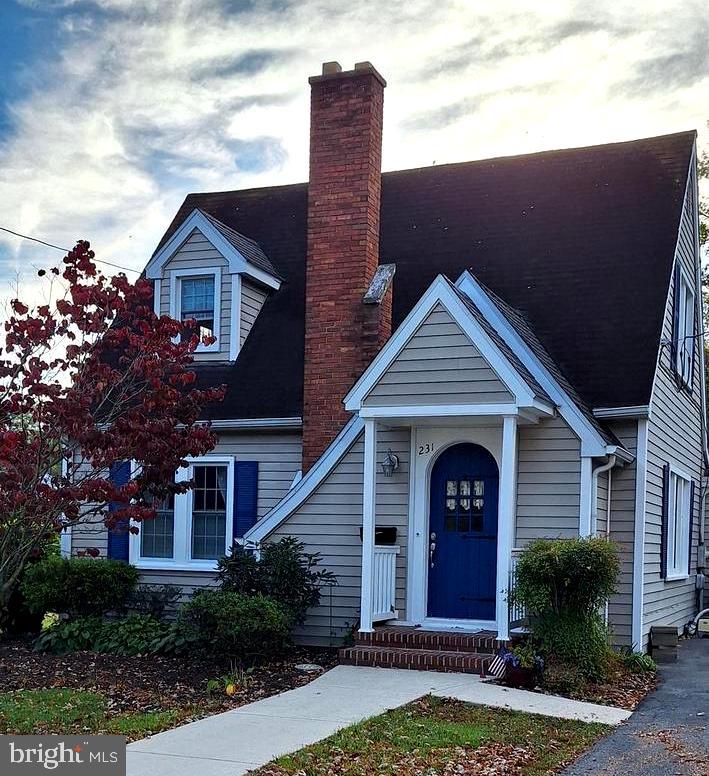
GEORGETOWN
231 W PINE STREET
3 Beds
1 Baths
1,380 Sq.Ft.
$314,000
MLS#: DESU2109528

GEORGETOWN
27955 FIELDWOOD DRIVE
3 Beds
2 Baths
1,748 Sq.Ft.
$325,000
MLS#: DESU2120766
