Features & Amenities

Interior

  • Total Bedrooms

    3

  • Bathrooms

    1

  • 1/2 Bathrooms

    1

  • Above Grade Finished Area

    1380.0

  • Basement YN

    NO

  • Cooling YN

    NO

  • Cooling

    None

  • Fireplace YN

    YES

  • Heating YN

    YES

  • Heating

    Propane, Radiant

  • Main Level Bedrooms

    1

  • Pet friendly

    Cats OK, Dogs OK, Yes

Exterior

  • Garage

    No

  • Parking

    Driveway

  • Pool

    No

  • Waterfront YN

    NO

Area & Lot

  • Lot Size(acres)

    0.22

  • Lot Size(square feet)

    9,583

  • Property Type

    Residential

  • Property Sub Type

    Single Family Residence

  • Architectural Style

    A-Frame

Price

  • Sales Price

    $344,000

  • Tax Amount

    $824.39

  • Financing Options

    Cash, Conventional, FHA, VA

  • Sq. Footage

    1,380

  • Price/SqFt

    $249

HOA

  • Association

    No

School District

  • Elementary School

    N/A

  • Middle School

    N/A

  • High School

    N/A

Property Features

  • New Construction

    NO

  • Senior Community YN

    NO

  • Sewer

    Septic Tank

  • Tax Lot

    77

  • Water Source

    Public

Schedule a Showing

Showing scheduled successfully.

<
>
IN PERSON
VIA CHAT

What is 3 + 4 ?


Change time

Mortgage calculator

Estimate your monthly mortgage payment, including the principal and interest, property taxes, and HOA. Adjust the values to generate a more accurate rate.

Your payment

Principal and Interest:

$

Property taxes:

$

HOA fees:

$

Total loan payment:

$

Total interest amount:

$

Location

County

SUSSEX

Elementary School

Middle School

High School

Listing Courtesy of Dawn Pace , 4 SHORE REALTY LLC

RealHub Information is provided exclusively for consumers' personal, non-commercial use, and it may not be used for any purpose other than to identify prospective properties consumers may be interested in purchasing. All information deemed reliable but not guaranteed and should be independently verified. All properties are subject to prior sale, change or withdrawal. RealHub website owner shall not be responsible for any typographical errors, misinformation, misprints and shall be held totally harmless.

Agent Sharon Lelm

AGENT

Sharon Lelm

Call Sharon today to schedule a private showing.


* Listings on this website come from the FMLS IDX Compilation and may be held by brokerage firms other than the owner of this website. The listing brokerage is identified in any listing details. Information is deemed reliable but is not guaranteed. If you believe any FMLS listing contains material that infringes your copyrighted work please click here to review our DMCA policy and learn how to submit a takedown request.© 2024 FMLS.
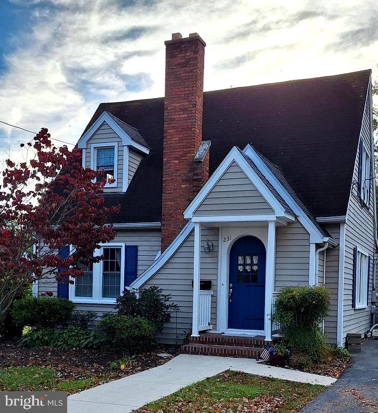
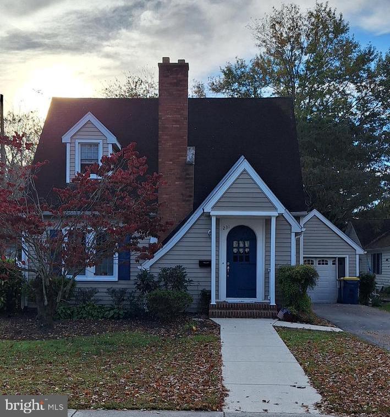
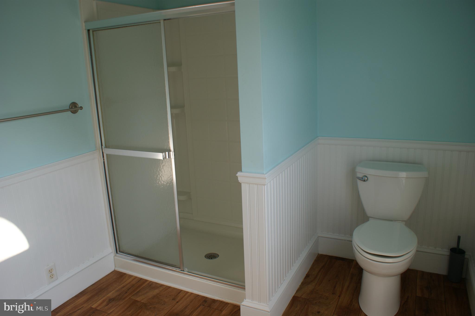
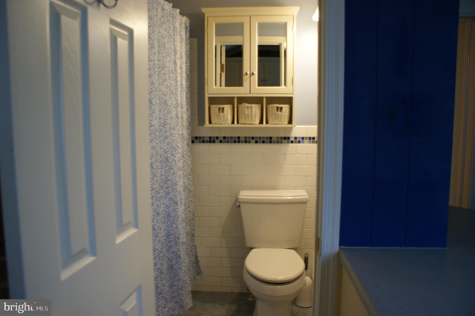
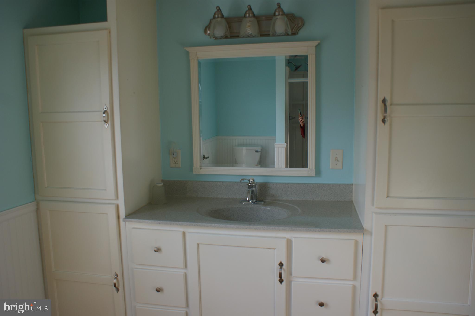
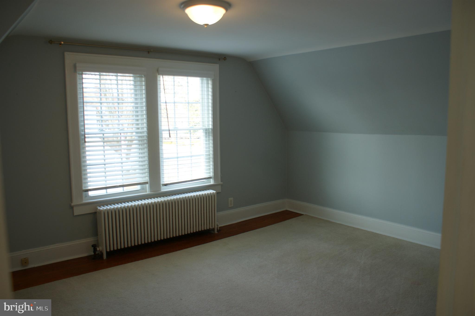
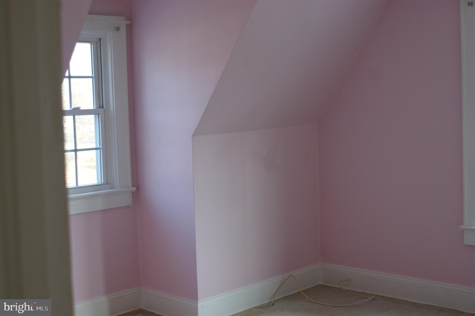
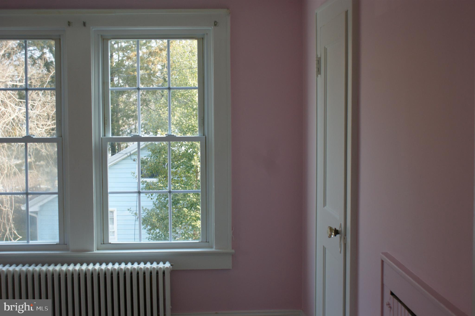
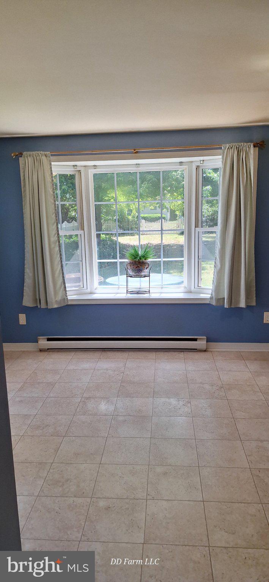
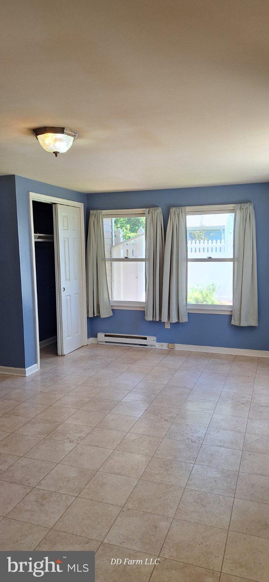
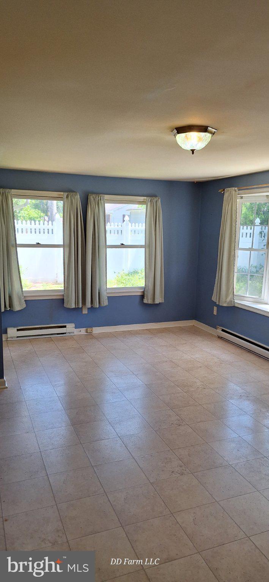
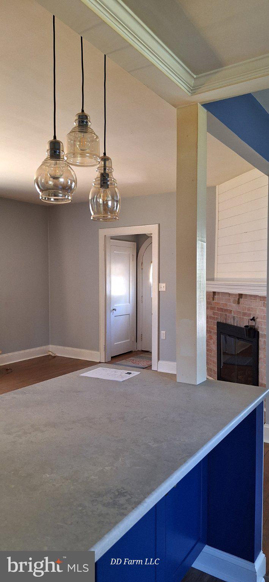
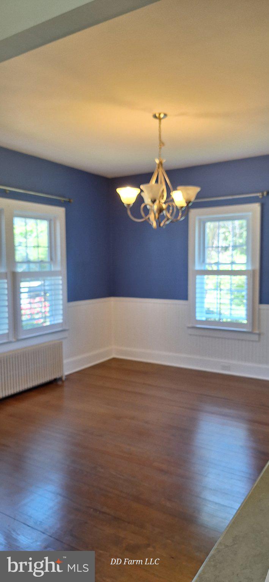
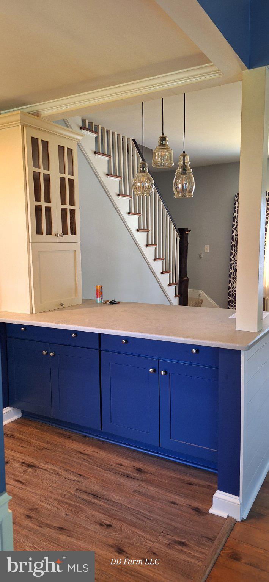
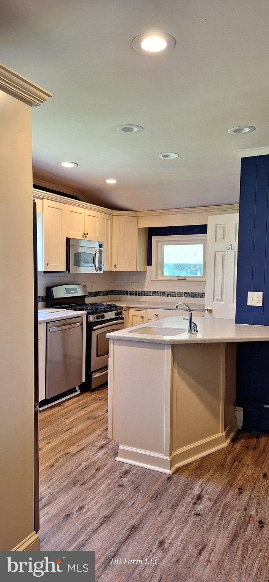
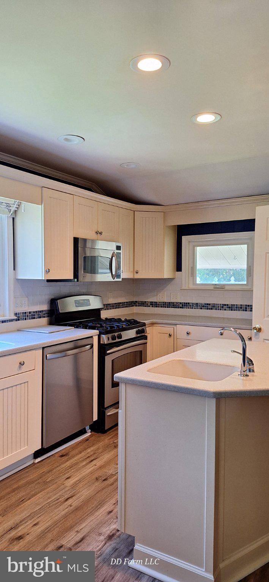
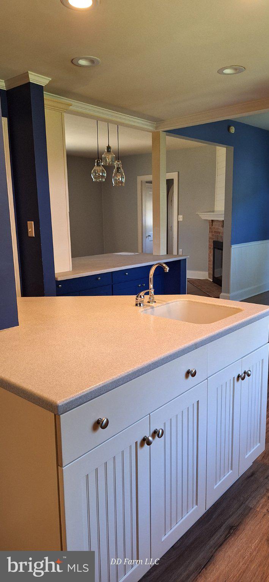
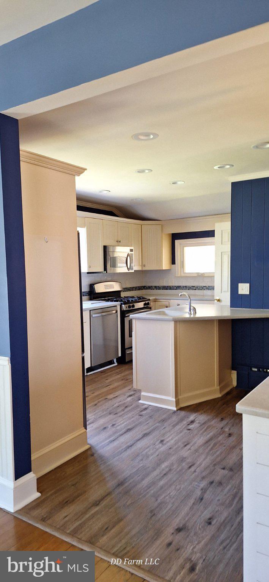
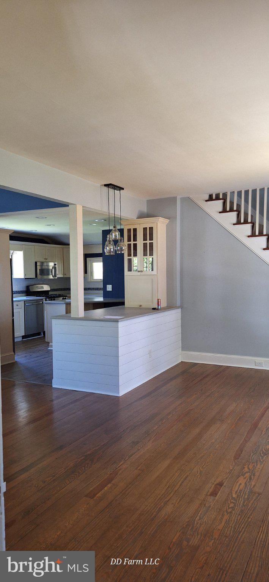
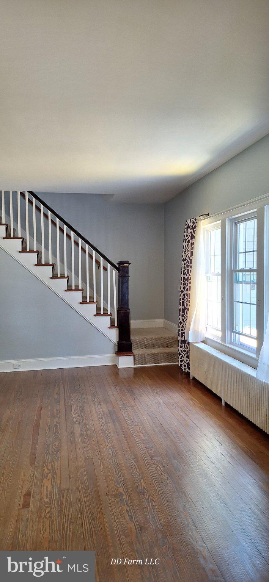
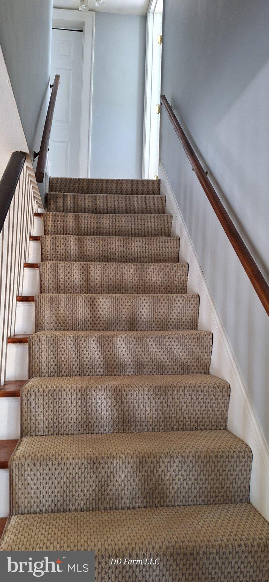
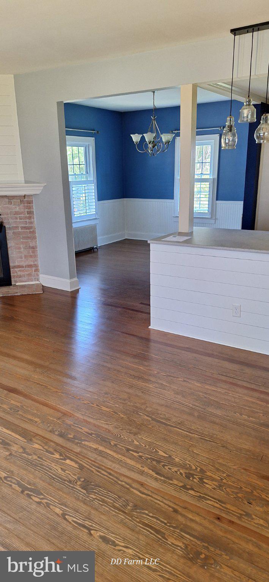
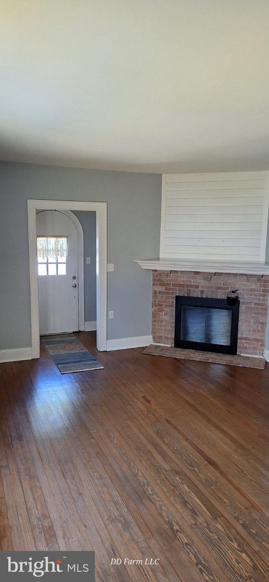
Welcome to this quaint and inviting home nestled within town limits—where convenience meets cozy charm. Step inside to find a warm, welcoming layout featuring 3 comfortable bedrooms and 1.5 baths, perfect for everyday living or weekend hosting.

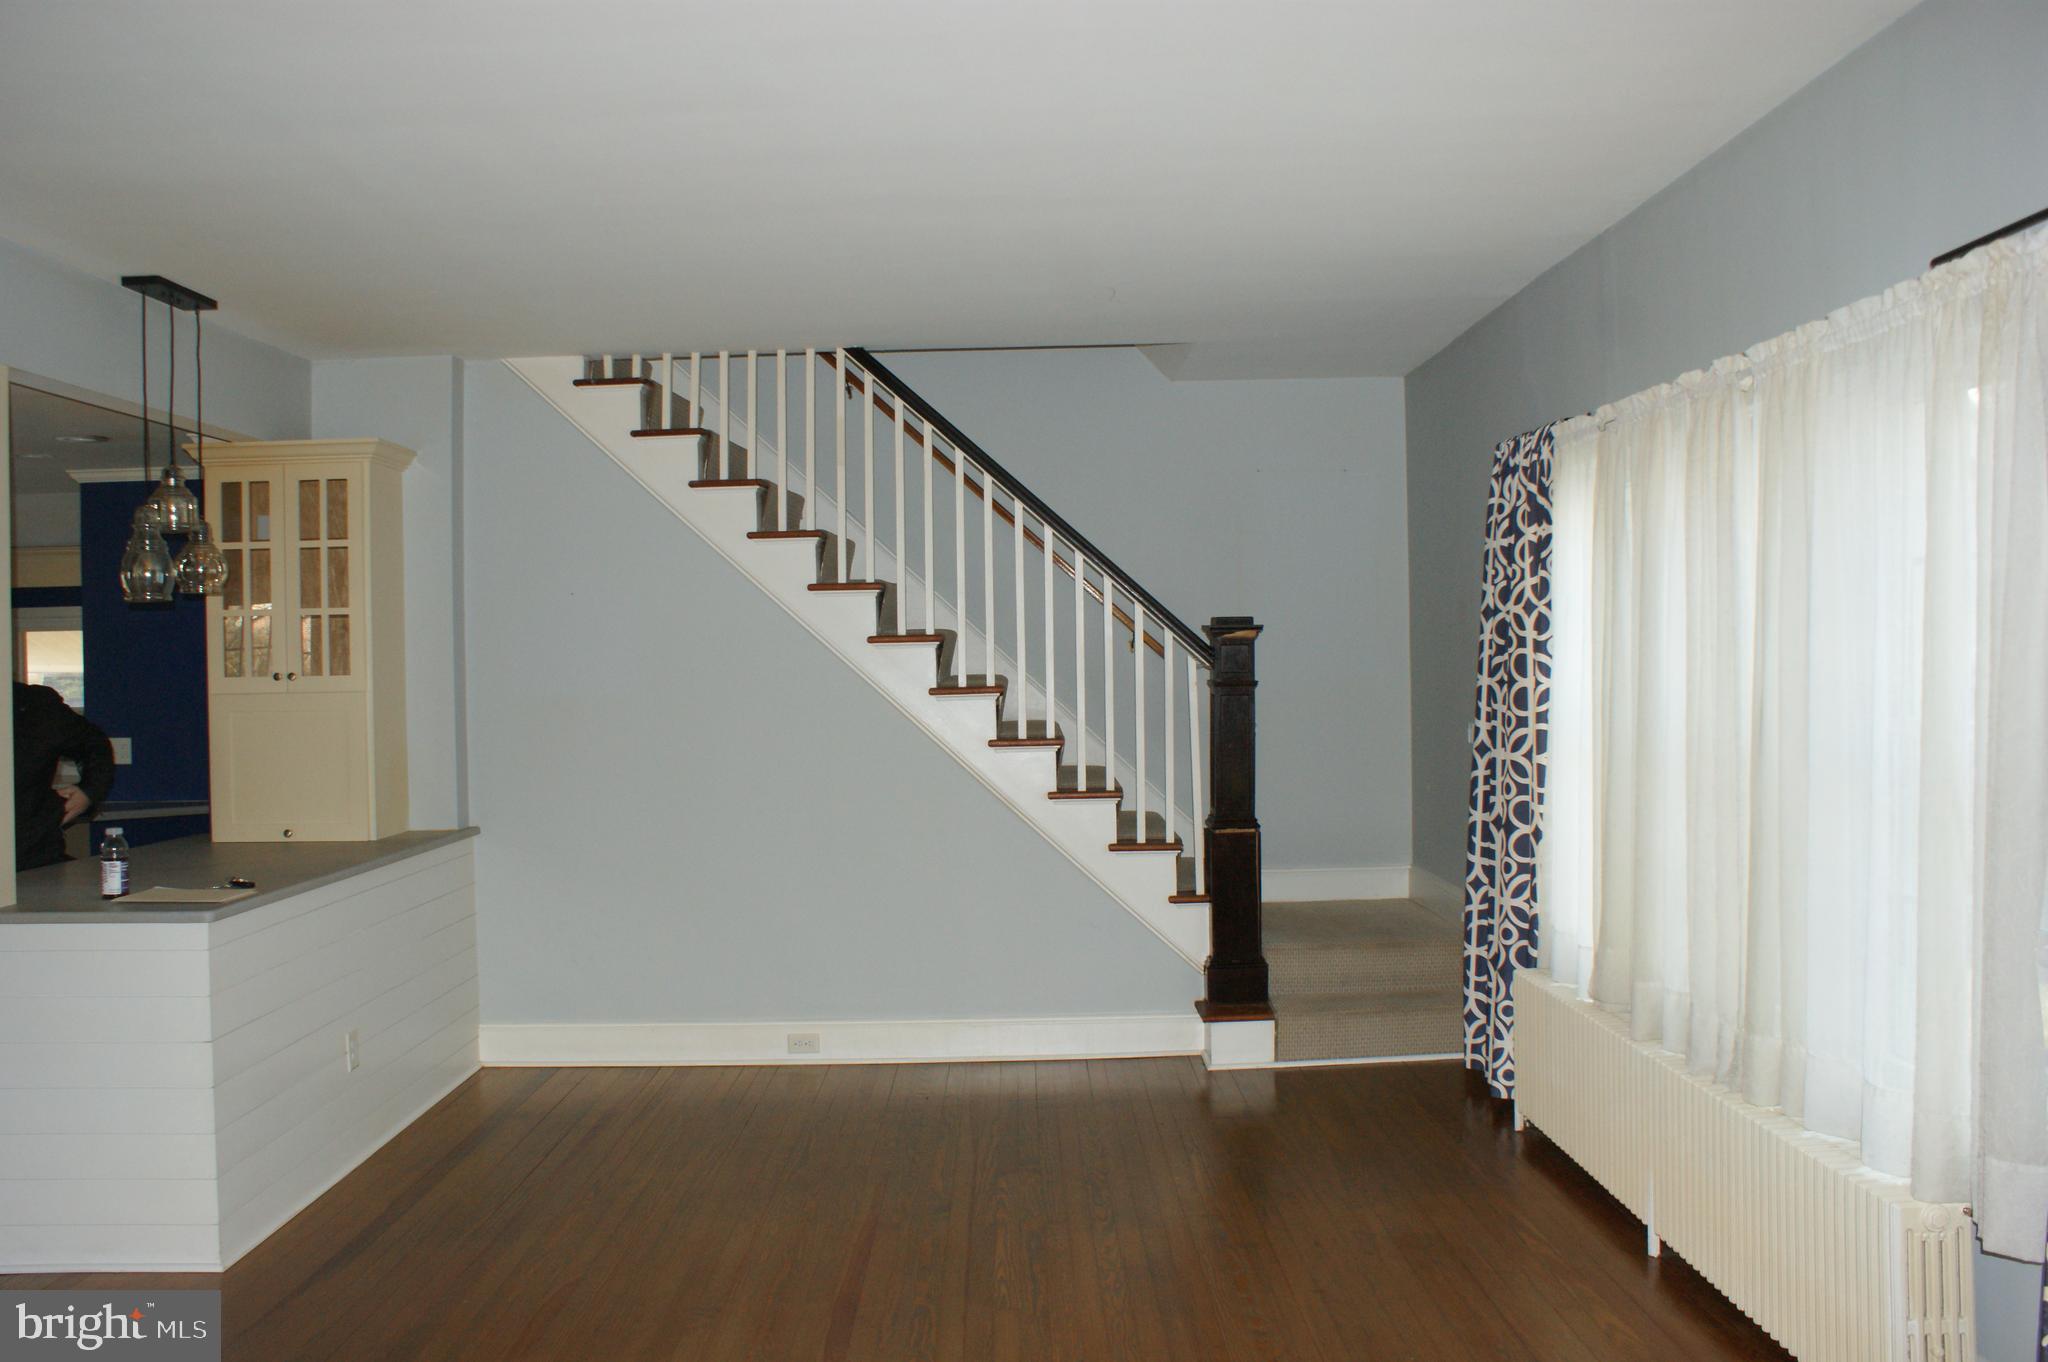
The main living spaces offer an easy flow, filled with natural light and timeless character. The kitchen provides plenty of workspace and storage, making meal prep simple and enjoyable. Each bedroom offers its own peaceful retreat, while the half bath adds extra convenience for guests.

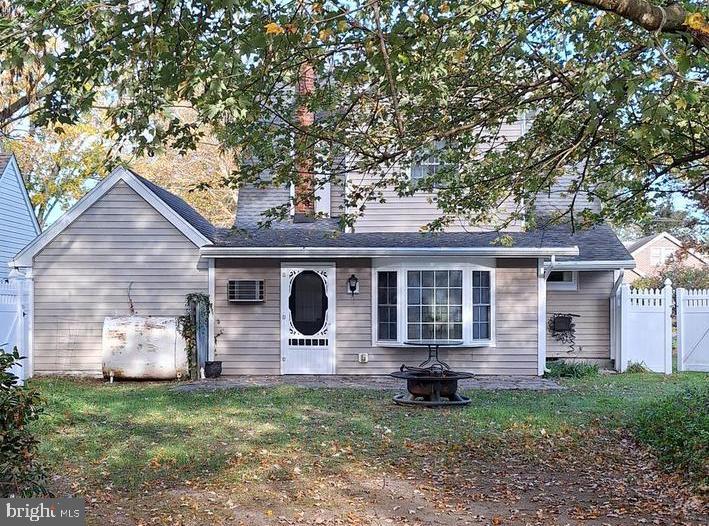
Outside, you’ll fall in love with the adorable fenced‑in backyard—a private haven ideal for morning coffee, gardening, pets, or evening gatherings under the stars. It’s the kind of outdoor space that instantly feels like home.

With its charming details, practical layout, and unbeatable in‑town location, this delightful property is ready to welcome its next owner.

231 W PINE STREET

Message successfully sent.

What would you like to know?

What is 3 + 4 ?

I agree to receive email communication and understand I can unsubscribe at any time.

I agree to be contacted by Charis Realty Group via call, email, and text for real estate services. To opt out, you can reply 'stop' at any time or reply 'help' for assistance. You can also click the unsubscribe link in the emails. Message and data rates may apply. Message frequency may vary. Privacy Policy

Related Properties

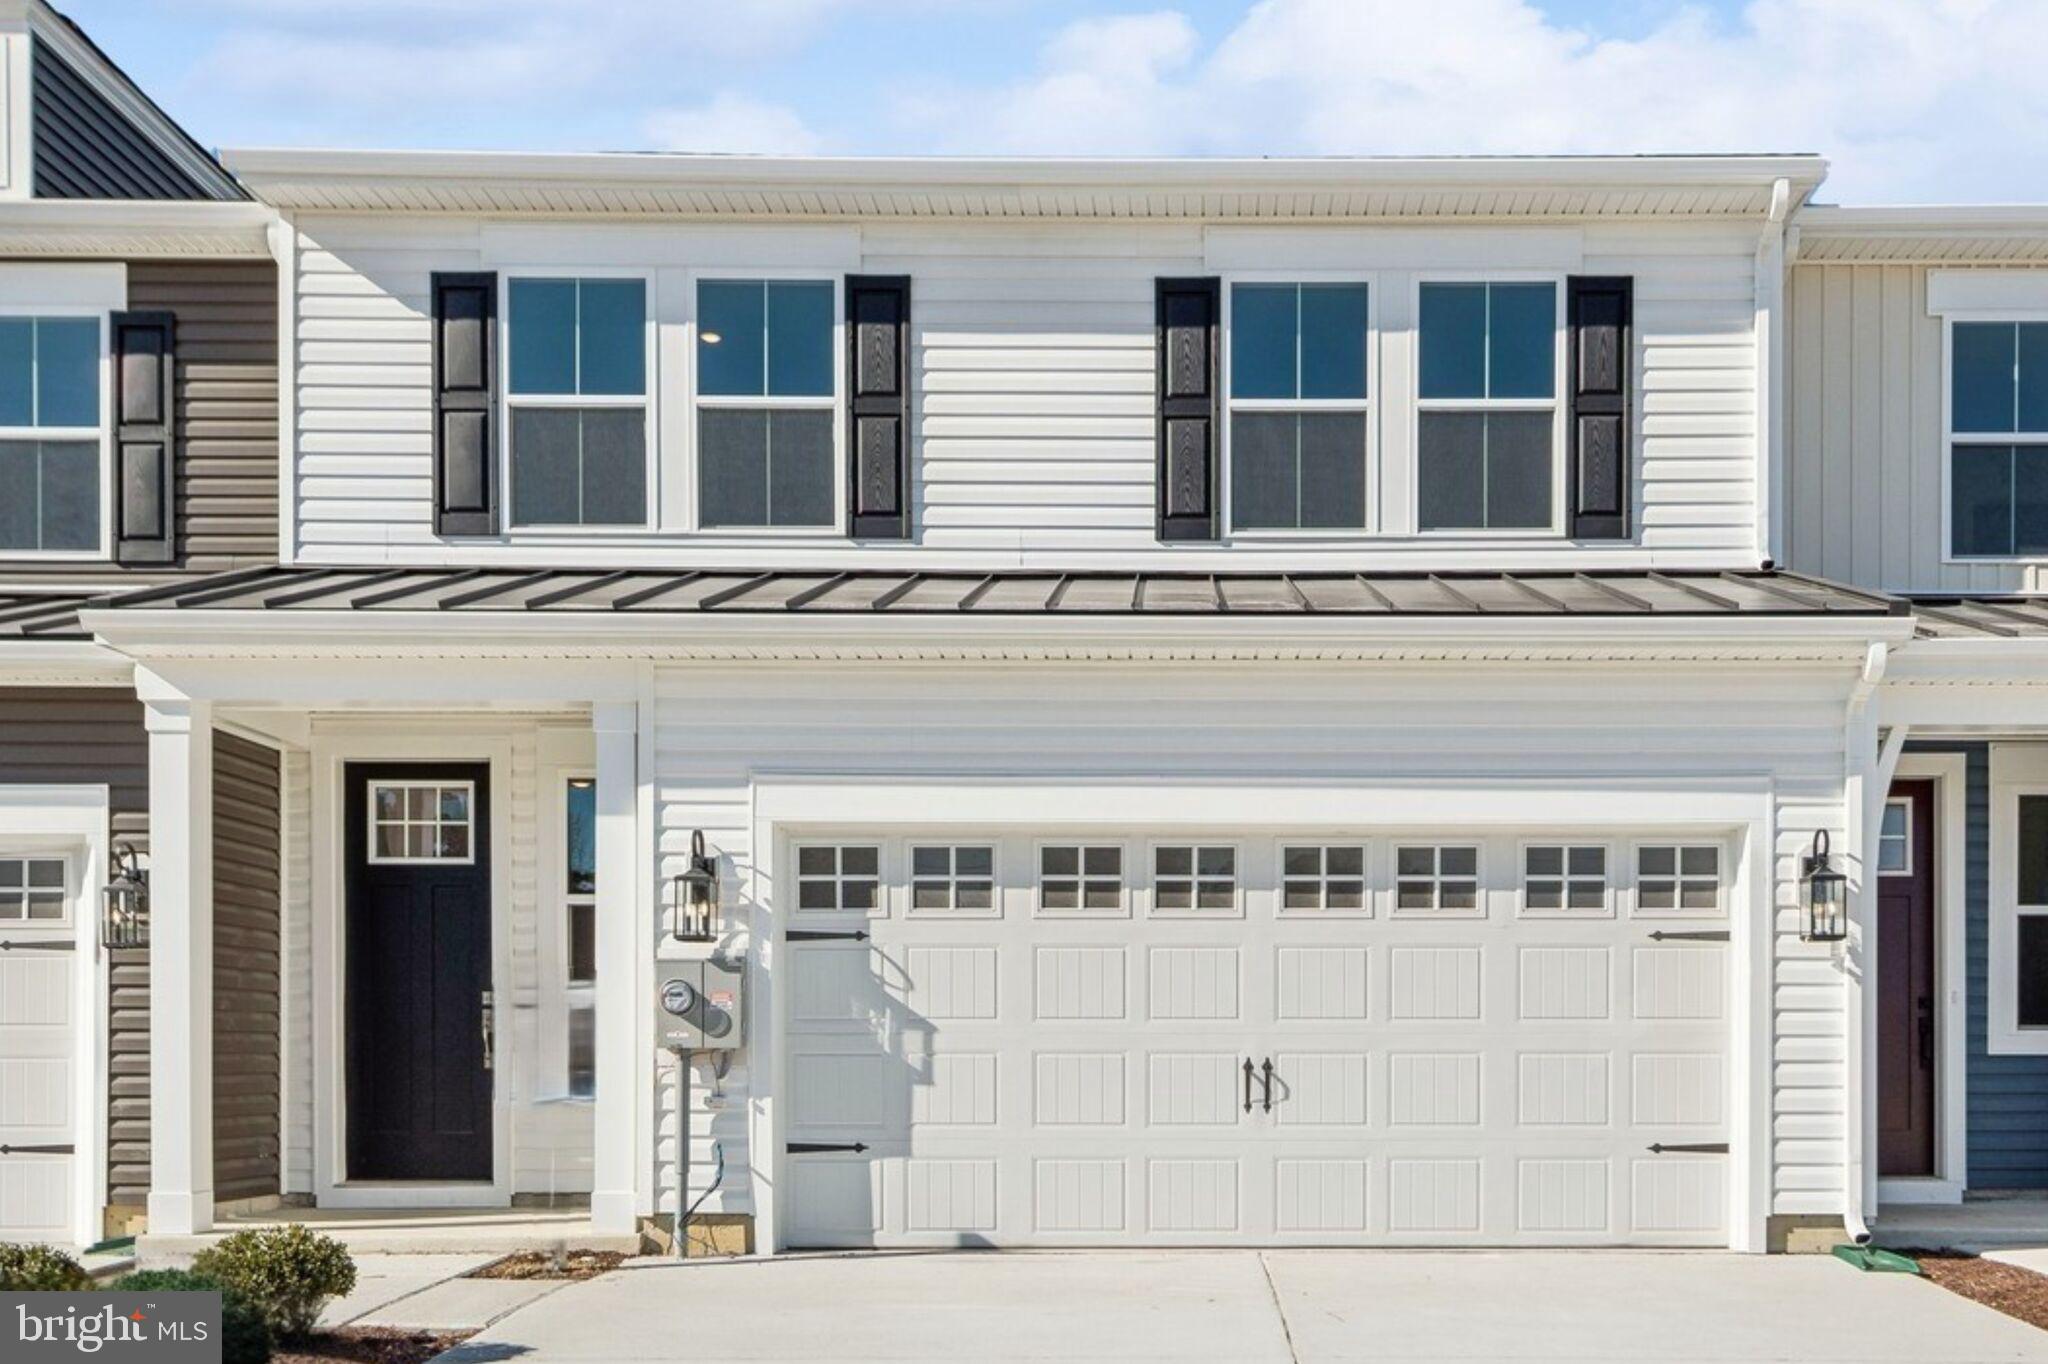
Welcome to the Seagrove II, a thoughtfully designed home offering an open-concept layout that creates a seamless flow between living spaces. With 3 bedrooms, 2.5 baths, and a 2-car garage, this home is designed for both comfort and modern living.

The main living area brings together the kitchen and great room, creating a bright and welcoming space ideal for everyday living and entertaining. The kitchen is equipped with GE Profile stainless steel appliances, combining performance with a sleek, contemporary look.

Upstairs, the versatile loft provides additional living space perfect for relaxing, hosting guests, or creating a hobby or media area. The spacious primary bedroom features an attached bath and walk-in closet, offering a comfortable private retreat. The primary bath features a walk-in shower, completing a well-balanced and practical layout ideal for modern lifestyles.

For a full list of features for this home, please contact our sales representatives.
Photos are for illustrative purposes only and may not represent the exact home or finishes available.
#DESU2112724

GEORGETOWN

20531 SPYGLASS CIRCLE

3 Beds

2 Baths

1,974 Sq.Ft.

$321,990

MLS#: DESU2112724
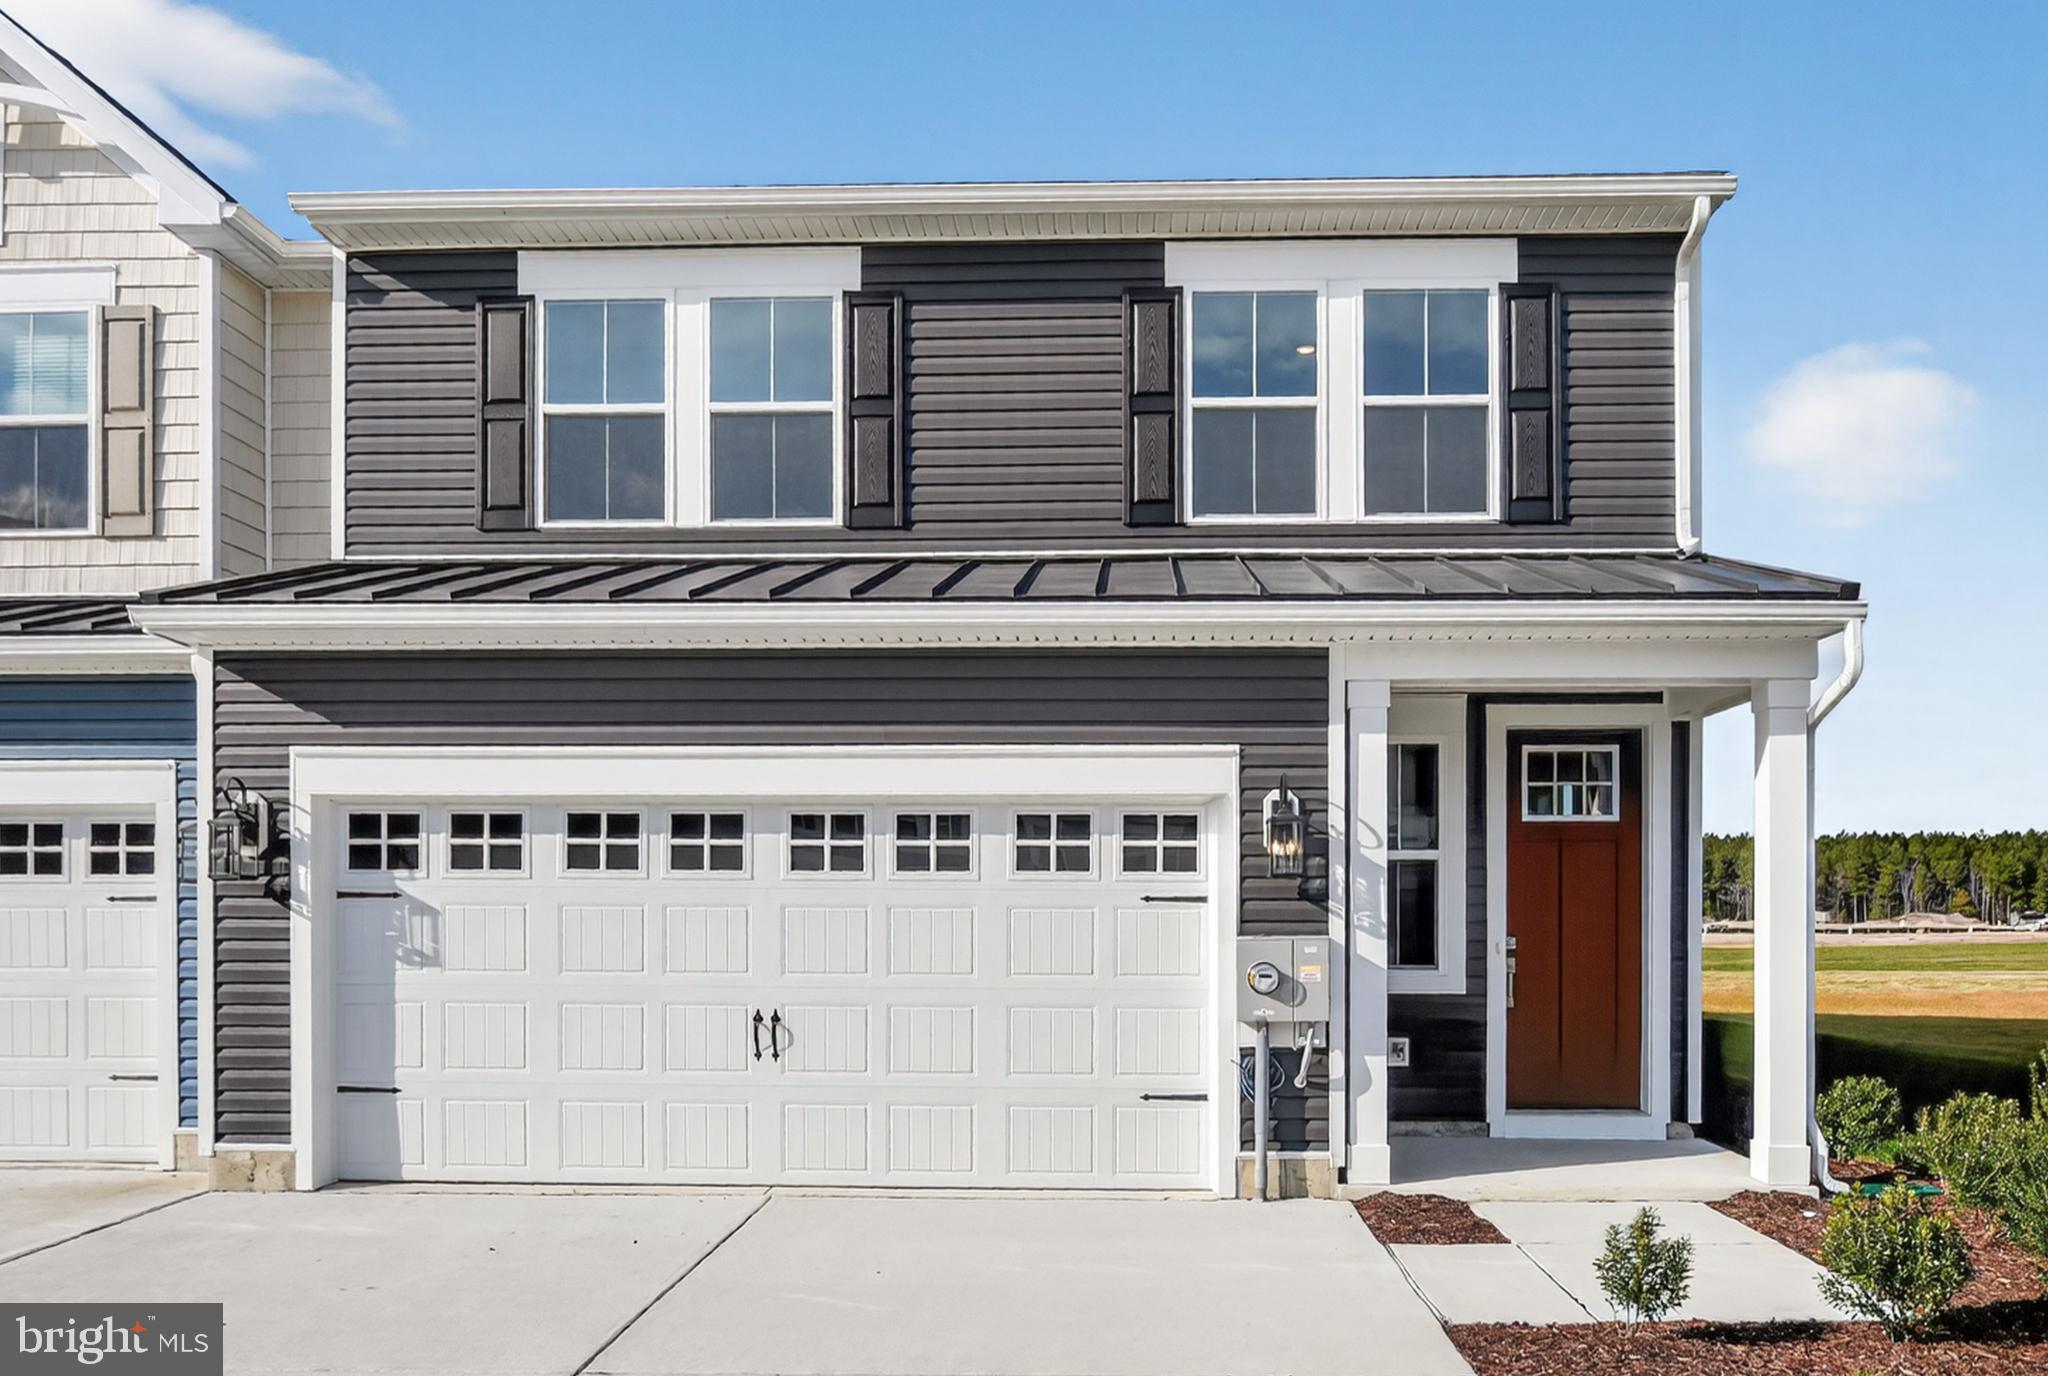
Welcome to the Seagrove II, a thoughtfully designed home offering an open-concept layout that creates a seamless flow between living spaces. With 3 bedrooms, 2.5 baths, and a 2-car garage, this home is designed for both comfort and modern living.

The main living area brings together the kitchen and great room, creating a bright and welcoming space ideal for everyday living and entertaining. The kitchen is equipped with GE Profile stainless steel appliances, combining performance with a sleek, contemporary look.

Upstairs, the versatile loft provides additional living space perfect for relaxing, hosting guests, or creating a hobby or media area. The spacious primary bedroom features an attached bath and walk-in closet, offering a comfortable private retreat. The primary bath features a walk-in shower, completing a well-balanced and practical layout ideal for modern lifestyles.

For a full list of features for this home, please contact our sales representatives.
Photos are for illustrative purposes only and may not represent the exact home or finishes available.
#DESU2113182

GEORGETOWN

20527 SPYGLASS CIRCLE

3 Beds

2 Baths

1,974 Sq.Ft.

$337,990

MLS#: DESU2113182
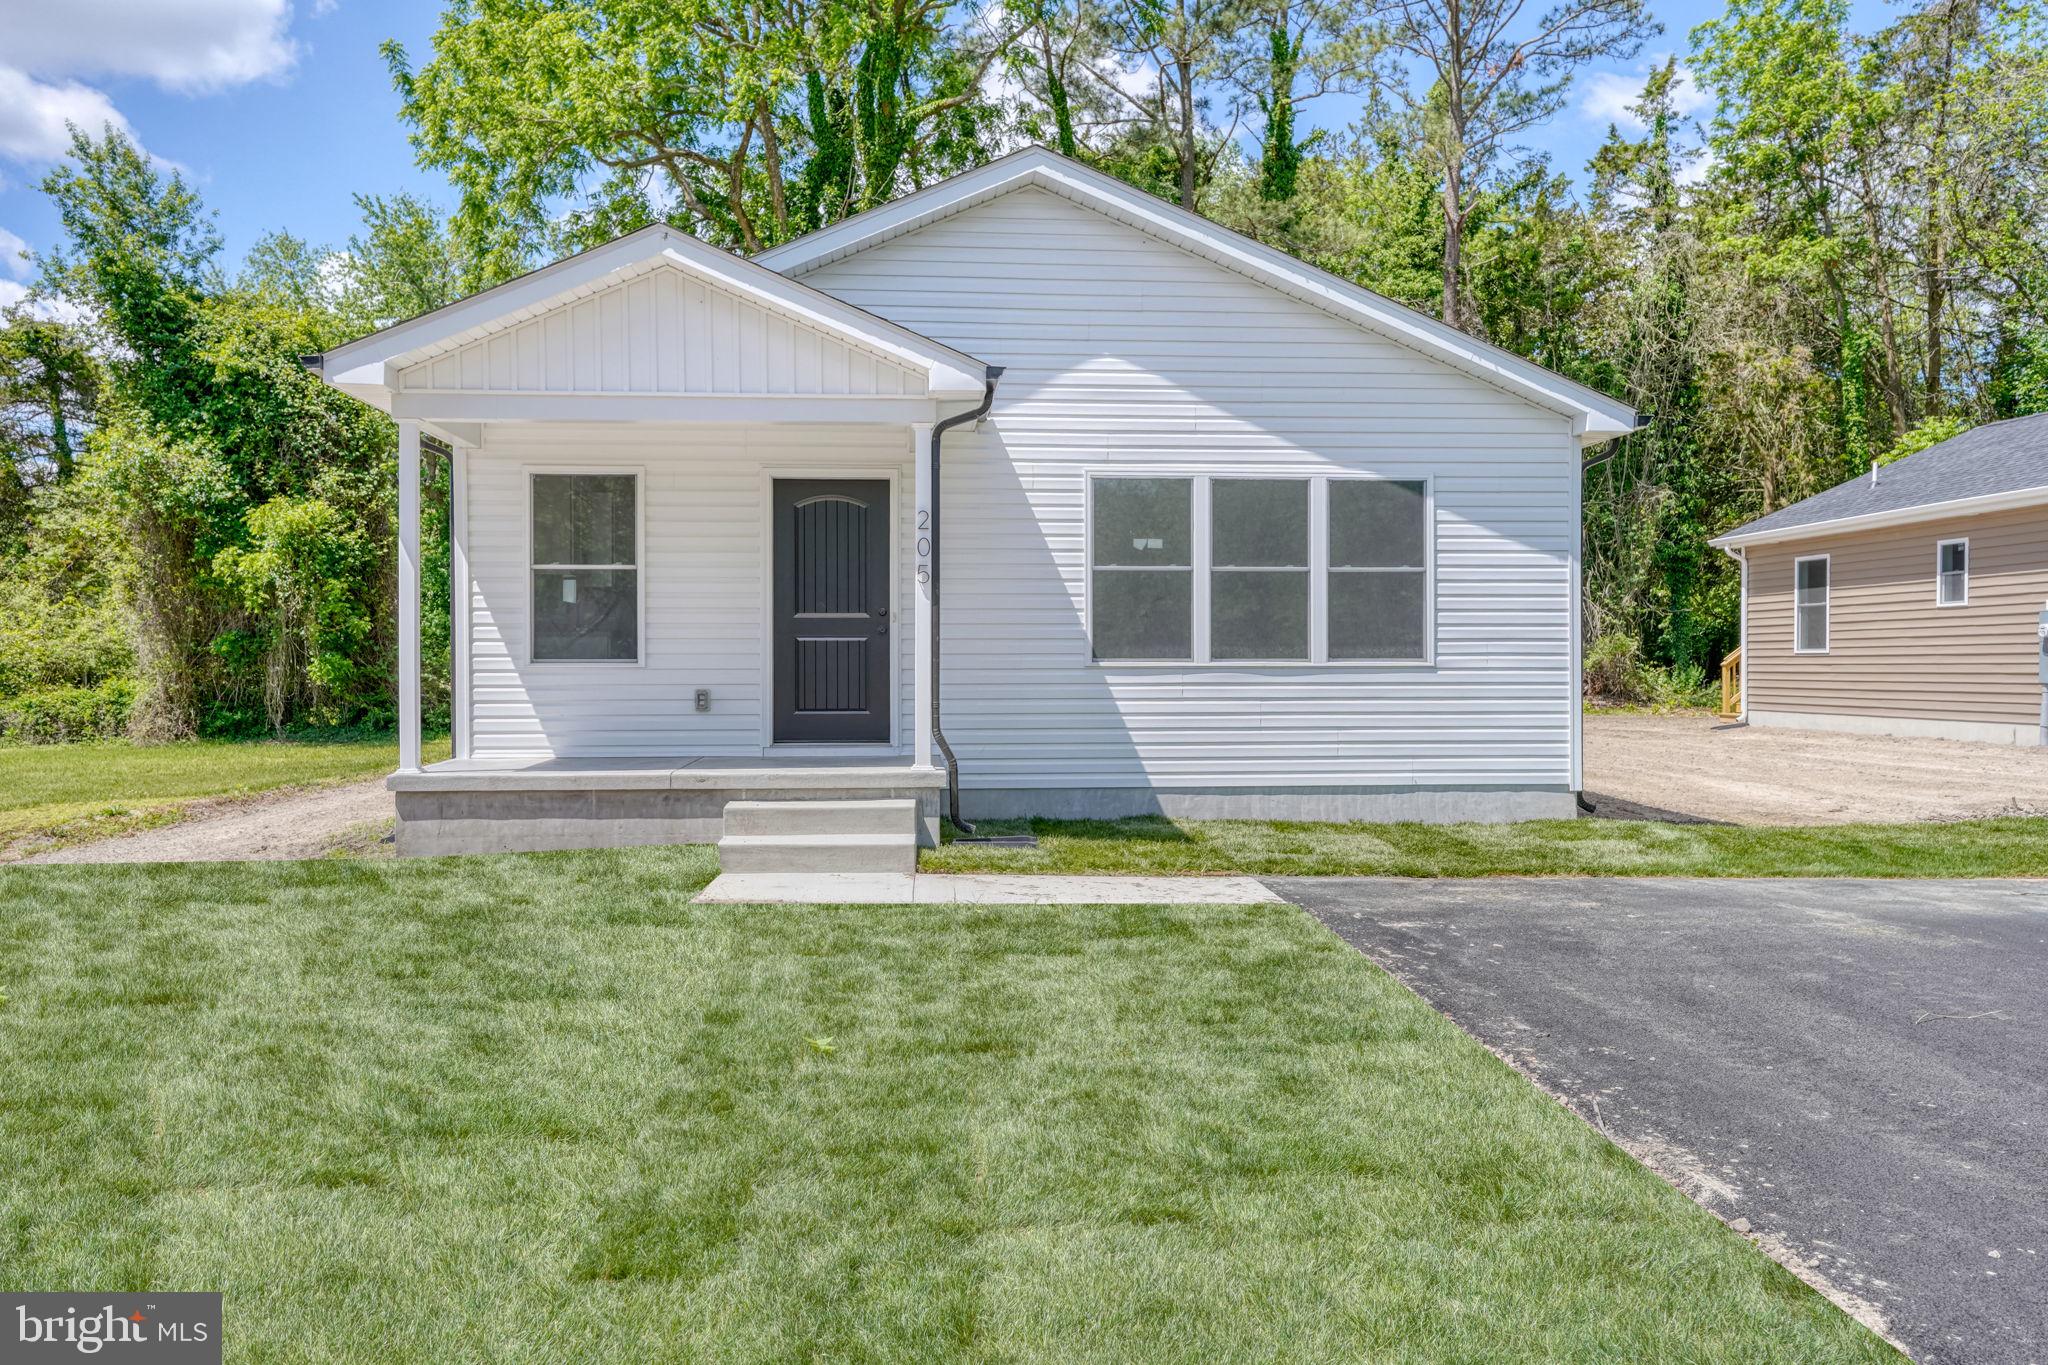
Welcome to 205 Charles Way — brand new construction and ready for its first owner! This beautifully finished 3-bedroom, 2-bath home offers a convenient in-town Georgetown location on a side street with no through traffic and no HOA.

Step inside to an inviting open floor plan filled with natural light, featuring LVP flooring throughout, ceiling fans, soft-close cabinets and drawers, granite countertops, and stainless steel appliances. The spacious primary suite includes a walk-in closet and sliding glass doors leading to the back deck. You’ll also enjoy the covered front porch, generous laundry area, and tasteful modern finishes throughout.

Located close to all the local events Georgetown has to offer, this home is just a short stroll to The Circle and close to restaurants, shopping, and everyday conveniences. Plus, you’re less than 20 miles from Delaware’s resort beaches, making it easy to enjoy the best of both in-town living and coastal Delaware.

Eligible for 100% financing and move-in ready, this home is a wonderful opportunity for buyers looking for new construction with convenience, style, and affordability.
#DESU2111386

GEORGETOWN

205 CHARLES WAY

3 Beds

2 Baths

1,200 Sq.Ft.

$319,900

MLS#: DESU2111386
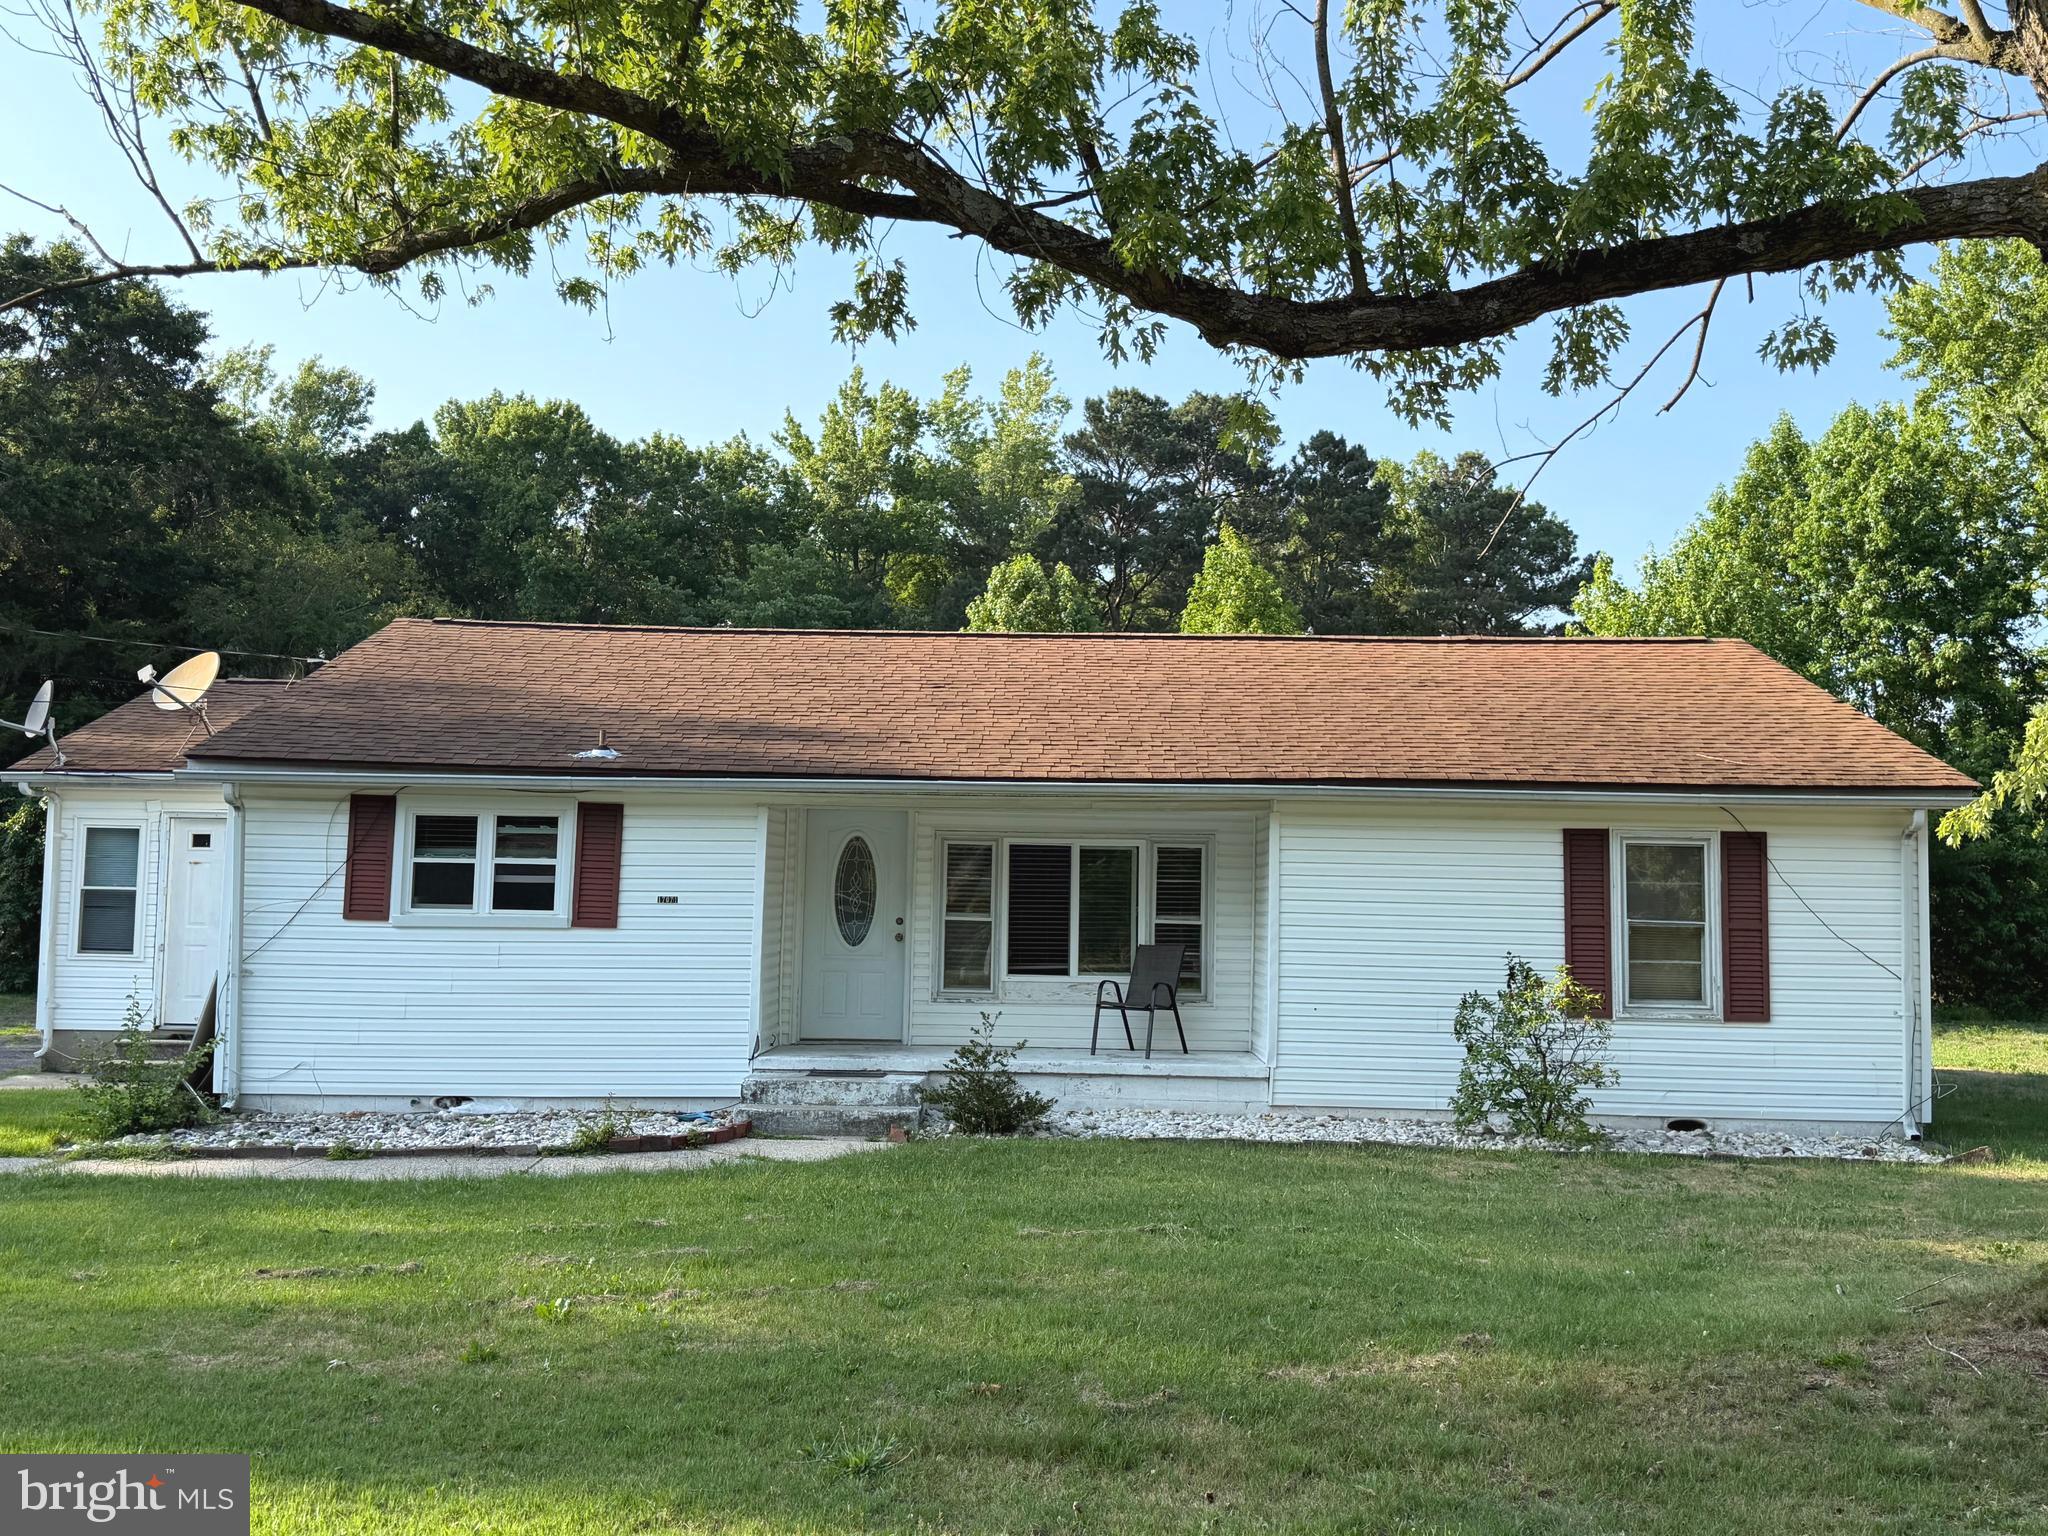
Buyer/Buyer agent should do their due diligence to verify all pertinent information including but not limited to school, taxes, size. Home being sold AS IS . 

Welcome to 17071 Wilson Hill rd, in Georgetown! This 4 bedroom , 2 full bath. Home features a large living room and a sizeable kitchen/dining area.   Home located on a 0.66 +/- acre lot  just outside the town of Georgetown  close to stores, restaurant and schools. etct...

schedule your tour today!!
#DESU2115762

GEORGETOWN

17071 WILSON HILL ROAD

4 Beds

2 Baths

1,729 Sq.Ft.

$299,900

MLS#: DESU2115762
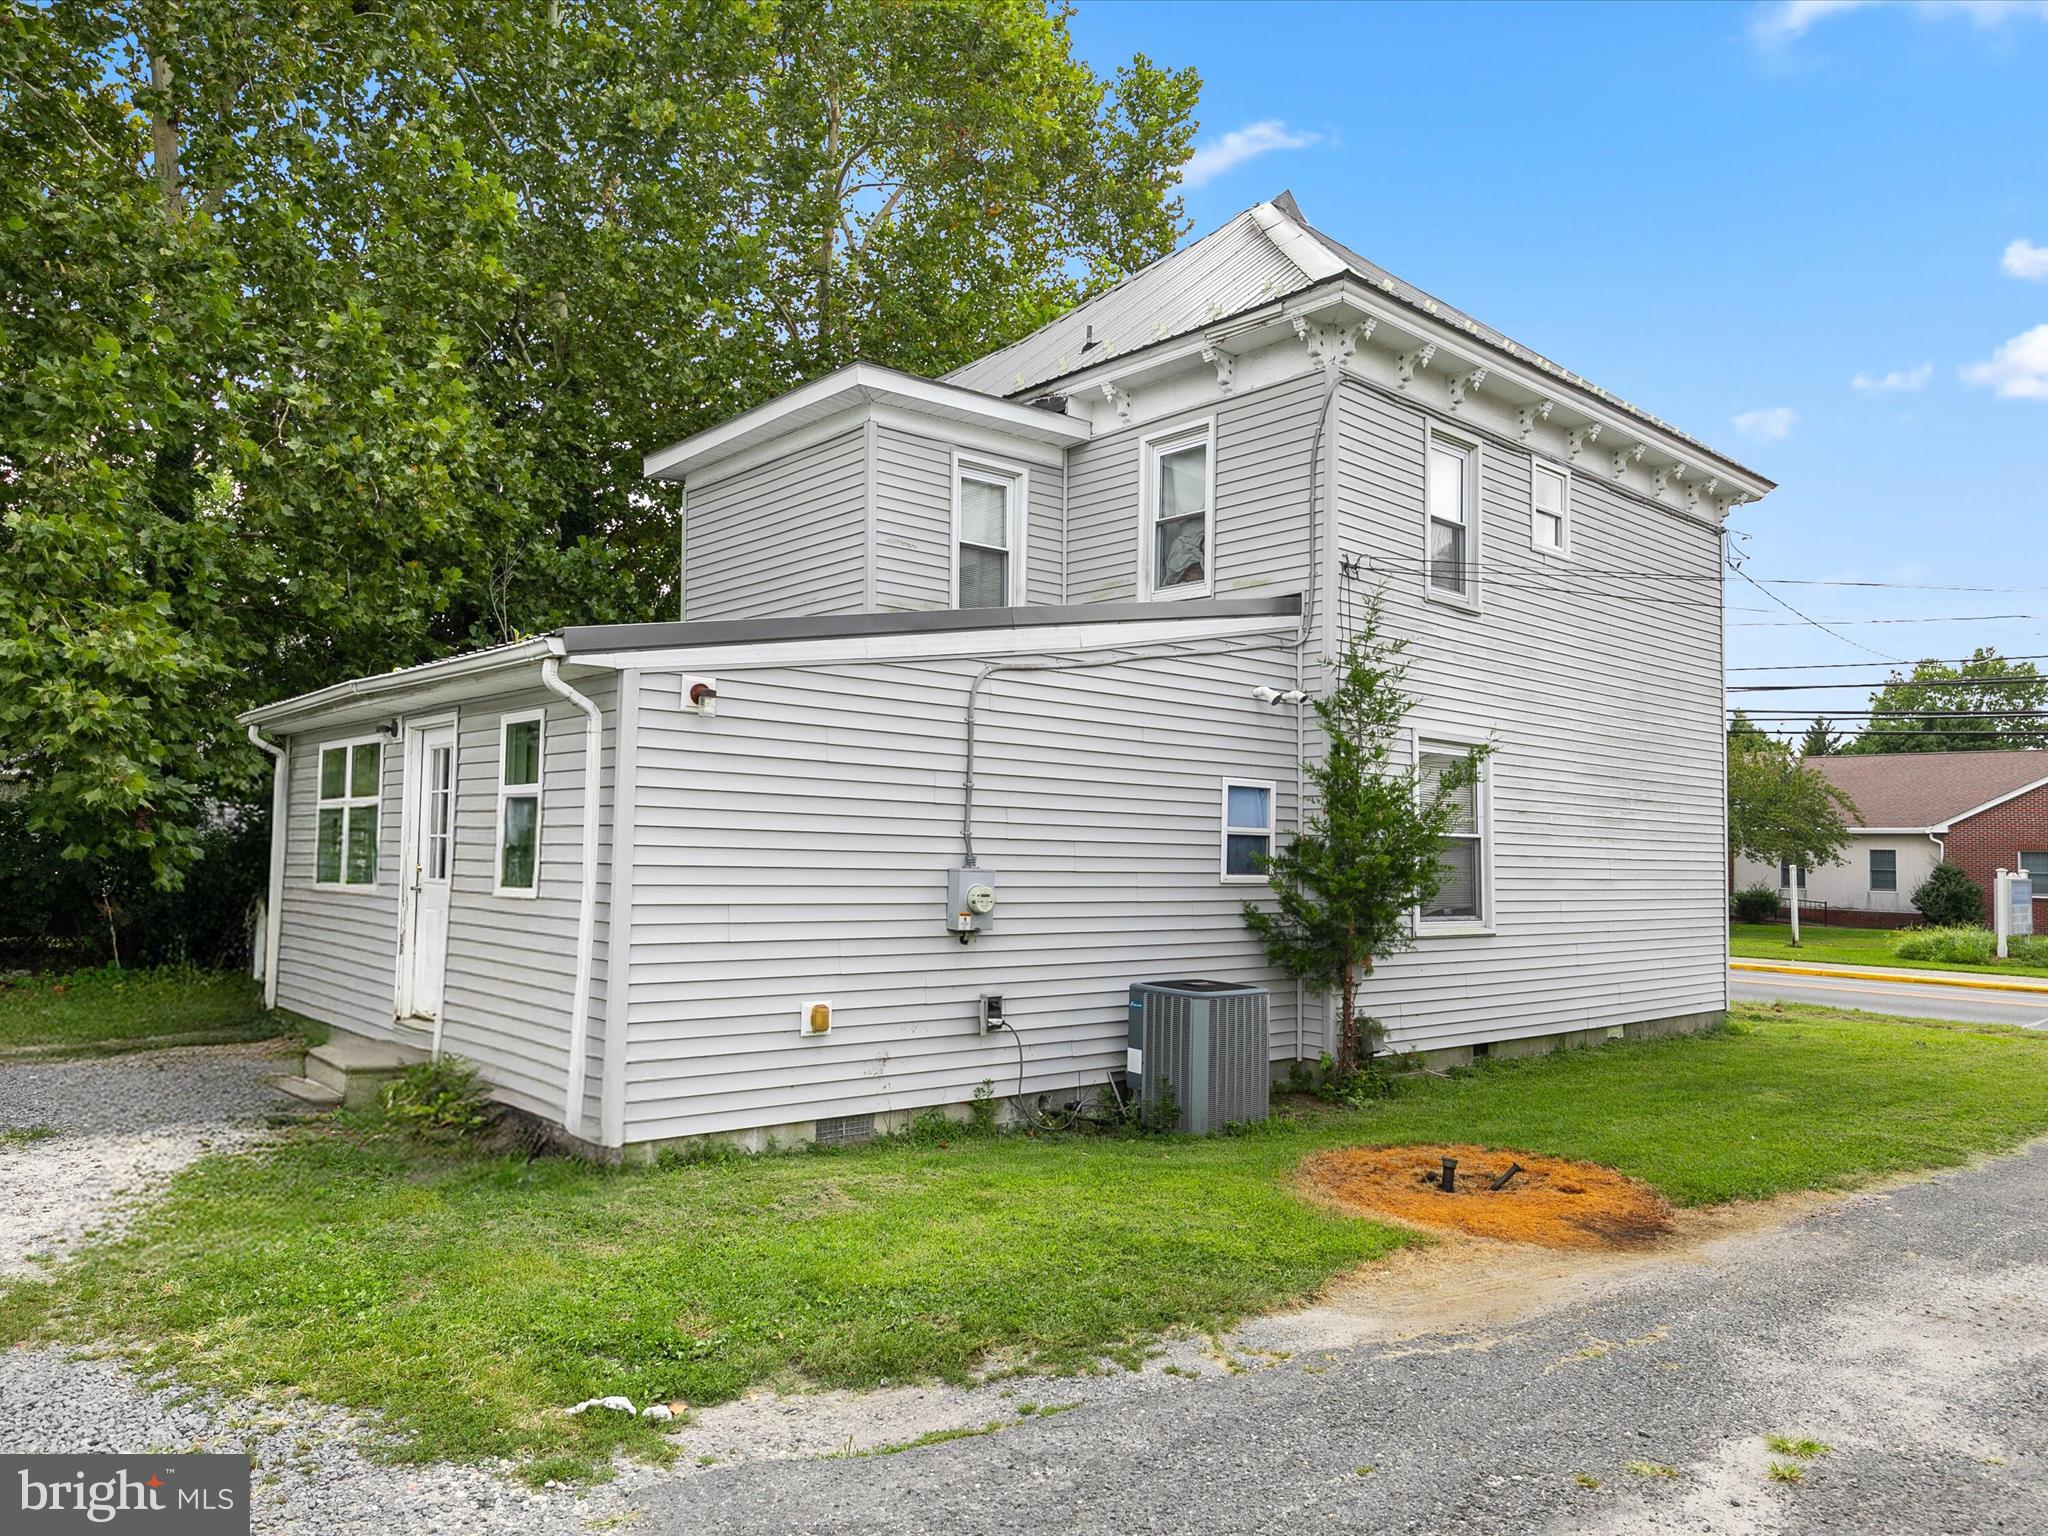
Located in the heart of Georgetown is this charming residence situated amongst mature trees within walking distance of the historic circle, restaurants, and more. A charming 4-bedroom, 2 -bathroom home in Georgetown, DE offers 2 levels of living space. The home features a spacious eat-in kitchen and living room, and spacious dining room with bump-out bay window. Enjoy the convenience of a main level bedroom and bathroom. Upstairs, you'll find all three bedrooms and 1 bathroom.
#DESU2096022

GEORGETOWN

206 N BEDFORD STREET

4 Beds

1 Baths

1,099 Sq.Ft.

$320,000

MLS#: DESU2096022
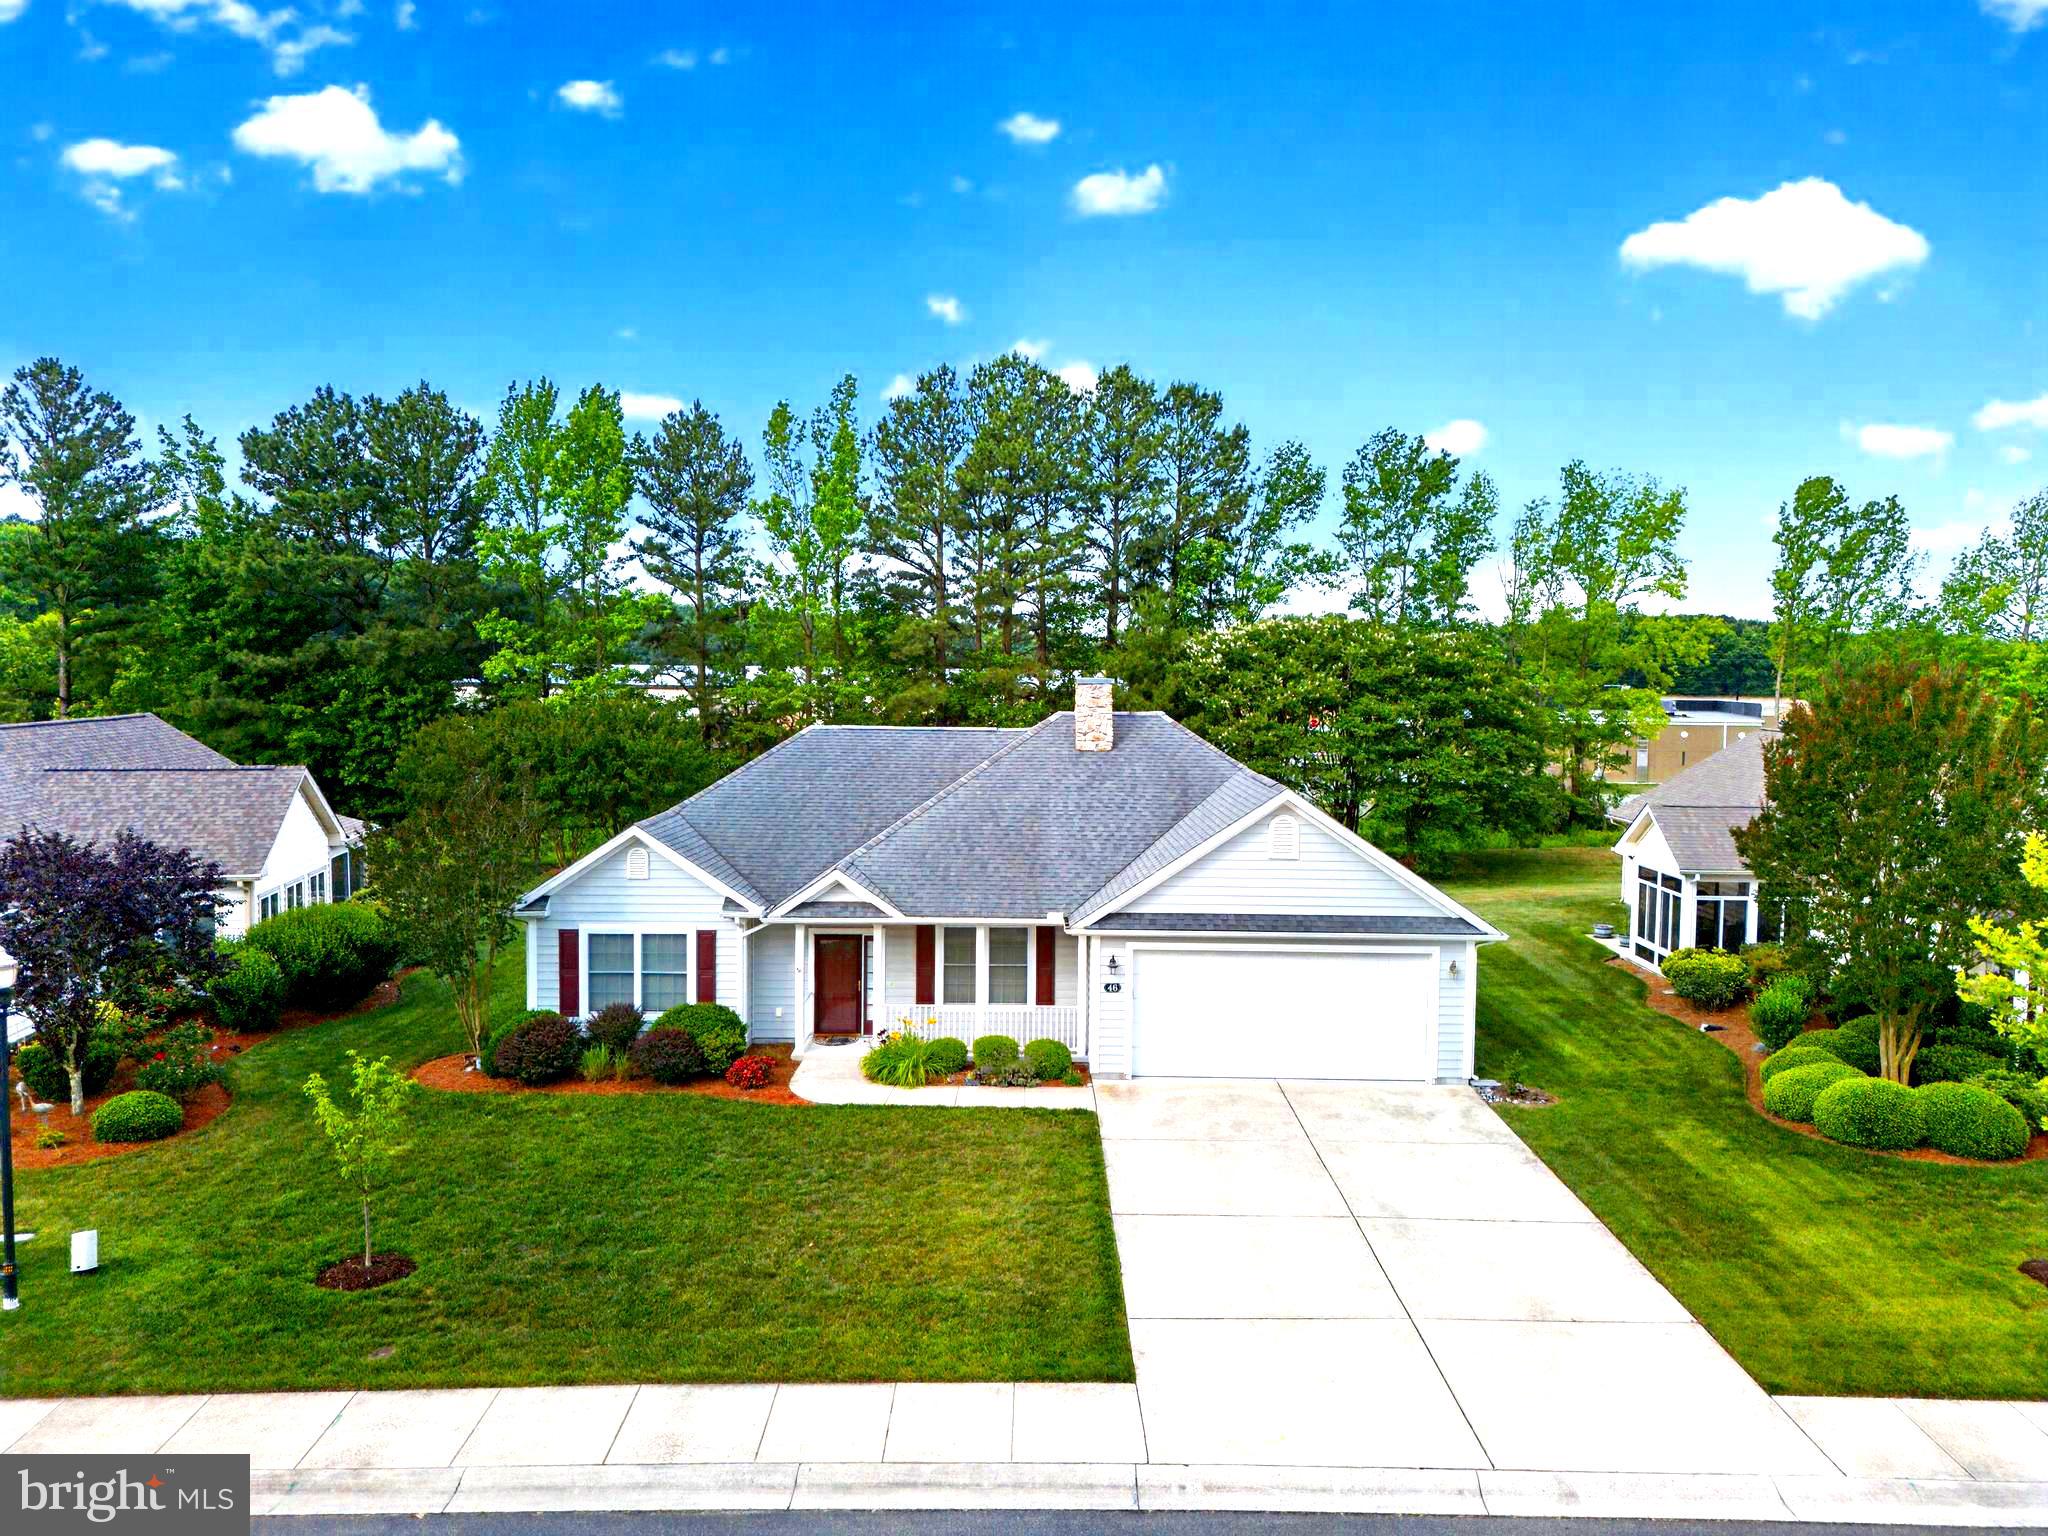
Embrace a vibrant, carefree lifestyle in the sought-after 55+ community of Villages of Cinderberry in Georgetown, Delaware! This spacious three-bedroom, two-bath single-family home offers the perfect combination of comfort, convenience, and community — providing plenty of room to enjoy everyday living while giving you more time to do the things you love.
Step inside to discover a welcoming and functional floor plan designed for easy living, featuring spacious rooms, abundant natural light, and comfortable spaces for relaxing or entertaining family and friends. With three bedrooms, there is plenty of flexibility for guests, hobbies, a home office, or whatever suits your lifestyle.
Beyond your doorstep, enjoy all that Villages of Cinderberry has to offer, including a community clubhouse, pool, and the convenience of lawn care included — allowing you to spend less time on maintenance and more time enjoying life. This active community provides opportunities to connect with neighbors, participate in activities, and enjoy the camaraderie that makes 55+ living so special.
Ideally located in Georgetown, you’ll be close to local shopping, dining, historic downtown attractions, medical services, and an easy drive to Delaware’s beautiful beaches. Whether you’re seeking a year-round residence or a place to enjoy the best of Southern Delaware living, this home offers the space, location, and lifestyle you’ve been waiting for.
Discover the ease and enjoyment of life in Villages of Cinderberry — where neighbors become friends and every day feels like an opportunity to enjoy more.
#DESU2108912

GEORGETOWN

46 FRANKENBERRY DRIVE

3 Beds

2 Baths

2,003 Sq.Ft.

$379,900

MLS#: DESU2108912
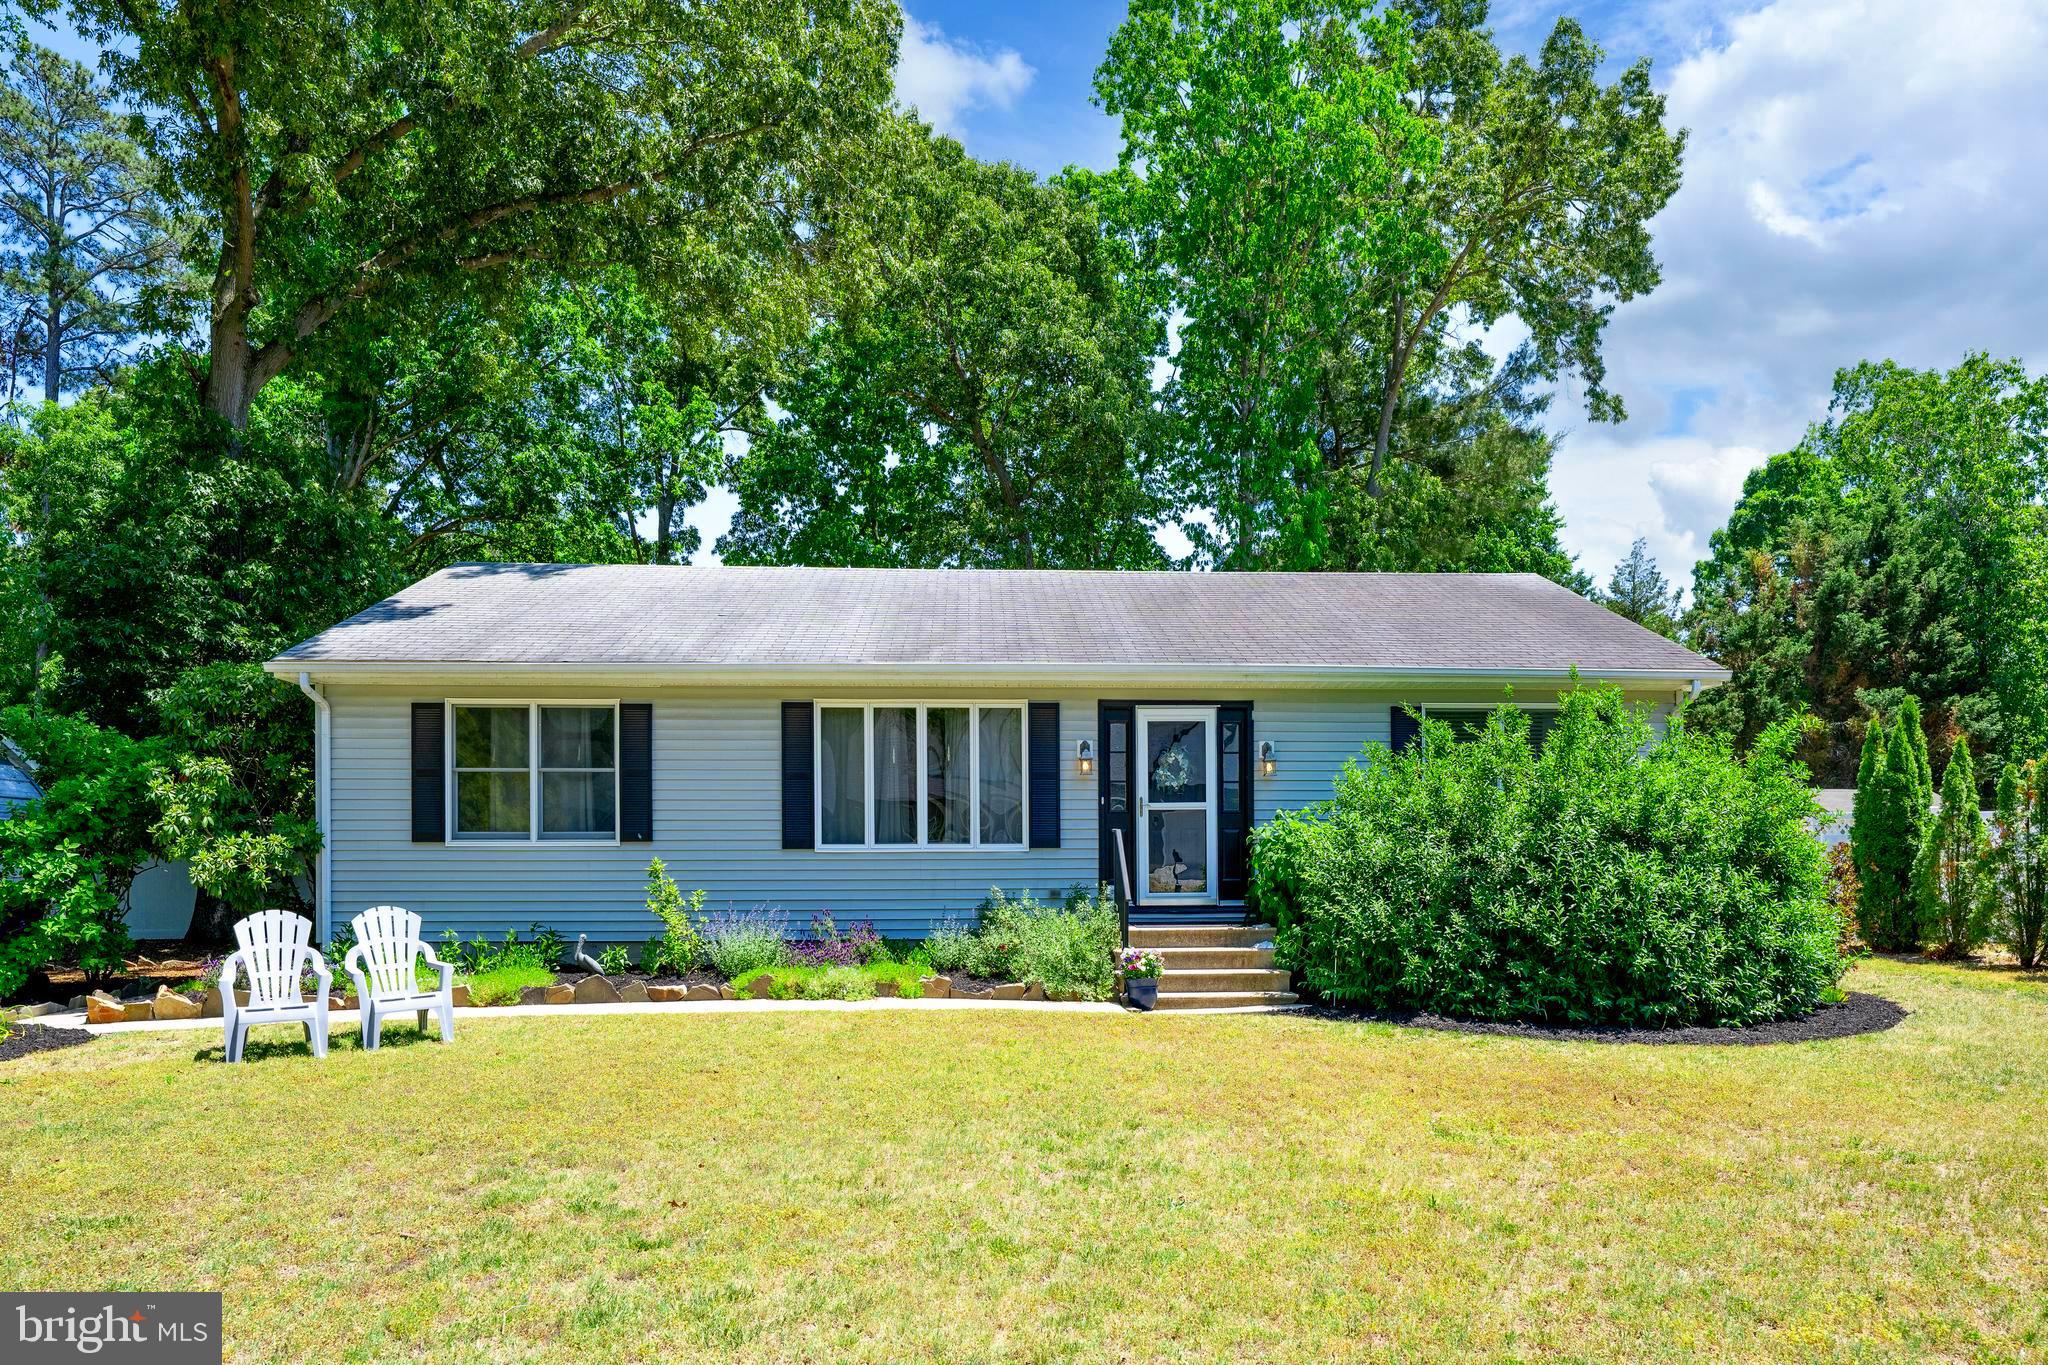
Charming ranch-style home offers a perfect blend of comfort and functionality in the serene Deerwood community. With 1,741 square feet of thoughtfully designed living space, this residence features three spacious bedrooms and two full bathrooms, ensuring ample room for relaxation and privacy.

The kitchen is equipped with essential appliances, including a dishwasher, refrigerator, and electric oven/range, making meal prep a breeze. Enjoy your morning coffee in the delightful breakfast area, where natural light pours in, creating a cheerful start to your day.

Beautiful flooring choices, including hardwood, tile, and plush carpet, enhance the home's appeal, offering both style and comfort. The home boasts two well-appointed bathroom with a convenient stall shower, while the attic provides additional storage options.

A standout feature is the inviting sunroom, offering a relaxing space to unwind while overlooking the expansive backyard. Outside, the property continues to impress with a spacious deck, firepit area, and a 0.34-acre lot perfect for entertaining or enjoying quiet evenings outdoors.

A detached carport with lighting and asphalt driveway provide ample parking space, while a shed offers electric and extra storage for your outdoor essentials. One of the benefits of this community is the minimal HOA restrictions, which offer added flexibility, including the potential to park a boat or RV on the property.

Conveniently located, the home provides easy access to Georgetown and Milton, along with nearby routes to Lewes and Rehoboth Beach, offering shopping, dining, and coastal attractions within a reasonable drive. This delightful property combines the charm of a well-established neighborhood with the comforts of home, making it an ideal choice for those seeking a peaceful retreat.
#DESU2103078

GEORGETOWN

19605 DOE DRIVE

3 Beds

2 Baths

1,741 Sq.Ft.

$379,000

MLS#: DESU2103078
New on site 1 day ago
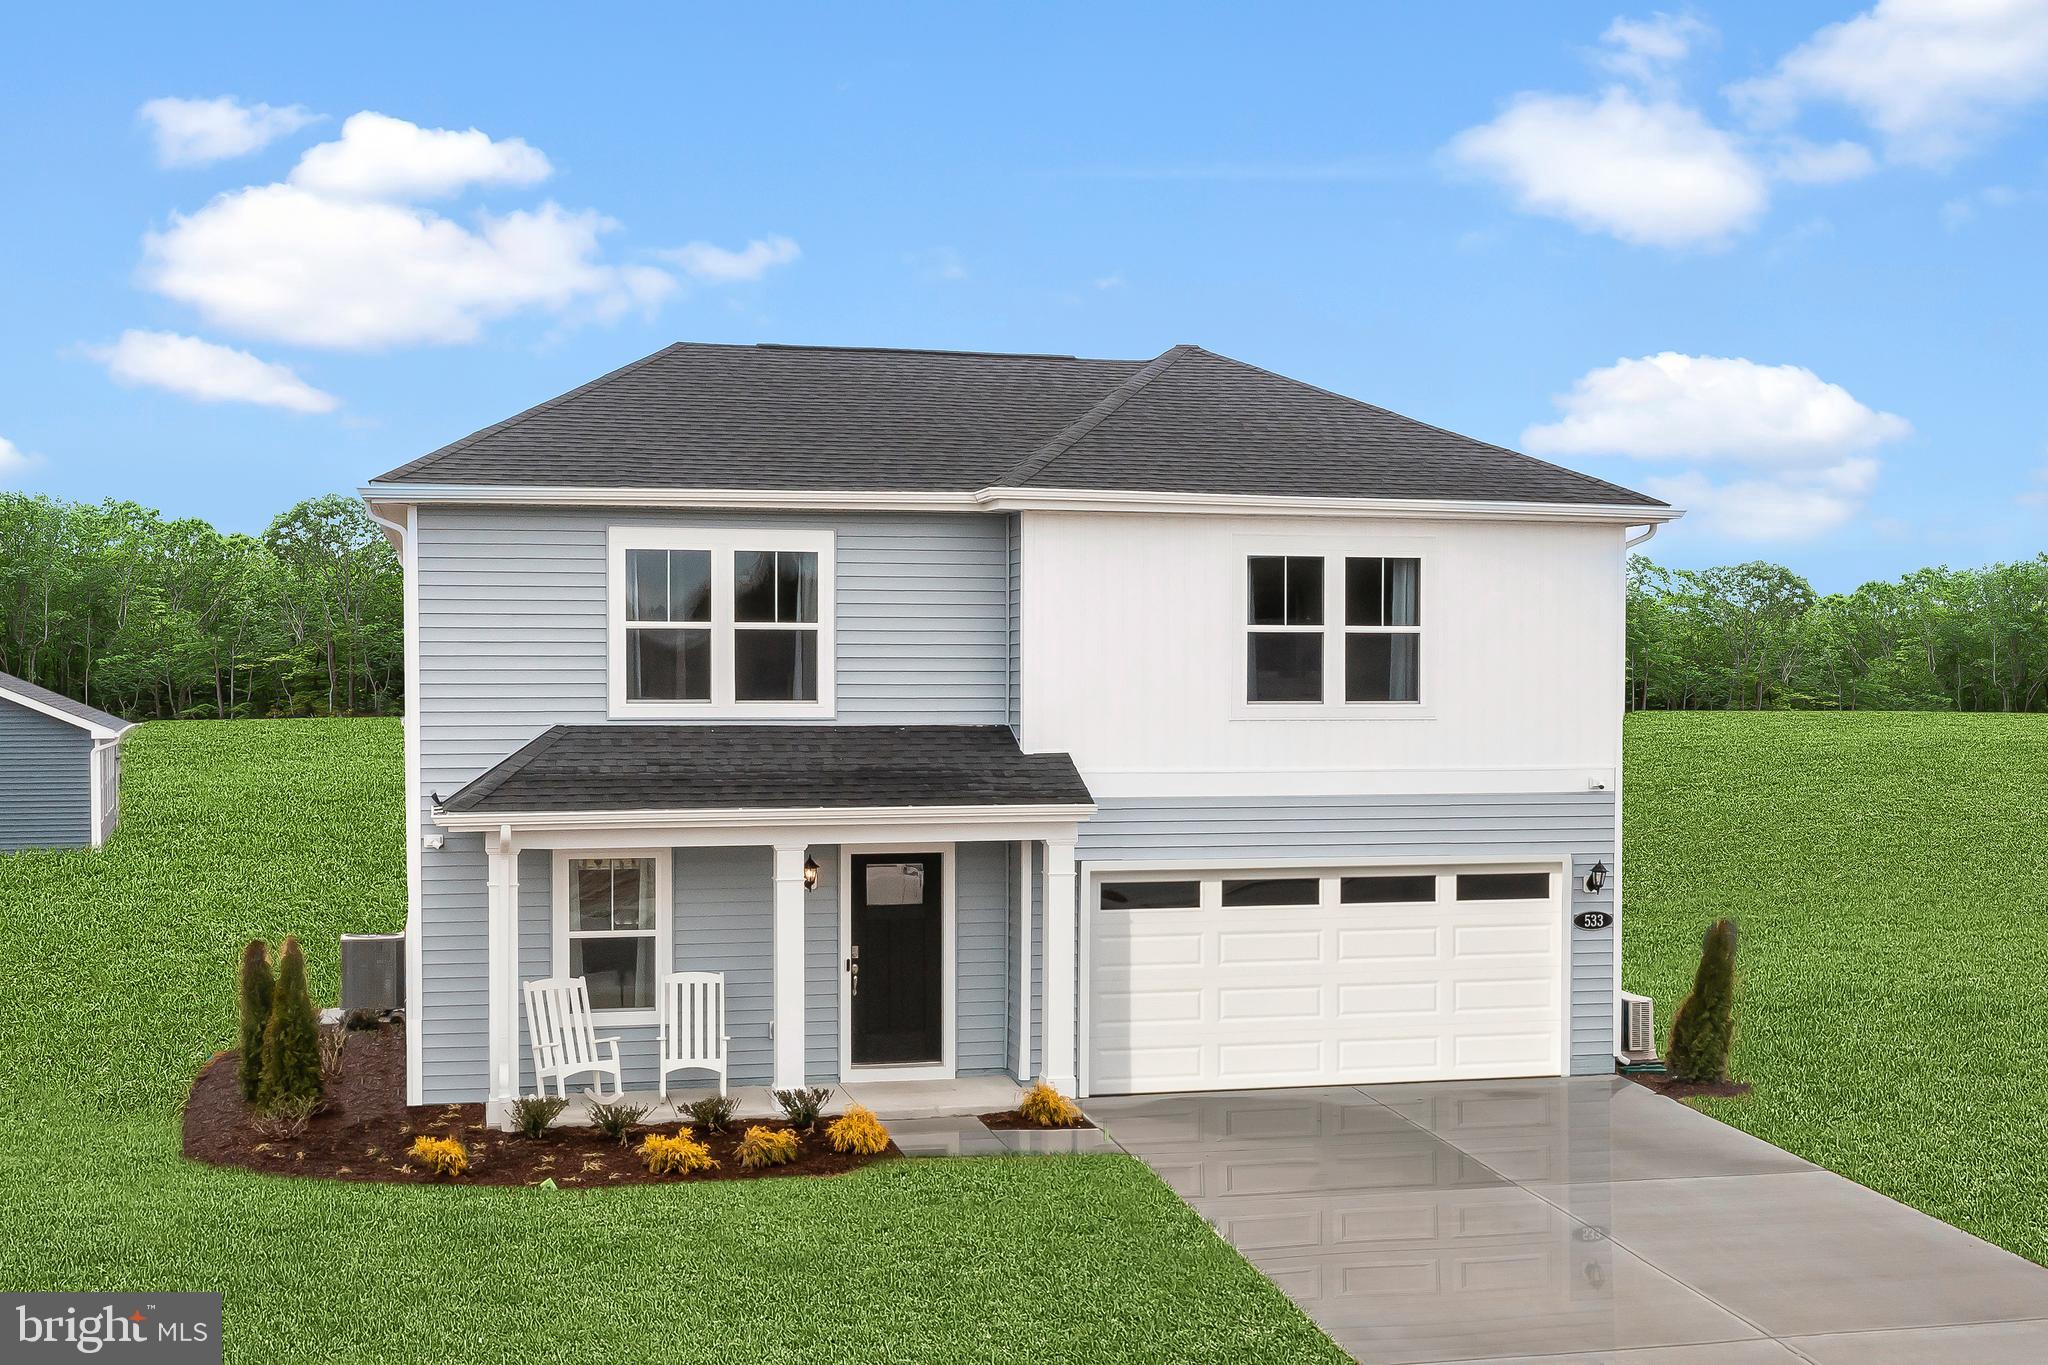
This never-before-lived-in model home showcases the quality finishes and thoughtful design that made it the community's showcase residence. Step inside to a bright, light-filled open-concept main living area featuring a spacious great room, dining area, and an impressive kitchen complete with quartz countertops, stainless steel appliances, and soft-close cabinetry and drawers. A first-floor guest bedroom and full bathroom provide the perfect setup for visitors, a home office, or multigenerational living.

Upstairs, you'll find a spacious primary suite featuring a private ensuite bathroom and a generous walk-in closet. Three additional guest bedrooms, a full hall bathroom, and a conveniently located second-floor laundry room offer plenty of space and functionality for family and guests alike. Outside, the expansive backyard is truly a standout feature, offering endless possibilities for entertaining, gardening, or simply relaxing. The included paver patio creates the perfect outdoor gathering space from day one. Ideally located just minutes from shopping, dining, schools, and everyday conveniences in Georgetown, with the Delaware Beaches only a short drive away, this move-in-ready home offers the perfect combination of style, comfort, and location.
#DESU2116034

GEORGETOWN

533 HALL DRIVE

5 Beds

3 Baths

2,016 Sq.Ft.

$409,999

MLS#: DESU2116034
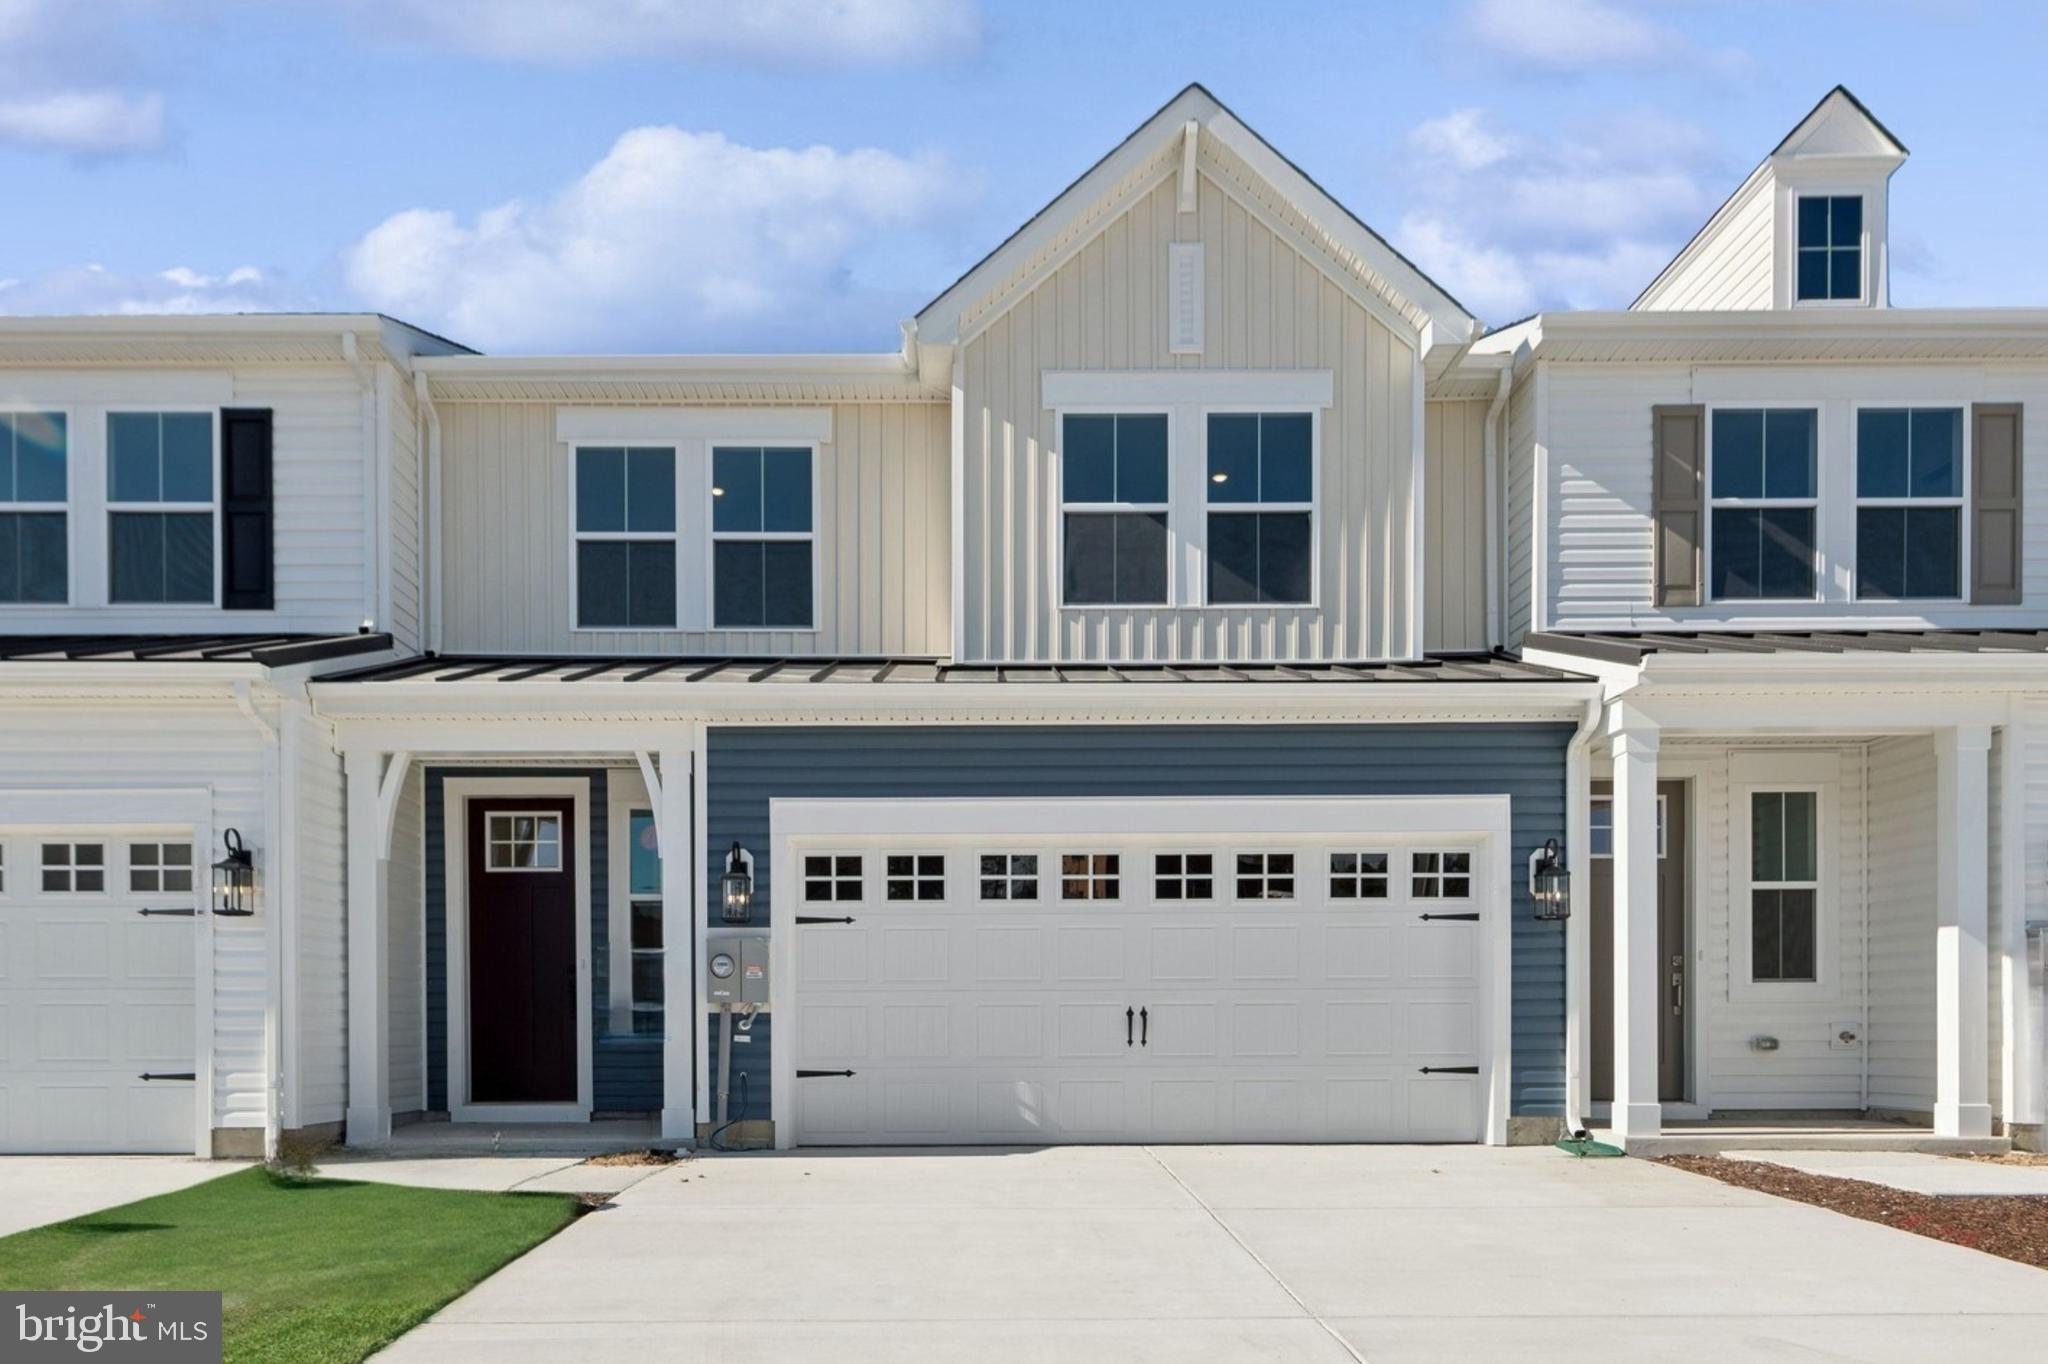
Welcome to the Seagrove II, a thoughtfully designed home offering an open-concept layout that creates a seamless flow between living spaces. With 3 bedrooms, 2.5 baths, and a 2-car garage, this home is designed for both comfort and modern living.

The main living area brings together the kitchen and great room, creating a bright and welcoming space ideal for everyday living and entertaining. The kitchen is equipped with GE Profile stainless steel appliances, combining performance with a sleek, contemporary look.

Upstairs, the versatile loft provides additional living space perfect for relaxing, hosting guests, or creating a hobby or media area. The spacious primary bedroom features an attached bath and walk-in closet, offering a comfortable private retreat. The primary bath features a walk-in shower, completing a well-balanced and practical layout ideal for modern lifestyles.

For a full list of features for this home, please contact our sales representatives.
Photos are for illustrative purposes only and may not represent the exact home or finishes available.
#DESU2113176

GEORGETOWN

20533 SPYGLASS CIRCLE

3 Beds

2 Baths

1,974 Sq.Ft.

$337,990

MLS#: DESU2113176
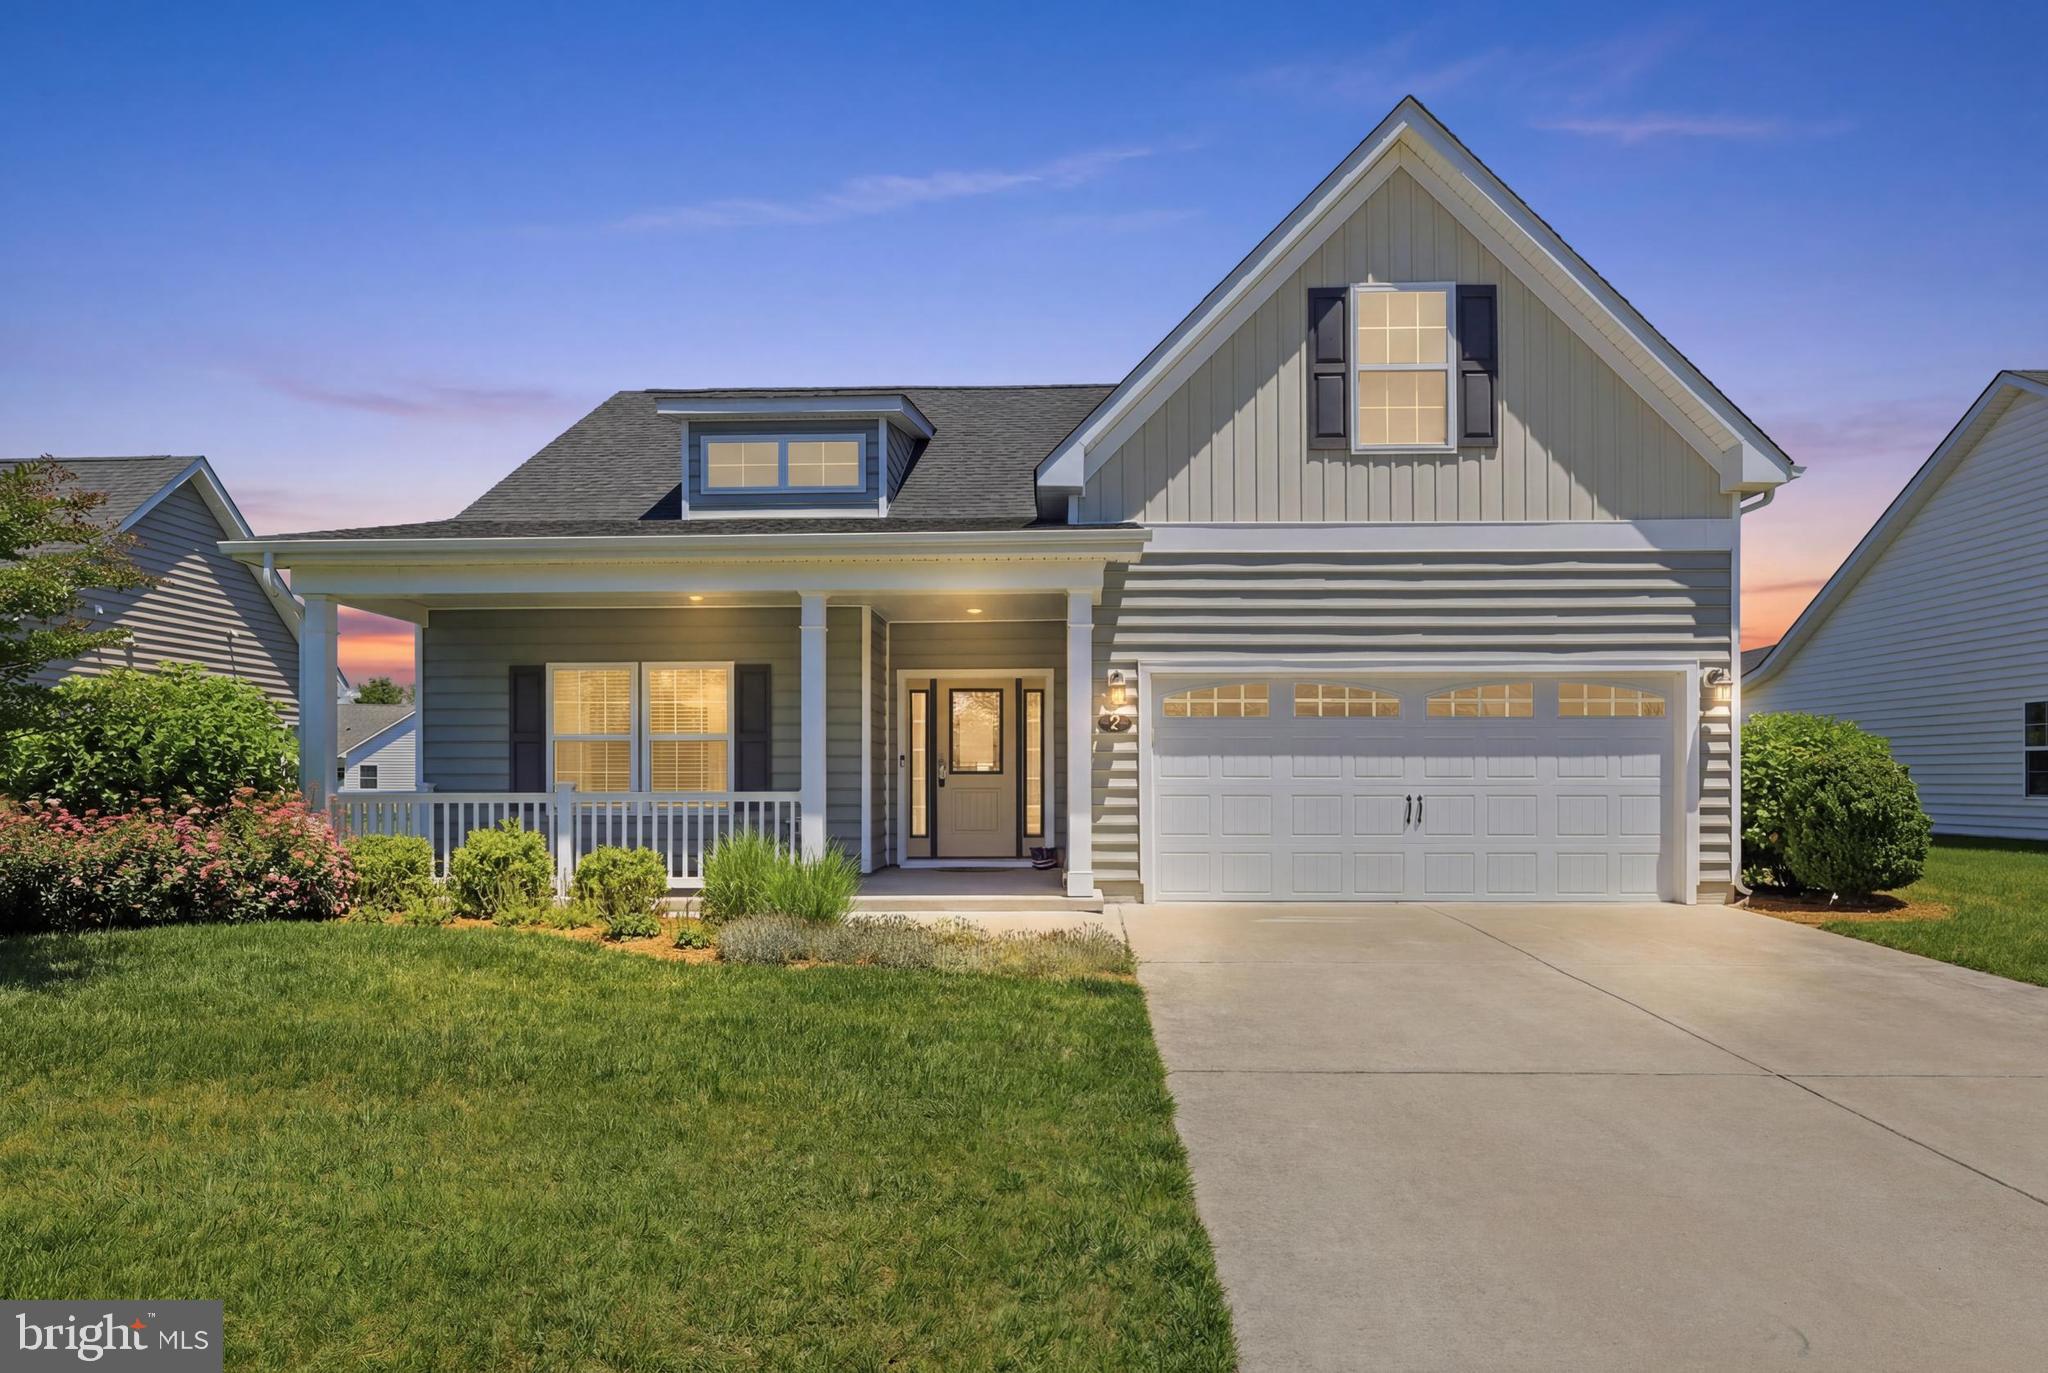
Rare opportunity in The Village of Cinderberry!  This immaculate 3BR/2BA ranch is situated on a premium lot overlooking the community pond.  The open concept design features 1670 square feet of living space, and provides an opportunity to downsize without sacrificing functional living space or storage.  Wide-plank hardwood flooring extends from the foyer into the open concept kitchen, living room, and dining room.  The well-appointed kitchen includes 42-inch maple cabientry with granite counters, a large island with pendant lighting and breakfast bar, roll out shelving, stainless steel appliances, gas range, and a pantry closet.  The living room features a gas fireplace that is flanked by windows with pond views and also includes a wall-mounted flatscreen TV.  This home was built with the optional dining room bump-out which provides additional square footage and a wall of windows that flood the dining space with natural light.  Enjoy outdoor relaxation on the covered front porch or listen to the peaceful fountains in the pond from the three-season porch with Eze-Breeze vinyl windows.  The owner's suite includes a spacious walk-in closet with built-in organizers, and a full private bath with tile flooring, tile shower, linen closet,  and a large vanity with practical counter space.  The secondary bedrooms are thoughtfully located on the opposite side of the home near the well-appointed guest bathroom.  Other highlights of this turn key home include a spacious two-car garage with built-in shelving, laundry room, tankless water heater, ceiling fans, recessed lighting, window treatments, security system, and reverse osmosis water filtration.  Monthly HOA fees include lawn and flower bed maintenance, exterior home maitenance, and snow removal including driveways.  Community amenties at the clubhouse include a heated indoor pool, exercise equipment, a library, and meeting space for both personal and community activities.  The Village of Cinderberry is conveniently located east of Route 113 in Georgetown, approximately 30 minutes from the Delaware Beaches!  Several listing images of interior rooms include virtual staging.
#DESU2112714

GEORGETOWN

7 FRANKENBERRY DRIVE

3 Beds

2 Baths

1,670 Sq.Ft.

$385,000

MLS#: DESU2112714

 - property

Send a message

Message successfully sent.

Your message

What is 3 + 4 ?

Reason for contacting?

I agree to receive email communication and understand I can unsubscribe at any time.

I agree to be contacted by Charis Realty Group via call, email, and text for real estate services. To opt out, you can reply 'stop' at any time or reply 'help' for assistance. You can also click the unsubscribe link in the emails. Message and data rates may apply. Message frequency may vary. Privacy Policy

Sign Out

Virtual Assistant

Would you like to take the next step with this property? We can help you schedule a showing or virtual tour, or send you more details.

Yes, I would like more information.

Thank You for Your Reply, One of Our Agents will contact you as soon as possible

No, maybe later.

Thank you, you can always contact me via email, phone number or through the contact form.

Realhub AI

Lucy - Your AI-Powered Realtor

Update Your Temporary Password

Personalize your search

Enter your email and we'll notify you immediately when new listings match what you're looking for.

or enter email address

Already have an account ? Login here

Continue your home search

I agree to receive communications and understand I can unsubscribe at any time.

I agree to be contacted by Charis Realty Group via call, email, and text for real estate services. To opt out, you can reply 'stop' at any time or reply 'help' for assistance. You can also click the unsubscribe link in the emails. Message and data rates may apply. Message frequency may vary. Privacy Policy

Already have an account ? Login here

We use cookies

We use cookies primarily for analytics to enhance your experience. By accepting, you agree to our use of these cookies. You can manage your preferences or learn more about our cookies policy.