
Coastal, Contemporary
27606 S NICKLAUS AVENUE
MILLSBORO, DE 19966
MLS#: DESU2109886
$905,000


Property
Beds
4
Full Baths
3
1/2 Baths
1
Year Built
2005
Sq.Footage
3,501
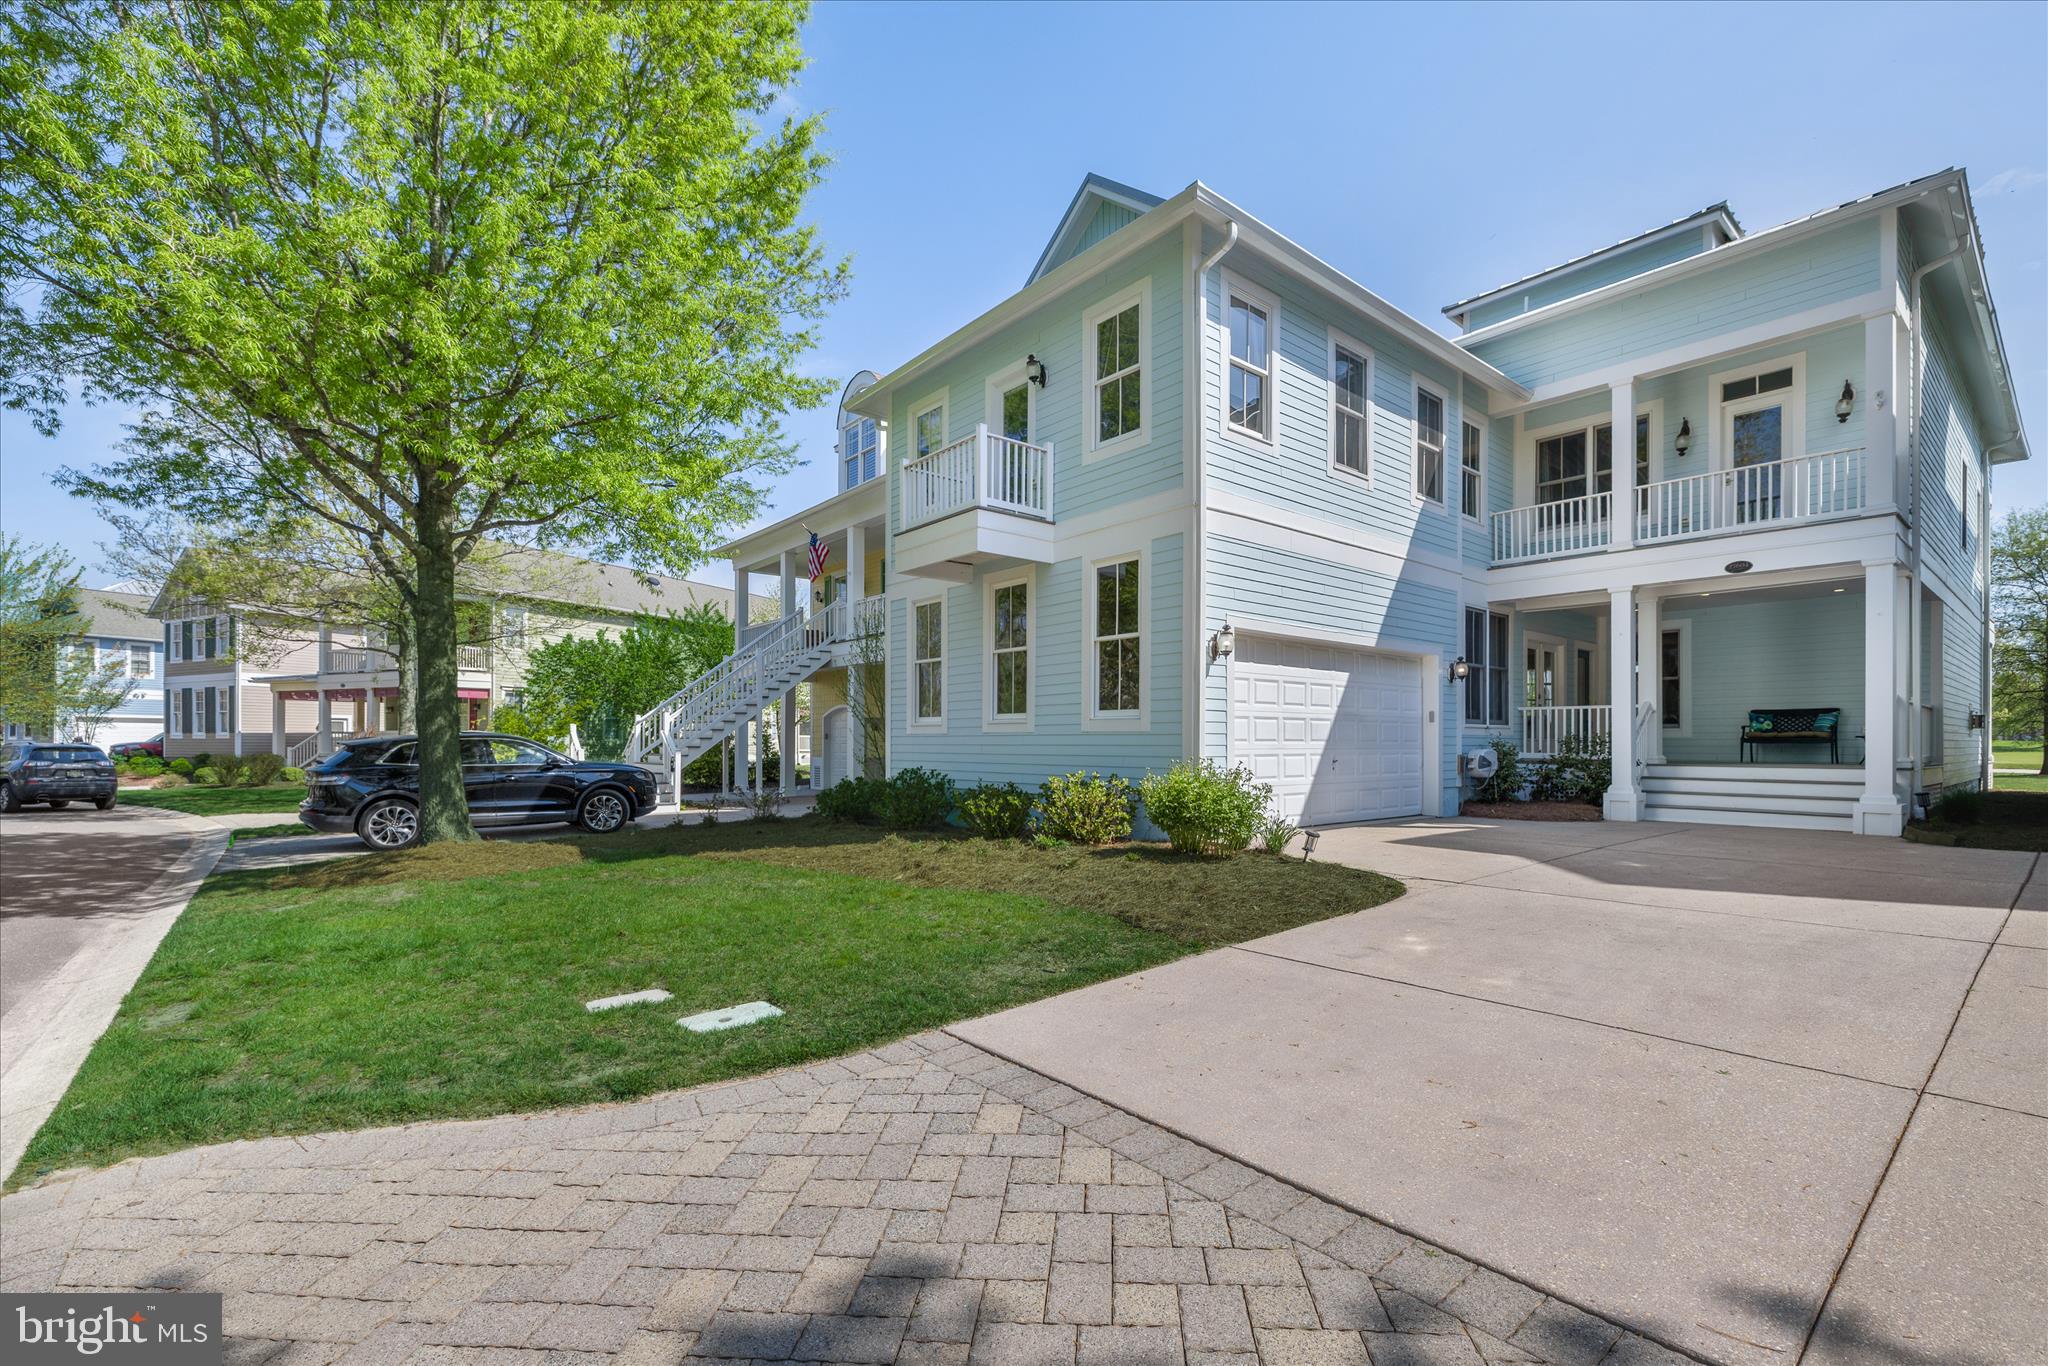
Classic coastal elegance defines this Hampton floor plan, showcasing a stately front staircase and timeless center hall design that creates both presence and flow. Thoughtfully designed across three levels, the home offers multiple porches at the front and rear, inviting you to enjoy outdoor living from every vantage point. A welcoming sidewalk leads from the driveway to the backyard, where exterior steps connect the upper porch to a lower level porch and patio, creating seamless access for entertaining and everyday enjoyment. The main level is beautifully arranged with a center hall layout, offering a variety of spaces including a living and dining room , private study, family room, spacious kitchen, sitting room, and access to a relaxing porch. The design balances openness with defined spaces, ideal for both gathering and quiet retreat. With four bedrooms and three and a half baths, the home provides exceptional flexibility. The primary suite is located on the upper level along with a second ensuite bedroom, perfect for guests or multi generational living. The lower level features two additional bedrooms with a shared bath, each with direct access to a covered porch, creating a private and comfortable guest space. The garage has been reimagined as a vibrant game and entertainment area, complete with billiards, shuffleboard, and a comfortable seating area for movie nights, offering a fun and unexpected extension of the home’s living space. FURNITURE is Negotiable via separate agreement. Updates include a tankless water heater and replaced HVAC systems in 2018 and 2025, adding comfort and efficiency. This home delivers a refined yet relaxed lifestyle with thoughtful design, generous space, and inviting indoor and outdoor living areas throughout. Relax and enjoy a low maintenance lifestyle with yard care provided by the HOA. Step outside and experience the Peninsula community, offering world class amenities within a secure gated setting. The clubhouse is the social heart of the community, featuring a full service restaurant with indoor and outdoor dining, billiards, wine and game rooms, men’s and women’s lounges, a pro shop, putting greens, driving range, bocce courts, and the renowned Jack Nicklaus golf course. Just beyond, Lakeside Village offers an exceptional wellness and recreation experience with a state of the art fitness center, indoor pool, adult outdoor pool, wave pool, and activity pool. Enjoy poolside dining throughout the summer, the popular Tiki bar, fitness classes, weight room, hot tubs, sauna, spa spaces, and a game room. Outdoor amenities continue with tennis, pickleball, a dog park, community garden, nature center, bay beach, fishing pier, and miles of scenic walking trails. A vibrant social calendar of year round events creates endless opportunities to connect and build lasting friendships. A capital contribution to the PCA of 0.5% of the sales price applies. Club membership is required with three available levels. Please see disclosures for full details.
Features & Amenities
Interior
-
Other Interior Features
Ceiling Fan(s), Kitchen Island, Recessed Lighting, Walk-In Closet(s), Crown Molding, Open Floorplan, Soaking Tub, Pantry
-
Total Bedrooms
4
-
Bathrooms
3
-
1/2 Bathrooms
1
-
Above Grade Finished Area
3501.0
-
Basement YN
NO
-
Cooling YN
YES
-
Cooling
Central Air, Ceiling Fan(s), Electric
-
Fireplace YN
YES
-
Heating YN
YES
-
Heating
Electric, Natural Gas, Forced Air
-
Pet friendly
Number Limit, Yes
Exterior
-
Garage
Yes
-
Garage spaces
2
-
Construction Materials
HardiPlank Type
-
Parking
Oversized, Concrete, Garage, Driveway, Inside Entrance, Attached
-
Patio and Porch Features
Deck, Enclosed, Patio, Porch, Screened
-
Pool
Yes
-
Pool Features
Community, Infinity, Lap
-
Waterfront YN
YES
-
View
Water, Golf Course, Pond, Garden, Scenic
Area & Lot
-
Lot Features
Waterfront
-
Property Type
Residential
-
Property Sub Type
Single Family Residence
-
Architectural Style
Coastal, Contemporary
Price
-
Sales Price
$905,000
-
Tax Amount
$1,625
-
Zoning
Medium Residential
-
Sq. Footage
3,501
-
Price/SqFt
$258
HOA
-
Association
YES
-
Association Fee 2
$880
-
Association Fee
$1,009
-
Association Fee Frequency
Quarterly
-
Association Fee 2 Frequency
Semi-Annually
-
Association Fee Includes
N/A
School District
-
Elementary School
N/A
-
Middle School
N/A
-
High School
N/A
Property Features
-
New Construction
NO
-
Accessibility Features
Accessible Doors
-
Association Amenities
Billiard Room, Clubhouse, Concierge, Dog Park, Fitness Center, Game Room, Golf Course, Meeting Room, Picnic Area, Sauna, Security, Tennis Court(s), Beach Access, Gated, Spa/Hot Tub, Jogging Path, Boat Dock, Playground
-
Foundation Details
Slab
-
Senior Community YN
NO
-
Sewer
Public Sewer
-
Tax Lot
80
-
Water Source
Public
Schedule a Showing
Showing scheduled successfully.
Mortgage calculator
Estimate your monthly mortgage payment, including the principal and interest, property taxes, and HOA. Adjust the values to generate a more accurate rate.
Your payment
Principal and Interest:
$
Property taxes:
$
HOA fees:
$
Total loan payment:
$
Total interest amount:
$
Location
County
SUSSEX
Elementary School
Middle School
High School
Listing Courtesy of Val Ellenberger, Compass
RealHub Information is provided exclusively for consumers' personal, non-commercial use, and it may not be used for any purpose other than to identify prospective properties consumers may be interested in purchasing. All information deemed reliable but not guaranteed and should be independently verified. All properties are subject to prior sale, change or withdrawal. RealHub website owner shall not be responsible for any typographical errors, misinformation, misprints and shall be held totally harmless.
_(1).webp?size=684x933)
Salesperson, Realtor
Sharon Lelm
Call Sharon today to schedule a private showing.

* Listings on this website come from the FMLS IDX Compilation and may be held by brokerage firms other than the owner of this website. The listing brokerage is identified in any listing details. Information is deemed reliable but is not guaranteed. If you believe any FMLS listing contains material that infringes your copyrighted work please click here to review our DMCA policy and learn how to submit a takedown request.© 2024 FMLS.
Related Properties
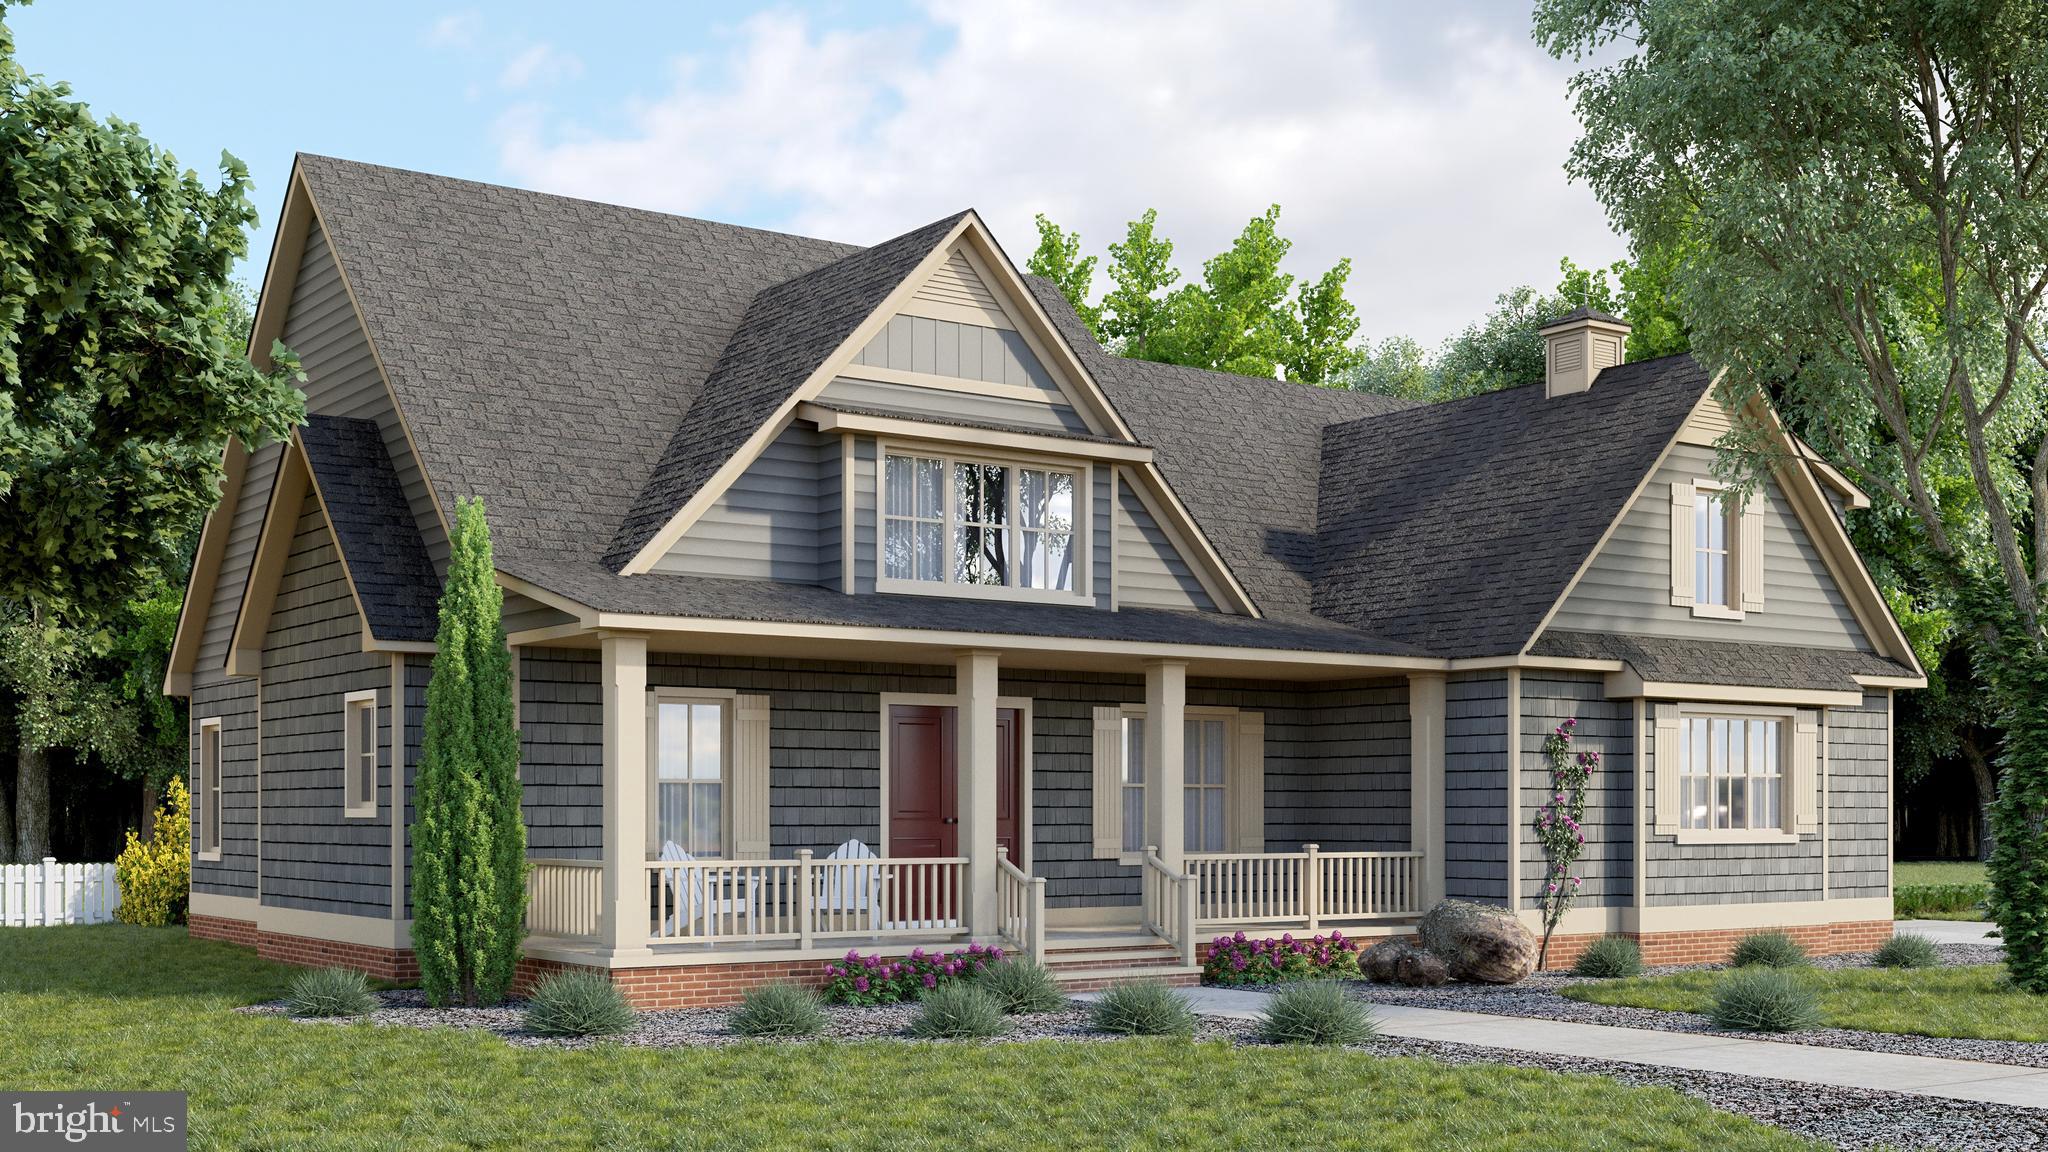
MILLSBORO
24390 DUCKHAVEN LANE 151
4 Beds
3 Baths
2,982 Sq.Ft.
$868,100
MLS#: DESU2084088
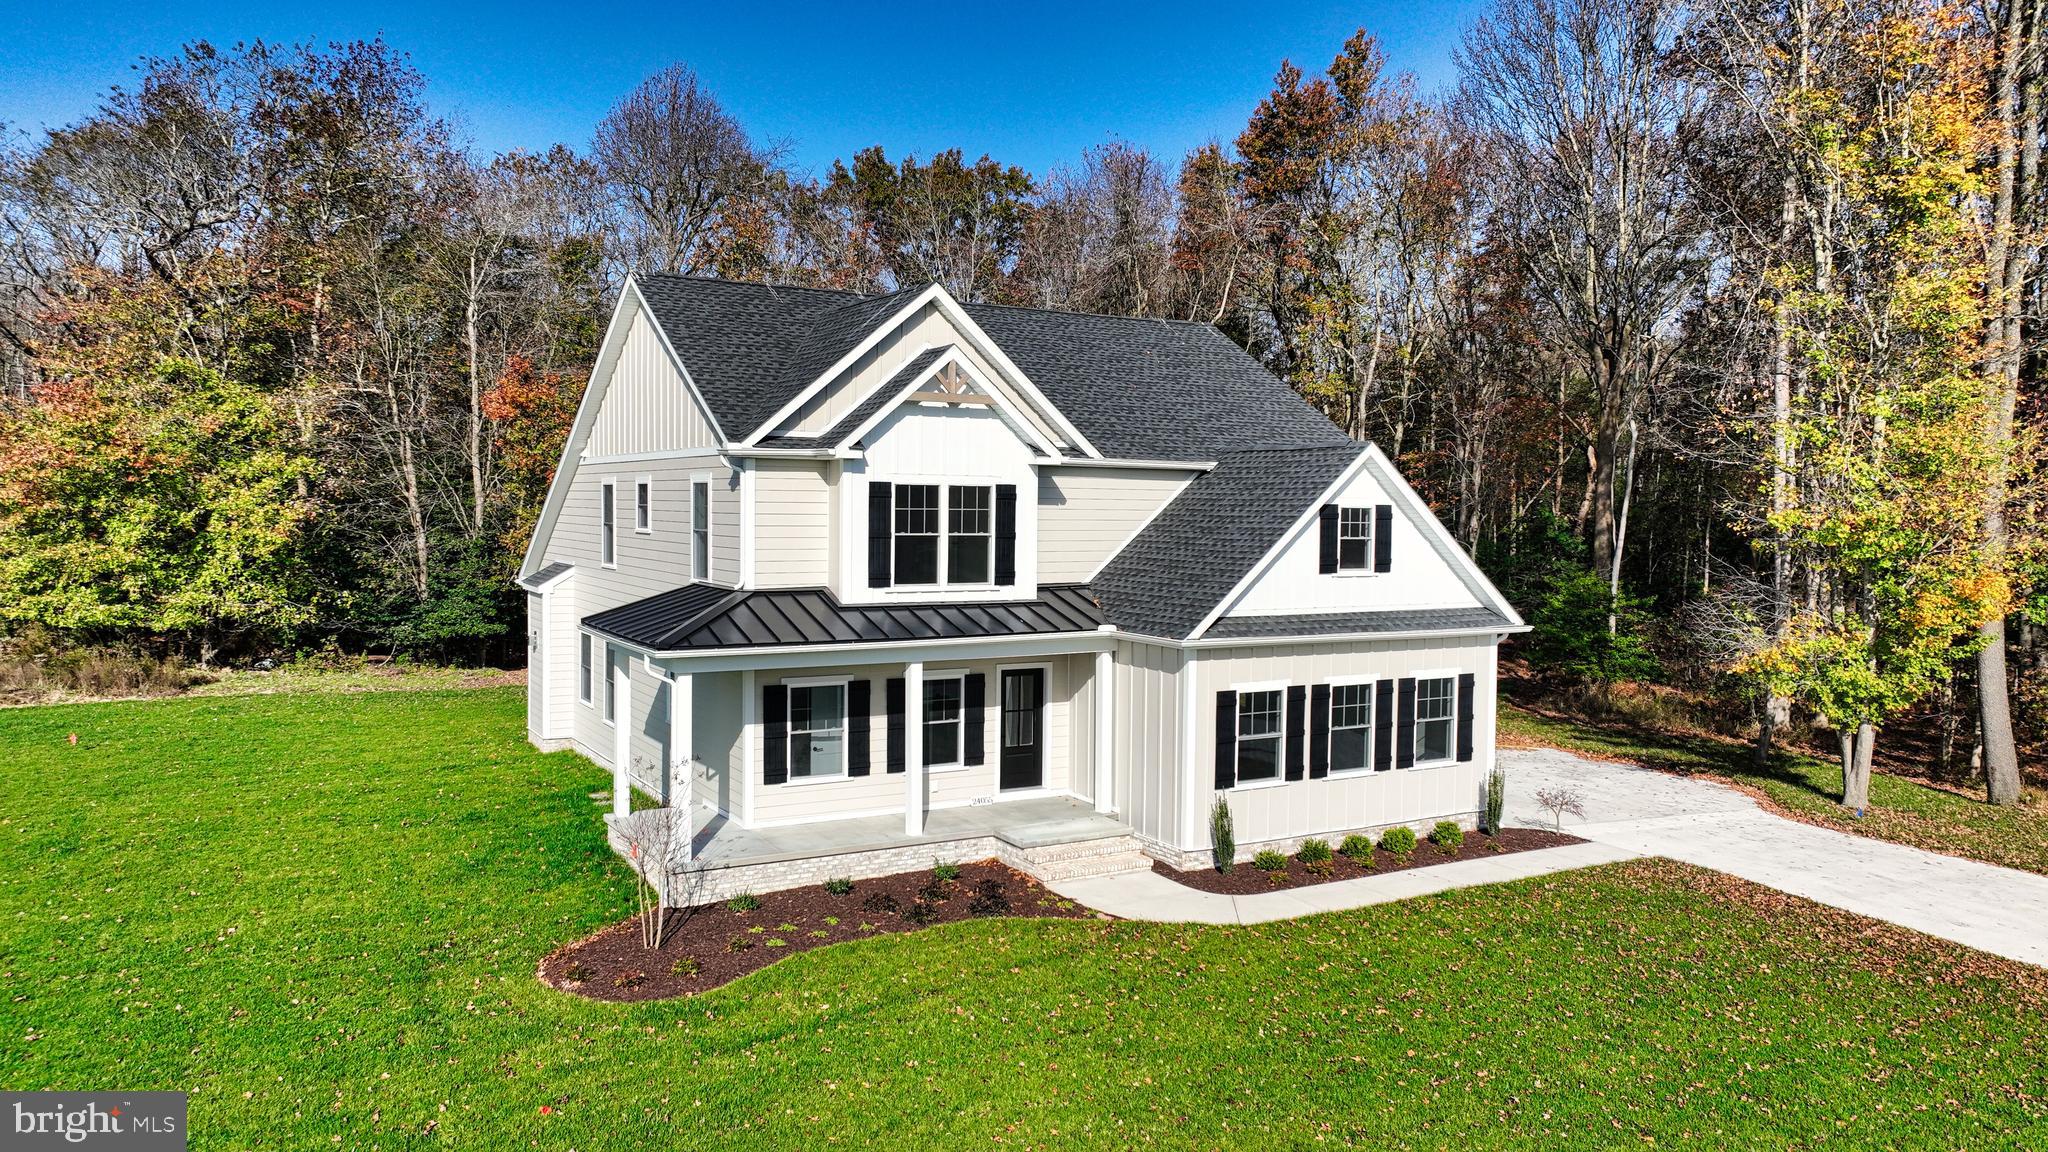
MILLSBORO
24169 INGRAMS DRIVE 137
4 Beds
3 Baths
N/A
$815,500
MLS#: DESU2084028
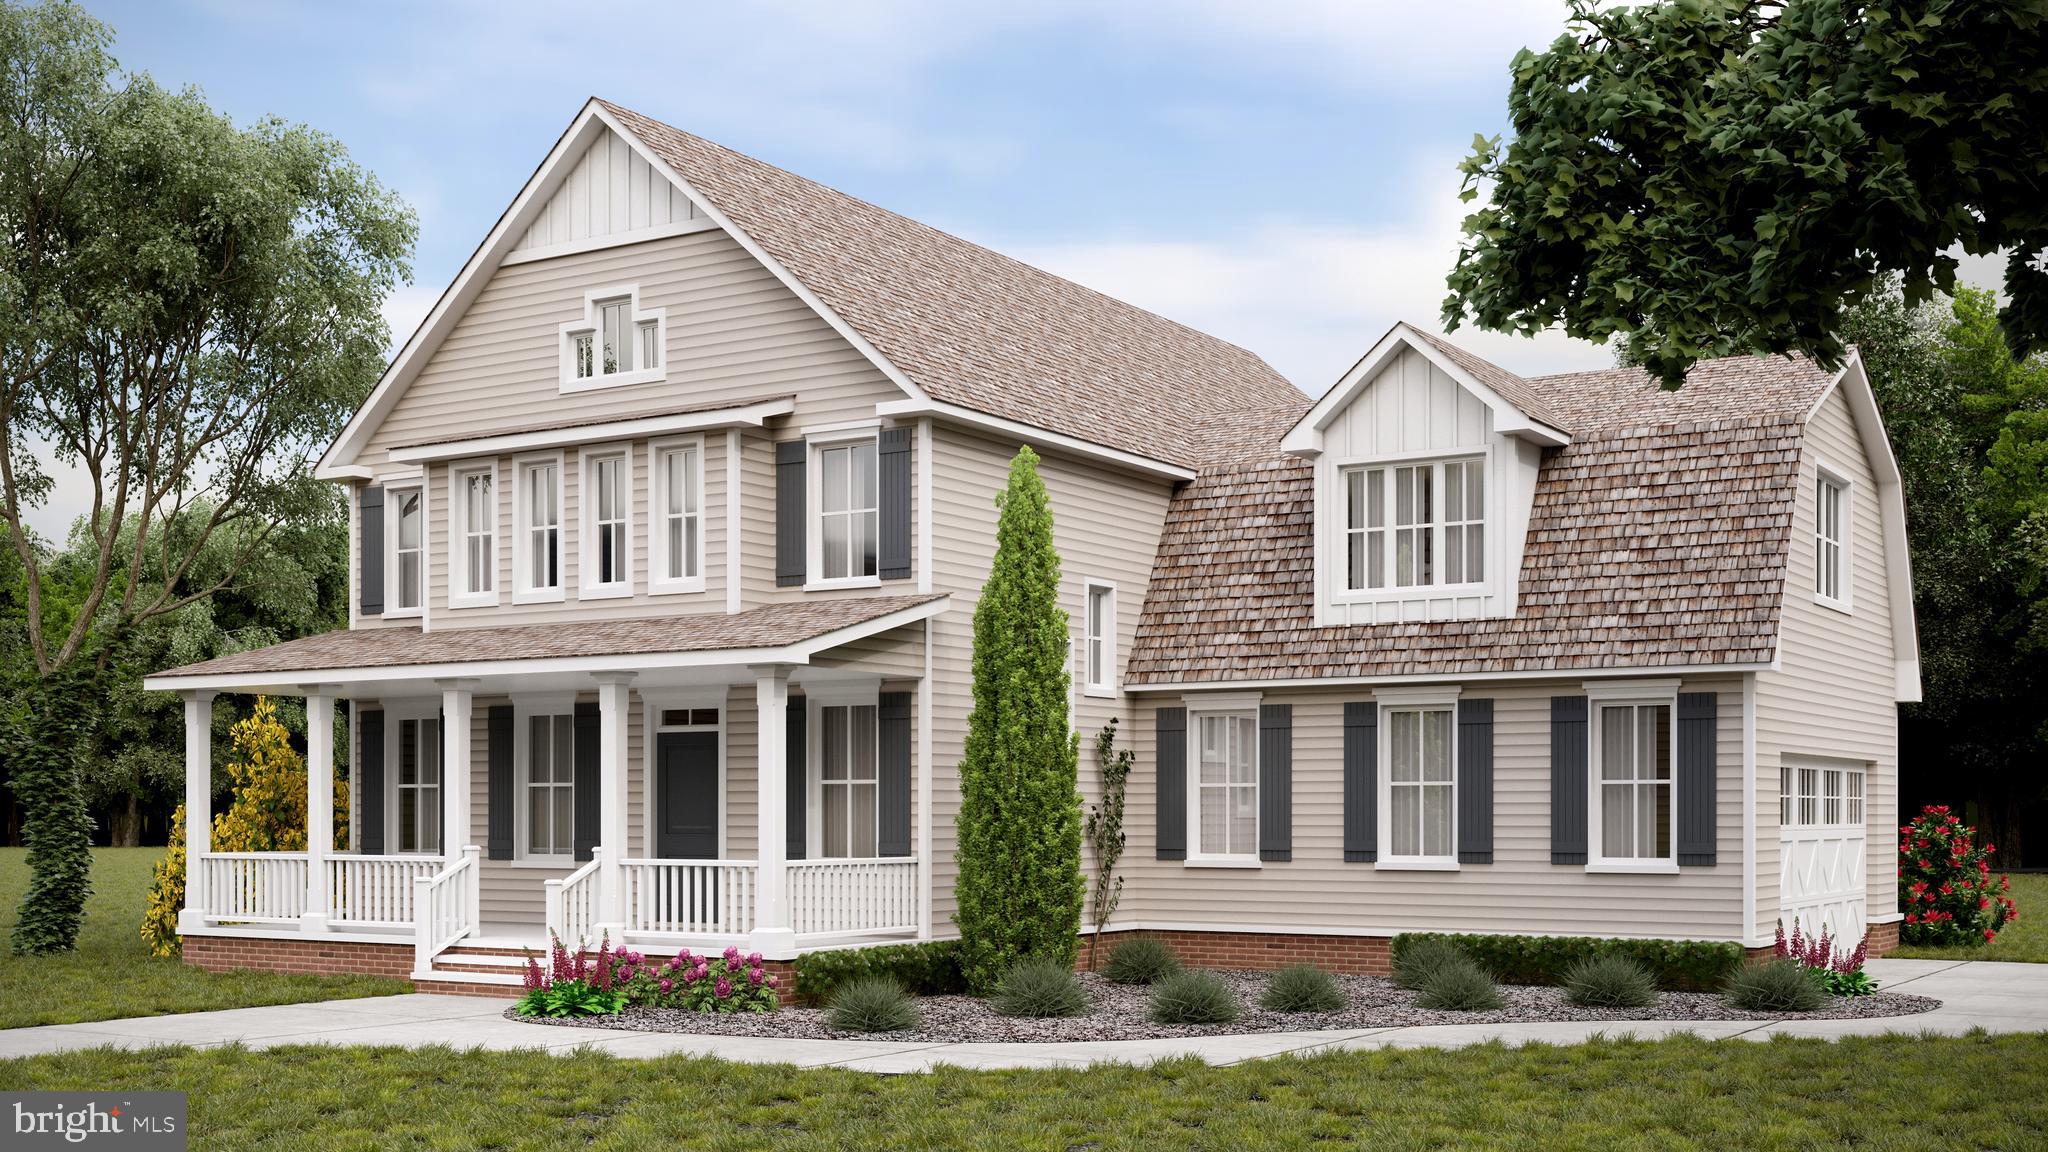
MILLSBORO
24413 DUCKHAVEN LANE 148
3 Beds
2 Baths
N/A
$875,900
MLS#: DESU2077668

MILLSBORO
24416 WESTRIDGE DRIVE - LOT #2 - MODEL
3 Beds
4 Baths
1,902 Sq.Ft.
$849,990
MLS#: DESU2119684

MILLSBORO
32981 SHADELAND AVENUE
5 Beds
3 Baths
3,030 Sq.Ft.
$899,000
MLS#: DESU2119602

MILLSBORO
32039 IVORY GULL WAY
4 Beds
4 Baths
4,592 Sq.Ft.
$799,999
MLS#: DESU2121368

MILLSBORO
27052 FIREFLY BOULEVARD
5 Beds
3 Baths
2,921 Sq.Ft.
$860,000
MLS#: DESU2122056

MILLSBORO
30352 CORDREY ROAD
4 Beds
3 Baths
3,500 Sq.Ft.
$949,900
MLS#: DESU2121428
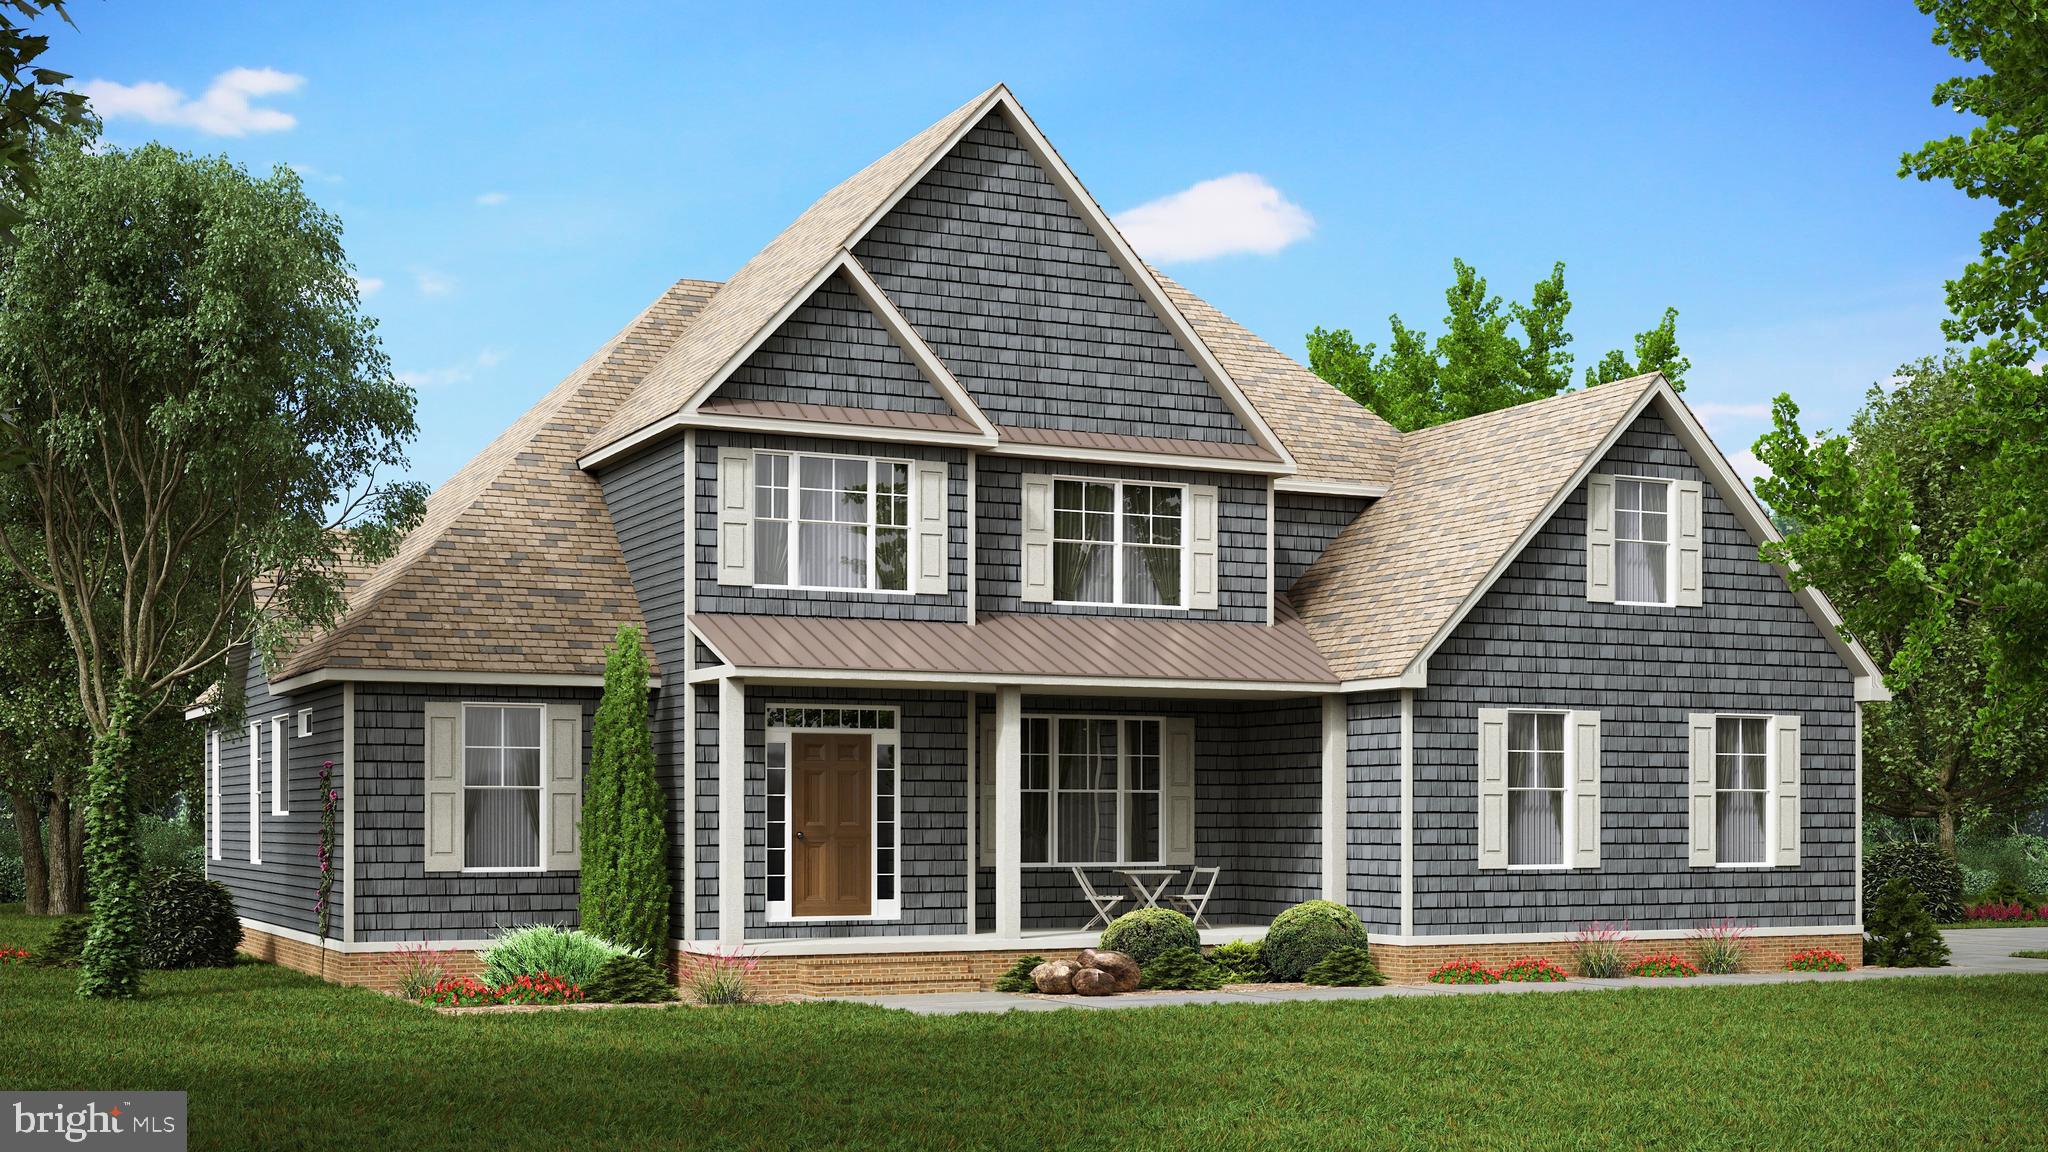
MILLSBORO
24636 NATURES WAY 186
3 Beds
3 Baths
2,964 Sq.Ft.
$814,300
MLS#: DESU2084036
MILLSBORO
27604 S NICKLAUS AVENUE
5 Beds
4 Baths
3,372 Sq.Ft.
$875,000
MLS#: DESU2109830
.png)