Features & Amenities

Interior

  • Other Interior Features

    Bar, Ceiling Fan(s), Kitchen Island, Pantry, Walk-In Closet(s), Vaulted Ceiling(s), Built-in Features, Crown Molding, Open Floorplan

  • Total Bedrooms

    3

  • Bathrooms

    2

  • Above Grade Finished Area

    1960.0

  • Basement YN

    NO

  • Cooling YN

    YES

  • Cooling

    Central Air, Ceiling Fan(s), Electric

  • Fireplace YN

    YES

  • Heating YN

    YES

  • Heating

    Propane, Forced Air

  • Main Level Bedrooms

    3

  • Pet friendly

    Cats OK, Dogs OK, Yes

Exterior

  • Garage

    No

  • Construction Materials

    Vinyl Siding

  • Parking

    Asphalt, Driveway

  • Patio and Porch Features

    Patio

  • Pool

    Yes

  • Pool Features

    Community

  • Waterfront YN

    NO

  • View

    Trees/Woods

Area & Lot

  • Lot Features

    Cul-De-Sac, Front Yard, Level, Cleared

  • Lot Size(acres)

    0.17

  • Lot Size(square feet)

    7,500

  • Property Type

    Residential

  • Property Sub Type

    Manufactured Home

  • Architectural Style

    Modular/Pre-Fabricated

Price

  • Sales Price

    $215,000

  • Tax Amount

    $568

  • Sq. Footage

    1,960

  • Price/SqFt

    $109

HOA

  • Association

    No

School District

  • Elementary School

    LONG NECK

  • Middle School

    N/A

  • High School

    INDIAN RIVER

Property Features

  • New Construction

    NO

  • Foundation Details

    Pillar/Post/Pier

  • Senior Community YN

    NO

  • Sewer

    Public Sewer

  • Tax Lot

    2977

Schedule a Showing

Showing scheduled successfully.

<
>
IN PERSON
VIA CHAT

What is 3 + 4 ?


Mortgage calculator

Estimate your monthly mortgage payment, including the principal and interest, property taxes, and HOA. Adjust the values to generate a more accurate rate.

Your payment

Principal and Interest:

$

Property taxes:

$

HOA fees:

$

Total loan payment:

$

Total interest amount:

$

Location

County

SUSSEX

Elementary School

LONG NECK

Middle School

High School

INDIAN RIVER

Listing Courtesy of Jeffrey Fowler-Gray, Keller Williams Realty

RealHub Information is provided exclusively for consumers' personal, non-commercial use, and it may not be used for any purpose other than to identify prospective properties consumers may be interested in purchasing. All information deemed reliable but not guaranteed and should be independently verified. All properties are subject to prior sale, change or withdrawal. RealHub website owner shall not be responsible for any typographical errors, misinformation, misprints and shall be held totally harmless.

Agent Sharon Lelm

Salesperson, Realtor

Sharon Lelm

Call Sharon today to schedule a private showing.


* Listings on this website come from the FMLS IDX Compilation and may be held by brokerage firms other than the owner of this website. The listing brokerage is identified in any listing details. Information is deemed reliable but is not guaranteed. If you believe any FMLS listing contains material that infringes your copyrighted work please review our DMCA policy and learn how to submit a takedown request.© 2024 FMLS.
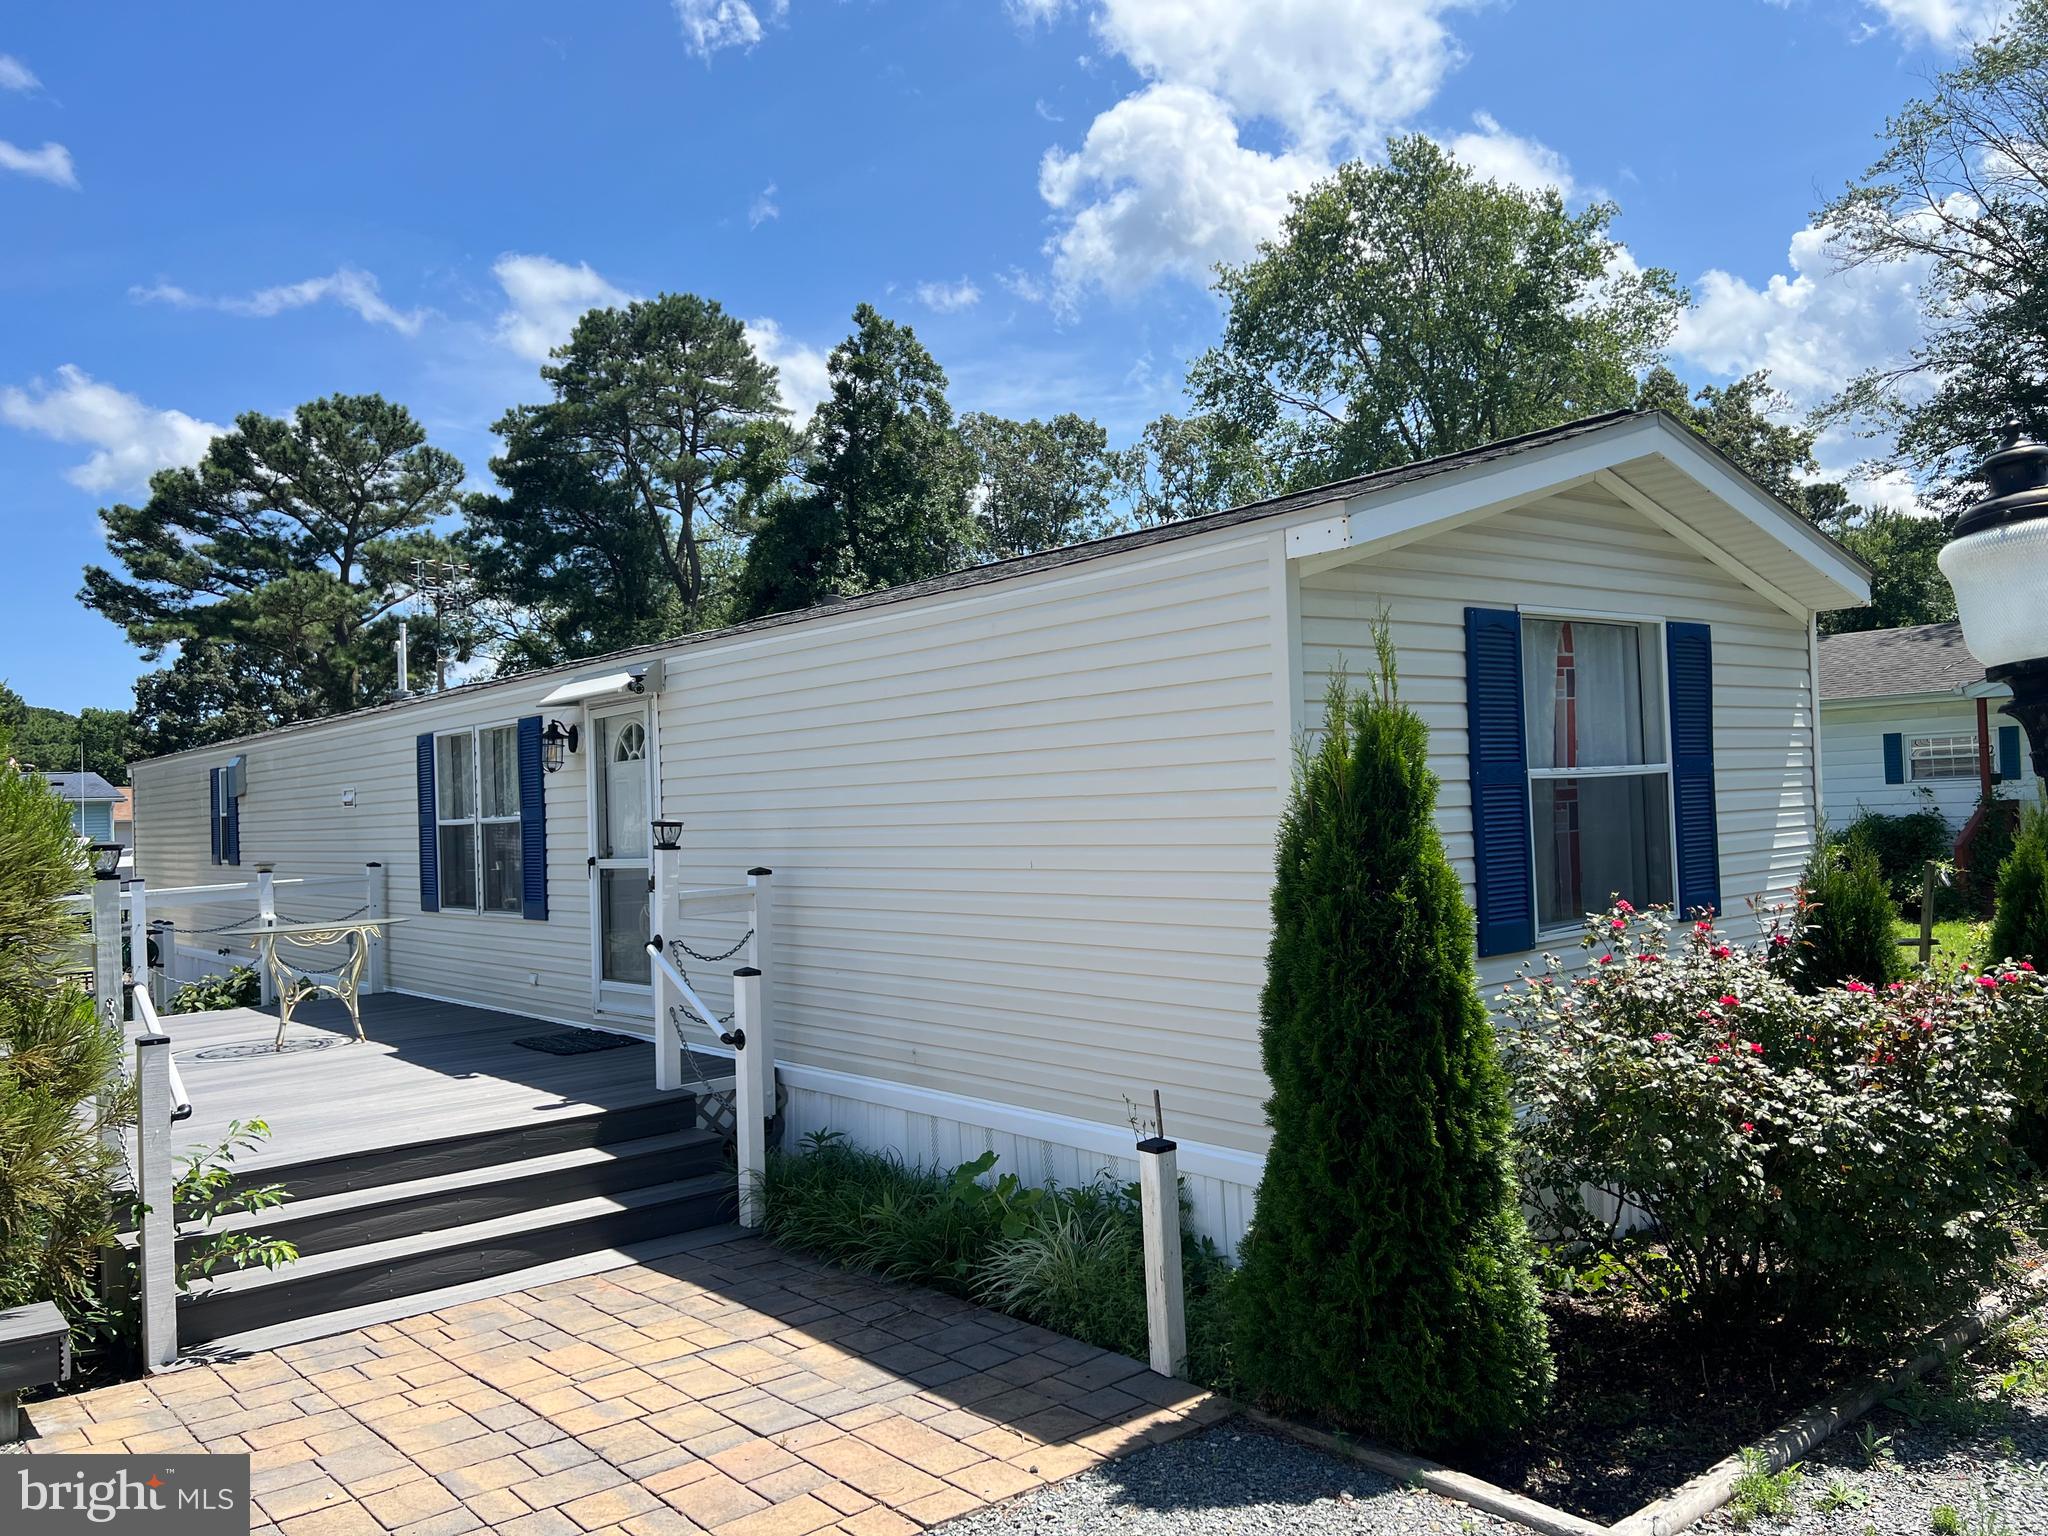
Looking to enjoy the resort lifestyle in one of Pot-Nets' most sought-after communities? This well-maintained three-bedroom, two-bath home in Pot-Nets Lakeside is nestled near the pond and surrounded by beautiful mature trees, creating a peaceful setting to call home.  Relax on the screened front porch while taking in the quiet surroundings, or take advantage of the many amenities the community has to offer. The Lakeside clubhouse, known for hosting weddings and special events, overlooks the community pool, providing the perfect place to gather with friends and neighbors. Hop on your golf cart for a short ride to Pot-Nets Bayside, where you'll enjoy access to the private beach, boat ramp, Paradise Grill, and live bands and family-friendly events throughout the summer.  Inside, the desirable split-bedroom floor plan provides privacy for both owners and guests. The guest bedrooms are complemented by a separate family room, while a cozy corner fireplace adds warmth and charm to the main living area during cooler months. The spacious primary suite is conveniently located just off the living room and features an en-suite bath with a double-sink vanity, separate soaking tub, and walk-in shower.  A skylight fills the kitchen with natural light, highlighting the white cabinetry, center island, solid-surface countertops with tile accents, and ample workspace. Crown molding throughout the home adds an elegant finishing touch.  Additional updates include a heating system replaced just two years ago. Outside, a storage shed with electricity offers the perfect space for a workshop, hobbies, or extra storage.  Whether you're looking for a year-round residence or a relaxing coastal getaway, this home combines comfort, convenience, and the exceptional amenities that make Pot-Nets Lakeside such a desirable place to live.
Must have park approval.

26440 CRICKET COVE 50109

Message successfully sent.

What would you like to know?

What is 3 + 4 ?

I agree to receive email communication and understand I can unsubscribe at any time.

I agree to be contacted by Charis Realty Group - Christine Issler, Broker via call, email, and text for real estate services. To opt out, you can reply 'stop' at any time or reply 'help' for assistance. You can also click the unsubscribe link in the emails. Message and data rates may apply. Message frequency may vary. Privacy Policy

Related Properties

Step inside your year round or second home. This unique property is Fee Simple thats right NO Land Lease,  NO HOA, and is on public water and sewer. This home offers 2 bedrooms and 2 full bathrooms. The Bathrooms and HVAC newer. A  second electric hookup and meter perfect for parking you friends and family's RV camper while they visit. New Flooring in Kitchen and living areas. Book a tour today!!
#DESU2092032

MILLSBORO

32786 VERA LANE

2 Beds

2 Baths

980 Sq.Ft.

$239,900

MLS#: DESU2092032

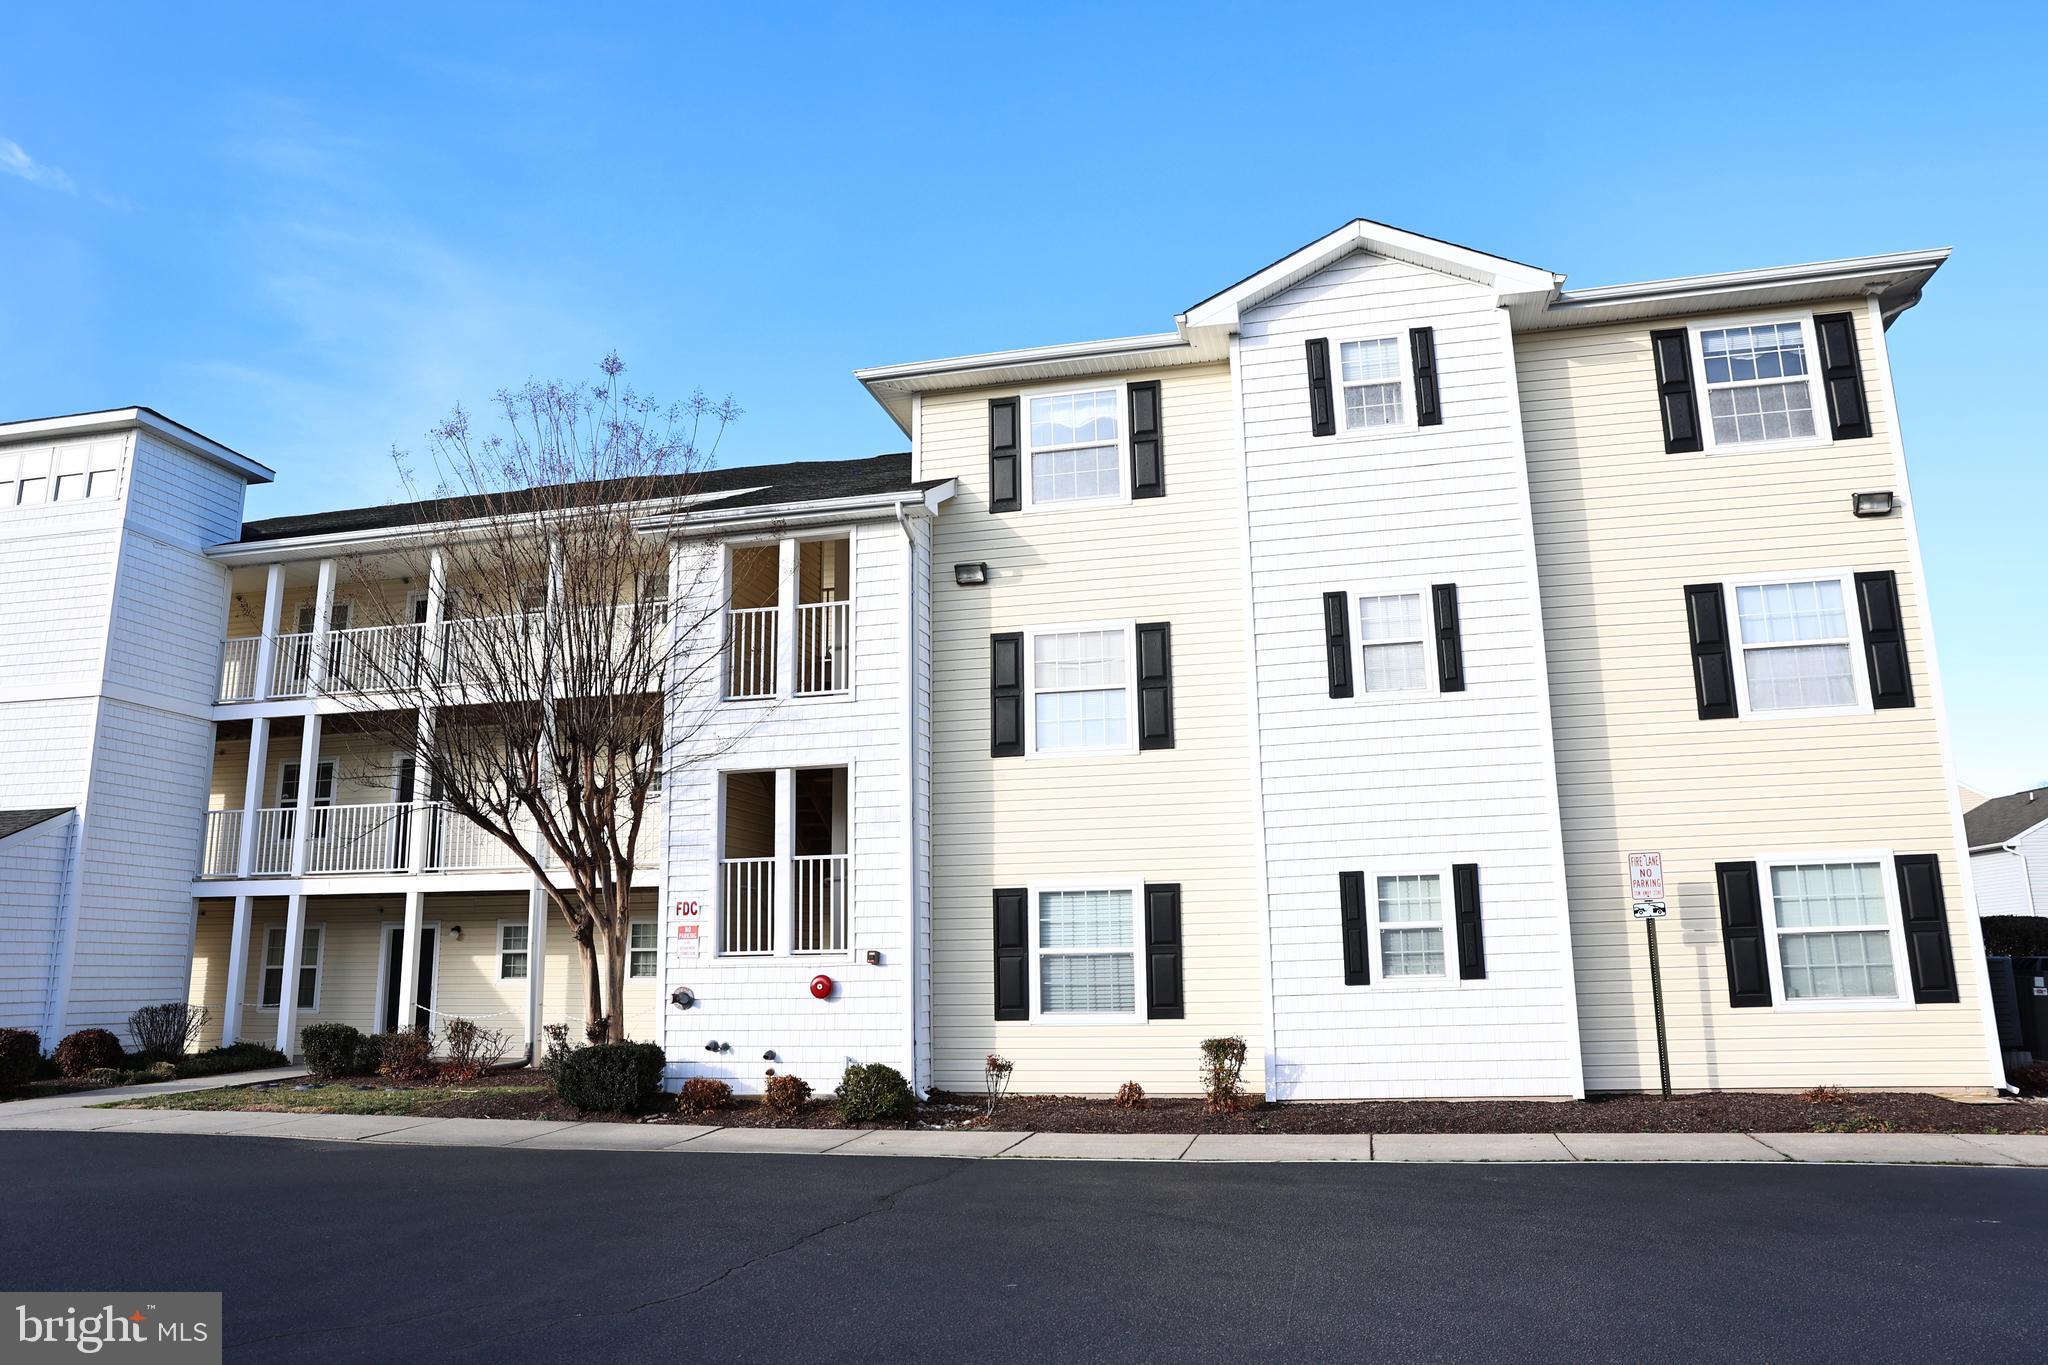
Welcome to this charming 2-bedroom, 2 full-bathroom second-floor unit in the Villages at Millwood. Featuring a screened-in porch, this home offers the perfect spot to enjoy your morning coffee or unwind at the end of the day.

Residents enjoy access to the community pool and the convenience of being just minutes from local restaurants, shopping, and Route 113. With Delaware's beaches, golf courses, and outlet shopping only a short drive away, this property offers an excellent opportunity for full-time living, a vacation getaway, or an investment property.

Don't miss your chance to own in the desirable Villages at Millwood community. Schedule your showing today!
#DESU2113658

MILLSBORO

2204 CAITLINS WAY 2204

2 Beds

2 Baths

714 Sq.Ft.

$229,900

MLS#: DESU2113658

Welcome to 5306 Caitlins  Way in the Villages at Millwood! This building includes an elevator to take you to this beautiful 3-bedroom, 2-bath third-floor unit. It offers a bright and open layout designed for both comfort and convenience. Step inside to find an open-concept kitchen and living room, perfect for everyday living and entertaining. The kitchen features a center island with bar seating, providing the ideal spot for casual meals or gathering with friends. Just off the living room, a sliding glass door leads to the four-seasons room with brand new screens, offering additional living space to enjoy year-round and views of the pond. The spacious primary suite includes a private bath with dual vanity sinks, while two additional bedrooms share a full hallway bathroom—perfect for guests, a home office, or extra space. Roof on the building just replaced. Enjoy a prime location close to shopping, dining, and all that Millsboro has to offer—schedule your showing today!
#DESU2103272

MILLSBORO

5306 CAITLINS WAY

3 Beds

2 Baths

1,488 Sq.Ft.

$249,900

MLS#: DESU2103272

Cottage of Content, Family Owned since 1950. NOW available the Cottage of Content is being sold fully furnished as a turn-key facility that includes artwork, furniture, new linens and towels, and more. Everything you need to enjoy a turn-key cottage at the beach, without the hassle of moving or decorating. Featuring a large front porch with vaulted wood ceiling, new bathroom with walk in shower, large backyard with an old dock, and a shed. The cottage inside has been renovated and is well maintained with new carpet and flooring. The Cottage of Content has an open floor plan, one bedroom, and large kitchen with custom cabinets, washer/dryer, and breakfast area with TV. For emergency power outages, there is a duel fuel propane and gasoline portable generator with transfer switch to make sure you are never without power. The cottage was transitioned to city water & public sewer. The outdoor seating area with a fire pit creates a cozy gathering space and could easily become the future location of your own peaceful retreat. The Cottage of Content is located at the end of the street, with no outlet, and no traffic. Riverdale Park is a hidden gem nestled along the Indian River, offering residents exclusive access to a private beach, fishing pier, and two boat ramps making it an ideal community for boating, fishing, kayaking, or simply soaking in the waterfront lifestyle. Located in the desirable Long Neck area, you'll enjoy convenient access to local restaurants, waterfront dining, bars, shopping, and Delaware's beautiful beaches while avoiding much of the Route 1 traffic. Cottage of Content offers extremely low land rent per month, if paid annually. The 2026 land lease rent paid in full was $2,809 annually, current owners pay the yearly lease in advance, and the Lot Rent is paid by sellers until Dec 31st 2026!!! Whether you're looking for a year round residence, a weekend getaway, or the perfect place to embrace coastal living, this turn-key facility is ready to welcome you. This home offers the perfect blend of relaxation and convenience. Don't miss out on the opportunity to make this your own slice of paradise – schedule a private showing today! Purchase based upon park approval. Park application for residency includes background check, credit check, and verification of income. Please note that this property is located on leased land and approval is required by Riverdale Park with a $40 application fee. This property has not been on the market since 1950.
#DESU2116206

MILLSBORO

28467 POCAHONTAS AVENUE

1 Beds

1 Baths

700 Sq.Ft.

$250,000

MLS#: DESU2116206

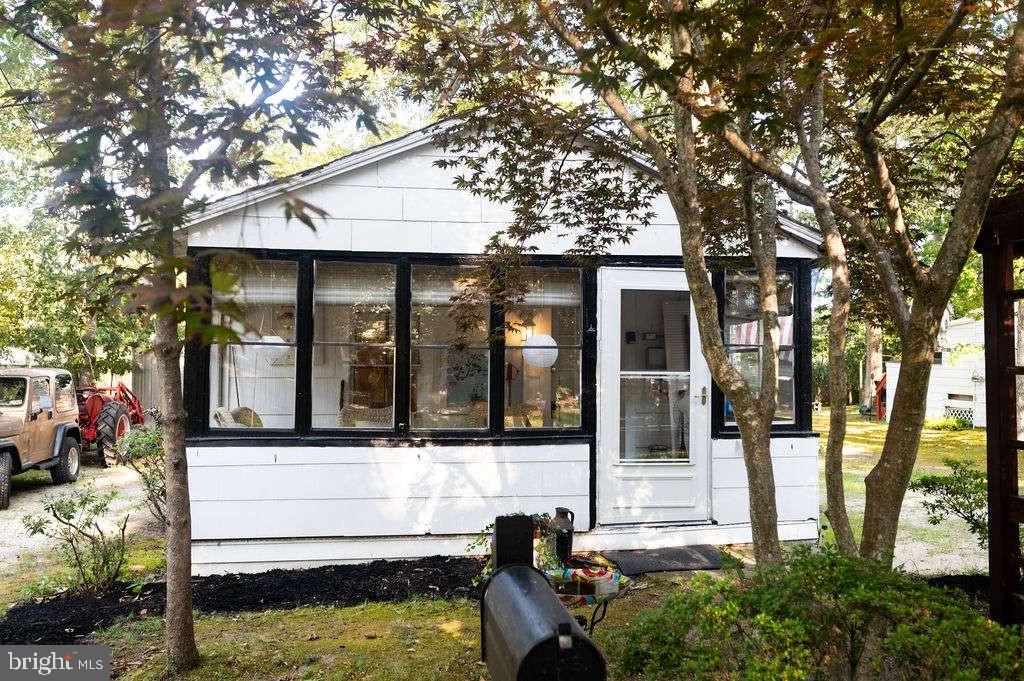
NOW PRICED UNDER THE APPRAISED VALUE!   Looking for an affordable opportunity close to the Delaware beaches? This could be your chance! Located in a wooded neighborhood where you own the land, this older mobile home features stick-built additions and is connected to public water and sewer. The home needs work, but with some imagination, a little sweat equity, and a good tool belt, this property could become a great summer getaway or beach retreat.

Conveniently located near Long Neck and Oak Orchard, you'll be close to shopping, pubs, restaurants, and all the recreational activities the area has to offer. There is also space to store your boat, making it a great option for those who enjoy spending time on the water. Bring your vision and turn this property into your own affordable Delaware beach escape!

Important: This property is being sold as part of a Guardianship transaction and is subject to approval by the Chancery Court. The Guardian has no knowledge of the condition of the property. Home and property are being sold “AS IS.”
#DESU2120956

MILLSBORO

31773 SCHOONER DRIVE

3 Beds

2 Baths

1,882 Sq.Ft.

$225,000

MLS#: DESU2120956

Seller Contribution up to $5,000. Beautiful Waterview without Flood Insurance.  Discover the perfect blend of comfort and coastal living in this charming 3-bedroom, 2-bathroom ranch-style home nestled in the desirable Potnets Seaside community. Built in 2001, this meticulously maintained manufactured home boasts a modern design with luxury vinyl plank flooring that flows seamlessly throughout the open floor plan, creating an inviting atmosphere for both relaxation and entertaining. Step inside to find a spacious family room that effortlessly connects to the eat-in kitchen, complete with stainless steel appliances, a gas oven/range, and ample counter space for culinary creations. The dining area is perfect for gatherings, while the formal dining room adds an elegant touch for special occasions. Enjoy the convenience of a primary bath featuring both a tub shower and a stall shower, ensuring comfort for all. Natural light floods the home through double-pane windows, and ceiling fans provide a refreshing breeze. The thoughtful layout includes a breakfast area, making mornings a delight. With laundry facilities conveniently located on the main floor, daily chores become a breeze. Outside, the property shines with its corner lot location, offering privacy and space. Enjoy the outdoors on the screened porch or patio, perfect for morning coffee or evening relaxation. The exterior features include tasteful lighting and an outdoor shower, ideal for rinsing off after a day at the nearby private beach. The community pool invites you to cool off on warm days, while the surrounding area offers a wealth of recreational opportunities. Located just blocks from the Indian River, this home provides easy access to water activities such as boating, fishing, and kayaking. The community's private beach is a true gem, allowing for peaceful days by the water. With a bus stop less than a mile away, commuting and exploring the area is convenient. The Potnets Seaside community is known for its friendly atmosphere and vibrant lifestyle. Residents enjoy access to parks, walking trails, and a strong sense of community. Nearby schools and public services enhance the appeal, making this location not just a home, but a lifestyle. Don't miss the chance to own this beautiful property that combines modern living with the tranquility of coastal life. Embrace the opportunity to create lasting memories in a community that truly feels like home.  Seller Contribution Up to $5,000.  "You are going to Love it and this Community"
#DESU2123720

MILLSBORO

26876 DIVER DUCK DRIVE

3 Beds

2 Baths

1,369 Sq.Ft.

$178,000

MLS#: DESU2123720

LIVE THE BEACH & BOATING LIFESTYLE • CANAL-FACING DECK • UPDATED & MOVE-IN READY 
Welcome to this light and bright three-bedroom, two-bath home in the desirable Bay City community of Millsboro, Delaware, where a relaxed coastal lifestyle meets an impressive list of recent updates. Situated on a corner lot, this inviting home features an open floor plan, coastal-inspired color palette, and wonderful outdoor living overlooking the canal. The spacious living room offers a vaulted ceiling and flows seamlessly into the dining area and kitchen, creating an inviting setting for everyday living and entertaining. The kitchen features crisp white cabinetry, a gas stove, ceiling fan, and peninsula with counter seating, while the dining area provides direct access to the deck through a sliding glass door. French doors open from the living room into the sunroom, a bright and versatile space with ceiling fans and another door leading to the deck. The carpeted primary bedroom offers a comfortable retreat with an ensuite bathroom featuring a step-in shower with a built-in bench. Two additional bedrooms and a second full bathroom provide flexibility for guests, family, or a home office. 
Step outside to the canal-facing deck, where a retractable awning provides shade and creates the perfect spot for morning coffee, evening cocktails, or entertaining while enjoying the waterfront setting. An outdoor shower provides the perfect place for an easy apres beach rinse after a day along the Delaware shoreline. Recent improvements include a new roof in 2025, new HVAC system, new awning, and remodeled bathrooms in 2024, new flooring and carpet in 2023, and replacement of all PVC plumbing. Bay City residents enjoy an array of amenities designed for an active coastal lifestyle, including pickleball, tennis and basketball courts, plus a private beach along the Rehoboth Bay. Boat slips are also available for rent, making it easy to enjoy days on the water. There are 2 driveways allowing parking for 6 cars for this property. With the Delaware shoreline just a short drive away, this home offers the perfect opportunity to embrace the beach, boating, and laid-back coastal lifestyle you’ve been waiting for.
#DESU2122602

MILLSBORO

25937 WALNUT STREET

3 Beds

2 Baths

1,456 Sq.Ft.

$189,000

MLS#: DESU2122602

Enjoy the best of coastal living in the desirable Gull Point community of Millsboro! This 2-bedroom, 2-bath townhome offers 1,190 square feet of living space with a versatile floor plan featuring a first-floor bedroom and full bath, along with a spacious second-floor bedroom suite. The open-concept main living area seamlessly connects the living room, dining area, and kitchen, creating a comfortable and inviting space for everyday living and entertaining. Sliding glass doors lead to a screened rear porch, offering a peaceful view with no neighbors directly behind the home. A conveniently located laundry room just off the kitchen adds to the home's practical layout. Whether you're looking for a year-round residence or coastal getaway, this home offers comfort, convenience, and easy living.

Gull Point offers an impressive array of amenities, including an outdoor community swimming pool, private marina with seasonal boat slips available for lease to residents, community dock, a fishing and crabbing pier, kayak rack, community garden, playground, and new pavilion. An active HOA hosts community social events, adding to the neighborhood's welcoming atmosphere. Boating enthusiasts will also appreciate the public boat ramp with bay access conveniently located adjacent to the community.

Enjoy all these amenities with reasonable HOA fees of $1,335 per quarter and the benefit of low Delaware property taxes. Ideally situated just minutes from Delaware's beautiful beaches, shopping, dining, and entertainment, Gull Point offers a wonderful combination of coastal convenience, recreation, and community charm. Whether you're looking for a full-time home or your own little slice of the Delaware coast, this is an opportunity worth exploring!
#DESU2123496

MILLSBORO

30974 CREPE MYRTLE DRIVE 40

2 Beds

2 Baths

1,200 Sq.Ft.

$249,000

MLS#: DESU2123496

Motivated seller bring an offer!!!This cozy home sits on a beautiful corner lot in a convenient location central to both Millsboro and Selbyville, and just a short drive to the beach. Offering easy one-floor living, this home features 3 bedrooms and 2 full bathrooms with a comfortable layout perfect for year-round living or a vacation getaway. Roof was replaced 7 years ago and sunroom roof was replaced 2021. Hot water heater was replaced in 2022.  Enjoy the spacious yard, great location, and all the charm this property has to offer. Schedule your tour today!
#DESU2111622

MILLSBORO

30891 CHESTNUT DRIVE

3 Beds

2 Baths

1,612 Sq.Ft.

$249,900

MLS#: DESU2111622

Waterfront Views and the Coastal Lifestyle You've Been Looking For! Welcome to 27107 Schooner Road in White House Beach, where panoramic views of the marina, Indian River Bay, and the iconic Indian River Inlet Bridge create a setting that's hard to match. With approximately 1,500 square feet, this 3 bedroom, 2 bathroom home is thoughtfully positioned to capture the water views from nearly every room. The spacious deck is the perfect place to enjoy your morning coffee, watch boats come and go, or unwind with breathtaking sunsets over the bay. A retractable awning provides shade when desired, while the screened porch offers another inviting space to relax and enjoy the coastal breeze. Inside, the open layout is filled with natural light and showcases the spectacular views throughout the home. The kitchen features a newer stove, while recent updates including a new HVAC system, new water heater, and new washer and dryer provide added peace of mind. The living room includes a propane fireplace, creating a cozy focal point for cooler evenings. The spacious primary suite offers its own waterfront views along with a private bath featuring a soaking tub and separate stall shower. Located directly across the street from the community playground and volleyball court, and just a short walk from the tennis, pickleball, and basketball courts, this home offers the perfect balance of relaxation and recreation. Whether you're looking for a year-round residence or a coastal retreat, opportunities with views like these are few and far between. White House Beach is a land-lease community. Current monthly lot rent is $1,380 and potential buyers are subject to park approval.
#DESU2115688

MILLSBORO

27107 SCHOONER ROAD

3 Beds

2 Baths

1,512 Sq.Ft.

$189,900

MLS#: DESU2115688

Send a message

Message successfully sent.

Your message

What is 3 + 4 ?

Reason for contacting?

I agree to receive email communication and understand I can unsubscribe at any time.

I agree to be contacted by Charis Realty Group - Christine Issler, Broker via call, email, and text for real estate services. To opt out, you can reply 'stop' at any time or reply 'help' for assistance. You can also click the unsubscribe link in the emails. Message and data rates may apply. Message frequency may vary. Privacy Policy

Sign Out

Virtual Assistant

Would you like to take the next step with this property? We can help you schedule a showing or virtual tour, or send you more details.

Yes, I would like more information.

Thank You for Your Reply, One of Our Agents will contact you as soon as possible

No, maybe later.

Thank you, you can always contact me via email, phone number or through the contact form.

Realhub AI

Lucy - Your AI-Powered Realtor

Update Your Temporary Password

Personalize your search

Enter your email and we'll notify you immediately when new listings match what you're looking for.

or enter email address

Already have an account ? Login here

Continue your home search

I agree to receive communications and understand I can unsubscribe at any time.

I agree to be contacted by Charis Realty Group - Christine Issler, Broker via call, email, and text for real estate services. To opt out, you can reply 'stop' at any time or reply 'help' for assistance. You can also click the unsubscribe link in the emails. Message and data rates may apply. Message frequency may vary. Privacy Policy

Already have an account ? Login here

We use cookies

We use cookies for analytics and to enhance your experience. By accepting, you agree to analytics and marketing cookies. Small functional cookies that count viewed properties and time on site are used regardless of your choice. You can manage your preferences or learn more about our cookies policy.