Features & Amenities

Interior

  • Other Interior Features

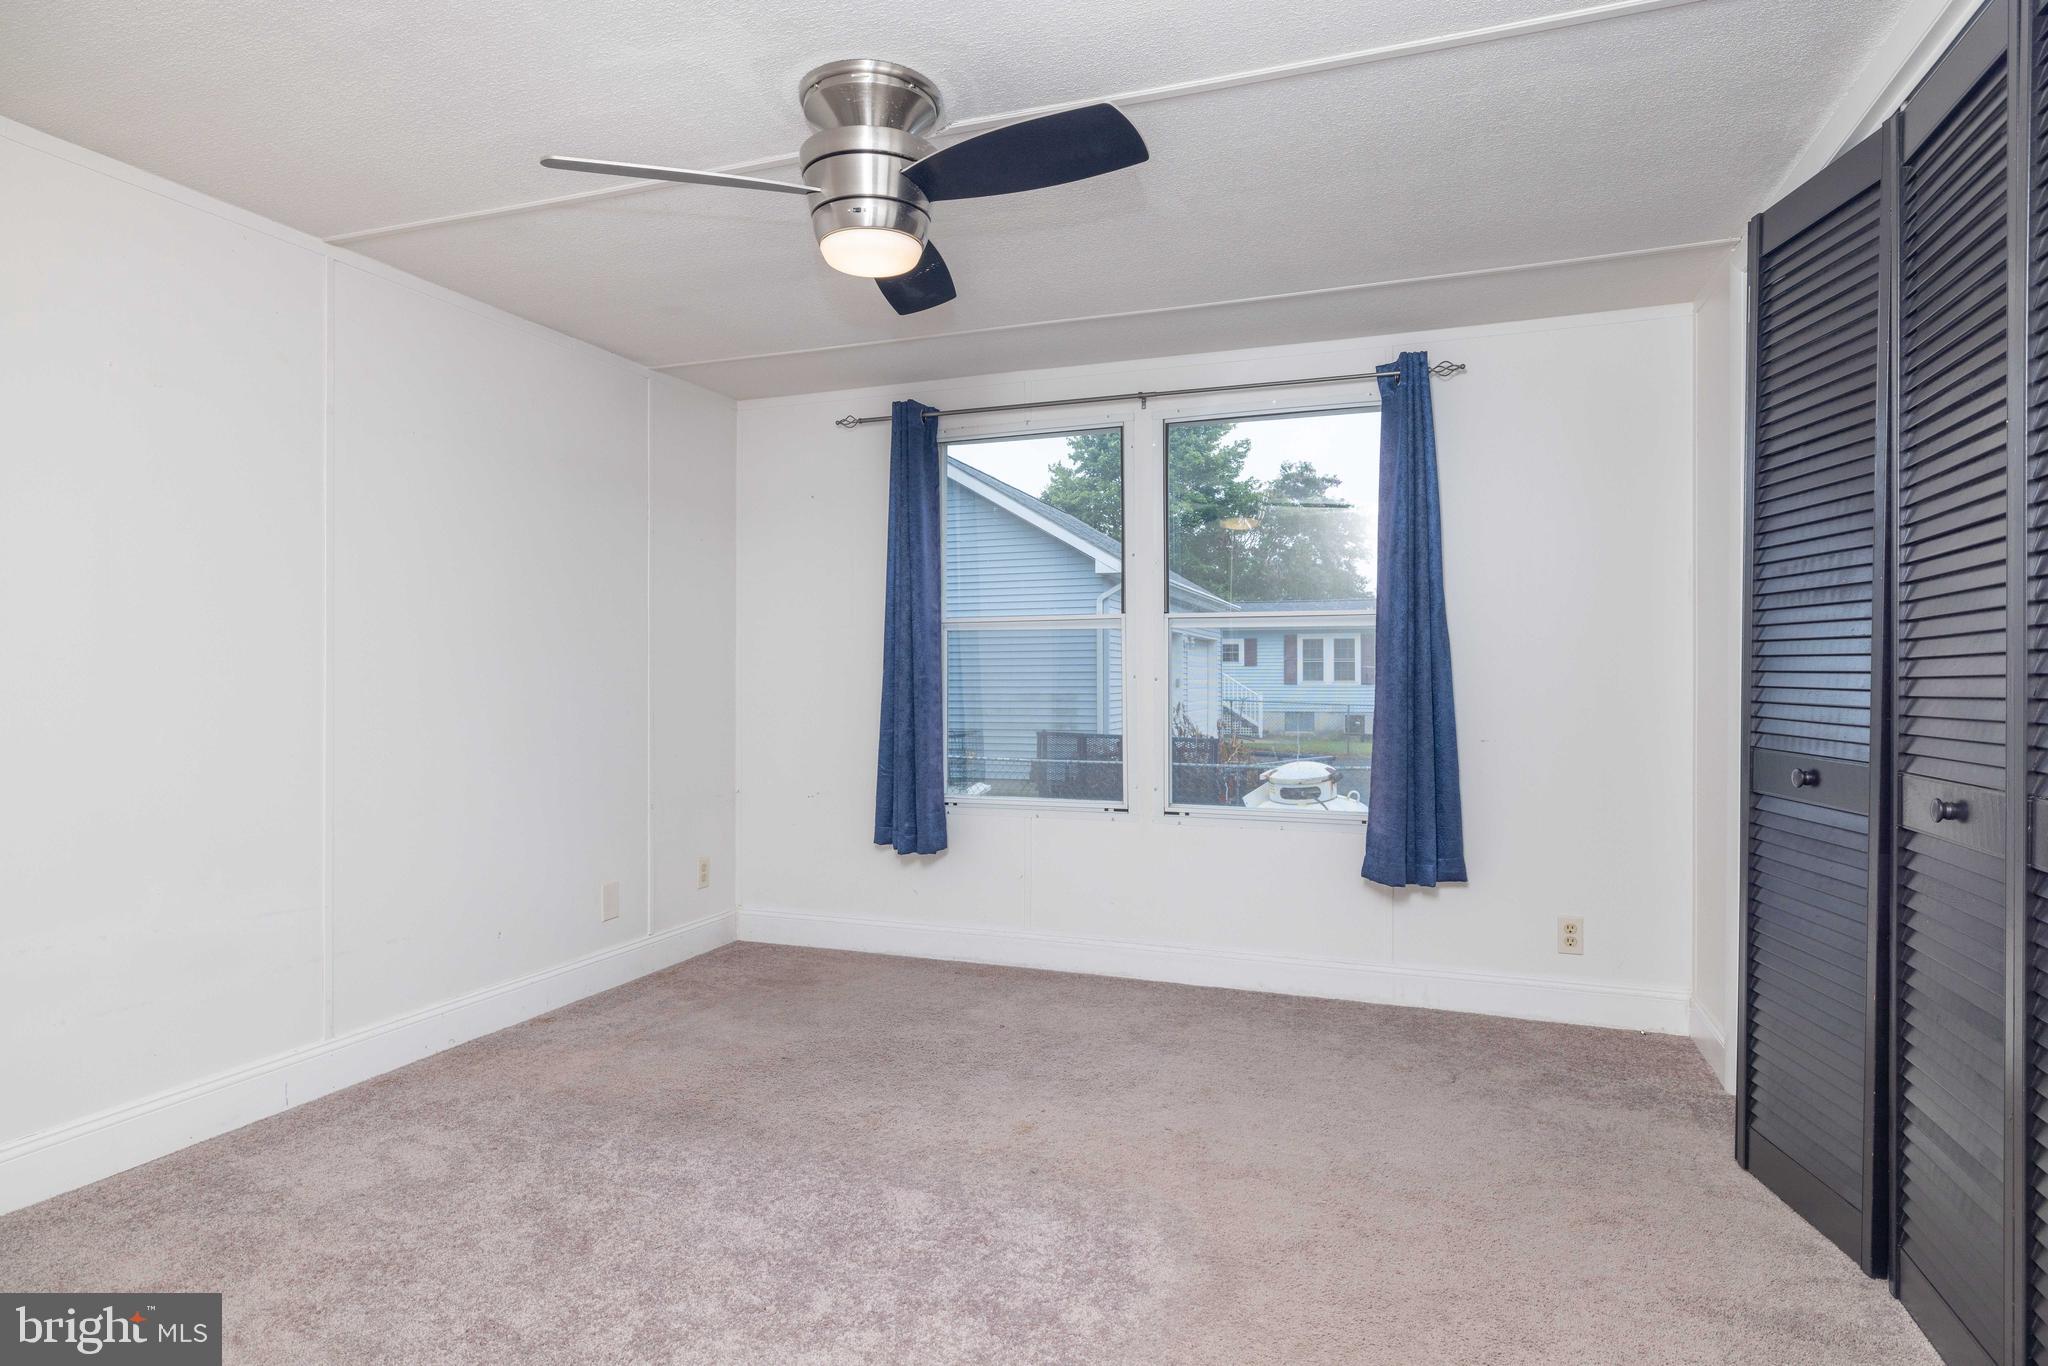
    Ceiling Fan(s)

  • Total Bedrooms

    2

  • Bathrooms

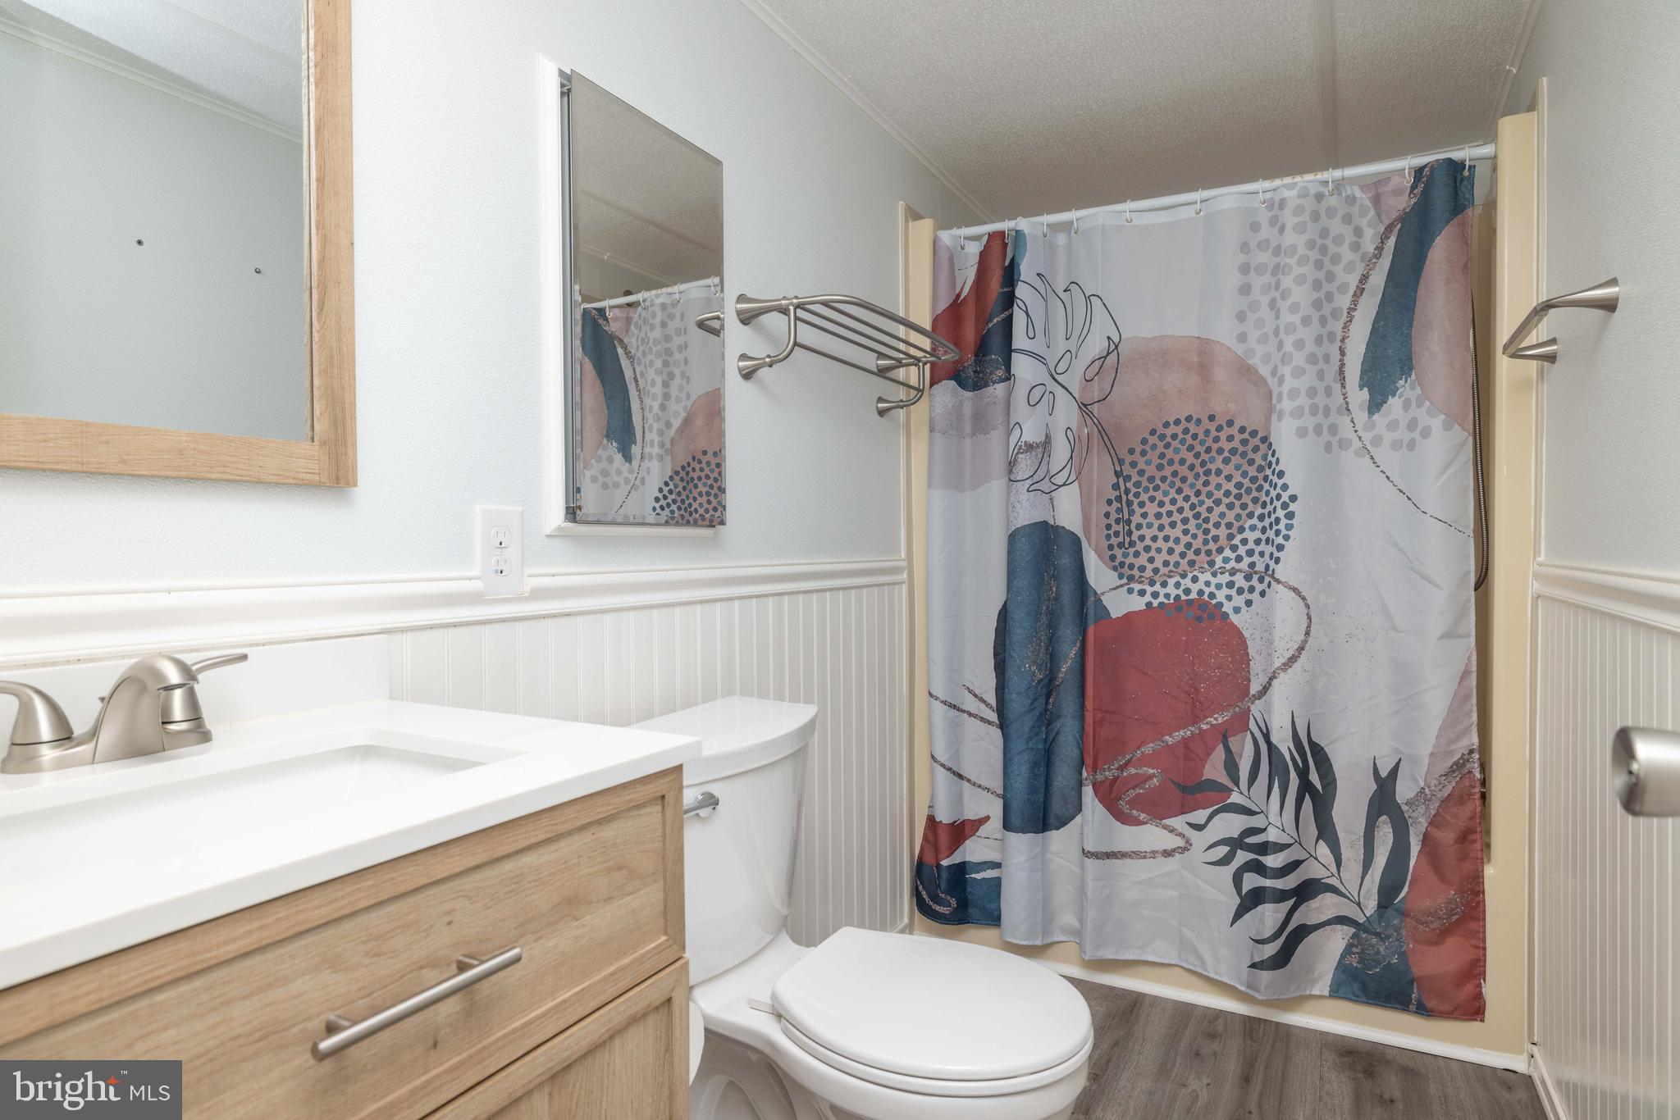
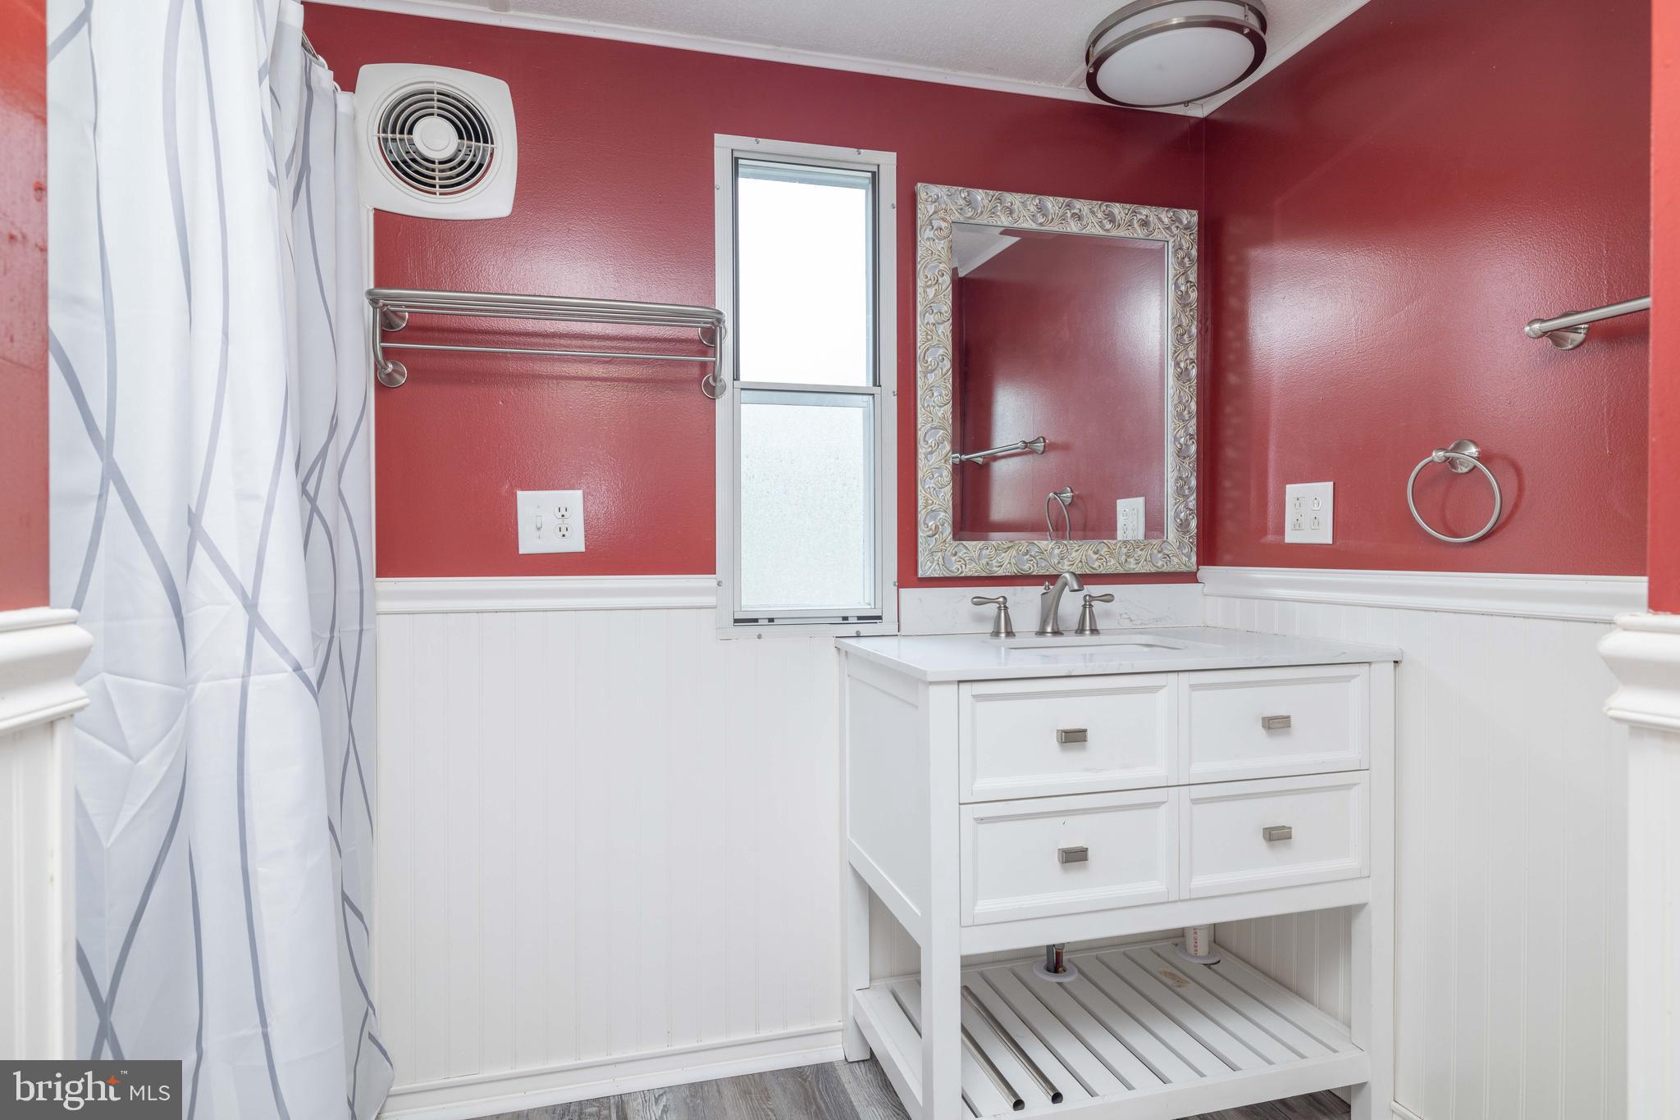
    2

  • Above Grade Finished Area

    980.0

  • Basement YN

    NO

  • Cooling YN

    YES

  • Cooling

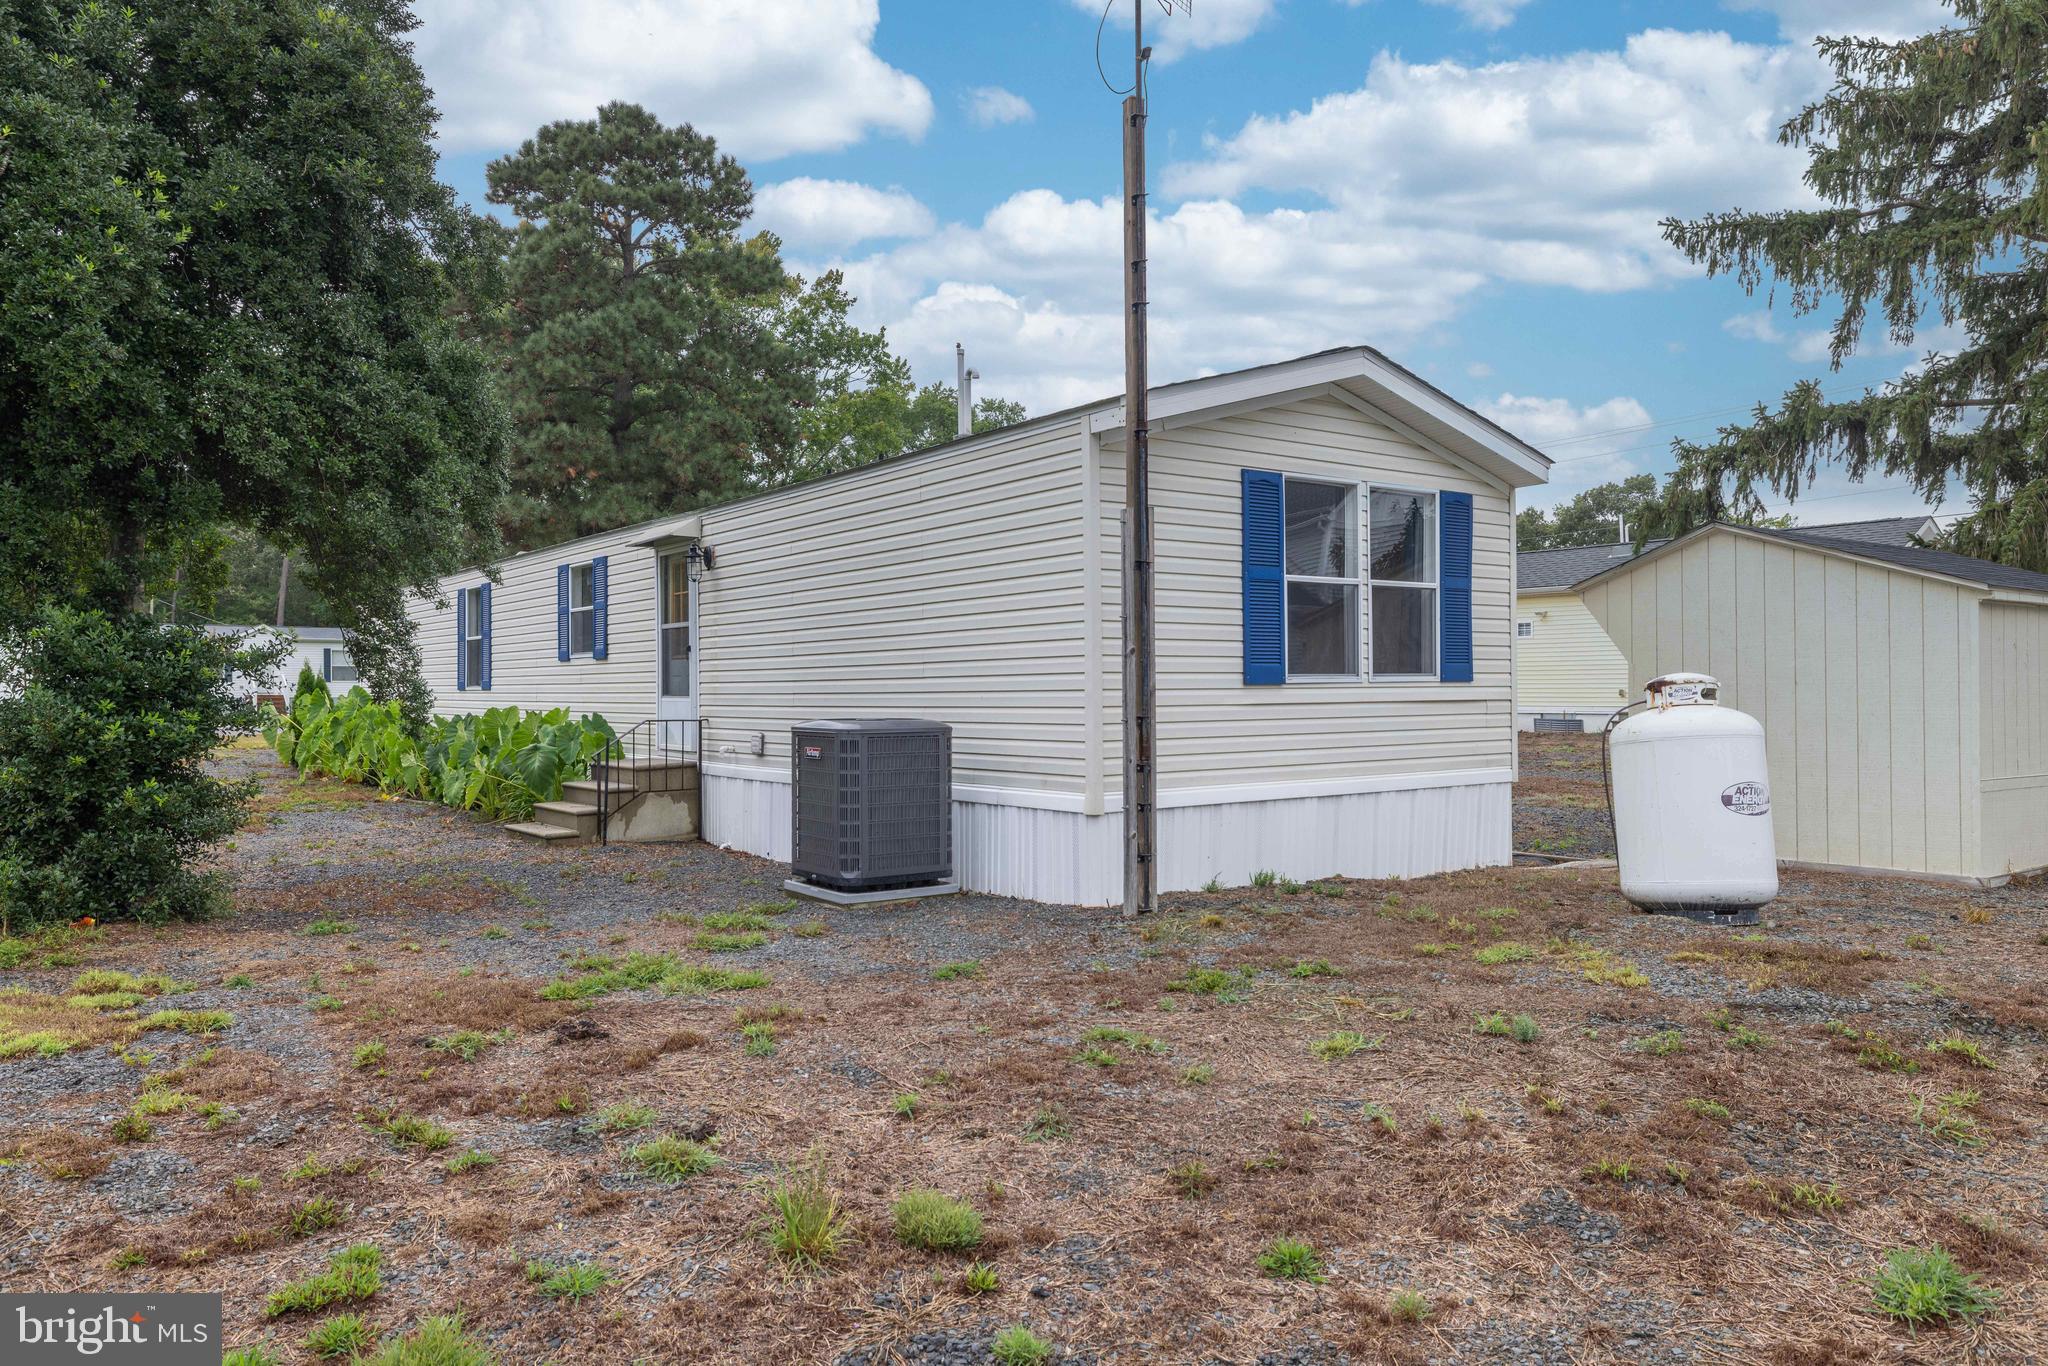
    Heat Pump, Ceiling Fan(s), Electric

  • Fireplace YN

    NO

  • Heating YN

    YES

  • Heating

    Propane, Forced Air

  • Main Level Bedrooms

    2

  • Pet friendly

    Yes

Exterior

  • Garage

    No

  • Construction Materials

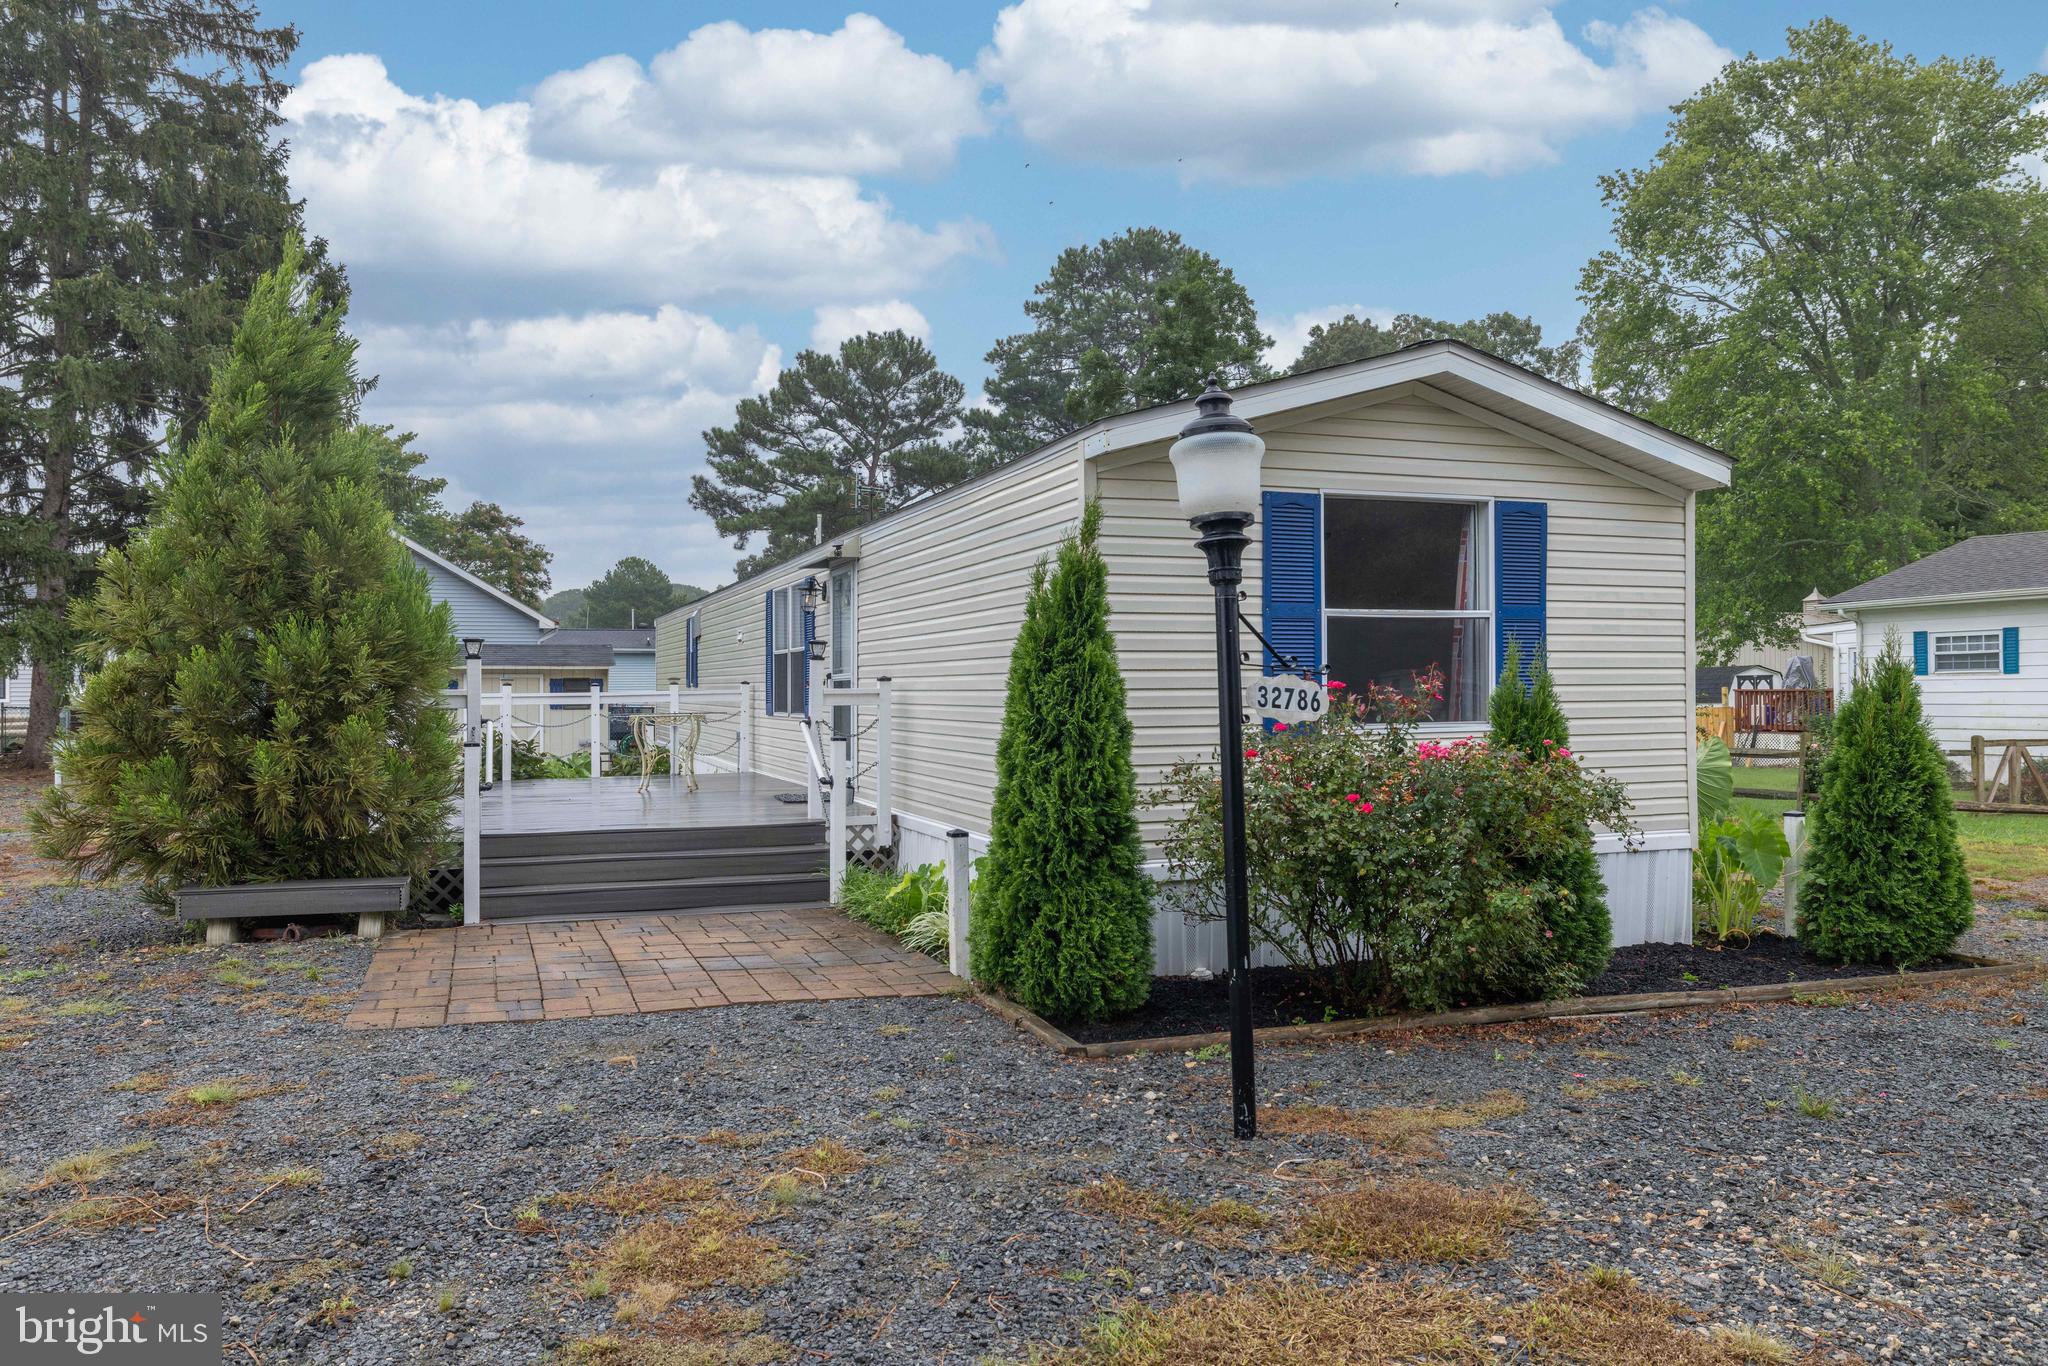
    Vinyl Siding

  • Parking

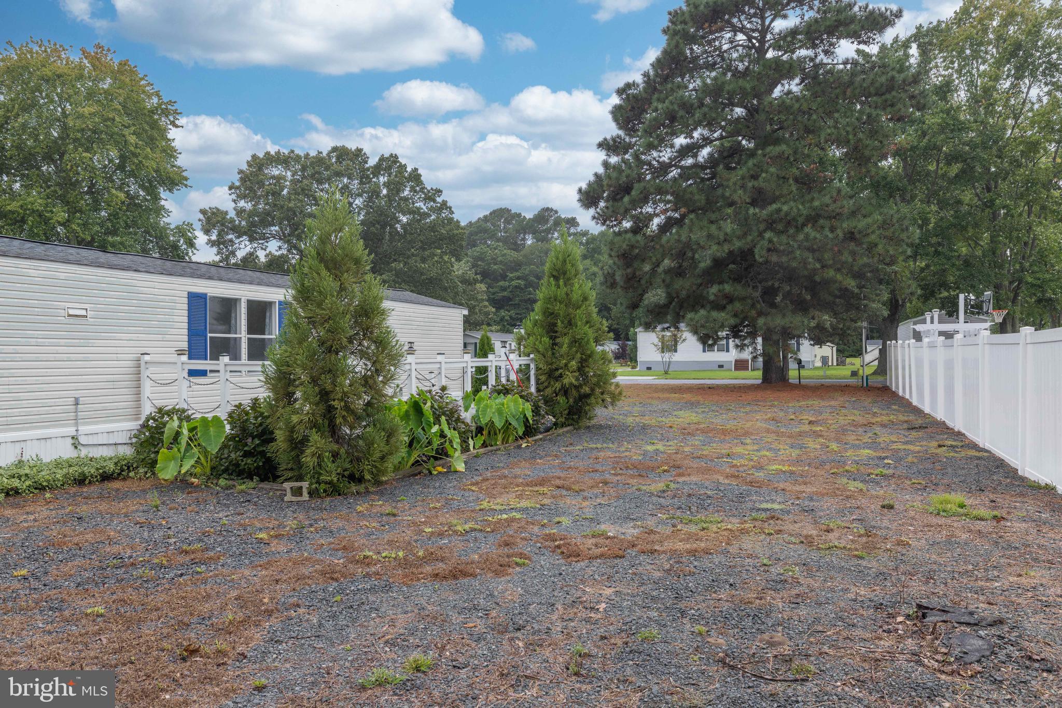
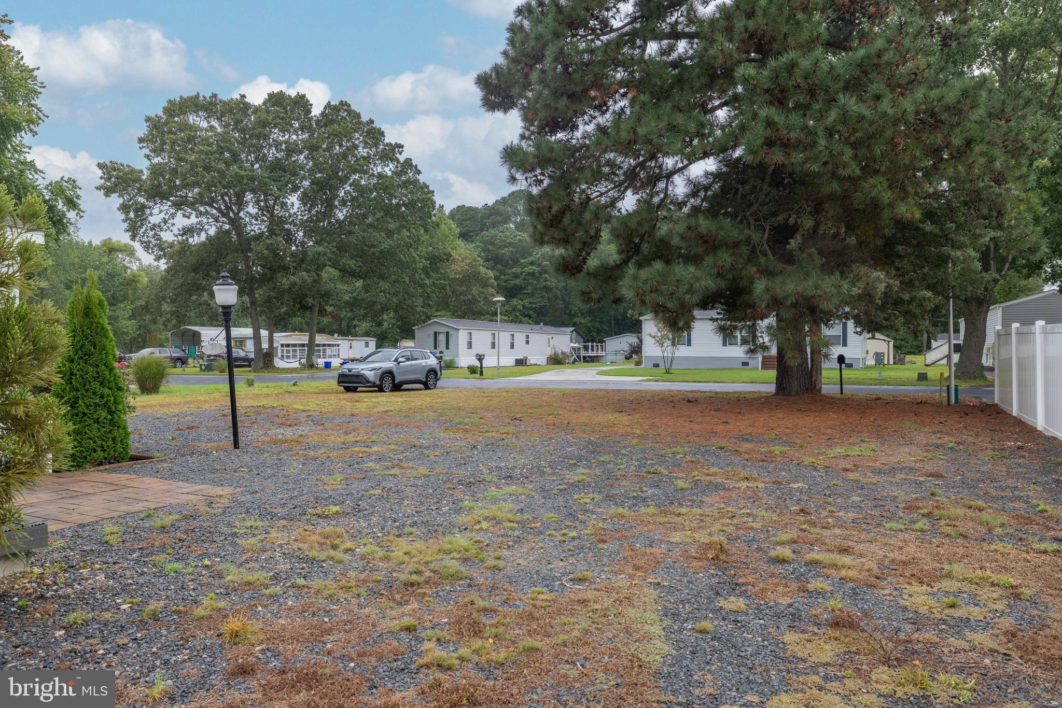
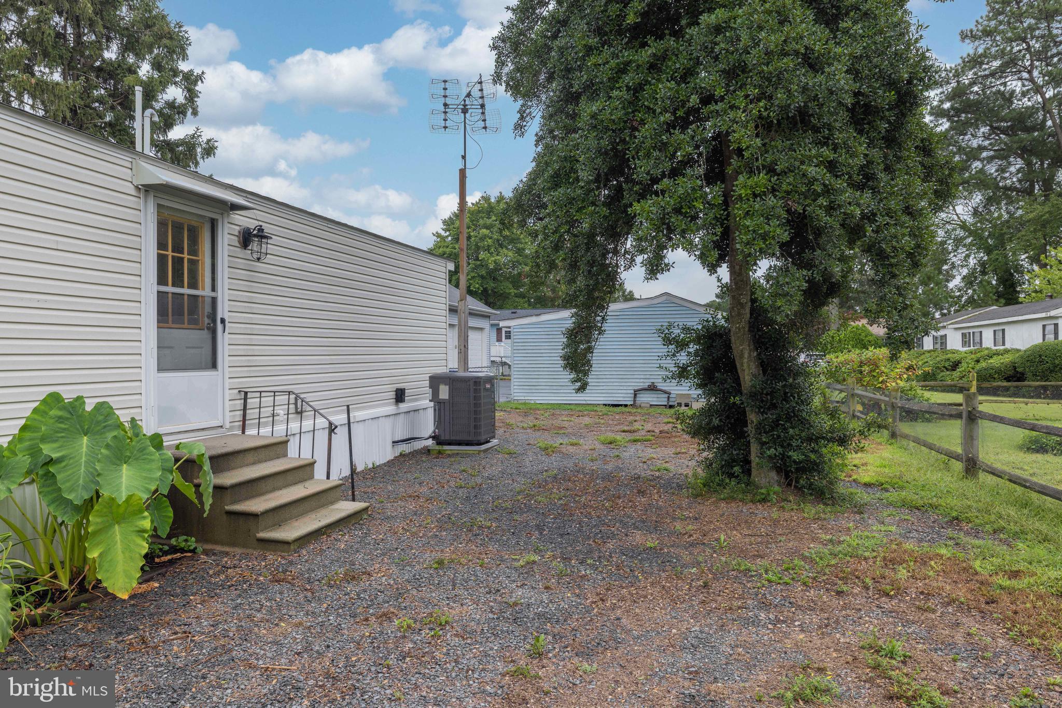
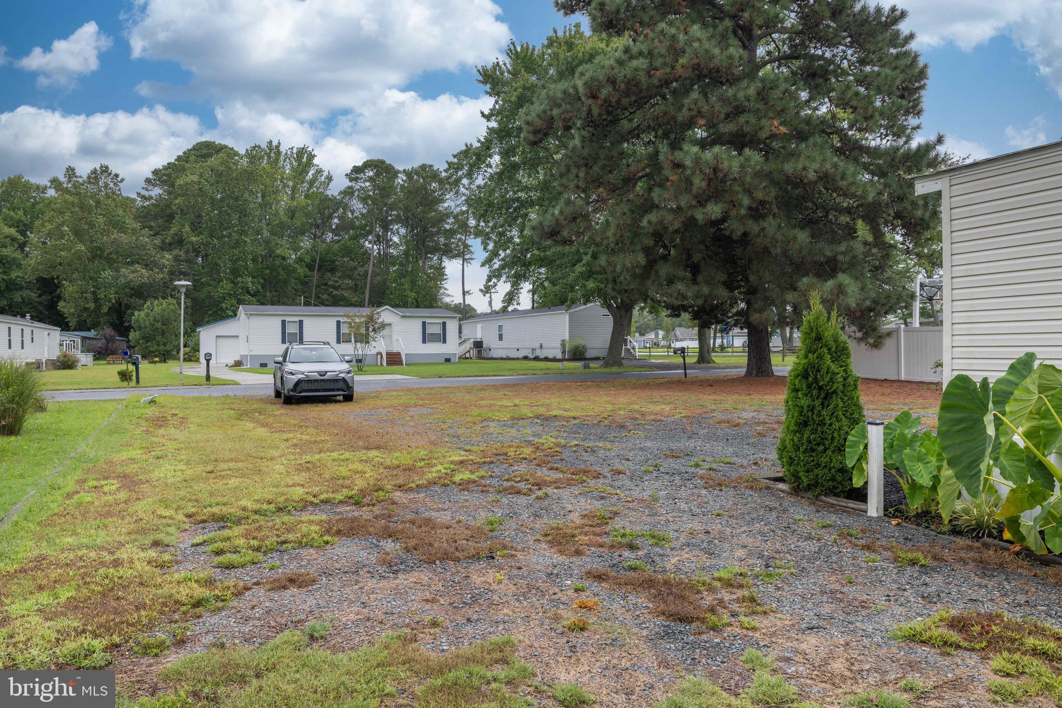
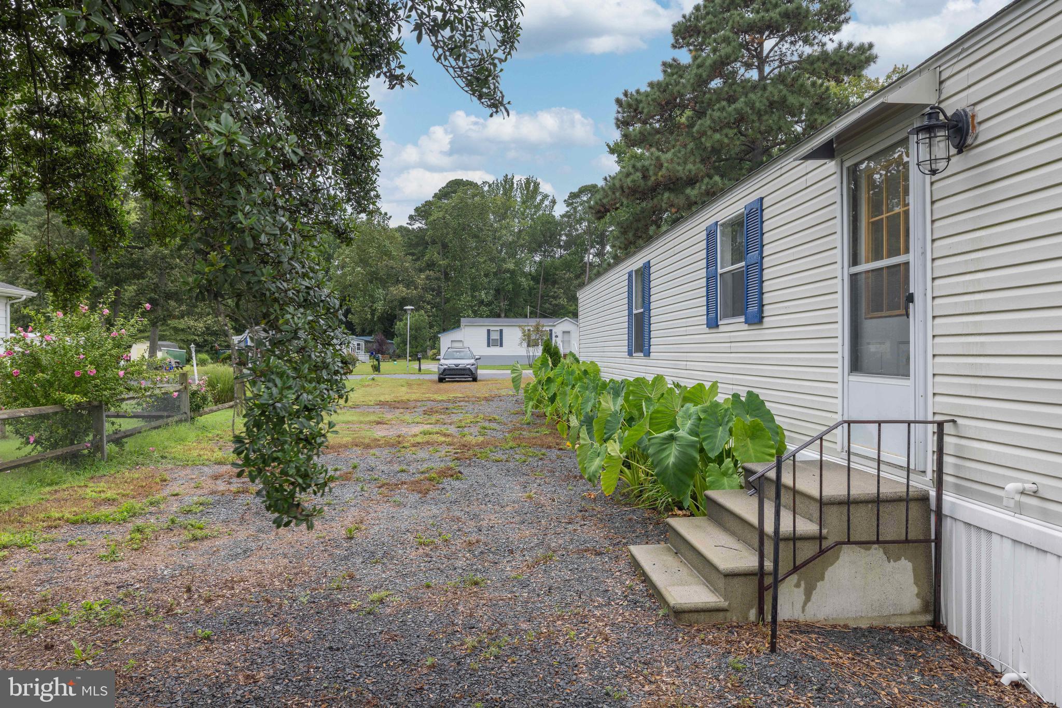
    Gravel, Driveway

  • Pool

    No

  • Waterfront YN

    NO

Area & Lot

  • Lot Size(acres)

    0.24

  • Lot Size(square feet)

    10454.0

  • Property Type

    Residential

  • Property Sub Type

    Manufactured Home

  • Architectural Style

    Modular/Pre-Fabricated

Price

  • Sales Price

    $244,900

  • Tax Amount

    $418.11

  • Sq. Footage

    980

  • Price/SqFt

    $249

HOA

  • Association

    No

School District

  • Elementary School

    LONG NECK

  • Middle School

    MILLSBORO

  • High School

    SUSSEX CENTRAL

Property Features

  • New Construction

    NO

  • Senior Community YN

    NO

  • Sewer

    Public Sewer

  • Water Source

    Public

Schedule a Showing

Showing scheduled successfully.

<
>
IN PERSON
VIA CHAT

What is 3 + 4 ?


Change time

Mortgage calculator

Estimate your monthly mortgage payment, including the principal and interest, property taxes, and HOA. Adjust the values to generate a more accurate rate.

Your payment

Principal and Interest:

$

Property taxes:

$

HOA fees:

$

Total loan payment:

$

Total interest amount:

$

Location

County

SUSSEX

Elementary School

LONG NECK

Middle School

MILLSBORO

High School

SUSSEX CENTRAL

Listing Courtesy of Justin Damadio , Iron Valley Real Estate Ocean City

RealHub Information is provided exclusively for consumers' personal, non-commercial use, and it may not be used for any purpose other than to identify prospective properties consumers may be interested in purchasing. All information deemed reliable but not guaranteed and should be independently verified. All properties are subject to prior sale, change or withdrawal. RealHub website owner shall not be responsible for any typographical errors, misinformation, misprints and shall be held totally harmless.

Agent Sharon Lelm

AGENT

Sharon Lelm

Call Sharon today to schedule a private showing.


* Listings on this website come from the FMLS IDX Compilation and may be held by brokerage firms other than the owner of this website. The listing brokerage is identified in any listing details. Information is deemed reliable but is not guaranteed. If you believe any FMLS listing contains material that infringes your copyrighted work please click here to review our DMCA policy and learn how to submit a takedown request.© 2024 FMLS.
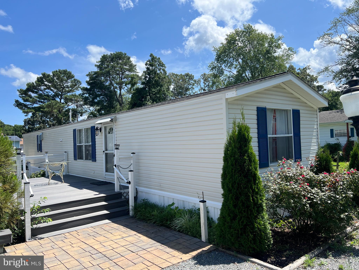
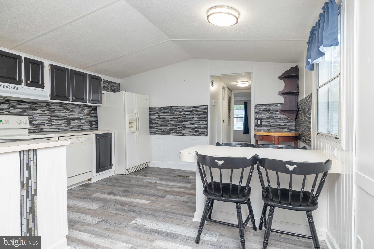
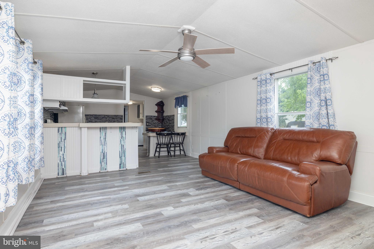
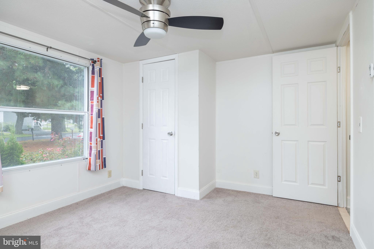
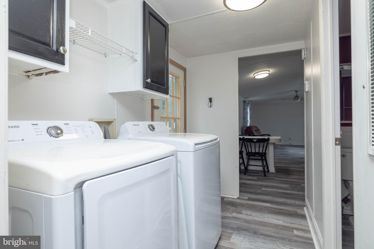
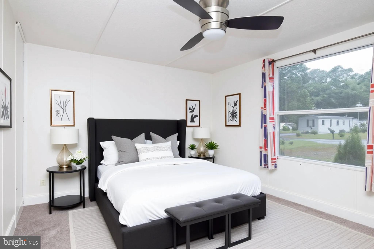
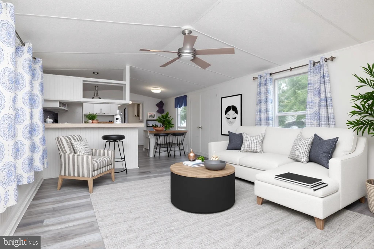
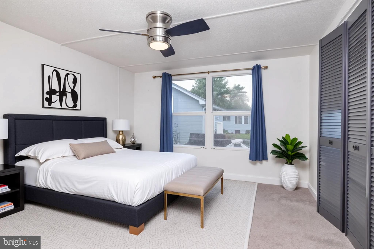
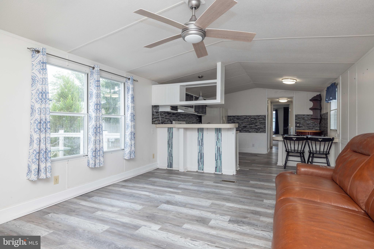
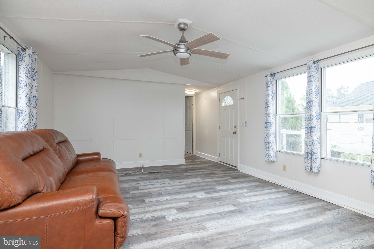
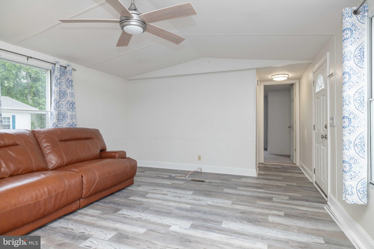
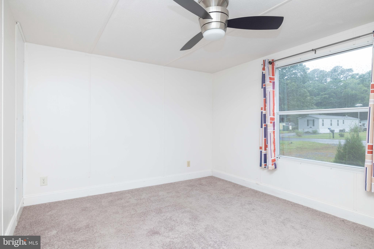
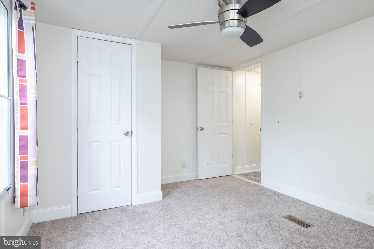
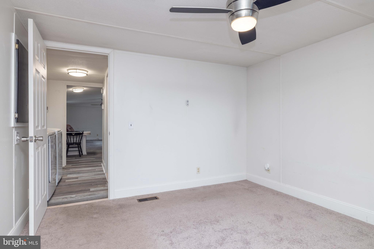
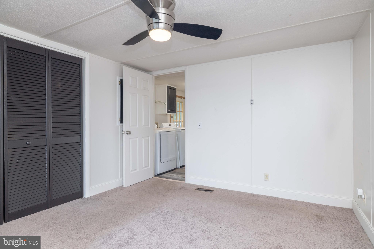
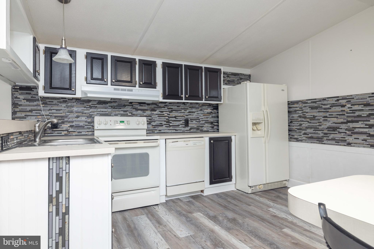
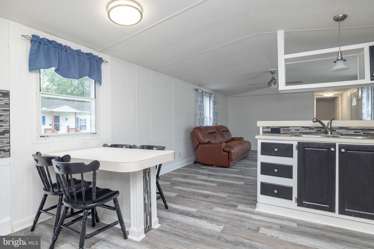
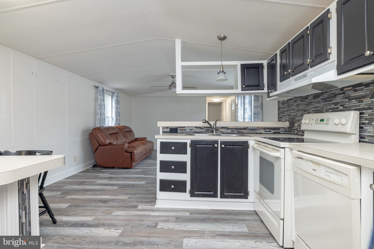
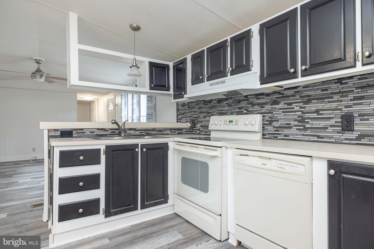
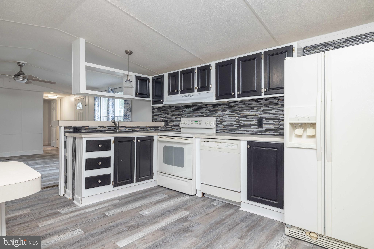
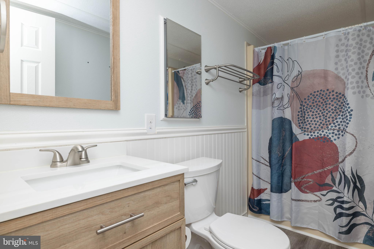
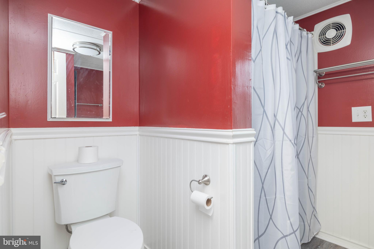
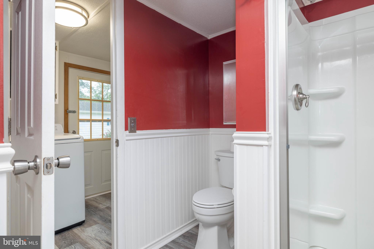
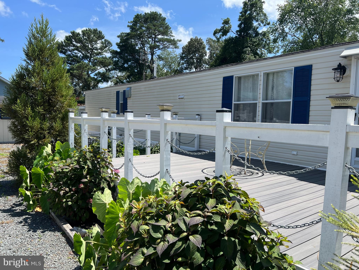
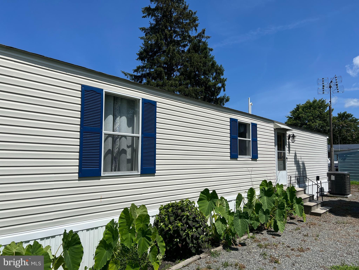
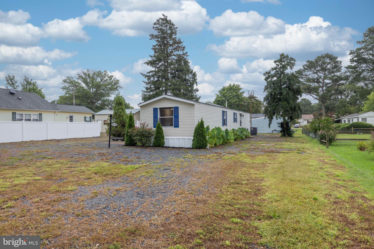
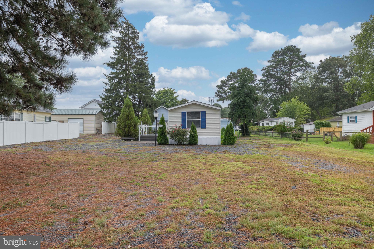
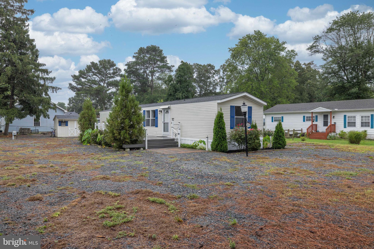
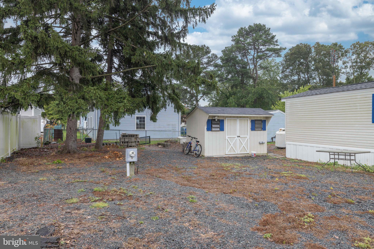
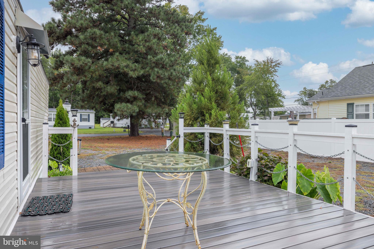
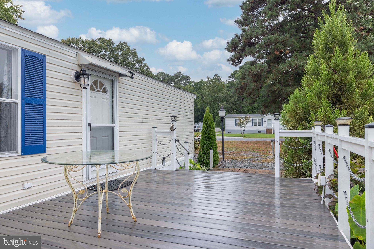
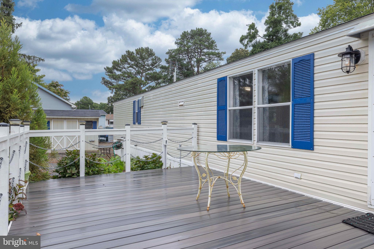
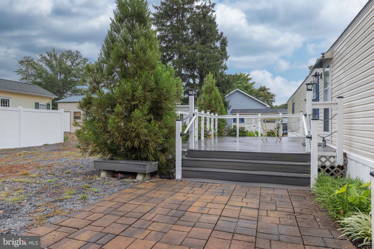
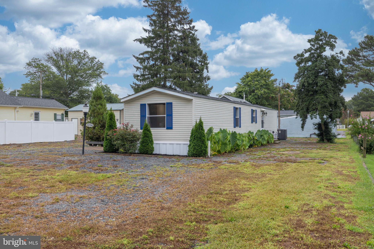
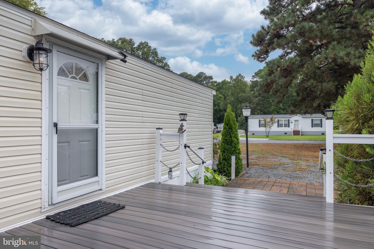
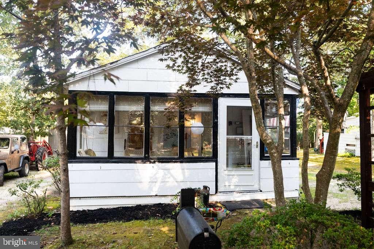
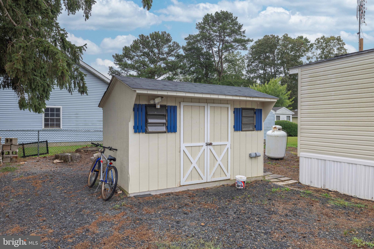
Step inside your year round or second home. This unique property is Fee Simple thats right NO Land Lease,  NO HOA, and is on public water and sewer. This home offers 2 bedrooms and 2 full bathrooms. The Bathrooms and HVAC newer. A  second electric hookup and meter perfect for parking you friends and family's RV camper while they visit. New Flooring in Kitchen and living areas. Book a tour today!!

32786 VERA LANE

Message successfully sent.

What would you like to know?

What is 3 + 4 ?

I agree to receive email communication and understand I can unsubscribe at any time.

I agree to be contacted by Charis Realty Group via call, email, and text for real estate services. To opt out, you can reply 'stop' at any time or reply 'help' for assistance. You can also click the unsubscribe link in the emails. Message and data rates may apply. Message frequency may vary. Privacy Policy

Related Properties

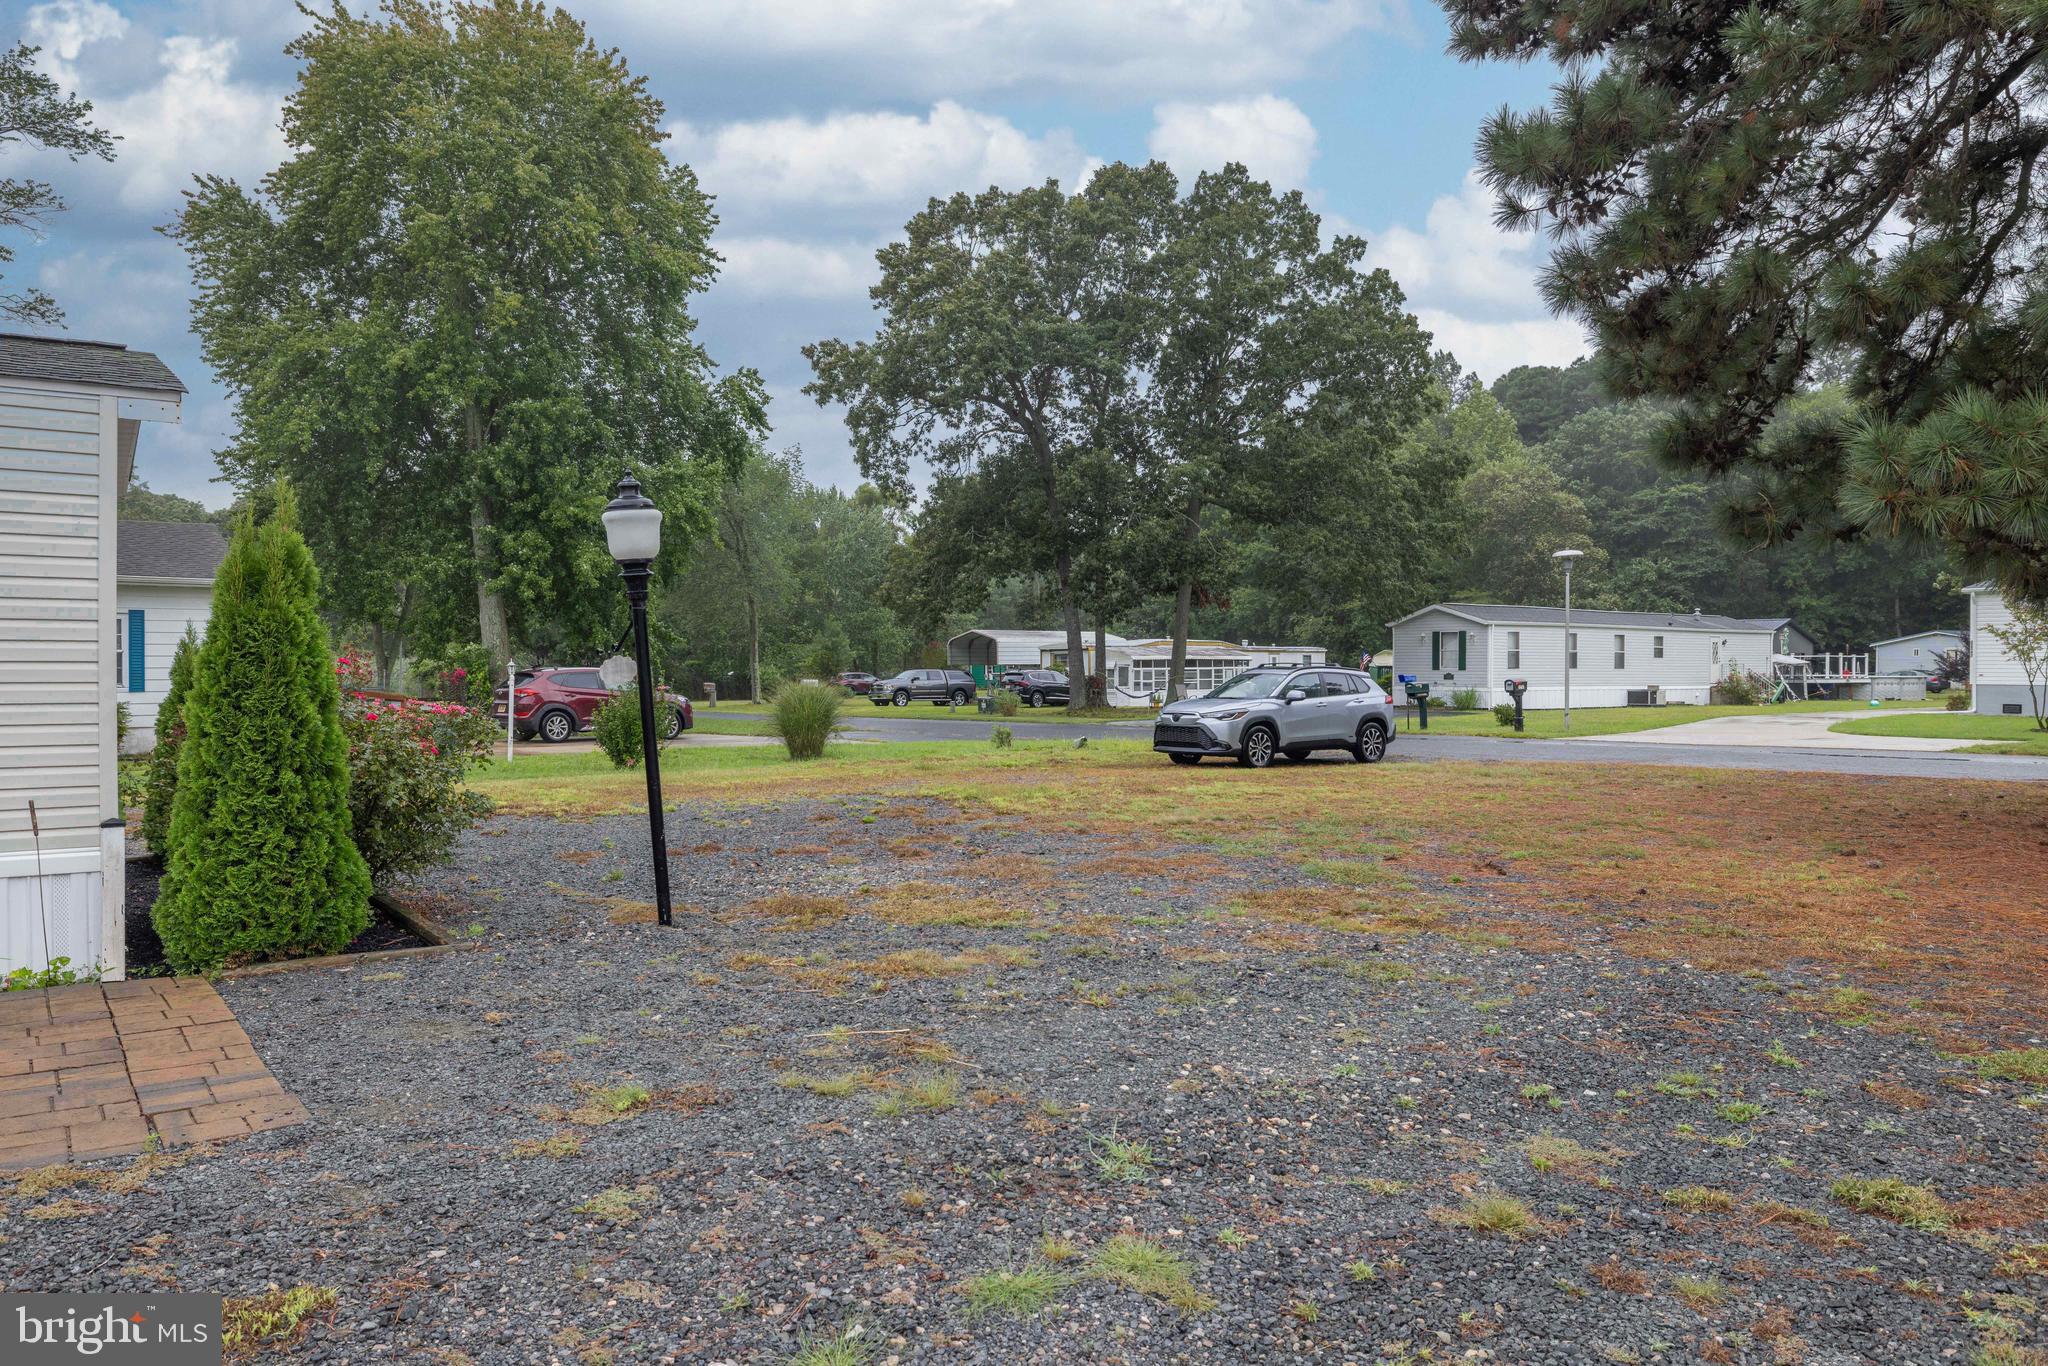
Nice location for boating/fishing enthusiasts. Located near the Oak Orchard marinas on the Indian River. And if you don’t want to join one of the marina clubs, DNREC’s Rosedale Beach and Massey’s Landing are nearby, too. This home is approximately 15 miles from the Lewes public beach and Rehoboth’s boardwalk and beach when you want a day in the sun, sand, and surf. And there are plenty of shops and restaurants nearby. This +1,600 sq. ft. home features a formal living room and a family room with a gas fireplace. Vaulted ceilings make the home feel even more spacious. The living room opens to the kitchen, which adjoins the dining area. There is a sliding glass door at the dining area out to the backyard. The spacious kitchen has an expansive breakfast-bar island with a countertop area for extra meal prep space and additional storage cabinets.  The black appliance package includes a gas range, built-in microwave, dishwasher, and a fridge with ice maker.  Popular split bedroom plan. The main bedroom is en Suite and has a walk-in closet. That bath features a double-sink vanity, a soaking tub, and a separate shower. The other two bedrooms and second full bath are off of the family room. The second bath has a tub/shower. Big laundry room with a full-size, side-by-side washer & dryer set. New roof in 2025. New water heater in 2026. HVAC has been routinely serviced, too. Public water and sewer. 10’x14’ Shed. Parking for +4 vehicles.
#DESU2109484

MILLSBORO

27562 THISTLE LANE

3 Beds

2 Baths

1,680 Sq.Ft.

$289,900
MLS#: DESU2109484

Bring Your Boat! This is a canal/waterfront home in the Rehoboth Bay waterfront community of Mariner's Cove. The home features an open floor plan with 3 Bedrooms and 2 Baths. If you are looking for a second home or a primary residence on the water, you should checkout this home in Mariner's Cove.
#DESU2106624

MILLSBORO

35575 PINE DR

3 Beds

2 Baths

1,722 Sq.Ft.

$211,000

MLS#: DESU2106624

Spacious 1,788 sq. ft. home featuring a premium Samsung Black Stainless kitchen suite, integrated smart home technology, and high-efficiency Andersen upgrades.

Step inside and you’re greeted by a welcoming entry hallway with direct access to the garage—perfect for everyday ease and functionality. Upstairs, the home opens into a bright and airy main living level where natural light pours through, highlighting an expansive open-concept layout. The seamless flow between the living area and kitchen creates the ideal space for both relaxing and entertaining. The spacious 2-car garage is complemented by additional off-street parking, providing ample room for residents and guests alike.

The kitchen is a true centerpiece, featuring an island, generous cabinetry, and a dedicated breakfast area—perfect for casual mornings or hosting guests. This home is a tech-lover's dream, featuring a fully integrated smart-home ecosystem including a Ring doorbell, Nest thermostat, and MyQ smart garage—all controllable from your phone. The kitchen is anchored by a premium suite of Samsung Black Stainless Steel appliances (all included) and a newly installed range hood. With app-integrated connectivity throughout, this home offers a modern lifestyle that is truly move-in ready. Just beyond, step out to your private screened terrace, offering a peaceful retreat for enjoying coastal breezes year-round.

The upper level is thoughtfully designed for comfort and privacy, featuring three spacious bedrooms. The primary suite serves as a tranquil escape, complete with its own private bathroom, while additional bedrooms provide flexibility for guests, family, or a home office.

Beyond the home itself, residents of Fairfield at Long Neck enjoy a relaxed coastal lifestyle with access to community amenities including a swimming pool, all set within a convenient location near the Indian River Bay. The surrounding Long Neck area is rich with lifestyle appeal—offering walking paths, nearby marinas, local dining, and easy access to beach destinations like Rehoboth and Lewes, all just a short drive away.

Whether you’re searching for a full-time residence or a coastal getaway, this home delivers the perfect blend of low-maintenance living, modern comfort, and proximity to everything that makes Delaware beach living so desirable.
#DESU2108514

MILLSBORO

26612 BRIARSTONE PLACE B44

3 Beds

2 Baths

1,788 Sq.Ft.

$289,900
MLS#: DESU2108514

Welcome to living in the Villages at Millwood! This building includes an elevator to take you to this beautiful 3-bedroom, 2-bath third-floor unit. It offers a bright and open layout designed for both comfort and convenience. Step inside to find an open-concept kitchen and living room, perfect for everyday living and entertaining. The kitchen features a center island with bar seating, providing the ideal spot for casual meals or gathering with friends. Just off the living room, a sliding glass door leads to the four-seasons room with brand new screens, offering additional living space to enjoy year-round and views of the pond. The spacious primary suite includes a private bath with dual vanity sinks, while two additional bedrooms share a full hallway bathroom—perfect for guests, a home office, or extra space. Roof on the building just replaced. Enjoy a prime location close to shopping, dining, and all that Millsboro has to offer—schedule your showing today!
#DESU2103272

MILLSBORO

5306 CAITLINS WAY

3 Beds

2 Baths

1,488 Sq.Ft.

$260,000

MLS#: DESU2103272

Welcome to your ultimate waterfront escape in the highly sought-after Mariners Cove community in Long Neck—where coastal living meets a true boater’s and fisherman’s dream.

Perfectly positioned along a canal with direct access to the Indian River Bay, this home offers your very own private dock just steps from your door—making early morning fishing trips, sunset cruises, and days on the water effortlessly part of your everyday lifestyle.

Inside, you’ll find a spacious and inviting open floor plan designed for comfort and easy entertaining. The bright living area flows seamlessly into the kitchen and dining space, while the sunroom provides the perfect spot to unwind and take in peaceful water views year-round.

Whether you're hosting after a day on the boat or simply enjoying a quiet coastal evening, this home offers the ideal balance of relaxation and functionality.

Located just minutes by boat or car to some of the area’s most popular waterfront destinations including Paradise Grill, and a short drive to Dewey Beach, Rehoboth Beach, and all of the dining, shopping, and entertainment the Delaware beaches have to offer—this is coastal living at its finest.

Whether you're looking for a full-time residence, weekend getaway, or investment opportunity, this is your chance to own a slice of waterfront paradise.
#DESU2108928

MILLSBORO

26216 COVE DRIVE

3 Beds

2 Baths

1,700 Sq.Ft.

$219,750

MLS#: DESU2108928

🌊 WATERVIEWS + AFFORDABLE BEACH LIVING?! YES, PLEASE. 🌊

Welcome to White House Beach—where coastal living meets everyday comfort.

Step into this immaculate 3 🛏 | 2 🛁 home with a bright, open layout designed for easy entertaining and laid-back coastal living. The beautifully remodeled kitchen (just 2 years ago) showcases new appliances including an electric stove with convection oven microwave, refrigerator and stylish gray cabinetry with lighting accents, and a show-stopping epoxy island. ✨ The roof is only two years old. 

Step outside and soak it all in—
☀️ Composite deck with a salt water hot tub for a relaxing end of your day. Decks are 17x24 & 10x10. 
🌿 Lower-level patio
🏖 Spacious backyard
🛠 Large shed for all your beach toys & tools

Located in a sought-after waterfront community, you’ll enjoy easy access to marinas, water views, and that laid-back beach lifestyle everyone dreams about.

Whether you’re looking for a full-time home or the perfect coastal escape… this one checks the boxes. ✔️

Must be park approved. 
Lot rent - $834.33/month.
#DESU2108296

MILLSBORO

35651 E RIVER DRIVE

3 Beds

2 Baths

1,646 Sq.Ft.

$240,000

MLS#: DESU2108296

Welcome to your ultimate beach retreat! This stunning 3-bedroom, 2-bathroom home perfectly blends modern luxury with relaxed coastal living. Located in a waterfront amenity-rich community, this property offers a turnkey lifestyle for those seeking both style and convenience.  Step into a bright, airy open floor plan designed for seamless entertaining. The entire living space features Luxury Vinyl Plank (LVP) flooring, providing a beautiful wood-look finish with maximum durability for sandy feet.  The modern chef’s kitchen serves as the heart of the home, boasting an expansive island perfect for casual dining.  The kitchen has been updated with gorgeous quartz countertops and sleek stainless steel appliances with modern lighting fixtures that enhance the home's natural radiance.  Retreat to the spacious first-floor primary suite, a private sanctuary featuring a modern ensuite bathroom. With the main living areas and primary bedroom all on the entry level, this home offers the ease of one-level living without sacrificing space for guests.  Enjoy the coastal breeze from two distinct exceptional outdoor living areas.  The Front Screened Porch is a spacious and tranquil spot for morning coffee or evening cocktails.  The Spacious Back Deck features low-maintenance composite decking overlooking a partially fenced-in yard, ideal for pets or private gathering.  Includes a spacious driveway and a detached garage, providing plenty of room for vehicles, beach gear, and water toys.  The home is located in Potnets Creekside with Unbeatable Community Amenities where you can experience a vacation lifestyle every day. This vibrant waterfront community offers a robust suite of amenities including a Private beach, marina with boat slips to rent, a large community pool, basketball courts, and tennis courts.  The community also offers a dedicated community center for neighborhood events and gatherings.   This is the coastal getaway you've been waiting for—modern updates, prime location just a short drive to restaurants, shopping and downtown rehoboth with every amenities galore.
#DESU2111556

MILLSBORO

34212 COLONY DRIVE S

3 Beds

2 Baths

1,680 Sq.Ft.

$209,900
MLS#: DESU2111556

Move-in ready and freshly updated, this attractive three-story townhome has been freshly painted throughout and features durable luxury vinyl plank flooring in every room, creating a modern, cohesive look with low-maintenance living in mind. The entry level offers a flexible living space that can easily serve as a sitting room, home office, study, exercise area, or den to suit your lifestyle needs. This level also includes a convenient half bath, laundry area, and direct access to the attached one-car garage and backyard.

The main living level features an open-concept floor plan designed for comfortable everyday living and effortless entertaining. The spacious living room is filled with natural light from multiple windows and is enhanced by a charming bump-out, providing additional living space and architectural interest. Adjacent to the living room is the dining area, which offers sliding glass doors leading to a private deck that is an ideal spot for outdoor dining, grilling, morning coffee, or simply relaxing while enjoying the fresh air.

The well-appointed kitchen is the heart of the home and features stainless steel appliances, a center island with additional workspace and seating, a pantry for extra storage, and ample cabinetry to keep everything organized. The open layout allows for easy interaction between the kitchen, dining, and living areas.

The upper level is home to two spacious bedroom suites, providing privacy and comfort for residents and guests alike. The primary suite features a vaulted ceiling that creates an open, airy feel, along with a large walk-in closet and a private en-suite bath complete with a dual-sink vanity and tub/shower combination. The second bedroom also includes its own private full bath with a tub/shower combination, making it an ideal guest suite, roommate arrangement, or secondary primary bedroom. Outside, the fenced backyard offers a private retreat with attractive six-foot vinyl privacy fencing-perfect for pets, gardening, outdoor gatherings, or simply enjoying your own secluded outdoor space.

Life in Plantation Lakes offers a dynamic, resort-inspired experience within a lively and thoughtfully designed community. Homeowners enjoy access to an extensive collection of amenities, including sparkling swimming pools, tennis and multi-use sport courts, scenic walking trails, and inviting picnic areas. The impressive clubhouse serves as a social hub, complemented by The Landing Bar & Grille and a fully equipped golf shop. Nearby, the North Shore Community Center adds even more to enjoy, featuring an outdoor pool, fitness room, full kitchen, lounge, and flexible gathering spaces perfect for events and entertaining. At the heart of it all lies the acclaimed 18-hole championship golf course designed by Arthur Hills, delivering a premier golfing experience right at your doorstep. 

With fresh paint, updated flooring, versatile living spaces, and a functional open layout, this townhome offers the perfect combination of comfort, convenience, and low-maintenance living.
#DESU2113516

MILLSBORO

20508 ASHEVILLE DRIVE

2 Beds

2 Baths

1,297 Sq.Ft.

$275,000
MLS#: DESU2113516

Price just reduced for quick sale.  Located in the highly sought after community of Plantation Lakes, this beautiful 3 bedroom, 3  full bath townhouse offers spacious living just a short drive to the beaches, shops, and restaurants. The lower level features a bedroom and full bathroom, along with a separate sitting room perfect for a home office, reading area, or additional living space, with access to the back patio that feels like your own personal oasis. The open concept main living area flows into the kitchen, complete with updated appliances and plenty of room for entertaining. Step out onto the second floor balcony and enjoy your morning coffee or unwind in the evening. The third floor offers two additional bedrooms and two full bathrooms, providing comfort and privacy for you and your guests. Residents also enjoy access to the community pool and amenities that make coastal Delaware living so desirable.   This is a beautiful updated home, schedule a showing today.
#DESU2112534

MILLSBORO

20906 BRUNSWICK LANE

3 Beds

3 Baths

1,530 Sq.Ft.
$285,000

MLS#: DESU2112534

 - property

Send a message

Message successfully sent.

Your message

What is 3 + 4 ?

Reason for contacting?

I agree to receive email communication and understand I can unsubscribe at any time.

I agree to be contacted by Charis Realty Group via call, email, and text for real estate services. To opt out, you can reply 'stop' at any time or reply 'help' for assistance. You can also click the unsubscribe link in the emails. Message and data rates may apply. Message frequency may vary. Privacy Policy

Sign Out

Virtual Assistant

Would you like to take the next step with this property? We can help you schedule a showing or virtual tour, or send you more details.

Yes, I would like more information.

Thank You for Your Reply, One of Our Agents will contact you as soon as possible

No, maybe later.

Thank you, you can always contact me via email, phone number or through the contact form.

Realhub AI

Lucy - Your AI-Powered Realtor

Update Your Temporary Password

Personalize your search

Enter your email and we'll notify you immediately when new listings match what you're looking for.

or enter email address

Already have an account ? Login here

Continue your home search

I agree to receive communications and understand I can unsubscribe at any time.

I agree to be contacted by Charis Realty Group via call, email, and text for real estate services. To opt out, you can reply 'stop' at any time or reply 'help' for assistance. You can also click the unsubscribe link in the emails. Message and data rates may apply. Message frequency may vary. Privacy Policy

Already have an account ? Login here

We use cookies

We use cookies primarily for analytics to enhance your experience. By accepting, you agree to our use of these cookies. You can manage your preferences or learn more about our cookies policy.