


Property
Beds
4
Full Baths
3
1/2 Baths
None
Year Built
2026
Sq.Footage
2,897
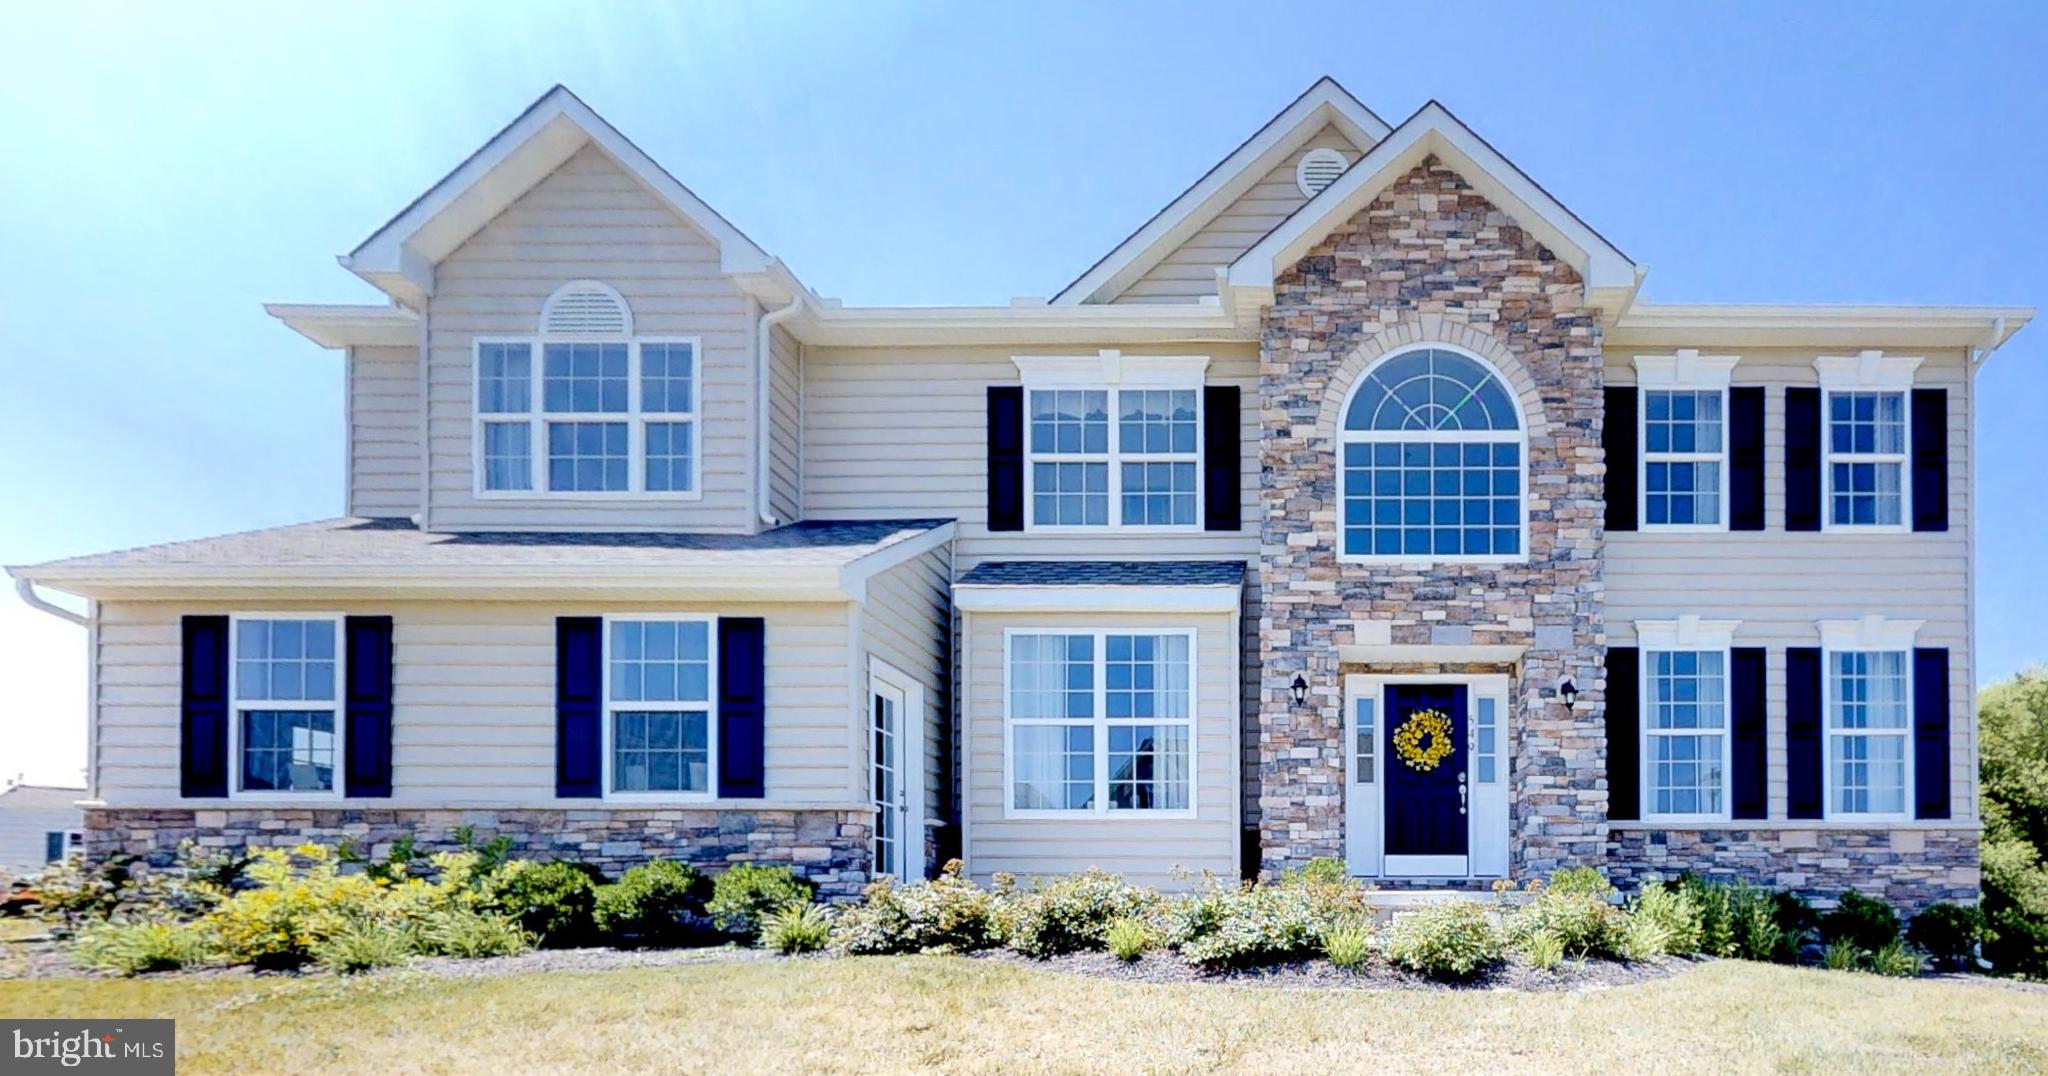
Quick Delivery Home – The Wakefield B with a new, lower price tag! Move into luxury sooner with this beautifully appointed Wakefield B, thoughtfully designed with exceptional upgrades and flexible living spaces. This stunning home features 3 full bathrooms, including a convenient first-floor full bath in place of the traditional powder room and a luxurious owner's bath with upgraded finishes. The heart of the home is the designer kitchen, showcasing upgraded cabinetry, elegant quartz countertops, and an oversized center island that is perfect for meal preparation, casual dining, and entertaining. Upgraded flooring extends throughout the main level, while the spacious family room is anchored by a cozy fireplace, creating the perfect gathering space. Just off the main living area, the bright and inviting sunroom fills the home with natural light and provides the ideal setting to relax, dine, or enjoy your morning coffee year-round. The spacious owner's suite offers a peaceful retreat, complete with a deluxe en-suite bath designed for comfort and relaxation. The unfinished basement includes rough-in plumbing for a future three-piece bathroom, offering endless possibilities for additional finished living space to suit your needs. Enhancing the home's curb appeal is a welcoming covered front porch, perfect for enjoying quiet mornings or greeting neighbors. Located in the highly desirable Heritage Trace community, residents enjoy scenic walking trails, tranquil ponds, convenient access to major highways, and the highly regarded Smyrna School District. Don't miss your opportunity to own this exceptional Quick Delivery Home. Please note: This home is currently under construction. Some photos shown are of a similar home or professionally decorated model and are for illustrative purposes only.
Open Houses
Open house times are shown in the property’s local time.
Features & Amenities
Interior
-
Other Interior Features
Eat-in Kitchen, Kitchen Island, Pantry, Walk-In Closet(s), Other, High Ceilings
-
Total Bedrooms
4
-
Bathrooms
3
-
Above Grade Finished Area
2897.0
-
Basement YN
YES
-
Cooling YN
YES
-
Cooling
Central Air, Electric
-
Fireplace YN
YES
-
Heating YN
YES
-
Heating
Natural Gas, Forced Air
-
Pet friendly
Number Limit, Yes
Exterior
-
Garage
Yes
-
Garage spaces
2
-
Construction Materials
Concrete, Vinyl Siding
-
Parking
Asphalt, Garage, Driveway, Inside Entrance, Attached
-
Pool
No
-
Waterfront YN
NO
Area & Lot
-
Lot Features
Front Yard, Cleared, Back Yard
-
Lot Size(acres)
0.24
-
Lot Size(square feet)
10,367
-
Property Type
Residential
-
Property Sub Type
Single Family Residence
-
Architectural Style
Colonial
Price
-
Sales Price
$606,130
-
Tax Amount
$50
-
Sq. Footage
2,897
-
Price/SqFt
$209
HOA
-
Association
YES
-
Association Fee
$292
-
Association Fee Frequency
Annually
-
Association Fee Includes
N/A
-
Total Monthly Fees
true
Property Resources
-
Horse Property
NO
School District
-
Elementary School
SUNNYSIDE
-
Middle School
SMYRNA
-
High School
SMYRNA
Property Features
-
New Construction
YES
-
Accessibility Features
Accessible Electrical and Environmental Controls
-
Foundation Details
Concrete Perimeter
-
Senior Community YN
NO
-
Sewer
Public Sewer
-
Tax Lot
335
-
Water Source
Public
Schedule a Showing
Showing scheduled successfully.
Mortgage calculator
Estimate your monthly mortgage payment, including the principal and interest, property taxes, and HOA. Adjust the values to generate a more accurate rate.
Your payment
Principal and Interest:
$
Property taxes:
$
HOA fees:
$
Total loan payment:
$
Total interest amount:
$
Location
County
KENT
Elementary School
SUNNYSIDE
Middle School
SMYRNA
High School
SMYRNA
Listing Courtesy of Rob Allen Jr., Mark L Handler Real Estate
RealHub Information is provided exclusively for consumers' personal, non-commercial use, and it may not be used for any purpose other than to identify prospective properties consumers may be interested in purchasing. All information deemed reliable but not guaranteed and should be independently verified. All properties are subject to prior sale, change or withdrawal. RealHub website owner shall not be responsible for any typographical errors, misinformation, misprints and shall be held totally harmless.

Salesperson, Realtor
Sharon Lelm
Call Sharon today to schedule a private showing.

* Listings on this website come from the FMLS IDX Compilation and may be held by brokerage firms other than the owner of this website. The listing brokerage is identified in any listing details. Information is deemed reliable but is not guaranteed. If you believe any FMLS listing contains material that infringes your copyrighted work please review our DMCA policy and learn how to submit a takedown request.© 2024 FMLS.
Related Properties
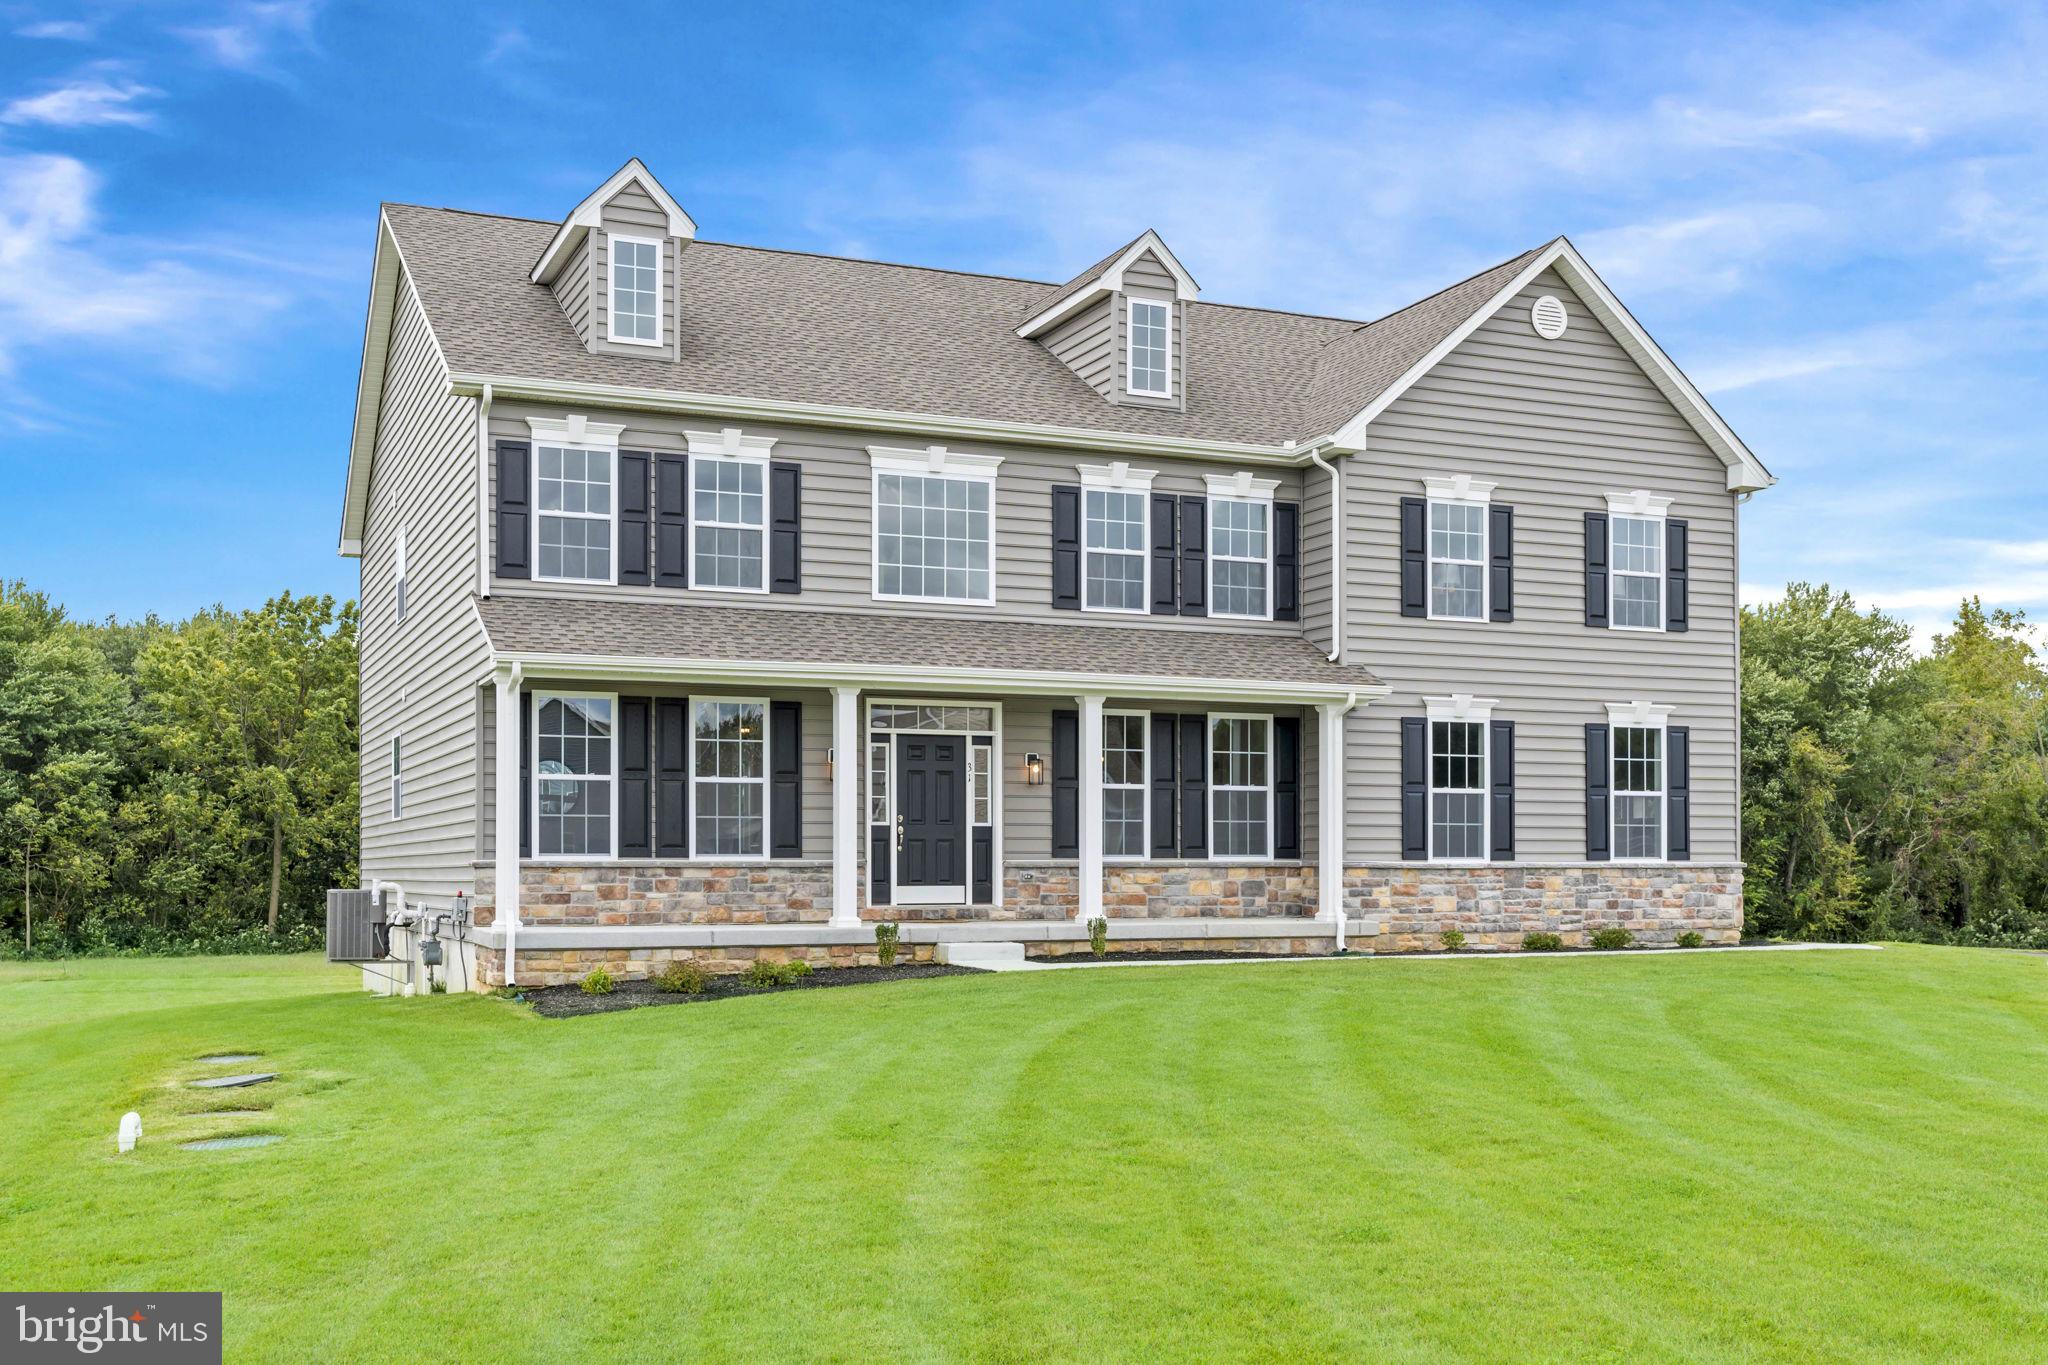
SMYRNA
8 SUMMIT DRIVE BRANDYWINE
4 Beds
2 Baths
3,700 Sq.Ft.
$651,990
MLS#: DEKT2008054
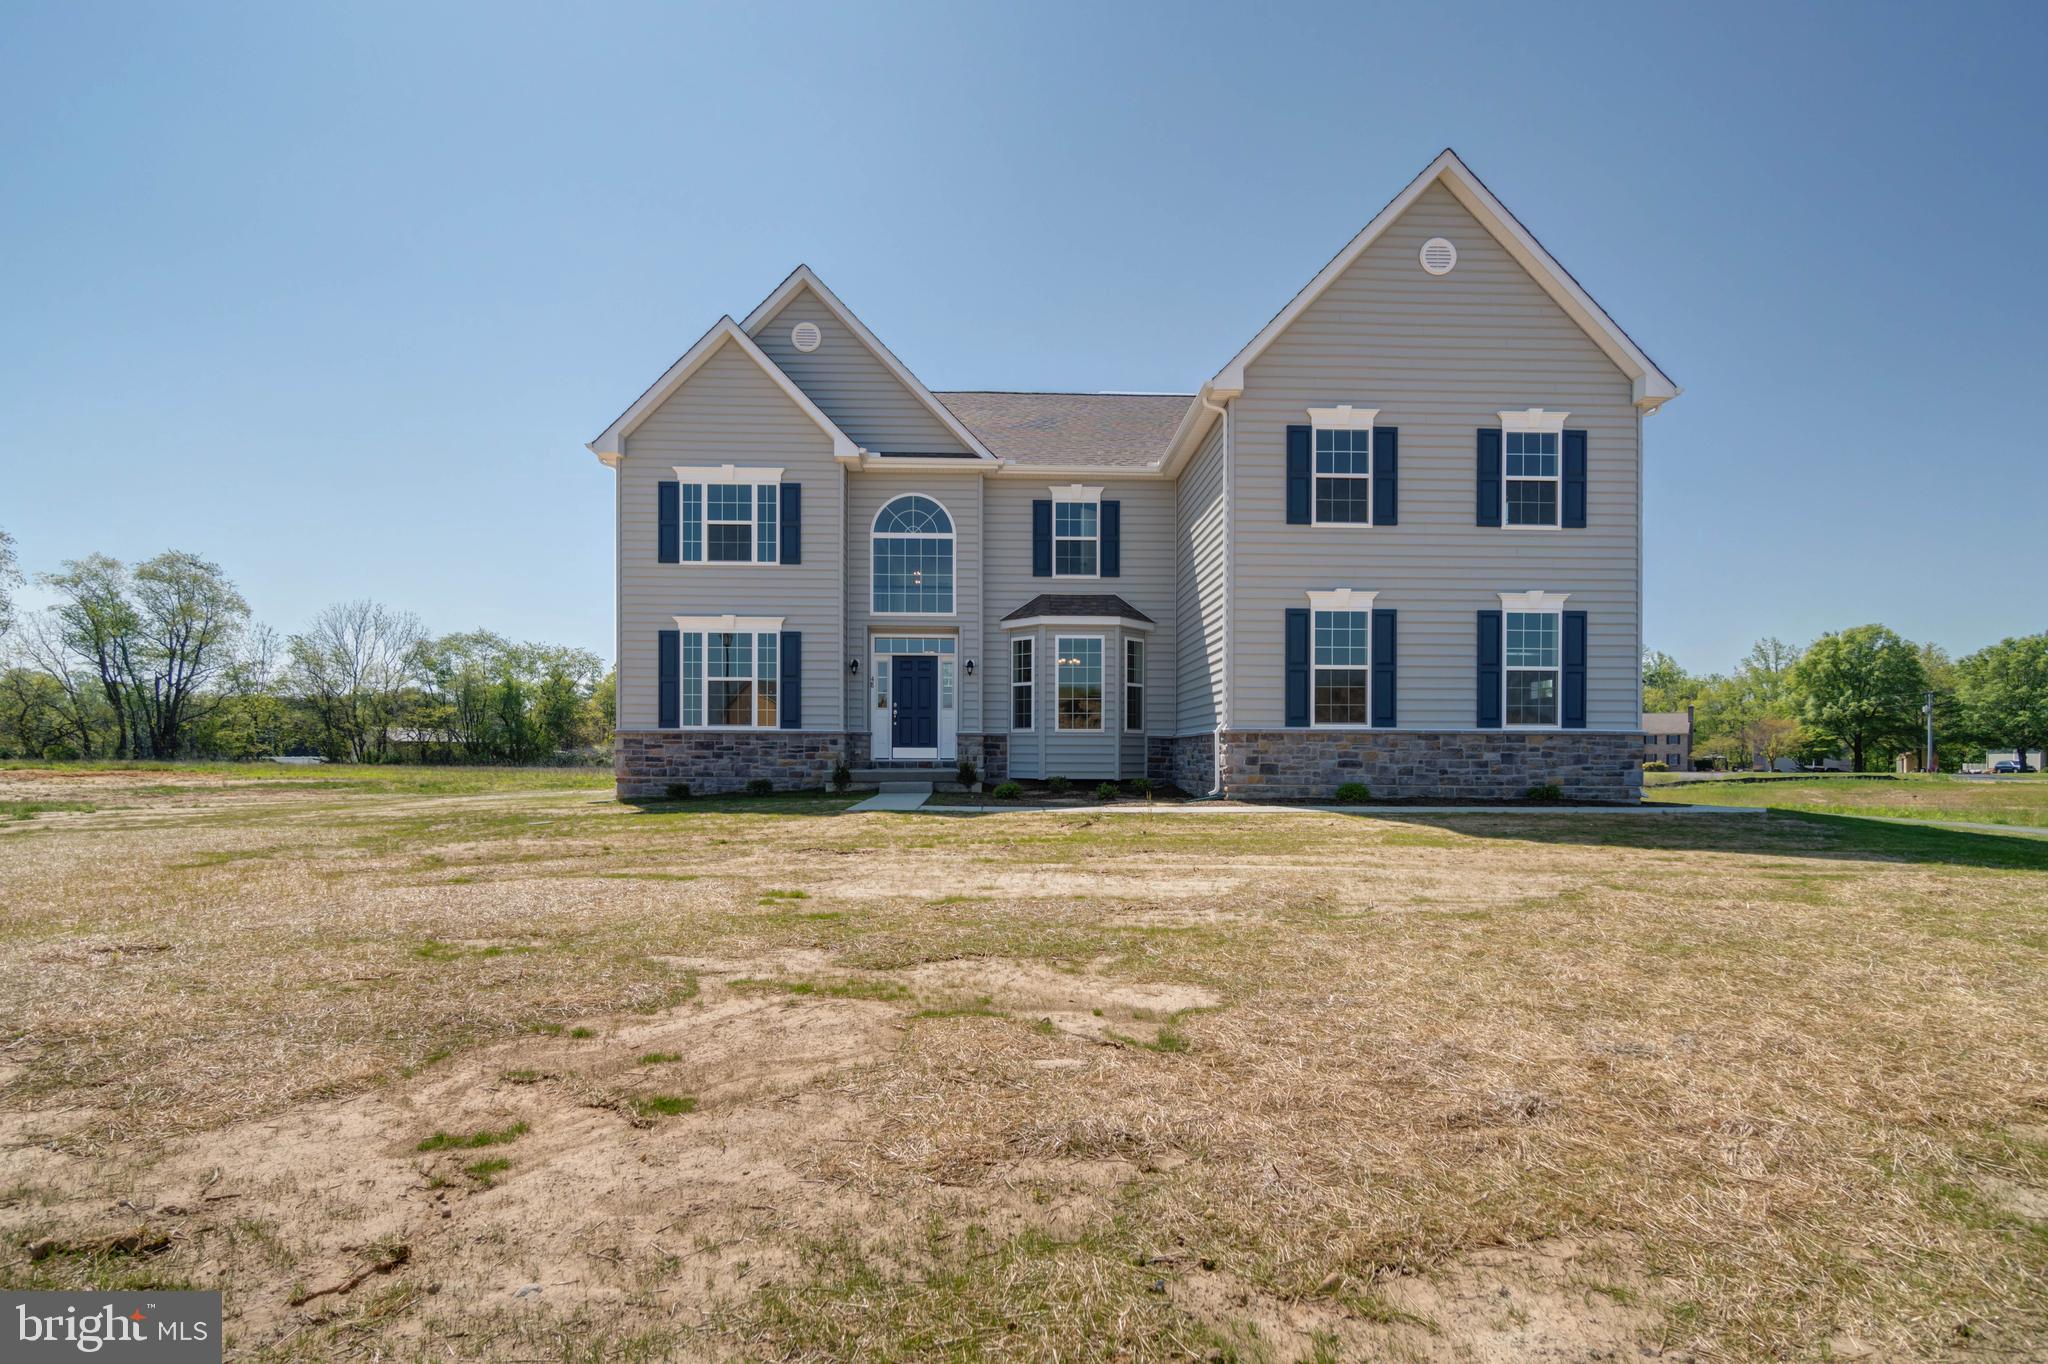
SMYRNA
7 SUMMIT DRIVE GATSBY
4 Beds
3 Baths
4,200 Sq.Ft.
$726,990
MLS#: DEKT2008056
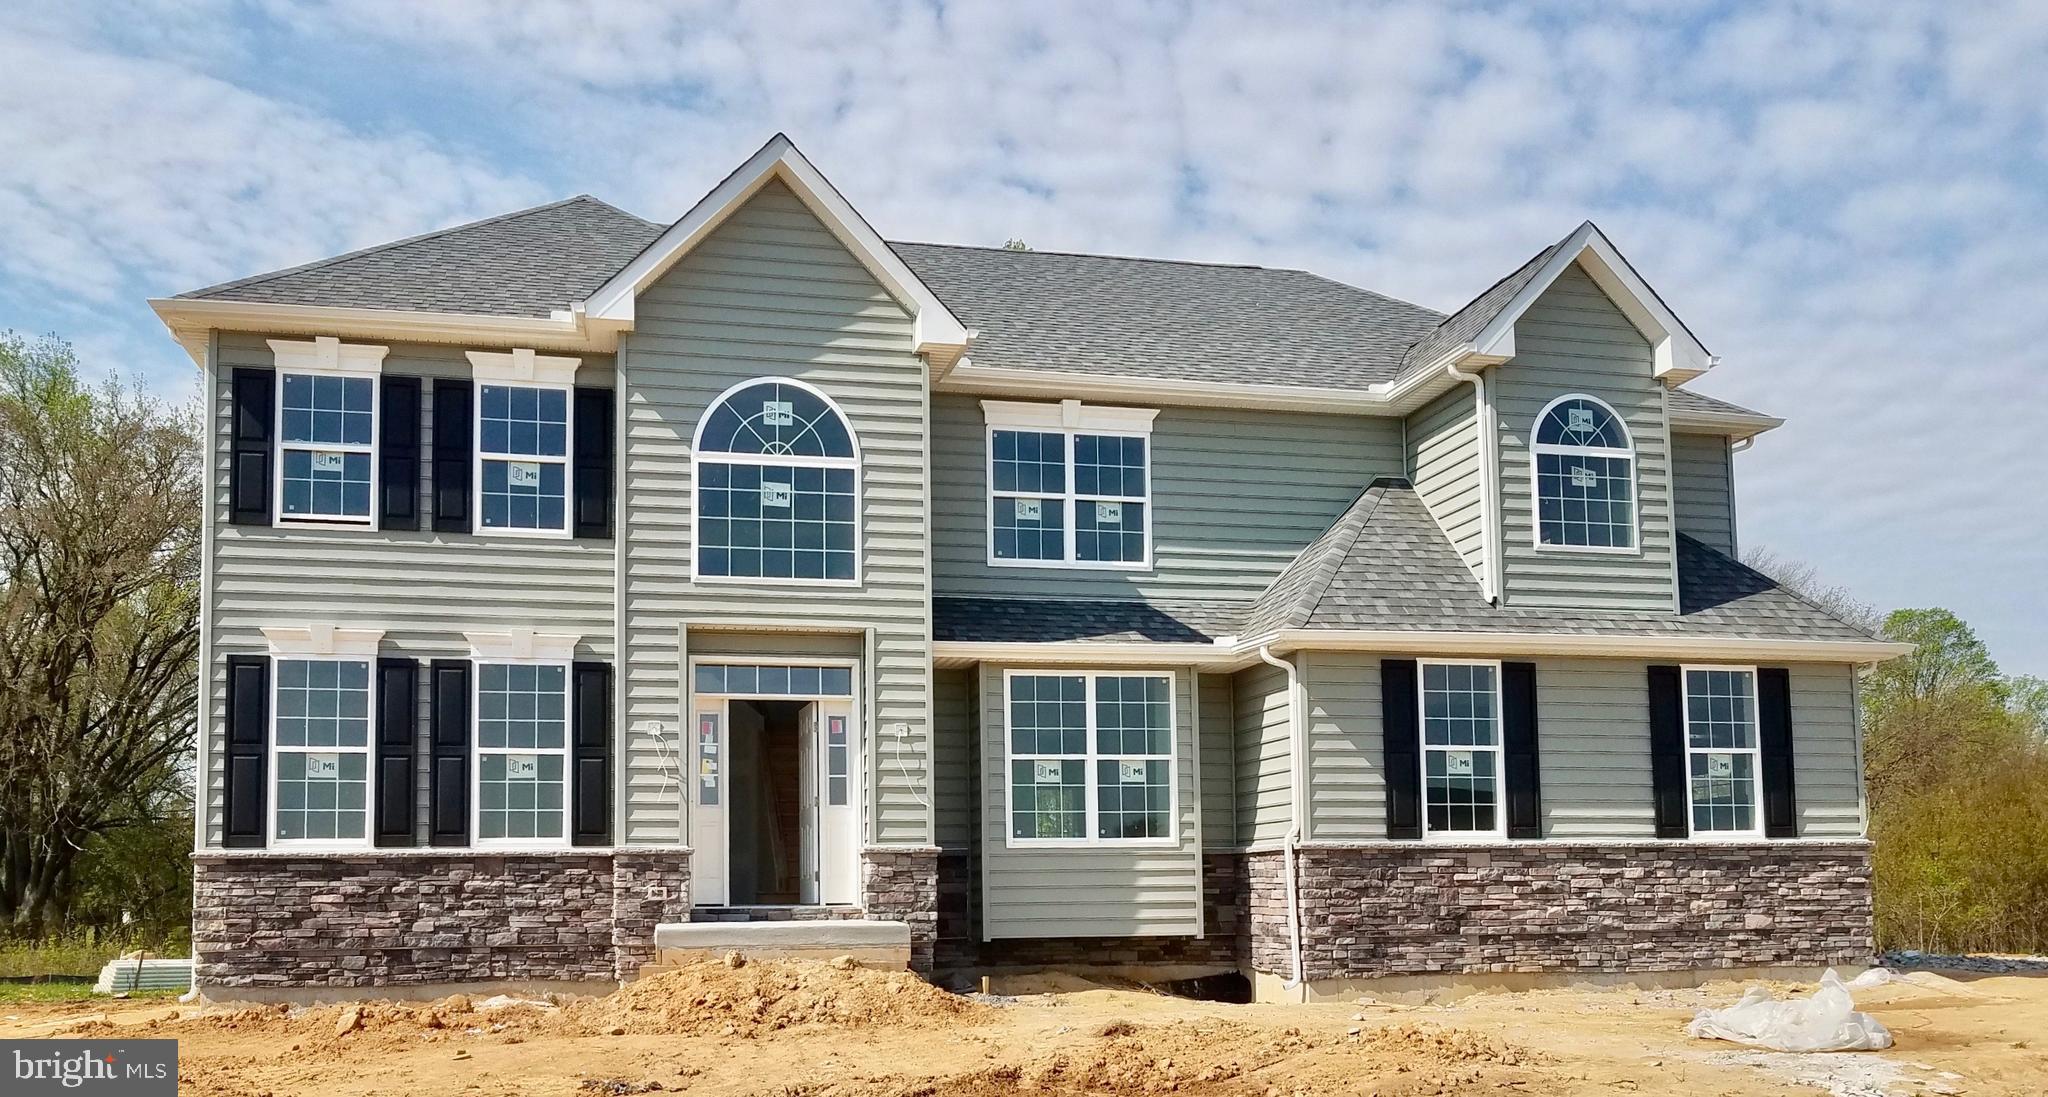
SMYRNA
10 SUMMIT DRIVE GLADWYN
4 Beds
2 Baths
3,500 Sq.Ft.
$641,990
MLS#: DEKT2008048

SMYRNA
120 DODGE DRIVE
4 Beds
2 Baths
4,054 Sq.Ft.
$695,000
MLS#: DEKT2048202

SMYRNA
197 N CONSTITUTION DRIVE MONTCHANIN PLAN
4 Beds
2 Baths
3,109 Sq.Ft.
$495,900
MLS#: DEKT2050482

SMYRNA
203 N CONSTITUTION DRIVE FAIRFAX PLAN
4 Beds
2 Baths
3,373 Sq.Ft.
$532,900
MLS#: DEKT2050494

SMYRNA
205 N CONSTITUTION ROAD CHALFONT PLAN
4 Beds
2 Baths
3,737 Sq.Ft.
$583,900
MLS#: DEKT2050614

SMYRNA
3886 BRENFORD ROAD
4 Beds
3 Baths
2,896 Sq.Ft.
$500,000
MLS#: DEKT2051106
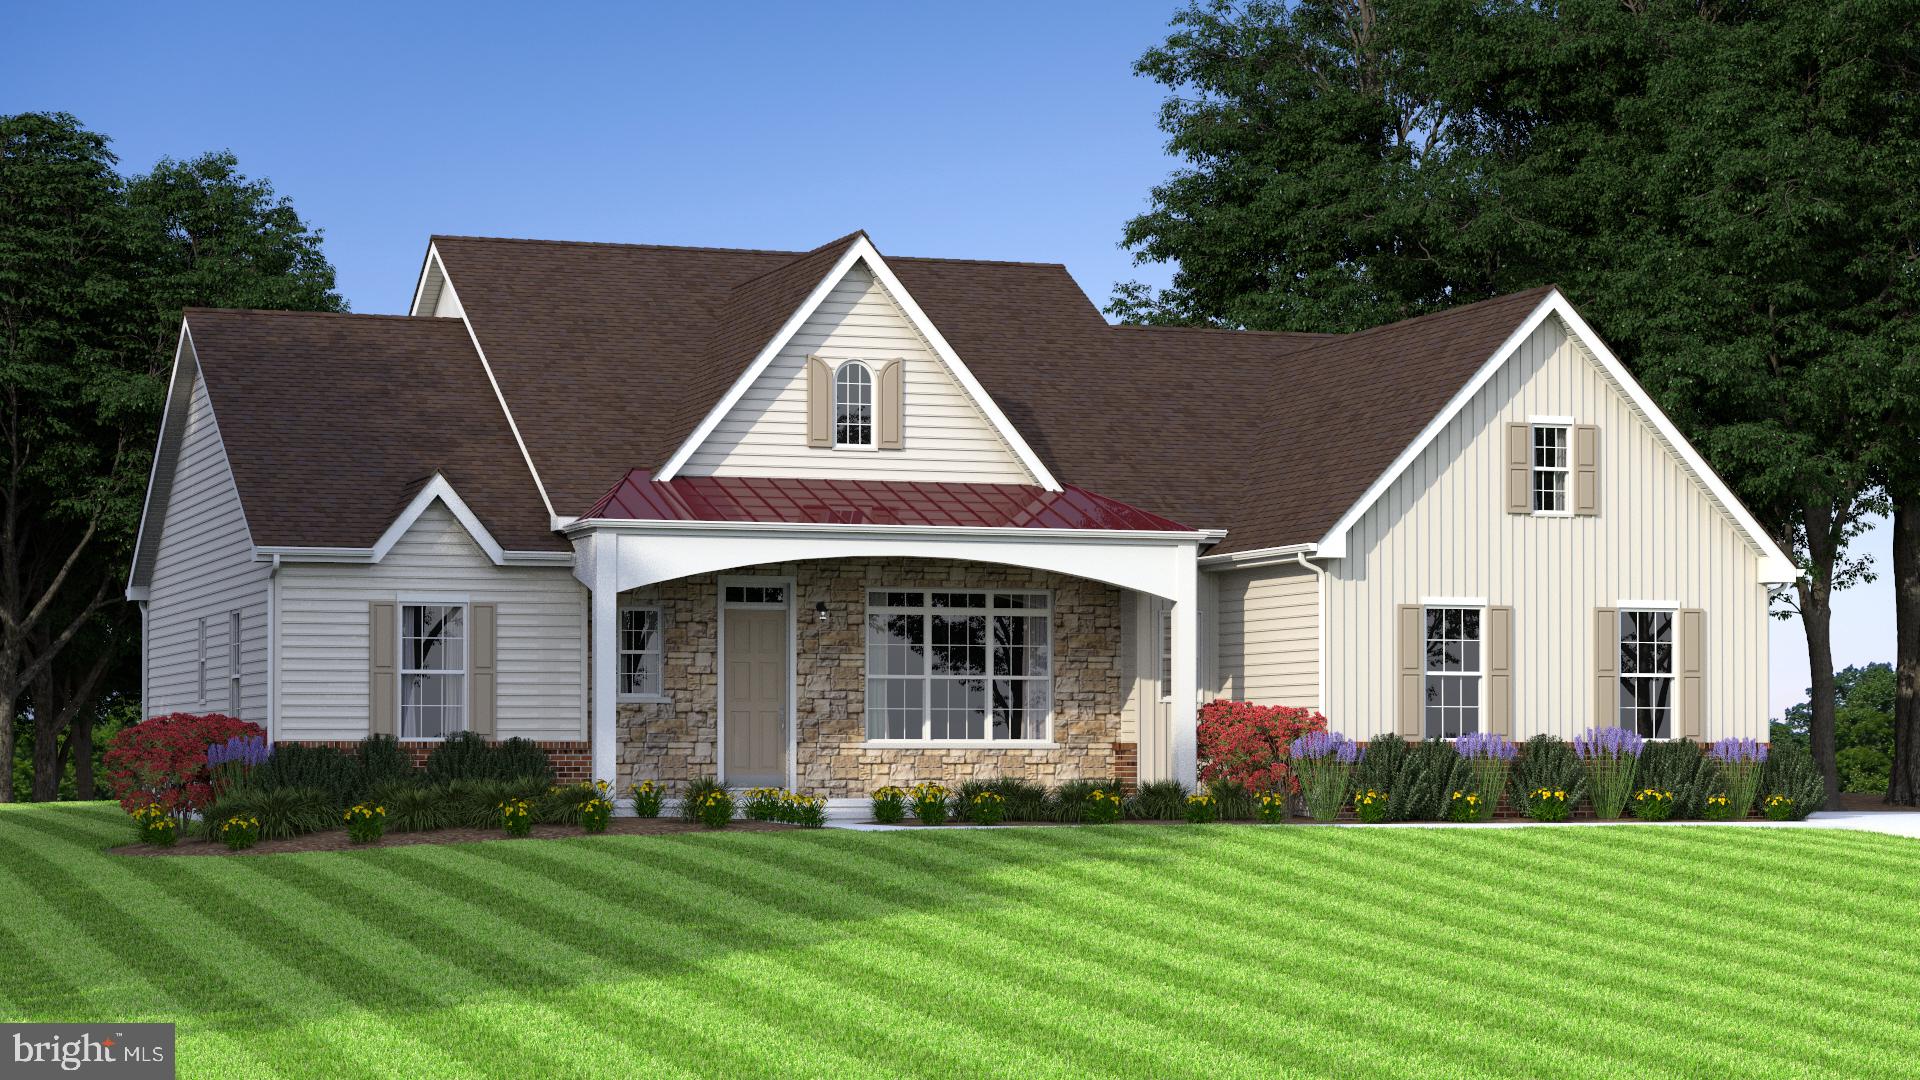
SMYRNA
5 SUMMIT DRIVE JEFFERSON GRAND
3 Beds
2 Baths
2,660 Sq.Ft.
$657,990
MLS#: DEKT2044474
SMYRNA
211 LAKS COURT HANCOCK
4 Beds
2 Baths
3,000 Sq.Ft.
$550,990
MLS#: DEKT2041406
