Features & Amenities

Interior

  • Other Interior Features

    Eat-in Kitchen, Kitchen Island, Recessed Lighting, Walk-In Closet(s), High Ceilings, Crown Molding, Open Floorplan

  • Total Bedrooms

    4

  • Bathrooms

    2

  • 1/2 Bathrooms

    1

  • Above Grade Finished Area

    3500.0

  • Basement YN

    YES

  • Cooling YN

    YES

  • Cooling

    Central Air, Gas

  • Fireplace YN

    YES

  • Heating YN

    YES

  • Heating

    Exhaust Fan, Natural Gas, Central

  • Pet friendly

    N/A

Exterior

  • Garage

    Yes

  • Garage spaces

    2

  • Construction Materials

    Vinyl Siding, Stone

  • Parking

    Garage, Driveway, Attached

  • Pool

    No

  • Waterfront YN

    NO

Area & Lot

  • Lot Size(acres)

    0.53

  • Lot Size(square feet)

    23,086

  • Property Type

    Residential

  • Property Sub Type

    Single Family Residence

  • Architectural Style

    Colonial

Price

  • Sales Price

    $641,990

  • Tax Amount

    $4,500

  • Sq. Footage

    3,500

  • Price/SqFt

    $183

HOA

  • Association

    YES

  • Association Fee

    $389

  • Association Fee Frequency

    Annually

  • Association Fee Includes

    N/A

School District

  • Elementary School

    SUNNYSIDE

  • Middle School

    SMYRNA

  • High School

    SMYRNA

Property Features

  • New Construction

    YES

  • Foundation Details

    Concrete Perimeter

  • Senior Community YN

    NO

  • Sewer

    Septic Tank

  • Water Source

    Public

Schedule a Showing

Showing scheduled successfully.

<
>
IN PERSON
VIA CHAT

What is 3 + 4 ?


Mortgage calculator

Estimate your monthly mortgage payment, including the principal and interest, property taxes, and HOA. Adjust the values to generate a more accurate rate.

Your payment

Principal and Interest:

$

Property taxes:

$

HOA fees:

$

Total loan payment:

$

Total interest amount:

$

Location

County

KENT

Elementary School

SUNNYSIDE

Middle School

SMYRNA

High School

SMYRNA

Listing Courtesy of Elizabeth A Page-Kramer, EXP Realty, LLC

RealHub Information is provided exclusively for consumers' personal, non-commercial use, and it may not be used for any purpose other than to identify prospective properties consumers may be interested in purchasing. All information deemed reliable but not guaranteed and should be independently verified. All properties are subject to prior sale, change or withdrawal. RealHub website owner shall not be responsible for any typographical errors, misinformation, misprints and shall be held totally harmless.

Agent Sharon Lelm

Salesperson, Realtor

Sharon Lelm

Call Sharon today to schedule a private showing.


* Listings on this website come from the FMLS IDX Compilation and may be held by brokerage firms other than the owner of this website. The listing brokerage is identified in any listing details. Information is deemed reliable but is not guaranteed. If you believe any FMLS listing contains material that infringes your copyrighted work please review our DMCA policy and learn how to submit a takedown request.© 2024 FMLS.
Welcome to the Gladwyn! A grand entry and spacious owner's suite distinguish this home from all others. Featuring an open floor plan with a first-floor study, formal living and dining rooms, a large eat-in kitchen with an optional butler's pantry, and a family room with a cathedral ceiling, this home is perfect for entertaining. The kitchen includes storage, a large walk-in pantry, and an oversized first-floor laundry/mudroom. Upstairs, the owner's suite features a massive walk-in closet, a sitting room, a spacious bath with a corner soaking tub, a dual vanity, a separate shower, and a linen closet. Included features: Gourmet kitchen package including granite countertops, double wall oven, microwave, separate cooktop, and dishwasher. Hardwood flooring in the foyer, kitchen, and breakfast nook. Stone water table, side entry garage. Walk-up Basement! Ceramic tile flooring in the owner's bath. Visit the model home at 31 Summit Dr. for information about this to-be-built home. 
Gas fireplace with marble surround. You'll be impressed by the long list of standard features. Mount Friendship is just 15 minutes from the state's capital, Dover, which offers major shopping centers, tourist destinations, and several universities and colleges. Easy commute to the Delaware beaches in just over an hour, and local shopping. THIS IS A TO-BE-BUILT HOME. Photos are of a similar home. Photos are for marketing purposes only and are not of the actual house. County, City, School Taxes, Assessment Value, and Square Footage are approximate. For additional information about this to-be-built home, visit the model home at 31 Summit Dr. If you are working with a realtor, the agent's client must acknowledge that a realtor represents them during their first interaction with JS Homes. The realtor must accompany their client on the first visit.

10 SUMMIT DRIVE GLADWYN

Message successfully sent.

What would you like to know?

What is 3 + 4 ?

I agree to receive email communication and understand I can unsubscribe at any time.

I agree to be contacted by Charis Realty Group - Christine Issler, Broker via call, email, and text for real estate services. To opt out, you can reply 'stop' at any time or reply 'help' for assistance. You can also click the unsubscribe link in the emails. Message and data rates may apply. Message frequency may vary. Privacy Policy

Related Properties

This stunning luxury home brings flexibility and grandeur to family living. The Brandywine features a two-story foyer and family room, a spacious kitchen and breakfast area, formal living and dining rooms, and a first-floor study. A rear staircase leads to the dramatic owner's suite with dual walk-in closets, a spacious sitting room, a luxury bath with a corner soaking tub, and separate linen and water closets. Included features: Gourmet kitchen package with granite countertops, island, double wall oven microwave, separate cooktop, and dishwasher. All appliances are stainless steel. Hardwood flooring in the foyer, kitchen, and breakfast nook. Crown molding in the living room, dining room, and foyer. Chair rail in the dining room. Ceramic tile flooring in the owner's bath. There is a gas fireplace with a marble surround in the family room. The stone water table, side entry garage, and a walk-up basement are also included. There is a long list of standard features.
Mount Friendship is just 15 minutes from the state's capital, Dover, which offers major shopping centers, tourist destinations, and several universities and colleges. Easy commute to the Delaware beaches in just over an hour and local shopping. THIS IS A TO-BE-BUILT HOME. The pictures shown are not of the actual home. Pictures are for marketing purposes only. The square footage is estimated. For additional information about this to-be-built home, visit the model at 31 Summit Dr. If you are working with a realtor, the agent's client must acknowledge that a realtor is representing them during their first interaction with JS Homes. The realtor must accompany the client on the first visit.
#DEKT2008054

SMYRNA

8 SUMMIT DRIVE BRANDYWINE

4 Beds

2 Baths

3,700 Sq.Ft.

$651,990

MLS#: DEKT2008054

The Gatsby is one of our finest floor plans. This model includes a stunning entrance to the formal living and dining rooms, a first-floor study, and a large, centrally located kitchen with an island. The two-story family room leads to a rear staircase. The second floor includes a guest suite with a private bath and a unique "Jack and Jill" bath. The owner's suite features a sitting room, a large walk-in closet, a luxury bath with a garden tub, separate vanities, and a linen closet. Included features: Gourmet kitchen package including island, double wall oven, microwave, separate cooktop, and dishwasher. Hardwood flooring in the foyer, kitchen, and breakfast nook.Crown molding in the living room, dining room, and foyer. Chair rail in the dining room. Ceramic tile flooring in the owner's bath. Gas fireplace with marble surround. Exterior stone water table and side entry garage. A walk-up basement is also included.
The standard features list at Mount Friendship is long and impressive! Mount Friendship is just 15 minutes from the state's capital of Dover, which offers major shopping centers, tourist destinations, and several universities and colleges. Easy commute to the Delaware beaches in just over an hour and local shopping. THIS IS A TO-BE-BUILT HOME. The pictures shown are not of the actual home. Photos are of a similar home. Photos are for marketing purposes only and are not of the actual house. County, city, school taxes, assessment value, and square footage are approximate. For additional information about this to-be-built home, visit the model home in Mt. Friendship- 31 Summit Dr. Smyrna. If you are working with a realtor, the agent's client must acknowledge that a realtor is representing them during their first interaction with JS Homes, and the realtor must accompany their client on the first visit.
#DEKT2008056

SMYRNA

7 SUMMIT DRIVE GATSBY

4 Beds

3 Baths

4,200 Sq.Ft.

$726,990

MLS#: DEKT2008056

Welcome to Northridge, Kent County’s premier community. This meticulously renovated (2020) 4-bedroom, 2.5-bathroom traditional masterpiece blends high-end luxury with everyday comfort. Nestled on an expansive, professionally landscaped corner lot, the exterior commands attention with mature plant layering, crisp lighting, and a well-water irrigation system. Inside, rich hardwood floors and abundant natural light guide you through a seamless, open-concept layout. The gourmet kitchen flows effortlessly into the living room and an attached all-season sunroom. This sunroom is an entertainer's dream, featuring a cozy gas fireplace, illuminated display cabinetry, a built-in wine/beverage fridge, and a premium built-in sound system. Transition seamlessly to the fully screened porch, complete with paddle fans for warm summer evenings. The luxurious primary suite is a private retreat, boasting a dual-sided electric fireplace, a spa-like en-suite bathroom, and a jaw-dropping custom closet suite. Outside, your private backyard oasis awaits—featuring a fenced-in saltwater pool enveloped by lush privacy landscaping. Practical features abound, including secured keyless entry, elegant window treatments, and a side-entry 3-car garage with dedicated stairwell access to massive upper-level storage. Peace of mind is guaranteed with a 1-year buyer home warranty provided at settlement!
#DEKT2048202

SMYRNA

120 DODGE DRIVE

4 Beds

2 Baths

4,054 Sq.Ft.

$695,000

MLS#: DEKT2048202

BUILD TO ORDER FLOORPLAN. Welcome to the Fairfax II, a versatile and contemporary home which can be built with an optional 5th bedroom. As you step inside, you'll be greeted by a dramatic 2-story foyer and a stunning great room, highlighted by a balcony that offers breathtaking views from the second floor. The main level boasts 9-foot ceilings, creating an airy and expansive atmosphere. The open-concept design is perfect for modern living, featuring a spacious island kitchen that will delight any chef with granite countertops, stainless steel appliances, and a built-in microwave. Luxury vinyl plank flooring in high-traffic areas adds both style and durability. A conveniently located study off the great room offers a private retreat for work or relaxation.

The upper level features a luxurious Owner's suite, complete with two expansive closets and an opulent ensuite bathroom that includes a 5-foot shower, a corner garden tub, and elegant tilework. Three additional well-sized bedrooms and a full bath complete the sleeping quarters on this floor.
Heritage Trace offers expansive open spaces, complete with walking trails and serene ponds for residents to enjoy.
This home is built to order, allowing you to select your ideal home site, with potential lot premiums. A bonus partially finished basement is included in build-to-order homes! The photos shown depict various options and elevations available but do not represent the actual home. Some images have been virtually staged to help illustrate the intended use and scale of spaces. With over 50 years of experience, the builder is a trusted leader in the area.
#DEKT2050494

SMYRNA

203 N CONSTITUTION DRIVE FAIRFAX PLAN

4 Beds

2 Baths

3,373 Sq.Ft.

$532,900

MLS#: DEKT2050494

BUILD TO ORDER FLOORPLAN.  Welcome to the Chalfont – Heritage Trace’s Newest and Most Versatile Floor Plan!
Discover the charm and functionality of the Chalfont, now available in the sought-after Heritage Trace community in Smyrna. This thoughtfully designed home offers four spacious bedrooms, two-and-a-half baths, a two-car garage, and plenty of flexible living space to suit your lifestyle.
Step inside to find a private flex room perfect for a home office, a bright and open loft upstairs.  Need more space? This model includes optional configurations, such as a first-floor bedroom with full bath, an optional fifth bedroom upstairs, and even a third-2nd floor full bathroom — offering endless possibilities for growing families.
The owner’s suite is a true retreat, featuring two walk-in closets and a spa-like en-suite bath with a walk-in shower, double vanities, linen closet, and a private water closet. Three additional nicely sized bedrooms provide plenty of room for family, guests, or hobbies.
Located in the beautiful Heritage Trace community, residents enjoy scenic walking trails, peaceful ponds, and open green space — all in a serene, natural setting.
Don’t miss your chance to personalize this exceptional home and live in one of Smyrna’s most established communities. Schedule your tour today!
Full basement and 2 car garage complete this home. Enjoy acres of beautiful open space located throughout the community.  A bonus partially finished basement is included in build-to-order homes! This home is TO BE BUILT.  *Lot premiums may apply. Photos are for marketing purposes only and may include virtual staging, digital enhancements, or optional features not included in the home. Actual home, finishes, and specifications may vary.
#DEKT2050614

SMYRNA

205 N CONSTITUTION ROAD CHALFONT PLAN

4 Beds

2 Baths

3,737 Sq.Ft.

$583,900

MLS#: DEKT2050614

The Jefferson Grand features single-level living with three bedrooms and two baths. This ranch home has  11-foot ceilings in the dining room, kitchen, family room, and sunroom. You'll fall in love with this open floor plan. A laundry/mudroom is conveniently located off the two-car garage entrance and included features: Gourmet kitchen package-stainless steel appliances- double wall ovens, microwave,  cooktop, and dishwasher. Granite countertops, 42" cabinets with crown molding, and an island are also STANDARD. Crown molding in the living room, dining room, and foyer is a nice touch. Hardwood flooring in the foyer and kitchen. Ceramic tile flooring in the owner's bath. A gas fireplace with marble surround is STANDARD in the family room. The exterior has a stone water table, and a side-entry garage has been added as a standard feature. You'll appreciate the walk-up basement if you plan on finishing the basement. Mount Friendship is just 15 minutes from the state's capital of Dover, which offers major shopping centers, tourist destinations, and several universities and colleges. Easy commute to the Delaware beaches in just over an hour and local shopping. THIS IS A TO BE BUILT HOME. The pictures shown are of a home already built. Mount Friendship is a beautiful, small community of 30 homes. The lots are a minimum of 1/2 acre. You'll love the long list of standard features. If you are working with a realtor, the agent's client must acknowledge that a realtor is representing them during their first interaction with JS Homes, and the realtor must accompany their client on the first visit.
#DEKT2044474

SMYRNA

5 SUMMIT DRIVE JEFFERSON GRAND

3 Beds

2 Baths

2,660 Sq.Ft.

$657,990

MLS#: DEKT2044474

Only FOUR  building lots are available in this established community, and compare the lot sizes when looking at the competition!  Two of the lots are 1/2 acre, and one is 3/4 acre! With 3,000 square feet of living space, the Hancock is one of our best-selling models—a spacious open foyer featuring a unique, turned staircase. The first-floor den can be used for multiple purposes. The bedrooms on the second floor are all large. The owner's beautiful bedroom has two large walk-in closets and a dressing area. The owner's bathroom has a garden tub, shower, and double vanity. The 2nd-floor laundry room comes complete with a laundry tub. Photos are for marketing purposes only and are not of the actual house. County, city, school taxes, assessment value, and square footage are approximate. This is a to-be-built home. For additional information about this to-be-built home, visit the model home in Hidden Brook-1153 Charleston Circle Dover. If you are working with a realtor, the agent's client must acknowledge that a realtor is representing them during their first interaction with JS Homes, and the realtor must accompany their client on the first visit. There isn't a model home in Garrison Lake Green. Visit the model home in Hidden Brook.
#DEKT2041406

SMYRNA

211 LAKS COURT HANCOCK

4 Beds

2 Baths

3,000 Sq.Ft.

$550,990

MLS#: DEKT2041406
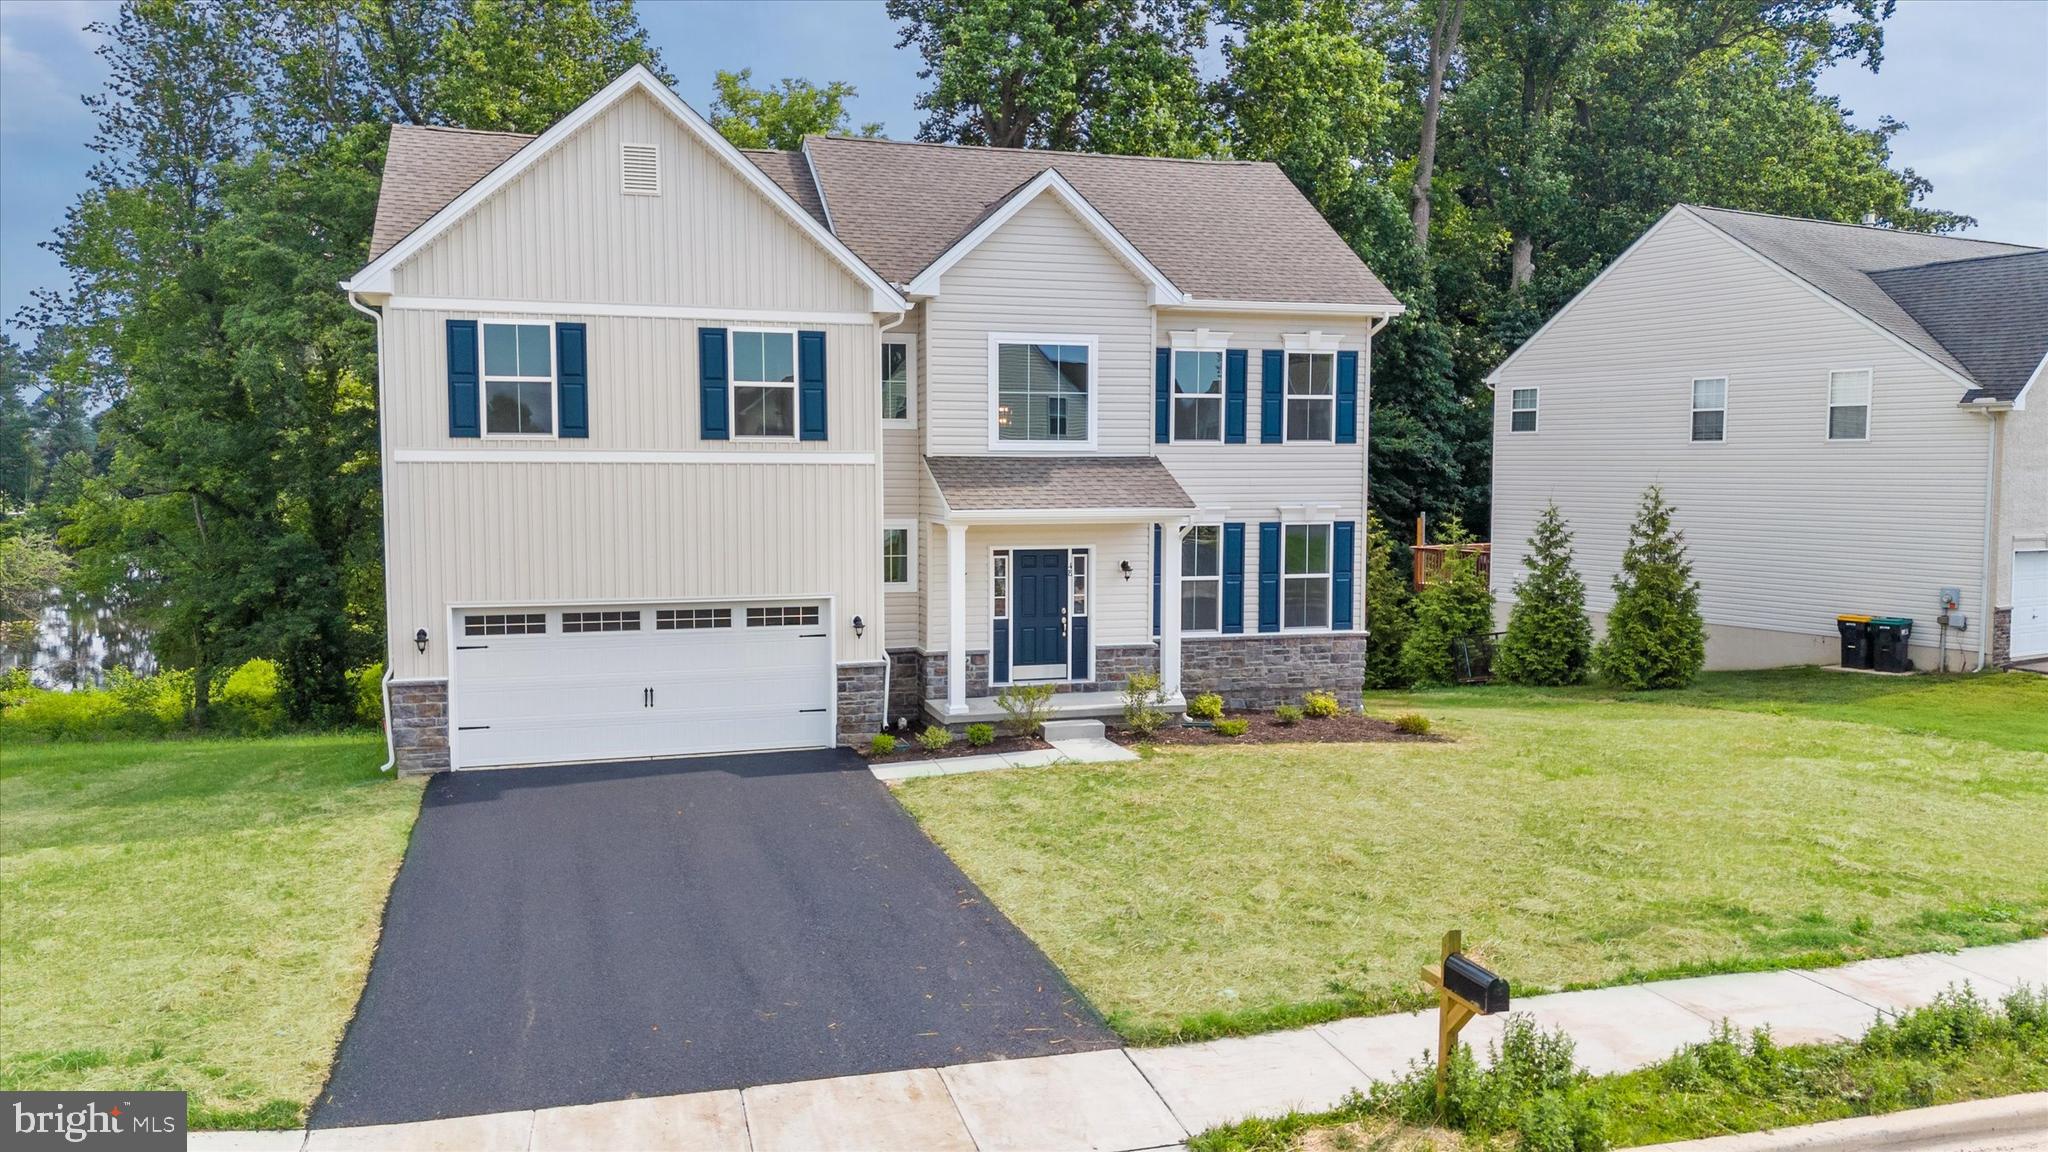
Only FOUR  building lots are available in this established community, and compare the lot sizes when looking at the competition!  Two of the lots are 1/2 acre, and one is 3/4 acre! Introducing The Abbott, our newest semi-custom home design that combines modern elegance with exceptional functionality. This home has a spacious layout with versatile rooms and is perfect for any lifestyle. The Abbott includes a luxurious owner's suite with two walk-in closets, a welcoming open-concept living space, a second-floor laundry room, a two-story foyer, four bedrooms (two of the secondary bedrooms have walk-in closets!), two and a half bathrooms, 9' ceilings on the first floor, an open family room, an eat-in kitchen, and a flex room- perfect for a home office or playroom. Whether you're entertaining or relaxing, The Abbott delivers. Customize this home with a fireplace, tray ceiling, sunroom, or morning room. The pictures shown are not of the actual house. This is a to-be-built home. Photos are for marketing purposes only and are not of the actual house. County, city, school taxes, assessment value, and square footage are approximate. If you are working with a realtor, the agent's client must acknowledge that a realtor is representing them during their first interaction with JS Homes, and the realtor must accompany their client on the first visit. For additional information about this to-be-built home, visit the model home in Hidden Brook-1153 Charleston Circle Dover. THERE IS NO MODEL HOME IN Garrison Lake Green
#DEKT2041400

SMYRNA

211 LAKS COURT ABBOTT

4 Beds

2 Baths

2,400 Sq.Ft.

$514,990

MLS#: DEKT2041400
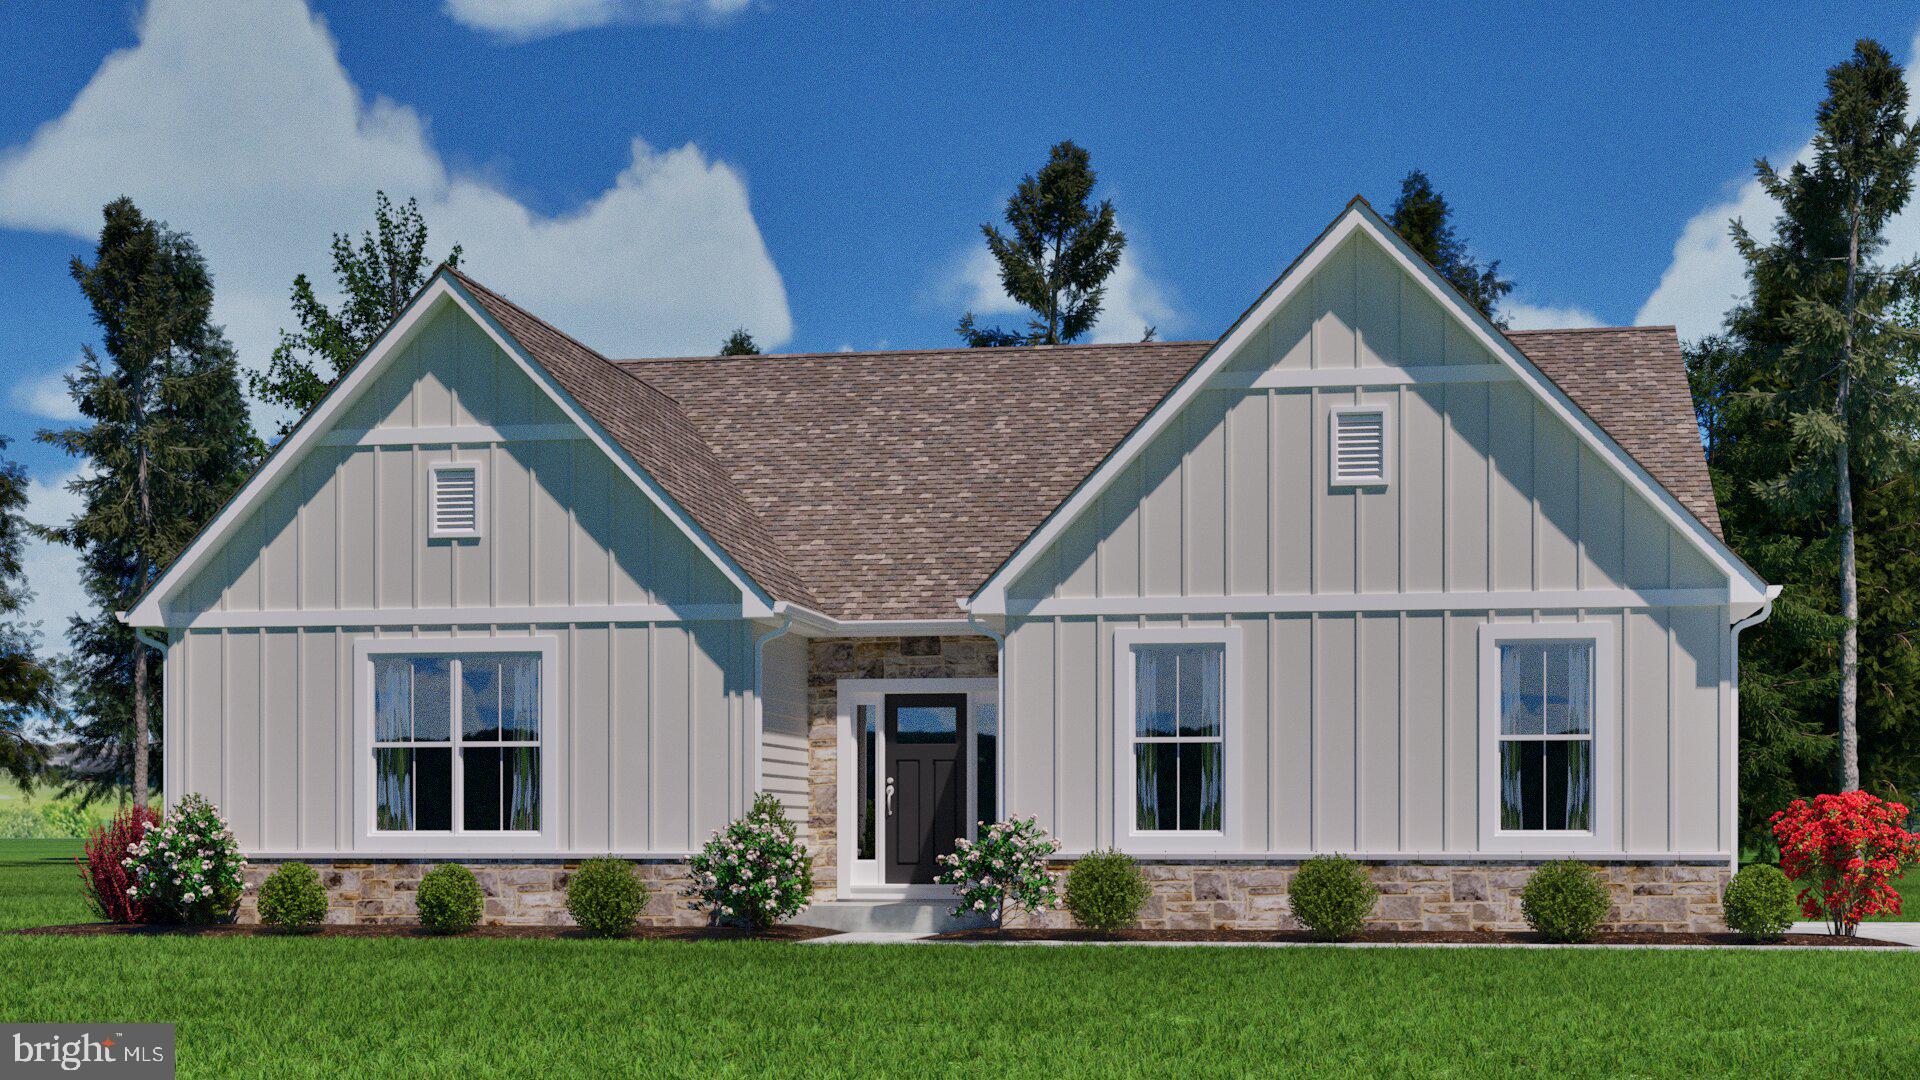
Only FOUR  building lots are available in this established community, and compare the lot sizes when looking at the competition!  Two of the lots are 1/2 acre, and one is 3/4 acre! Welcome to the Jefferson – a thoughtfully designed 3-bedroom ranch by JS Homes. This stunning new construction blends style, comfort, and functionality in an open, inviting layout. Step inside to find an airy main living area where the family room, dining space, and kitchen flow seamlessly together—perfect for everyday living and entertaining. The kitchen is a showstopper, featuring a center island, granite countertops, stainless steel appliances, and ample workspace. A bright and sunny dining area, complete with generous windows and a patio door, opens to the backyard for effortless indoor-outdoor living.
The private primary suite offers a spacious walk-in closet and a luxurious bath with split vanities and a walk-in shower. Each secondary bedroom also features its own walk-in closet, providing exceptional storage throughout. Convenient main-floor amenities include a laundry room with a laundry tub. The expansive basement, spanning the entire footprint of the home (excluding the garage), offers endless potential for future finishing.  At JS Homes, we’re proud to offer customization options, allowing you to make the Jefferson truly your own. This is a to-be-built home. Photos are of a similar home. Photos are for marketing purposes only and are not of the actual house. County, city, school taxes, assessment value, and square footage are approximate. The price listed is the base list price before additional options are added. VISIT THE MODEL HOME LOCATED AT 1153 CHARLESTON CIRCLE, DOVER. If you are working with a realtor, the agent's client must acknowledge that a realtor is representing them during their first interaction with JS Homes, and the realtor must accompany their client on the first visit. There isn't a model home in Garrison Lake Green.
#DEKT2041410

SMYRNA

211 LAKS COURT JACKSON

3 Beds

2 Baths

2,271 Sq.Ft.

$531,990

MLS#: DEKT2041410

Send a message

Message successfully sent.

Your message

What is 3 + 4 ?

Reason for contacting?

I agree to receive email communication and understand I can unsubscribe at any time.

I agree to be contacted by Charis Realty Group - Christine Issler, Broker via call, email, and text for real estate services. To opt out, you can reply 'stop' at any time or reply 'help' for assistance. You can also click the unsubscribe link in the emails. Message and data rates may apply. Message frequency may vary. Privacy Policy

Sign Out

Virtual Assistant

Would you like to take the next step with this property? We can help you schedule a showing or virtual tour, or send you more details.

Yes, I would like more information.

Thank You for Your Reply, One of Our Agents will contact you as soon as possible

No, maybe later.

Thank you, you can always contact me via email, phone number or through the contact form.

Realhub AI

Lucy - Your AI-Powered Realtor

Update Your Temporary Password

Personalize your search

Enter your email and we'll notify you immediately when new listings match what you're looking for.

or enter email address

Already have an account ? Login here

Continue your home search

I agree to receive communications and understand I can unsubscribe at any time.

I agree to be contacted by Charis Realty Group - Christine Issler, Broker via call, email, and text for real estate services. To opt out, you can reply 'stop' at any time or reply 'help' for assistance. You can also click the unsubscribe link in the emails. Message and data rates may apply. Message frequency may vary. Privacy Policy

Already have an account ? Login here

We use cookies

We use cookies for analytics and to enhance your experience. By accepting, you agree to analytics and marketing cookies. Small functional cookies that count viewed properties and time on site are used regardless of your choice. You can manage your preferences or learn more about our cookies policy.