


Property
Beds
3
Full Baths
2
1/2 Baths
None
Year Built
1932
Sq.Footage
1,493
A welcoming front porch, a classic porch swing, and the enduring character of the 1930s make this charming farmhouse feel like home from the moment you arrive. Offering three bedrooms and two baths, it pairs treasured architectural details with comfortable everyday living, all on a large fenced yard backing to open farmland. Inside, original millwork frames the doorways, windows, and staircase, while crown molding adds a graceful finishing touch to the living room. A coat drop zone offers a convenient place to settle in, and a distinctive diamond-shaped window adds personality. Set on a brick platform, a corner pellet stove brings warmth throughout the home, creating an inviting setting for cooler days. Recessed lighting brightens both the living room and kitchen. An atrium door opens to the kitchen, where a vaulted ceiling and several windows create a bright, airy atmosphere. A porcelain farmhouse sink, gas cooking, and a stainless steel refrigerator with an ice and water dispenser combine charm with practicality, while a pantry cabinet provides additional storage. The adjoining breakfast nook, also featuring a vaulted ceiling and accented by wainscoting, is a delightful spot for morning coffee or a casual meal. A pass-through connects the kitchen to the dining room, where two arched doorways and crown molding continue the home’s distinctive character. This versatile space could also serve as a family room, with an atrium door opening to the backyard. Nearby, the laundry room features a front-loading washer and dryer and a handy folding counter, along with a full bathroom with a stall shower. Upstairs, two bedrooms and another full bathroom showcase more of the home’s beautiful millwork. One bedroom overlooks the backyard and farm fields beyond, offering a lovely view through the changing seasons. A short additional staircase leads to the third bedroom and an adjoining space with potential for a generous walk-in closet. The large fenced backyard offers room to garden, gather, and enjoy the outdoors, with a patio perfect for outdoor dining and open farmland creating a scenic backdrop. A shed provides convenient storage for tools and outdoor essentials. A nearby town park adds to the appeal with a playset, exercise equipment, basketball court, and picnic pavilion. Convenient access to Route 113 keeps everyday travel easy, while coastal destinations are within reach, with the Bethany Beach Boardwalk approximately 11 miles away, Fenwick Island State Park approximately 13 miles away, and Freeman Arts Pavilion approximately 9 miles away. Full of warmth and original character, this inviting home offers a charming place to put down roots.
Features & Amenities
Interior
-
Other Interior Features
Eat-in Kitchen, Recessed Lighting, Walk-In Closet(s), Crown Molding
-
Total Bedrooms
3
-
Bathrooms
2
-
Above Grade Finished Area
1493.0
-
Basement YN
NO
-
Cooling YN
YES
-
Cooling
Window Unit(s), Electric
-
Fireplace YN
YES
-
Heating YN
YES
-
Heating
Exhaust Fan, Pellet Stove
-
Pet friendly
Yes
Exterior
-
Garage
No
-
Construction Materials
Asbestos, Block, Shingle Siding
-
Other Exterior Features
Lighting
-
Parking
Gravel, Driveway
-
Patio and Porch Features
Patio, Porch
-
Pool
No
-
Waterfront YN
NO
-
View
Garden
Area & Lot
-
Lot Features
Front Yard, Cleared, Back Yard
-
Lot Size(acres)
0.36
-
Lot Size(square feet)
15,682
-
Property Type
Residential
-
Property Sub Type
Single Family Residence
-
Architectural Style
Farmhouse/National Folk
Price
-
Sales Price
$275,000
-
Tax Amount
$295
-
Sq. Footage
1,493
-
Price/SqFt
$184
HOA
-
Association
No
School District
-
Elementary School
JOHN M. CLAYTON
-
Middle School
SELBYVILLE
-
High School
INDIAN RIVER
Property Features
-
New Construction
NO
-
Foundation Details
Block
-
Senior Community YN
NO
-
Sewer
Public Sewer
-
Water Source
Public
Schedule a Showing
Showing scheduled successfully.
Mortgage calculator
Estimate your monthly mortgage payment, including the principal and interest, property taxes, and HOA. Adjust the values to generate a more accurate rate.
Your payment
Principal and Interest:
$
Property taxes:
$
HOA fees:
$
Total loan payment:
$
Total interest amount:
$
Location
County
SUSSEX
Elementary School
JOHN M. CLAYTON
Middle School
SELBYVILLE
High School
INDIAN RIVER
Listing Courtesy of Christine M Lombardi, Northrop Realty
RealHub Information is provided exclusively for consumers' personal, non-commercial use, and it may not be used for any purpose other than to identify prospective properties consumers may be interested in purchasing. All information deemed reliable but not guaranteed and should be independently verified. All properties are subject to prior sale, change or withdrawal. RealHub website owner shall not be responsible for any typographical errors, misinformation, misprints and shall be held totally harmless.

Salesperson, Realtor
Sharon Lelm
Call Sharon today to schedule a private showing.

* Listings on this website come from the FMLS IDX Compilation and may be held by brokerage firms other than the owner of this website. The listing brokerage is identified in any listing details. Information is deemed reliable but is not guaranteed. If you believe any FMLS listing contains material that infringes your copyrighted work please review our DMCA policy and learn how to submit a takedown request.© 2024 FMLS.
Related Properties

FRANKFORD
36089 NEW MARYDELS ROAD
3 Beds
2 Baths
1,064 Sq.Ft.
$265,000
MLS#: DESU2116966

FRANKFORD
36223 WHITE OAK DRIVE
3 Beds
2 Baths
1,896 Sq.Ft.
$299,000
MLS#: DESU2122640

FRANKFORD
33770 FLOOD STREET
3 Beds
1 Baths
1,400 Sq.Ft.
$269,000
MLS#: DESU2121898

FRANKFORD
34496 PEPPER ROAD
3 Beds
2 Baths
1,240 Sq.Ft.
$298,900
MLS#: DESU2123142
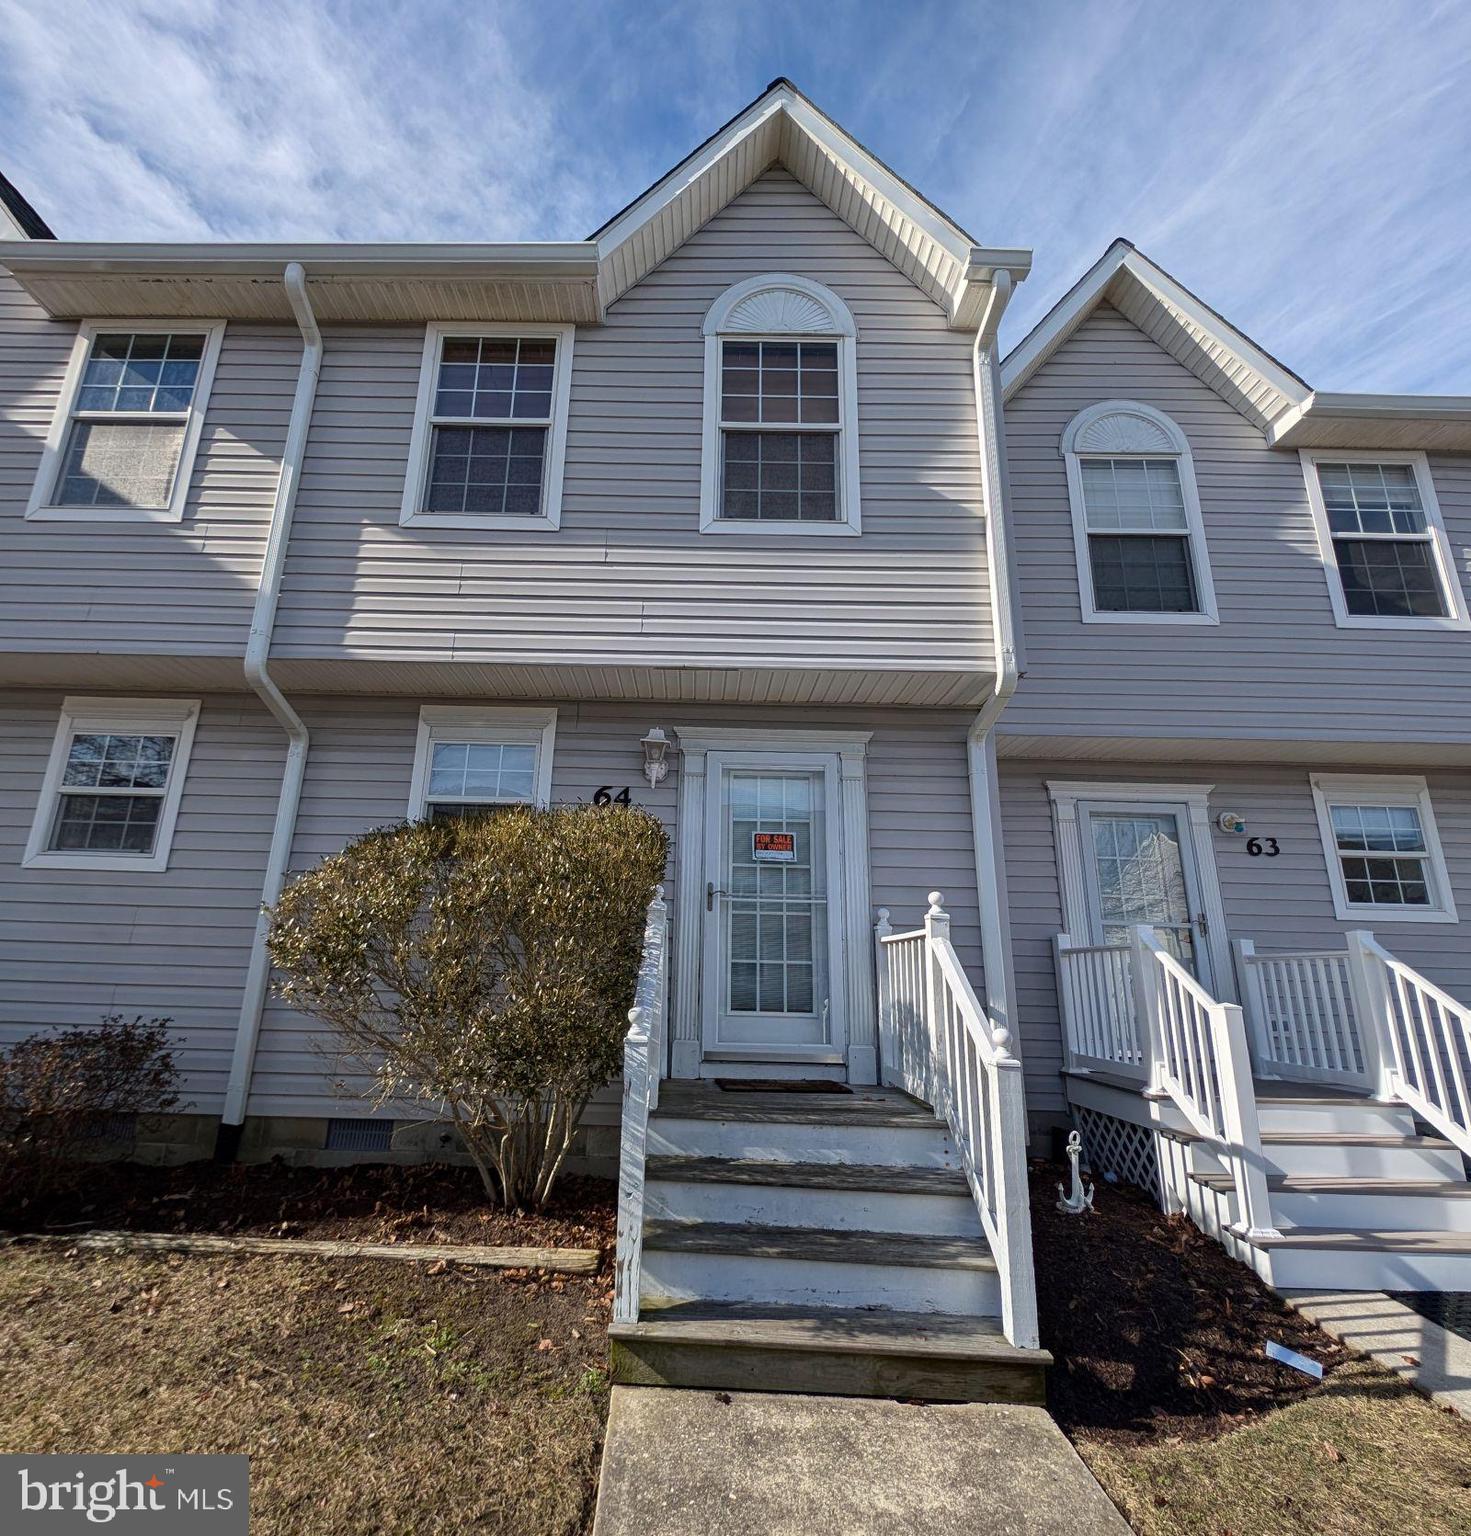
FRANKFORD
38173 BEACHWOOD COURT 64
2 Beds
1 Baths
1,000 Sq.Ft.
$330,000
MLS#: DESU2114272
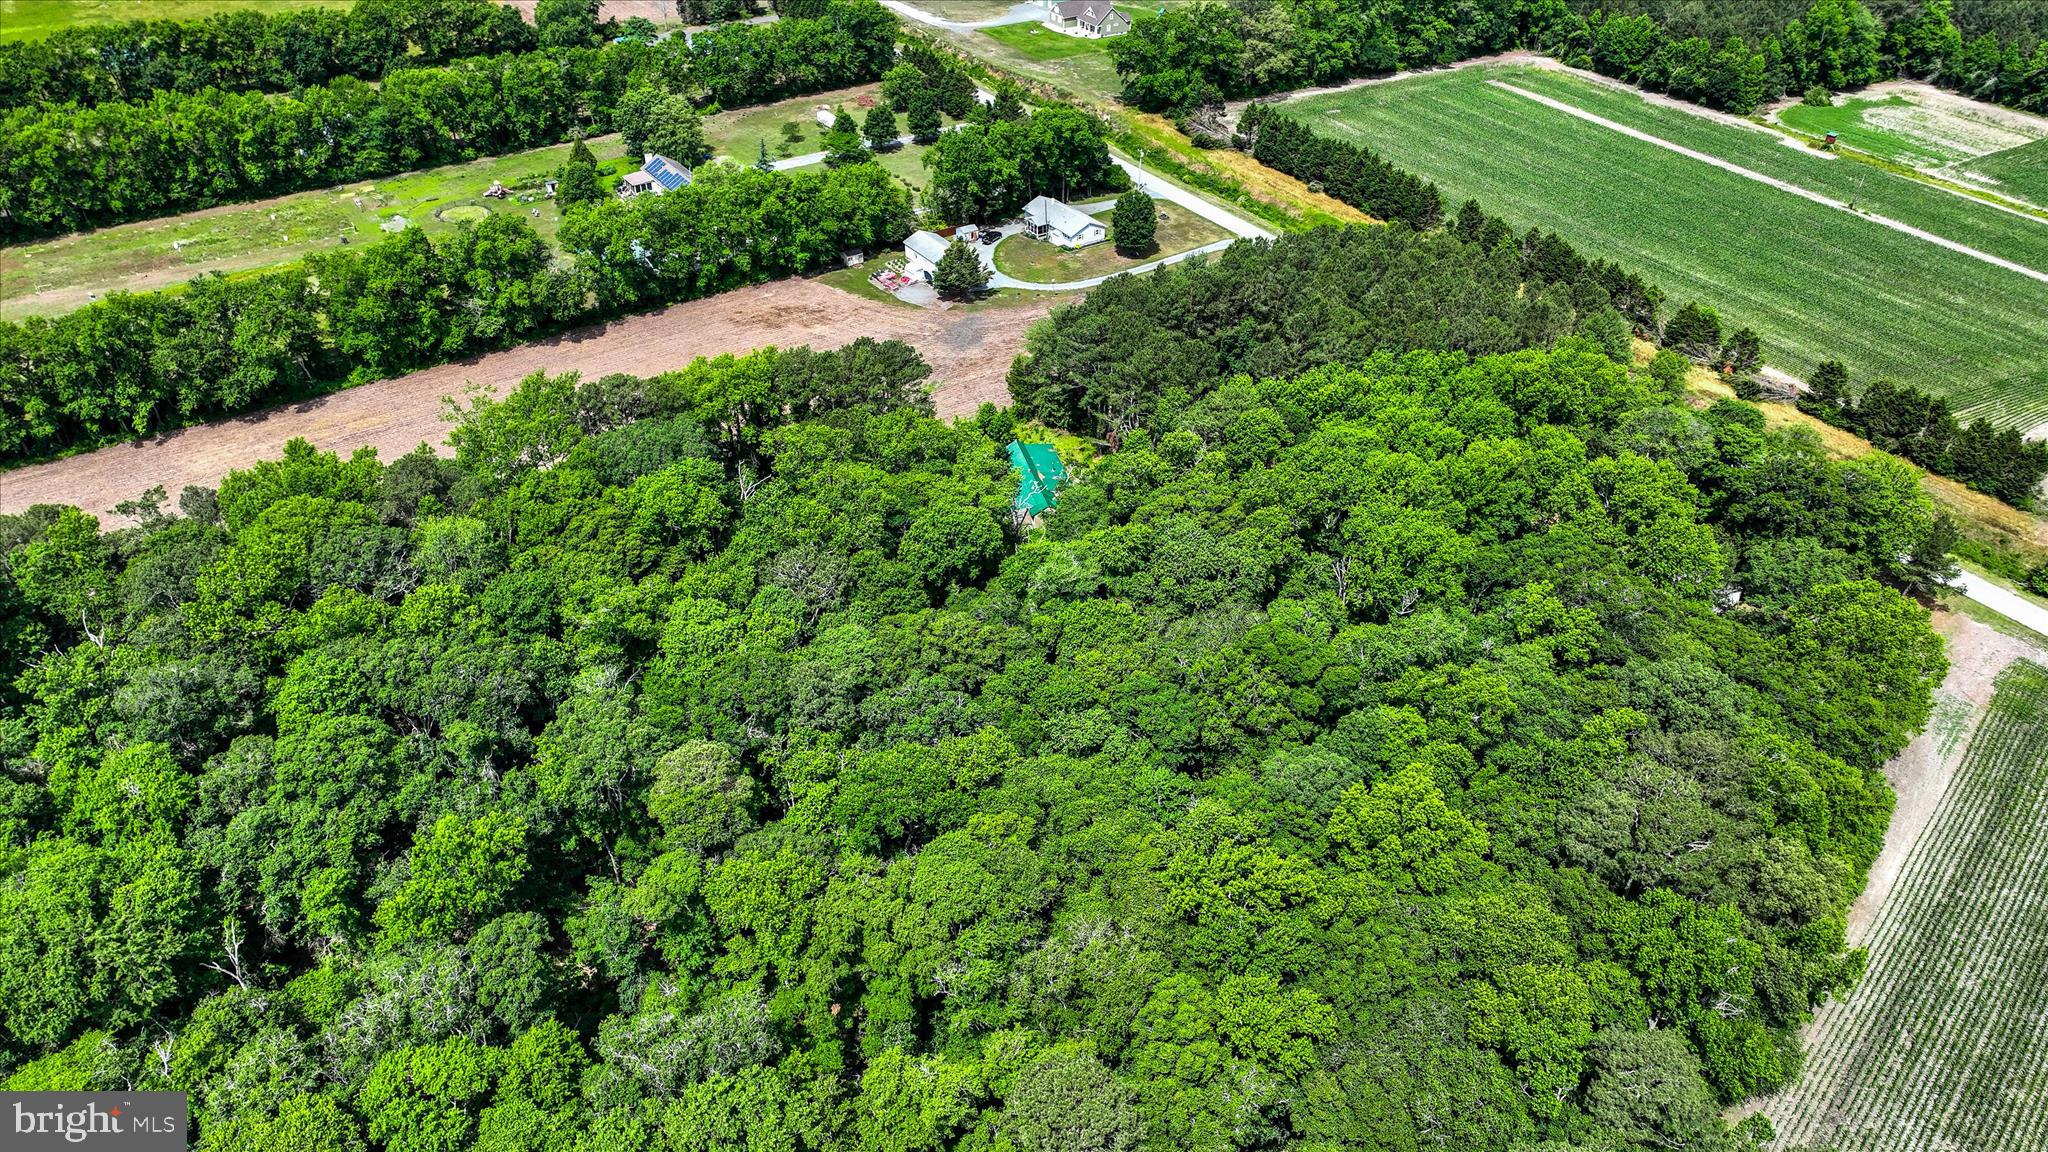
FRANKFORD
33926 SERENITY PLACE
1 Beds
1 Baths
2,360 Sq.Ft.
$285,000
MLS#: DESU2113500

FRANKFORD
33675 BRIAR COURT S AA7
2 Beds
1 Baths
1,120 Sq.Ft.
$325,000
MLS#: DESU2119790

FRANKFORD
37371 GEORGIA DRIVE
3 Beds
3 Baths
1,850 Sq.Ft.
$279,000
MLS#: DESU2112618

FRANKFORD
37307 CAROLINA DRIVE
3 Beds
1 Baths
1,496 Sq.Ft.
$275,000
MLS#: DESU2122094
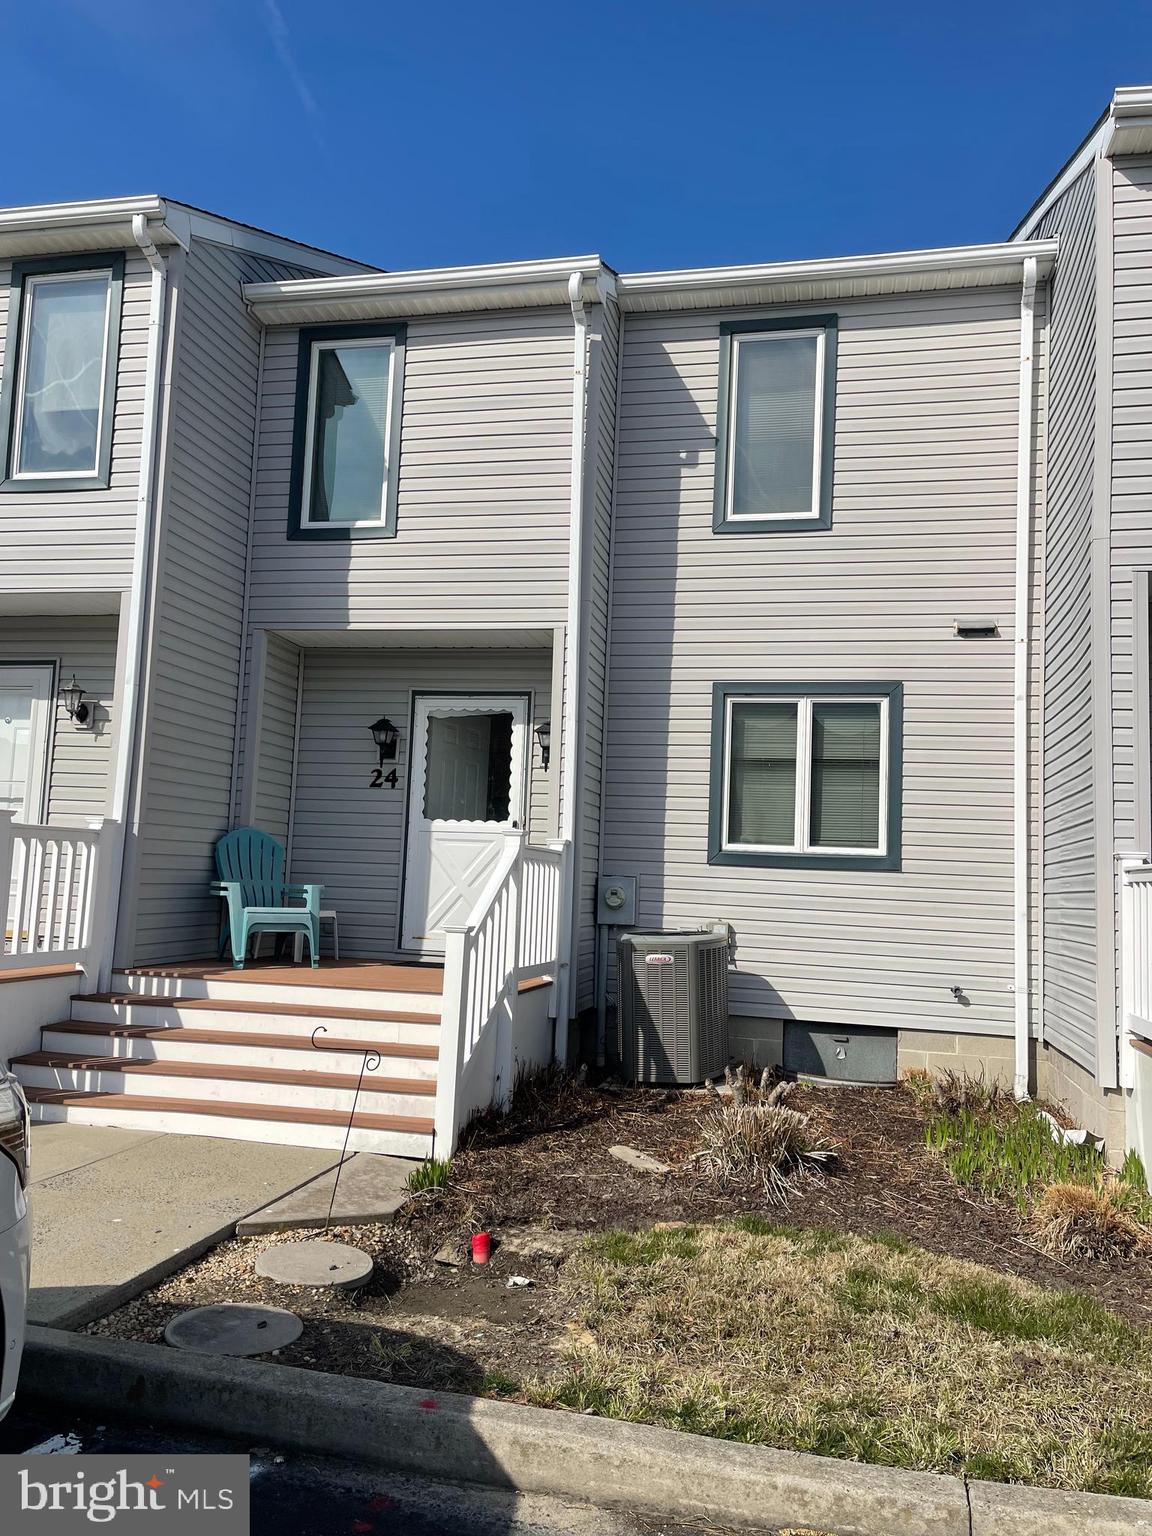
FRANKFORD
38288 MORNING GLORY CT 24
3 Beds
2 Baths
1,024 Sq.Ft.
$314,900
MLS#: DESU2108828
