


Property
Beds
3
Full Baths
1
1/2 Baths
1
Year Built
1986
Sq.Footage
1,496
Coastal charm meets incredible value in Plantation Park! Situated on a generous 0.23-acre lot with NO high coastal overhead, this updated 3-bedroom, 1.5-bathroom home offers spacious living both inside and out, just minutes from Bethany Beach. Inside, enjoy dual living spaces featuring a separate cozy family room in addition to the main living room, dining area, and a newly renovated kitchen (2023) complete with a center island—ideal for flexible layout options and entertaining. Major big-ticket system upgrades have all been completed for total peace of mind: New Roof (2024), New HVAC System (2023), New Water Heater (2023), and a New Well (2022). Offering unique versatility, one of the three bedrooms comes pre-plumbed for a home salon studio—perfect for an in-home business, beauty suite, or creative workspace. Outdoor living is a breeze with a spacious back deck perfect for family cookouts and outdoor dining, plus two storage sheds in the yard for all your beach gear, tools, and lawn equipment. Enjoy low-maintenance living with a remarkably low HOA fee of just $150 per year. Property is being sold in as-is condition. Located within easy reach of Bethany Beach’s boardwalk, top-rated dining, shopping, and everyday conveniences, this property is ideal as a primary residence, beach retreat, or investment opportunity.
Features & Amenities
Interior
-
Other Interior Features
Ceiling Fan(s), Open Floorplan
-
Total Bedrooms
3
-
Bathrooms
1
-
1/2 Bathrooms
1
-
Above Grade Finished Area
1496.0
-
Basement YN
NO
-
Cooling YN
YES
-
Cooling
Central Air, Ceiling Fan(s), Electric
-
Fireplace YN
NO
-
Heating YN
YES
-
Heating
Electric, Forced Air
-
Main Level Bedrooms
3
-
Pet friendly
Cats OK, Dogs OK, Yes
Exterior
-
Garage
No
-
Construction Materials
Vinyl Siding
-
Parking
Asphalt, Driveway
-
Patio and Porch Features
Deck
-
Pool
No
-
Waterfront YN
NO
Area & Lot
-
Lot Size(acres)
0.23
-
Lot Size(square feet)
10,019
-
Property Type
Residential
-
Property Sub Type
Manufactured Home
-
Architectural Style
Modular/Pre-Fabricated
Price
-
Sales Price
$275,000
-
Tax Amount
$312
-
Sq. Footage
1,496
-
Price/SqFt
$183
HOA
-
Association
YES
-
Association Fee
$150
-
Association Fee Frequency
Annually
-
Association Fee Includes
N/A
School District
-
Elementary School
LORD BALTIMORE
-
Middle School
SELBYVILLE
-
High School
INDIAN RIVER
Property Features
-
New Construction
NO
-
Association Amenities
None
-
Foundation Details
Pillar/Post/Pier
-
Senior Community YN
NO
-
Sewer
Public Sewer
-
Tax Lot
18
-
Water Source
Well
Schedule a Showing
Showing scheduled successfully.
Mortgage calculator
Estimate your monthly mortgage payment, including the principal and interest, property taxes, and HOA. Adjust the values to generate a more accurate rate.
Your payment
Principal and Interest:
$
Property taxes:
$
HOA fees:
$
Total loan payment:
$
Total interest amount:
$
Location
County
SUSSEX
Elementary School
LORD BALTIMORE
Middle School
SELBYVILLE
High School
INDIAN RIVER
Listing Courtesy of Paul A. Sicari, Compass
RealHub Information is provided exclusively for consumers' personal, non-commercial use, and it may not be used for any purpose other than to identify prospective properties consumers may be interested in purchasing. All information deemed reliable but not guaranteed and should be independently verified. All properties are subject to prior sale, change or withdrawal. RealHub website owner shall not be responsible for any typographical errors, misinformation, misprints and shall be held totally harmless.

Salesperson, Realtor
Sharon Lelm
Call Sharon today to schedule a private showing.

* Listings on this website come from the FMLS IDX Compilation and may be held by brokerage firms other than the owner of this website. The listing brokerage is identified in any listing details. Information is deemed reliable but is not guaranteed. If you believe any FMLS listing contains material that infringes your copyrighted work please review our DMCA policy and learn how to submit a takedown request.© 2024 FMLS.
Related Properties

FRANKFORD
36089 NEW MARYDELS ROAD
3 Beds
2 Baths
1,064 Sq.Ft.
$265,000
MLS#: DESU2116966

FRANKFORD
36223 WHITE OAK DRIVE
3 Beds
2 Baths
1,896 Sq.Ft.
$299,000
MLS#: DESU2122640

FRANKFORD
33770 FLOOD STREET
3 Beds
1 Baths
1,400 Sq.Ft.
$269,000
MLS#: DESU2121898

FRANKFORD
34496 PEPPER ROAD
3 Beds
2 Baths
1,240 Sq.Ft.
$298,900
MLS#: DESU2123142
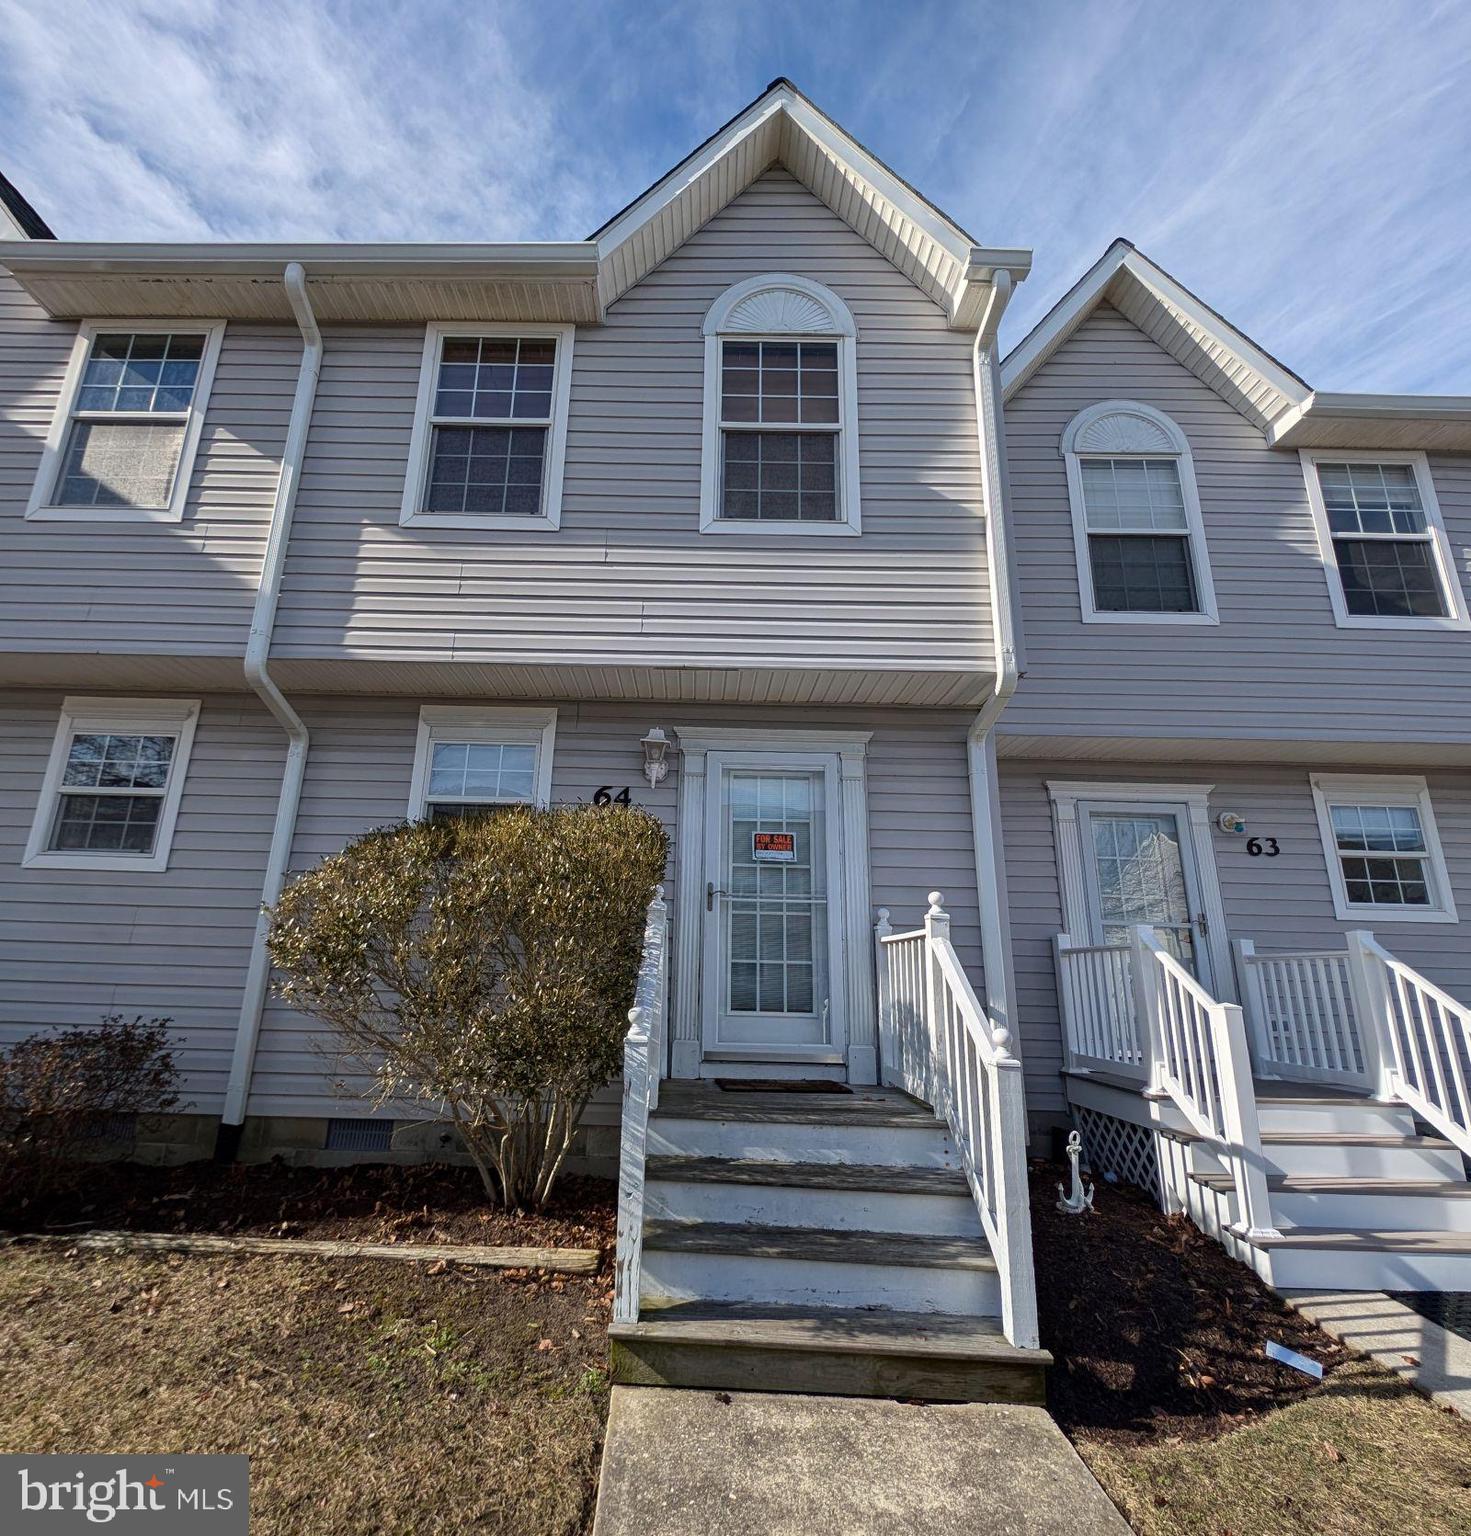
FRANKFORD
38173 BEACHWOOD COURT 64
2 Beds
1 Baths
1,000 Sq.Ft.
$330,000
MLS#: DESU2114272
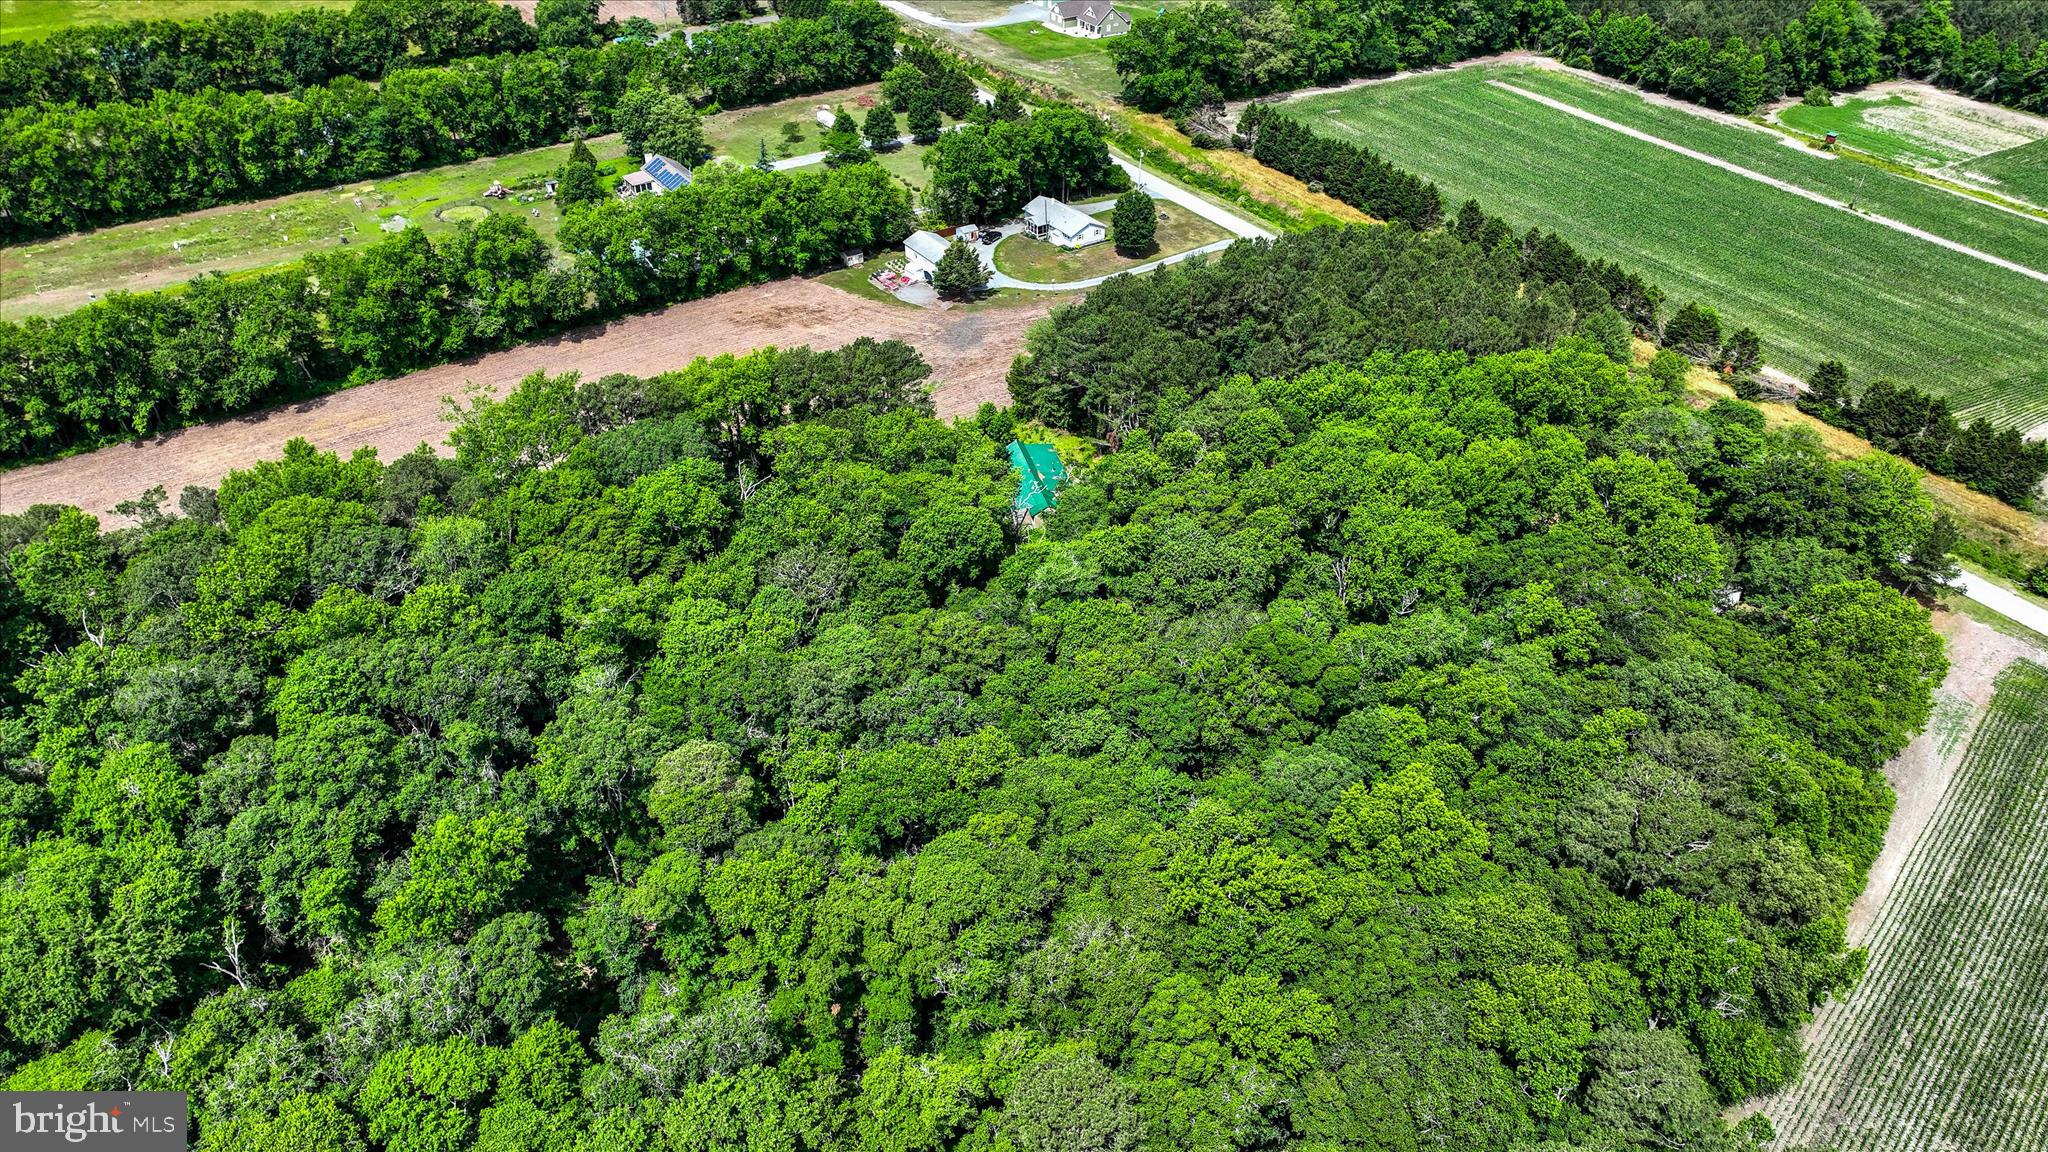
FRANKFORD
33926 SERENITY PLACE
1 Beds
1 Baths
2,360 Sq.Ft.
$285,000
MLS#: DESU2113500

FRANKFORD
33675 BRIAR COURT S AA7
2 Beds
1 Baths
1,120 Sq.Ft.
$325,000
MLS#: DESU2119790

FRANKFORD
37371 GEORGIA DRIVE
3 Beds
3 Baths
1,850 Sq.Ft.
$279,000
MLS#: DESU2112618
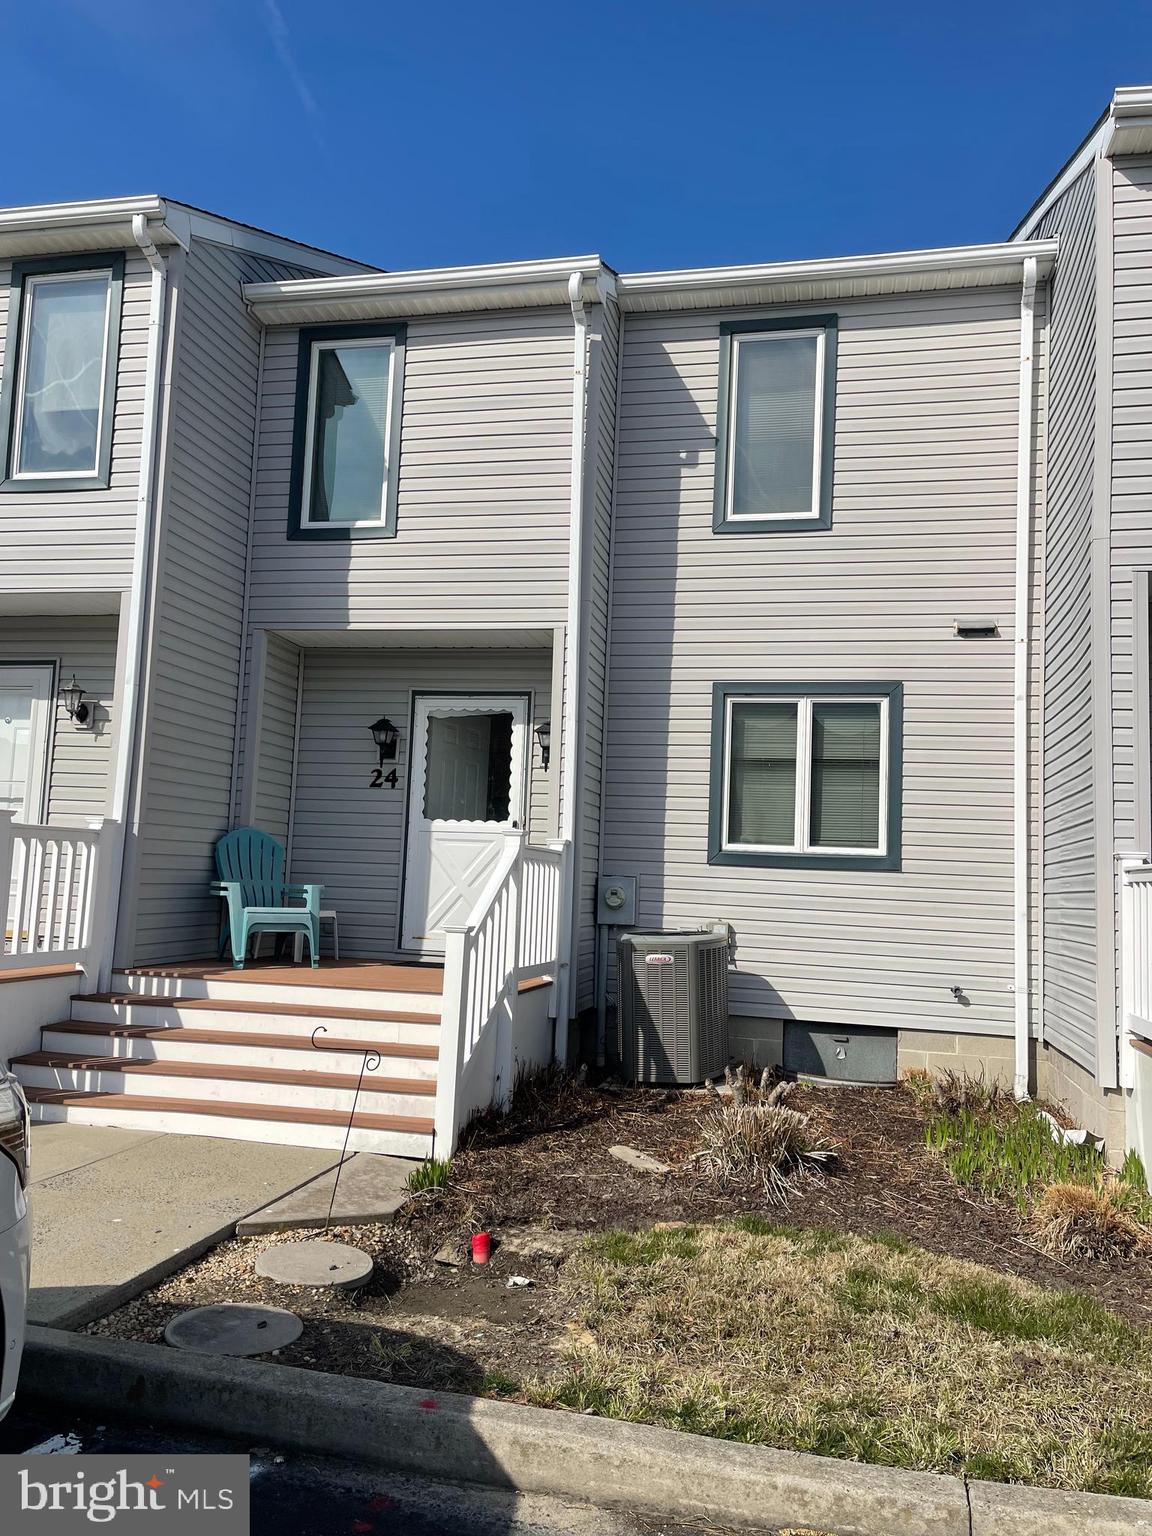
FRANKFORD
38288 MORNING GLORY CT 24
3 Beds
2 Baths
1,024 Sq.Ft.
$314,900
MLS#: DESU2108828
