


Property
Beds
4
Full Baths
3
1/2 Baths
1
Year Built
1936
Sq.Footage
2,203
THE MOMENT IS HERE! Beautiful, bright, and located in the heart of DCs highly sought after Georgetown-Burleith neighborhood! This rare gem was reimagined and fully renovated all new in 2019 with professional workmanship, attention to details, all new high-end finishes and fixtures, including permits, approvals, and Certificates of Occupancy, all conveying to new owner. Once you step inside, you'll quickly realize this home is perfect for entertaining or unwinding in style! The home's charming gas light welcomes you on the main level to an open-concept design, featuring a stunning kitchen equipped with premium stainless-steel appliances, Virginia Mist granite countertops, a generous island with space for seating and hosting, and ample cabinetry for all your cooking and storage needs. The kitchen flows seamlessly to the dining area, with access to a spacious rear deck, and opens to the family room featuring an original brick fireplace, offering plenty of space for a large sectional, coffee table, and seating. Upstairs, the primary bedroom includes an en-suite bath featuring a double-vanity, Carrara quartz countertops, Thassos marble mosaic floor tile, a zero-threshold walk-in shower, high-end vanity lighting, chrome fixtures, and a skylight. Two additional bedrooms, a premium full bath, and full-size washer and dryer complete the top floor. An exceptional, highly sought after, private, full-size 1B 1BA accessory apartment, complete with its own above-grade entrance (from the rear driveway), is fully separated from the main home (no connecting stairs/doors), making it the perfect in-law/au-pair suite, guest apartment, home office, or Airbnb, with short and long-term rental options. It features an open kitchen, full-size stainless-steel appliances, granite counters with peninsula seating, full-size washer and dryer, independent HVAC system, tankless (natural gas) on-demand hot water heater, and its own electrical panel with separate metering. Enjoy premium finishes and features, all new in 2019, including 5” solid wood (oak) flooring, vinyl double-pane insulated windows, waterfall-woven wood shade window treatments, multi-zone heating and cooling with Ecobee digital thermostats, on-demand tankless hot water heaters, decorative fireplaces, rear access to the large, private driveway, which fits up to 5 to 6 cars (roll-up garage possible), and coveted Zone 2 DC parking! With a Walk Score of 92, you’re just steps away from all Georgetown-Burleith has to offer, including vibrant retail, dining, and entertainment, the Georgetown Waterfront, Georgetown University, Visitation, nearby community pools, trails, and parks, including Dumbarton Oaks and Montrose Park. Shopping is a breeze with Trader Joe’s, Safeway, Whole Foods, Giant, and Wegmans all nearby. You’ll have convenient access to downtown DC, Bethesda, MD, Arlington, VA, and all major transportation and transit options, including Reagan National Airport, Dulles and BWI International Airports, Union Station Acela/Rail, and Metro. Zoning and lot size provide by-right expansion (up a level and back) offering tremendous opportunity and value. Perfectly blending modern updates with timeless charm, you'll enjoy the very best of what Washington D.C. has to offer! Welcome home!
Features & Amenities
Interior
-
Other Interior Features
Eat-in Kitchen, Kitchen Island, Recessed Lighting, Ceiling Fan(s), Other, Open Floorplan
-
Total Bedrooms
4
-
Bathrooms
3
-
1/2 Bathrooms
1
-
Above Grade Finished Area
2203.0
-
Basement YN
YES
-
Cooling YN
YES
-
Cooling
Central Air, Ceiling Fan(s), Electric
-
Fireplace YN
YES
-
Heating YN
YES
-
Heating
Central, Natural Gas, Forced Air
-
Pet friendly
N/A
Exterior
-
Garage
No
-
Construction Materials
Brick
-
Other Exterior Features
Balcony, Lighting
-
Parking
Off Street, Private, Lighted, Alley Access, Driveway
-
Patio and Porch Features
Deck, Patio, Porch, Terrace
-
Pool
No
-
Waterfront YN
NO
Area & Lot
-
Lot Features
Front Yard, Level, Private
-
Lot Size(acres)
0.04
-
Lot Size(square feet)
1,959
-
Property Type
Residential
-
Property Sub Type
Townhouse
-
Architectural Style
Federal, Traditional, Colonial
Price
-
Sales Price
$1,675,000
-
Tax Amount
$10,815
-
Sq. Footage
2,203
-
Price/SqFt
$760
HOA
-
Association
No
School District
-
Elementary School
N/A
-
Middle School
N/A
-
High School
N/A
Property Features
-
New Construction
NO
-
Foundation Details
Permanent, Slab
-
Senior Community YN
NO
-
Sewer
Public Sewer
-
Water Source
Public
Schedule a Showing
Showing scheduled successfully.
Mortgage calculator
Estimate your monthly mortgage payment, including the principal and interest, property taxes, and HOA. Adjust the values to generate a more accurate rate.
Your payment
Principal and Interest:
$
Property taxes:
$
HOA fees:
$
Total loan payment:
$
Total interest amount:
$
Location
County
WASHINGTON
Elementary School
Middle School
High School
Listing Courtesy of Omar J Samaha, Compass
RealHub Information is provided exclusively for consumers' personal, non-commercial use, and it may not be used for any purpose other than to identify prospective properties consumers may be interested in purchasing. All information deemed reliable but not guaranteed and should be independently verified. All properties are subject to prior sale, change or withdrawal. RealHub website owner shall not be responsible for any typographical errors, misinformation, misprints and shall be held totally harmless.

Salesperson, Realtor
Sharon Lelm
Call Sharon today to schedule a private showing.

* Listings on this website come from the FMLS IDX Compilation and may be held by brokerage firms other than the owner of this website. The listing brokerage is identified in any listing details. Information is deemed reliable but is not guaranteed. If you believe any FMLS listing contains material that infringes your copyrighted work please click here to review our DMCA policy and learn how to submit a takedown request.© 2024 FMLS.
Related Properties

WASHINGTON
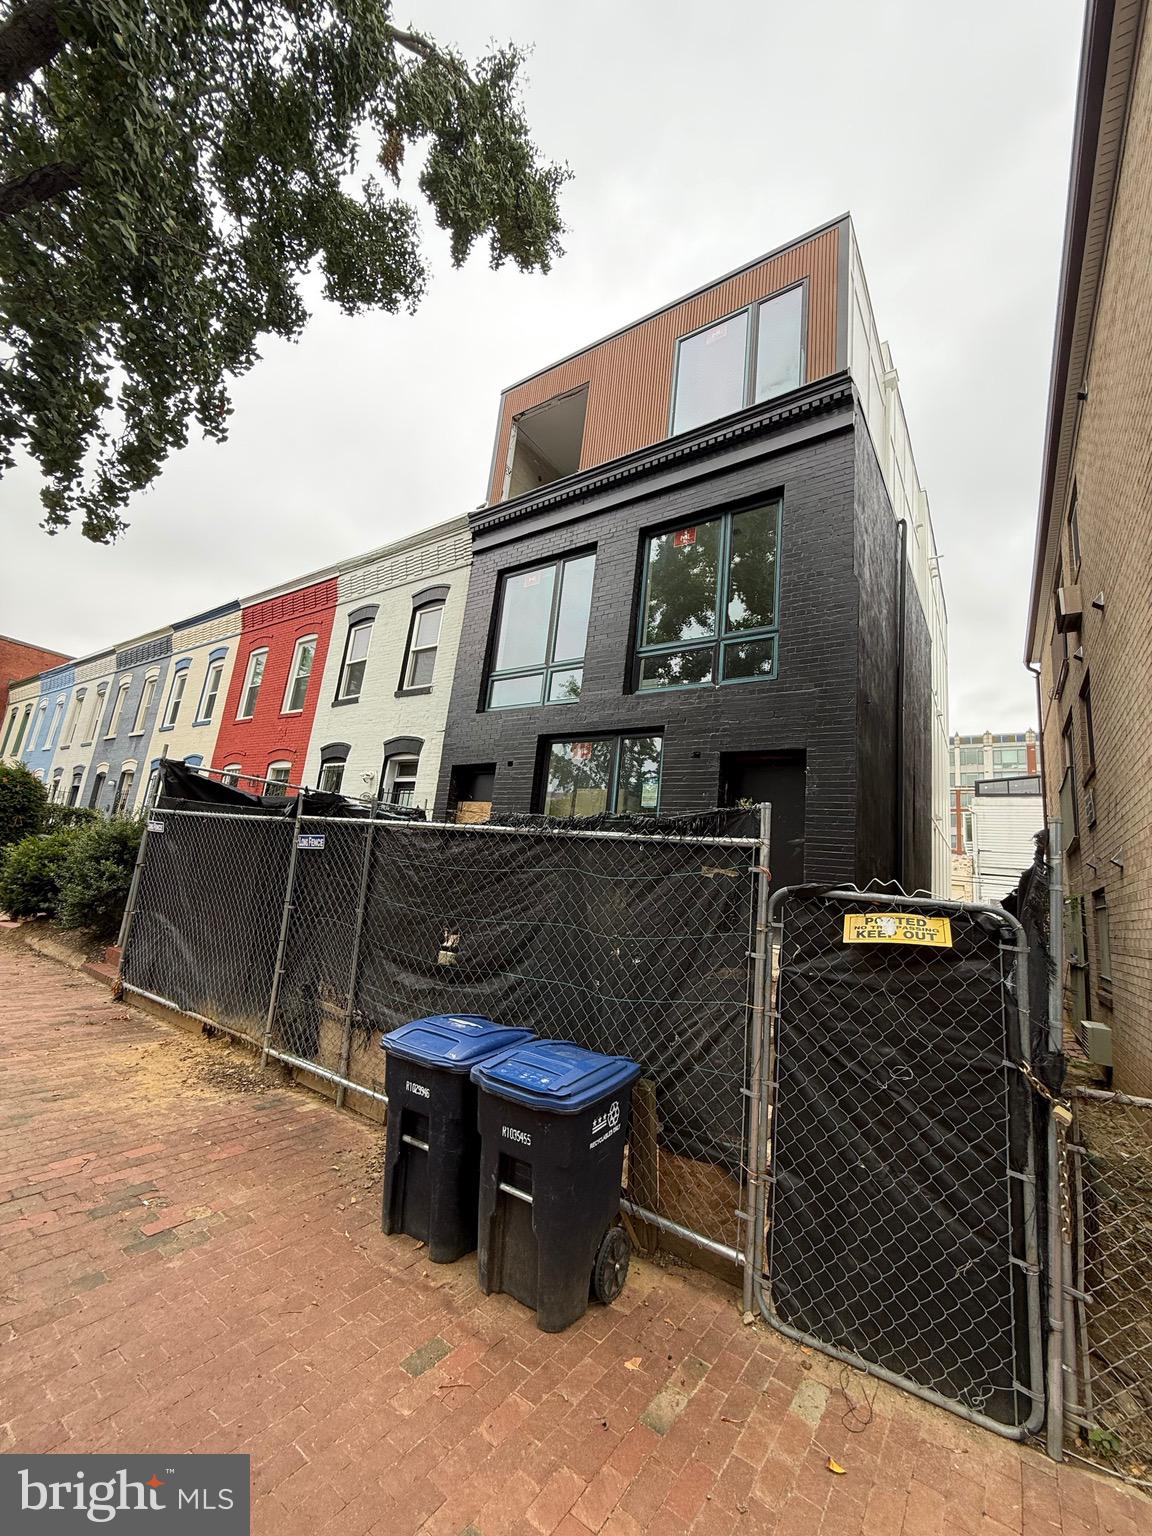
1763 U STREET NW
6 Beds
3 Baths
3,111 Sq.Ft.
$1,349,000
MLS#: DCDC2251212
WASHINGTON
1534 MARION STREET NW
4 Beds
2 Baths
1,840 Sq.Ft.
$1,500,000
MLS#: DCDC2229292

WASHINGTON
88 V STREET SW PH1
2 Beds
2 Baths
1,395 Sq.Ft.
$1,799,000
MLS#: DCDC2225026

WASHINGTON
5211 MACARTHUR TERRACE NW
4 Beds
2 Baths
4,390 Sq.Ft.
$1,950,000
MLS#: DCDC2253920

WASHINGTON
920 I STREET NW 805
2 Beds
2 Baths
1,423 Sq.Ft.
$1,500,000
MLS#: DCDC2275274

WASHINGTON
2963 ALBEMARLE STREET NW
4 Beds
3 Baths
4,464 Sq.Ft.
$1,675,000
MLS#: DCDC2271916
WASHINGTON
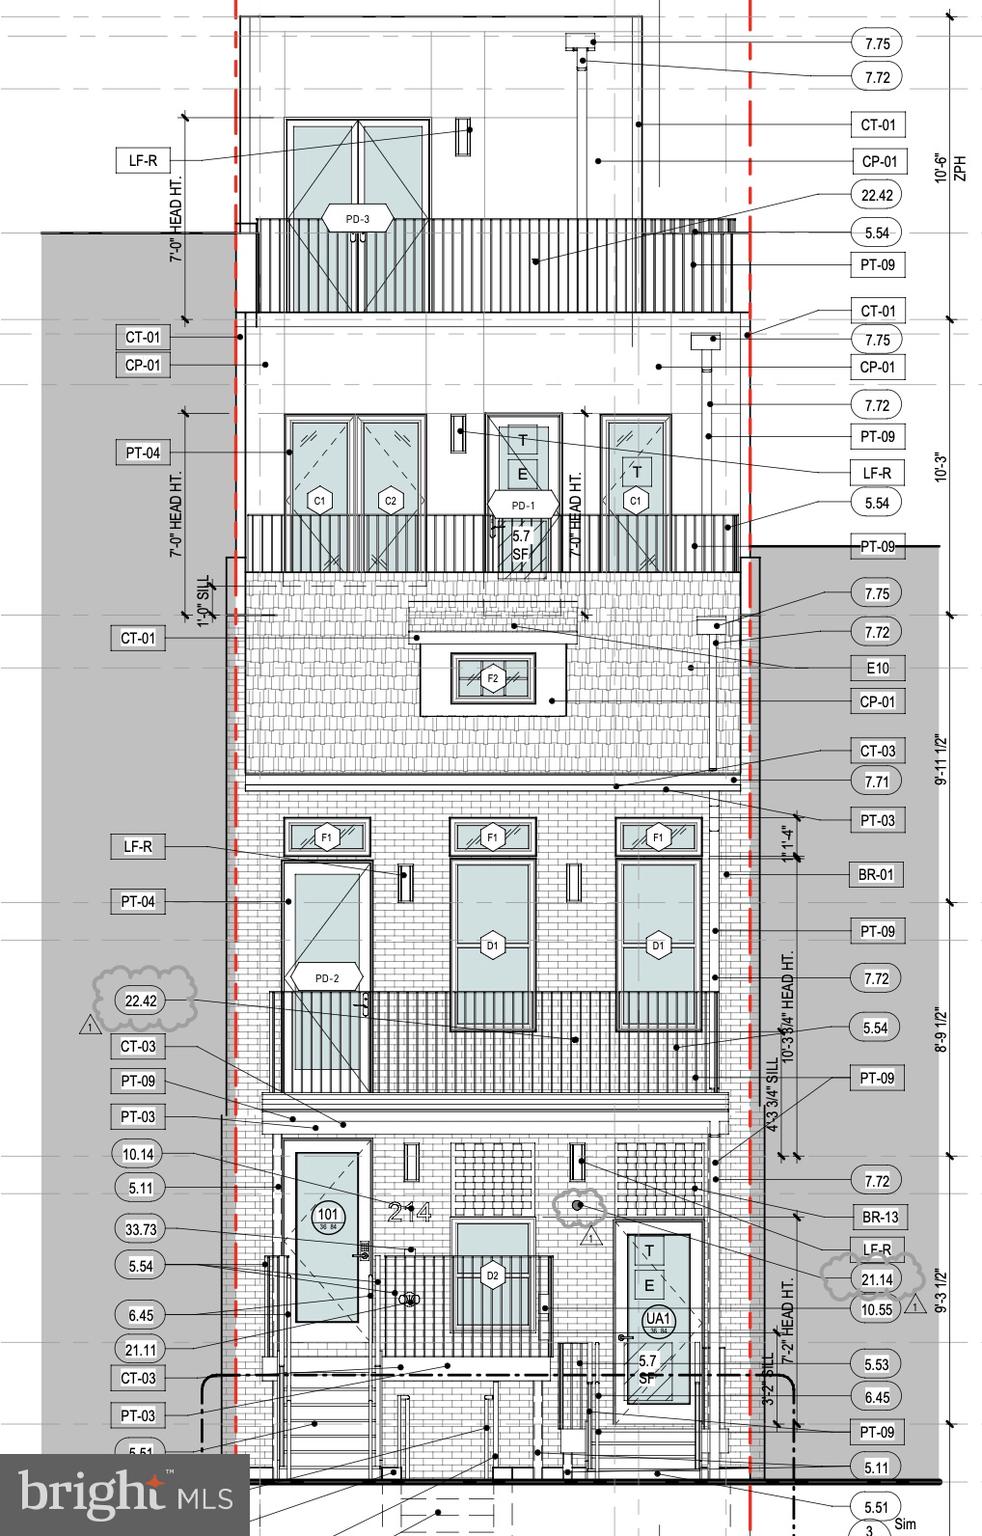
214 VARNUM STREET NW
3 Beds
3 Baths
1,652 Sq.Ft.
$1,800,000
MLS#: DCDC2248688

WASHINGTON
4505 15TH STREET NW
4 Beds
4 Baths
2,772 Sq.Ft.
$1,375,000
MLS#: DCDC2266620

WASHINGTON
920 I STREET NW 1102
2 Beds
2 Baths
1,290 Sq.Ft.
$1,475,000
MLS#: DCDC2283458

WASHINGTON
1609 8TH STREET NW
3 Beds
2 Baths
1,904 Sq.Ft.
$1,575,000
MLS#: DCDC2279974
