


Property
Beds
2
Full Baths
2
1/2 Baths
1
Year Built
2013
Sq.Footage
1,290
Rare penthouse residence perched high above CityCenterDC, Residence 1102 offers an exceptional combination of sweeping city views, abundant natural light, remarkable quiet and private outdoor space. Its top-floor position and quiet I Street exposure provide a sense of privacy that is especially rare in the heart of downtown. A dramatic wall of floor-to-ceiling glass overlooking the city spans the main living area and opens to a private balcony, creating a seamless connection to the cityscape beyond. The open living and dining spaces flow into a sleek contemporary kitchen featuring extensive Molteni Italian cabinetry, stone countertops, a peninsula and integrated Thermador, Miele and Bosch appliances, including gas cooking. A built-in desk provides a dedicated workspace while maintaining the home's clean, streamlined aesthetic. The thoughtfully designed 2 BR, 2.5 BA floor plan places the bedrooms on opposite sides of the residence for excellent privacy and separation. Both bedrooms feature floor-to-ceiling glass, extending the natural light and impressive city views throughout the home. The primary suite includes a generous custom-fitted walk-in closet and spacious bath with double vanity and private water closet. Extensive built-in storage throughout adds to the home's exceptional functionality. Meticulously maintained by its original owners, Residence 1102 provides sophisticated, turnkey living in one of Washington's most architecturally distinctive addresses. A separate storage unit and secure garage parking space with an EV charger convey. Designed by Foster + Partners, The Residences at CityCenterDC offer an exceptional collection of luxury amenities and services, including 24-hour front desk, doorman and concierge service, secure bicycle storage and garage parking, and a 2,700-square-foot fitness center with dedicated yoga and massage rooms. Residents also enjoy an exclusive wine storage with temperature-controlled racks, indoor resident lounge and conference rooms, elevated landscaped green spaces and sitting areas, and a fire pit. Rooftop amenities include resident lounges, BBQ grills, a dining room, water features and sweeping views. Just steps from Metro with access to six lines and moments from downtown offices, dining, shopping, museums and entertainment, Residence 1102 offers a compelling expression of luxury city living, the convenience of a premier downtown location with privacy, quiet, exceptional light, sophisticated elevated views of a top-floor home.
Features & Amenities
Interior
-
Other Interior Features
Walk-In Closet(s), Recessed Lighting, Open Floorplan
-
Total Bedrooms
2
-
Bathrooms
2
-
1/2 Bathrooms
1
-
Above Grade Finished Area
1290.0
-
Basement YN
NO
-
Cooling YN
YES
-
Cooling
Central Air, Electric
-
Fireplace YN
NO
-
Heating YN
YES
-
Heating
Natural Gas, Forced Air
-
Main Level Bedrooms
2
-
Pet friendly
Yes
Exterior
-
Garage
Yes
-
Garage spaces
1
-
Parking
Garage Door Opener, Electric Vehicle Charging Station(s), Garage, Assigned, Basement, Covered, Inside Entrance, Community Structure
-
Pool
Yes
-
Pool Features
Community
-
Waterfront YN
NO
-
View
City, Panoramic
Area & Lot
-
Property Type
Residential
-
Property Sub Type
Condominium
-
Architectural Style
Contemporary
Price
-
Sales Price
$1,475,000
-
Tax Amount
$8,231
-
Sq. Footage
1,290
-
Price/SqFt
$1,143
HOA
-
Association
No
School District
-
Elementary School
N/A
-
Middle School
N/A
-
High School
N/A
Property Features
-
New Construction
NO
-
Accessibility Features
Accessible Elevator Installed
-
Association Amenities
Clubhouse, Concierge, Fitness Center, Party Room, Security, Other, Elevator(s)
-
Senior Community YN
NO
-
Sewer
Public Sewer
-
Tax Lot
2208
-
Water Source
Public
Schedule a Showing
Showing scheduled successfully.
Mortgage calculator
Estimate your monthly mortgage payment, including the principal and interest, property taxes, and HOA. Adjust the values to generate a more accurate rate.
Your payment
Principal and Interest:
$
Property taxes:
$
HOA fees:
$
Total loan payment:
$
Total interest amount:
$
Location
County
WASHINGTON
Elementary School
Middle School
High School
Listing Courtesy of Matthew C Cummings, McWilliams/Ballard, Inc.
RealHub Information is provided exclusively for consumers' personal, non-commercial use, and it may not be used for any purpose other than to identify prospective properties consumers may be interested in purchasing. All information deemed reliable but not guaranteed and should be independently verified. All properties are subject to prior sale, change or withdrawal. RealHub website owner shall not be responsible for any typographical errors, misinformation, misprints and shall be held totally harmless.
_(1).webp?size=684x933)
Salesperson, Realtor
Sharon Lelm
Call Sharon today to schedule a private showing.

* Listings on this website come from the FMLS IDX Compilation and may be held by brokerage firms other than the owner of this website. The listing brokerage is identified in any listing details. Information is deemed reliable but is not guaranteed. If you believe any FMLS listing contains material that infringes your copyrighted work please click here to review our DMCA policy and learn how to submit a takedown request.© 2024 FMLS.
Related Properties
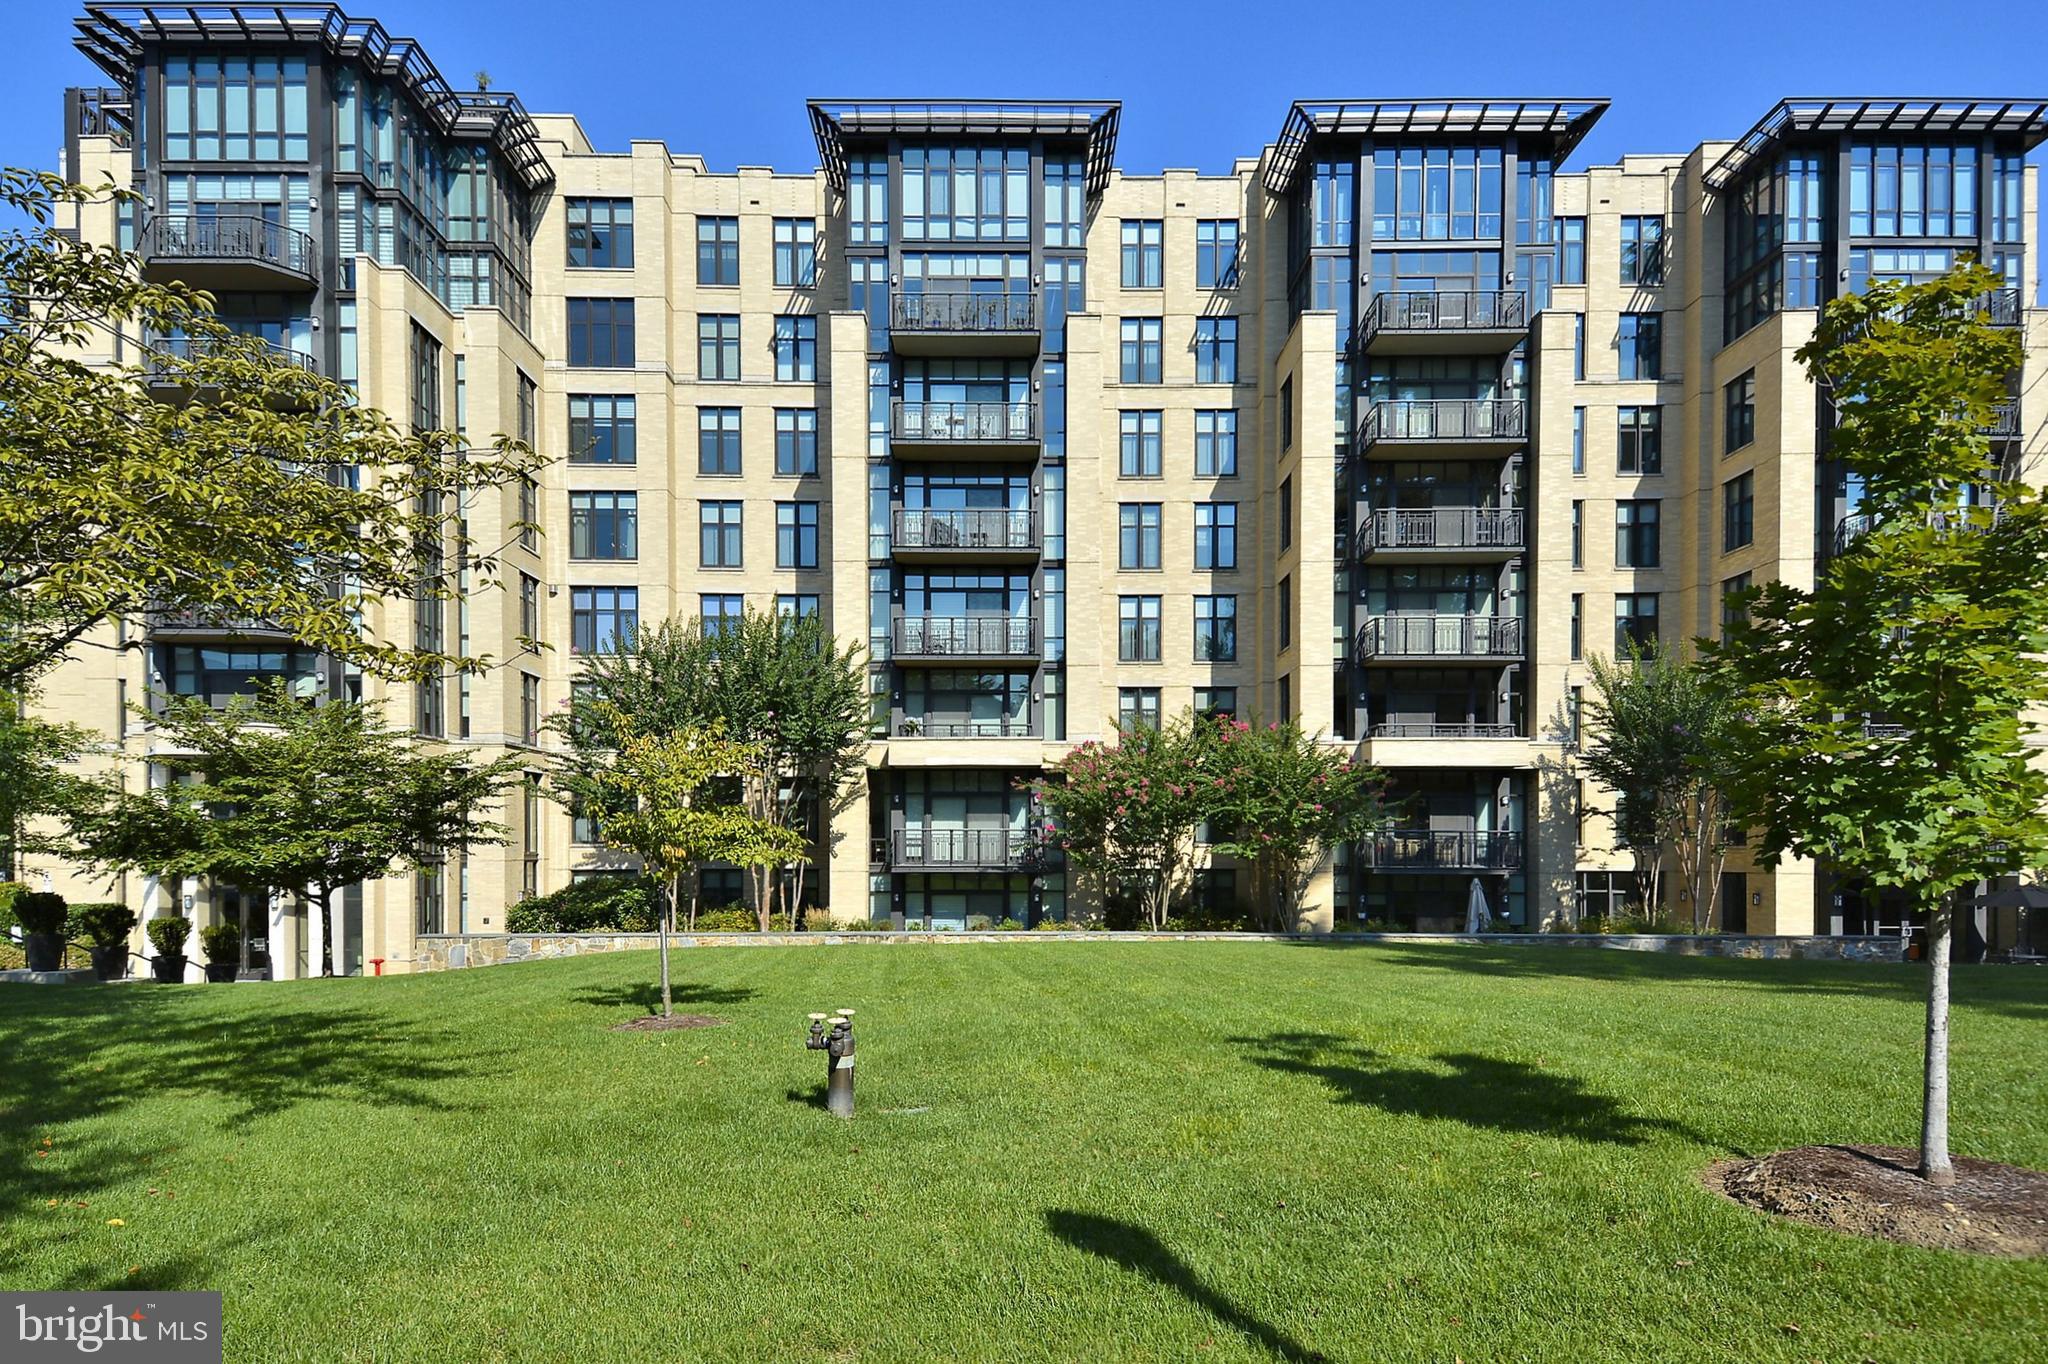
WASHINGTON
4301 MILITARY ROAD NW PH5
2 Beds
2 Baths
1,880 Sq.Ft.
$1,295,000
MLS#: DCDC2256722

WASHINGTON
3915 FULTON STREET NW P-5
2 Beds
2 Baths
1,795 Sq.Ft.
$1,250,000
MLS#: DCDC2274844
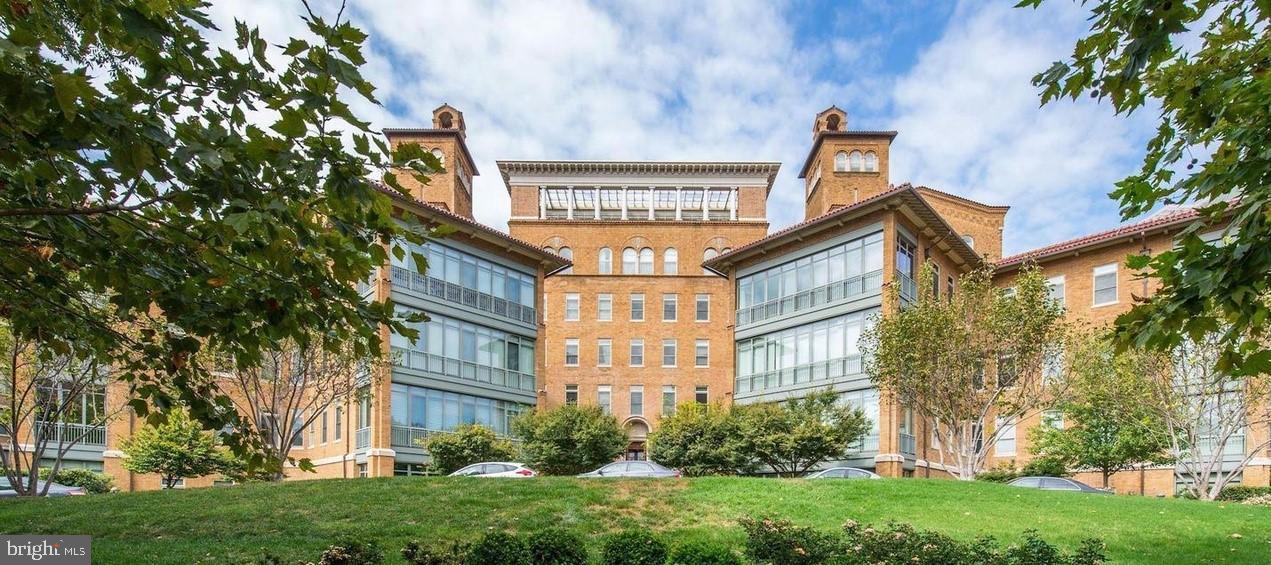
WASHINGTON
2425 L STREET NW 730
2 Beds
2 Baths
1,405 Sq.Ft.
$1,290,000
MLS#: DCDC2251018
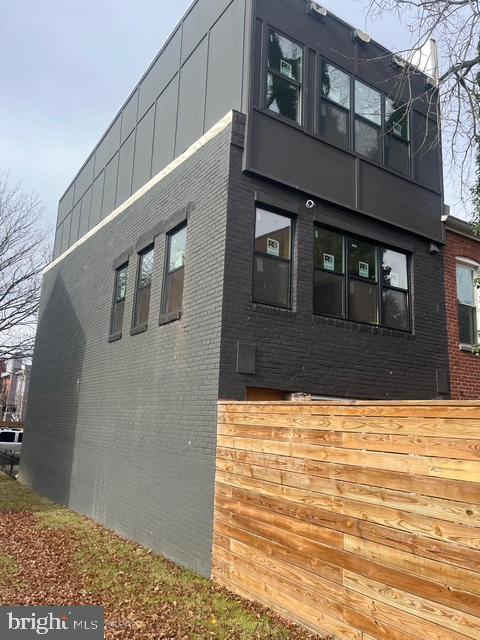
WASHINGTON
1404 1ST STREET SW
4 Beds
4 Baths
2,200 Sq.Ft.
$1,250,000
MLS#: DCDC2224328

WASHINGTON
3522 SOUTH DAKOTA AVENUE NE
5 Beds
4 Baths
3,091 Sq.Ft.
$1,249,900
MLS#: DCDC2278364

WASHINGTON
1414 SWANN STREET NW
3 Beds
2 Baths
1,935 Sq.Ft.
$1,449,000
MLS#: DCDC2278012

WASHINGTON
1763 U STREET NW
6 Beds
3 Baths
3,111 Sq.Ft.
$1,349,000
MLS#: DCDC2251212
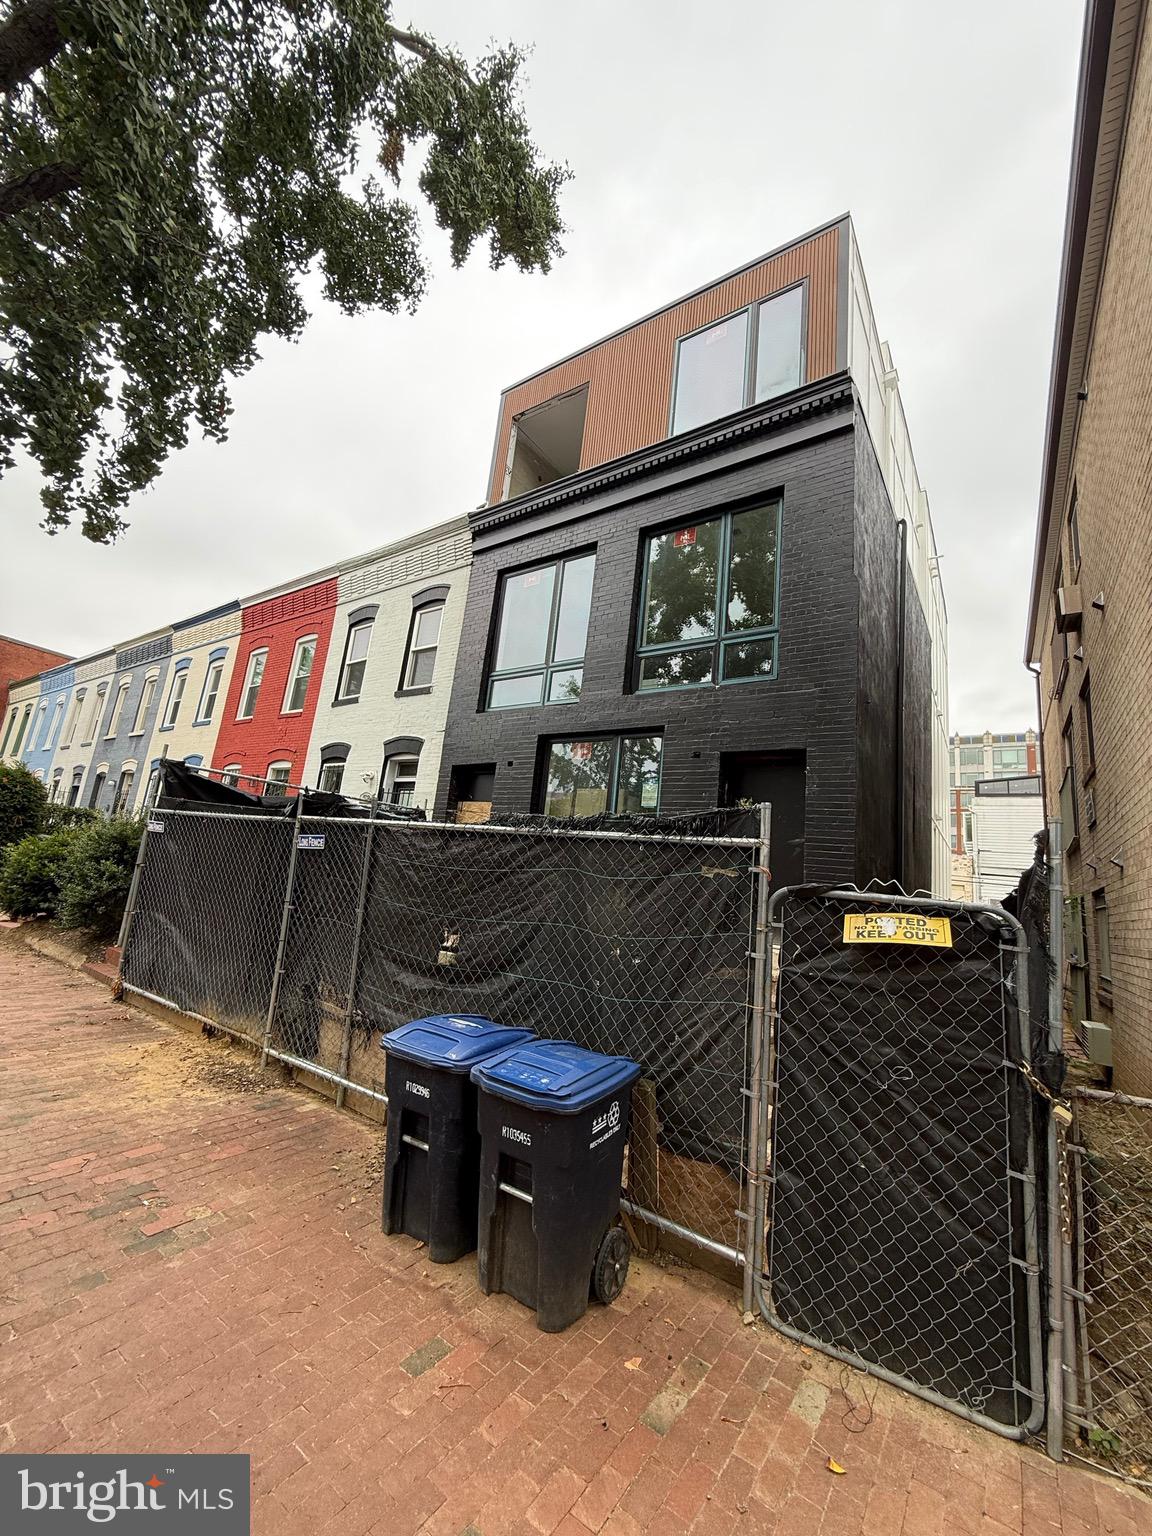
WASHINGTON
1534 MARION STREET NW
4 Beds
2 Baths
1,840 Sq.Ft.
$1,500,000
MLS#: DCDC2229292

WASHINGTON
61 LOWER SERVICE COURT NW LOT 882
4 Beds
2 Baths
2,370 Sq.Ft.
$1,199,900
MLS#: DCDC2272742

WASHINGTON
2125 14TH STREET NW 916
2 Beds
2 Baths
1,299 Sq.Ft.
$1,299,000
MLS#: DCDC2277264
.png)