Features & Amenities

Interior

  • Other Interior Features

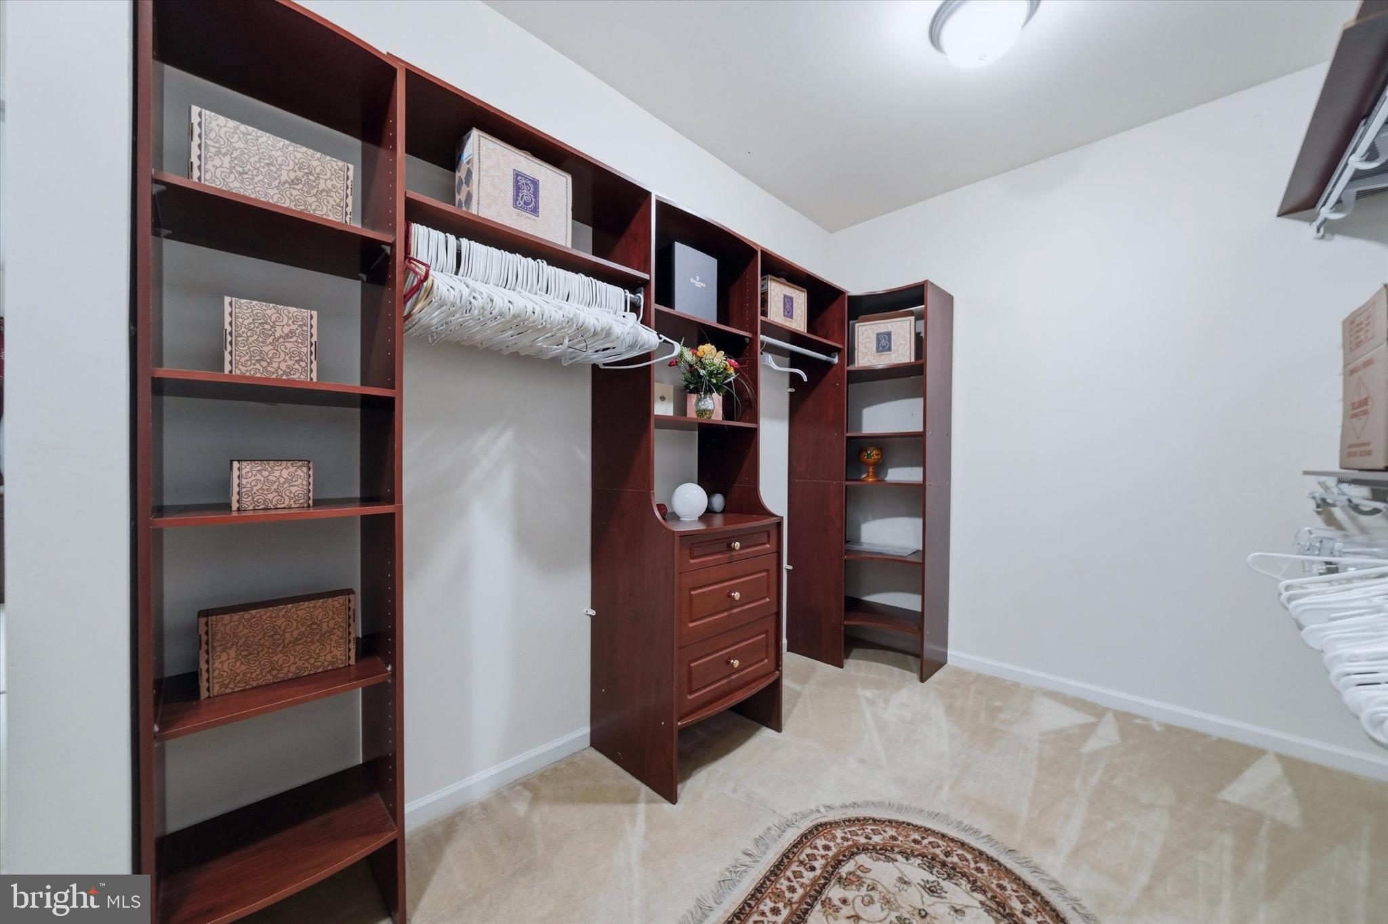
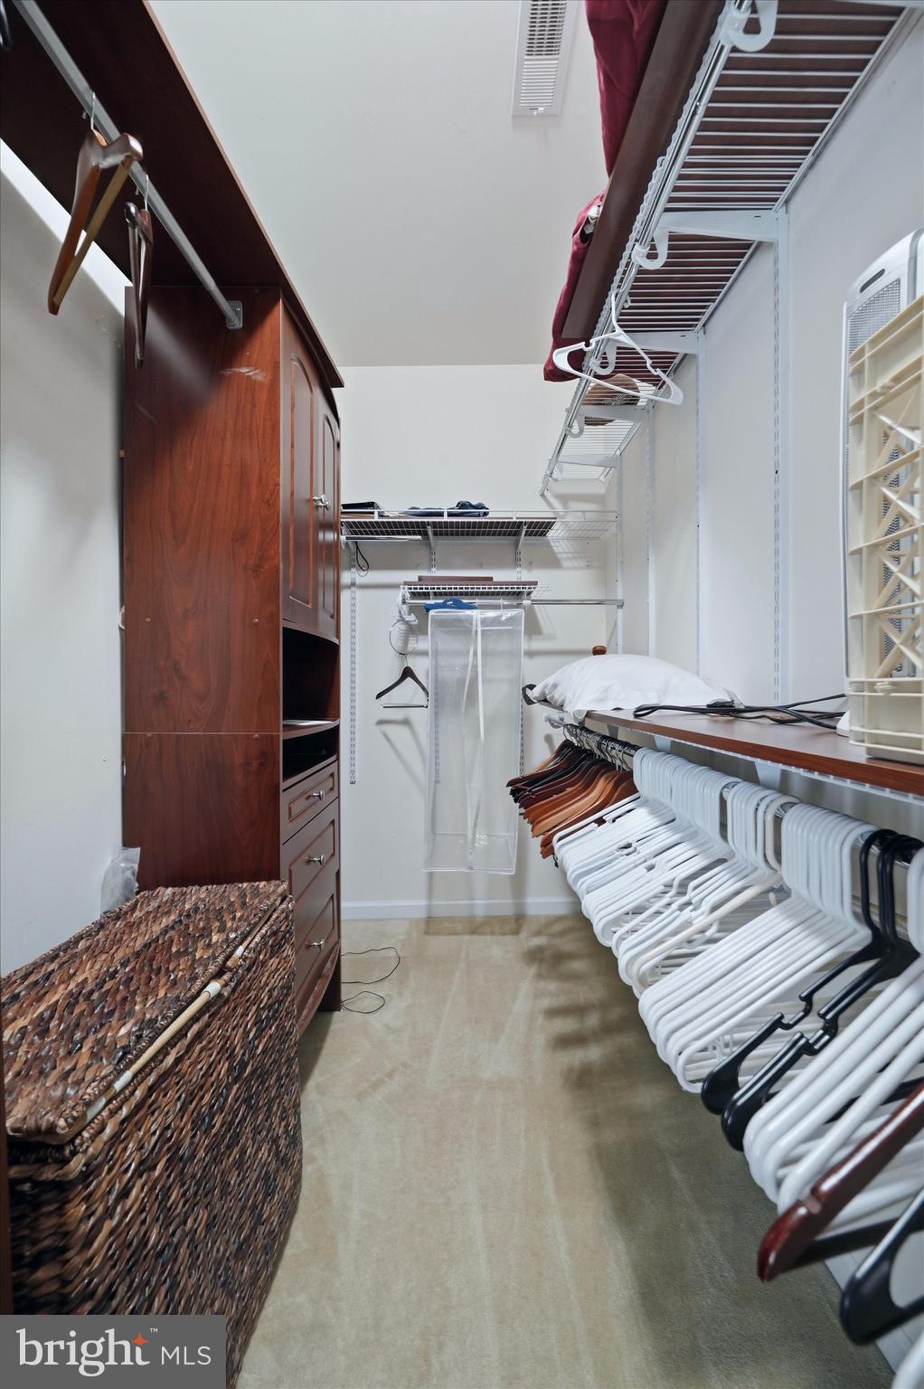
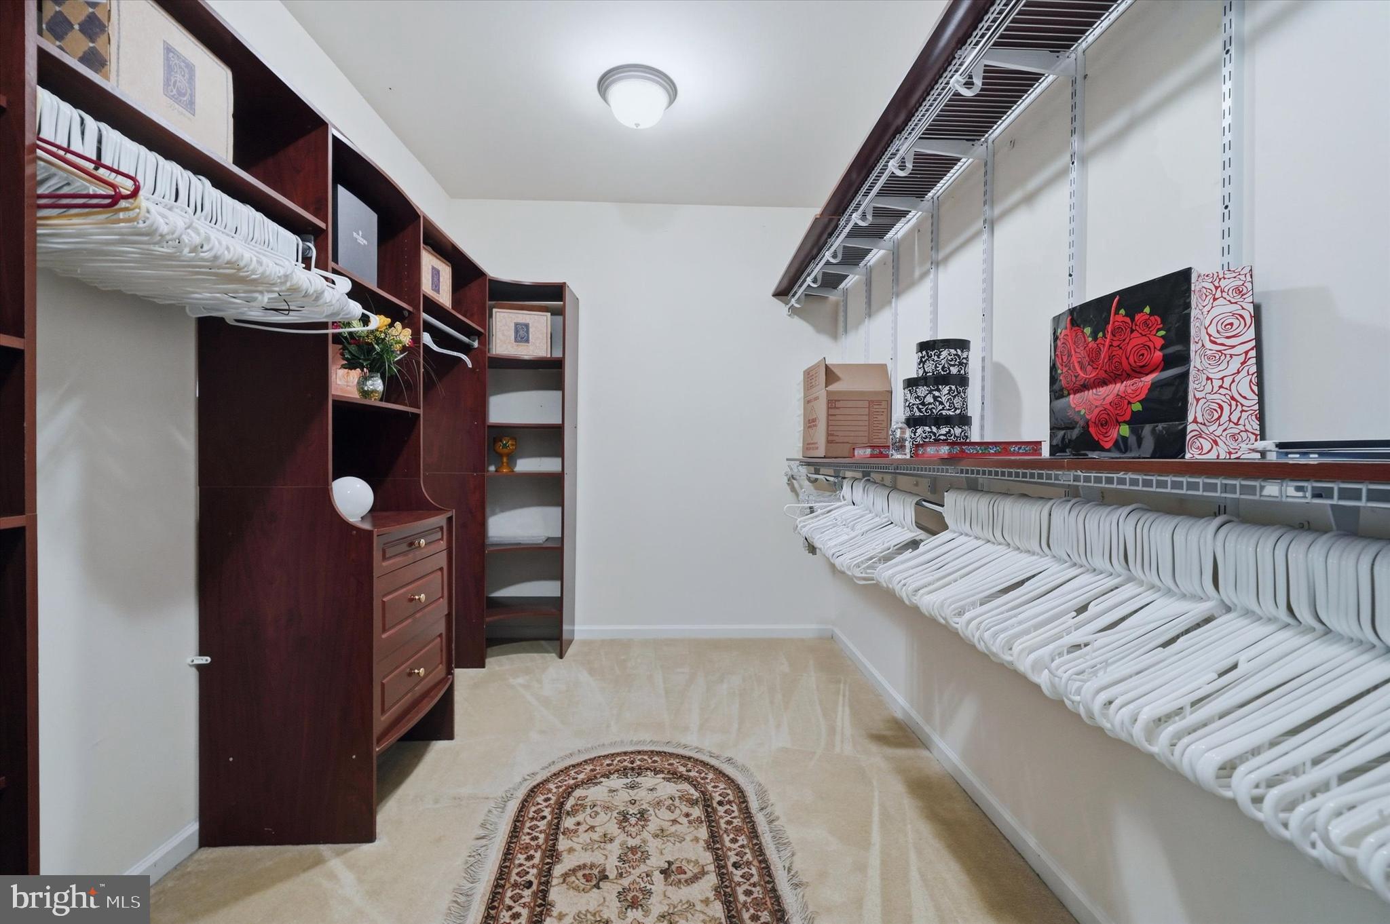
    Eat-in Kitchen, Ceiling Fan(s), Kitchen Island, Pantry, Recessed Lighting, Walk-In Closet(s), Built-in Features, Bar, Crown Molding, Open Floorplan

  • Total Bedrooms

    5

  • Bathrooms

    5

  • Above Grade Finished Area

    4225.0

  • Basement YN

    YES

  • Cooling YN

    YES

  • Cooling

    Central Air, Ceiling Fan(s), Electric

  • Fireplace YN

    YES

  • Heating YN

    YES

  • Heating

    Exhaust Fan, Natural Gas, Forced Air

  • Main Level Bedrooms

    1

  • Pet friendly

    Dogs OK, Cats OK, Yes

Exterior

  • Garage

    Yes

  • Garage spaces

    3

  • Construction Materials

    Vinyl Siding, Stone, Aluminum Siding

  • Parking

    Garage Door Opener, Asphalt, Off Street, Garage, Inside Entrance, Attached

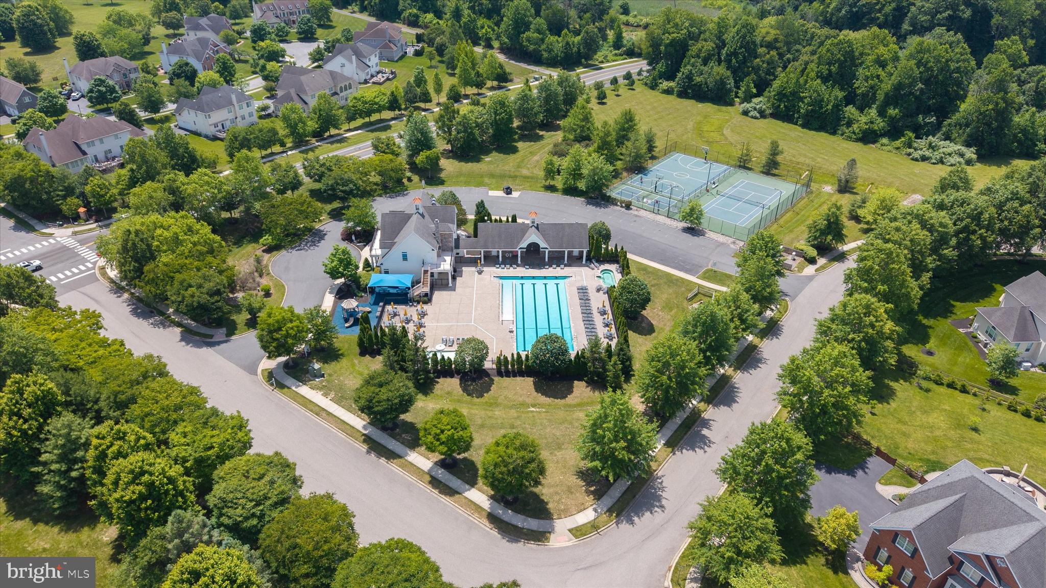
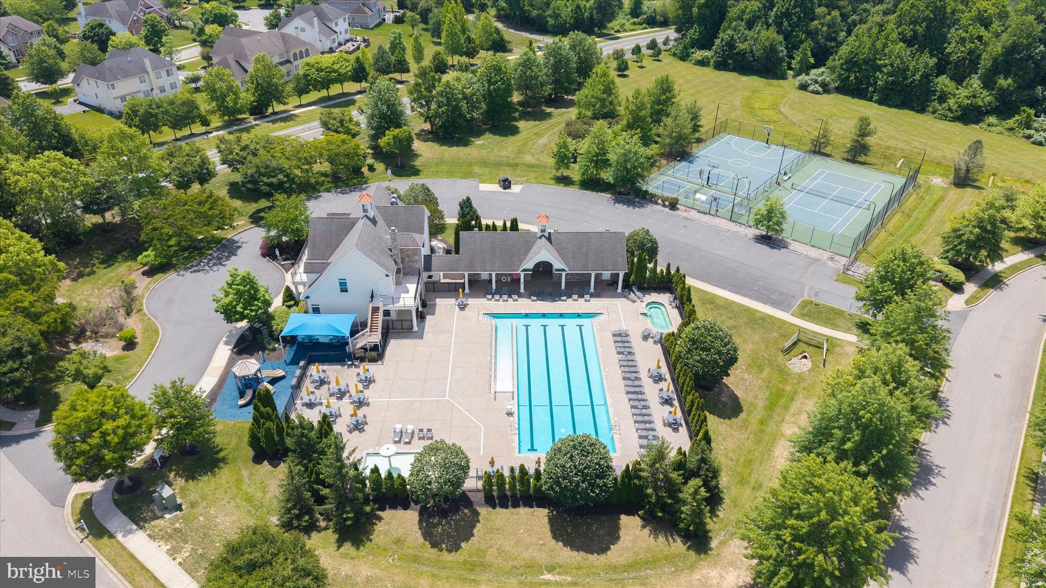
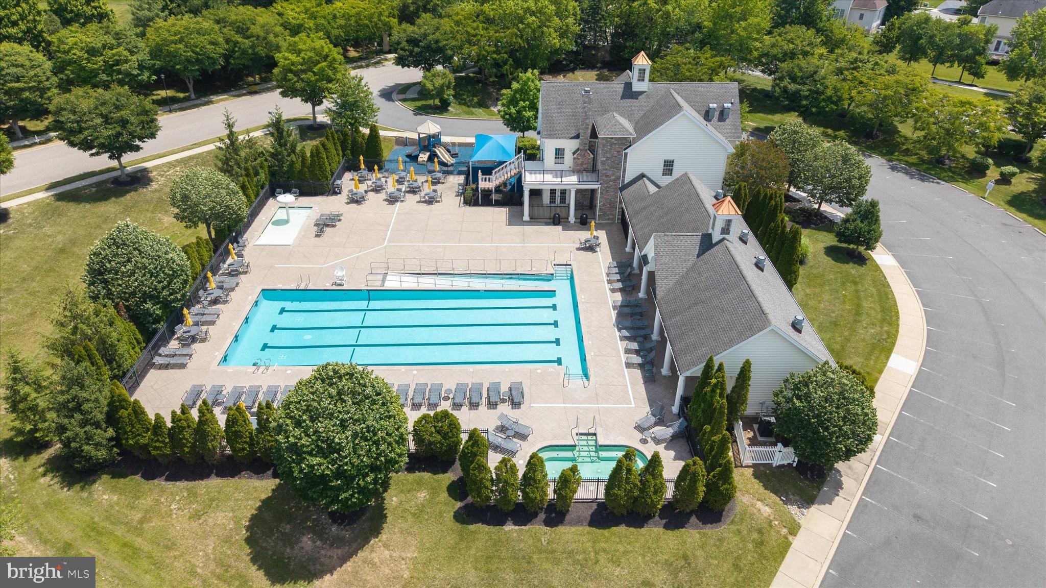
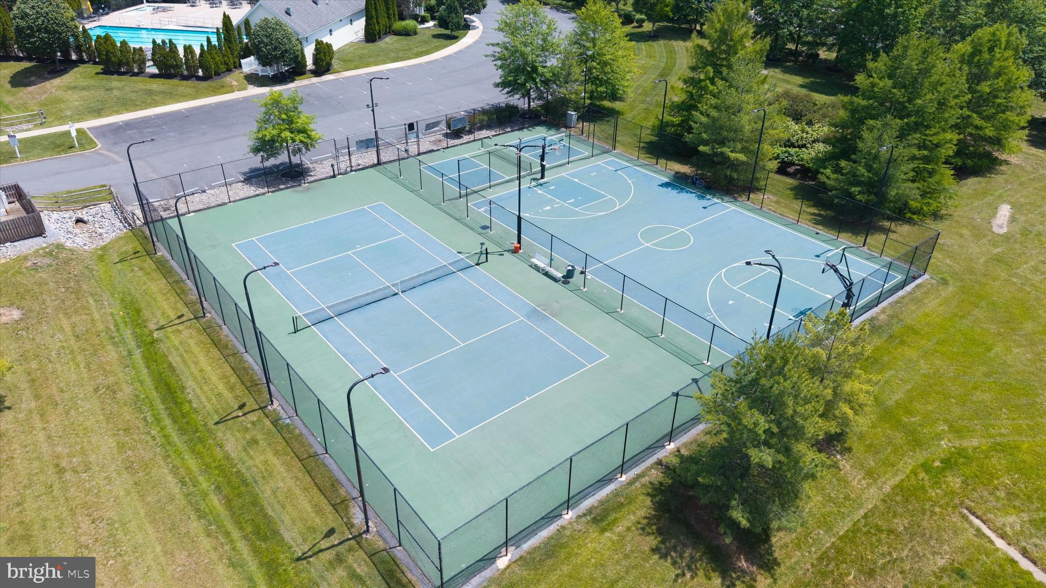
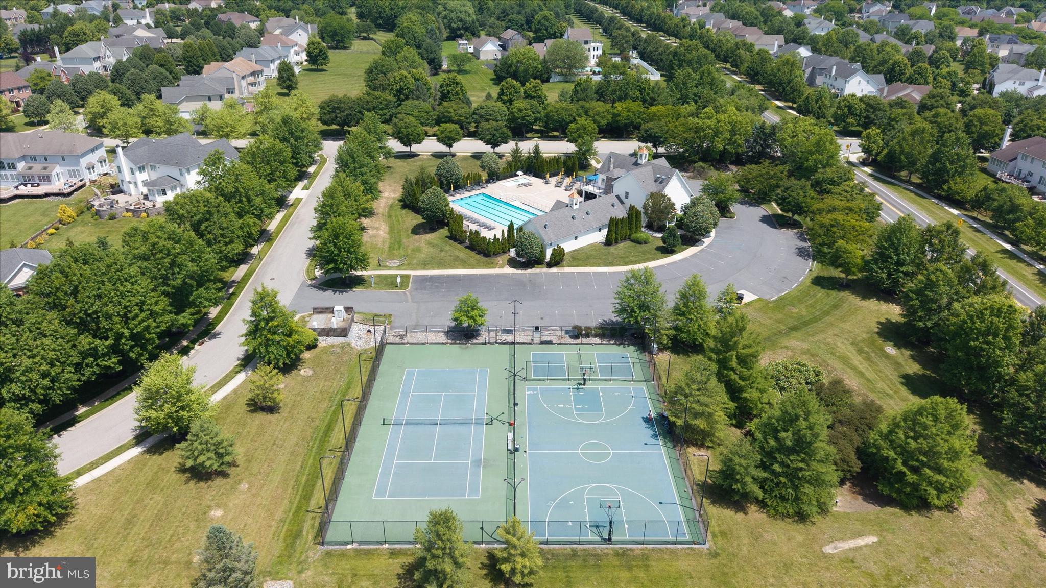
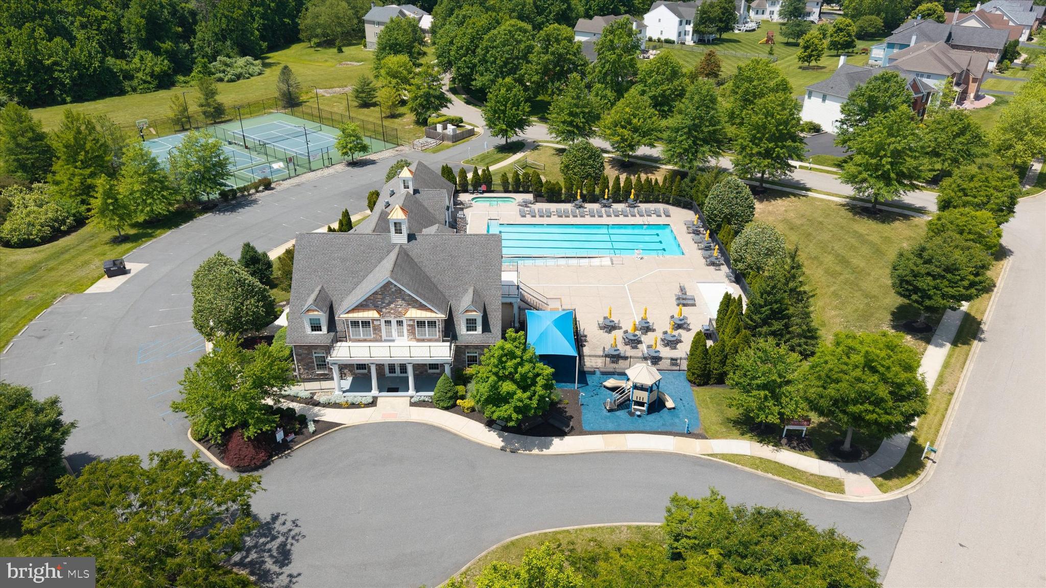
  • Pool

    Yes

  • Pool Features

    Community

  • Waterfront YN

    NO

  • View

    Trees/Woods

Area & Lot

  • Lot Features

    Back Yard

  • Lot Size(acres)

    0.54

  • Lot Size(square feet)

    23,522

  • Property Type

    Residential

  • Property Sub Type

    Single Family Residence

  • Architectural Style

    Colonial

Price

  • Sales Price

    $874,900

  • Tax Amount

    $5,990

  • Sq. Footage

    6,515

  • Price/SqFt

    $134

HOA

  • Association

    YES

  • Association Fee

    $137

  • Association Fee Frequency

    Monthly

  • Association Fee Includes

    N/A

  • Total Monthly Fees

    true

School District

  • Elementary School

    N/A

  • Middle School

    N/A

  • High School

    N/A

Property Features

  • New Construction

    NO

  • Foundation Details

    Concrete Perimeter

  • Senior Community YN

    NO

  • Sewer

    Public Sewer

  • Tax Lot

    255

  • Water Source

    Public

Schedule a Showing

Showing scheduled successfully.

<
>
IN PERSON
VIA CHAT

What is 3 + 4 ?


Mortgage calculator

Estimate your monthly mortgage payment, including the principal and interest, property taxes, and HOA. Adjust the values to generate a more accurate rate.

Your payment

Principal and Interest:

$

Property taxes:

$

HOA fees:

$

Total loan payment:

$

Total interest amount:

$

Location

County

NEW CASTLE

Elementary School

Middle School

High School

Listing Courtesy of Bill Donovan, BHHS Fox & Roach-Greenville

RealHub Information is provided exclusively for consumers' personal, non-commercial use, and it may not be used for any purpose other than to identify prospective properties consumers may be interested in purchasing. All information deemed reliable but not guaranteed and should be independently verified. All properties are subject to prior sale, change or withdrawal. RealHub website owner shall not be responsible for any typographical errors, misinformation, misprints and shall be held totally harmless.

Agent Sharon Lelm

Salesperson, Realtor

Sharon Lelm

Call Sharon today to schedule a private showing.


* Listings on this website come from the FMLS IDX Compilation and may be held by brokerage firms other than the owner of this website. The listing brokerage is identified in any listing details. Information is deemed reliable but is not guaranteed. If you believe any FMLS listing contains material that infringes your copyrighted work please review our DMCA policy and learn how to submit a takedown request.© 2024 FMLS.
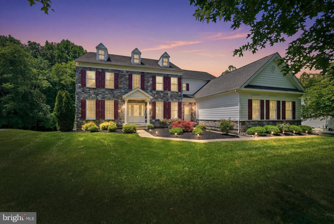
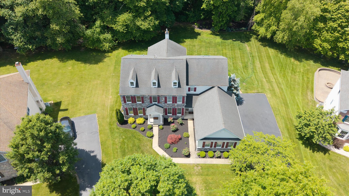
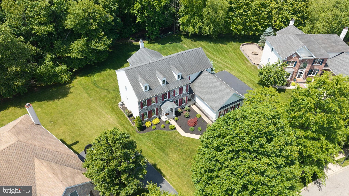
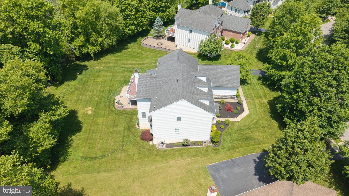
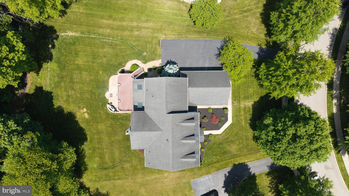
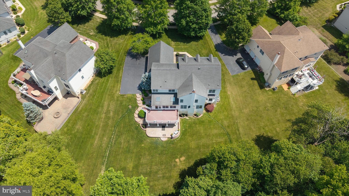
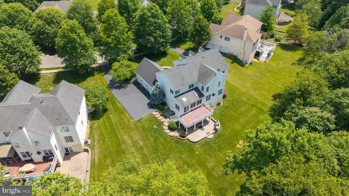
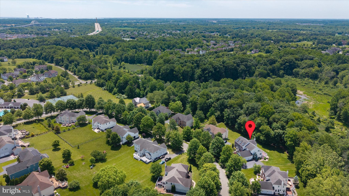
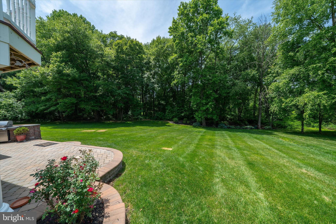
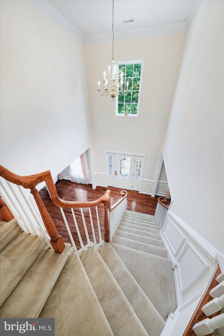
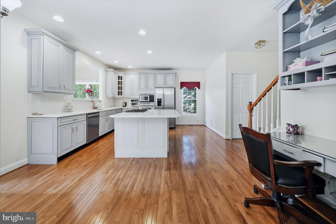
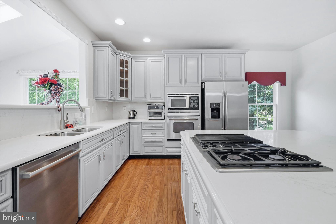
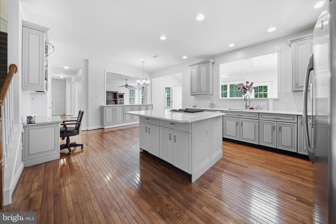
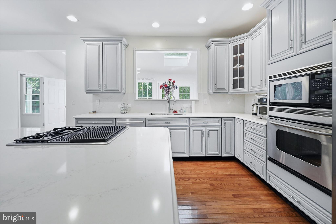
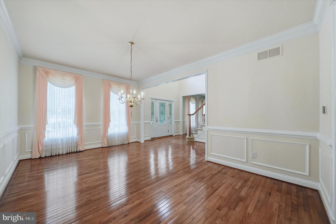
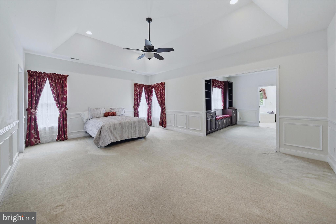
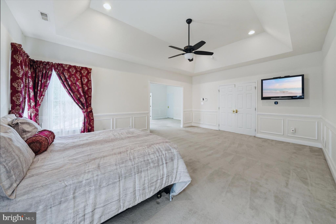
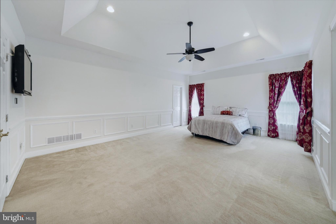
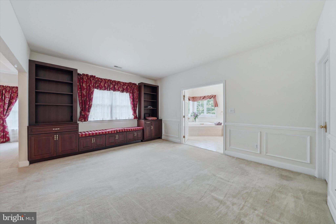
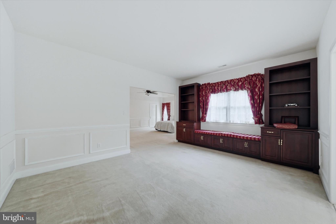
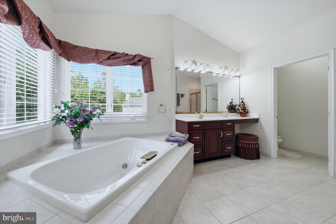
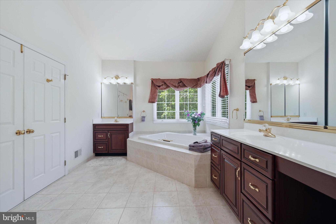
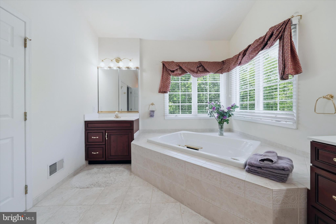
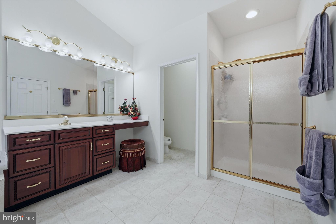
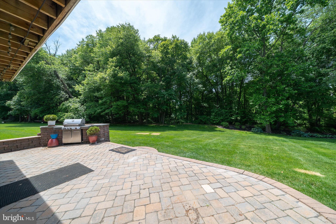
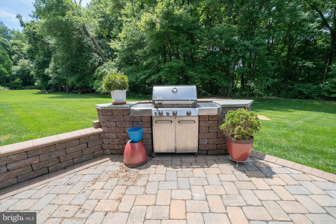
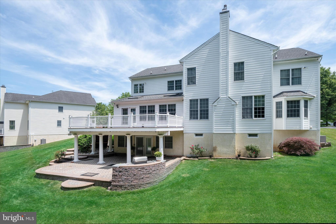
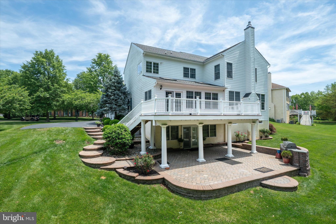
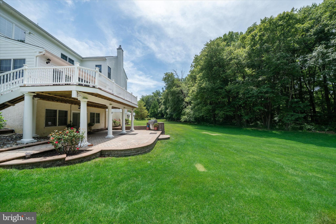
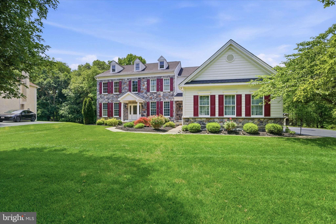
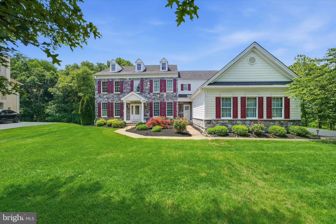
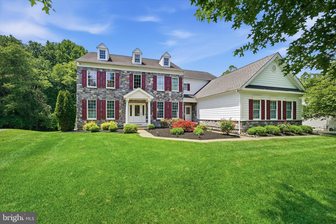
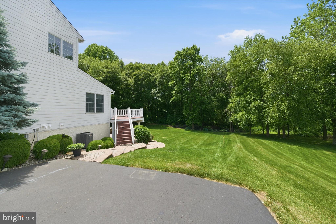
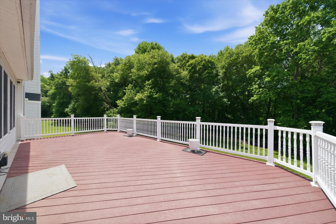
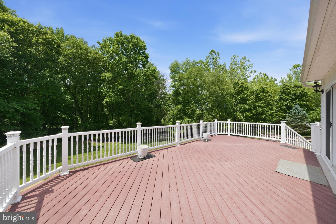
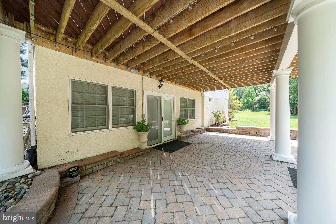
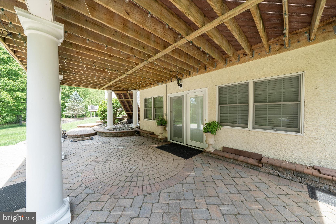
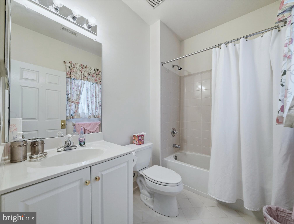
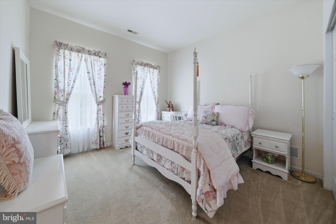
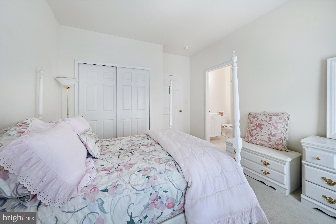
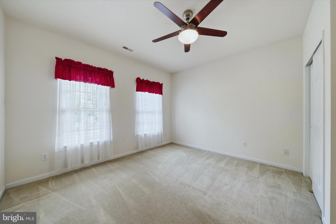
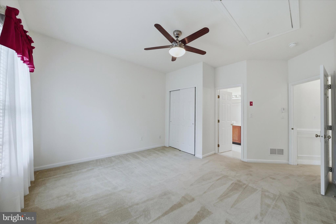
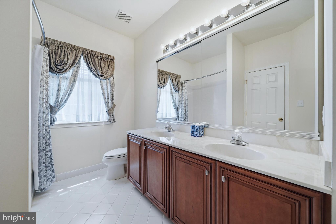
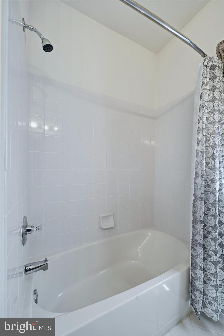
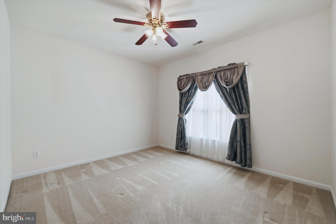
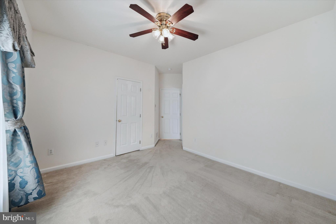
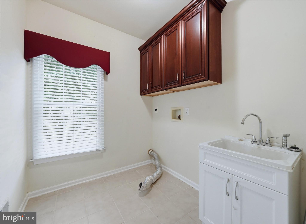
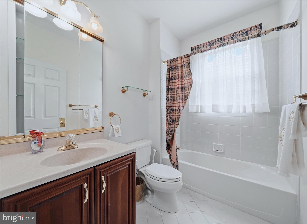
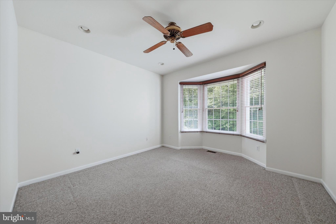
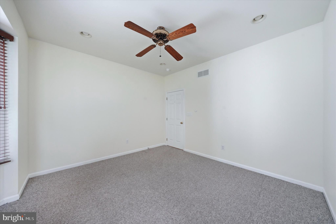
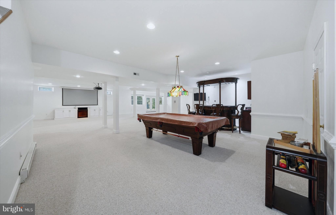
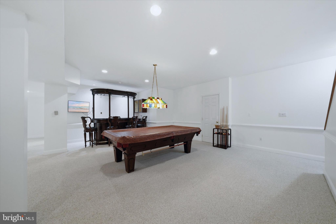
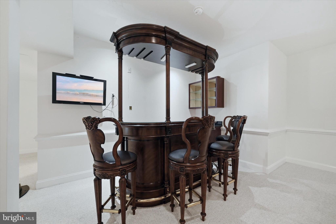
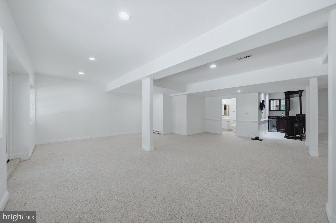
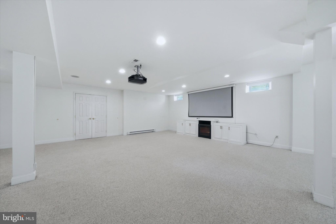
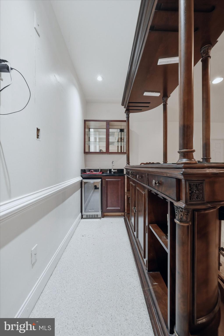
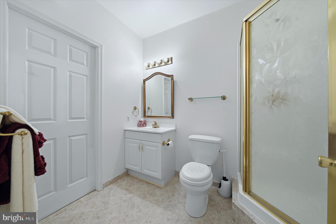
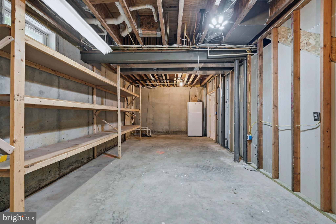
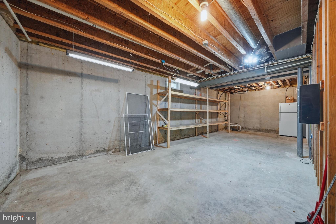
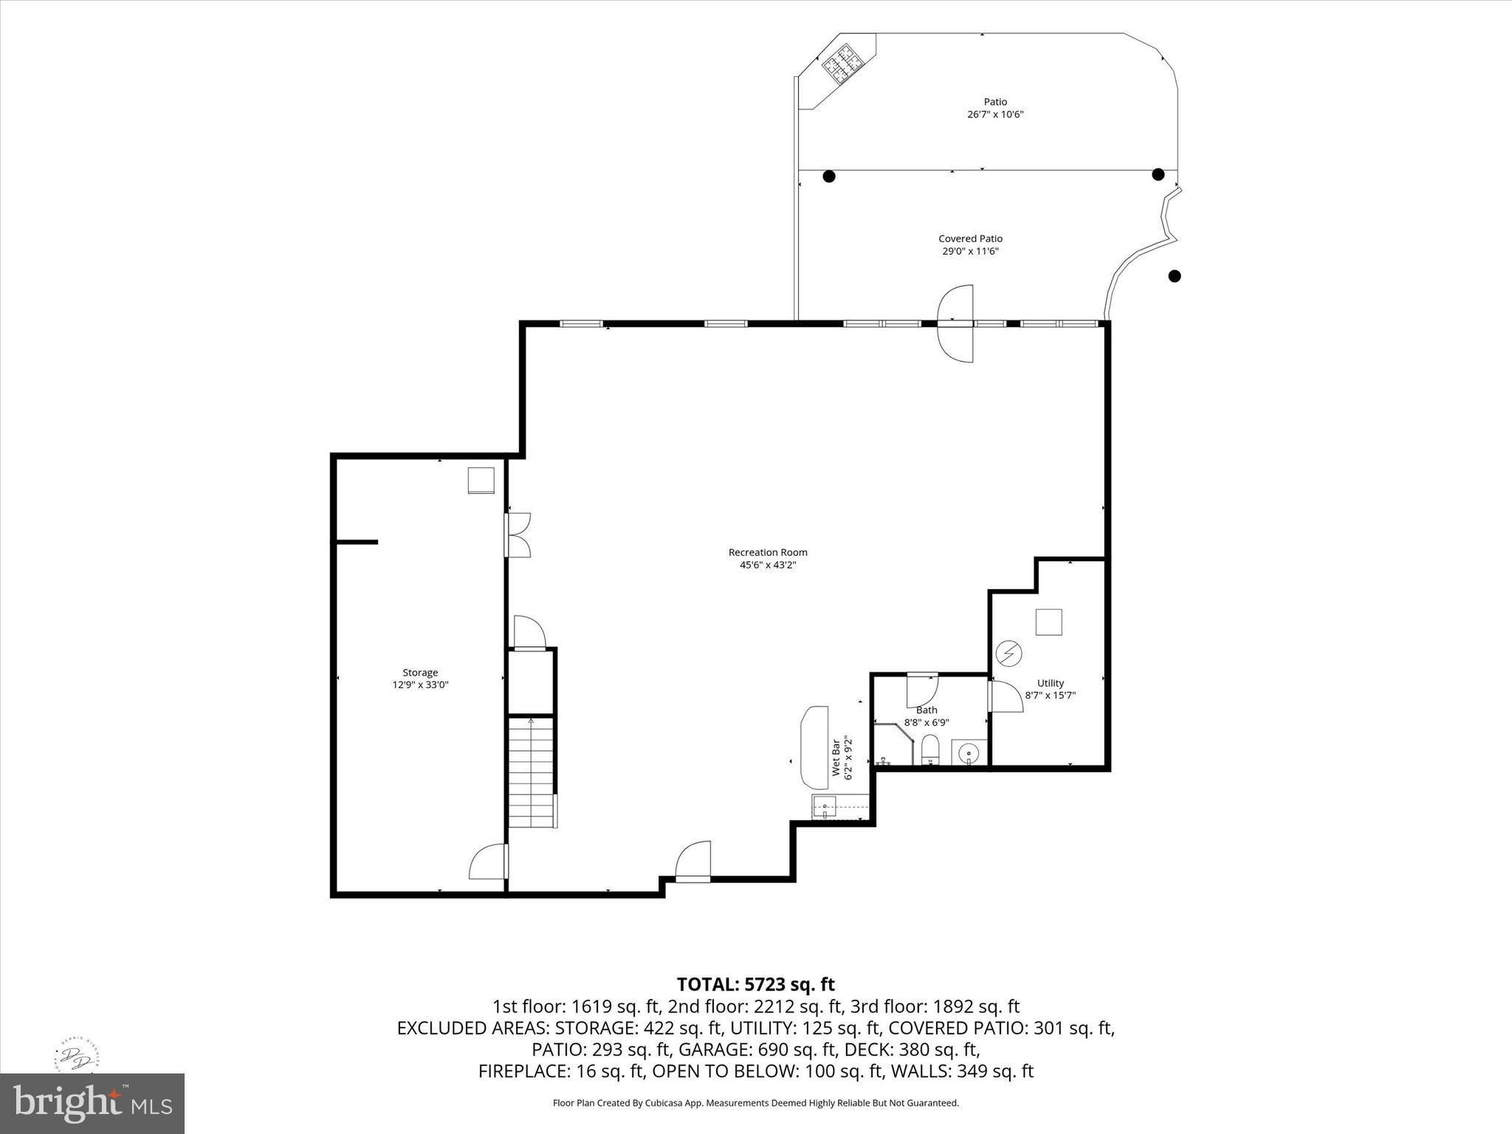
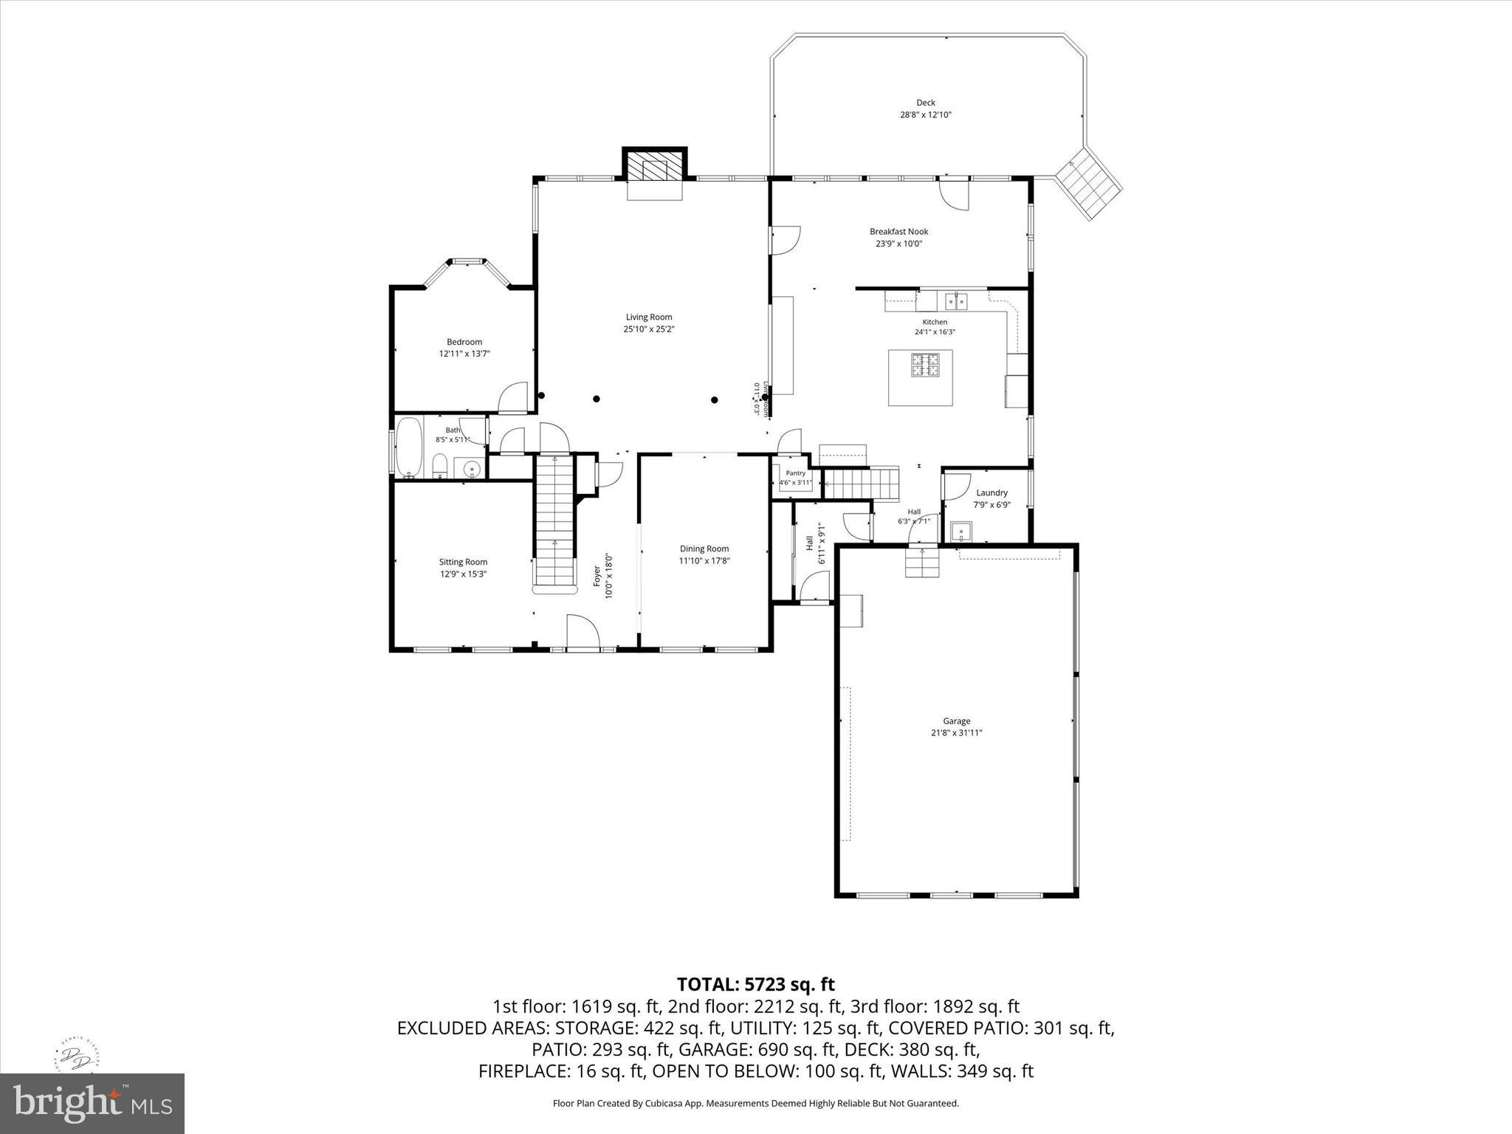
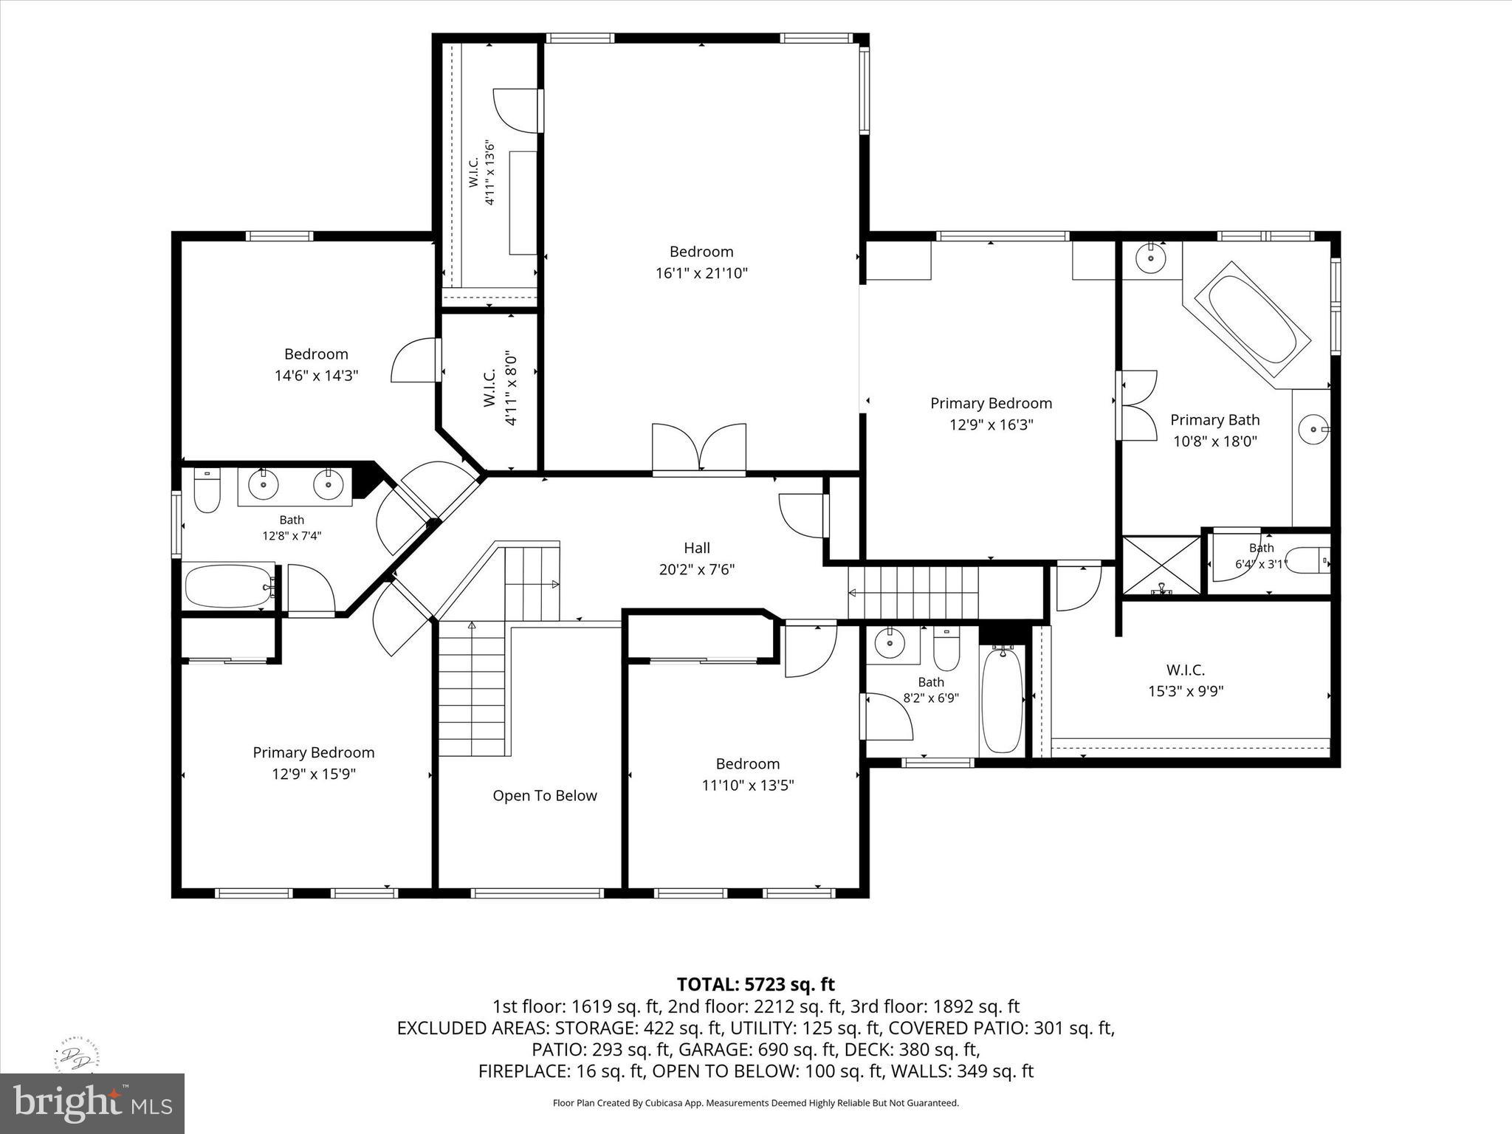
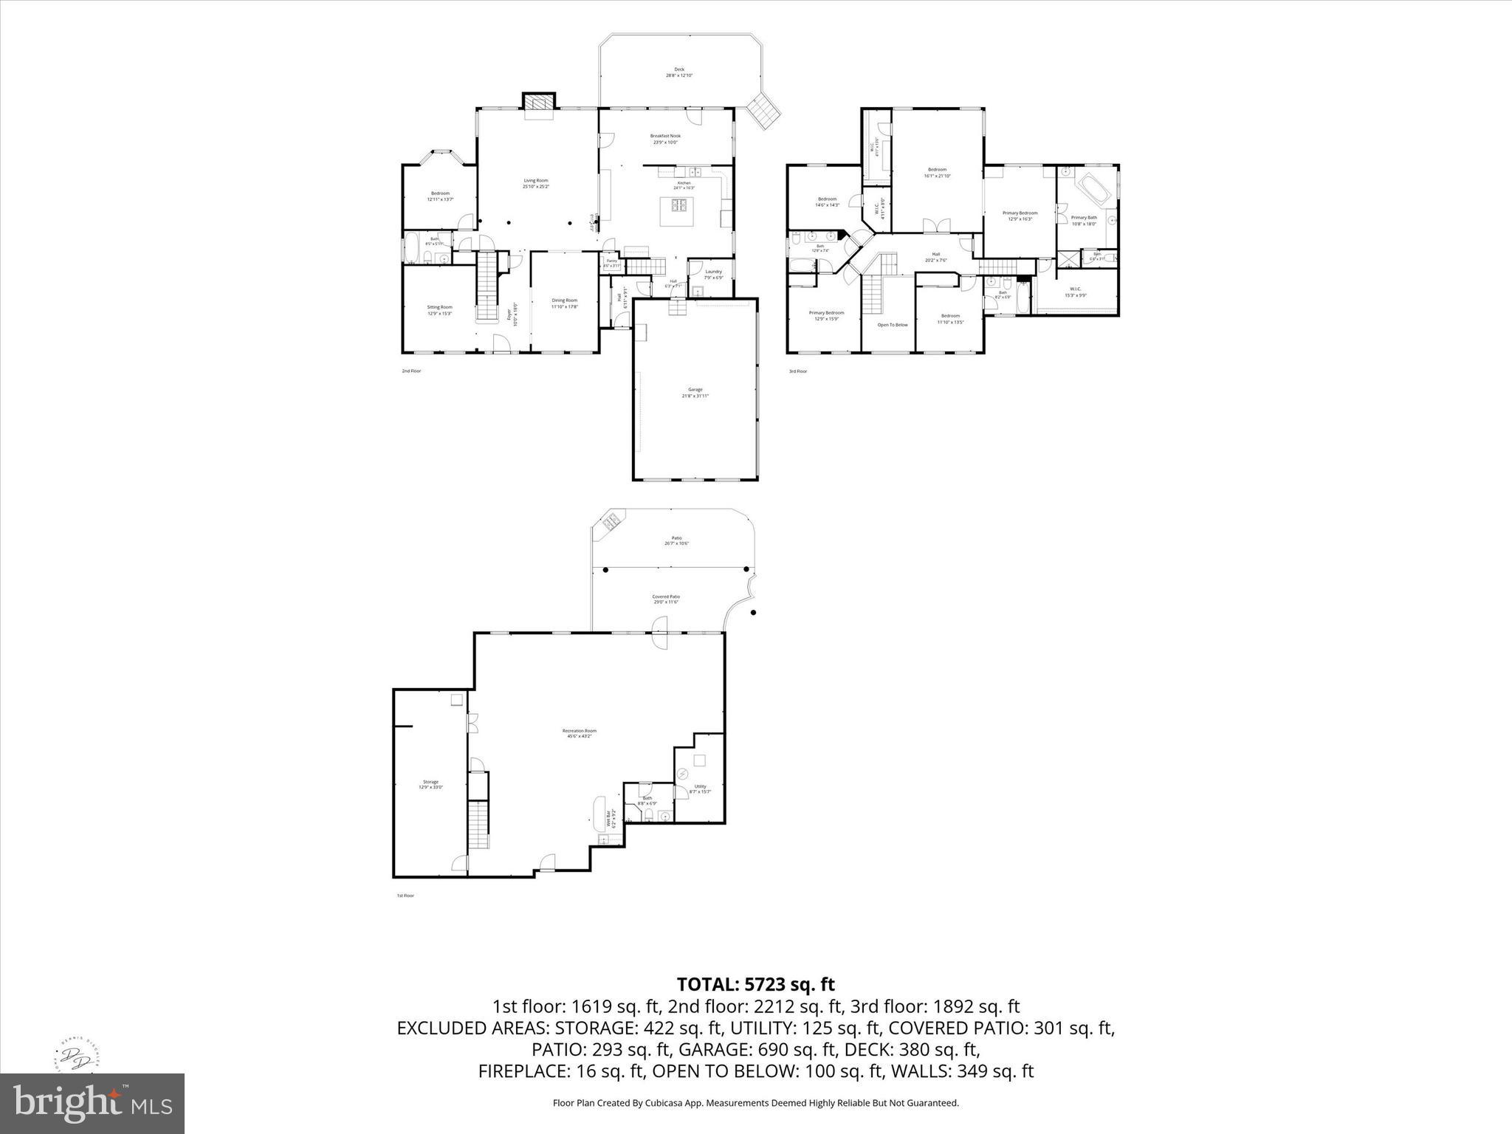
Beautiful maintained 2 Story Colonial, 4/5 bedrooms with 5 Full Bathrooms on a private wooded lot in the sought after community of Red Lion Chase. This one owner property includes numerous upgrades went it was constructed: Hardwood Floors in Living Room, Dining Room, Kitchen and Sun Room, Kitchen upgrade to open wall to the Family Room, Family Room and Master Bedroom with an added 4 foot bump-out, Kitchen cabinet upgrade with a added desk area, Larger Kitchen Island cabinet and a larger quartz counter top (2020) and a 40 year roof shingle, Office/Bedroom on the main floor with a full bath, Tray ceiling  in the Master Bedroom, Additional cabinets in the Master Bedroom sitting area, Master Bathroom has a Jacuzzi Tub with extra lighting, Spacious Trex deck off of the Sun Room with skylights. Finished walkout basement with extra windows to bring in more natural light, Great for entertaining with a Wet Bar, Home Theater, extra storage and a Full Bath. Spacious Paver patio at the Basement Walkout. Stunning Lot that backs up to woods. Both HVAC Systems were replaced in 2021 and has a 10 Year Parts and Labor Warranty. The High Efficiency Gas Water Heater was replaced in 2019. This property also has Underground Automatic Sprinkler System, invisible Dog Fence, Bosch Stainless Steel Dishwasher (2019), 3 Car Garage with easy maintenance flooring and a Electric Vehicle Charging Station (2019) (Level 2,240 Volt). Seller is also including a One Year Home Warranty. Conveniently located near major roads and shopping Put this Great House on Tour Today!

17 WATERTON DRIVE

Message successfully sent.

What would you like to know?

What is 3 + 4 ?

I agree to receive email communication and understand I can unsubscribe at any time.

I agree to be contacted by Charis Realty Group - Christine Issler, Broker via call, email, and text for real estate services. To opt out, you can reply 'stop' at any time or reply 'help' for assistance. You can also click the unsubscribe link in the emails. Message and data rates may apply. Message frequency may vary. Privacy Policy

Related Properties

New on site 1 day ago
Welcome to 1322 Healy Court, an impressive Toll Brothers home situated on a beautifully landscaped half-acre lot tucked away on a cul-de-sac & backing to a picturesque, wooded setting, this exceptional property combines elegant architectural details, custom updates, generous living spaces & outstanding indoor/outdoor amenities.  Recent updates include fresh paint, custom wood moldings in Kitchen, Dining Rm & Family Rm, updated Powder Rm, renovated Princess Suite Bathroom, brand new water heater, new LVP in Laundry Rm, new Bosch DW, new SS Frig and shiplap wall & ceiling decor in multiple rooms.

From the moment you enter the dramatic two-story foyer, you'll appreciate the craftsmanship & attention to detail throughout. Beautiful hardwood flooring, decorative moldings, extensive trim work & elegant finishes create a warm atmosphere. The thoughtfully designed main level features 9' ceilings, formal Living & Dining Rms, spectacular two-story great room, spacious gourmet kitchen and breakfast area & a private home office. Expansive windows fill the home with natural light while showcasing the surrounding landscape.

The beautiful kitchen is designed for both everyday living & entertaining, featuring granite countertops, huge center island, tile backsplash, 42” Cherry cabinetry w/ soft close hinges, 2 dishwashers & 2 ovens, SS appliances & 8x5 walk-in Pantry —ideal for everyday meals or entertaining. The generous counter space & open connection to the breakfast area and great room make this the natural gathering place of the home. Addl features include recessed lighting, crown & chair rail molding, HW fls, Farmhouse sink & undermount lighting.

Upstairs, the expansive primary suite offers a relaxing retreat with generous proportions, a separate sitting room, 2 large walk-in closets, a spacious private bathroom w/ soaking tub, large tiled shower, twin vanity sinks w/ vanity table & a custom hidden storage room w/ barn door through the private commode. Three additional BRs (including a Princess Suite w/ WIC & updated full bath) each with ceiling fans, large closet space, cozy décor, great natural light & Hallway updated full bath complete the upper level, providing comfort & flexible living arrangements.

The full unfinished walk-out basement offers exceptional potential for future customization. With a full bath rough-in and walk out exit to the backyard already in place, this expansive lower level provides opportunities for a recreation room, home theater, fitness area, or addl living space. Or just appreciate the tremendous amount of storage & flexibility this space provides.
Step outside & discover a beautiful backyard bordered by mature trees, creating a peaceful, park-like setting. The elevated rear low maintenance Trex deck is perfect for grilling, outdoor dining, entertaining, or simply relaxing while enjoying the wooded views. Beneath the deck is a dedicated enclosed dog run, providing a convenient outdoor space for pets while maintaining the beauty and usability of the surrounding yard. Another standout feature is the attached three-car garage, with both a single & double garage doors, offering generous space for vehicles, storage, hobbies etc. 

Enjoy beautifully maintained surroundings and desirable community amenities, including a Clubhouse, swimming pool, tennis and basketball courts, gathering areas, walking trails! Conveniently located near shopping, dining & major commuting routes, this property offers an exceptional combination of space, craftsmanship, functionality & natural beauty. From the dramatic two-story living spaces, built-in speaker sys, custom woodwork throughout & beautiful HW floors to the gourmet kitchen with dual ovens and dual dishwashers, extensive trim details, three-car garage, walk-out basement, and wooded backyard, there’s so much to appreciate in this amazing home! Schedule your private showing & experience everything this remarkable home has to offer!  See it! Love it! Buy it!
#DENC2113540

BEAR

1322 HEALY COURT

4 Beds

3 Baths

4,300 Sq.Ft.

$790,000

MLS#: DENC2113540

Welcome home to 127 Willow Oak Blvd! This is a custom new construction home featuring an abundance of builder upgrades in the established Willow Oak Farms community in Bear, DE. This is not your typical builder grade new construction home. Every detail, amenity, and finish has been handpicked to impress cosmetically and functionally. With an impressive 3400+ sq ft open layout design with an additional 700 sq ft finished basement totaling over 4100 total sq ft. Thoughtfully crafted with 9 ft ceilings on the main level, two story foyer, fully customized kitchen, butler’s pantry, walk in food pantry, upgraded LVP flooring, upgraded carpet and pad, custom tiled bathrooms, tray ceiling in primary bedroom, walk in closets in all the bedrooms with custom shelving, dual zoned HVAC, on demand water heater, two electric panels, recessed lights in every room with lighted closets, prewired ceiling fan boxes, epoxy garage floor and more are among the list of upgrades in this home! Entering the two story foyer, you will be greeted with a beautiful custom wide hardwood staircase, an abundance of natural lighting throughout, and neutral paint. The entire first floor features upgraded Luxury Vinyl Plank flooring that flows through every room. The impressive dining room connects through a butler’s pantry with custom cabinets, a beverage fridge, and a sink to the kitchen area. Now to one of the homes biggest wow factors, the kitchen. This kitchen includes almost every upgrade available for a modern home. Starting with the impressive kitchen island that is perfect for gatherings and everyday life with custom pop up outlets, to the two tone cabinet design, quartz countertops, tile backsplash, custom range hood, pot filler above the range, 36 inch gas cooktop, double wall oven, french door refrigerator, Bosch appliances, and a walk in pantry! There is an eat in area between the kitchen and main living room where the sliding glass door is to access the backyard. The main living area is large enough for everything you need and through the double privacy glass doors there is a first floor bedroom which would make a perfect home office. In the mudroom, with a custom bench and trim there is a half bath and the entrance from the garage. The garage is equipped with two separate garage doors with smart openers, lighting, and an epoxy concrete floor.  The basement is finished and offers roughly 700 sq ft of space for entertaining or relaxing nights in. The basement has recessed lighting, upgraded carpet and pad for comfort, a large storage closet, and an unfinished area for more storage. When you make it to the second floor, the impressive design continues. The main bedroom features Luxury Vinyl Plank flooring, a tray ceiling, two walk in closets with custom shelving, and a four piece luxury bath. The bathroom features a shower enclosure with custom tile and surrounded by glass, water fall three piece shower heads, a 72 inch dual sink vanity with a custom mirror, and a standalone soaking tub. There are three more bedrooms on the second floor all with upgrade carpet and pad, lighting packages, and walk in closets. The hallway bathroom was also fully upgraded with tile, a 60 inch dual sink vanity, lighting, and LVP flooring. The laundry is also located on the second floor with everyday life in mind. To recap, this is nowhere close to your everyday builder grade home. Not even close. Every inch of the home was carefully thought out and upgraded to the highest degree from the design, the mechanicals, the quality of construction, through the finishing final touches. To find a custom home in this area, available for immediate occupancy, in an established community, and north of the canal that is convenient to major highways like Rt 1 and I95 for commuting is extremely rare. Don’t miss the opportunity to call this truly custom build your home!
#DENC2110938

BEAR

127 WILLOW OAK BOULEVARD

5 Beds

2 Baths

4,118 Sq.Ft.

$789,900

MLS#: DENC2110938

New on site 2 days ago
Welcome to 741 Parkman Drive, where generous living spaces, timeless design, and exceptional privacy come together in one of Bear's most desirable communities.

Built by Toll Brothers and situated on a premium lot backing to permanently protected open space, this beautifully maintained residence offers the rare combination of room to grow, room to entertain, and room to simply enjoy life at your own pace.

A dramatic two-story foyer creates an unforgettable first impression, while the home's thoughtful layout balances elegant entertaining spaces with comfortable everyday living. Whether hosting holiday gatherings in the formal dining room, enjoying quiet evenings by the fireplace, or working from home in the private office, every space is designed to support the way today's families live.

At the heart of the home, the renovated kitchen invites people to gather. Featuring granite countertops, updated bamboo flooring, wall ovens, a large center island, and abundant workspace, it's equally suited for weeknight dinners, weekend brunches, and celebrations with family and friends. The adjoining breakfast area and soaring family room create an open, inviting atmosphere filled with natural light.

Upstairs, the primary suite serves as a private retreat, complete with a gas fireplace, dressing area, 3 walk-in closets, and beautifully renovated spa-inspired bath. A private princess suite with its own bath provides the perfect space for guests or family members, while two additional bedrooms offer comfort and flexibility.

The true luxury of this property extends beyond its walls. Imagine morning coffee beneath the pergola, summer gatherings on the two-level patio, and evenings spent overlooking uninterrupted views of mature trees and open green space. Because the land behind the home belongs to the HOA and will not be developed, you'll enjoy a level of privacy and tranquility that becomes increasingly valuable with time.

With over 4,400 square feet of living space, a full basement ready for future customization, a three-car garage, dual-zone HVAC systems, and access to community amenities including a clubhouse, pool, tennis courts, and playgrounds, this is a home designed to adapt to every stage of life.

Ideally located near major commuting routes, shopping, dining, and employment centers throughout Delaware and the greater Philadelphia region, 741 Parkman Drive offers more than a beautiful home. It offers the space, comfort, and lifestyle you've been waiting for.
#DENC2113152

BEAR

741 PARKMAN DRIVE

4 Beds

3 Baths

4,483 Sq.Ft.

$891,000

MLS#: DENC2113152

Send a message

Message successfully sent.

Your message

What is 3 + 4 ?

Reason for contacting?

I agree to receive email communication and understand I can unsubscribe at any time.

I agree to be contacted by Charis Realty Group - Christine Issler, Broker via call, email, and text for real estate services. To opt out, you can reply 'stop' at any time or reply 'help' for assistance. You can also click the unsubscribe link in the emails. Message and data rates may apply. Message frequency may vary. Privacy Policy

Sign Out

Virtual Assistant

Would you like to take the next step with this property? We can help you schedule a showing or virtual tour, or send you more details.

Yes, I would like more information.

Thank You for Your Reply, One of Our Agents will contact you as soon as possible

No, maybe later.

Thank you, you can always contact me via email, phone number or through the contact form.

Realhub AI

Lucy - Your AI-Powered Realtor

Update Your Temporary Password

Personalize your search

Enter your email and we'll notify you immediately when new listings match what you're looking for.

or enter email address

Already have an account ? Login here

Continue your home search

I agree to receive communications and understand I can unsubscribe at any time.

I agree to be contacted by Charis Realty Group - Christine Issler, Broker via call, email, and text for real estate services. To opt out, you can reply 'stop' at any time or reply 'help' for assistance. You can also click the unsubscribe link in the emails. Message and data rates may apply. Message frequency may vary. Privacy Policy

Already have an account ? Login here

We use cookies

We use cookies primarily for analytics to enhance your experience. By accepting, you agree to our use of these cookies. You can manage your preferences or learn more about our cookies policy.