


Property
Beds
4
Full Baths
3
1/2 Baths
1
Year Built
2008
Sq.Footage
4,300
Welcome to 1322 Healy Court, an impressive Toll Brothers home situated on a beautifully landscaped half-acre lot tucked away on a cul-de-sac & backing to a picturesque, wooded setting, this exceptional property combines elegant architectural details, custom updates, generous living spaces & outstanding indoor/outdoor amenities. Recent updates include fresh paint, custom wood moldings in Kitchen, Dining Rm & Family Rm, updated Powder Rm, renovated Princess Suite Bathroom, brand new water heater, new LVP in Laundry Rm, new Bosch DW, new SS Frig and shiplap wall & ceiling decor in multiple rooms. From the moment you enter the dramatic two-story foyer, you'll appreciate the craftsmanship & attention to detail throughout. Beautiful hardwood flooring, decorative moldings, extensive trim work & elegant finishes create a warm atmosphere. The thoughtfully designed main level features 9' ceilings, formal Living & Dining Rms, spectacular two-story great room, spacious gourmet kitchen and breakfast area & a private home office. Expansive windows fill the home with natural light while showcasing the surrounding landscape. The beautiful kitchen is designed for both everyday living & entertaining, featuring granite countertops, huge center island, tile backsplash, 42” Cherry cabinetry w/ soft close hinges, 2 dishwashers & 2 ovens, SS appliances & 8x5 walk-in Pantry —ideal for everyday meals or entertaining. The generous counter space & open connection to the breakfast area and great room make this the natural gathering place of the home. Addl features include recessed lighting, crown & chair rail molding, HW fls, Farmhouse sink & undermount lighting. Upstairs, the expansive primary suite offers a relaxing retreat with generous proportions, a separate sitting room, 2 large walk-in closets, a spacious private bathroom w/ soaking tub, large tiled shower, twin vanity sinks w/ vanity table & a custom hidden storage room w/ barn door through the private commode. Three additional BRs (including a Princess Suite w/ WIC & updated full bath) each with ceiling fans, large closet space, cozy décor, great natural light & Hallway updated full bath complete the upper level, providing comfort & flexible living arrangements. The full unfinished walk-out basement offers exceptional potential for future customization. With a full bath rough-in and walk out exit to the backyard already in place, this expansive lower level provides opportunities for a recreation room, home theater, fitness area, or addl living space. Or just appreciate the tremendous amount of storage & flexibility this space provides. Step outside & discover a beautiful backyard bordered by mature trees, creating a peaceful, park-like setting. The elevated rear low maintenance Trex deck is perfect for grilling, outdoor dining, entertaining, or simply relaxing while enjoying the wooded views. Beneath the deck is a dedicated enclosed dog run, providing a convenient outdoor space for pets while maintaining the beauty and usability of the surrounding yard. Another standout feature is the attached three-car garage, with both a single & double garage doors, offering generous space for vehicles, storage, hobbies etc. Enjoy beautifully maintained surroundings and desirable community amenities, including a Clubhouse, swimming pool, tennis and basketball courts, gathering areas, walking trails! Conveniently located near shopping, dining & major commuting routes, this property offers an exceptional combination of space, craftsmanship, functionality & natural beauty. From the dramatic two-story living spaces, built-in speaker sys, custom woodwork throughout & beautiful HW floors to the gourmet kitchen with dual ovens and dual dishwashers, extensive trim details, three-car garage, walk-out basement, and wooded backyard, there’s so much to appreciate in this amazing home! Schedule your private showing & experience everything this remarkable home has to offer! See it! Love it! Buy it!
Features & Amenities
Interior
-
Other Interior Features
Ceiling Fan(s), Kitchen Island, Pantry, Recessed Lighting, Sound System, Walk-In Closet(s), Cathedral Ceiling(s), High Ceilings, Built-in Features, Crown Molding, Open Floorplan, Soaking Tub
-
Total Bedrooms
4
-
Bathrooms
3
-
1/2 Bathrooms
1
-
Above Grade Finished Area
4300.0
-
Basement YN
YES
-
Cooling YN
YES
-
Cooling
Central Air, Ceiling Fan(s), Electric
-
Fireplace YN
YES
-
Heating YN
YES
-
Heating
Exhaust Fan, Natural Gas, Forced Air
-
Pet friendly
Yes
Exterior
-
Garage
Yes
-
Garage spaces
3
-
Construction Materials
Stucco
-
Other Exterior Features
Lighting, Rain Gutters
-
Parking
Oversized, Asphalt, Private, Garage, Driveway, Inside Entrance, Attached
-
Patio and Porch Features
Deck, Patio
-
Pool
Yes
-
Pool Features
Community
-
Waterfront YN
NO
-
View
Trees/Woods
Area & Lot
-
Lot Features
Cul-De-Sac, Front Yard, Back Yard
-
Lot Size(acres)
0.39
-
Lot Size(square feet)
16,988
-
Property Type
Residential
-
Property Sub Type
Single Family Residence
-
Architectural Style
Colonial
Price
-
Sales Price
$790,000
-
Tax Amount
$5,493
-
Sq. Footage
4,300
-
Price/SqFt
$183
HOA
-
Association
YES
-
Association Fee
$145
-
Association Fee Frequency
Monthly
-
Association Fee Includes
N/A
-
Total Monthly Fees
true
Property Resources
-
Horse Property
NO
School District
-
Elementary School
N/A
-
Middle School
N/A
-
High School
N/A
Property Features
-
New Construction
NO
-
Accessibility Features
Therapeutic Whirlpool
-
Association Amenities
Clubhouse, Fitness Center, Tennis Court(s), Jogging Path
-
Foundation Details
Concrete Perimeter
-
Senior Community YN
NO
-
Sewer
Public Sewer
-
Tax Lot
194
-
Water Source
Public
Schedule a Showing
Showing scheduled successfully.
Mortgage calculator
Estimate your monthly mortgage payment, including the principal and interest, property taxes, and HOA. Adjust the values to generate a more accurate rate.
Your payment
Principal and Interest:
$
Property taxes:
$
HOA fees:
$
Total loan payment:
$
Total interest amount:
$
Location
County
NEW CASTLE
Elementary School
Middle School
High School
Listing Courtesy of Stephen Freebery, EXP Realty, LLC
RealHub Information is provided exclusively for consumers' personal, non-commercial use, and it may not be used for any purpose other than to identify prospective properties consumers may be interested in purchasing. All information deemed reliable but not guaranteed and should be independently verified. All properties are subject to prior sale, change or withdrawal. RealHub website owner shall not be responsible for any typographical errors, misinformation, misprints and shall be held totally harmless.

Salesperson, Realtor
Sharon Lelm
Call Sharon today to schedule a private showing.

* Listings on this website come from the FMLS IDX Compilation and may be held by brokerage firms other than the owner of this website. The listing brokerage is identified in any listing details. Information is deemed reliable but is not guaranteed. If you believe any FMLS listing contains material that infringes your copyrighted work please review our DMCA policy and learn how to submit a takedown request.© 2024 FMLS.
Related Properties

BEAR
3211 WRANGLE HILL RD
3 Beds
2 Baths
2,000 Sq.Ft.
$639,900
MLS#: DENC2067066

BEAR
111 AMBERWOOD DRIVE
4 Beds
3 Baths
4,712 Sq.Ft.
$695,900
MLS#: DENC2111380

BEAR
122 HANNUM DRIVE
5 Beds
3 Baths
4,158 Sq.Ft.
$649,500
MLS#: DENC2111504

BEAR
133 HAMMERSMITH WAY
5 Beds
5 Baths
3,751 Sq.Ft.
$661,639
MLS#: DENC2113058

BEAR
127 WILLOW OAK BOULEVARD
5 Beds
2 Baths
4,118 Sq.Ft.
$789,900
MLS#: DENC2110938

BEAR
741 PARKMAN DRIVE
4 Beds
3 Baths
4,483 Sq.Ft.
$891,000
MLS#: DENC2113152

BEAR
17 WATERTON DRIVE
5 Beds
5 Baths
6,515 Sq.Ft.
$874,900
MLS#: DENC2104596
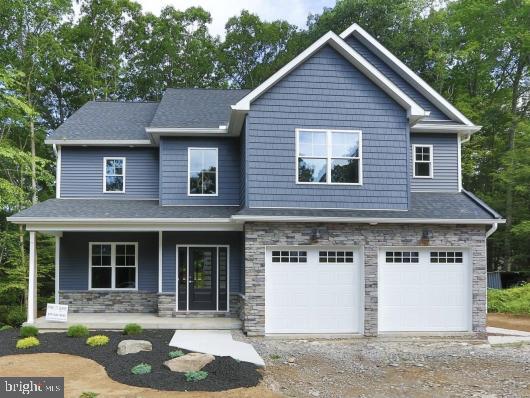
BEAR
3209 WRANGLE HILL RD
4 Beds
2 Baths
2,650 Sq.Ft.
$699,900
MLS#: DENC2067070

BEAR
346 BEAR CHRISTIANA ROAD
3 Beds
2 Baths
1,900 Sq.Ft.
$699,000
MLS#: DENC2111714
