Features & Amenities

Interior

  • Total Bedrooms

    5

  • Bathrooms

    3

  • 1/2 Bathrooms

    1

  • Above Grade Finished Area

    1656.0

  • Basement YN

    YES

  • Cooling YN

    YES

  • Cooling

    Central Air, Electric

  • Fireplace YN

    YES

  • Heating YN

    YES

  • Heating

    Electric, Forced Air

  • Main Level Bedrooms

    3

  • Pet friendly

    Yes

Exterior

  • Garage

    Yes

  • Garage spaces

    2

  • Construction Materials

    Vinyl Siding

  • Parking

    Garage Door Opener, Garage, Driveway, Attached

  • Pool

    No

  • Waterfront YN

    NO

  • View

    Street, Trees/Woods

Area & Lot

  • Lot Size(acres)

    0.27

  • Lot Size(square feet)

    11,761

  • Property Type

    Residential

  • Property Sub Type

    Single Family Residence

  • Architectural Style

    Ranch/Rambler

Price

  • Sales Price

    $450,000

  • Tax Amount

    $985

  • Financing Options

    Cash, Conventional, FHA

  • Sq. Footage

    1,656

  • Price/SqFt

    $271

HOA

  • Association

    No

Property Resources

  • Horse Property

    NO

School District

  • Elementary School

    N/A

  • Middle School

    N/A

  • High School

    N/A

Property Features

  • New Construction

    NO

  • Foundation Details

    Permanent

  • Senior Community YN

    NO

  • Sewer

    Septic Tank

  • Water Source

    Public

Schedule a Showing

Showing scheduled successfully.

<
>
IN PERSON
VIA CHAT

What is 3 + 4 ?


Change time

Mortgage calculator

Estimate your monthly mortgage payment, including the principal and interest, property taxes, and HOA. Adjust the values to generate a more accurate rate.

Your payment

Principal and Interest:

$

Property taxes:

$

HOA fees:

$

Total loan payment:

$

Total interest amount:

$

Location

County

SUSSEX

Elementary School

Middle School

High School

Listing Courtesy of Paula J Cashion , Coldwell Banker Realty

RealHub Information is provided exclusively for consumers' personal, non-commercial use, and it may not be used for any purpose other than to identify prospective properties consumers may be interested in purchasing. All information deemed reliable but not guaranteed and should be independently verified. All properties are subject to prior sale, change or withdrawal. RealHub website owner shall not be responsible for any typographical errors, misinformation, misprints and shall be held totally harmless.

Agent Sharon Lelm

AGENT

Sharon Lelm

Call Sharon today to schedule a private showing.


* Listings on this website come from the FMLS IDX Compilation and may be held by brokerage firms other than the owner of this website. The listing brokerage is identified in any listing details. Information is deemed reliable but is not guaranteed. If you believe any FMLS listing contains material that infringes your copyrighted work please click here to review our DMCA policy and learn how to submit a takedown request.© 2024 FMLS.
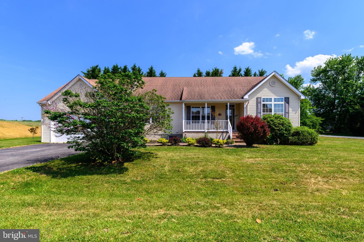
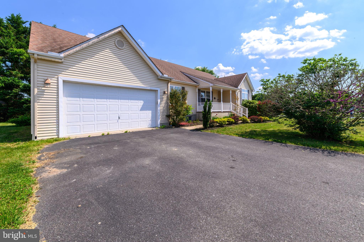
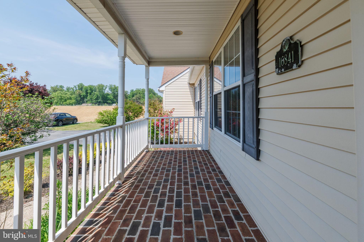
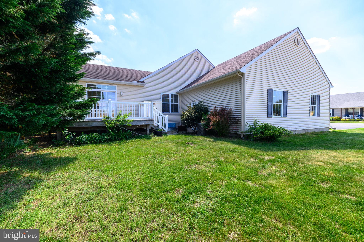
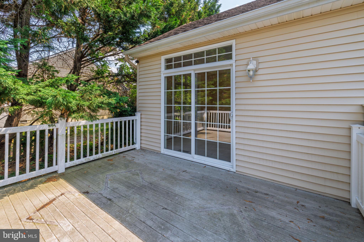
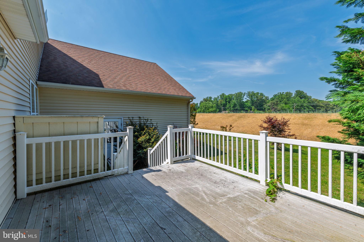
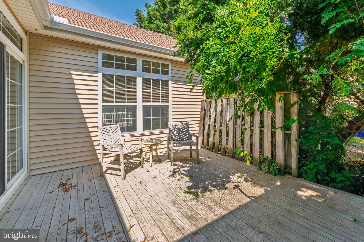
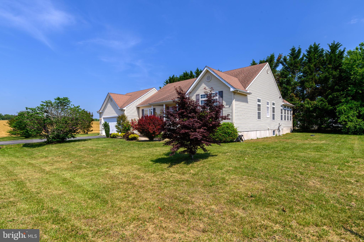
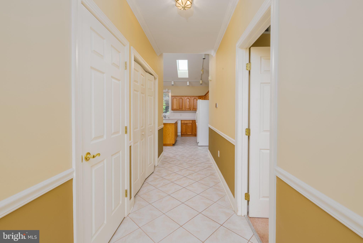
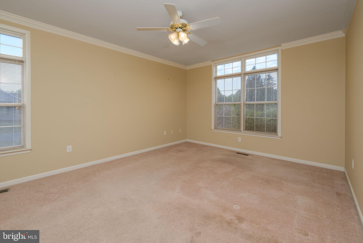
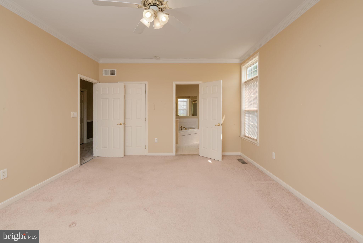
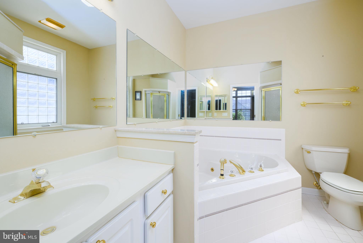
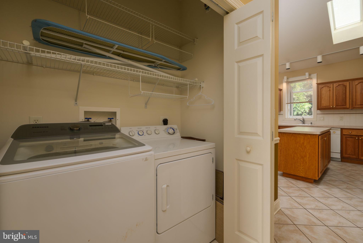
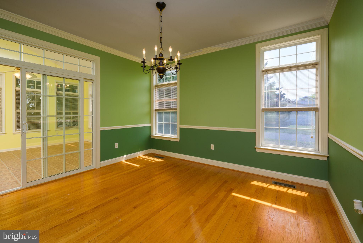
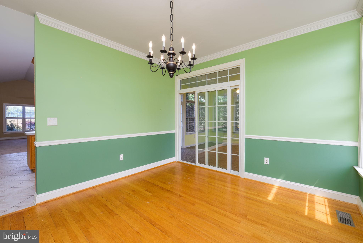
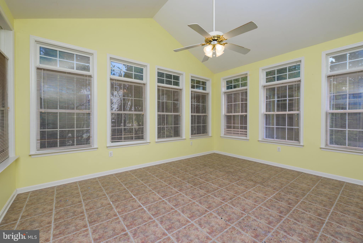
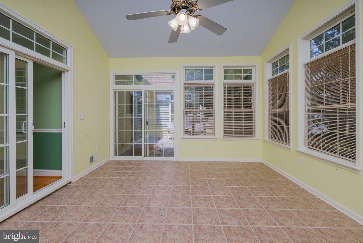
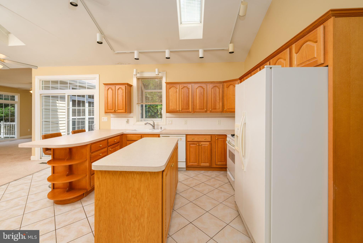
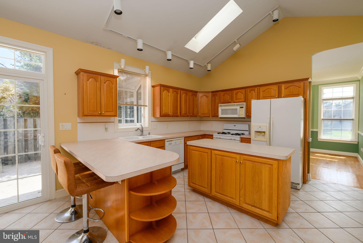
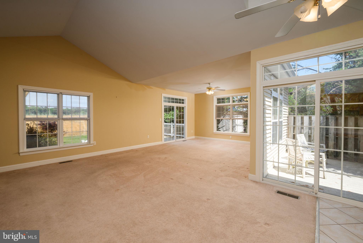
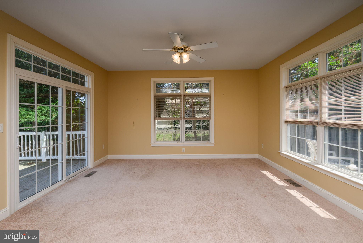
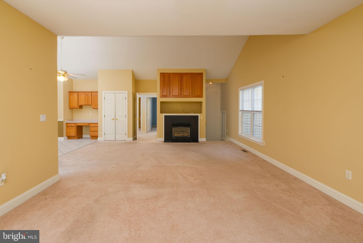
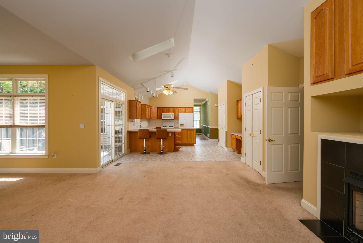
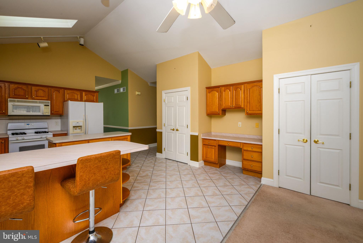
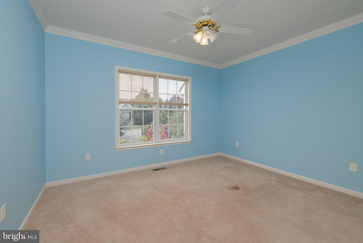
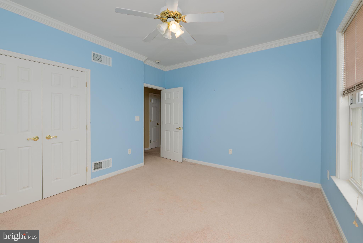
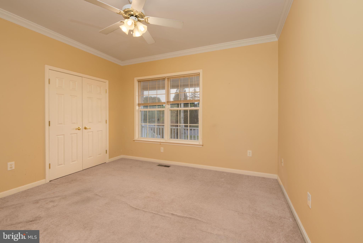
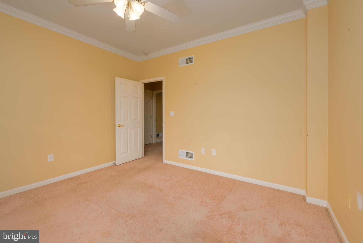
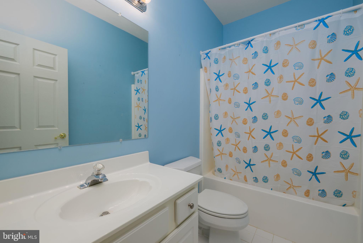
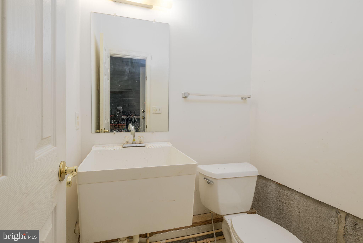
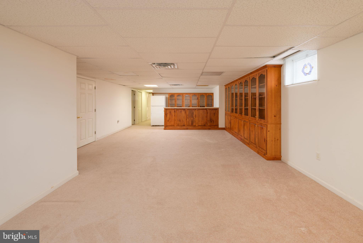
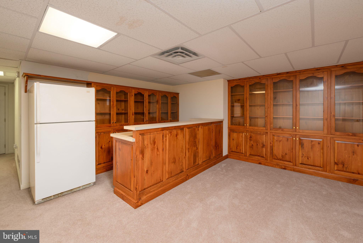
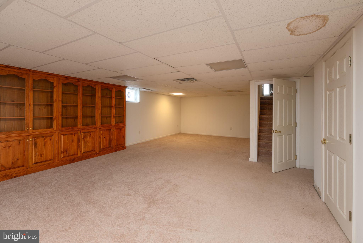
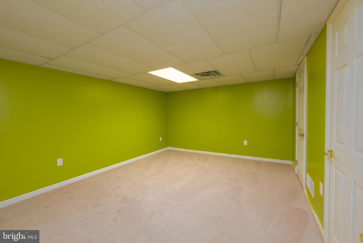
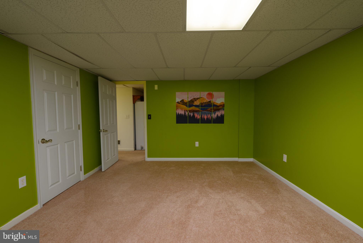
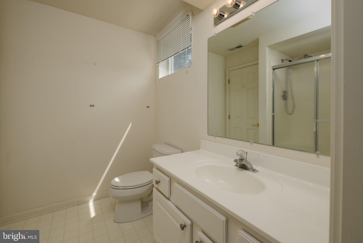
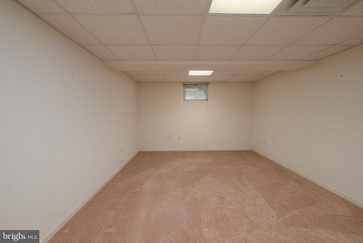
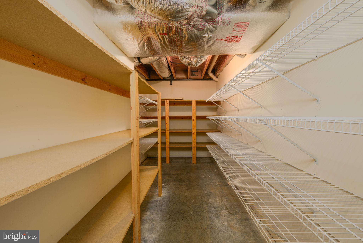
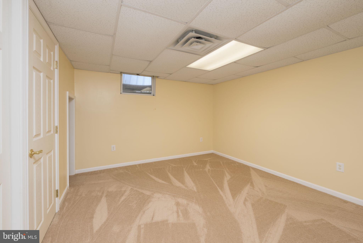
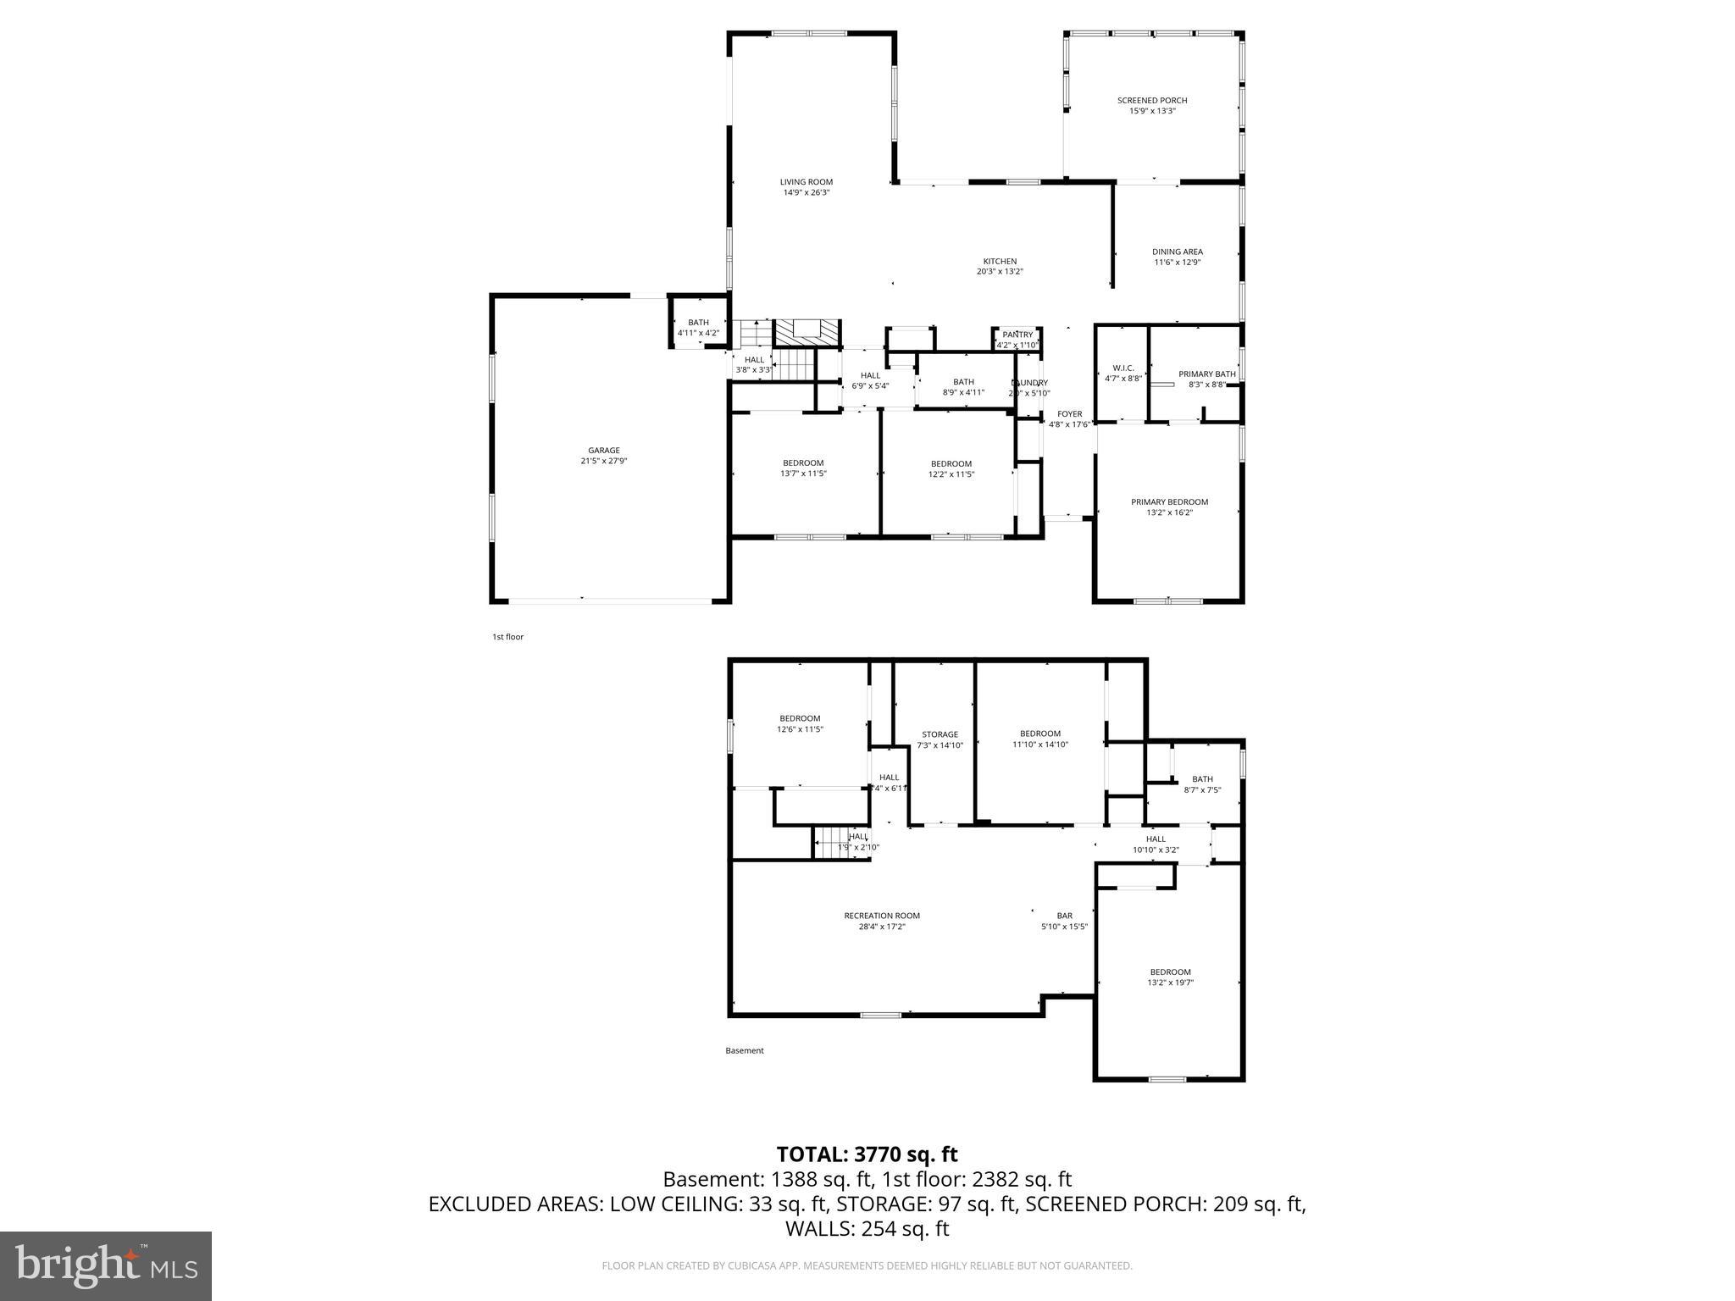
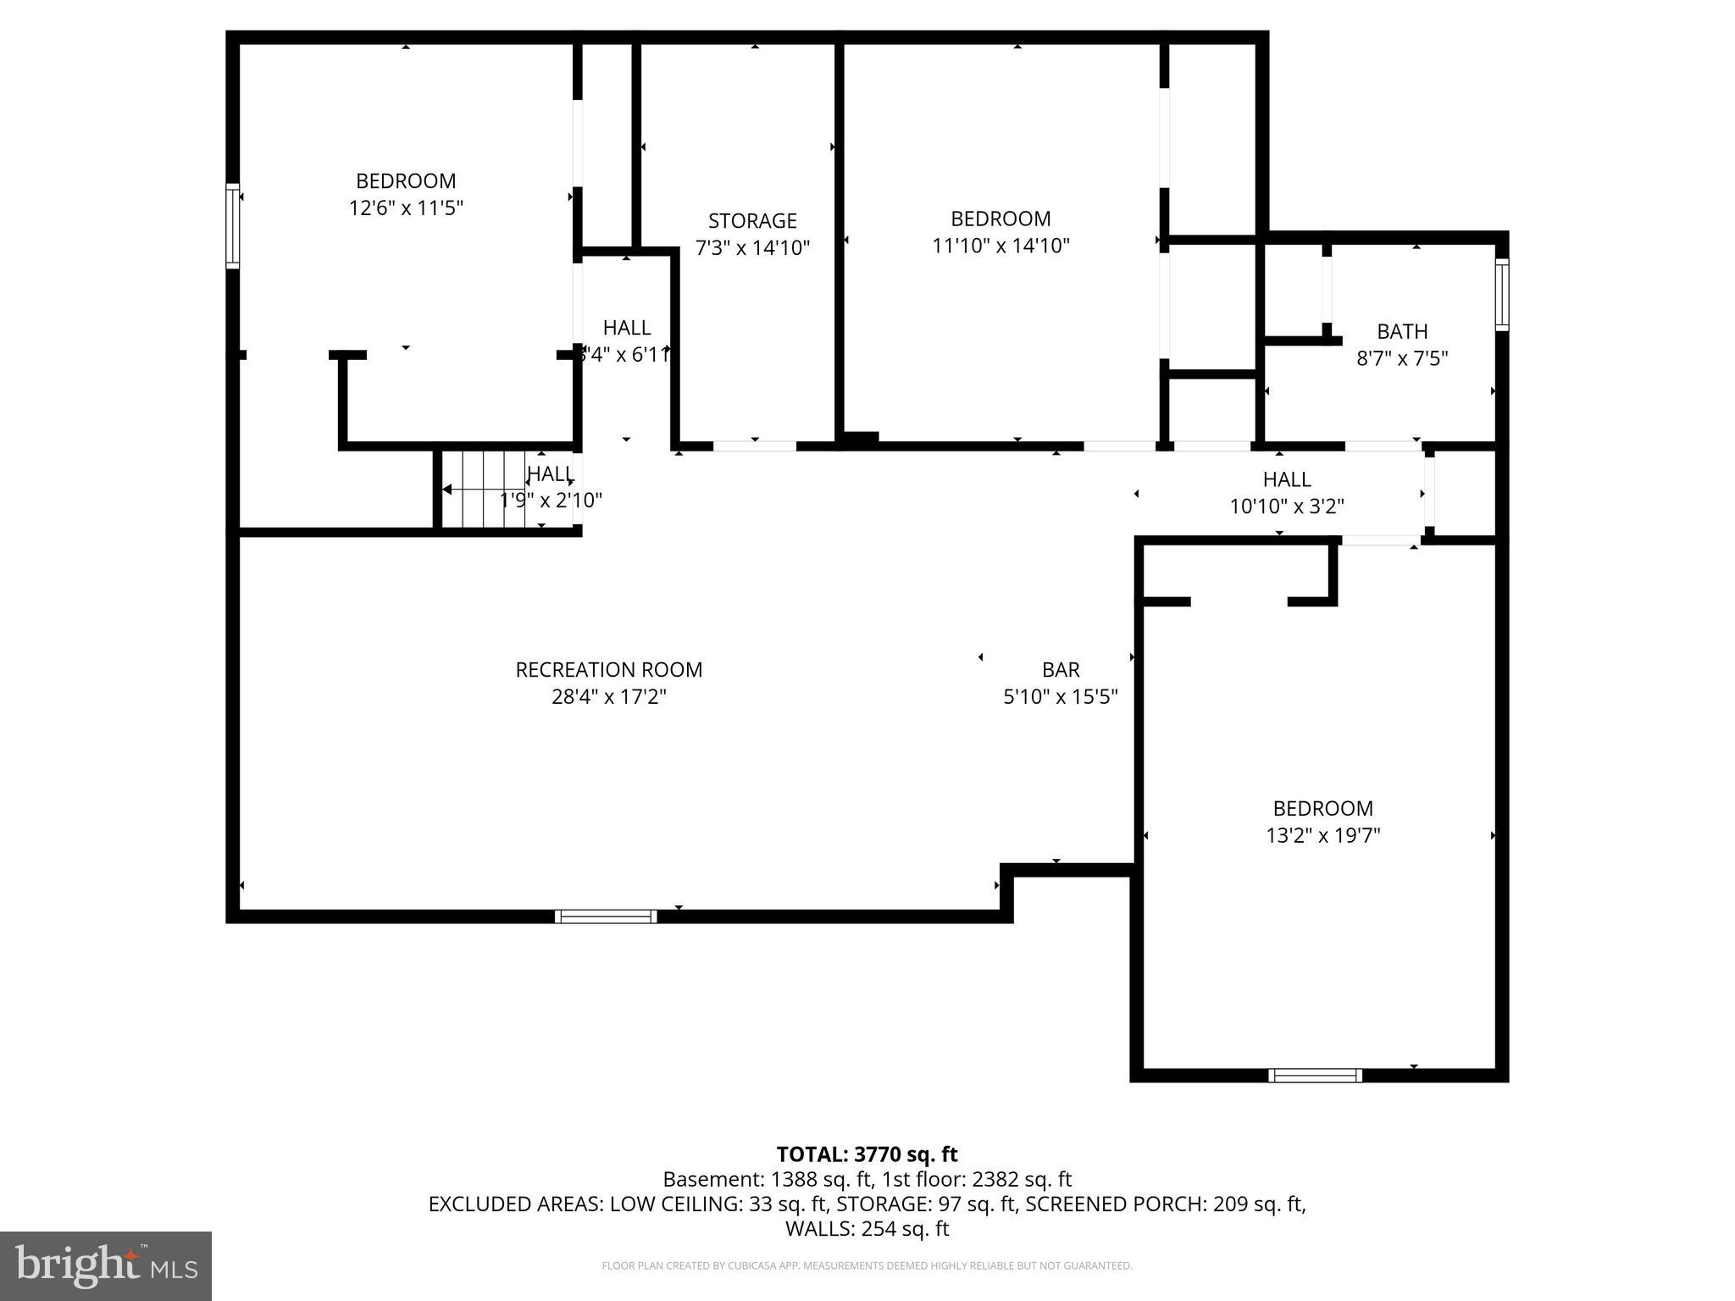
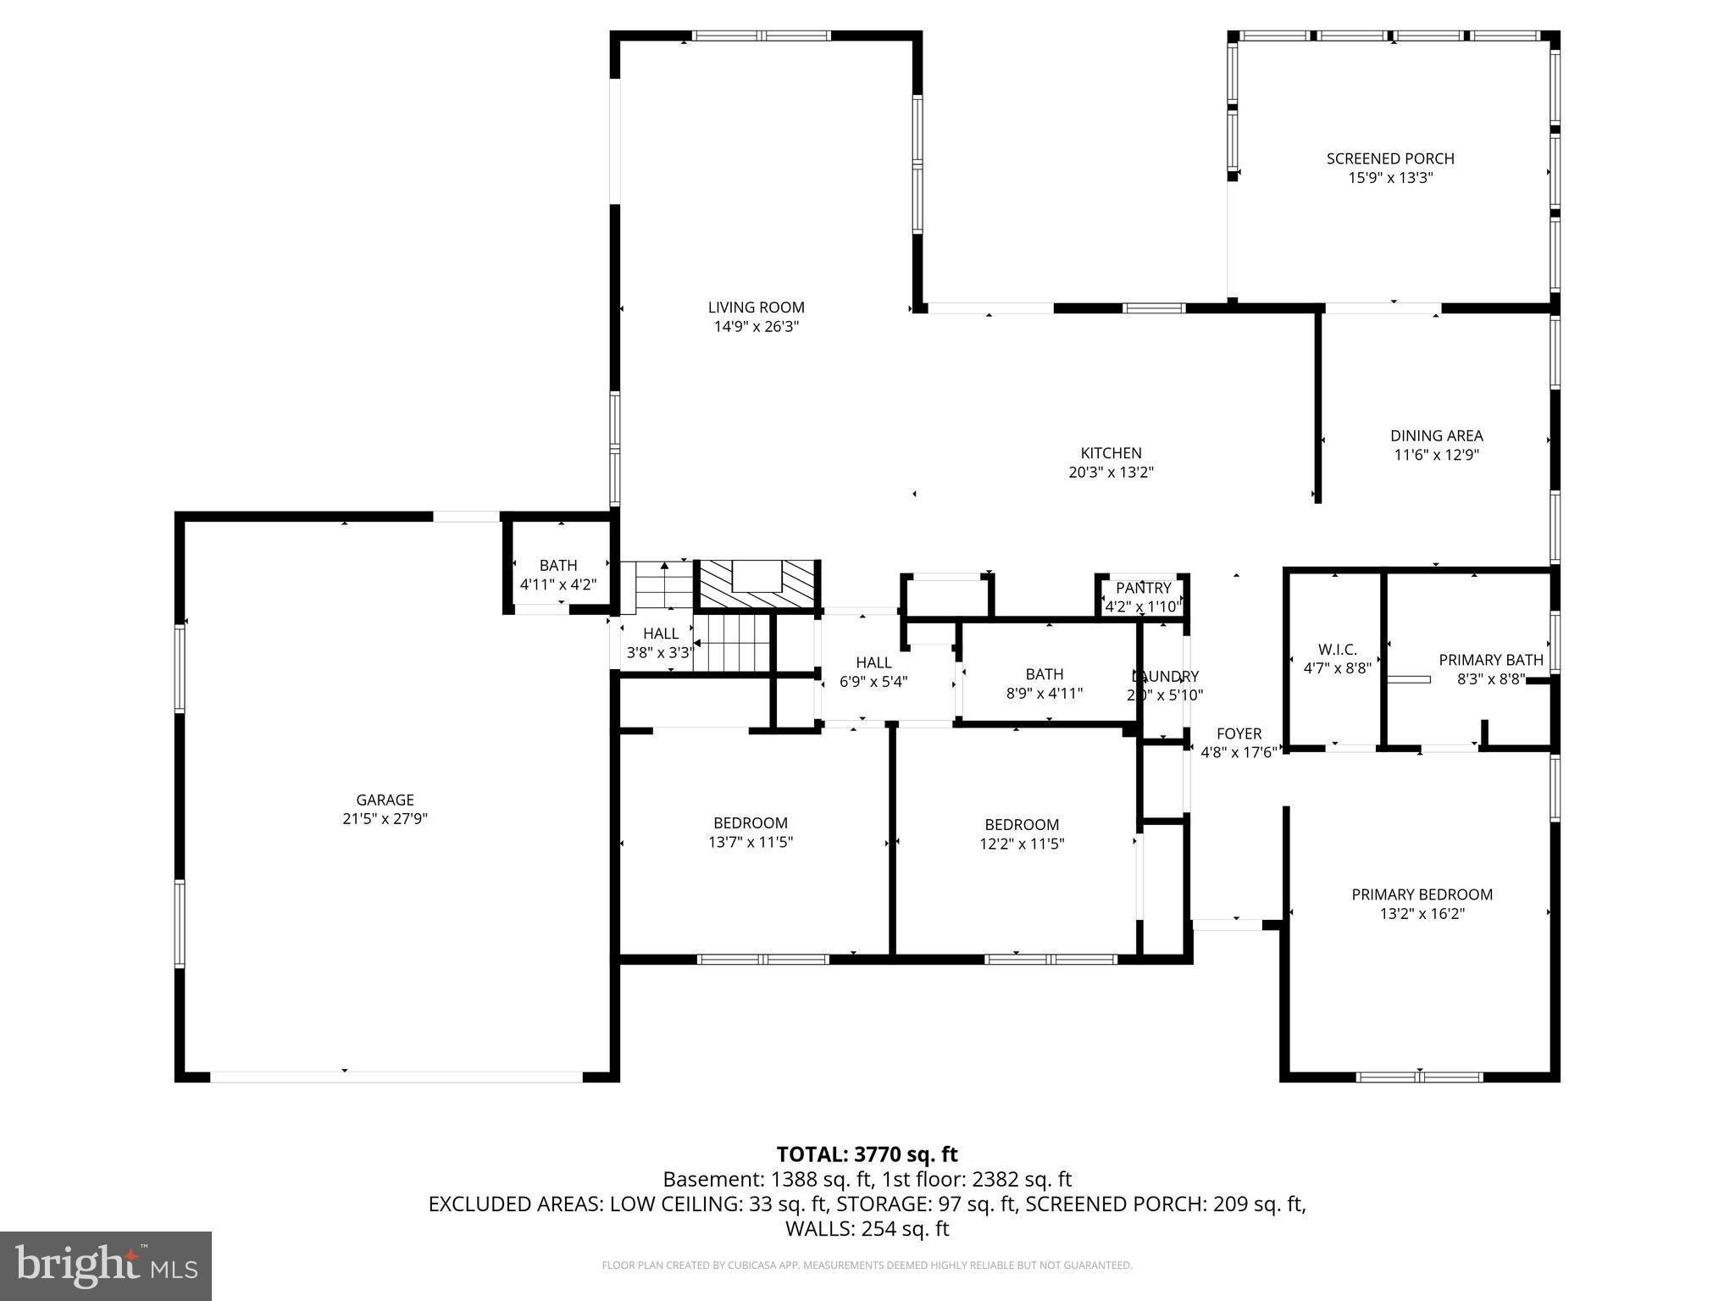
Discover the perfect blend of comfort and style in this stunning ranch-style home nestled in the serene community of Mill Pond Acres. Mill Pond Acres does not have an HOA. Built in 2001, this meticulously maintained residence boasts a generous 1,656 square feet of fully finished living space on the main level with 3 bedrooms  plus a fully finished basement with 2 additional bedrooms offering ample room for relaxation and entertainment. There is also a large room that can be used as an office or craft room.  Step inside to find a warm and inviting atmosphere, highlighted by a cozy fireplace that serves as the heart of the home. Imagine gathering with loved ones around the crackling fire on chilly evenings, creating memories that will last a lifetime. With a total of five spacious bedrooms and three and a half bathrooms, this home provides the flexibility to accommodate guests, create a home office, or craft the ultimate playroom. The well-designed layout ensures that every inch of space is utilized effectively. The main floor laundry adds convenience to your daily routine, making chores a breeze. The attached garage with a 1/2 bath inside and driveway provide plenty of parking for you and your visitors, ensuring that you never have to worry about finding a spot. Outside, the property sits on a generous 0.27-acre lot. Enjoy your morning coffee on the porch while soaking in the tranquility of nature, or host summer barbecues in your backyard. The possibilities are endless! Located in a friendly neighborhood, this home is just a stone's throw away from local amenities, ensuring that everything you need is within easy reach. Whether you're looking for shopping, dining, or outdoor activities, you'll find it all nearby. This residence is not just a house; it's a place where you can create a lifetime of memories. With its charming features, spacious layout, and beautiful surroundings, this home is ready to welcome you. Don't miss the opportunity to make it yours! Schedule a viewing today and experience the warmth and comfort that this Mill Pond Acres gem has to offer. This home is an estate sale so it is being sold as is. Your dream home awaits!

16841 DEVON ROAD

Message successfully sent.

What would you like to know?

What is 3 + 4 ?

I agree to receive email communication and understand I can unsubscribe at any time.

I agree to be contacted by Charis Realty Group via call, email, and text for real estate services. To opt out, you can reply 'stop' at any time or reply 'help' for assistance. You can also click the unsubscribe link in the emails. Message and data rates may apply. Message frequency may vary. Privacy Policy

Related Properties

Yes, you can have LEWES at this price in a six year old home and you own the property. 

Will you fall in love with this easy living home like the owner did? (If you ask her, the backyard view sealed the deal.) Big life changes makes this spacious beauty available to be someone else's dreamy and affordable beach home. 

Rural setting on a private, no outlet street adjacent to common ground that makes the side yard feel so much bigger

Easy access to the Bay, Beaches, Bike Path, and amazing choices to shop and dine make this one of the Best locations to enjoy the lifestyle you've wanted for some time. 

With low taxes that will make you smile and country living so close to it all, you have to see this one.

Four bedroom, two bath, one floor single home and you own the ground at this amazing price. 

Open concept kitchen, great room, and dining area with sliders to the deck PLUS this
home already has the extra things you want before you move in: 

 * Low maintenance vinyl backyard fence with gate to protect children and pets 
 * Large deck to relax, BBQ and enjoy the dense woods beyond
 * Gutter covers to control leaves 
 * Home security system for your peace of mind should you choose to continue that service. 
 * Neighborhood  pool and amenities. 
 * Open concept kitchen, great room, and dining area with sliders to the large deck 
 * Owners suite with three more nice sized bedrooms, one of which could be a great office or craft room 
 * Laundry area has washer and dryer included.
 * Energy saving, tankless hot water heater. A premium feature in this price range.
 * Public water and sewer 

Put this one on your list to check out before you decide.
#DESU2113218

LEWES

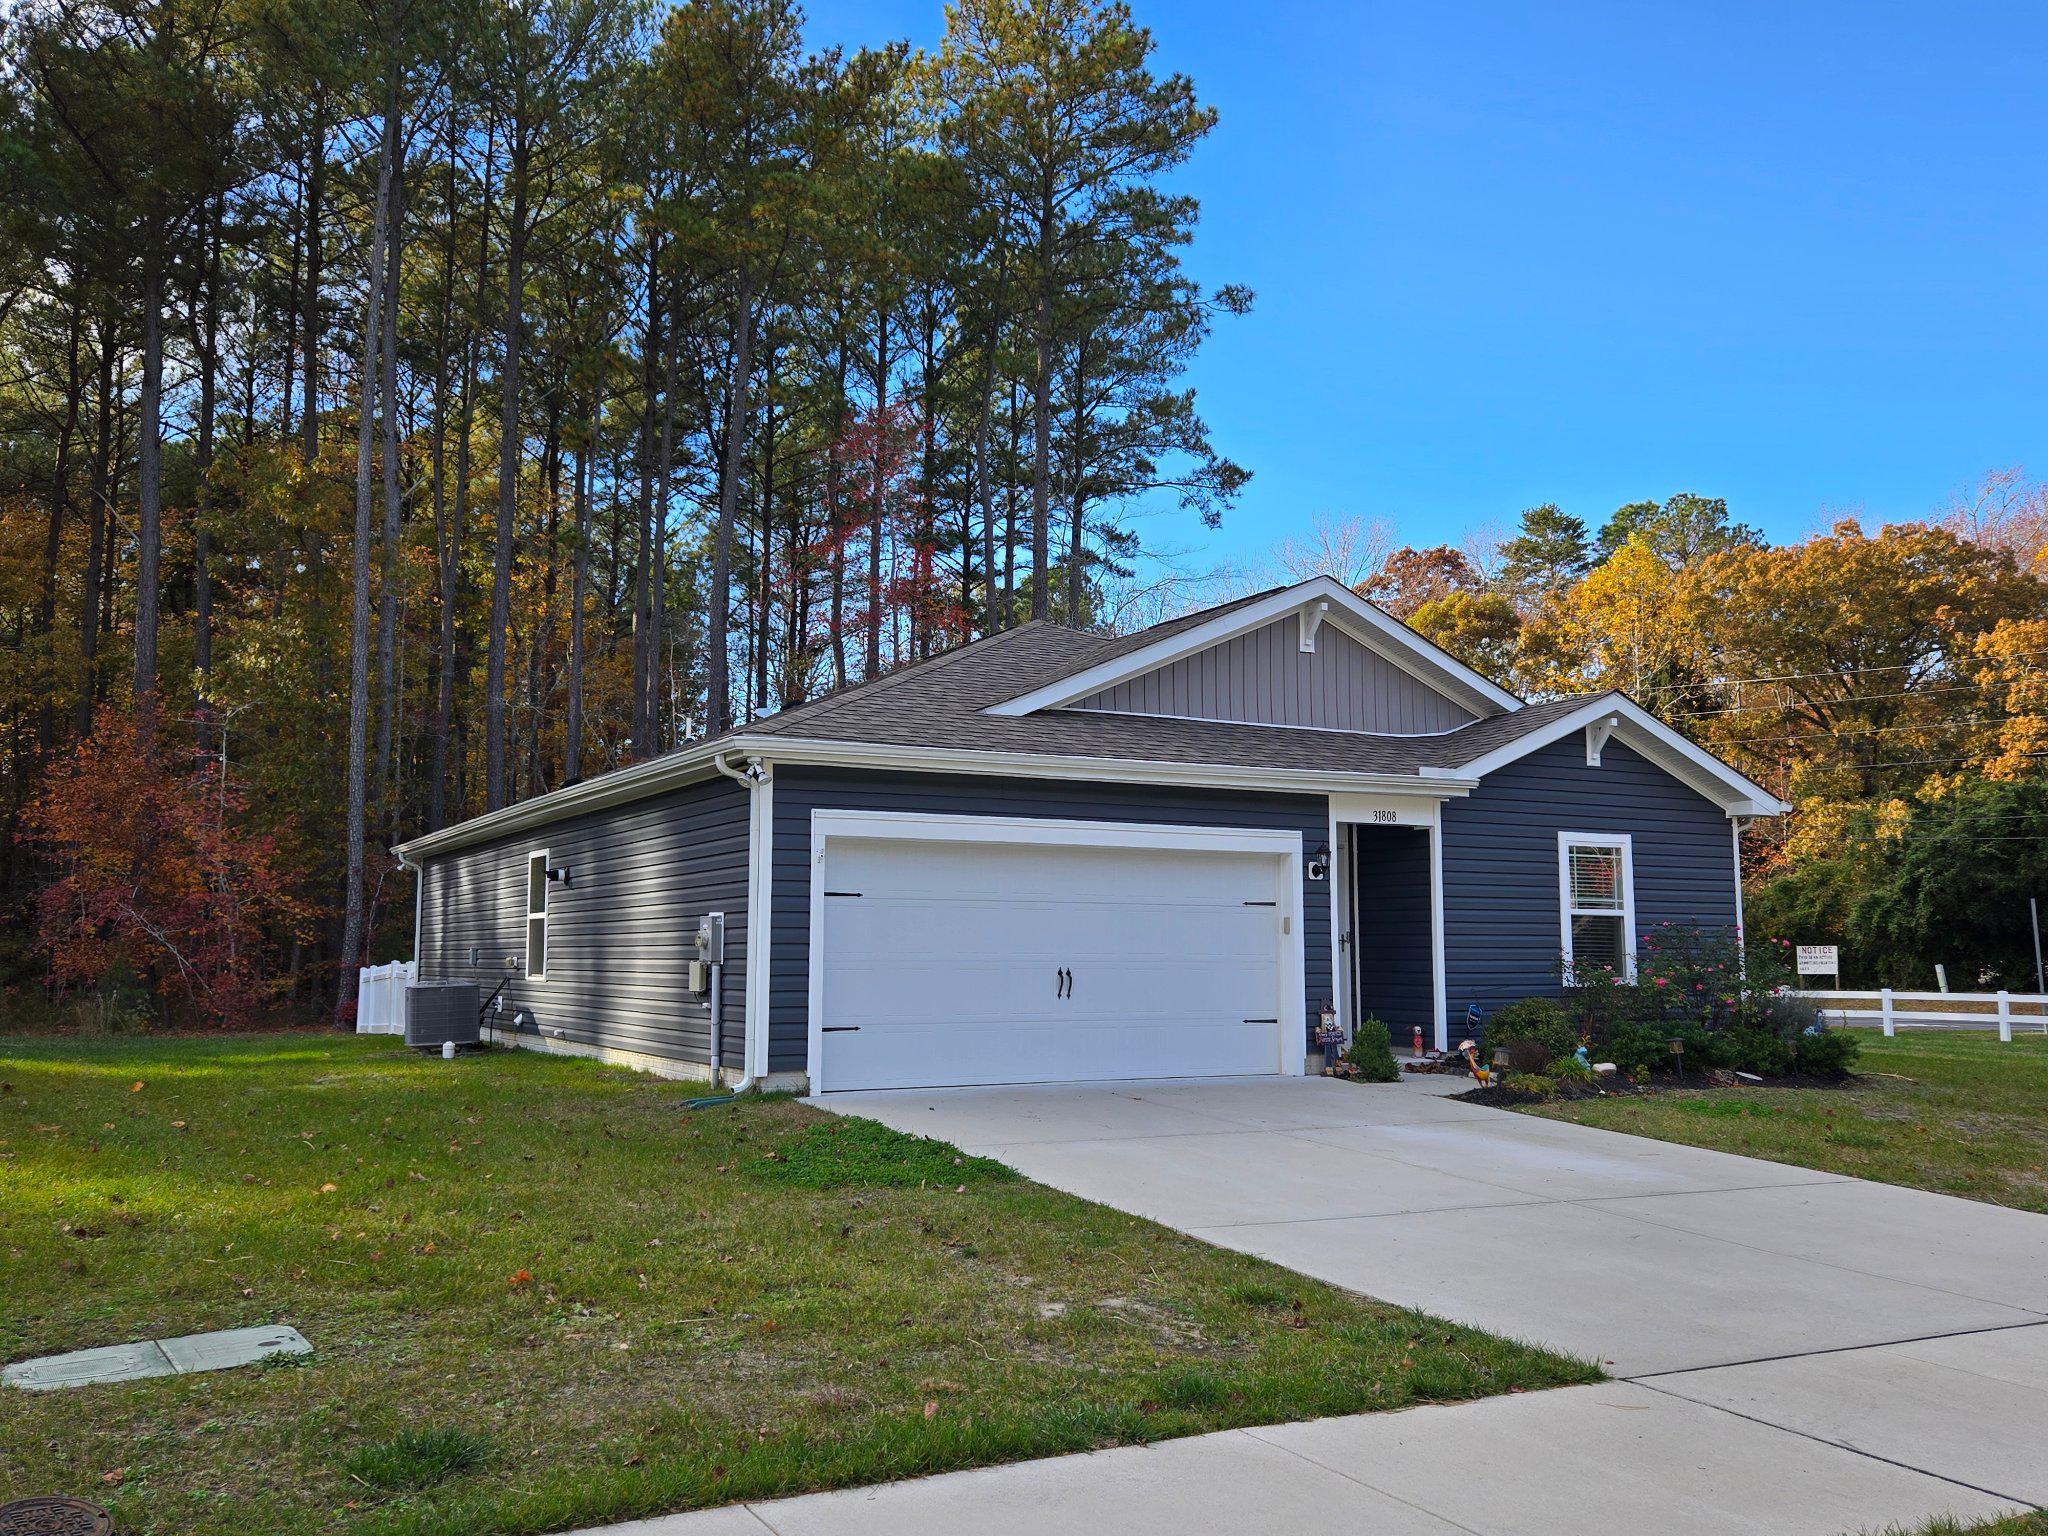
31808 GEYSER COURT

4 Beds

2 Baths

1,485 Sq.Ft.

$415,000

MLS#: DESU2113218
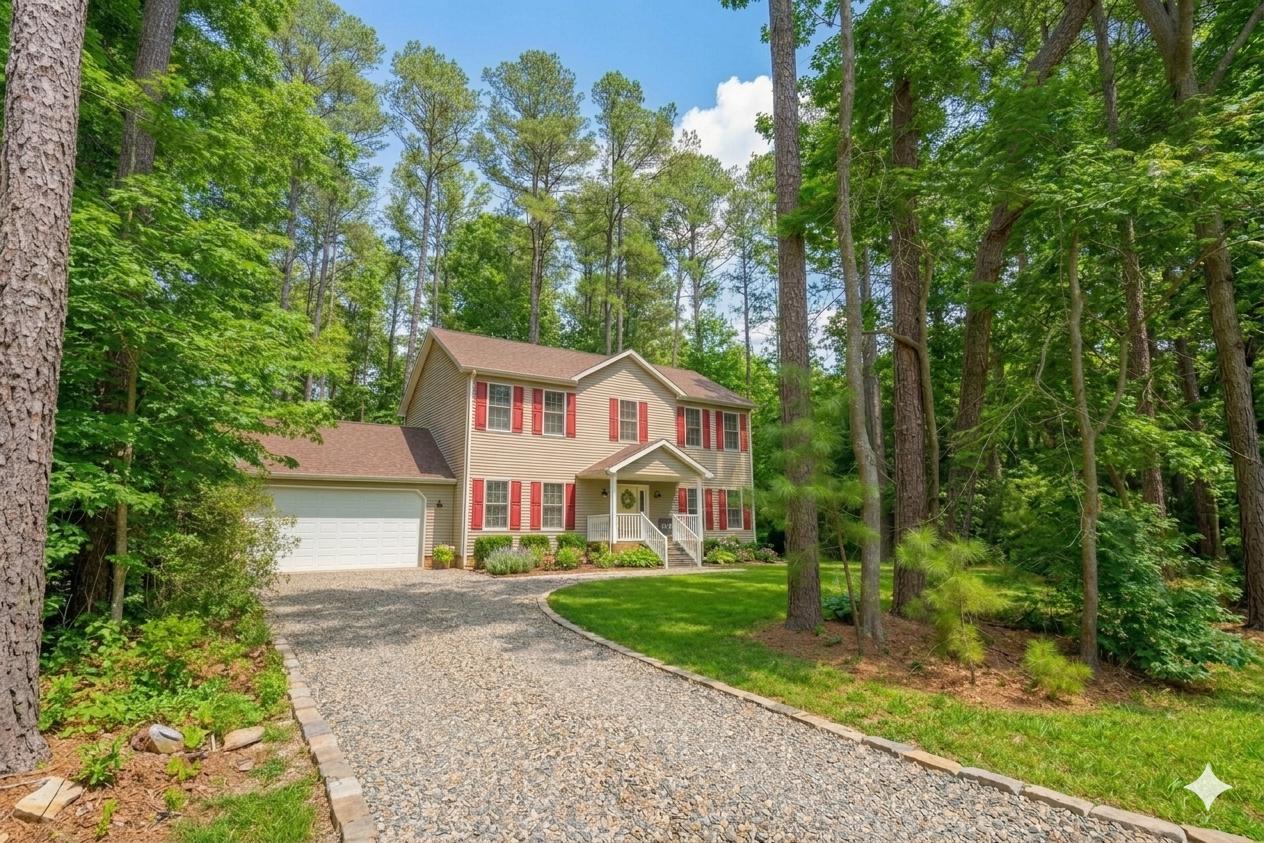
Finding 1.41 acres this close to the Delaware coast isn't luck—it's rare. This four-bedroom, four-bathroom home sits on one of the largest privately held lots in the Lewes area, with no HOA, no shared walls, and no neighbors crowding your space. If you've been searching for privacy, land, and coastal access without sacrificing square footage, this is worth a serious look.

The layout is genuinely flexible. The main level includes a full bedroom and bathroom—ideal for guests, in-laws, or single-floor living—alongside a living room with gas fireplace, a dining area, and a kitchen with solid hardwood floors. Upstairs, three additional bedrooms each have their own full bathroom, including a spacious primary suite with en-suite bath and soaking tub. Four bedrooms. Four full baths. No one is sharing.

The home is move-in ready where it counts: a brand-new roof was installed in March 2026, a gas fireplace anchors the living room, and the two-car attached garage keeps things practical year-round. Out back, a rear deck gives you an immediate outdoor living space—and the 1.41-acre lot gives you room to go further, whether that means adding a pool, a detached garage, a workshop, or a garden.

Location is straightforward: you're minutes from Cape Henlopen State Park, a short drive to Lewes Beach and downtown Lewes, and about 15 minutes from Rehoboth Beach. Cape Henlopen School District. Public water and sewer. No HOA fees.

This is a property for buyers who want space—indoors and out—without trading away access to everything that makes coastal Delaware worth living in.
#DESU2107872

LEWES

34521 BOOKHAMMER LANDING ROAD

4 Beds

4 Baths

2,900 Sq.Ft.

$525,000

MLS#: DESU2107872
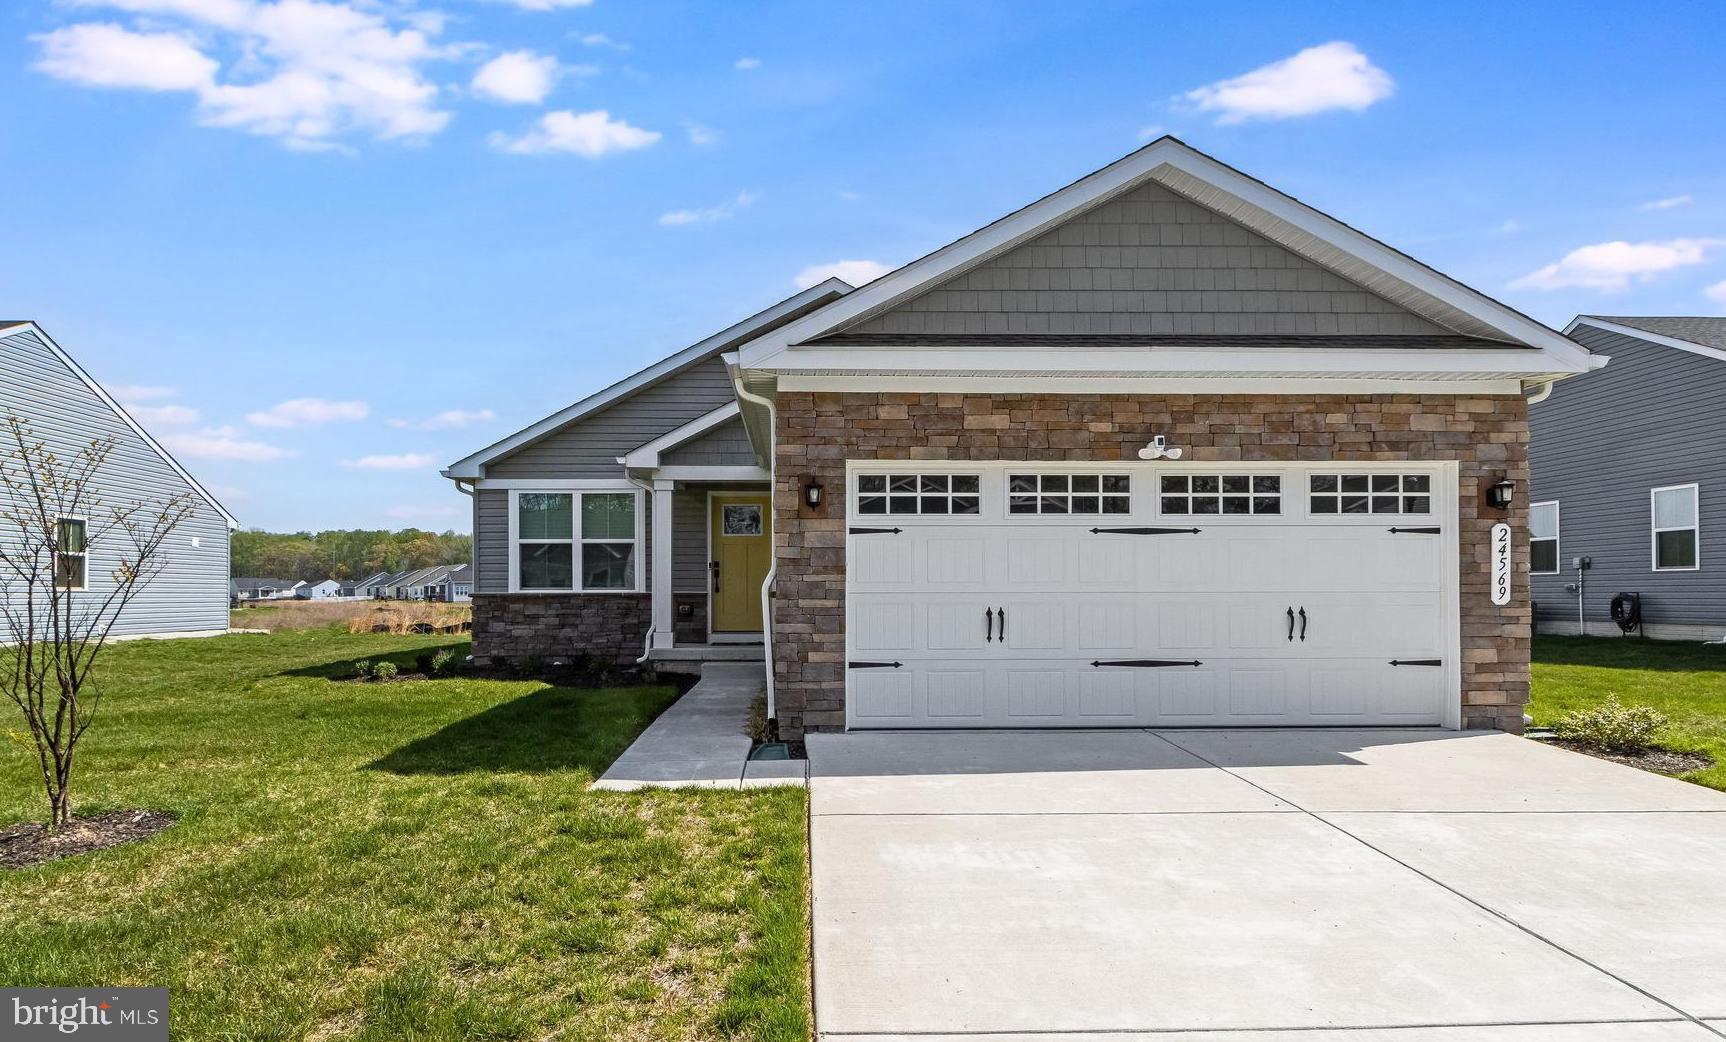
Nestled in the serene enclave of Beachtree Preserve, this exquisite, freshly painted Craftsman-style stone front residence, built in 2023 and barely used, offers a harmonious blend of modern luxury and inviting comfort. With two spacious bedrooms and two elegantly appointed bathrooms, this home is designed for both relaxation and entertaining. Step inside to discover an open floor plan that seamlessly connects the living, dining, and kitchen areas, creating an ideal space for gatherings. The interior features luxury vinyl plank flooring and plush carpeting, enhancing the warmth and sophistication of each room. Crown moldings, wall features, and recessed lighting add a touch of elegance. The bright white kitchen cabinets are a culinary enthusiast's dream, boasting stainless steel appliances, including a self-cleaning natural gas oven and a convenient microwave. The expansive island with a large single stainless steel sink serves as a focal point for meal preparation and casual dining, complemented by a pantry for all your storage needs. The combination kitchen and dining area with a built-in bench on the feature wall invites you to enjoy meals with loved ones while basking in the natural light that floods through double-pane windows adorned with tasteful treatments. Retreat to the primary suite, where a luxurious walk-in closet, single sinks, and a walk-in shower await. Outside, the property is equally impressive. The meticulously landscaped lot spans 0.2 acres and backs onto an open common area, providing a tranquil view of the serene water retention pond. Enjoy the beauty of nature from your backyard, enhanced by your private well, which has underground lawn sprinklers that keep the landscape lush and vibrant. The community amenities include a sparkling outdoor pool, perfect for leisurely summer days. Safety and convenience are paramount, with features such as exterior cameras, motion detectors, and a smoke detector ensuring peace of mind. The attached garage accommodates two vehicles, while the concrete driveway offers additional parking space. Experience the exclusive lifestyle that Beachtree Preserve has to offer, where you are just 11 miles from Rehoboth Beach. This home is not just a place to live; it's a place to thrive. Embrace the opportunity to make this stunning residence your own and enjoy the perfect blend of modern living and natural beauty in this home that was used as a second home.
Photos will be available after Thursday.
#DESU2109476

LEWES

24569 JAGGER AVENUE

2 Beds

2 Baths

1,154 Sq.Ft.

$420,000

MLS#: DESU2109476
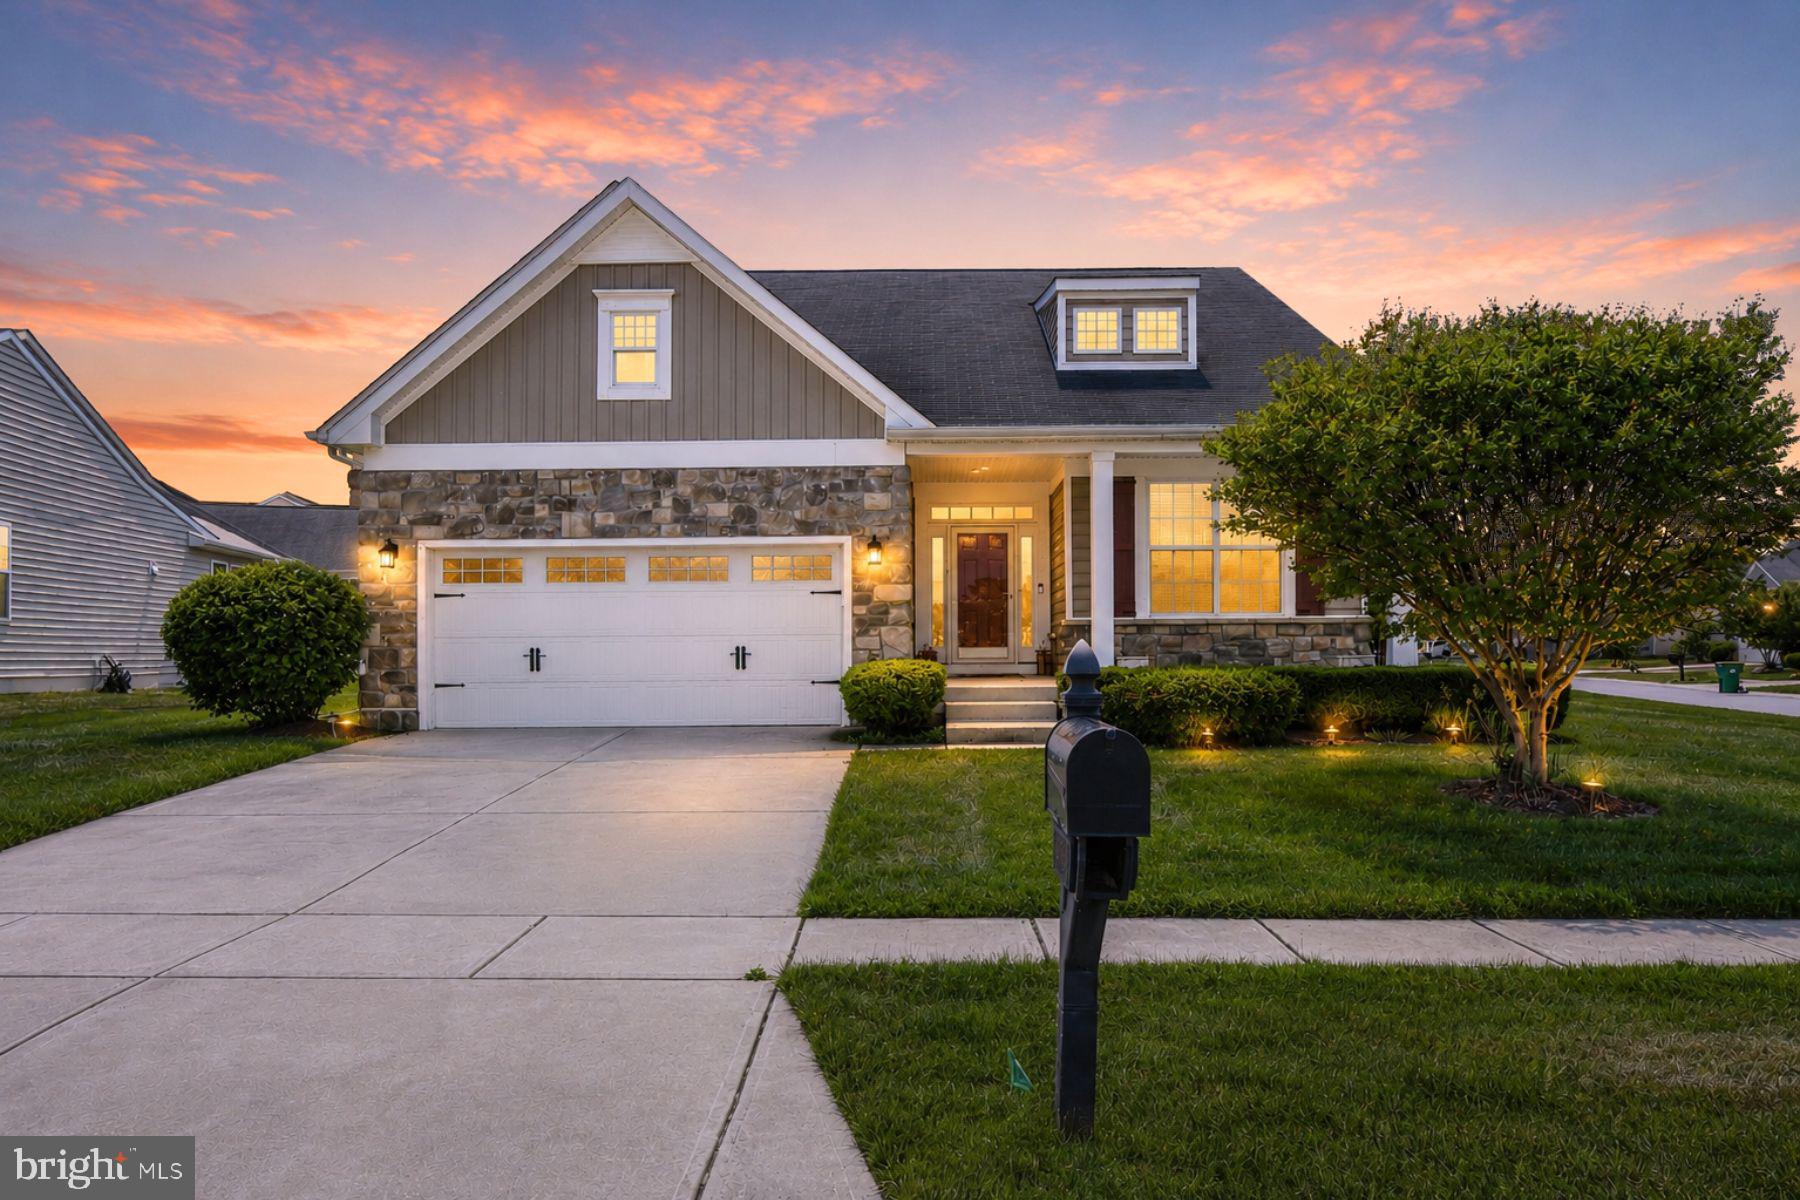
Welcome to 30418 Cohen’s Drive in Lewes, Delaware. This beautifully designed 3-bedroom, 2-bath home offers spacious living, timeless finishes, and inviting indoor-outdoor spaces on a desirable corner lot. Step inside to a bright and open floor plan where the kitchen seamlessly flows into the living area, creating the perfect setting for everyday living and entertaining alike. The living room is anchored by a cozy gas fireplace, while the adjoining bonus room showcases stunning columns and oversized windows that fill the space with natural light and add an elegant architectural touch.

The well-appointed kitchen is sure to impress with granite countertops, stainless steel appliances, a gas cooktop, double wall ovens, and abundant cabinetry for storage and prep space. Plantation shutters throughout the home add warmth and sophistication to every room.

Retreat to the spacious primary suite featuring two walk-in closets and a private bath designed for comfort and convenience. The additional bedrooms are generously sized, offering flexibility for guests, family, or a home office. A dedicated laundry room provides everyday functionality and leads directly to the oversized two-car garage with additional storage space.

Outdoor living is just as inviting, with the screened porch opening to a deck that transitions to a paver patio, the perfect setup for relaxing evenings, grilling, or entertaining guests. Situated on a corner lot in Lewes, this home offers the ideal blend of comfort, style, and coastal living!

Residents of Villages of Red Mill Pond enjoy an exceptional lifestyle with beautifully maintained grounds and resort-inspired amenities designed for both relaxation and recreation. At the heart of the community is an impressive clubhouse featuring a fitness center, game and hobby rooms, gathering spaces, billiards, and a catering kitchen for special events. Outdoors, scenic walking trails meander throughout the neighborhood and lead to the tranquil shores of Red Mill Pond, where residents can enjoy a waterfront gazebo and private boat launch for kayaking, canoeing, and peaceful days on the water.
#DESU2112700

LEWES

30418 COHENS DRIVE

3 Beds

2 Baths

1,956 Sq.Ft.

$535,000

MLS#: DESU2112700
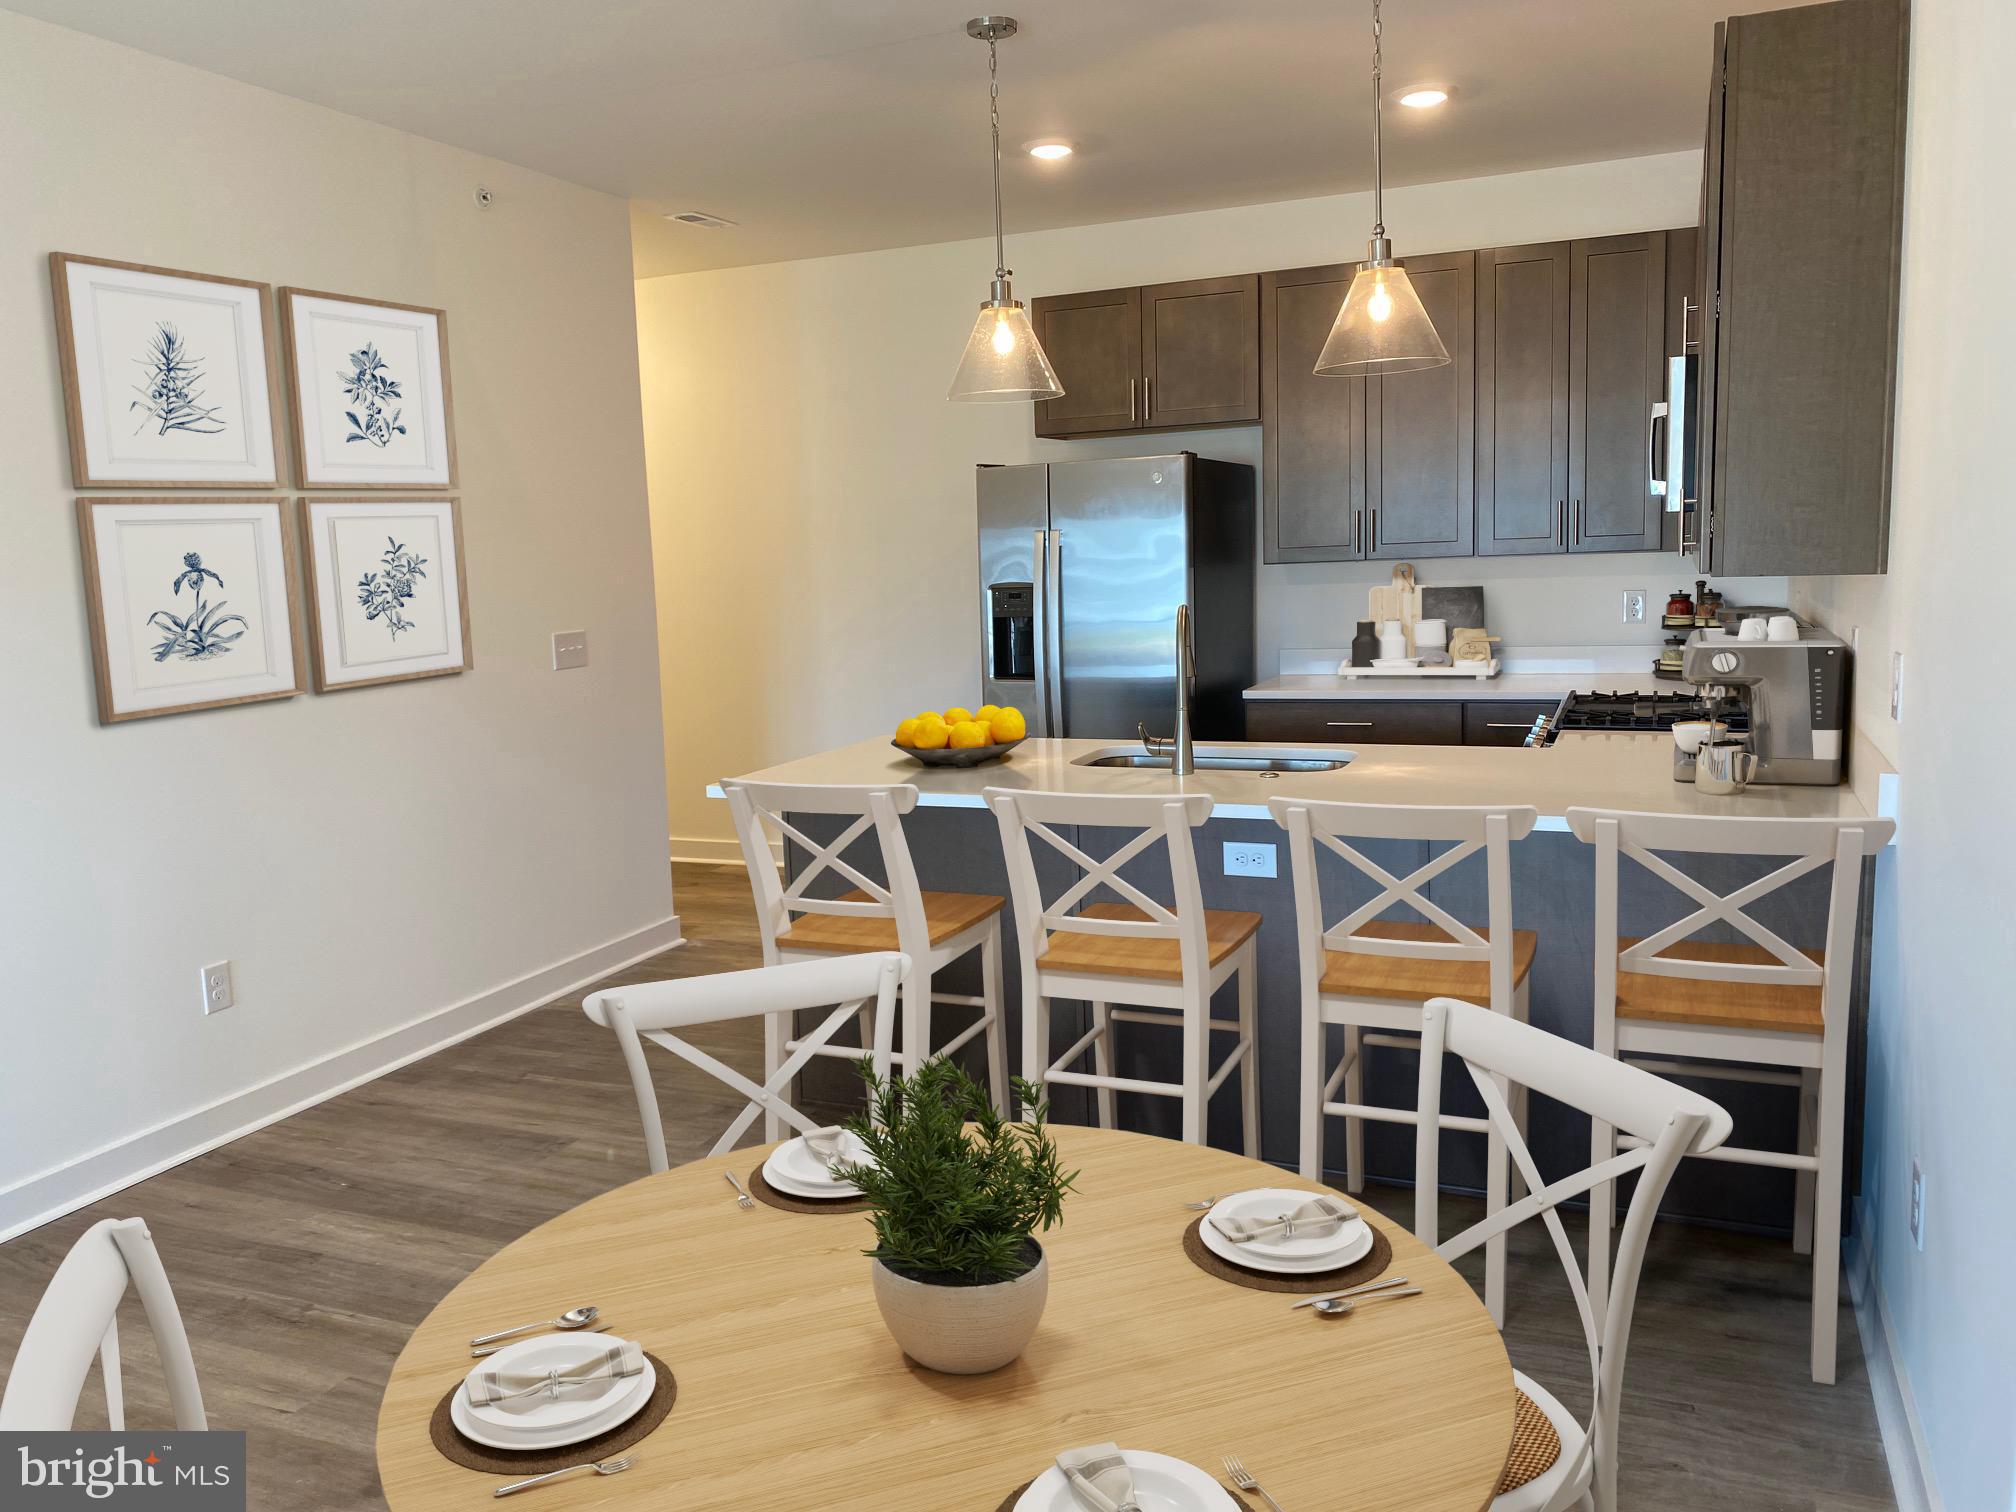
First Floor Admiral unit. Come explore the newest condominium project in Lewes, Delaware. Located off of John J. Williams Highway just 5.5 miles to Rehoboth beach and 9.6 miles to Cape Henlopen State Park.  Building A (final building) is complete and ready for occupancy. Project has a total of six buildings with 30 units. Community features pool and pool house and a gated entrance for security. One level living of  1397 square feet with nine foot ceilings, Granite countertops in kitchen and baths, stainless steel appliances, ceramic tile shower walls and natural gas. Unit has a large private balcony and  each building has a common elevator.   Sales center open Saturday and Sunday 10-2.
#DESU2112568

LEWES

33530 OLD SALT LANE 101

3 Beds

2 Baths

1,397 Sq.Ft.

$399,000

MLS#: DESU2112568
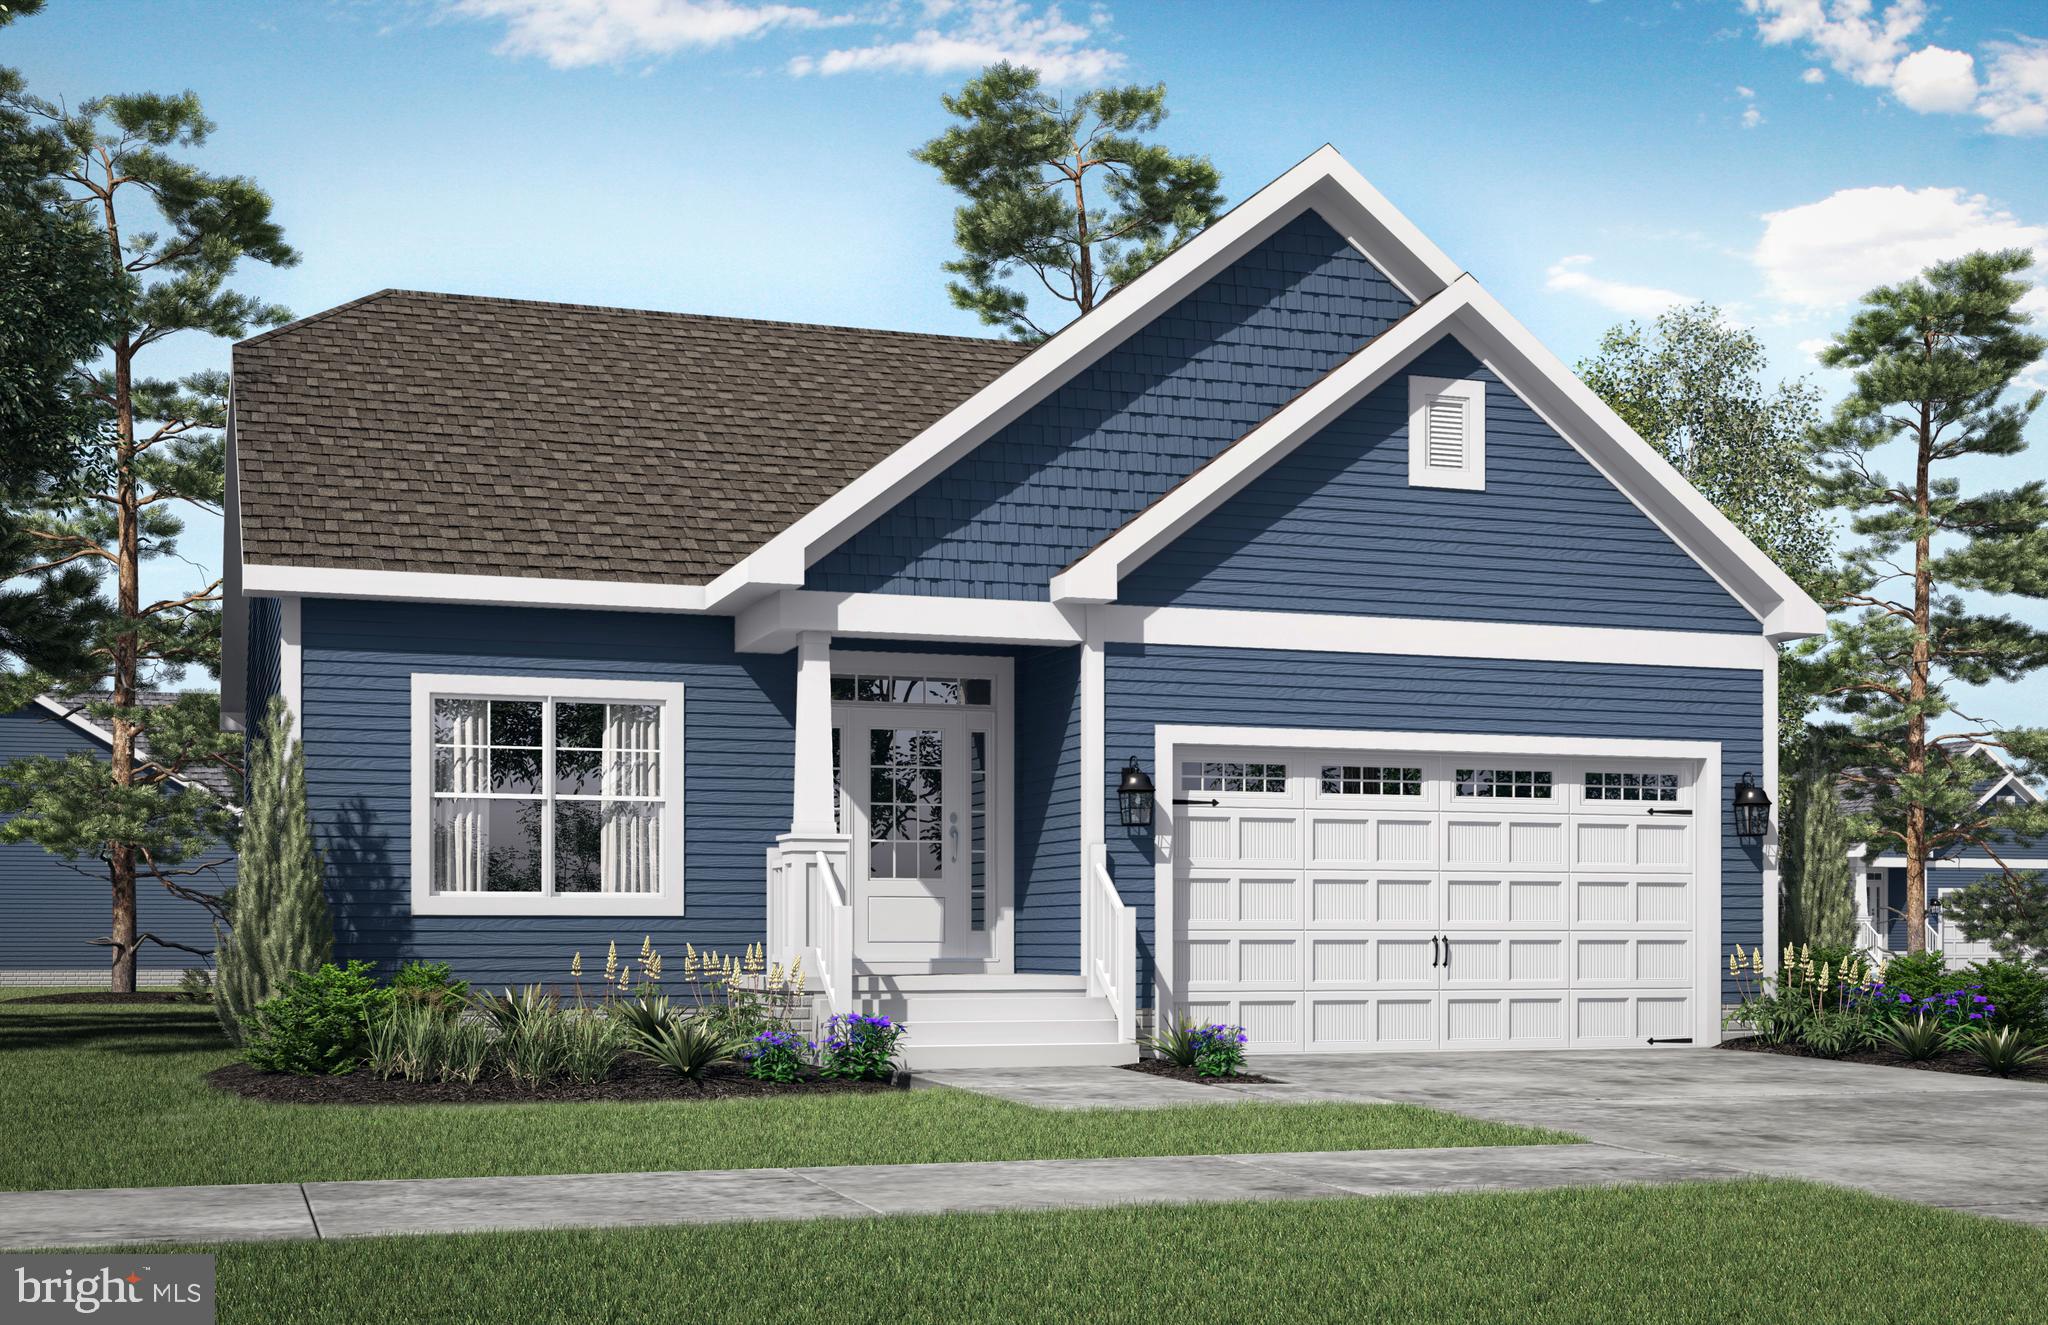
The Camden (To Be Built) offers a 1st-floor Owner’s Suite starting at 1,411 heated sqft. including
2 bedrooms, 2 baths, all on one level. You can personalize your home with our various structural
and design options to fit your needs, including basements, additional bedrooms & baths, and
outdoor entertainment spaces. Cardinal Grove is in Lewes, DE, set on 49 acres with a total of 98
homesites, conveniently located 3miles to Rt. 1, 5 miles from Lewes, and 8 miles from
Rehoboth Beach, you have everything the DE beaches offer right at your fingertips. Cardinal
Grove features a pool with a sun ledge, patio, private cabanas, bar and grilling station,
playground, cornhole & horseshoe stations, all ready for your use. The monthly HOA fee is $274
a month and provides homesite lawn cutting, trash & recycling, general community
maintenance, and access to and upkeep of the amenities. For an on-site visit, a scheduled
appointment is required.
#DESU2103704

LEWES

19330 SAFFLOWER WAY

2 Beds

2 Baths

1,411 Sq.Ft.

$500,400

MLS#: DESU2103704
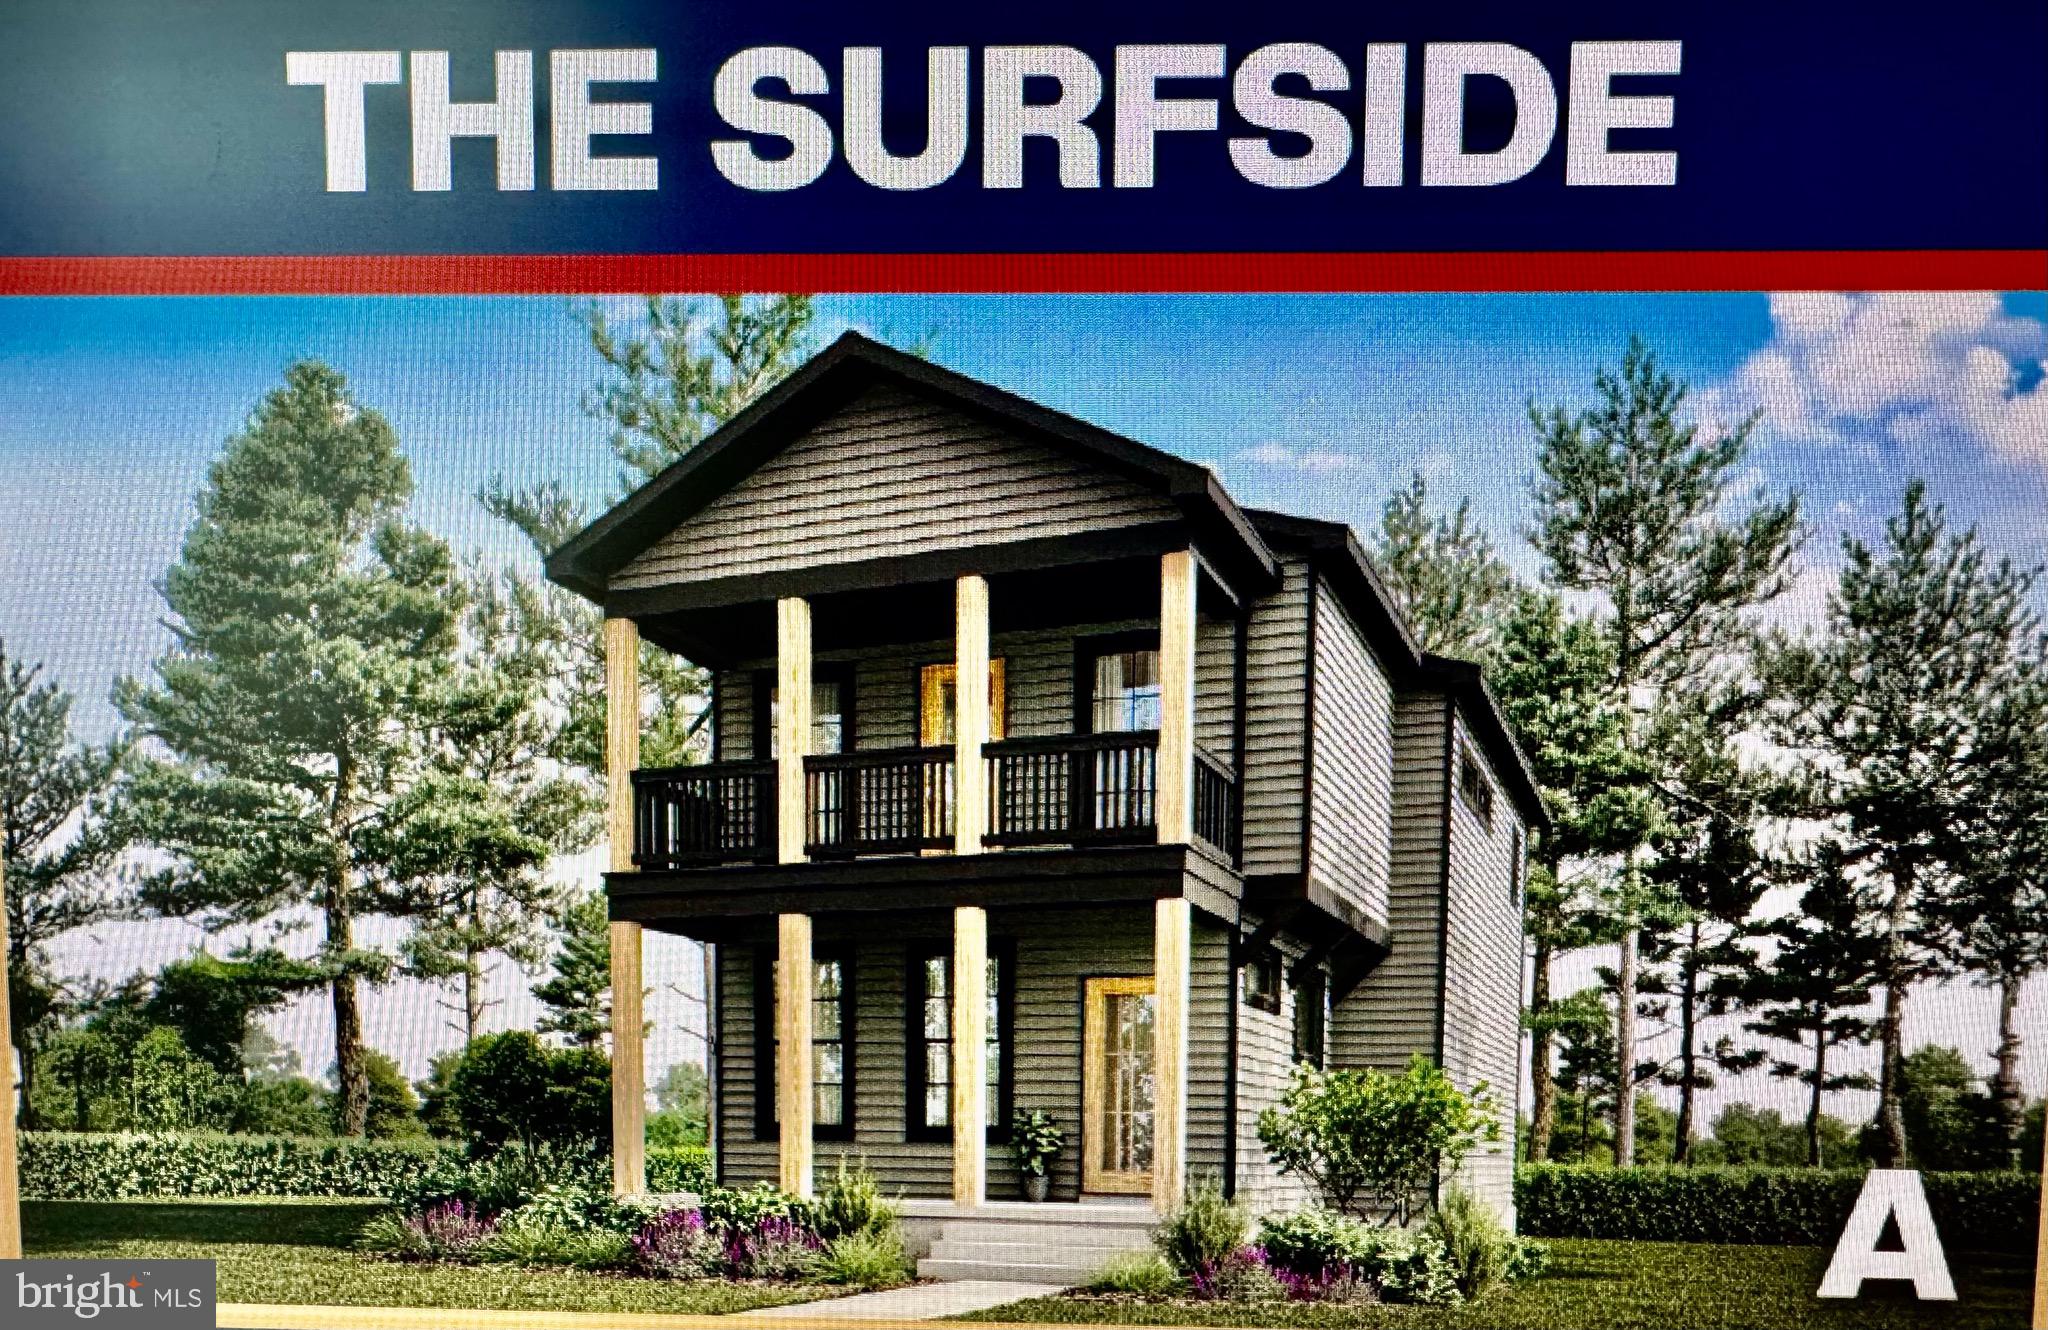
<p>HOME LOT PACKAGE ! This listing includes Lot, Home and Site work for a new construction home. 

Imagine the possibilities with this to-be-built custom home by award-winning Bay to Beach Builders, known for their Amish craftsmanship, quality construction, and exceptional attention to detail. Featured here is the Surfside model, shown with Elevation A, with Elevation B also available as an option.</p>

<p>This inclusive package includes the lot, anticipated site work, and new construction build, offering a streamlined opportunity to create a custom coastal home in Angola by the Bay. The Surfside is a charming and space-efficient coastal design, offering 1,614 heated square feet with 3 bedrooms and 2.5 bathrooms. This two-story home is ideal for those seeking comfort, style, and functionality in a thoughtfully designed smaller footprint.</p>

<p>Located in the highly desirable community of Angola by the Bay, this homesite sits on a quiet street between the pool and marina, with public water and sewer available at the road. Angola by the Bay is known for its natural beauty, welcoming community atmosphere, and resort-style amenities.</p>

<p>Residents enjoy access to a private marina with boat ramp, crabbing and fishing piers, kayak launch with storage, scenic walking trails, saltwater pool, pickleball and tennis courts, basketball courts, and a clubhouse for social gatherings and community events. Conveniently located within the Cape Henlopen School District and close to shopping, dining, and Delaware beaches, this location offers the perfect blend of peace, convenience, and coastal living.</p>

<p><strong>Home Features May Include:</strong></p>
<ul>
  <li>Surfside model by Bay to Beach Builders</li>
  <li>Elevation A shown; Elevation B also available</li>
  <li>Inclusive package includes lot, anticipated site work, and new construction build</li>
  <li>1,614 heated square feet</li>
  <li>3 bedrooms and 2.5 bathrooms</li>
  <li>Two-story coastal-inspired design</li>
  <li>Granite kitchen countertops</li>
  <li>LVP flooring in main living area</li>
  <li>Decorative lighting package</li>
  <li>Trane high-efficiency heat pump</li>
  <li>Energy-saving insulation and air seal package</li>
  <li>Conditioned crawl space with dehumidifier</li>
  <li>Wi-Fi compatible thermostat </li>
</ul>

<p><strong>Community Amenities:</strong></p>
<ul>
  <li>Private marina and boat ramp</li>
  <li>Crabbing and fishing piers</li>
  <li>Kayak launch and storage</li>
  <li>Walking trails</li>
  <li>Saltwater pool</li>
  <li>Pickleball, tennis, and basketball courts</li>
  <li>Clubhouse and community gathering spaces</li>
</ul>

<p>This is a rare opportunity to build a custom coastal home in one of the area’s most beloved amenity-rich communities. Concept home pending final approvals. Final pricing, site work, features, selections, and specifications may vary based on buyer choices, builder plans, and approval requirements.</p>
#DESU2112644

LEWES

234-11.20-267.00 Lot BOAT DOCK COURT

3 Beds

2 Baths

1,614 Sq.Ft.

$524,000

MLS#: DESU2112644
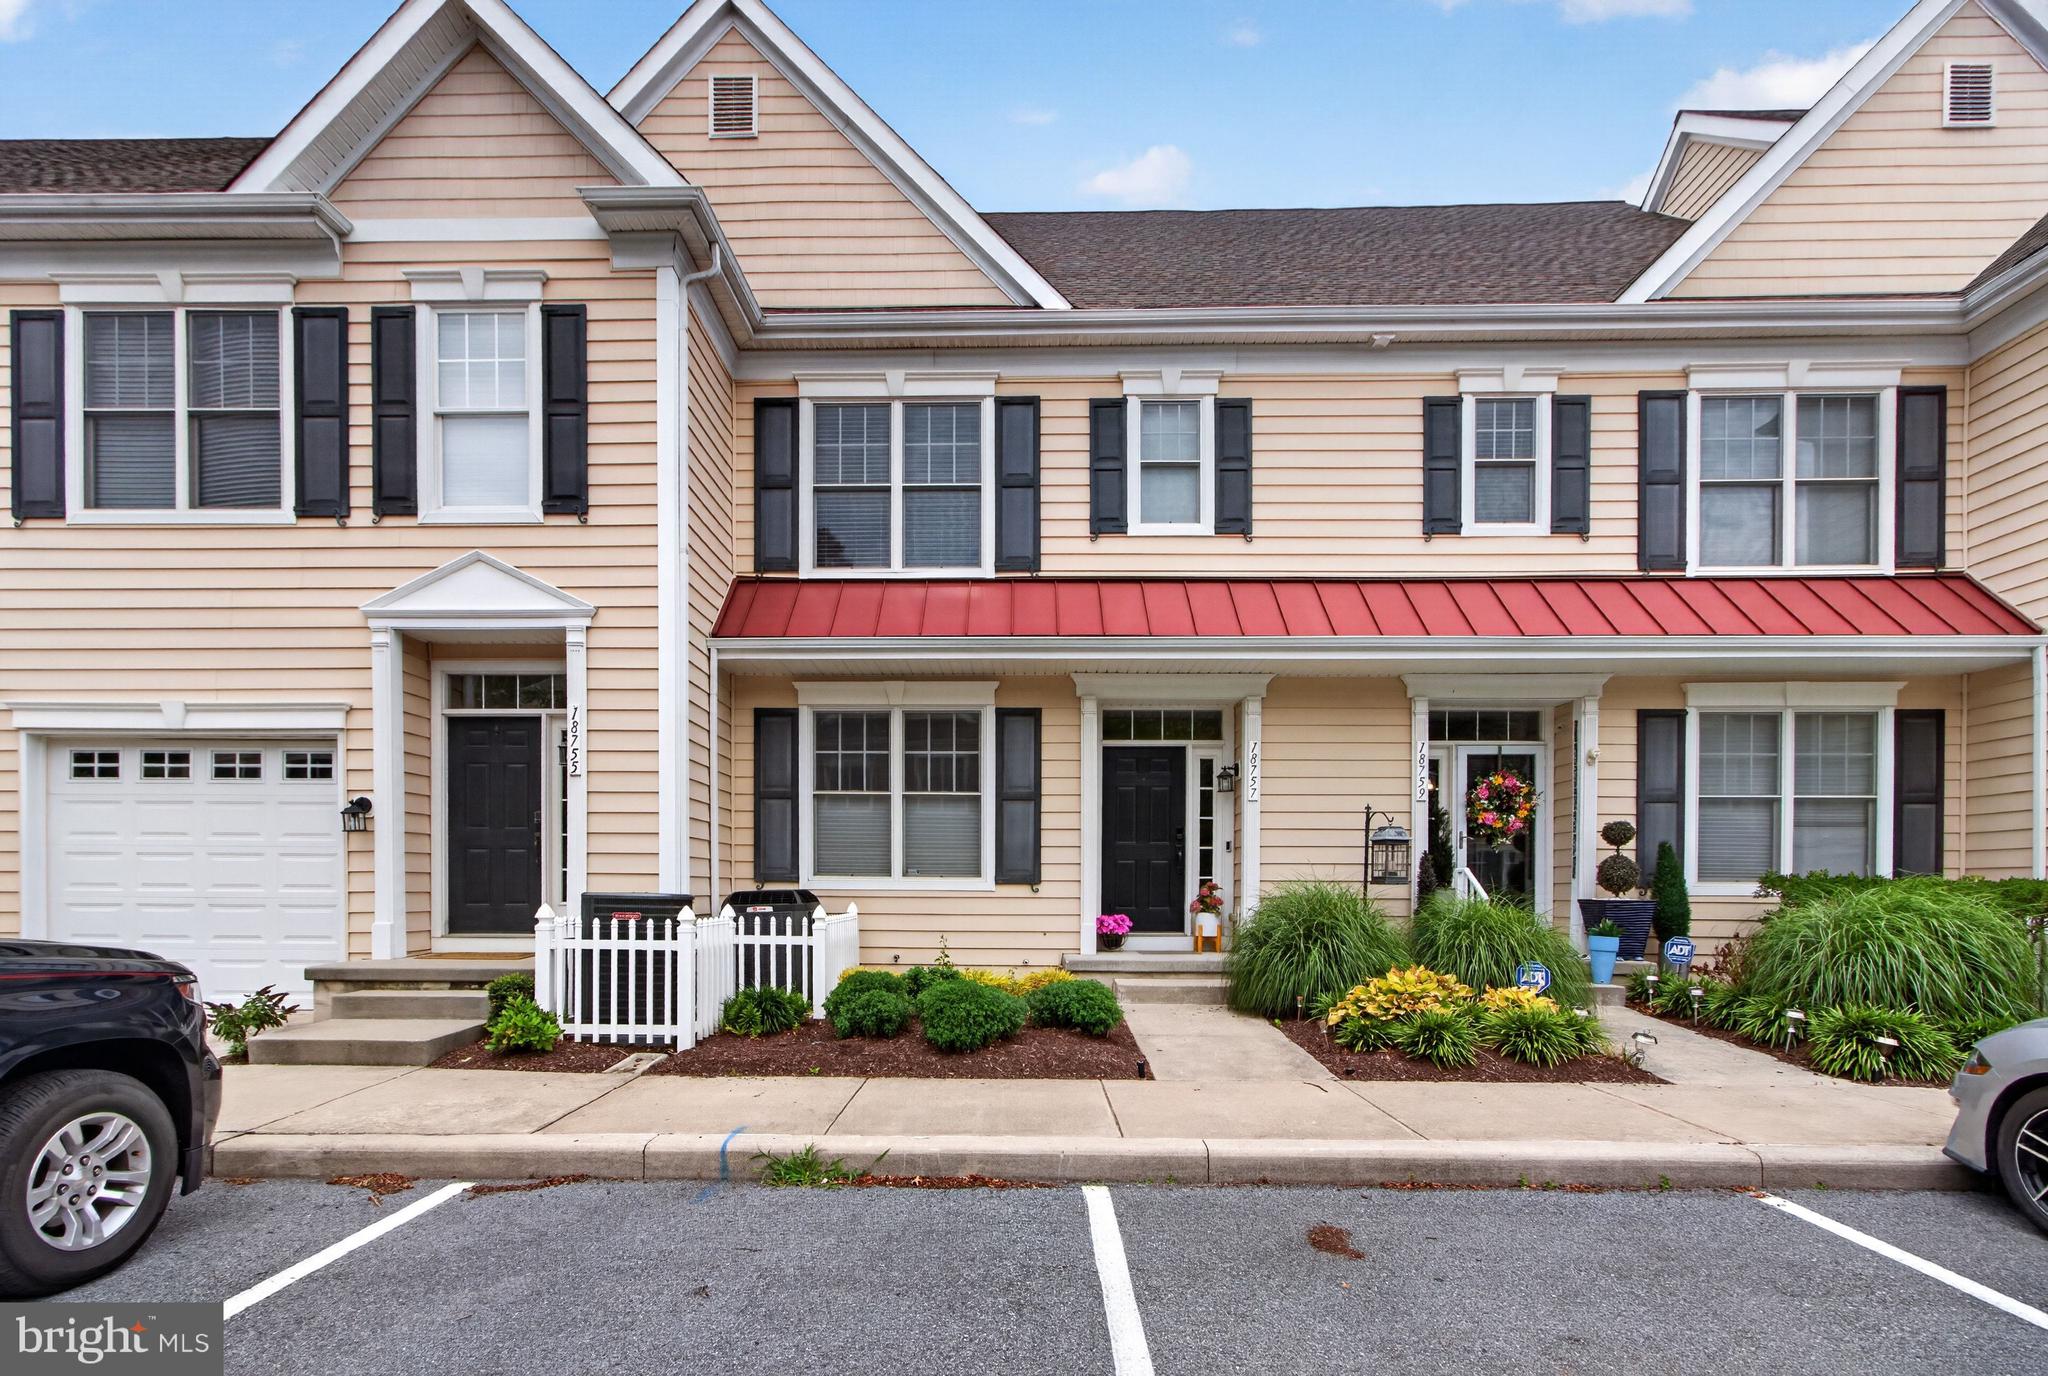
Discover the charm of this exquisite 3-bedroom, 2-bathroom townhouse in the desirable Heritage Village. This coastal-style gem boasts an open floor plan, perfect for modern living. Enjoy the spacious kitchen with an island and pantry, ideal for culinary enthusiasts. The inviting living area features recessed lighting and LVP flooring, creating a warm ambiance throughout. Step outside to your private balcony, where serene pond views await, offering a tranquil escape. The community amenities include a refreshing outdoor pool, perfect for summer relaxation, along with well-maintained sidewalks and street lights enhancing the neighborhood's appeal. Heritage Village is not just a home; it's a lifestyle. Don't miss your chance to call this beautiful townhouse home!
#DESU2116126

LEWES

18757 BETHPAGE

3 Beds

2 Baths

1,624 Sq.Ft.

$415,000

MLS#: DESU2116126
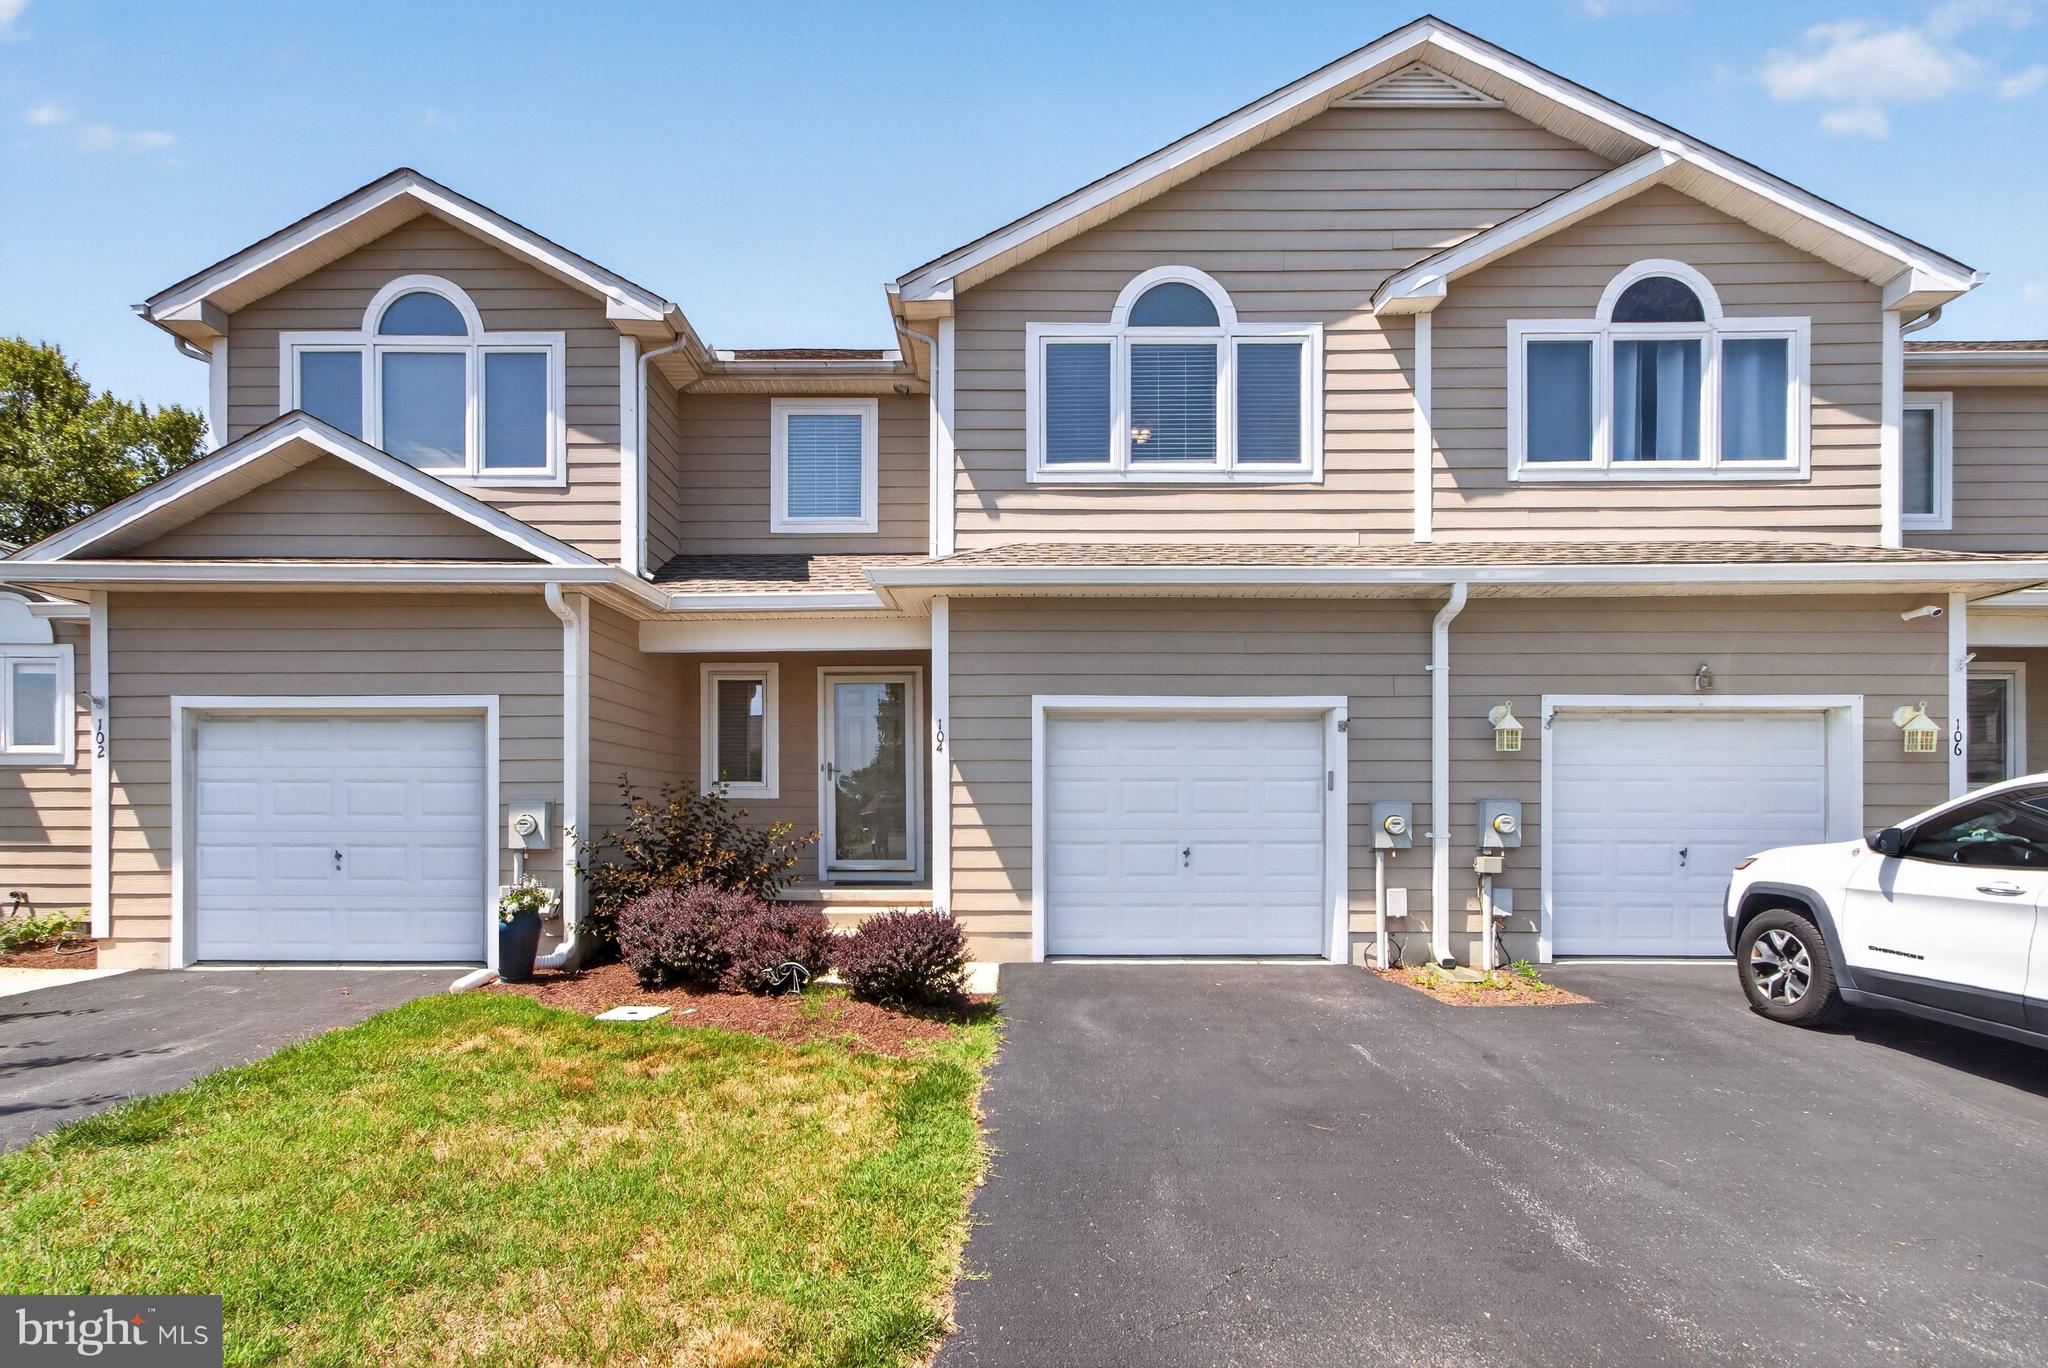
Welcome to this beautifully maintained townhouse in the sought-after gated community of Plantations East, where comfort, convenience, and coastal living come together. Offering three bedrooms, two and a half bathrooms, and thoughtfully designed living space, this home is perfect for both everyday living and entertaining.
Step inside to an inviting open-concept floor plan featuring fresh paint throughout, beautiful wood flooring, recessed lighting, and a cozy natural gas fireplace that serves as the heart of the living area. The seamless flow between the living room, dining area, and kitchen creates an ideal space for gathering with family and friends. The well-appointed kitchen is equipped with modern appliances, including a refrigerator, dishwasher, microwave, and oven. A new oven can be converted to natural gas if new homeowner chooses!
Upstairs, the primary suite offers a peaceful retreat with vaulted ceilings, a walk-in closet, and an en-suite bathroom featuring an upgraded vanity and stall shower. Two additional spacious bedrooms and a full bath provide plenty of space for guests, family, or a home office.
Enjoy your morning coffee or unwind in the evening from the enclosed three-season porch overlooking the tranquil community setting. Additional features include secured deck storage and an attached one-car garage for added convenience. 
Freshly painted throughout and move-in ready, this home offers a low-maintenance lifestyle with access to beautifully maintained grounds, scenic ponds, picnic areas, and community maintenance services. Ideally located near the Delaware beaches, shopping, dining, and entertainment, Plantations East provides the perfect opportunity to enjoy everything coastal Delaware has to offer.
#DESU2113886

LEWES

104 HERON COURT 612B

3 Beds

2 Baths

1,600 Sq.Ft.

$385,000

MLS#: DESU2113886

 - property

Send a message

Message successfully sent.

Your message

What is 3 + 4 ?

Reason for contacting?

I agree to receive email communication and understand I can unsubscribe at any time.

I agree to be contacted by Charis Realty Group via call, email, and text for real estate services. To opt out, you can reply 'stop' at any time or reply 'help' for assistance. You can also click the unsubscribe link in the emails. Message and data rates may apply. Message frequency may vary. Privacy Policy

Sign Out

Virtual Assistant

Would you like to take the next step with this property? We can help you schedule a showing or virtual tour, or send you more details.

Yes, I would like more information.

Thank You for Your Reply, One of Our Agents will contact you as soon as possible

No, maybe later.

Thank you, you can always contact me via email, phone number or through the contact form.

Realhub AI

Lucy - Your AI-Powered Realtor

Update Your Temporary Password

Personalize your search

Enter your email and we'll notify you immediately when new listings match what you're looking for.

or enter email address

Already have an account ? Login here

Continue your home search

I agree to receive communications and understand I can unsubscribe at any time.

I agree to be contacted by Charis Realty Group via call, email, and text for real estate services. To opt out, you can reply 'stop' at any time or reply 'help' for assistance. You can also click the unsubscribe link in the emails. Message and data rates may apply. Message frequency may vary. Privacy Policy

Already have an account ? Login here

We use cookies

We use cookies primarily for analytics to enhance your experience. By accepting, you agree to our use of these cookies. You can manage your preferences or learn more about our cookies policy.