Properties

Browse or get in touch to schedule a walkthrough.

  • Nearby me
Price range

Popular Features

Community Features

Association

Property Features

Waterfront

View

Exterior Features

Interior Features

Style

10000 properties match your criteria

Updated 1 minute ago

E-Alert name
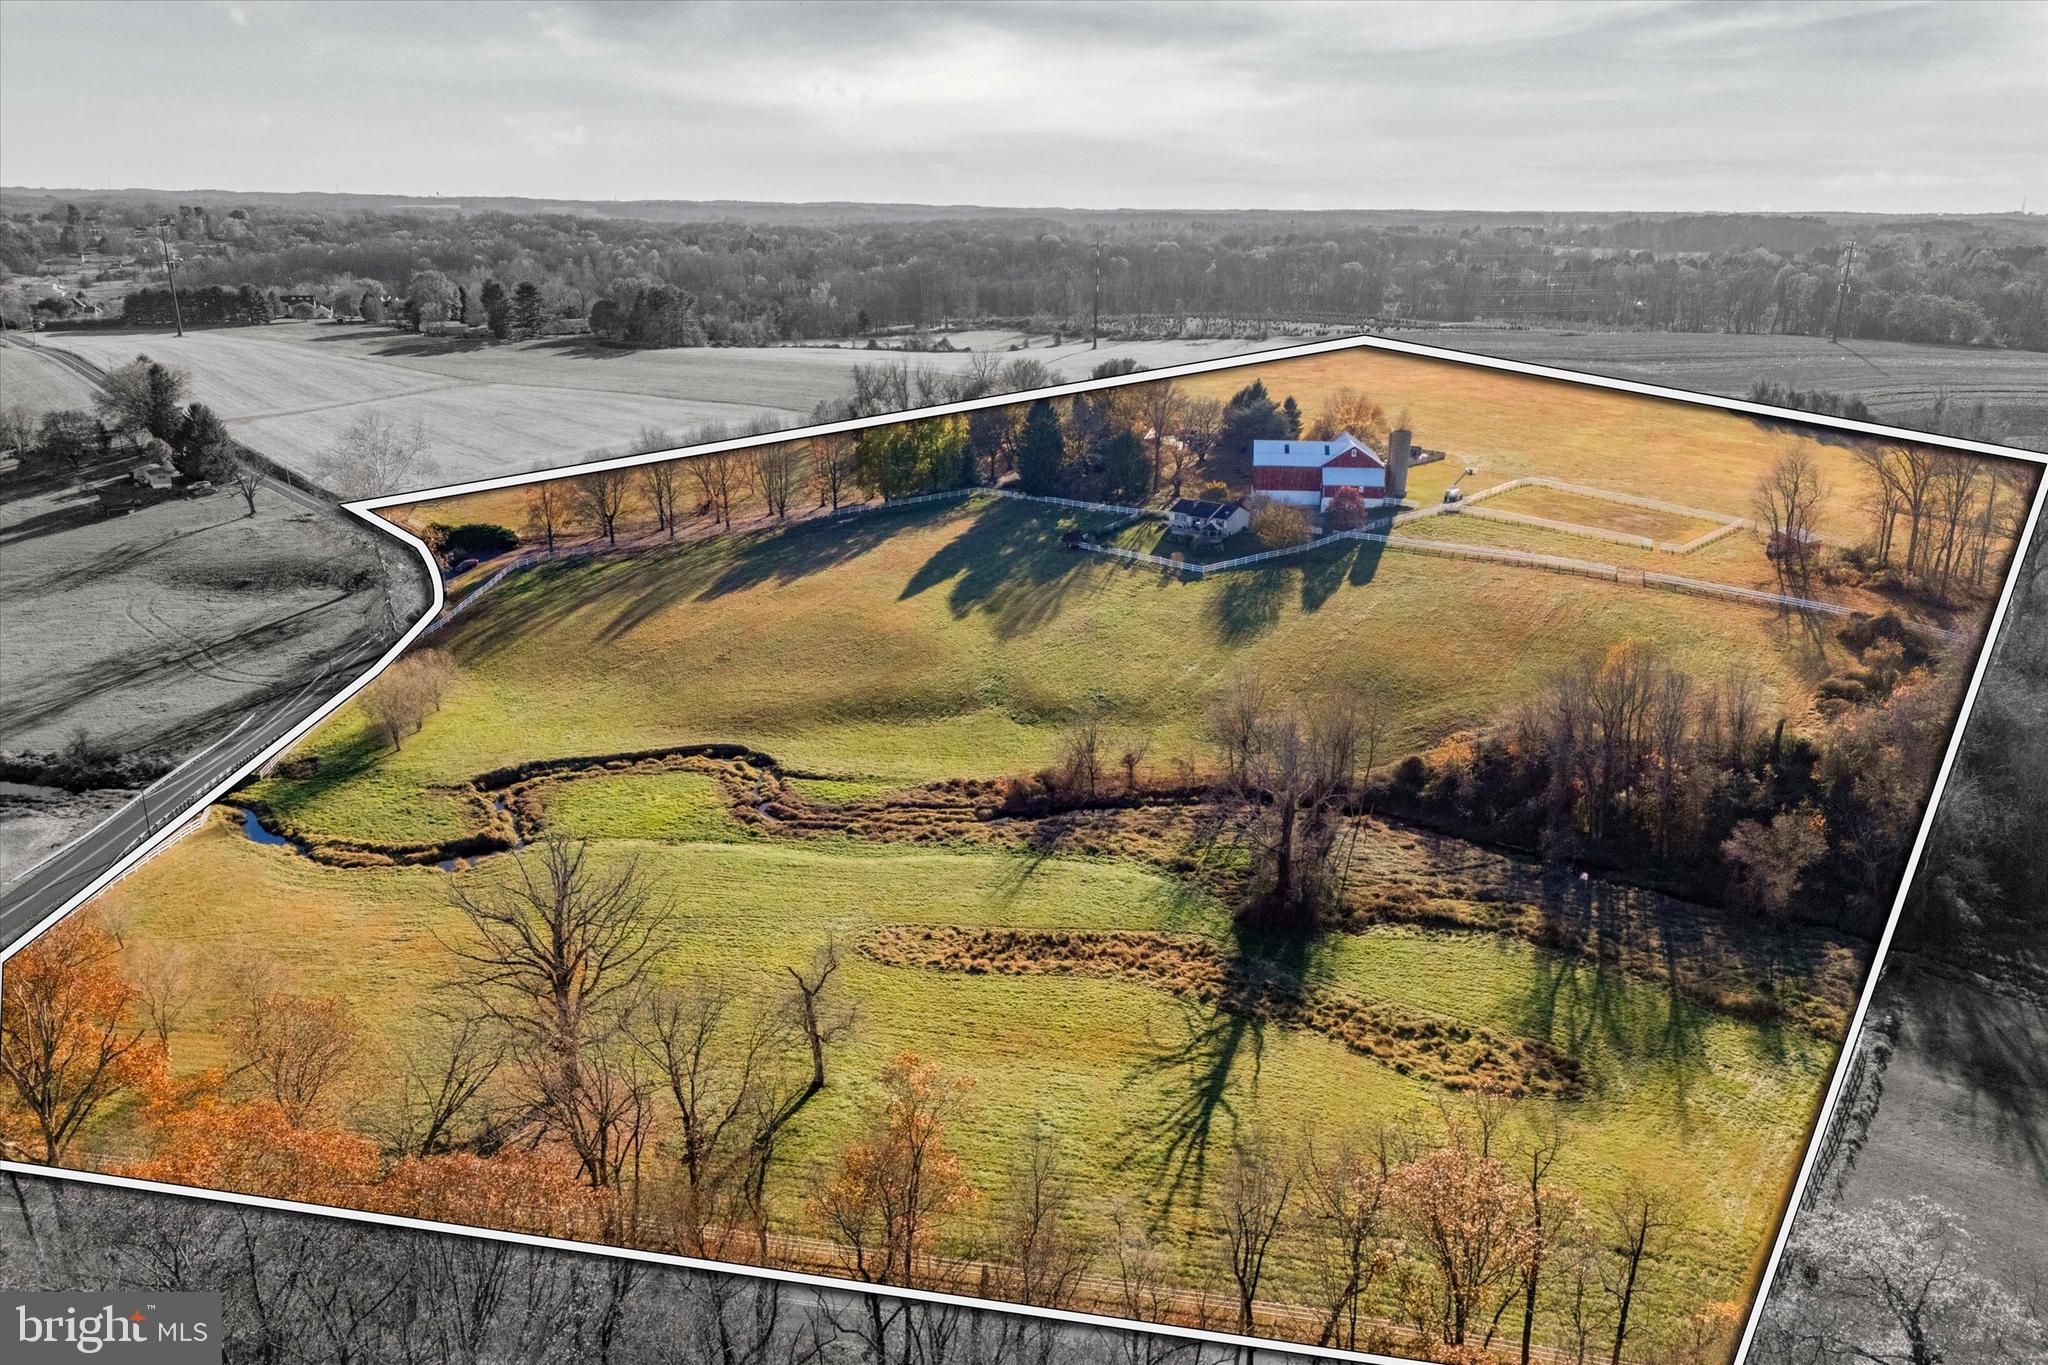
Nestled amidst over 57 acres of rolling countryside, Twin Chimneys is a rare gem—a premier equestrian and multi-use estate blending historical charm with modern luxury. This exceptional property boasts a circa-1762 Federal-style manor house, guest house, 2-story bank barn, expansive grounds, and an array of amenities that elevate rural living to a refined art form.  

At the heart of the estate stands the stately main residence, offering six bedrooms and three and a half baths. This property was originally a two story stone farmhouse, built in 1790. In the 1800’s the three story brick post federal house was built. The bricks for this project were kilned on the property, near a large sycamore tree beside the White Clay Creek that wanders through the property. The twin brick chimneys were a functional necessity when built, and still adorn the home today. 

Step inside modern day Twin Chimney, to the grand center hall, where timeless elegance greets you. The large open foyer is flanked by a formal dining room equipped with a built-in butlers pantry and a sizable living room with a detailed, wood-burning fireplace. The living room lends access through double doors to a cozy sitting room. Tucked lovingly away is the parlor with a timeless, staple wood burning fireplace and the original keeping room, a historic centerpiece, featuring an oversized hearth that once served as the home’s culinary hub, now a captivating nod to the past. 

The main level seamlessly combines old-world charm with thoughtful modern upgrades. The open-concept kitchen, renovated in 2008, is a chef’s dream with custom butternut cabinetry, an AGA oven, a Sub-Zero refrigerator, a built-in steamer, and an espresso machine, and now features a breakfast nook addition. The airy family room features a stunning cathedral ceiling, skylights, a floor-to-ceiling stone fireplace, and opens through French doors to a spectacular outdoor oasis.

The pool area is paved in Pennsylvania bluestone and features a hot tub and a gazebo, perfect for entertaining or serene relaxation. A nearby fire pit and second gazebo overlook the scenic vistas, offering an ideal setting for sunset gatherings.  

The second floor of the home boasts a luxurious primary bedroom wing. This includes a private sitting area, fireplace, access to a wet bar and intimate balcony with sweeping views. Additional bedrooms, including a converted office and laundry space, ensure ample flexibility for family and guests. The third floor features a custom dressing room and two additional bedrooms, while a walk-up attic on the fourth level provides generous storage.  

Just steps from the main house, a remarkable 5,000+ square-foot bank barn invites endless possibilities. With six oversized stalls and equipped with water and electricity, the barn is ideal for equestrian pursuits. Its loft, overlooking the picturesque landscape, is perfect for hosting grand events or celebrations.

Outbuildings include a charming three-bedroom guest house that offers comfortable accommodations for visitors or staff, while the surrounding grounds include many fenced pastures, run-in shed, a springhouse, gardens, and soft rolling landscape overlooking its own portion of White Clay Creek.

Conveniently located near shopping and amenities and offering easy access to Route 1, I-95, and major hubs like Wilmington, Philadelphia, and Baltimore, Twin Chimneys is as accessible as it is enchanting.  

This extraordinary estate is more than a home—it’s a legacy waiting to be passed down. Additional acreage is available for those seeking even greater opportunity. Schedule your private tour today to experience Twin Chimneys’ unmatched beauty and versatility.
#PACT2091380

LINCOLN UNIVERSITY

330 SCHOOL ROAD

6 Beds

3 Baths

6,173 Sq.Ft.

$2,795,000

MLS#: PACT2091380
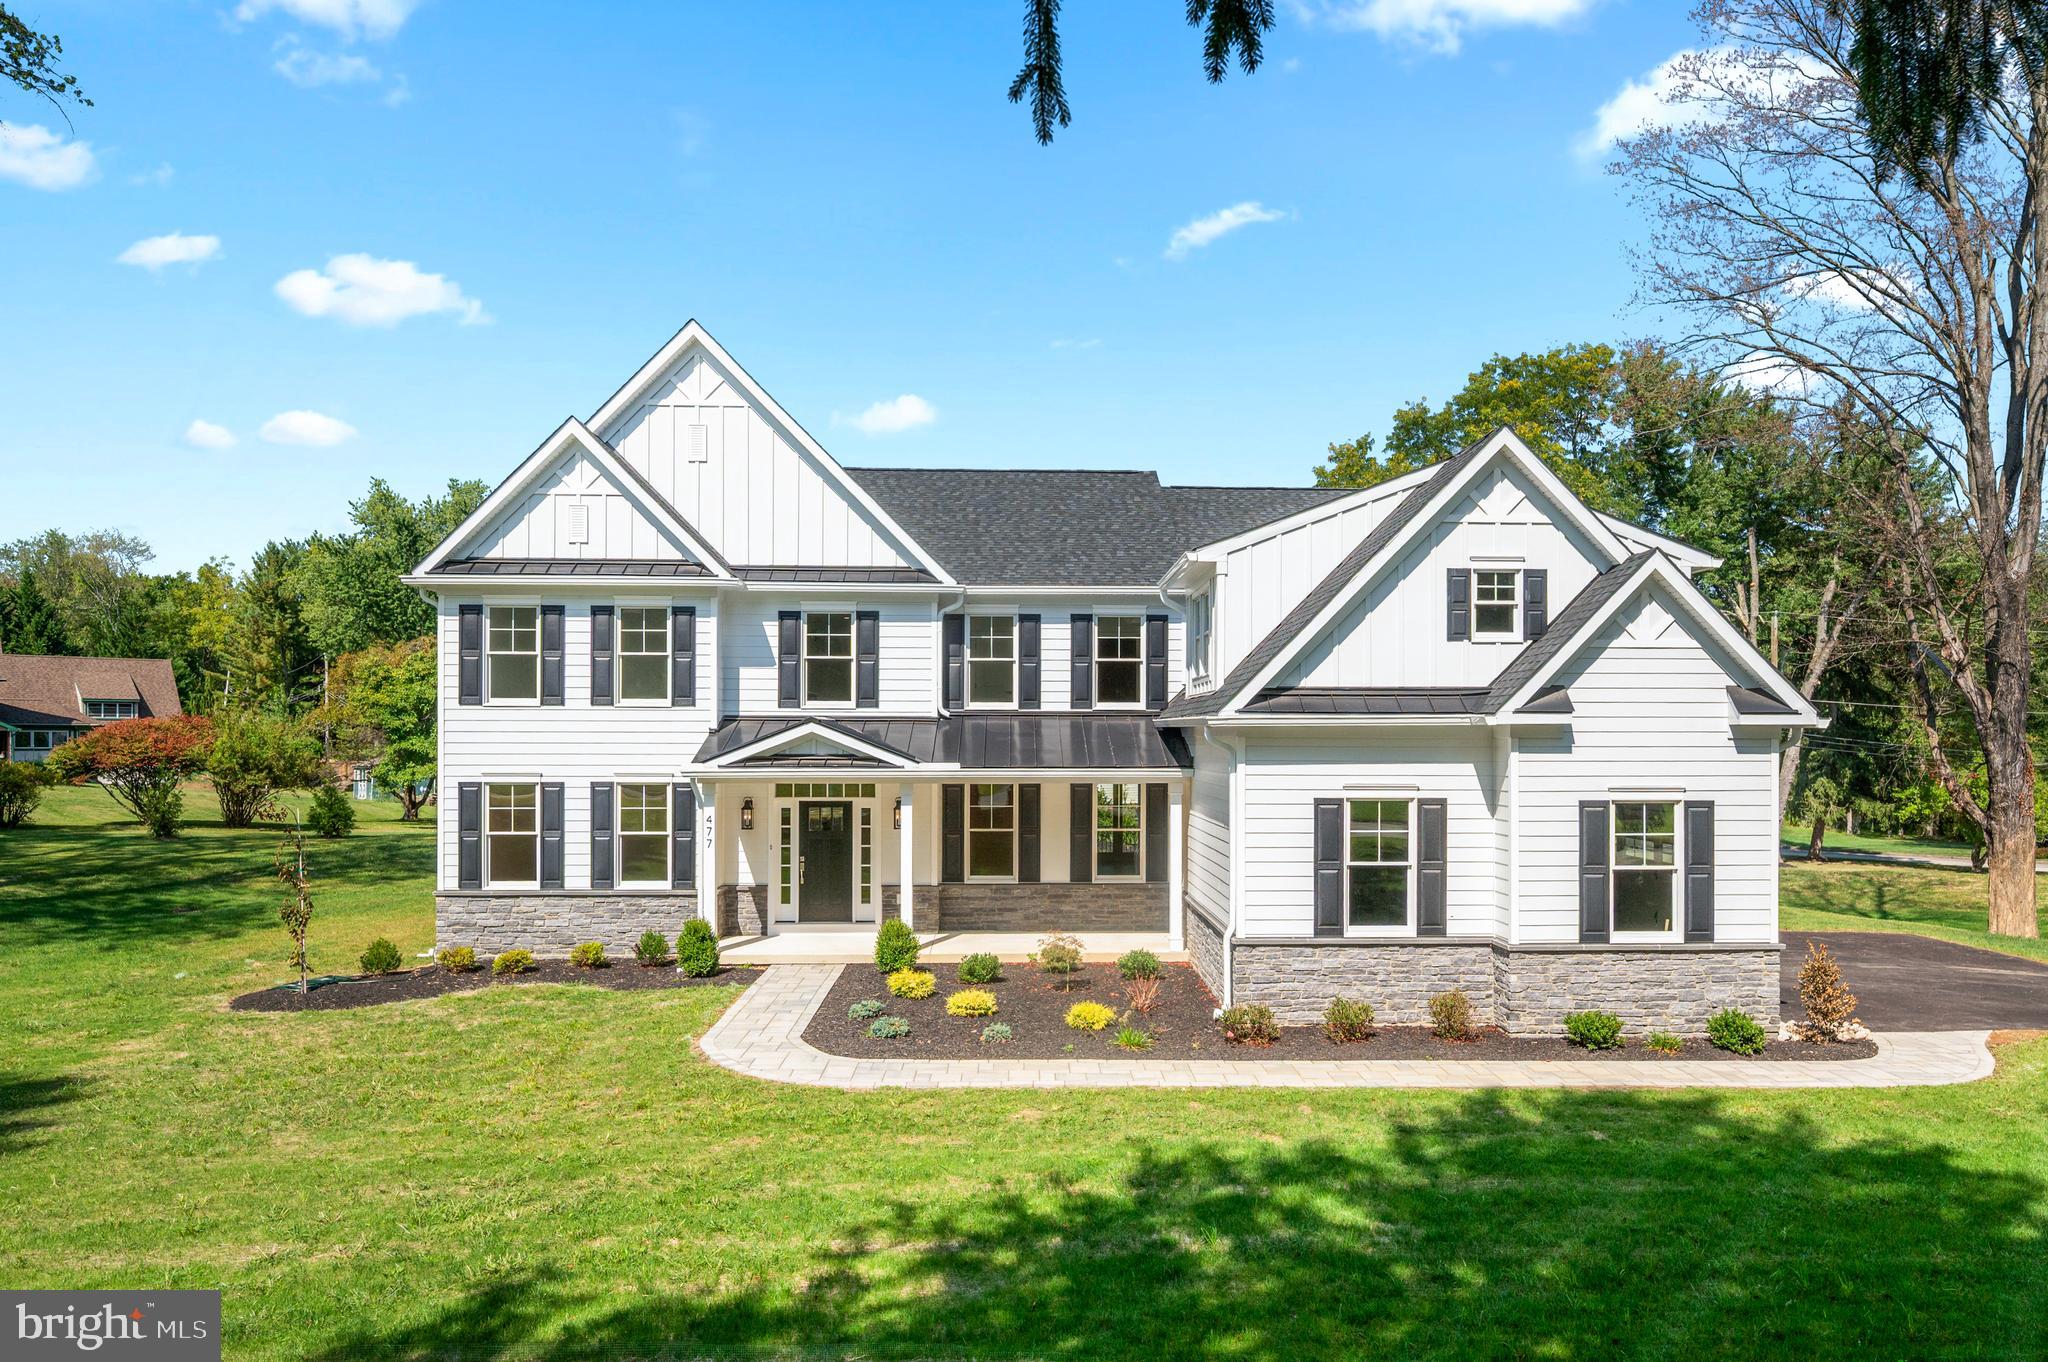
Welcome to 477 Black Swan – a breathtaking new construction nestled on a serene cul-de-sac in Berwyn. Situated on over an acre of land within the highly acclaimed Tredyffrin-Easttown School District, this remarkable 5-bedroom, 6-bath home is the epitome of luxury living.
The home boasts exquisite site-finished wide white oak hardwood flooring throughout the main floor, second-story hallway, and primary suite, along with 9-foot ceilings, custom trim, and intricate millwork. The first floor features a bright living room, an elegant dining room, a stylish home office with glass doors, and a spacious family room with a gas fireplace and coffered ceilings. The gourmet kitchen is designed for those who love to entertain, featuring beautiful cabinetry, island seating, stainless steel and paneled appliances, quartz countertops, a walk-in pantry, and a wet bar. The adjoining eat-in area opens up to the large covered patio through expansive sliding doors, perfect for indoor-outdoor living.  The first floor also includes a full bathroom, as well as a spacious mudroom with built-in cubbies, a bench, and an extra-large storage closet.
Upstairs, the luxurious primary suite is a true retreat, complete with a stunning en-suite bathroom featuring radiant heated floors, a large soaking tub, dual vanities, a generously sized shower with tile and frameless glass doors, and a private water closet. This level also includes four additional well-appointed bedrooms, each with large closets featuring built-ins. Two of the bedrooms have en-suite bathrooms, while the other two share a Jack and Jill bathroom. A coveted second-floor laundry room with ample cabinetry and a utility sink completes the floor.  The fully finished lower level offers vinyl plank flooring, a full bath with a tile shower, and additional space ideal for entertaining, a home office, playroom, or gym.  The outdoor space is equally impressive, with an expansive yard and a covered back patio featuring a cozy fireplace—ideal for relaxing mornings or evening gatherings. The property has been prepared for a pool with completed stormwater management. The home also includes a three-car garage, plenty of driveway parking, a stone walkway, and mature trees that enhance the curb appeal.  Located in a top-rated school district, with easy access to major roadways and close proximity to Waynesborough and Aronimink Golf Courses, as well as a wide variety of restaurants and shops, this property offers the best in luxury, convenience, and location.
Don’t miss the chance to make this stunning property your forever home. Contact us today for a private tour!
#PACT2110182

BERWYN

477 BLACK SWAN LANE

5 Beds

6 Baths

6,100 Sq.Ft.

$2,795,000

MLS#: PACT2110182
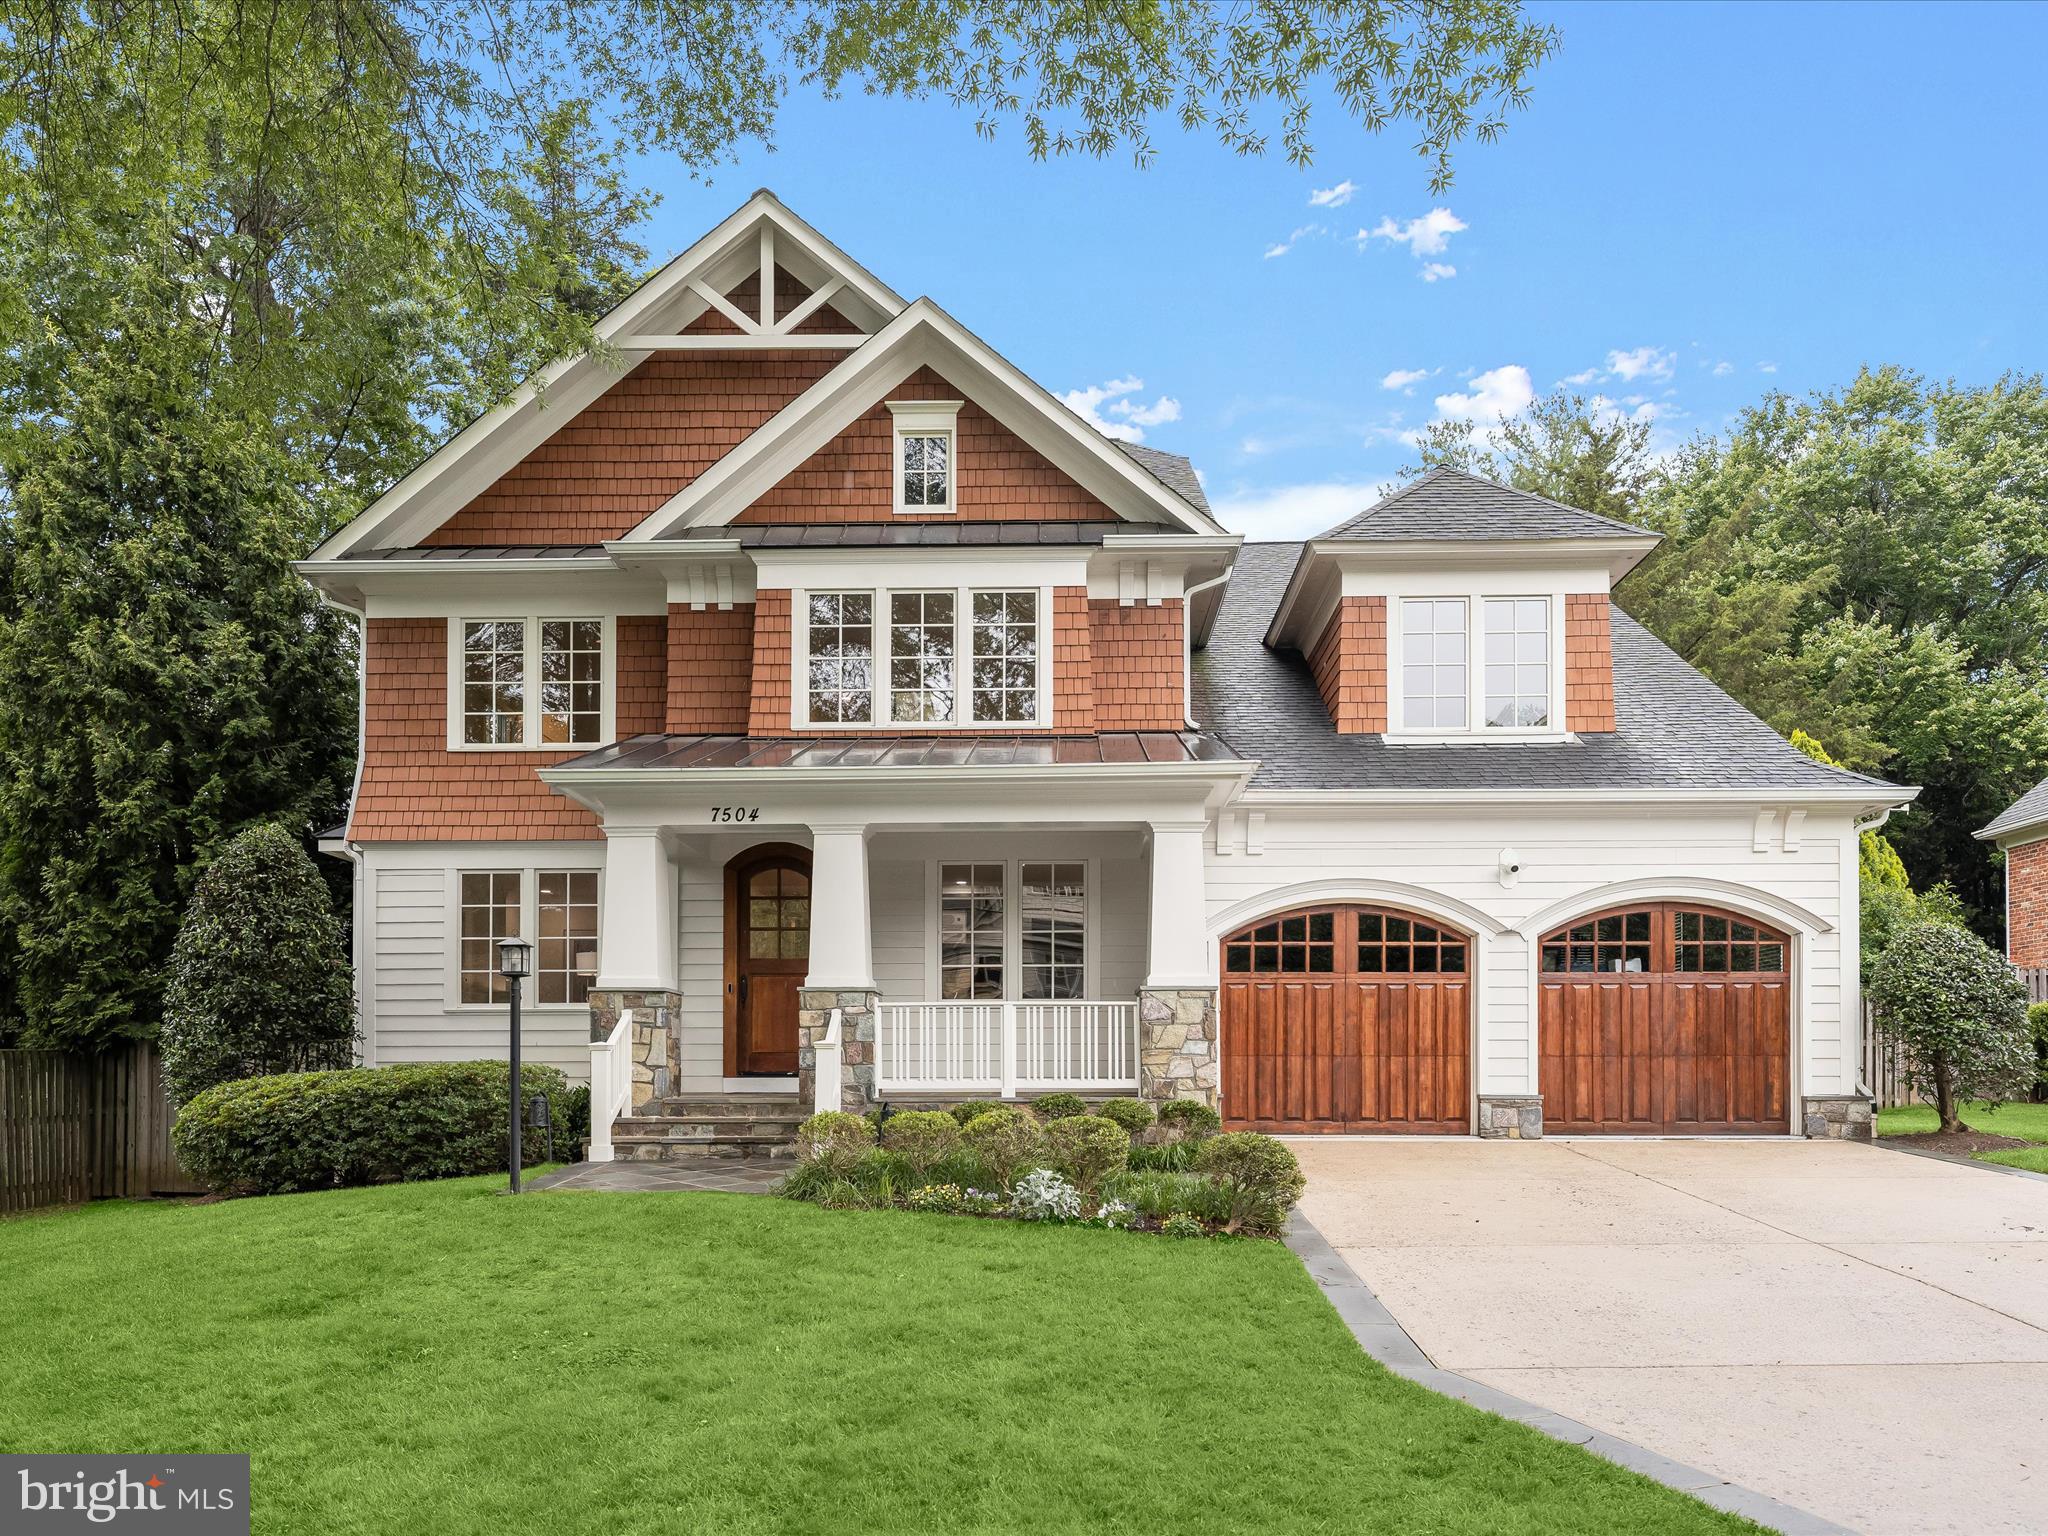
7504 Marbury Rd presents a rare opportunity to own a custom-built home on an exceptional lot, large enough for a pool, in the sought-after Landon Woods/Pineview neighborhood. This spectacular residence offers over 7,000 square feet across four beautifully finished levels, featuring luxurious upgrades and designer touches throughout. From the inviting covered front porch, step inside to find gleaming hardwood floors, soaring ceilings, elegant crown molding, and oversized windows that fill the home with natural light.

The main level is thoughtfully designed to accommodate both everyday living and effortless entertaining. At its heart is a chef’s eat-in kitchen, complete with high-end appliances, an oversized island, and abundant cabinetry. It opens seamlessly to a spacious family room with coffered ceilings and a cozy gas fireplace, as well as to a serene screened-in porch—perfect for year-round relaxation. A formal dining room with a beautifully appointed butler’s pantry provides an elegant setting for special occasions, while a sunlit formal living room and a private office with custom built-ins offer charm and practicality. A walk-in pantry, powder room, and generous mudroom complete the main level, enhancing both comfort and convenience.

Upstairs, the primary suite is a true retreat, featuring a tray ceiling, a gas fireplace, and a spacious sitting area with two walk-in closets. The spa-like primary bathroom offers lovely green views of the yard and includes three vanity spaces, a jetted tub, a walk-in steam shower, and a private water closet. Three additional sun-filled bedrooms grace the second floor - two sharing a large Jack-and-Jill bathroom with dual vanity, while the other features a private en-suite bathroom. A convenient second-floor laundry room with storage and a sink, as well as a bonus room great for a second home office or den, provides added convenience. The third floor offers a fifth bedroom with its en-suite bath and a huge separate loft space, perfect for guests, an au pair, or live-in help.

The fully finished basement with new LVP flooring expands the living space even further. A large recreation room with gas fireplace, separate game area, and a home gym offers ample space for entertaining and wellness. A sixth bedroom and full bathroom, along with multiple finished storage rooms, complete the lower level.

Perhaps the most remarkable feature of this home is the expansive, flat, private lot, perfect for a future pool or simply enjoying outdoor living. The screened porch and back deck, complete with a gas hookup, create an inviting setting for relaxing or entertaining. Surrounded by mature landscaping, tall trees, and full fencing, the backyard offers unmatched privacy. Located on one of the most desirable streets in the Bradley Hills / Pyle / Whitman school cluster, this exceptional home combines custom luxury with comfort and space in an unbeatable location.
#MDMC2182780

BETHESDA

7504 MARBURY ROAD

6 Beds

5 Baths

6,760 Sq.Ft.

$2,795,000

MLS#: MDMC2182780
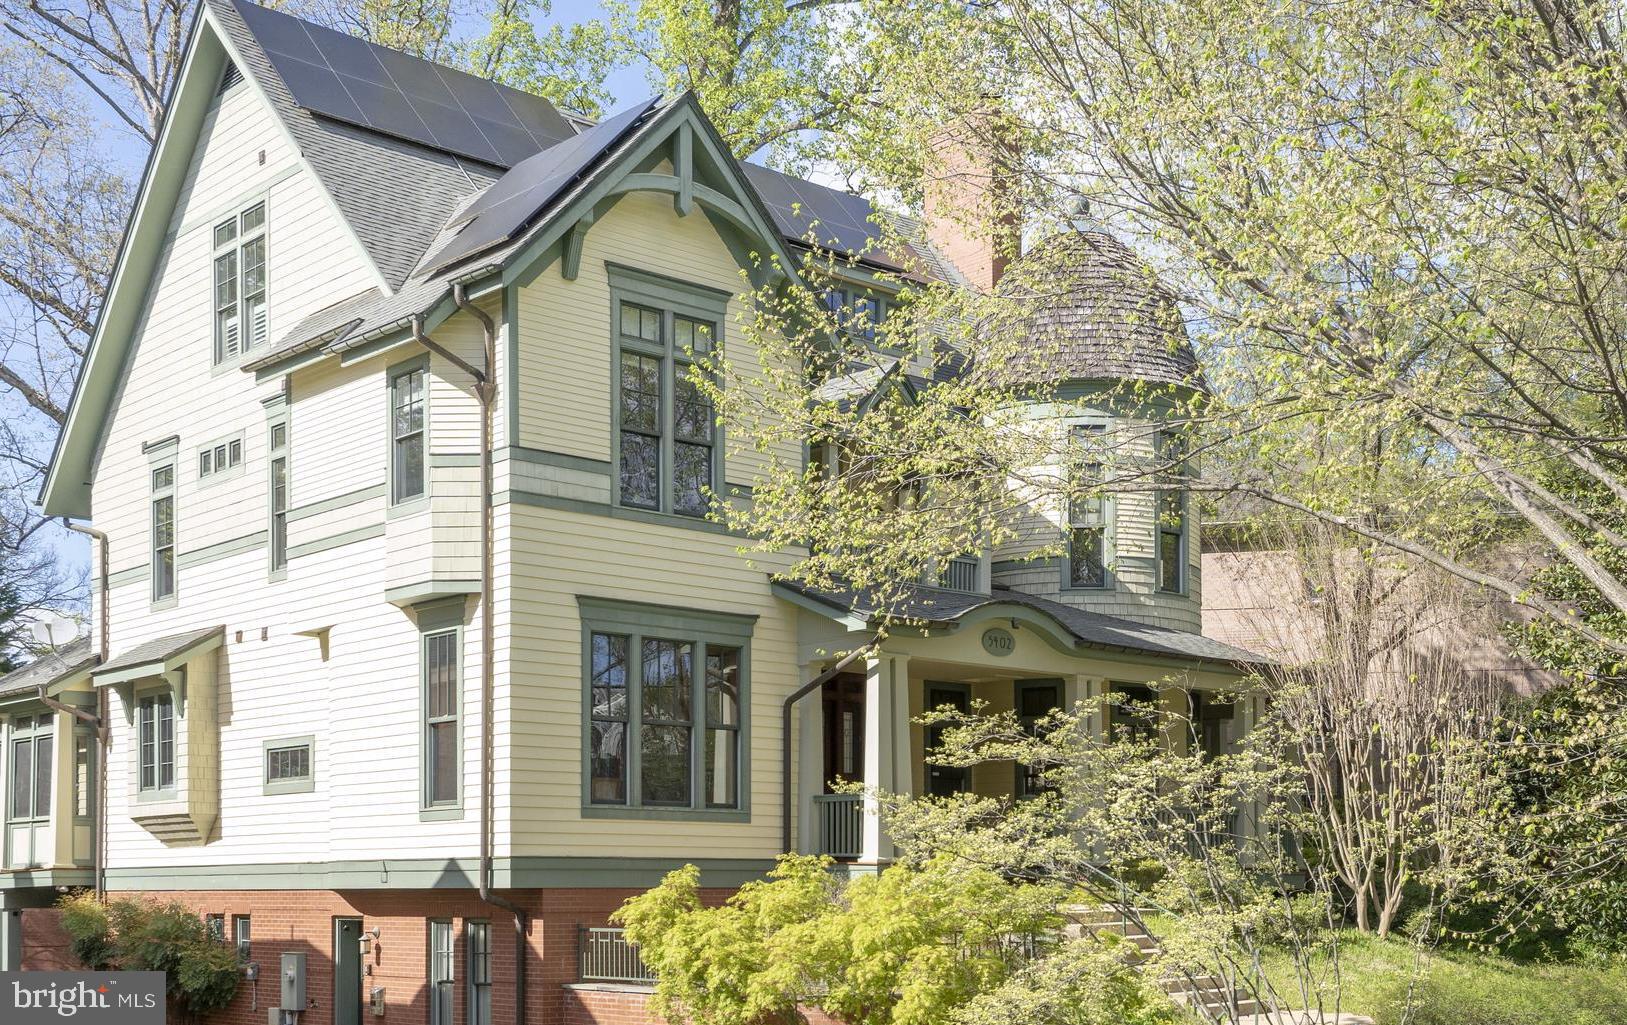
The photos can’t compare to experiencing this home in person! Modeled by the current owners on turn of the century architecture, this exquisite, architect designed custom-built residence is filled with historical authenticity while providing the modern conveniences and amenities sought by today’s buyers (including an ELEVATOR which serves all 4 levels!). Built with an attention to detail that is rarely seen, nothing was spared in the creation of this property, and the cost of building it today would far exceed the current asking price. With nearly 7K sf of space and set on a lush, lovely lot of over ⅓ acre, the home features a fabulous flow and setting that is ideal for entertaining and everyday living. 10’+ ceilings on the main level and 9.5’+ on the second showcase the attributes found throughout, including a spectacular open staircase to all levels, a wrap-around porch and a turret, hand-crafted millwork, reclaimed heart of pine floors and reclaimed mantels for the 4 fireplaces, plaster moldings, a Frank Lloyd Wright inspired stained glass skylight, a barrel vaulted ceiling, curved walls, pocket doors, bespoke hardware, period fixtures and more. The stunning foyer opens to formal living and dining rooms and looks through to the back of the house which is home to the everyday living spaces including the kitchen, breakfast and family room, all designed to be partitioned as needed by pocket doors, and providing views and access to the outdoors. A gorgeous library with pocket doors is located at the second level landing; a generous primary suite, with a turreted sitting area, walk-in closet with dressing area and spa-like bath, along with two additional bedrooms with a double Jack and Jill bathroom and a laundry are also on this floor. The third level includes two more bedrooms and a bath, a sitting area and expansive storage, along with the skylight installed above the staircase. A recreation room, sixth bedroom and full bath, a fabulous wine cellar located in the circular space beneath the turret, access to the oversized two-car garage, a mudroom, additional storage and utilities are on the lower level. Additional perks include a generator, solar panels, tankless hot water heater, copper gutters and more. The lovely front porch wraps around the front turret of the home and provides vistas over the neighborhood, and the rear deck and screened porch overlook the beautiful backyard which is ample for play and relaxation and filled with specimen trees, plantings. Within the sought after Walt Whitman School district, Glen Echo Heights is loved for its mature, tree-lined streets and friendly, welcoming community. Neighbors enjoy proximity to the C&O Canal towpath and Capital Crescent Trail, as well as Glen Echo Park and the nearby Safeway, shops and restaurants at Sumner Place. The newly redeveloped Westbard Center and Whole Foods are also close by, and all that Bethesda has to offer is within minutes. Access to Downtown DC and points in Maryland, Virginia and beyond are easily reached, including all area airports. So close to everything, this location is the perfect choice for those who desire a mature, established neighborhood with all of the conveniences of the city right at hand. This is truly a once in a lifetime opportunity - don't miss it!
#MDMC2192338

BETHESDA

5402 TUSCARAWAS ROAD

6 Beds

4 Baths

5,720 Sq.Ft.

$2,795,000

MLS#: MDMC2192338
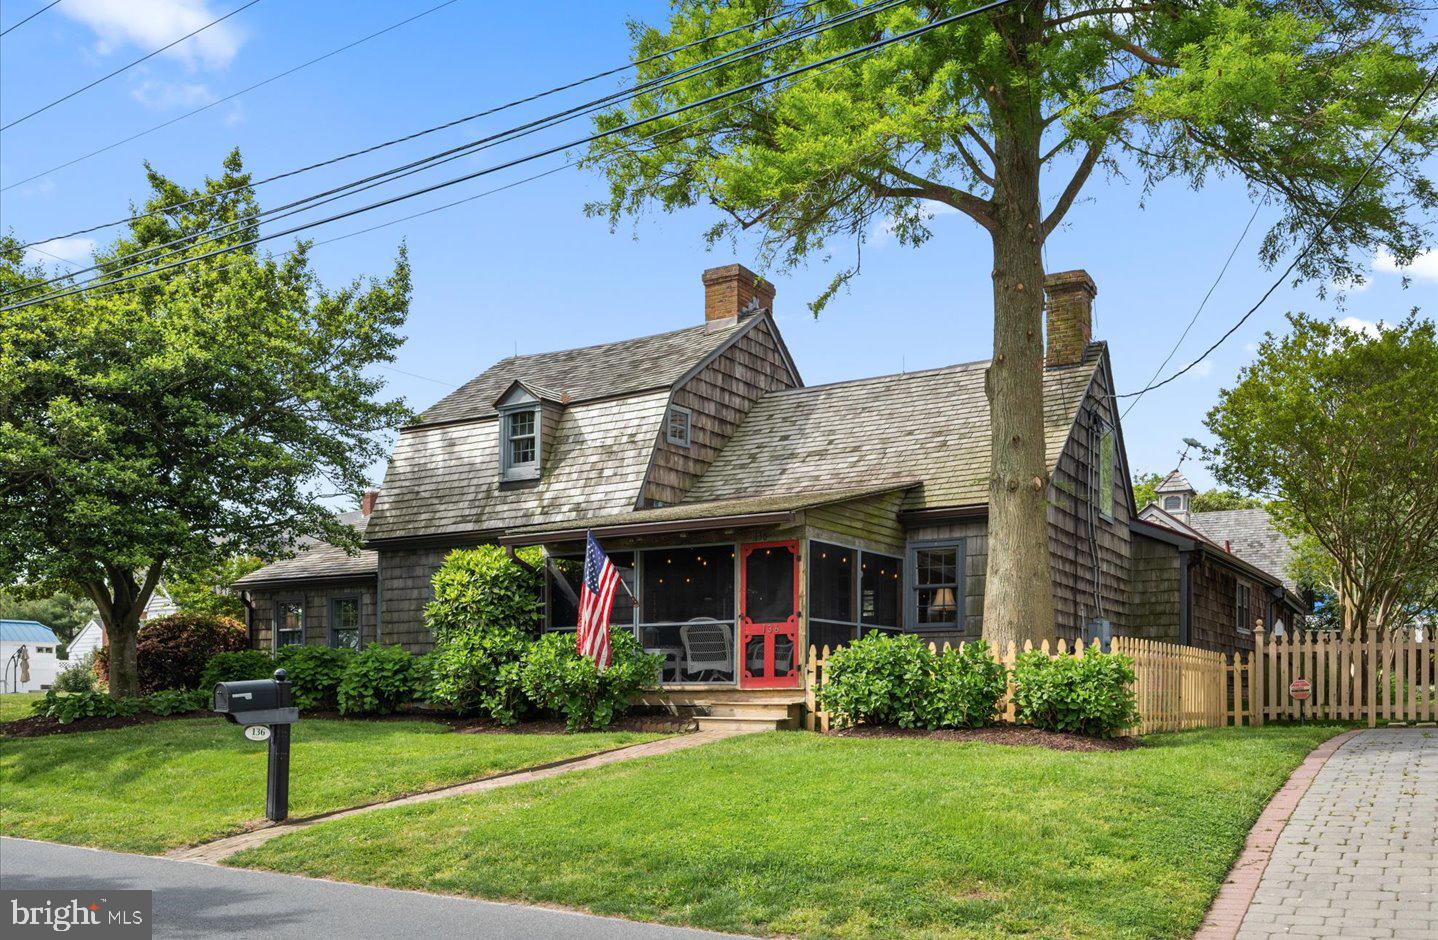
Welcome to 136 Gills Neck Road in the picturesque town of Lewes, Delaware. Rich in history, the Fisher House is a historic waterfront home that dates back to 1680. This 5 bedroom, 3.5 bath, canal front home tastefully blends the allure of the past with modern conveniences.  Lush landscape frames this charming shingle style home with a gambrel roofline and cozy front porch. Upon entry, you will be impressed with the beautifully preserved architectural elements including the four wood-burning fireplaces, wide plank hardwood floors, exposed beams, and intricate moldings at every turn. The updated addition, completed in the early 1990’s, seamlessly integrates modern amenities, providing a perfect balance of historic charm and contemporary living. The spacious kitchen includes vaulted ceilings with skylights, ample cabinetry, a pantry, electric cooktop, dual ovens, and a large island. From the kitchen, you will enter the family room which has excellent natural light from the skylights and oversized sliding door that leads to a custom Janco Greenhouse. This family room is ideal for relaxation, and perfectly mends indoor and outdoor living! The first level is also home to 3 spacious bedrooms each offering unique elements. The first-floor bedroom in the historic section offers vaulted ceilings with a loft and ensuite bath. The additional 2 bedrooms on the first level feature custom built-in shelving, and spacious walk-in closets. These rooms are adjacent to a hall bath featuring a stall shower, dual sinks, and a custom soaking tub. Approach the 2nd level by one of two original, hidden stairwells where you will find 2 more bedrooms, the 4th wood burning fireplace, a cozy sitting room and 1 full bathroom. Each room offers interesting angles and roof lines that you simply will not find in today’s architecture. As you meander outdoors, you will enjoy the privacy of the side courtyard complete with a spacious brick patio, 6’ privacy fence, beautiful landscaping, outdoor shower, and storage shed. The property continues to the adjacent, waterfront parcel, shaded by beautiful mature trees, manicured lawn and approximately 80 feet of rip rap along with a private 36’ floating dock complete with water and electric - ideal for your boat! Situated in the heart of historic Lewes, the Fisher House offers the utmost convenience and endless opportunities for recreation and exploration!
#DESU2061500

LEWES

136 GILLS NECK ROAD

5 Beds

3 Baths

3,222 Sq.Ft.

$2,795,000

MLS#: DESU2061500
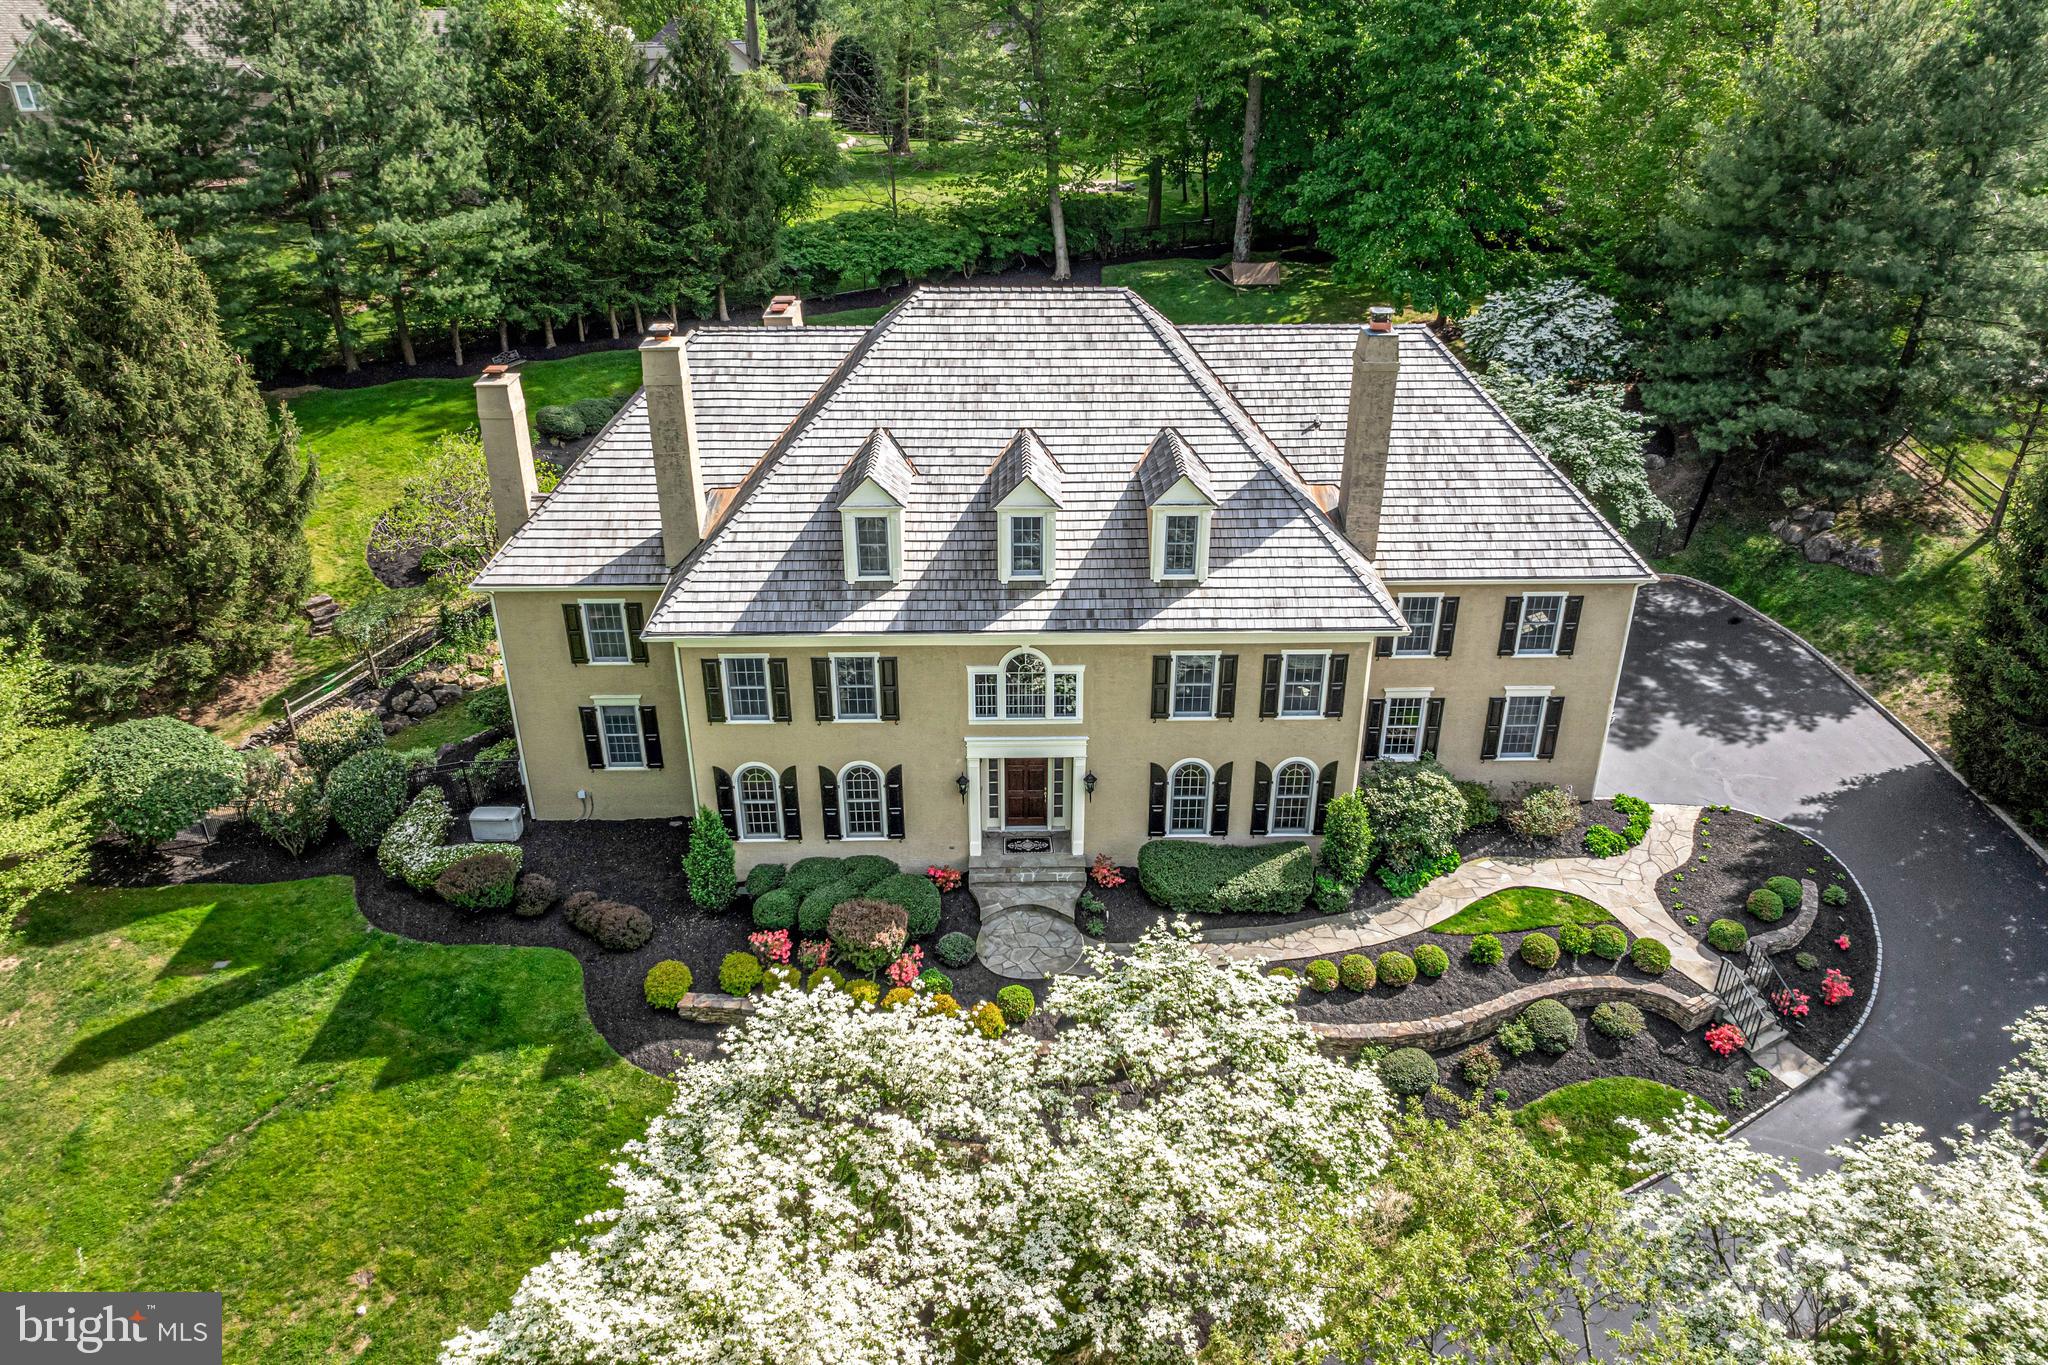
This fabulous property represents the finest of the walkable Harrison Estate neighborhood and features close to 11,000 square feet of exquisitely appointed, sun-filled modern living spaces with new Anthony & Sylvan pool, new cedar roof, new systems and appliances and more!  Dramatically set on a beautifully landscaped, private lot and recently enhanced, stunning architectural features include a breathtaking 2 story sweeping curved Santos Mahogany staircase, stunning moldings,  casements and custom beam details, tall bright windows, warm Santos Mahogany floors throughout the entire first floor and second floor hallway, grandly proportioned room sizes with 10' ceilings and freshly painted neutral decor, fabulous updated white gourmet kitchen with large eat-in/ prep island and adjacent breakfast, family and sun rooms, expansive mudroom leading to an oversized 4-car garage,  rich library with cherry built-ins, paneling and millwork, sumptuous baths, spacious 3rd floor Au Pair Suite, incredible finished lower level with bar, gym, sauna,  wine and media rooms and more.  All details have been meticulously crafted using only the most exceptional, timeless materials and amenities, with endless views of the glorious 1.4 acre grounds.  Close to countless renowned schools, clubs, recreational facilities, riding and hiking trails, trains, Philadelphia International Airport and more. Move right in! LOW TAXES.
#PADE2070624

NEWTOWN SQUARE

5 HARRISON DRIVE

6 Beds

6 Baths

10,740 Sq.Ft.

$2,795,000

MLS#: PADE2070624
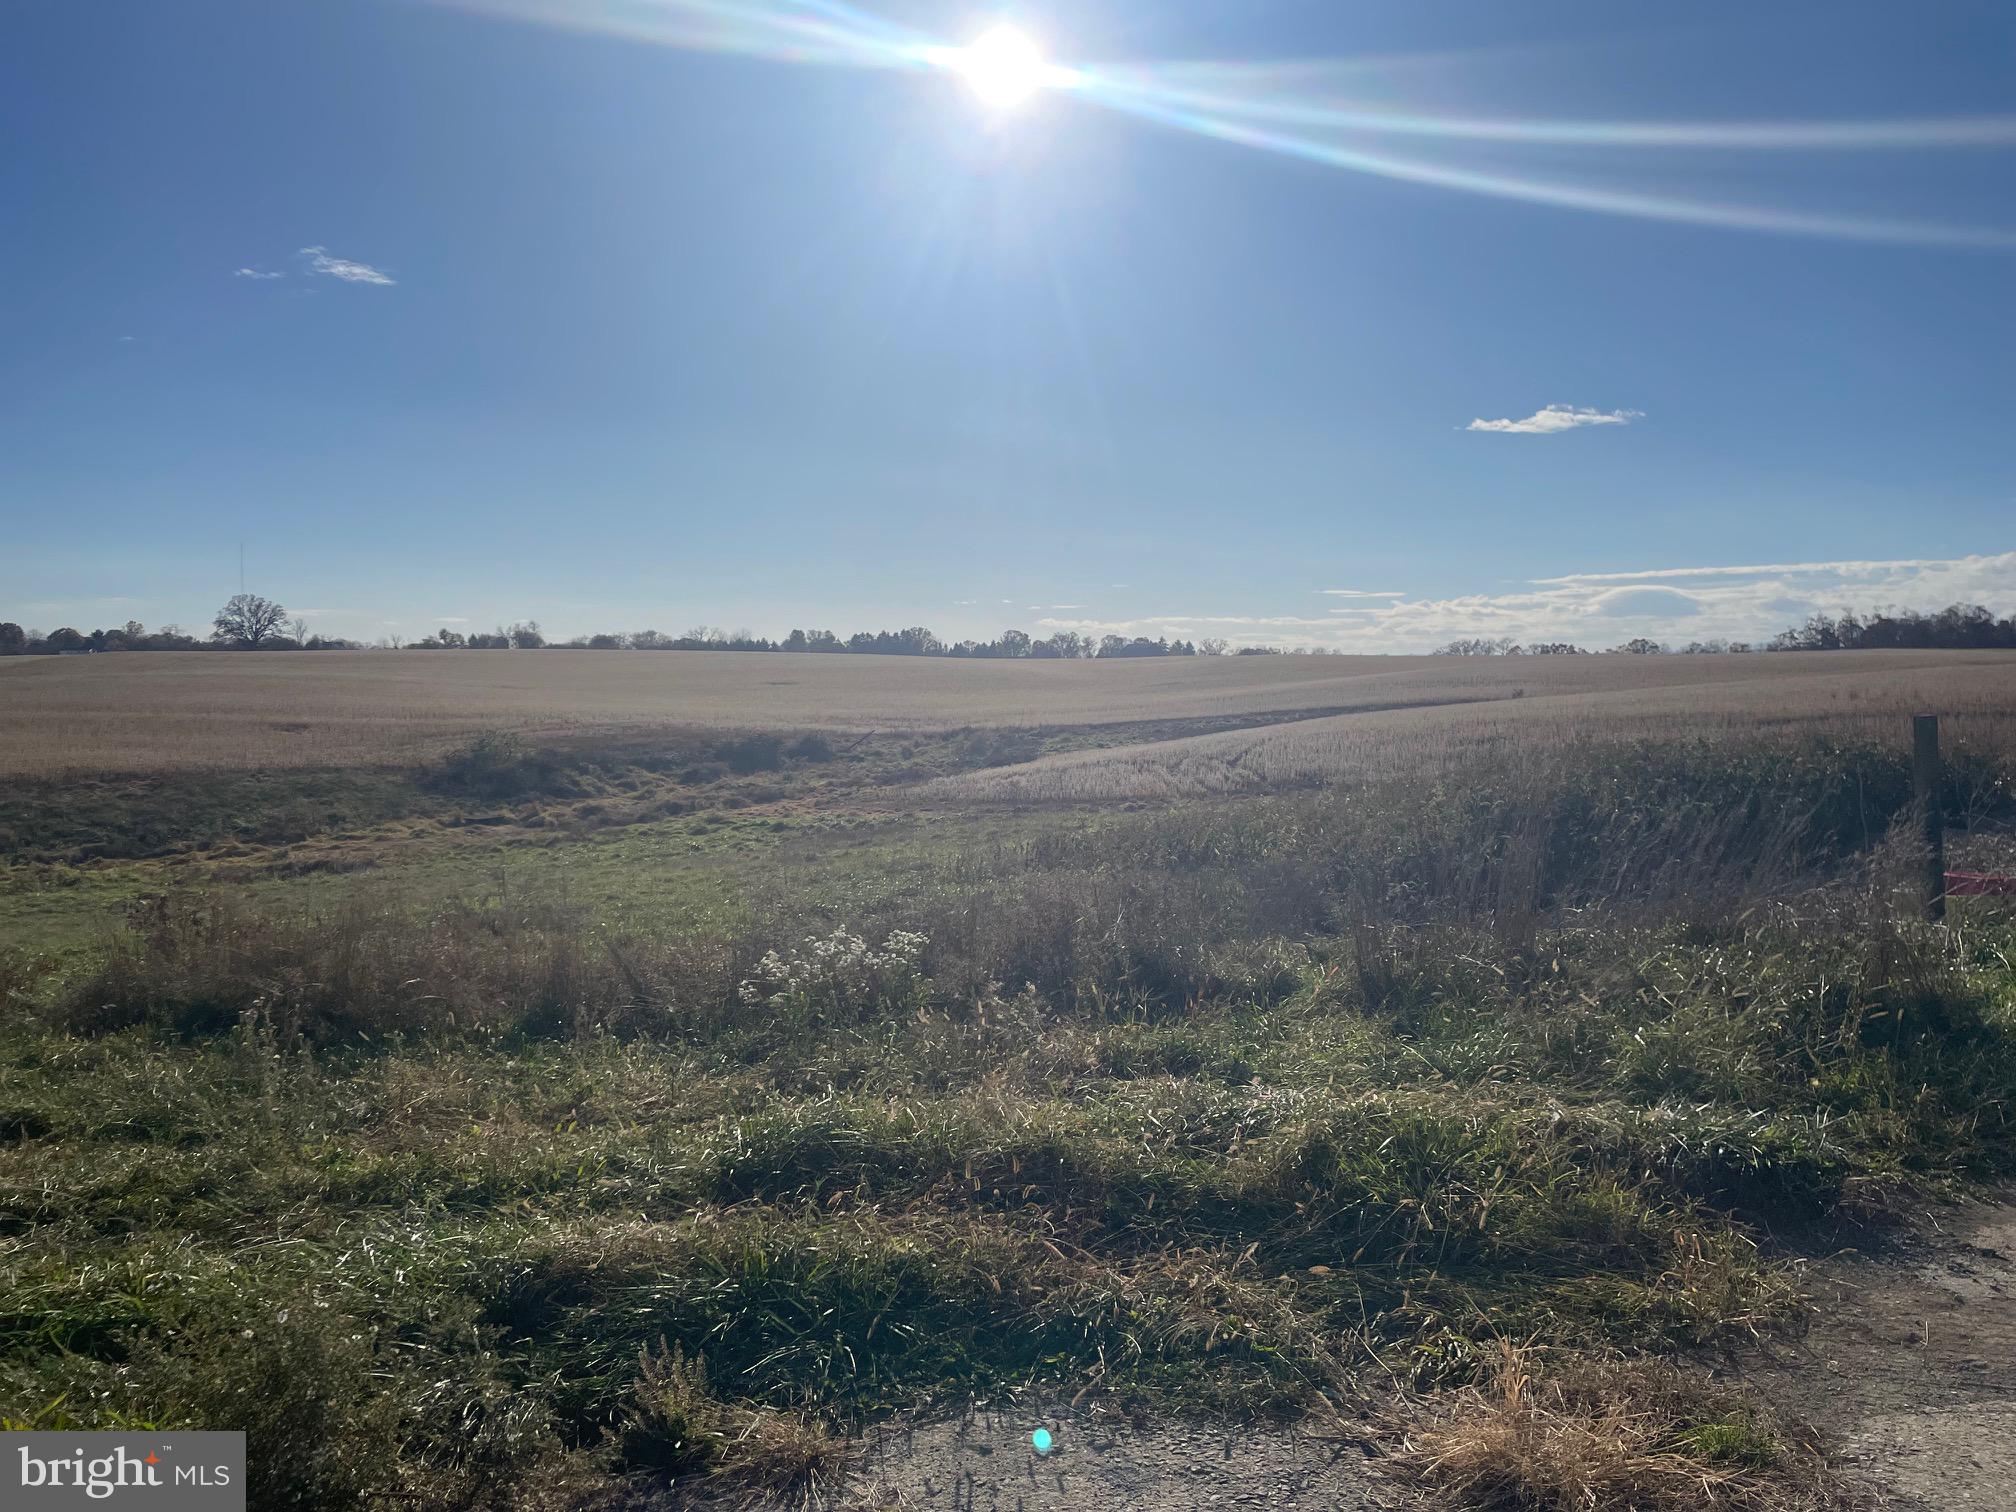
This farm property, located in Hamilton Township just west of Chambersburg, provides many possibilities such as continuing as a working farm, great potential for development possibilities and maybe a solar farm. Hamiton Township, Franklin County, PA provides a public works department providing public sewer across Sollenberger Rd. on the north side, a solar ordinance, which may or may not allow a solar farm, or remain a working farm which the land is used for currently. The lower level of the original farmhouse contains a living room, dining room, sitting room, new half bath and a study. A rear partially finished laundry room, an unfinished side porch, a wide covered front porch, an updated kitchen with granite counters, center island, propane fireplace, rear staircase to the upstairs. The upstairs contains 4 bedrooms, two of which have closets, 1 half and 1 full bath and a switch back staircase to the attic. All of the windows in the main house have been updated. The home has baseboard hot water and electric heat. There is no central air conditioning. Access to the basement is on the floor of the enclosed rear laundry room off the kitchen. While it is headed in the right direction, the home still needs work and improved. Most of the outbuildings are in disrepair, however a recent appraisal supports the value which is because of the land and its potential for development.
#PAFL2023930

CHAMBERSBURG

761 SOLLENBERGER ROAD

None Beds

None Baths

147.18 acres

$2,795,000

MLS#: PAFL2023930
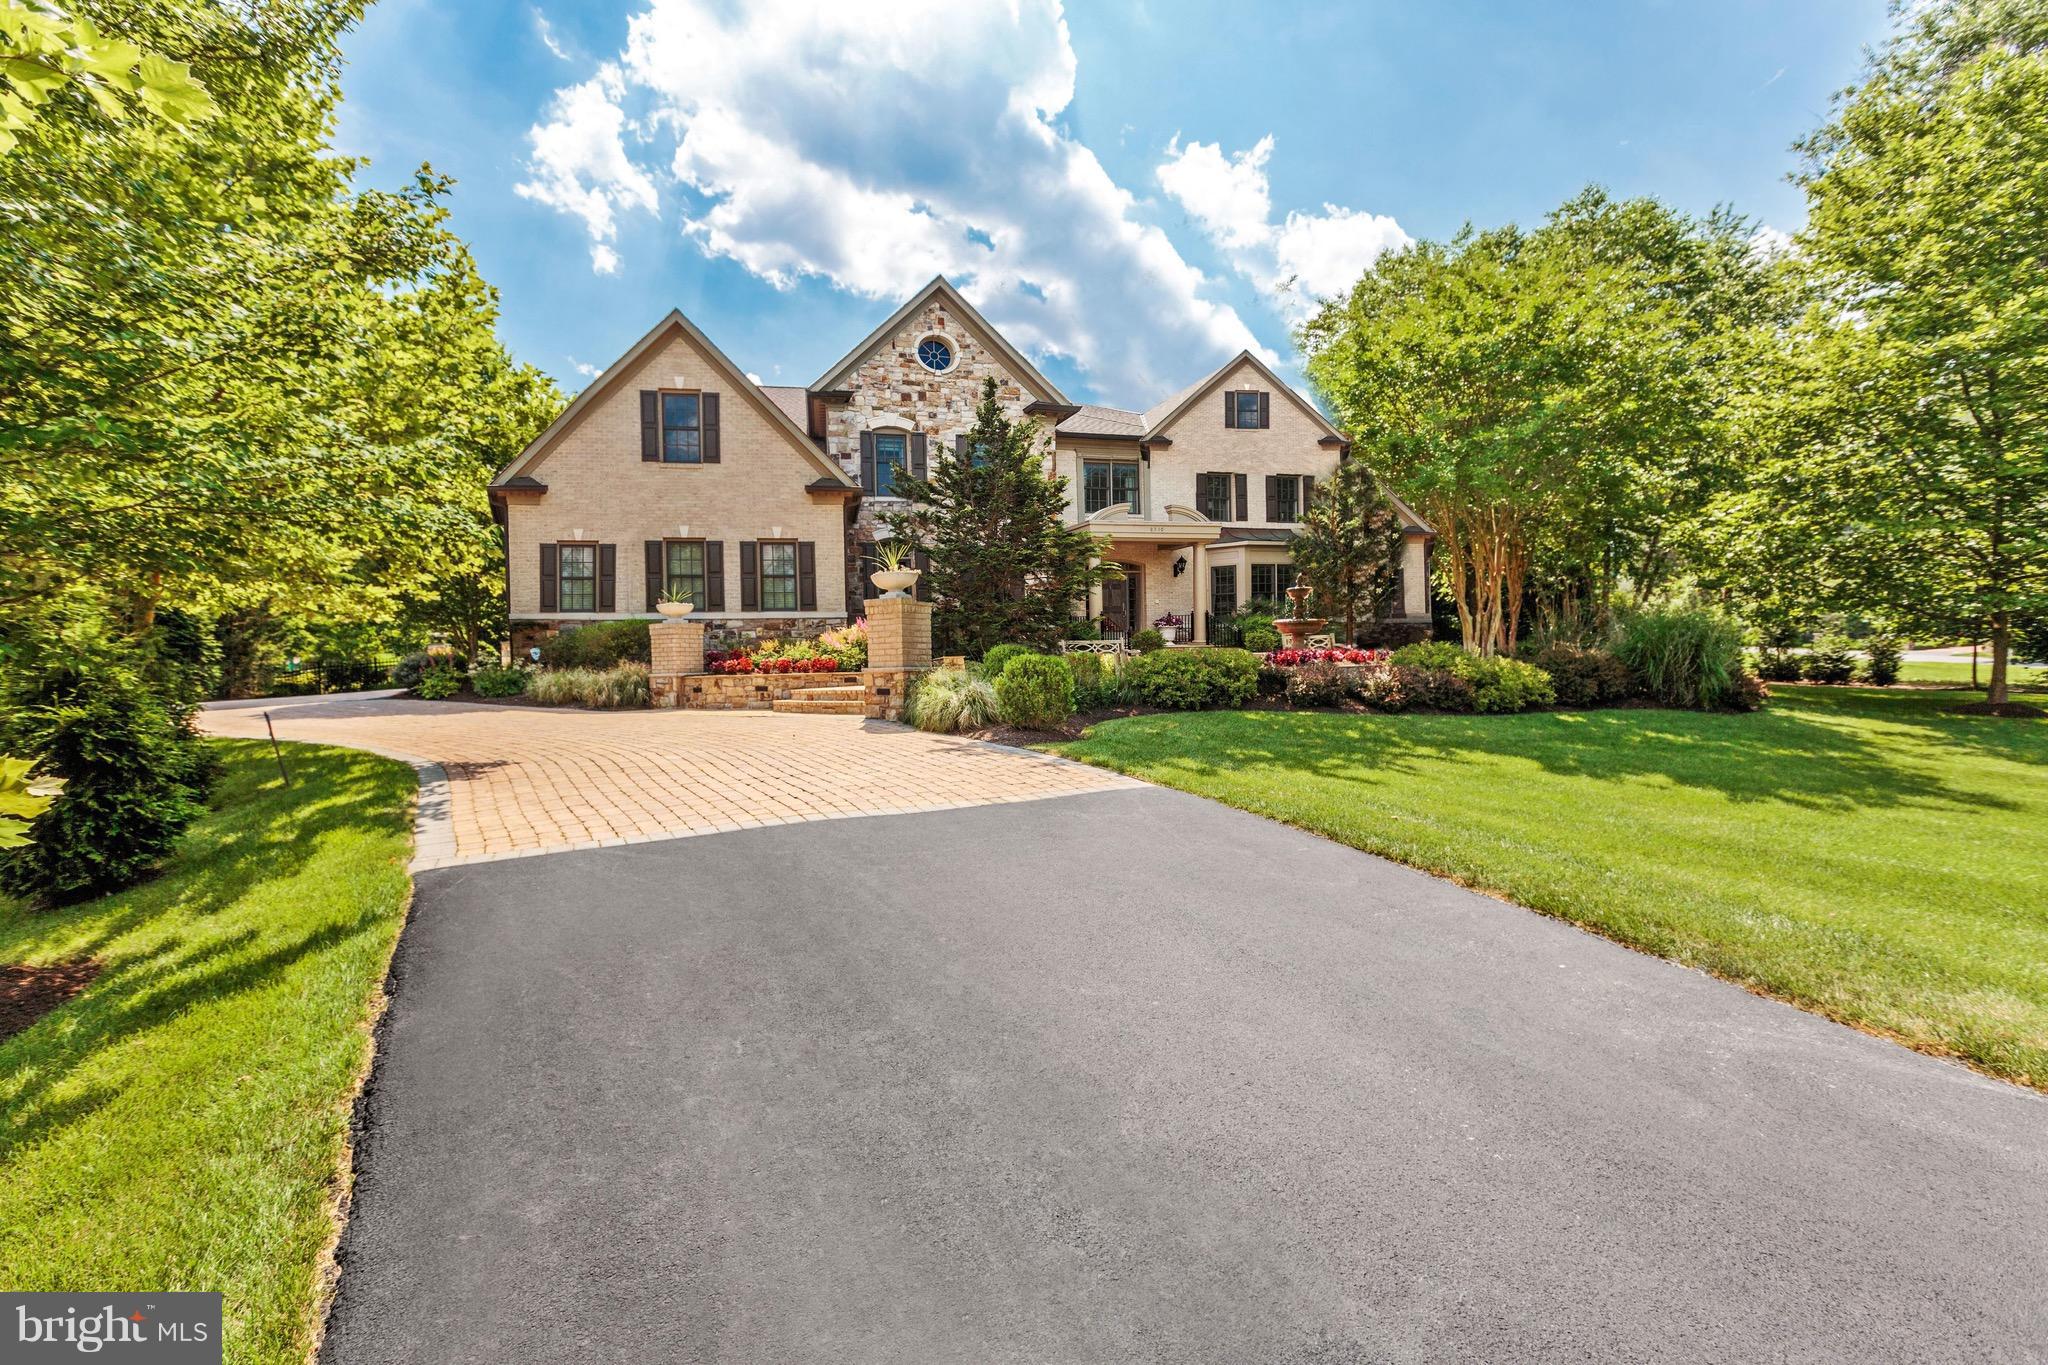
Custom built by Renaissance. 1-acre lot on cul-de-sac w/exceptional privacy, extensive hardscaping, landscaping, heated pool w/waterfalls, etc!Designer touches & custom finishes thru-out!10,700 SF of lux living. Chef Kit, Great Rm w/20+ft ceiling, Sunroom, 4 BR suites+laundry on upper. Main lvl BR suite, LL loaded w/new updates--stone FP, Theater Rm, Bar, full BA, bonus rms w/flex space! Must SEE!
#1000322834

MCLEAN

8340 SPRINGHAVEN GARDEN LANE

5 Beds

6 Baths

10,700 Sq.Ft.

$2,795,000

MLS#: 1000322834
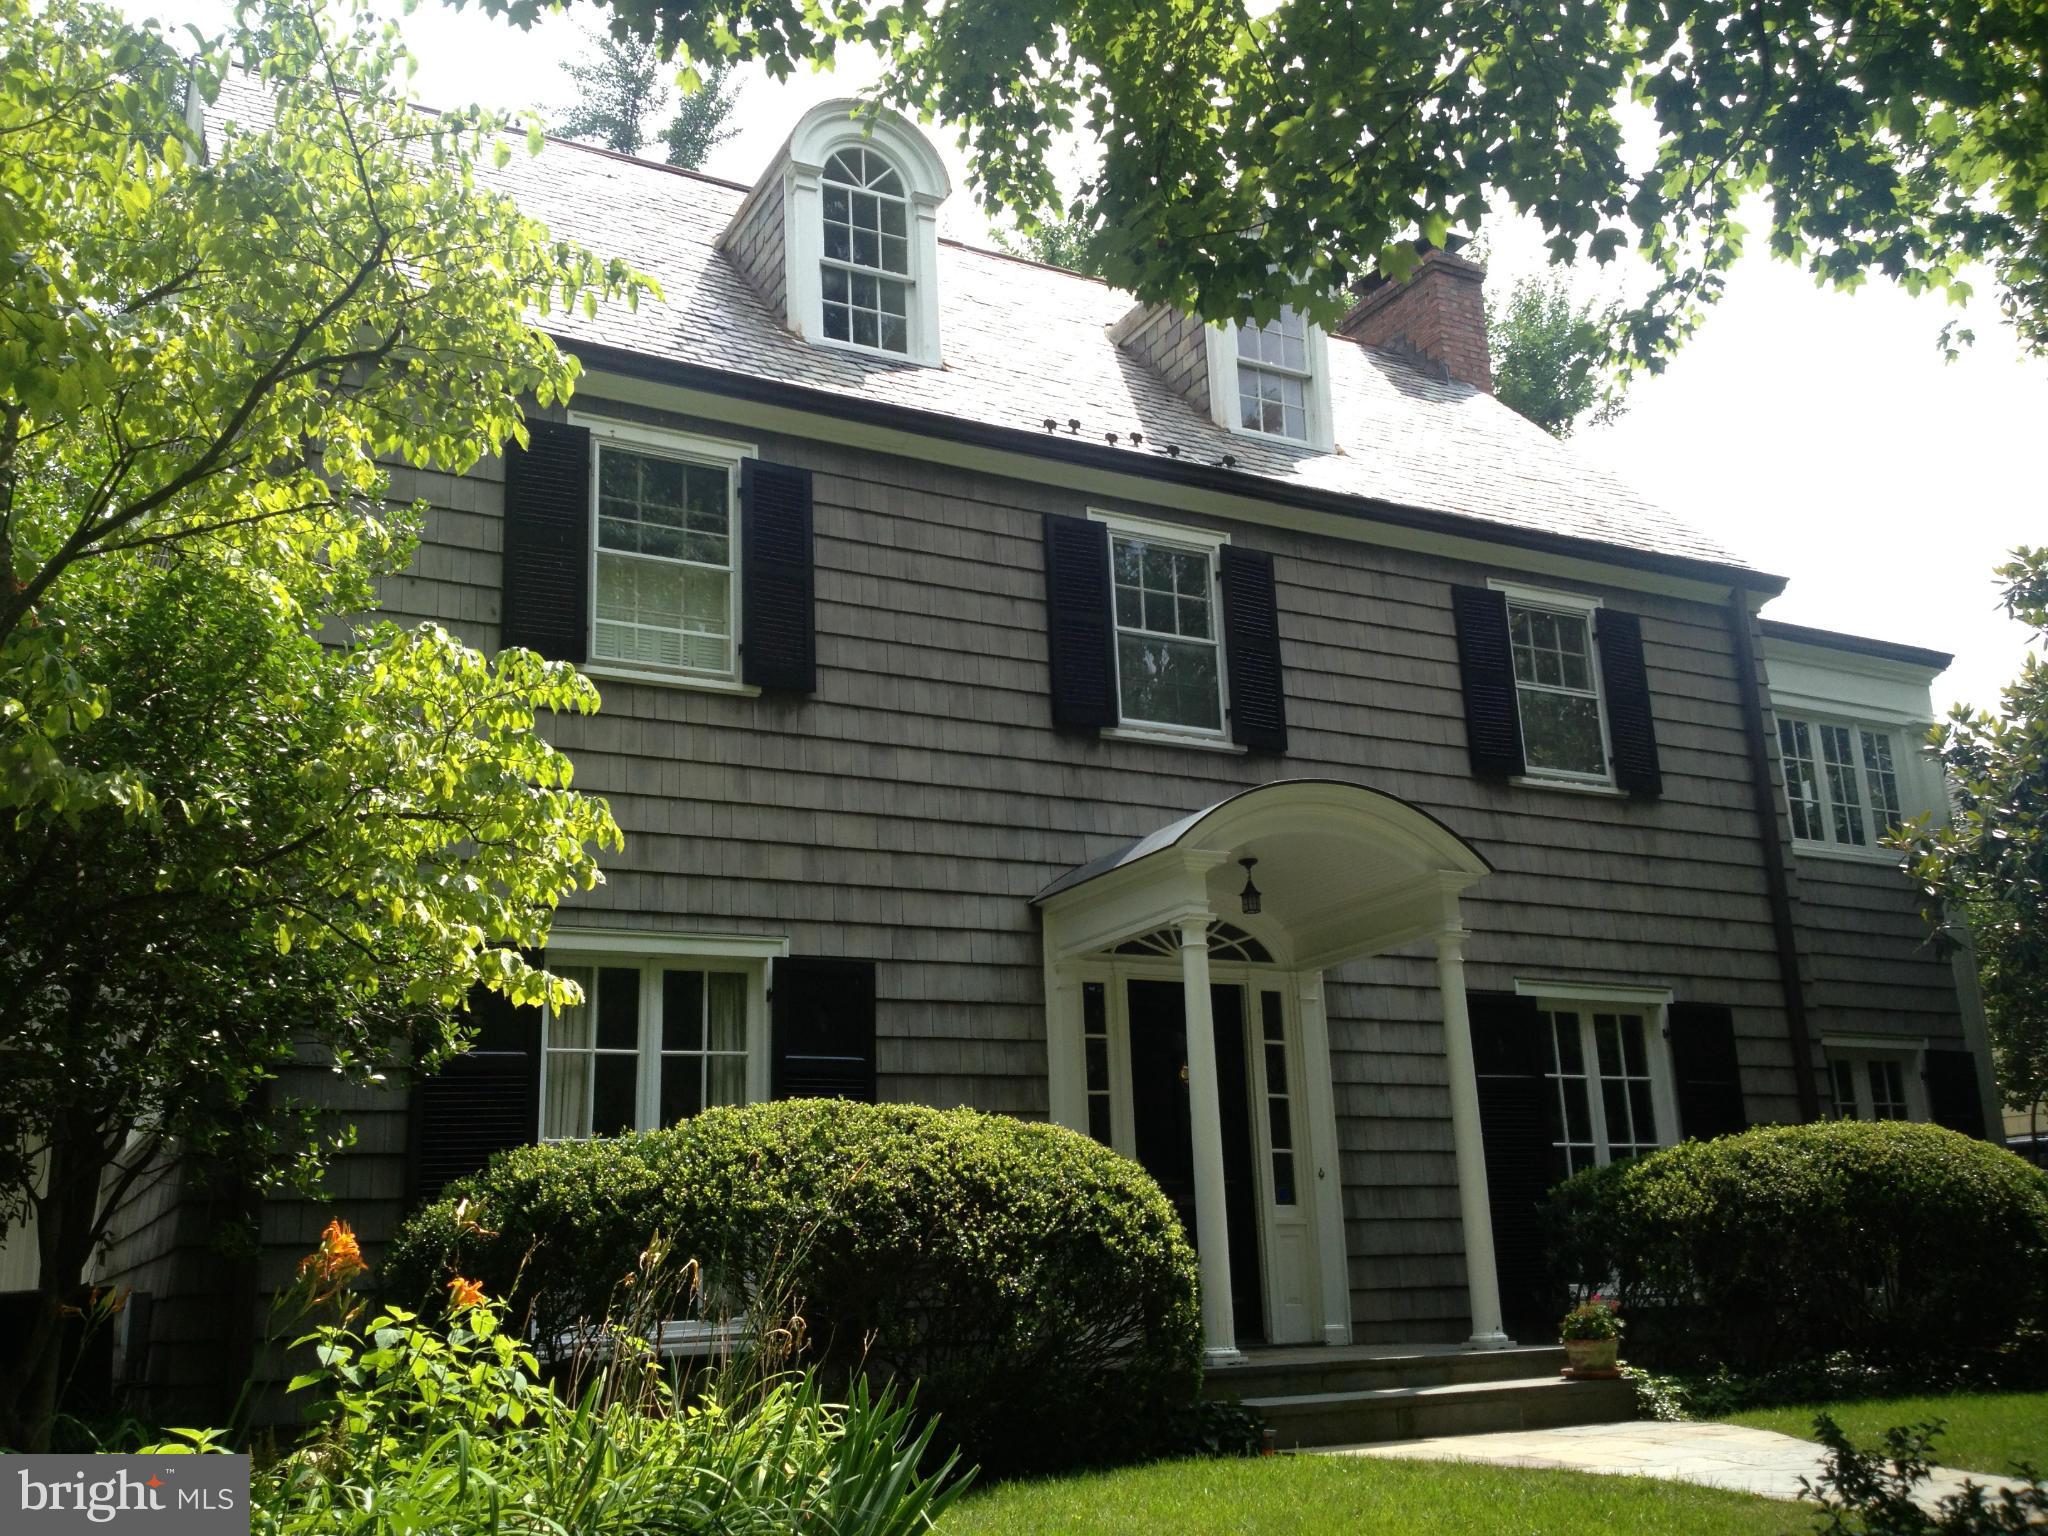
Entered for Comps purposes. Beautiful classic Chevy Chase village clapboard home w/4BR/3.5BAs. Features include hardwood flrs, beautiful moldings, gourmet kitchen opening to large family room addition, luxurious master suite w/ an attached office, spacious bedrooms and lower level rec room w/plenty of storage. 1 car garage and rear flagstone patio with great yard.
#1002425237

CHEVY CHASE

34 QUINCY STREET

4 Beds

3 Baths

N/A

$2,795,000

MLS#: 1002425237
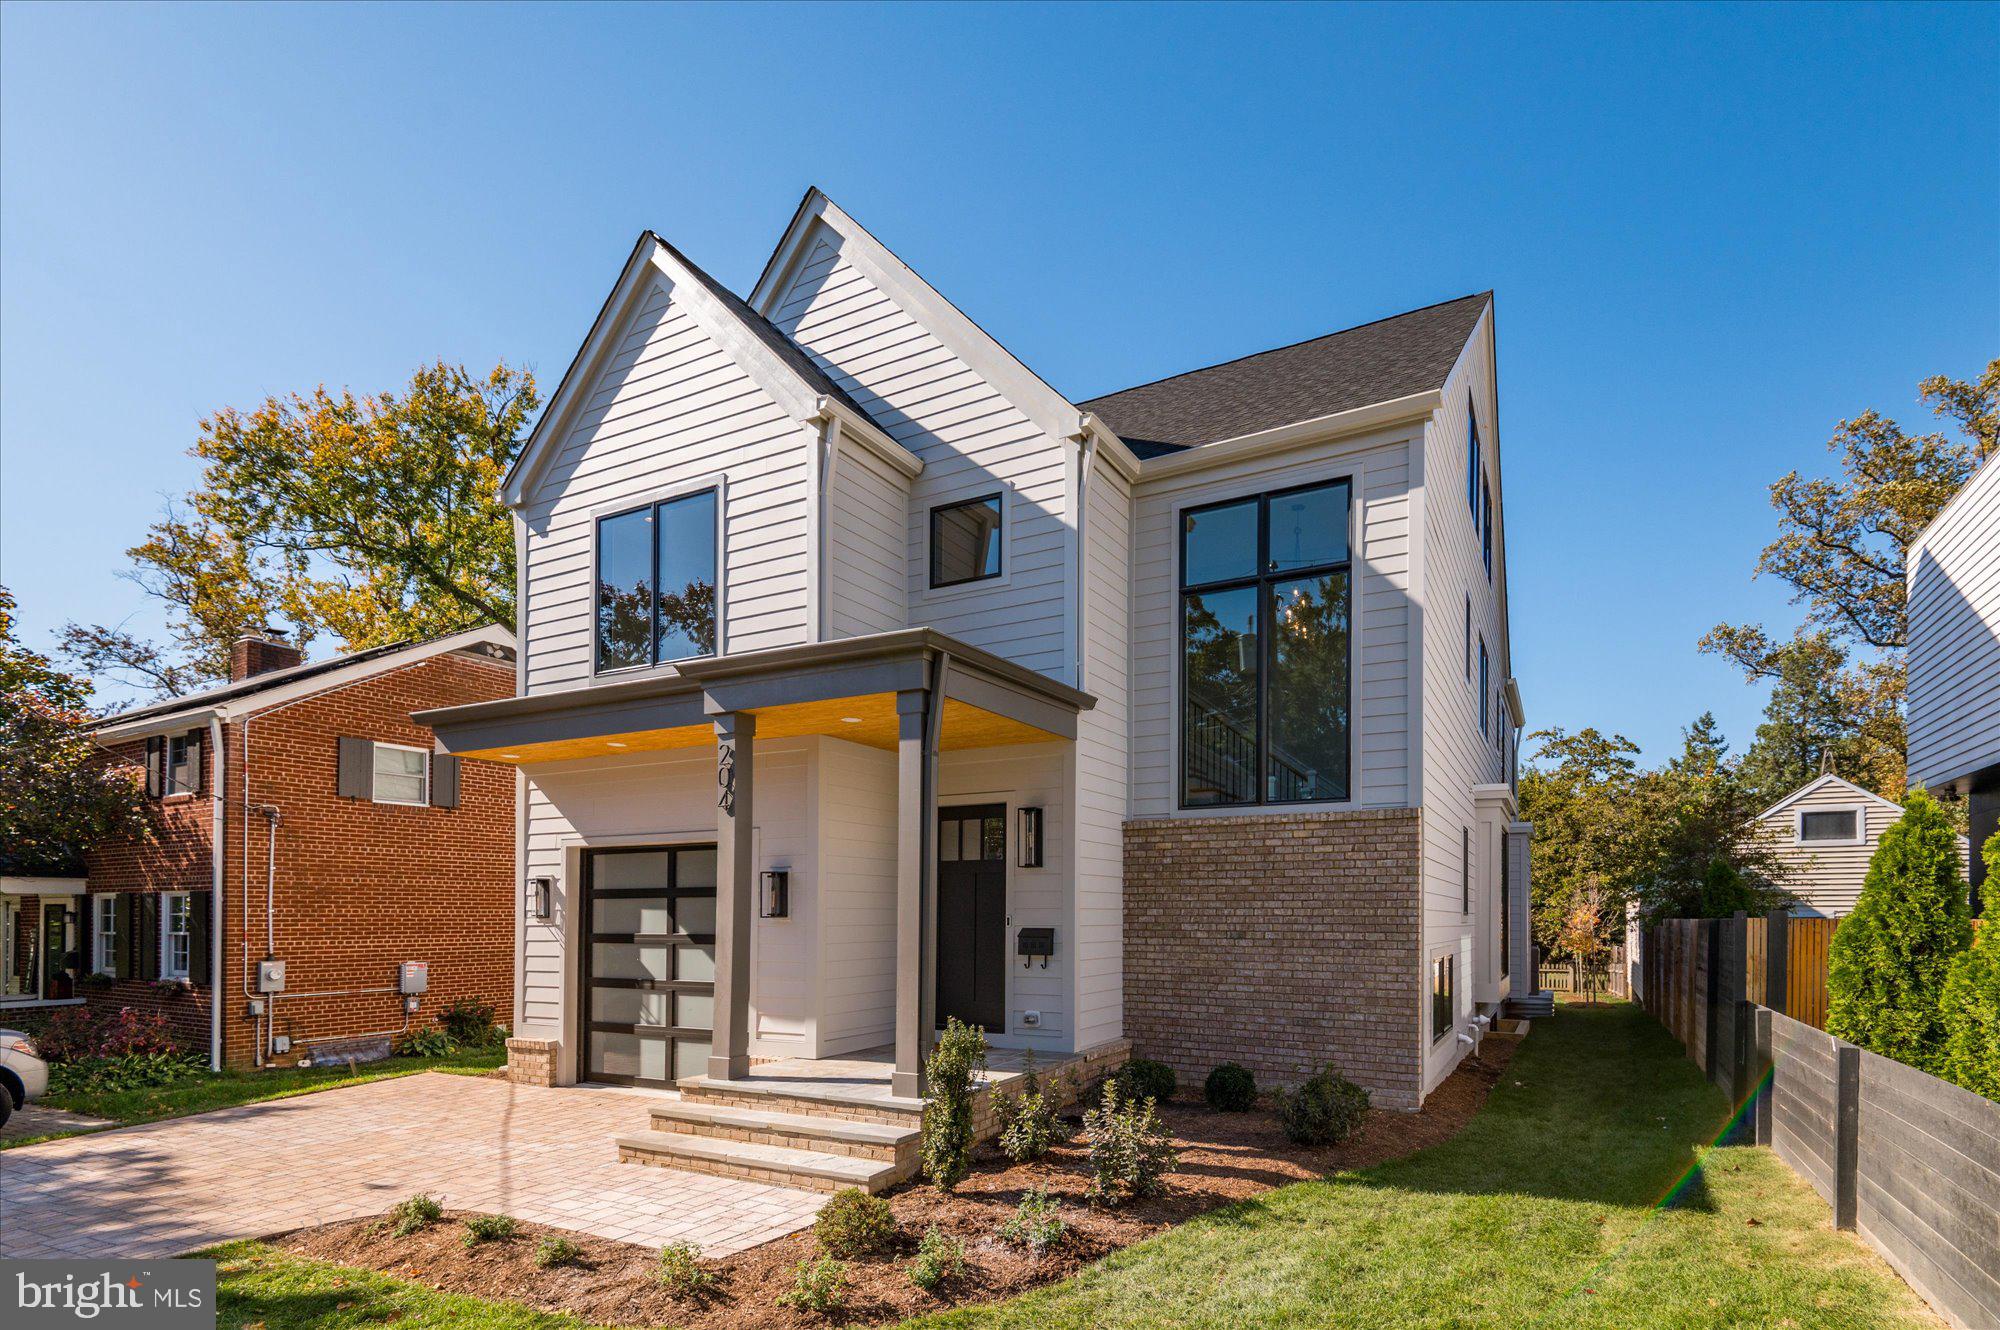
Finished and ready to move in! M-R Custom Homes presents this beautiful new custom home on a quiet street in Lyon Park, backing directly to a private neighborhood park and bike path. This home features 6 bedrooms, 6.5 bathrooms with 5,661 square feet of finished living space on four levels and beautiful seven-inch white oak hardwood floors throughout the main and upper levels. The main level includes 10ft ceilings, and a beautiful gourmet kitchen with custom inset maple cabinetry, quartz countertops, 48" Subzero Refrigerator, and 48" Wolf Range. The kitchen opens to the great room with a gas fireplace with tile and shiplap surround. The large rear screened porch with heaters and speakers offers an amazing outdoor living space overlooking the backyard and the park. A private study, mud room with built-in cubbies, and an attached one-car garage complete the main level. The upper level is highlighted by a luxurious primary suite filled with light and wonderful views of the park. The primary suite features dual walk-in closets, a spa-like bathroom with heated floors, double vanities, stand-alone soaking tub, and heavy glass enclosed shower. The 3rd floor loft, with full bathroom, is perfect for a private office, guest suite, or play area. The basement includes a spacious recreation room with a full-sized wet bar with island, exercise room, a finished storage room, and a bedroom with full bathroom. The 7250 square foot lot is deep and flat, offering an abundance of usable green space in the backyard, and even more in the park behind. Convenient to Lyon Park, Zitkala-Sa Park, the bike path, and Long Branch Elementary. Under a mile to Clarendon Metro and everything else in the heart of Clarendon.
#VAAR2037358

ARLINGTON

204 N CLEVELAND STREET

6 Beds

6 Baths

5,661 Sq.Ft.

$2,795,000

MLS#: VAAR2037358
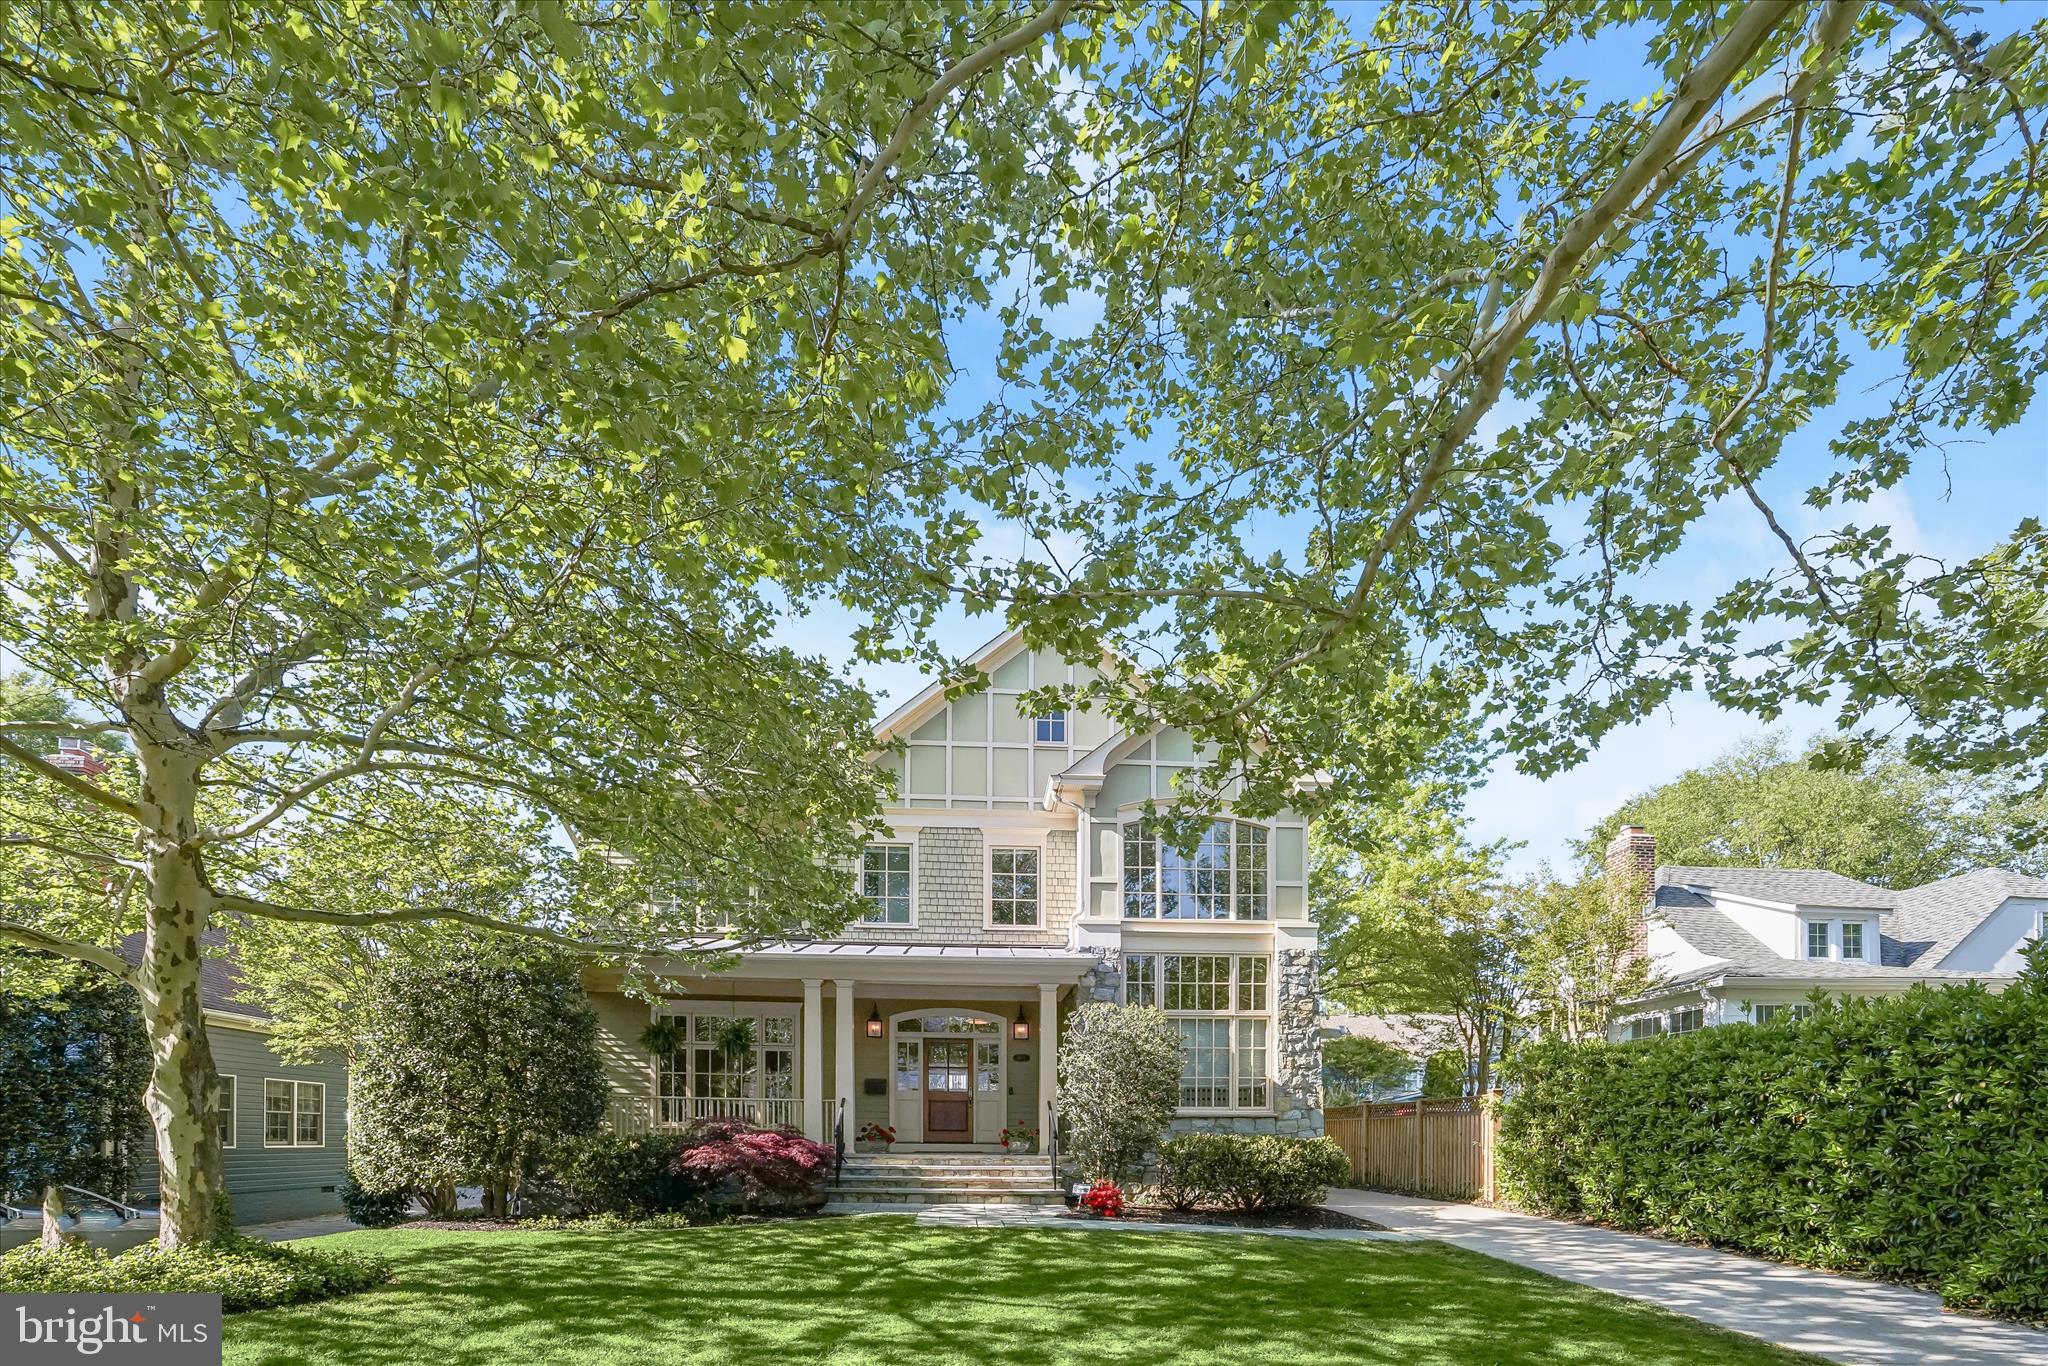
Welcome to this open and airy home in the highly coveted Town of Chevy Chase, just moments from the vibrant energy of downtown Bethesda. Originally built in 2006 and thoughtfully updated since, 4423 Walsh Street offers an exceptional blend of refined design and expansive living across four finished levels. With over 6,500 square feet, this residence delivers both scale and sophistication in one of the area’s most desirable locations.

Step inside the welcoming entry foyer, filled with natural light from an abundance of windows. The main level is designed for both everyday comfort and effortless entertaining, with a standout renovated kitchen, featuring a 48” professional Wolf gas range, Sub-Zero refrigerator, abundant cabinetry, and a butler’s pantry complete with a second dishwasher, sink, and adjacent beverage fridge. The kitchen flows seamlessly into the sunlit breakfast nook, and the family room with a gas fireplace. Just beyond, step out to a serene, flat backyard and patio, an incredibly rare offering with ample space for a future pool. Also off the kitchen, a mudroom with built-ins adds convenience. A private office with French doors, an elegant powder room, and a formal dining room complement the open-concept layout.

Upstairs, a dramatic staircase framed by two-story windows leads to a spacious upper level with hardwood floors throughout and a large laundry room. The luxurious primary suite offers a true retreat with an adjacent sitting room or additional bedroom, an expansive custom walk-in closet, and a beautifully updated en-suite bath with dual vanities, soaking tub, separate shower, and water closet. Three additional generously-sized secondary bedrooms feature oversized windows and ample closet space; one with private en-suite bath and two others complemented by a hall bath with a dual vanity. The third level provides even more flexibility with an additional bedroom, full bath, and a spacious loft; ideal for guests, work, or play. 

The lower level continues to impress with a versatile recreation space ideal for a home gym, game area, or media room. This level also includes a sixth bedroom with an en-suite full bath and a walk-in closet, perfect for guests or live-in help, as well as extensive storage throughout. Additional highlights include an oversized detached two-car garage and a private driveway with generous guest parking. This incredible home and expansive lot are perfectly positioned in a highly convenient location within the sought-after Bethesda-Chevy Chase High School cluster.
#MDMC2228696

CHEVY CHASE

4423 WALSH STREET

6 Beds

5 Baths

6,263 Sq.Ft.

$2,795,000

MLS#: MDMC2228696
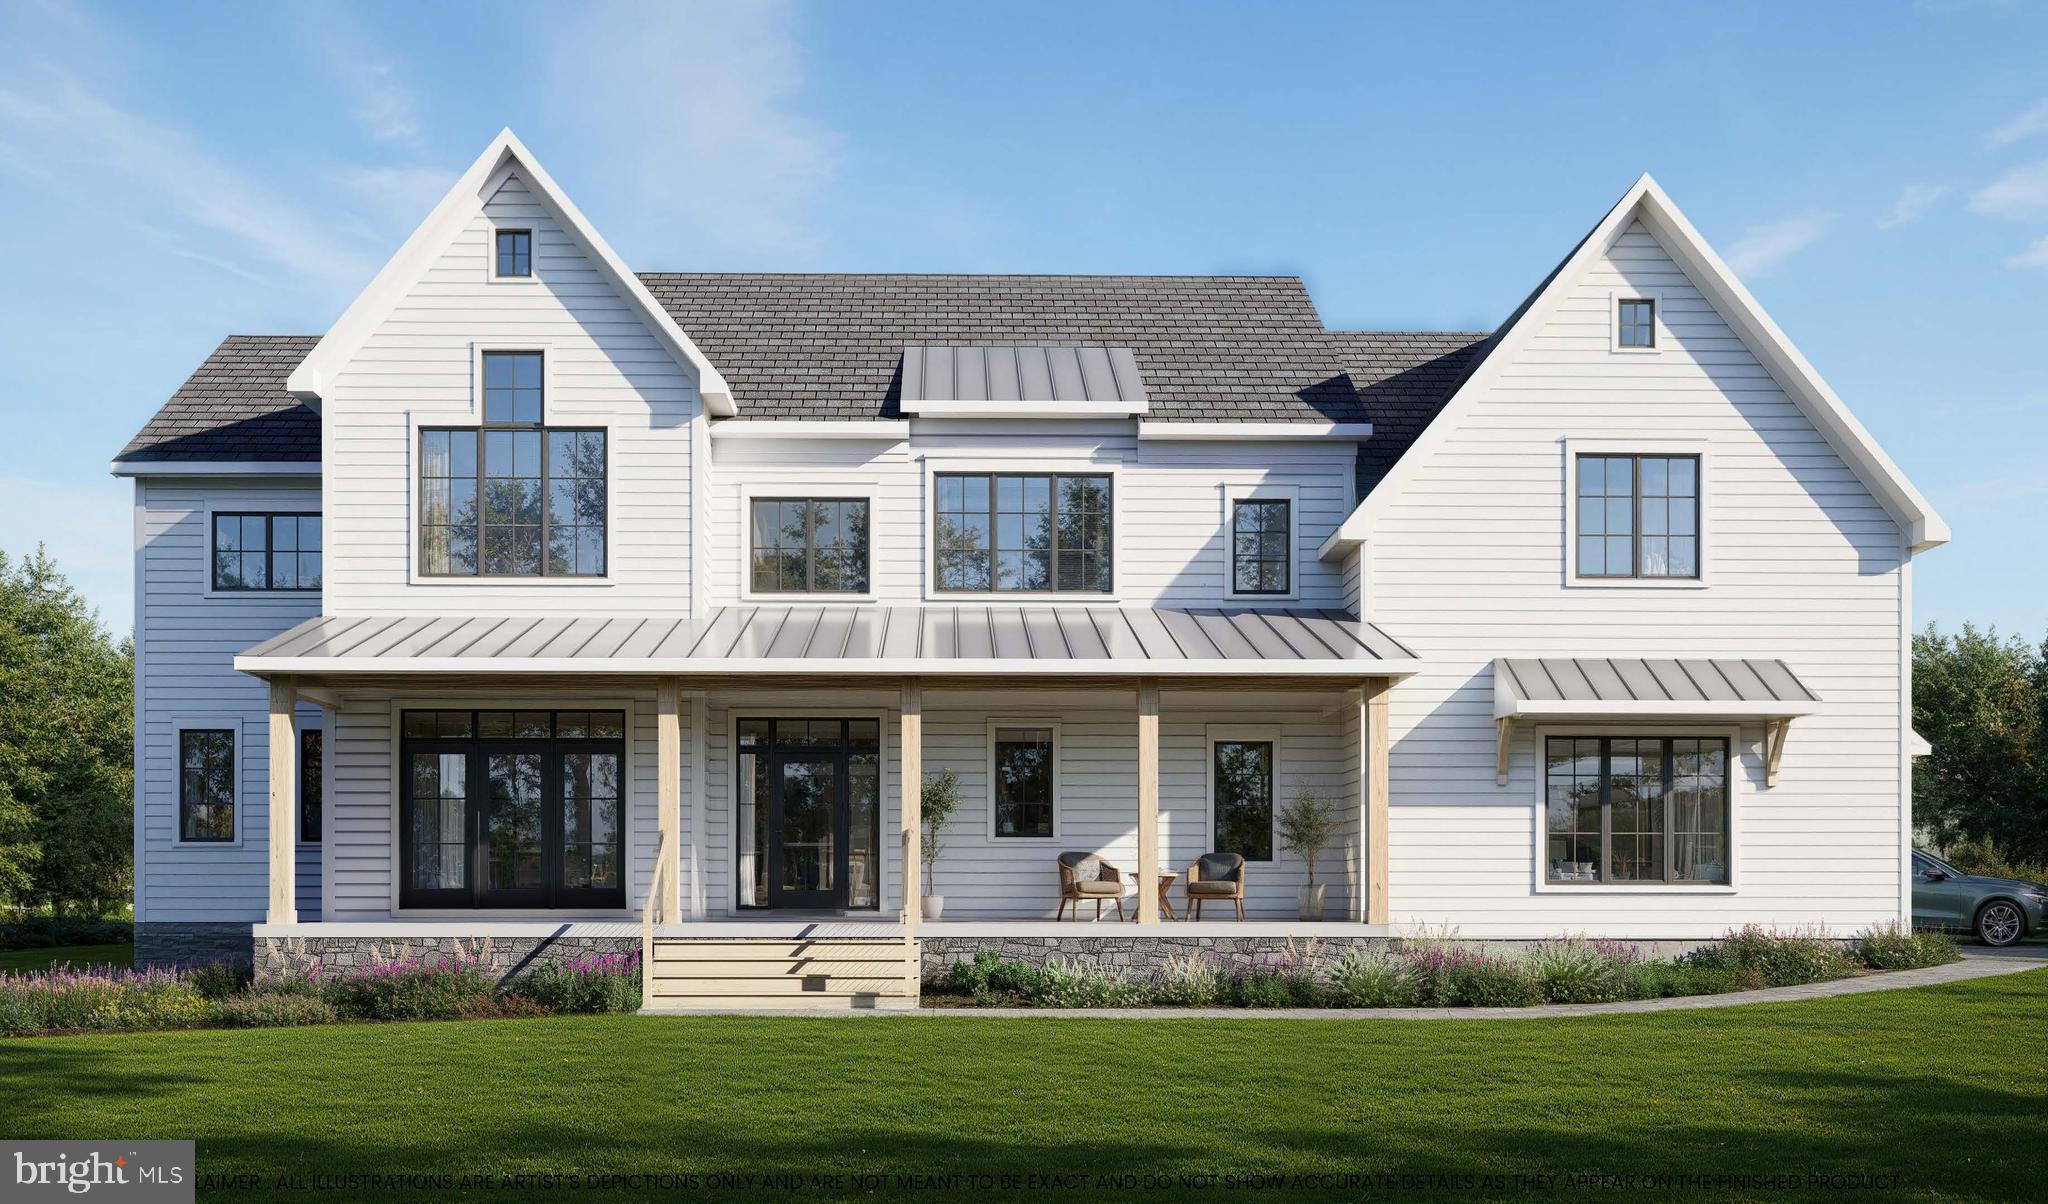
Positioned along one of Solebury’s most charming country roads, Comfort Grove feels like a hidden retreat, where winding drives, wooded surroundings, and timeless Bucks County scenery become part of everyday life. Nestled on 2.6 wooded acres in sought-after Solebury Township, and moments from the charm of Carversville along with the dining, shops, and river-town energy of New Hope and Lambertville, this residence carries a modern yet cozy spirit, blending warmth, light, and thoughtful design. It’s not just a house, it’s a place where architecture and lifestyle connect, where nature seeps into every corner, and where everyday living feels a little more artful.

Inside, 10-foot ceilings and expansive rear walls of Pella glass frame wooded views and flood the home with natural light, while an open, flowing floor plan creates a seamless sense of connection and ease throughout. The kitchen is pure expression, featuring a massive quartz island, Village Handcrafted cabinetry, Wolf-Sub Zero appliances, a super pantry, and seamless access to an open terrace designed for eclectic gatherings, twilight dinners, and fireside nights under the stars.

The heart of the home unfolds into a warm and inviting sunroom anchored by a striking two-way fireplace, creating a natural connection between indoor comfort and the surrounding landscape. A private first-floor office with doors opening onto the covered front porch offers a peaceful work-from-home retreat, while a mudroom with three-car garage entry keeps everyday living effortlessly functional. Upstairs, a thoughtfully designed loft and cozy reading nook add another layer of charm and flexibility.

Each ensuite bedroom carries its own rhythm, but the primary suite sets the tone with dual walk-ins and a spa-worthy bath designed for everyday escape. Thoughtfully reimagined and refined, Comfort Grove reflects an even more intentional approach to design, flow, and everyday living.

With HardiPlank siding, two-zone high-efficiency HVAC, a PEX water system, and the artistry of Barley Custom Homes, Comfort Grove balances thoughtful craftsmanship with modern comfort. The opportunity remains to thoughtfully personalize finishes and design selections, allowing the home to become a true reflection of your own style and vision. Current home on property will be demolished.
#PABU2121646

NEW HOPE

3014 COMFORT ROAD

4 Beds

4 Baths

4,819 Sq.Ft.

$2,795,000

MLS#: PABU2121646
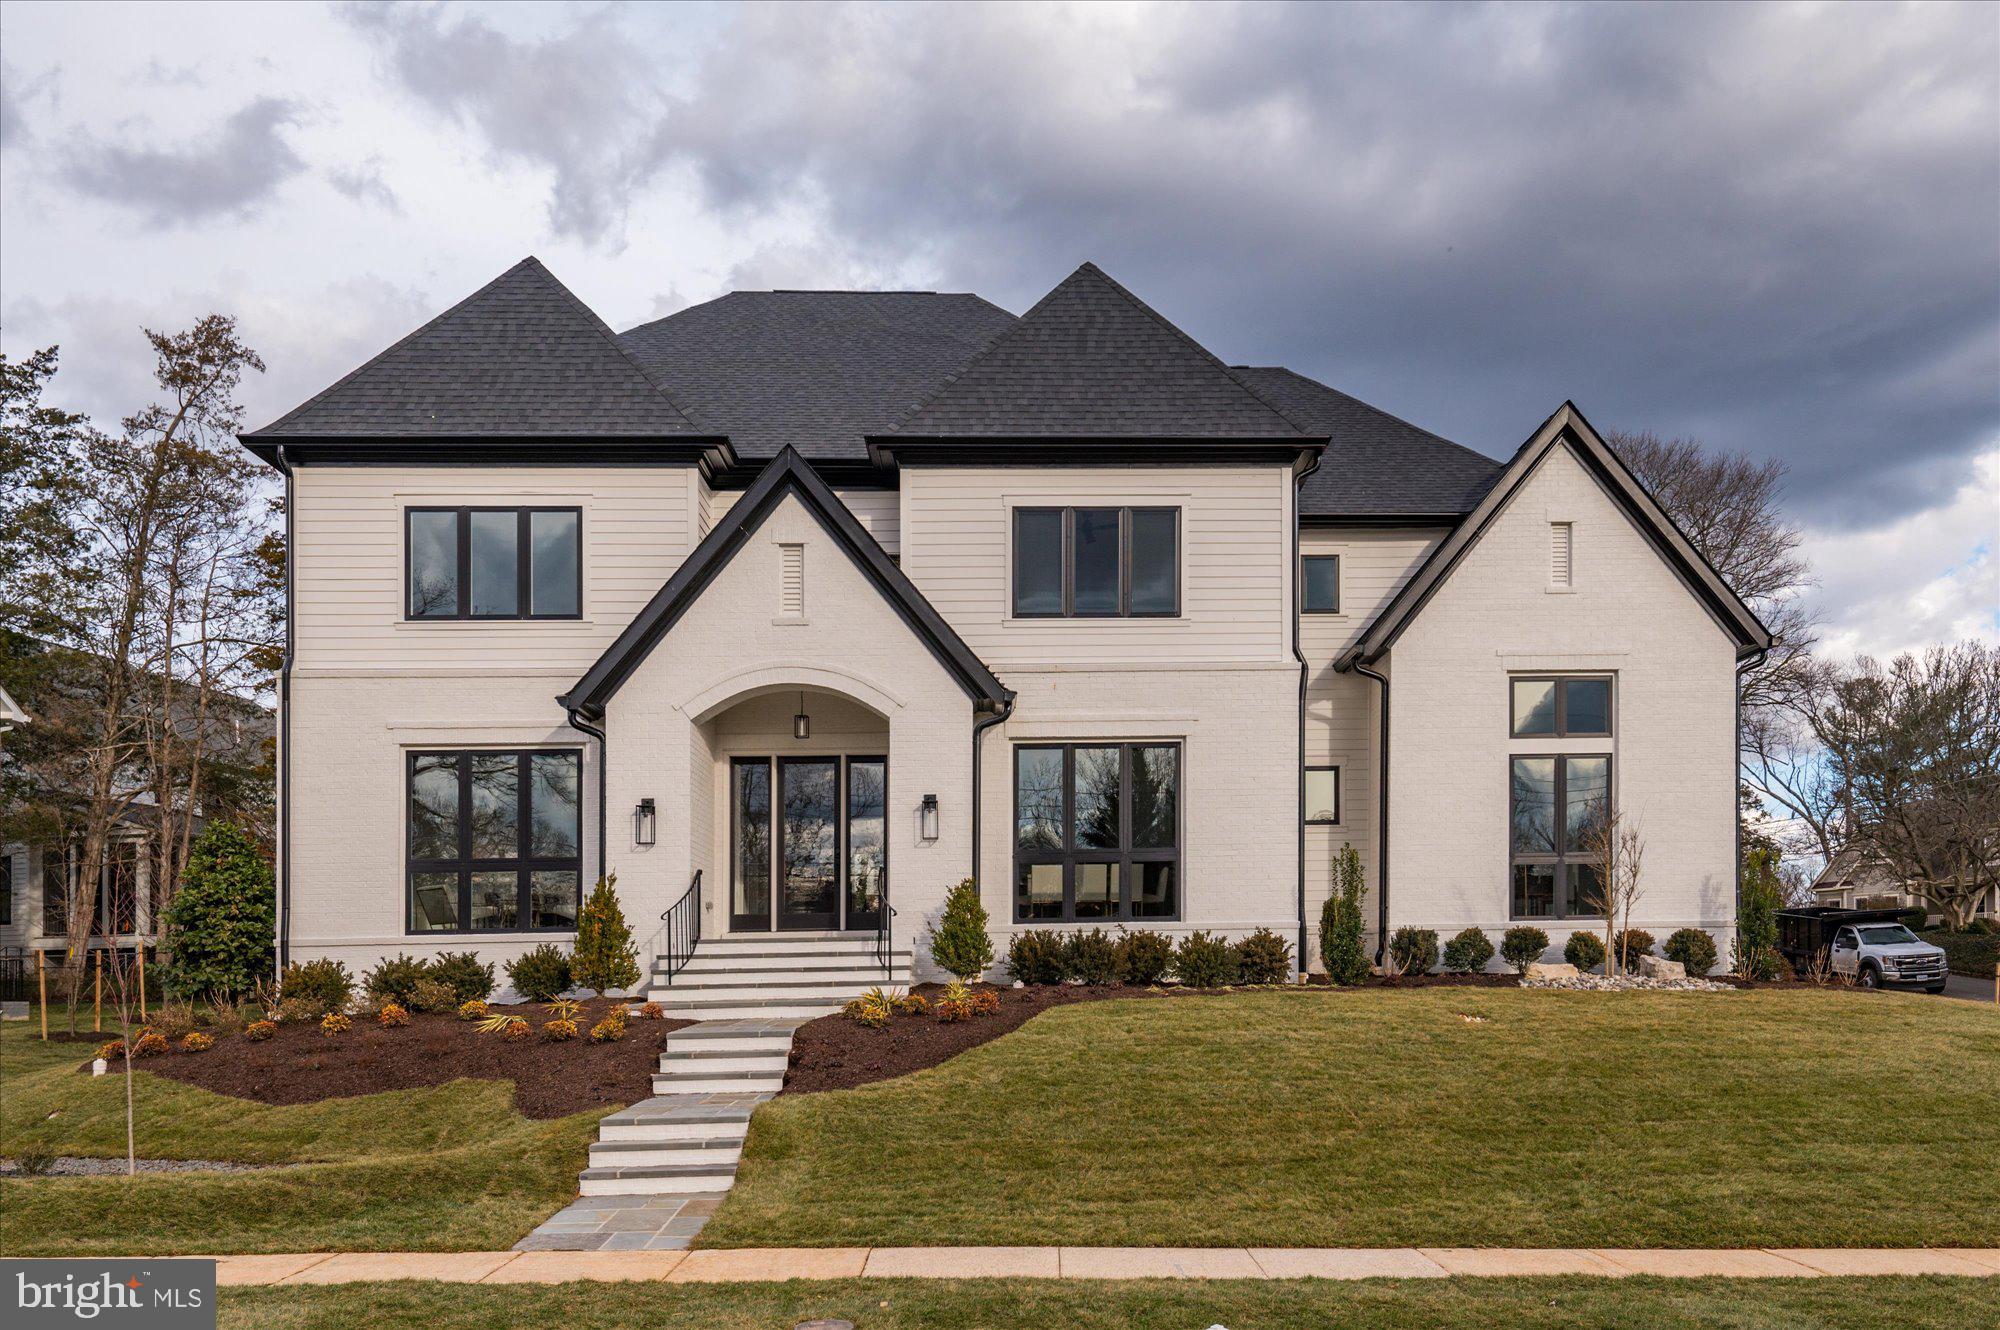
Cherry Hill Custom Homes presents this beautiful transitional design on a quiet street in the Kent Gardens area of McLean. This home features 6 bedrooms, 6 full bathrooms, and two powder rooms with 7100 square feet of finished living space on three levels. The main level boasts 10ft ceilings, gorgeous wide-plank European White Oak engineered wood floors, a gourmet kitchen with Subzero 42" refrigerator, and 48" Blue Star range, frame-less custom cabinetry and quartz countertops. Through the butler’s pantry is a large formal dining room for an unforgettable dining experience. The great room with gas fireplace and tile surround opens to a screened porch and rear patio with Virginia Blue Stone. A guest suite/ private study and a formal living room complete the main level living spaces. The upper level is highlighted by a luxurious primary suite with dual walk-in closets with built-ins, a spa-like bathroom with heated floors, double vanities, stand-alone soaking tub, and heavy glass enclosed shower, three ensuite bedrooms, and a spacious laundry room. The lower level features a rec room with wet bar, an exercise room, an additional ensuite bedroom, a separate powder room, and a large storage space. There is also a built-in elevator shaft for optional conversion. Convenient to Kent Gardens ES/Longfellow MS/ McLean HS, Tuckahoe Recreation Club, downtown McLean, and Tysons.
#VAFX2115384

MCLEAN

6928 WHITEHALL PLACE

6 Beds

6 Baths

7,100 Sq.Ft.

$2,795,000

MLS#: VAFX2115384
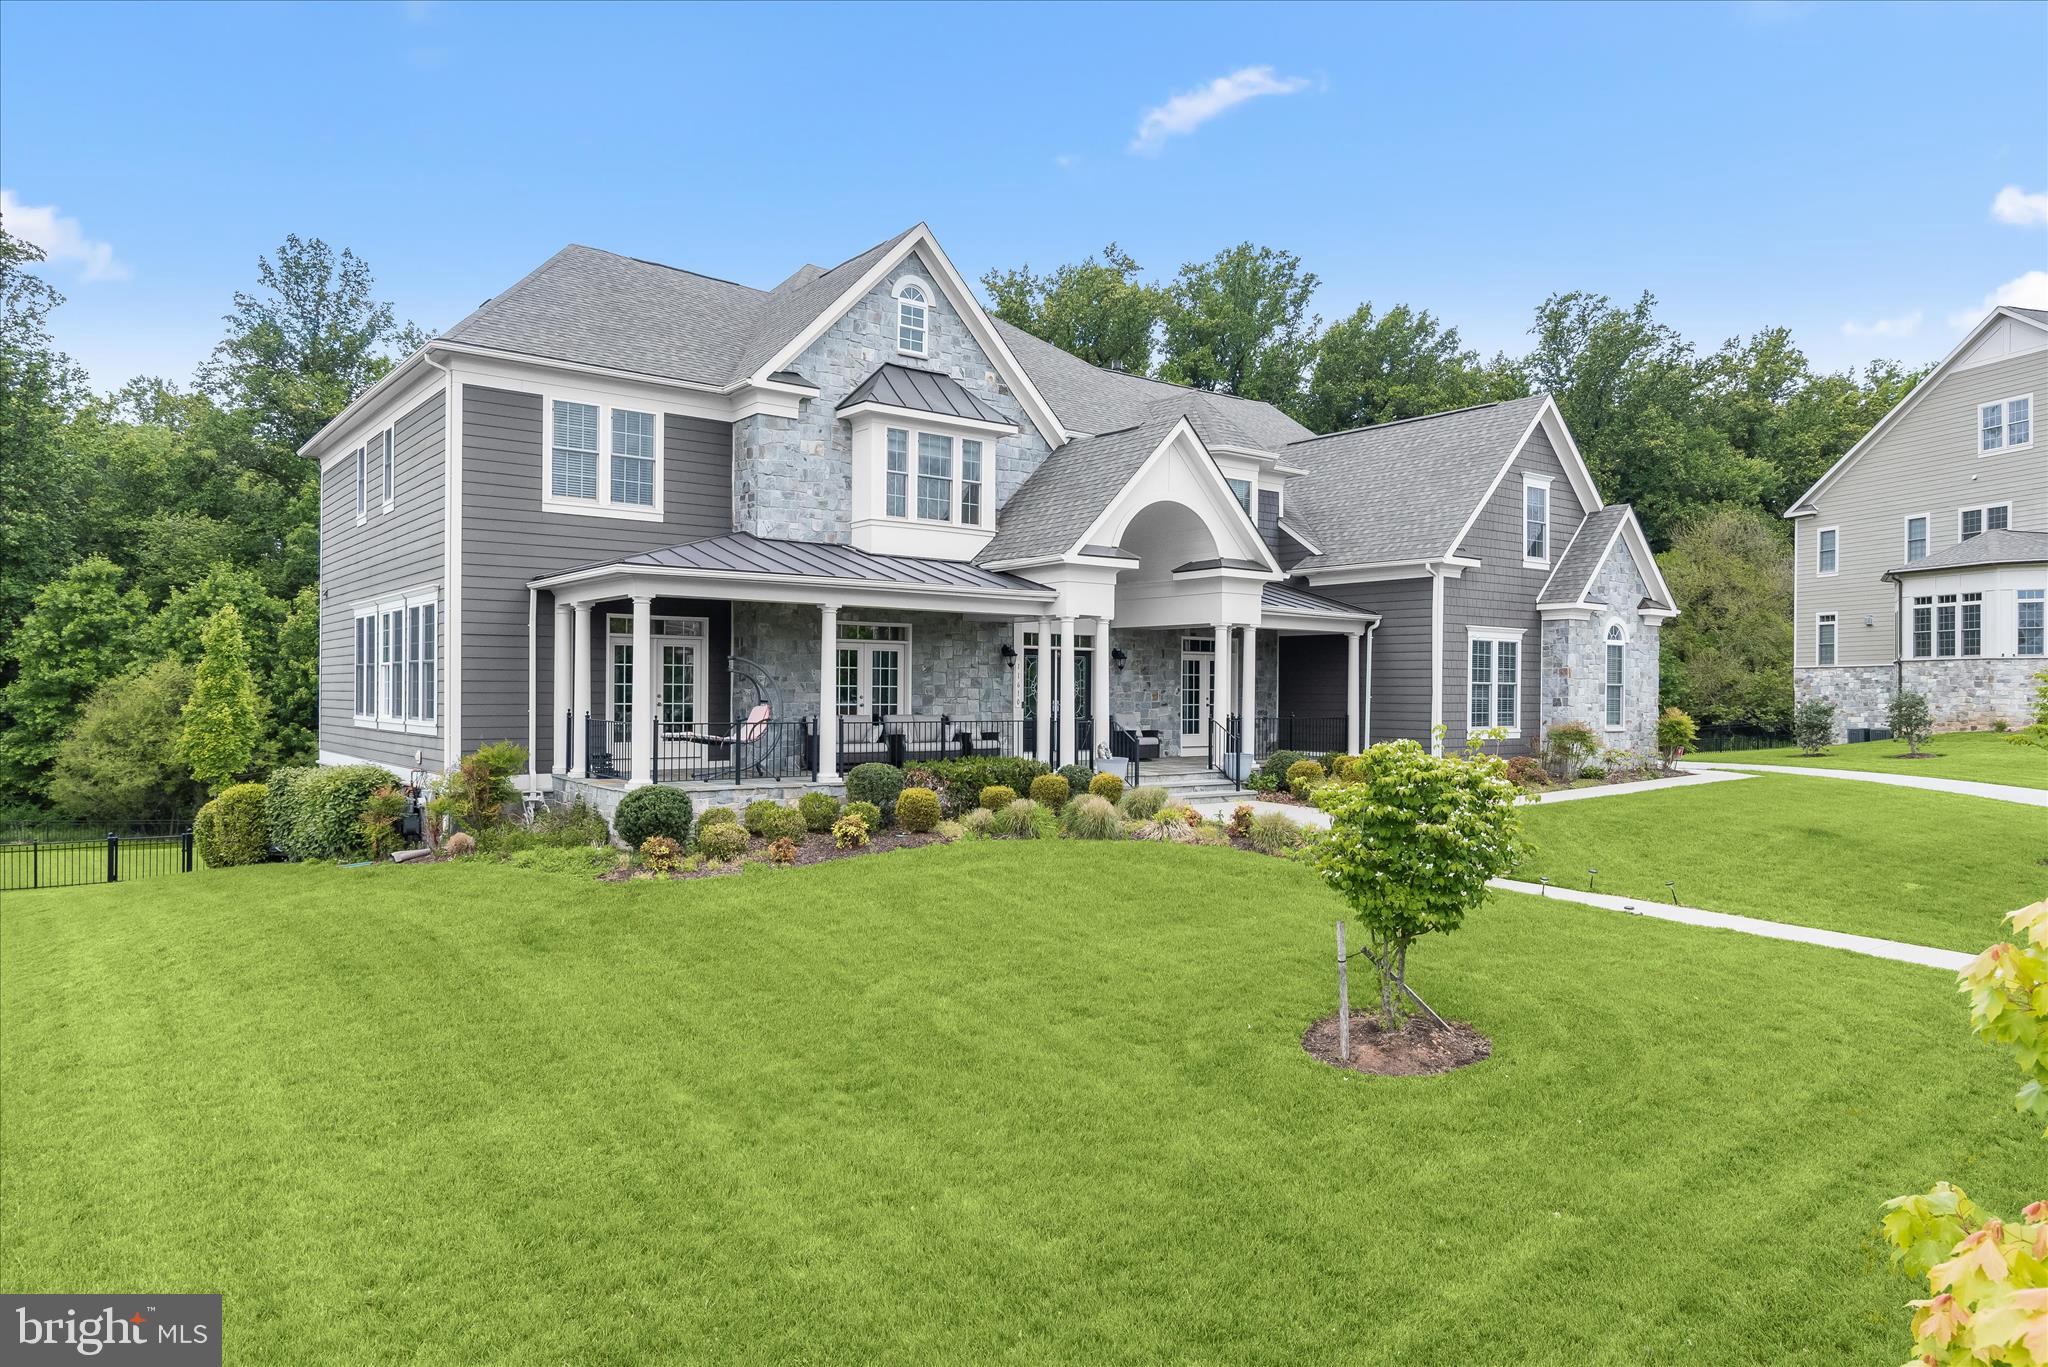
One of Maple Lawn’s most iconic addresses - 11610 Federal Street. Located within the exclusive Garden District and positioned on one of the community’s most significant estate lots with preservation views, this former Williamsburg model home features the award-winning Wellington floor plan and boasts 6 bedrooms, 6.5 bathrooms and more than 9,000 square feet of unparalleled living space. Highlights include a grand-scale front porch large enough for entertaining, sun-drenched conservatory, professional-grade kitchen appliances, an expansive maintenance-free deck, family drop zone with pet shower, palatial primary suite, custom closet organizers, private secondary bedroom sitting areas, and a walk-out lower level with full wet bar and media room. A flagship residence within the most desired community in Howard County - Listed and Under Contract Simultaneously.
#MDHW2067870

FULTON

11610 FEDERAL STREET

6 Beds

6 Baths

10,208 Sq.Ft.

$2,795,000

MLS#: MDHW2067870
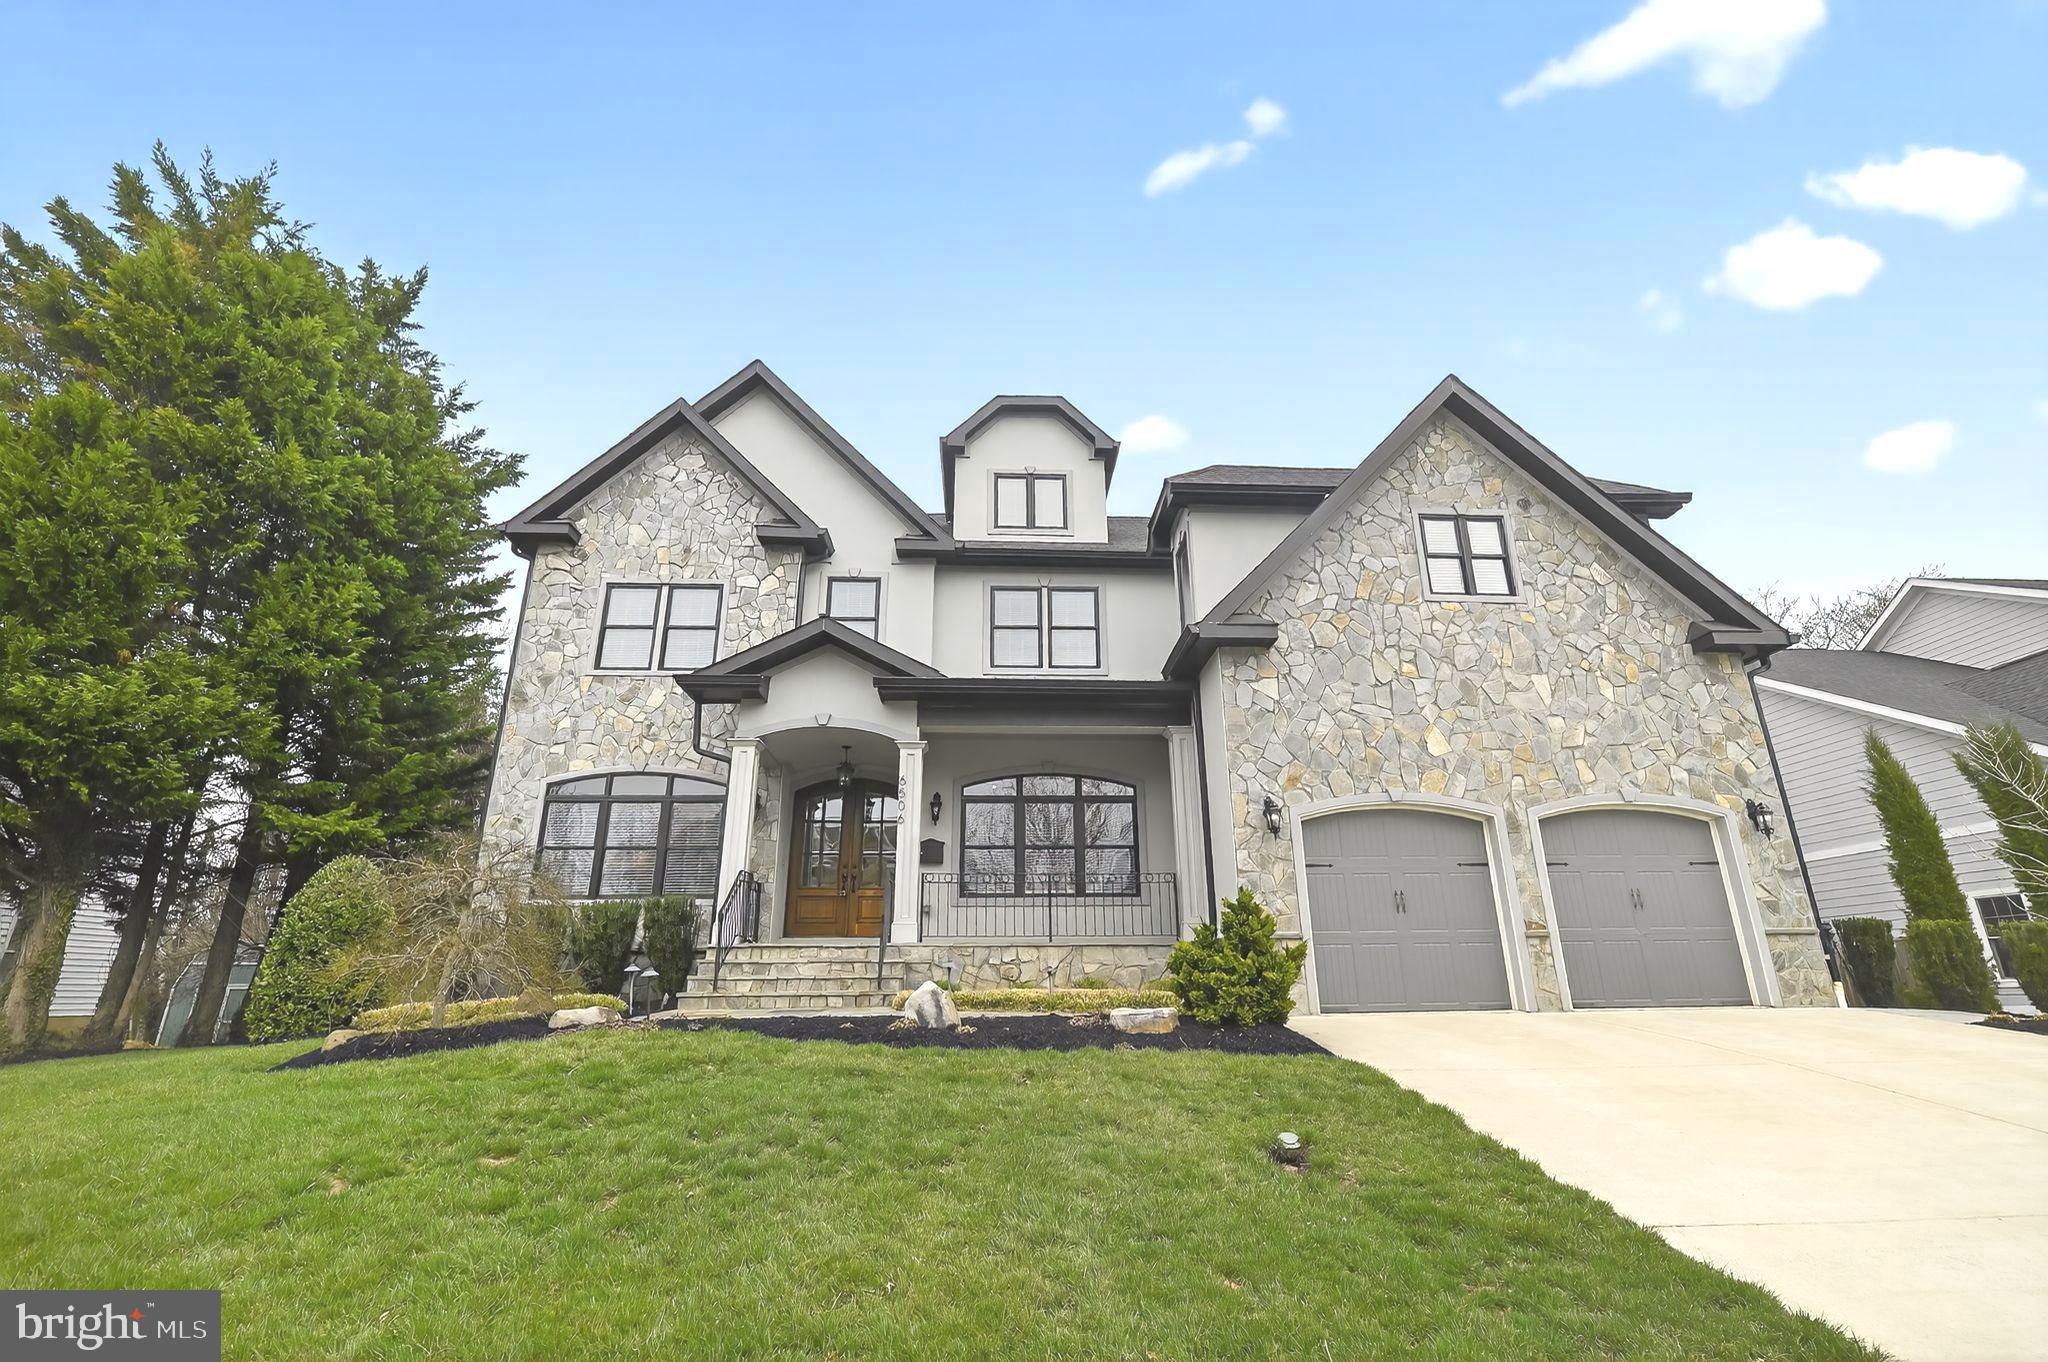
Rare Opportunity! Presenting an exquisite French Transitional residence where extraordinary craftsmanship and understated luxury define every detail. Located in the sought-after Chesterbrook Gardens neighborhood, 6506 Chesterfield Ave is an exceptional custom home offering seven bedrooms, seven full and two half baths, and over 7,200 square feet of thoughtfully designed living space across four beautifully finished levels.

From the moment you enter, the home reveals a seamless balance of sophistication and comfort. Solid hardwood floors extend throughout the main and upper levels, while abundant natural light fills the open and elegant floor plan. The main level is designed for both refined entertaining and everyday living, featuring a gracious living room, formal dining room, powder room, and a versatile private office or guest suite with a full bath.

At the heart of the home, the chef’s kitchen showcases a professional-grade Thermador appliance suite, including two dishwashers, a six-burner gas range with pot filler, wall ovens, and a refrigerator. A generous beautiful island anchors the space and is complemented by a walk-in pantry and a butler’s pantry with a beverage refrigerator. The kitchen flows seamlessly into a light-filled breakfast area and an expansive family room with coffered ceilings and a gas fireplace, while glass doors open to the rear deck, creating effortless indoor-outdoor living. A mudroom with built-in cubbies and a secondary laundry area adds everyday convenience.

The upper-level features four spacious bedrooms, each with its own ensuite bath. The luxurious primary suite serves as a private retreat, complete with a wet bar and beverage refrigerator, two custom walk-in closets, an additional dressing area, and a spa-inspired bath with soaking tub, glass-enclosed shower, dual vanities, and a dedicated makeup area. A large laundry room with cabinetry and sink completes this level.
The top floor offers an additional private bedroom with a full bath, ideal for guests or flexible living space.

Designed with entertaining in mind, the walkout lower level includes a guest bedroom with full bath, an expansive recreation room with half bath, a wet bar with a third beverage refrigerator, a media room or fitness space, and generous storage. The level opens directly to the outdoor patio, extending the home’s living and entertainment areas.

Additional highlights include three fireplaces, professional landscaping, custom window treatments throughout, multiple Restoration Hardware chandeliers, and a fully fenced backyard.
Ideally positioned just minutes from Washington, DC, multiple Metro stations, parks, shopping centers, and major commuter routes—and within the highly regarded Chesterbrook Elementary, Longfellow Middle, and McLean High School pyramid—this residence offers the perfect blend of architectural elegance, modern functionality, and exceptional McLean living.

All interior walls, including the garage, were freshly painted in 2026, and professional landscaping was installed in 2020. Move-in ready. Don’t miss the opportunity to tour this stunning home!
#VAFX2294670

MCLEAN

6506 CHESTERFIELD AVENUE

7 Beds

7 Baths

7,200 Sq.Ft.

$2,795,000

MLS#: VAFX2294670

1 ... 462 463 464 465 466 ... 666
* Listings identified with the FMLS IDX logo come from FMLS and are held by brokerage firms other than the owner of this website. The listing brokerage is identified in any listing details. Information is deemed reliable but is not guaranteed. If you believe any FMLS listing contains material that infringes your copyrighted work please click here to review our DMCA policy and learn how to submit a takedown request. © 2024. First Multiple Listing Service, Inc.
 - property

Send a message

Message successfully sent.

Your message

What is 3 + 4 ?

Reason for contacting?

I agree to receive email communication and understand I can unsubscribe at any time.

I agree to be contacted by Charis Realty Group via call, email, and text for real estate services. To opt out, you can reply 'stop' at any time or reply 'help' for assistance. You can also click the unsubscribe link in the emails. Message and data rates may apply. Message frequency may vary. Privacy Policy

Sign Out

Virtual Assistant

Would you like to take the next step with this property? We can help you schedule a showing or virtual tour, or send you more details.

Yes, I would like more information.

Thank You for Your Reply, One of Our Agents will contact you as soon as possible

No, maybe later.

Thank you, you can always contact me via email, phone number or through the contact form.

Realhub AI

Lucy - Your AI-Powered Realtor

Update Your Temporary Password

Personalize your search

Enter your email and we'll notify you immediately when new listings match what you're looking for.

or enter email address

Already have an account ? Login here

Continue your home search

I agree to receive communications and understand I can unsubscribe at any time.

I agree to be contacted by Charis Realty Group via call, email, and text for real estate services. To opt out, you can reply 'stop' at any time or reply 'help' for assistance. You can also click the unsubscribe link in the emails. Message and data rates may apply. Message frequency may vary. Privacy Policy

Already have an account ? Login here

We use cookies

We use cookies primarily for analytics to enhance your experience. By accepting, you agree to our use of these cookies. You can manage your preferences or learn more about our cookies policy.
