
Property
Beds
5
Full Baths
4
1/2 Baths
3
Year Built
2020
Sq.Footage
6,900
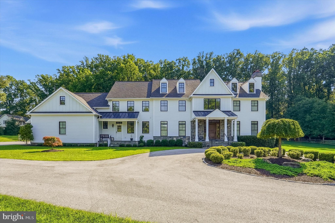
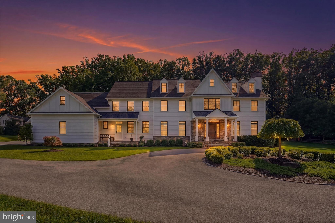
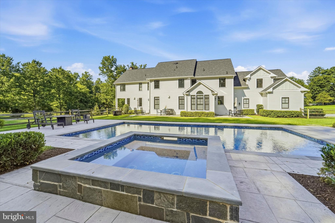
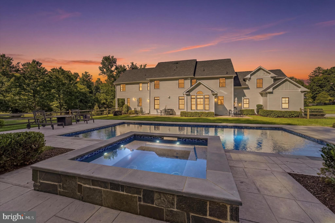
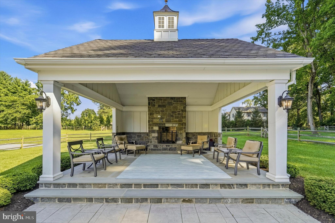
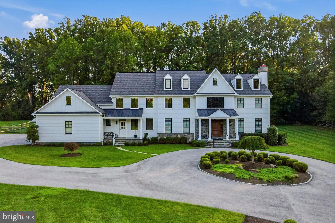
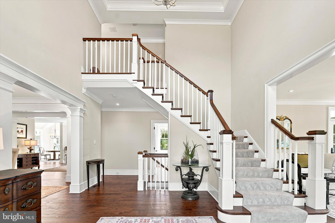
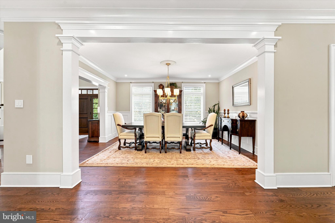
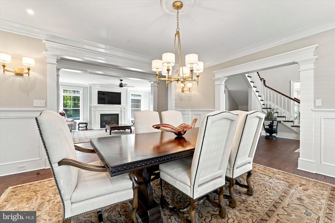
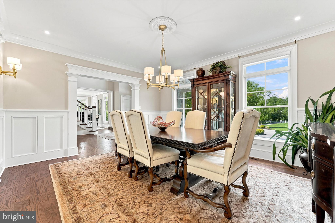
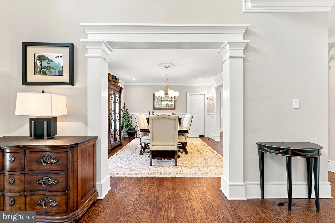
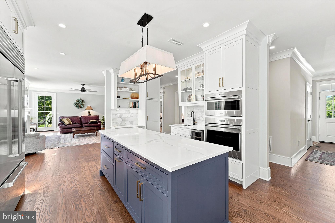
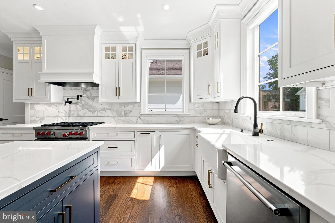
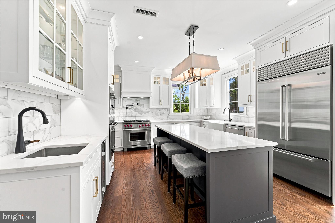
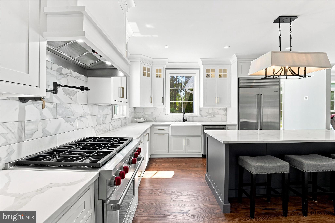
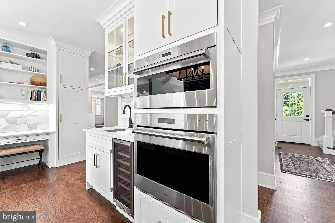
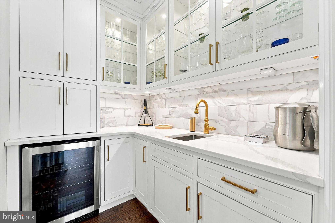
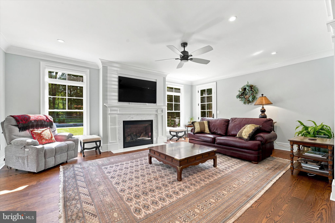
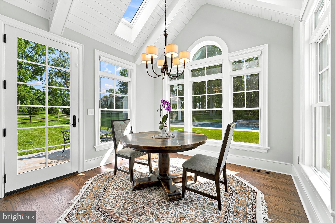
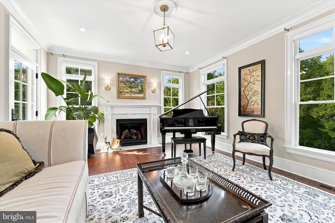
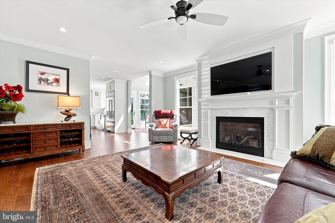
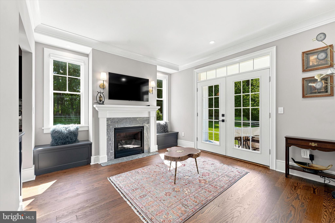
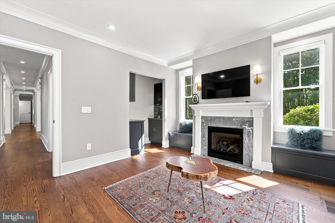
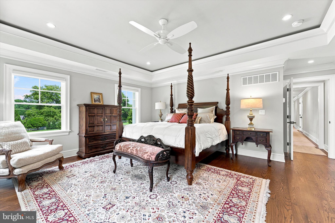
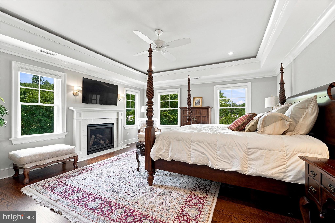
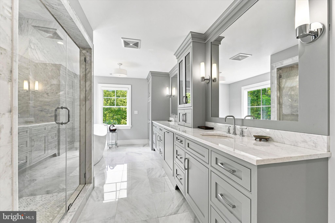
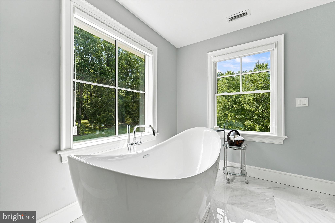
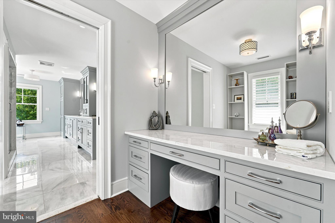
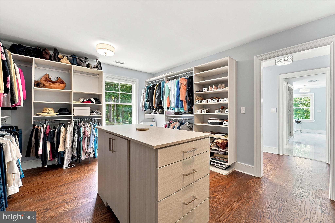
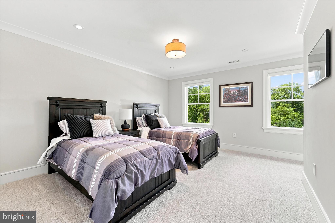
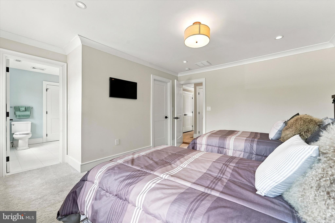
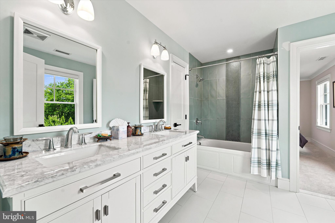
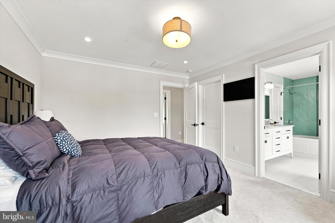
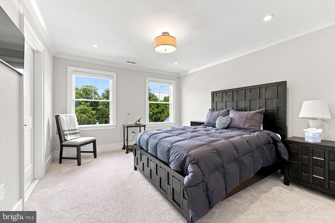
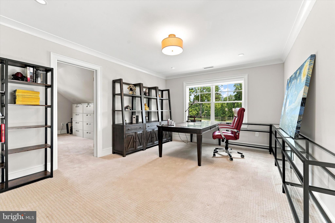
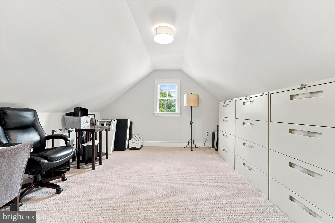
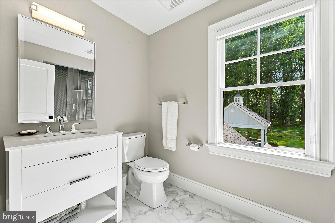
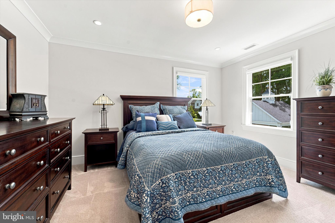
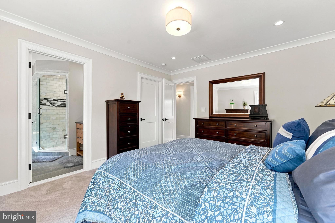
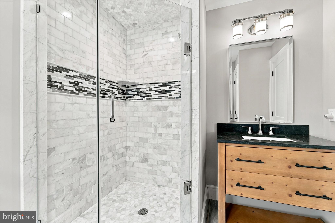
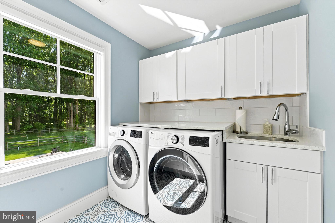
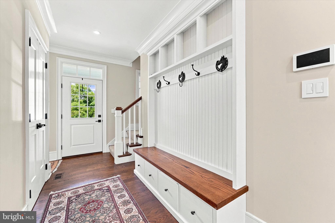
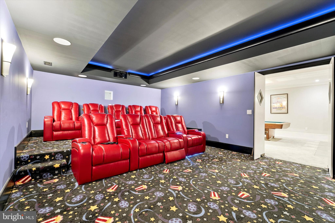
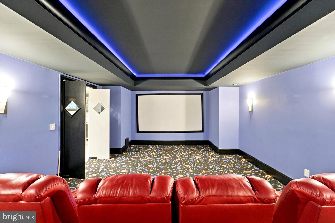
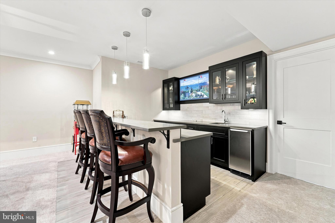
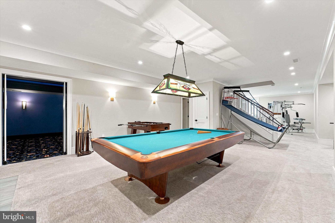
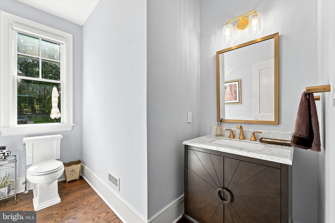
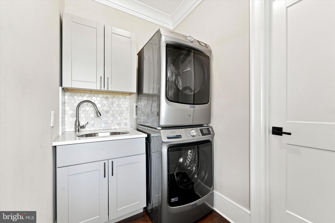
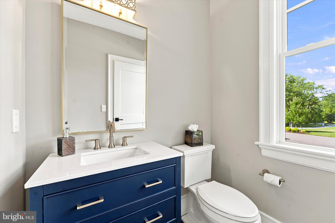
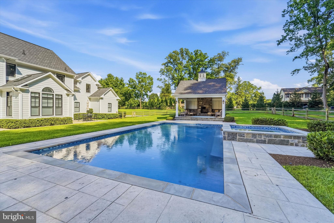
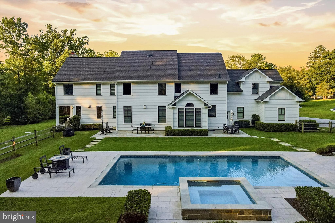
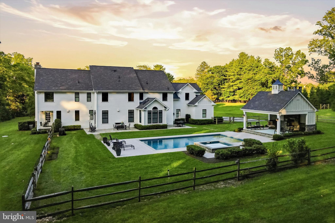
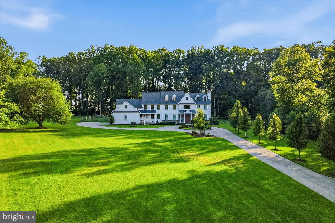
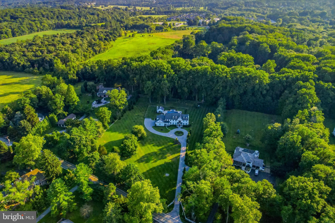
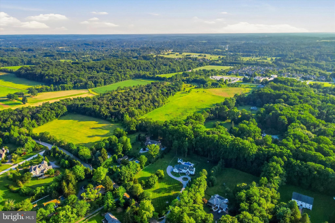
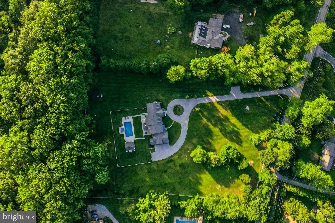
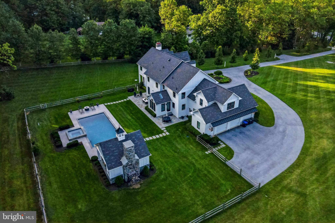
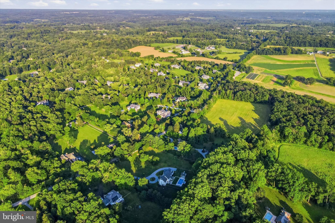
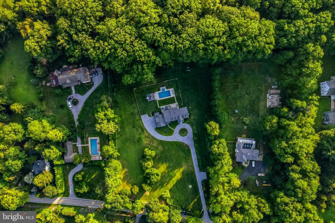
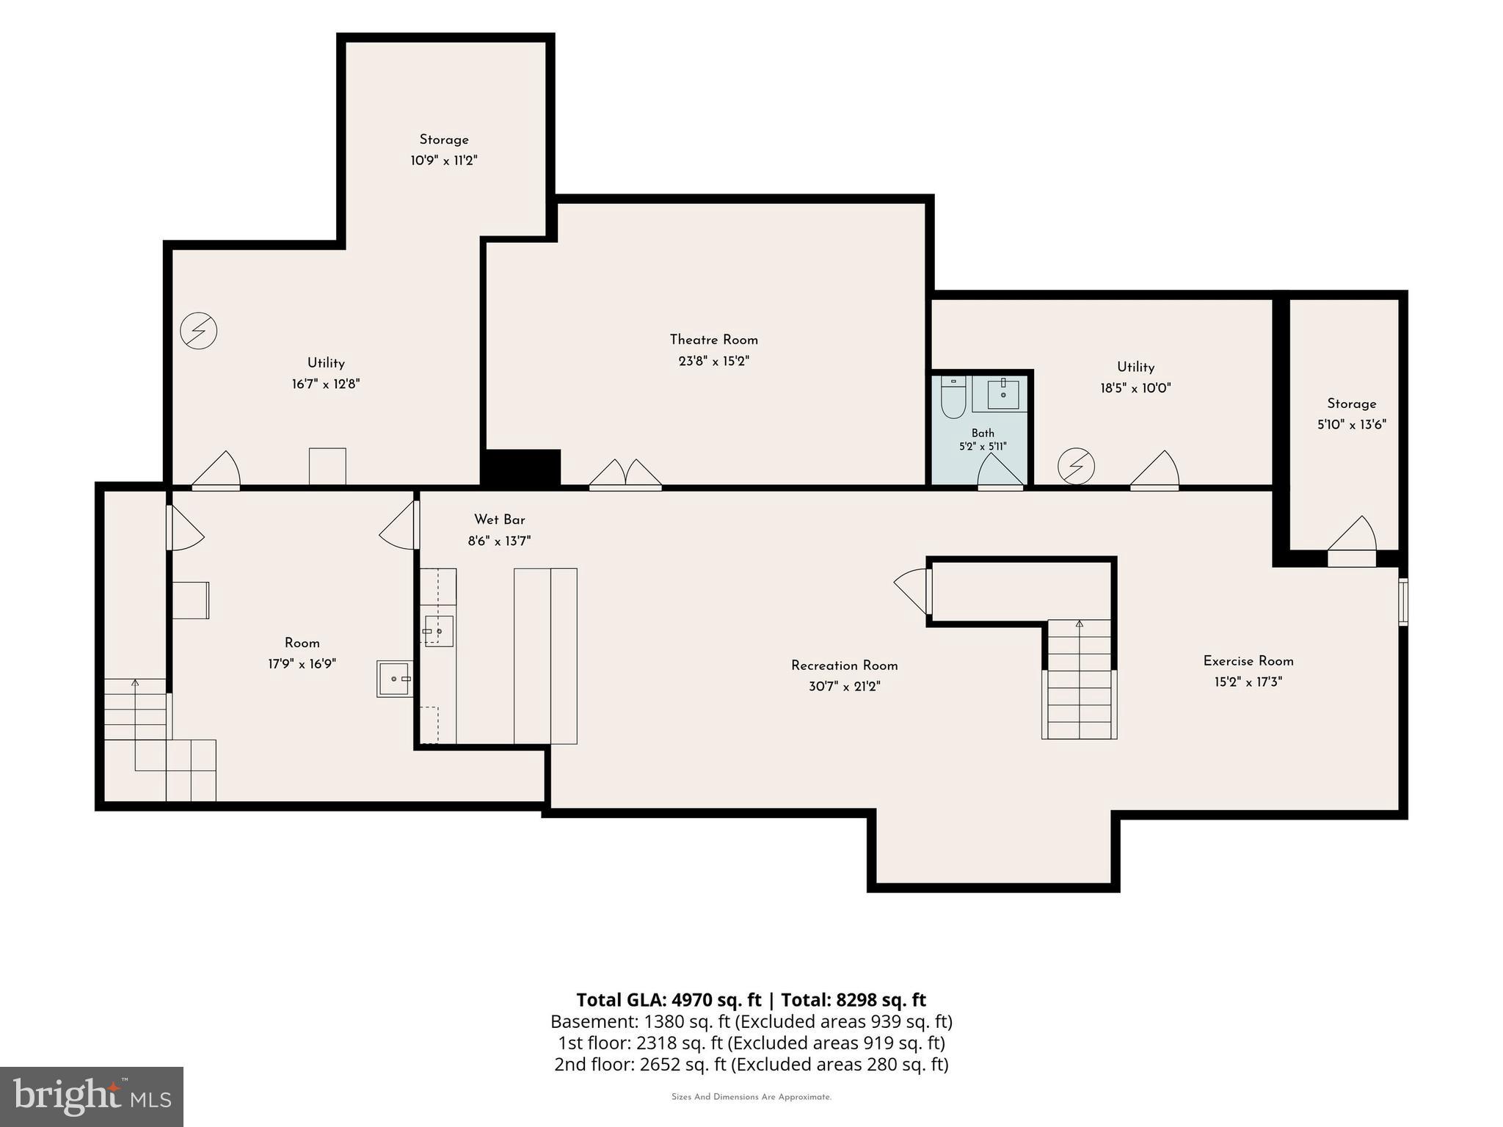
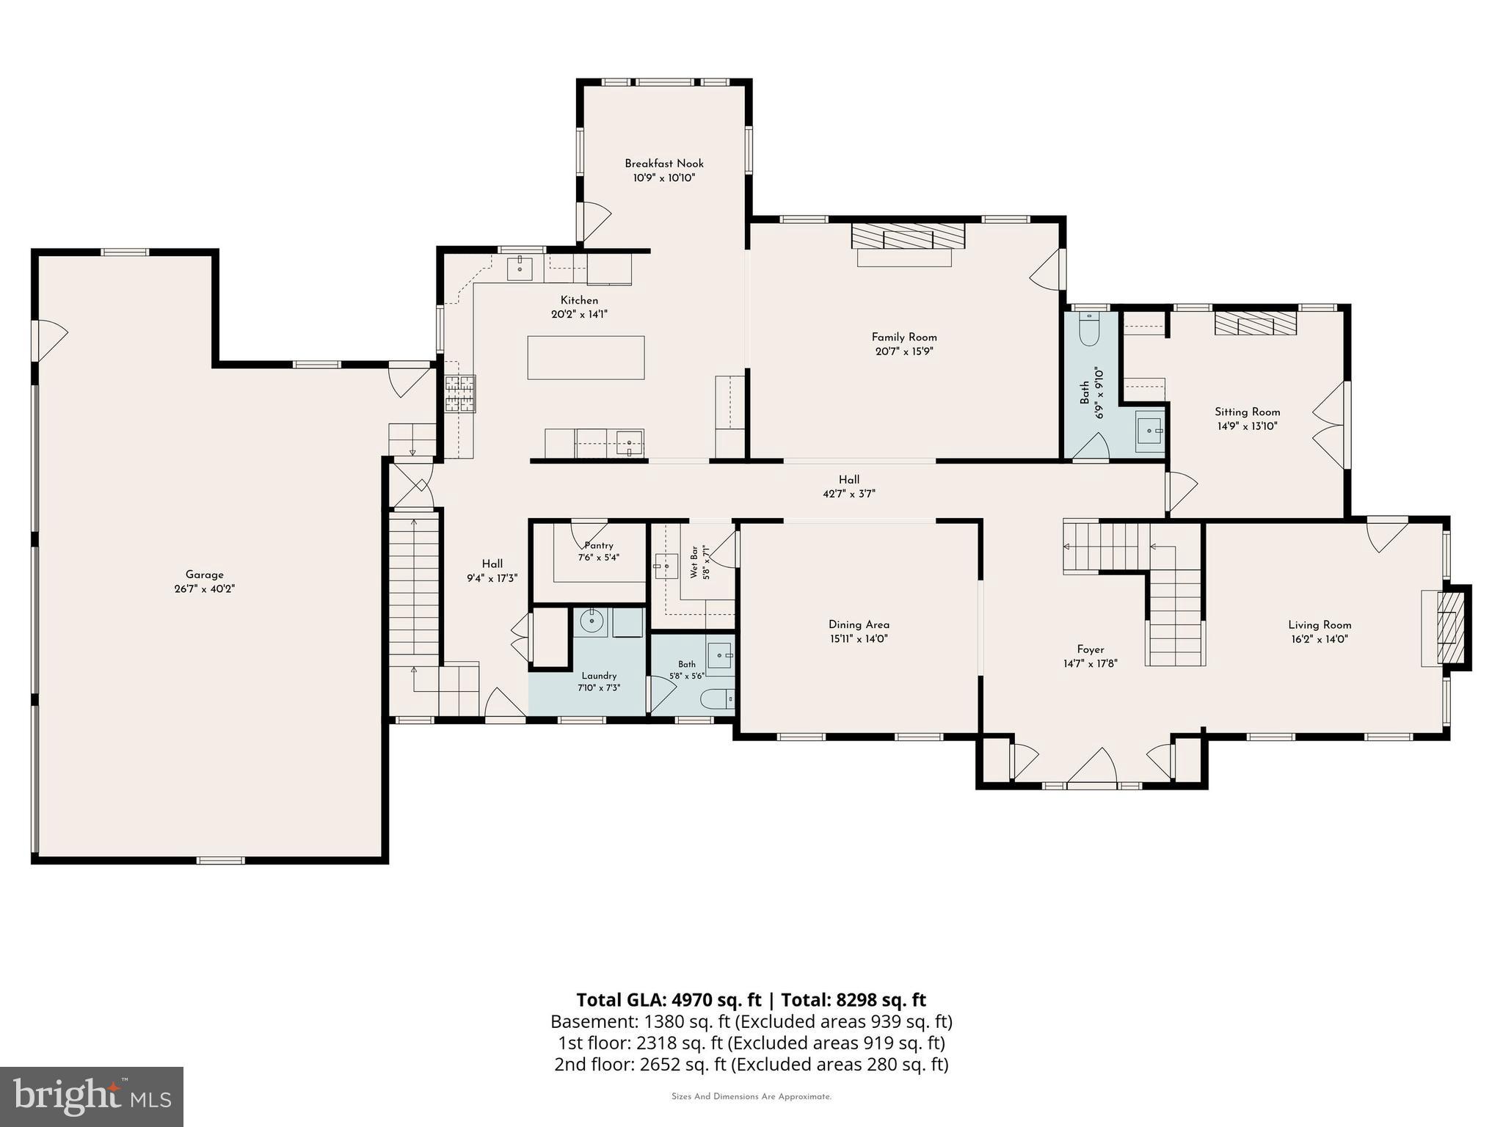
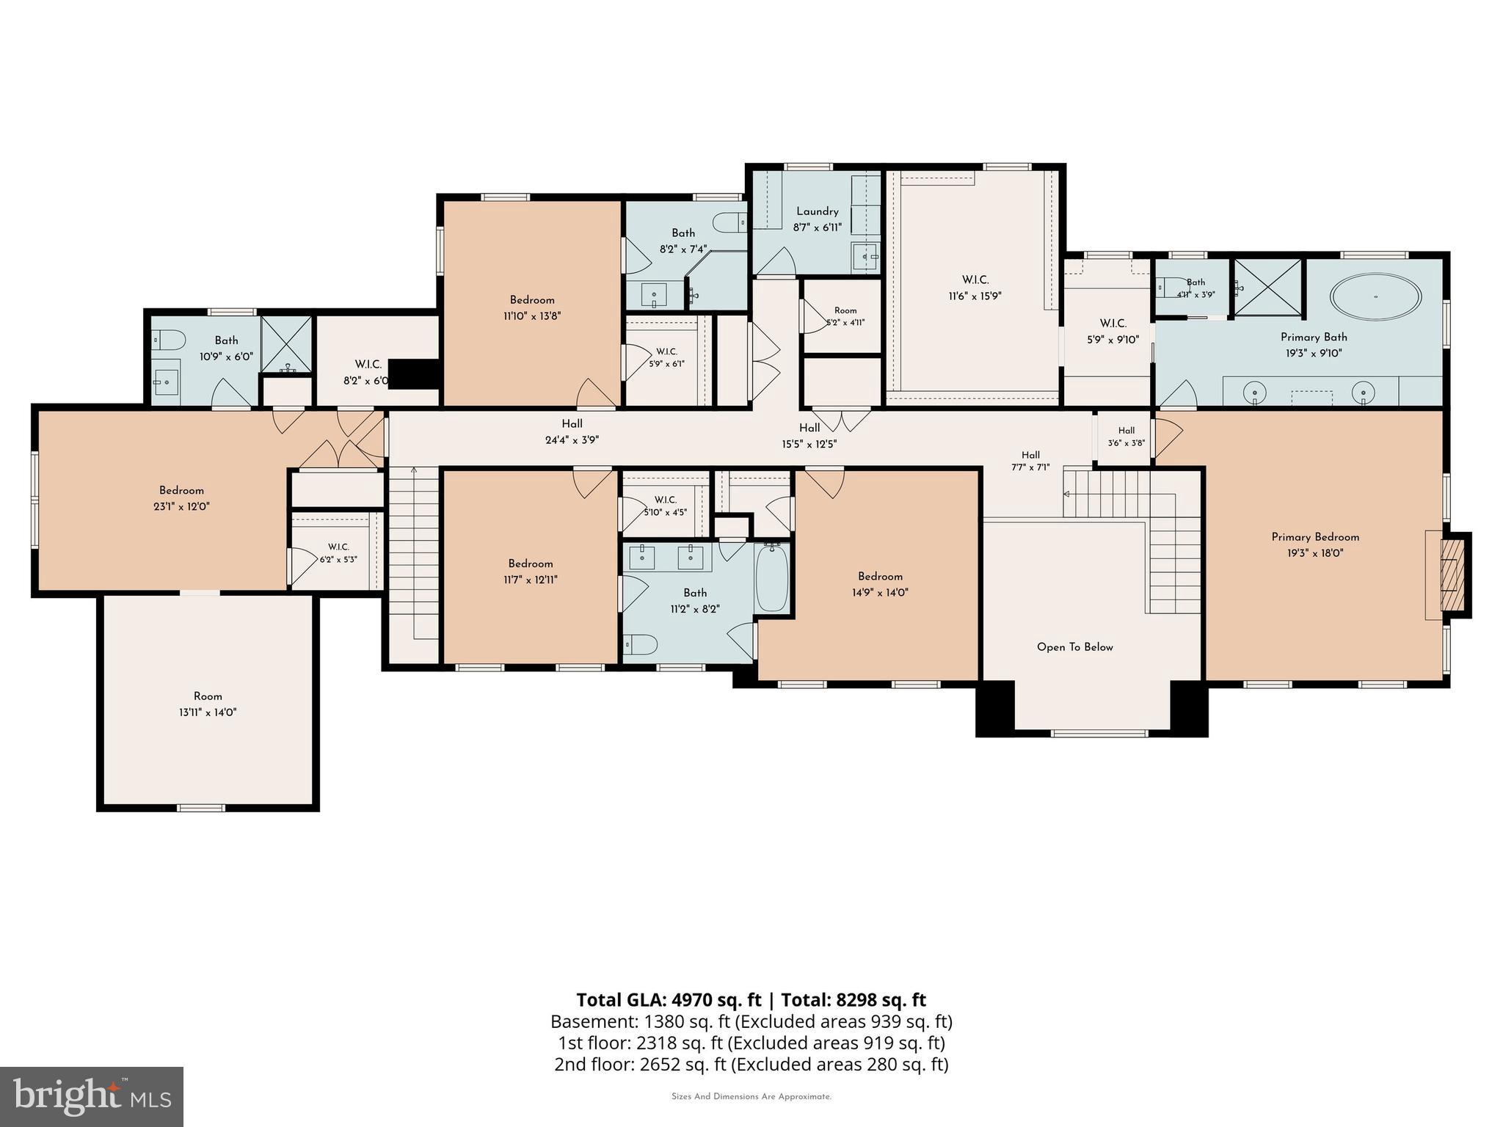
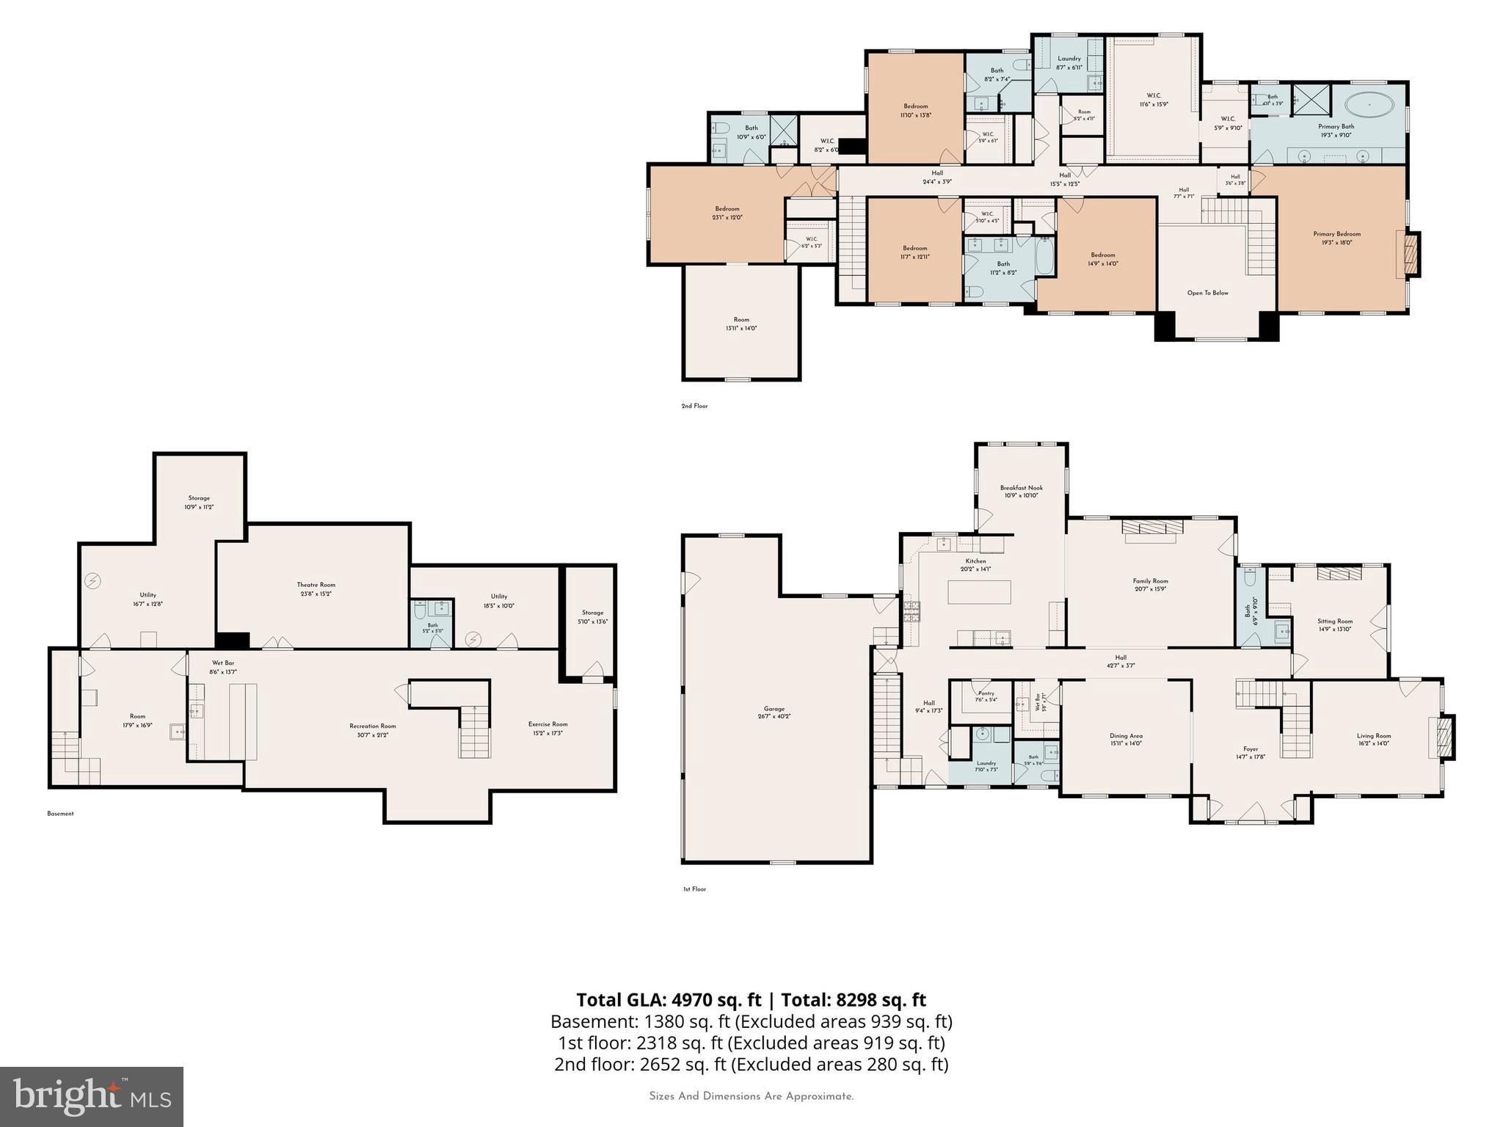
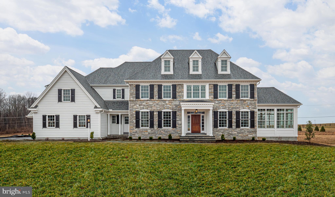
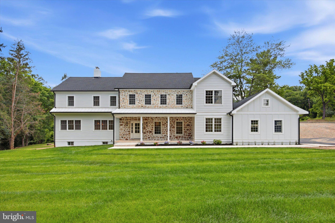
Timeless elegance meets modern luxury in this exceptional custom-built Colonial nestled on 3.6 picturesque acres in the coveted Radnor Hunt area of Malvern. Thoughtfully designed, this remarkable residence offers an ideal blend of sophisticated style, everyday comfort, and exceptional craftsmanship. Surrounded by the scenic beauty of Natural Lands' Willisbrook Preserve. The property provides a peaceful, private setting while remaining conveniently close to everything the Main Line has to offer. Enjoy the convenience of Public Water, Public Sewer and Natural Gas, plus a whole house generator. A dramatic two-story foyer welcomes you into a light-filled interior featuring an open floor plan designed for both everyday living and effortless entertaining. The formal living and dining rooms flow seamlessly into the expansive family room, highlighted by a gas fireplace and direct access to the heart of the home—the stunning gourmet kitchen. Designed for both the avid cook and entertainer, the kitchen showcases premium Wolf and Sub-Zero appliances, custom Paradise Kitchens cabinetry, Calacatta quartz countertops, an oversized center island with seating and prep sink, a walk-in pantry, wine chiller, computer workstation, and a beautifully appointed butler's pantry with beverage center. The main level also features a private executive office complete with custom built-ins, a wet bar, gas fireplace, and a covered balcony overlooking the beautifully landscaped grounds. Rich site-finished hardwood flooring extends throughout the first floor, complemented by a spacious laundry room and two conveniently located powder rooms. Upstairs, the luxurious primary suite serves as a private retreat, featuring hardwood flooring, a gas fireplace, an elegant marble bath with radiant heated floors, soaking tub, oversized walk-in shower, custom double vanity, a dedicated dressing room, and an expansive custom walk-in closet with center island. Four additional generously sized bedrooms provide abundant space, including two en-suite bedrooms and a shared Jack-and-Jill bath, while a second-floor laundry room adds everyday convenience. The finished lower level offers exceptional additional living space designed for recreation and entertaining. Enjoy a custom bar with beverage center, ice maker, quartz countertops, and custom cabinetry, along with flexible areas for a game room, fitness space, or family room. A professionally designed home theater with tiered reclining seating transforms movie nights and sporting events into unforgettable experiences. Outdoor living is equally impressive. The resort-style backyard features a heated in-ground pool with raised spa, an inviting pool cabana complete with a stone fireplace and entertainment area, multiple Pennsylvania bluestone patios, and beautifully landscaped grounds that create the perfect setting for relaxing or entertaining throughout the year. Additional amenities include an oversized three-car garage, whole-house Generac generator, four-zone natural gas HVAC system, irrigation system, security system with front door camera, public water and sewer, and countless custom details throughout. Located within the award-winning Great Valley School District and just minutes from premier shopping, fine dining, golf clubs, major commuter routes, and many of the Main Line's prestigious private schools, this extraordinary property offers an exceptional lifestyle in one of Chester County's most sought-after locations.
Features & Amenities
Interior
-
Total Bedrooms
5
-
Bathrooms
4
-
1/2 Bathrooms
3
-
Above Grade Finished Area
5100.0
-
Basement YN
YES
-
Cooling YN
YES
-
Cooling
Central Air, Gas
-
Fireplace YN
YES
-
Heating YN
YES
-
Heating
Natural Gas, Forced Air
-
Pet friendly
N/A
Exterior
-
Garage
Yes
-
Garage spaces
3
-
Construction Materials
Other
-
Parking
Garage, Driveway, Inside Entrance, Attached
-
Pool
Yes
-
Pool Features
In Ground, Private
-
Waterfront YN
NO
Area & Lot
-
Lot Size(acres)
3.6
-
Lot Size(square feet)
156,816
-
Property Type
Residential
-
Property Sub Type
Single Family Residence
-
Architectural Style
Colonial
Price
-
Sales Price
$2,900,000
-
Tax Amount
$32,245
-
Financing Options
Cash, Conventional
-
Sq. Footage
6,900
-
Price/SqFt
$420
HOA
-
Association
No
School District
-
Elementary School
N/A
-
Middle School
N/A
-
High School
N/A
Property Features
-
New Construction
NO
-
Foundation Details
Concrete Perimeter
-
Senior Community YN
NO
-
Sewer
Public Sewer
-
Tax Lot
0114
-
Water Source
Public
Schedule a Showing
Showing scheduled successfully.
Mortgage calculator
Estimate your monthly mortgage payment, including the principal and interest, property taxes, and HOA. Adjust the values to generate a more accurate rate.
Your payment
Principal and Interest:
$
Property taxes:
$
HOA fees:
$
Total loan payment:
$
Total interest amount:
$
Location
County
CHESTER
Elementary School
Middle School
High School
Listing Courtesy of Alex Coates , Keller Williams Realty Devon-Wayne
RealHub Information is provided exclusively for consumers' personal, non-commercial use, and it may not be used for any purpose other than to identify prospective properties consumers may be interested in purchasing. All information deemed reliable but not guaranteed and should be independently verified. All properties are subject to prior sale, change or withdrawal. RealHub website owner shall not be responsible for any typographical errors, misinformation, misprints and shall be held totally harmless.
_(1).webp?size=684x933)
AGENT
Sharon Lelm
Call Sharon today to schedule a private showing.

* Listings on this website come from the FMLS IDX Compilation and may be held by brokerage firms other than the owner of this website. The listing brokerage is identified in any listing details. Information is deemed reliable but is not guaranteed. If you believe any FMLS listing contains material that infringes your copyrighted work please click here to review our DMCA policy and learn how to submit a takedown request.© 2024 FMLS.
Related Properties
MALVERN
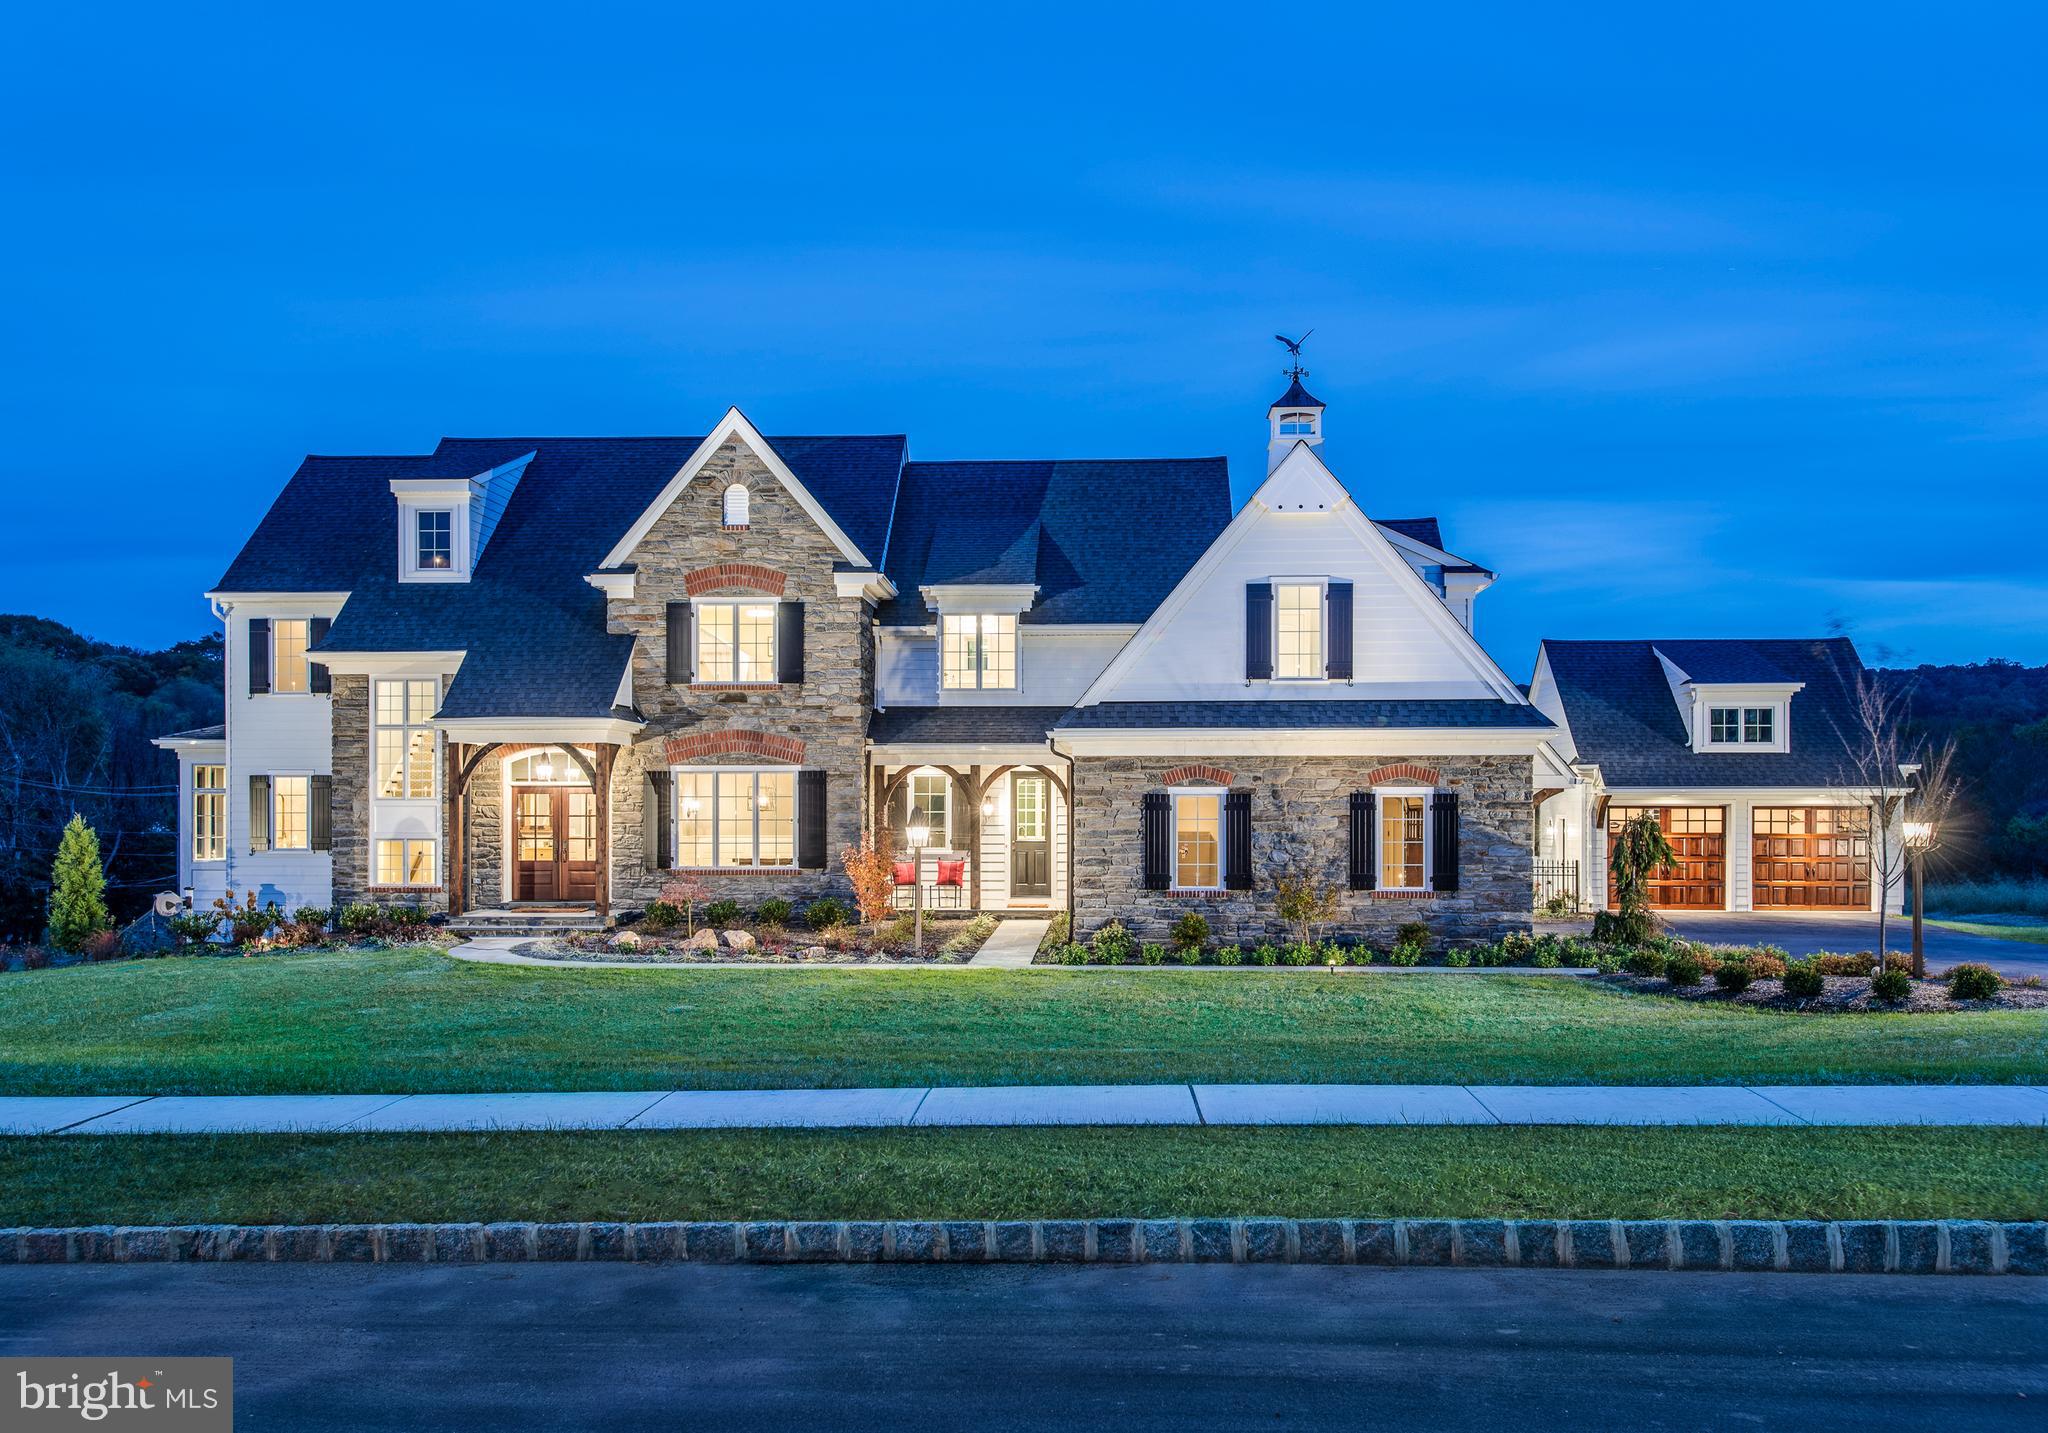
Lot 2-A ESTATES AT HOWELL RIDGE
4 Beds
3 Baths
4,270 Sq.Ft.
$2,550,000
MLS#: PACT2126192
MALVERN
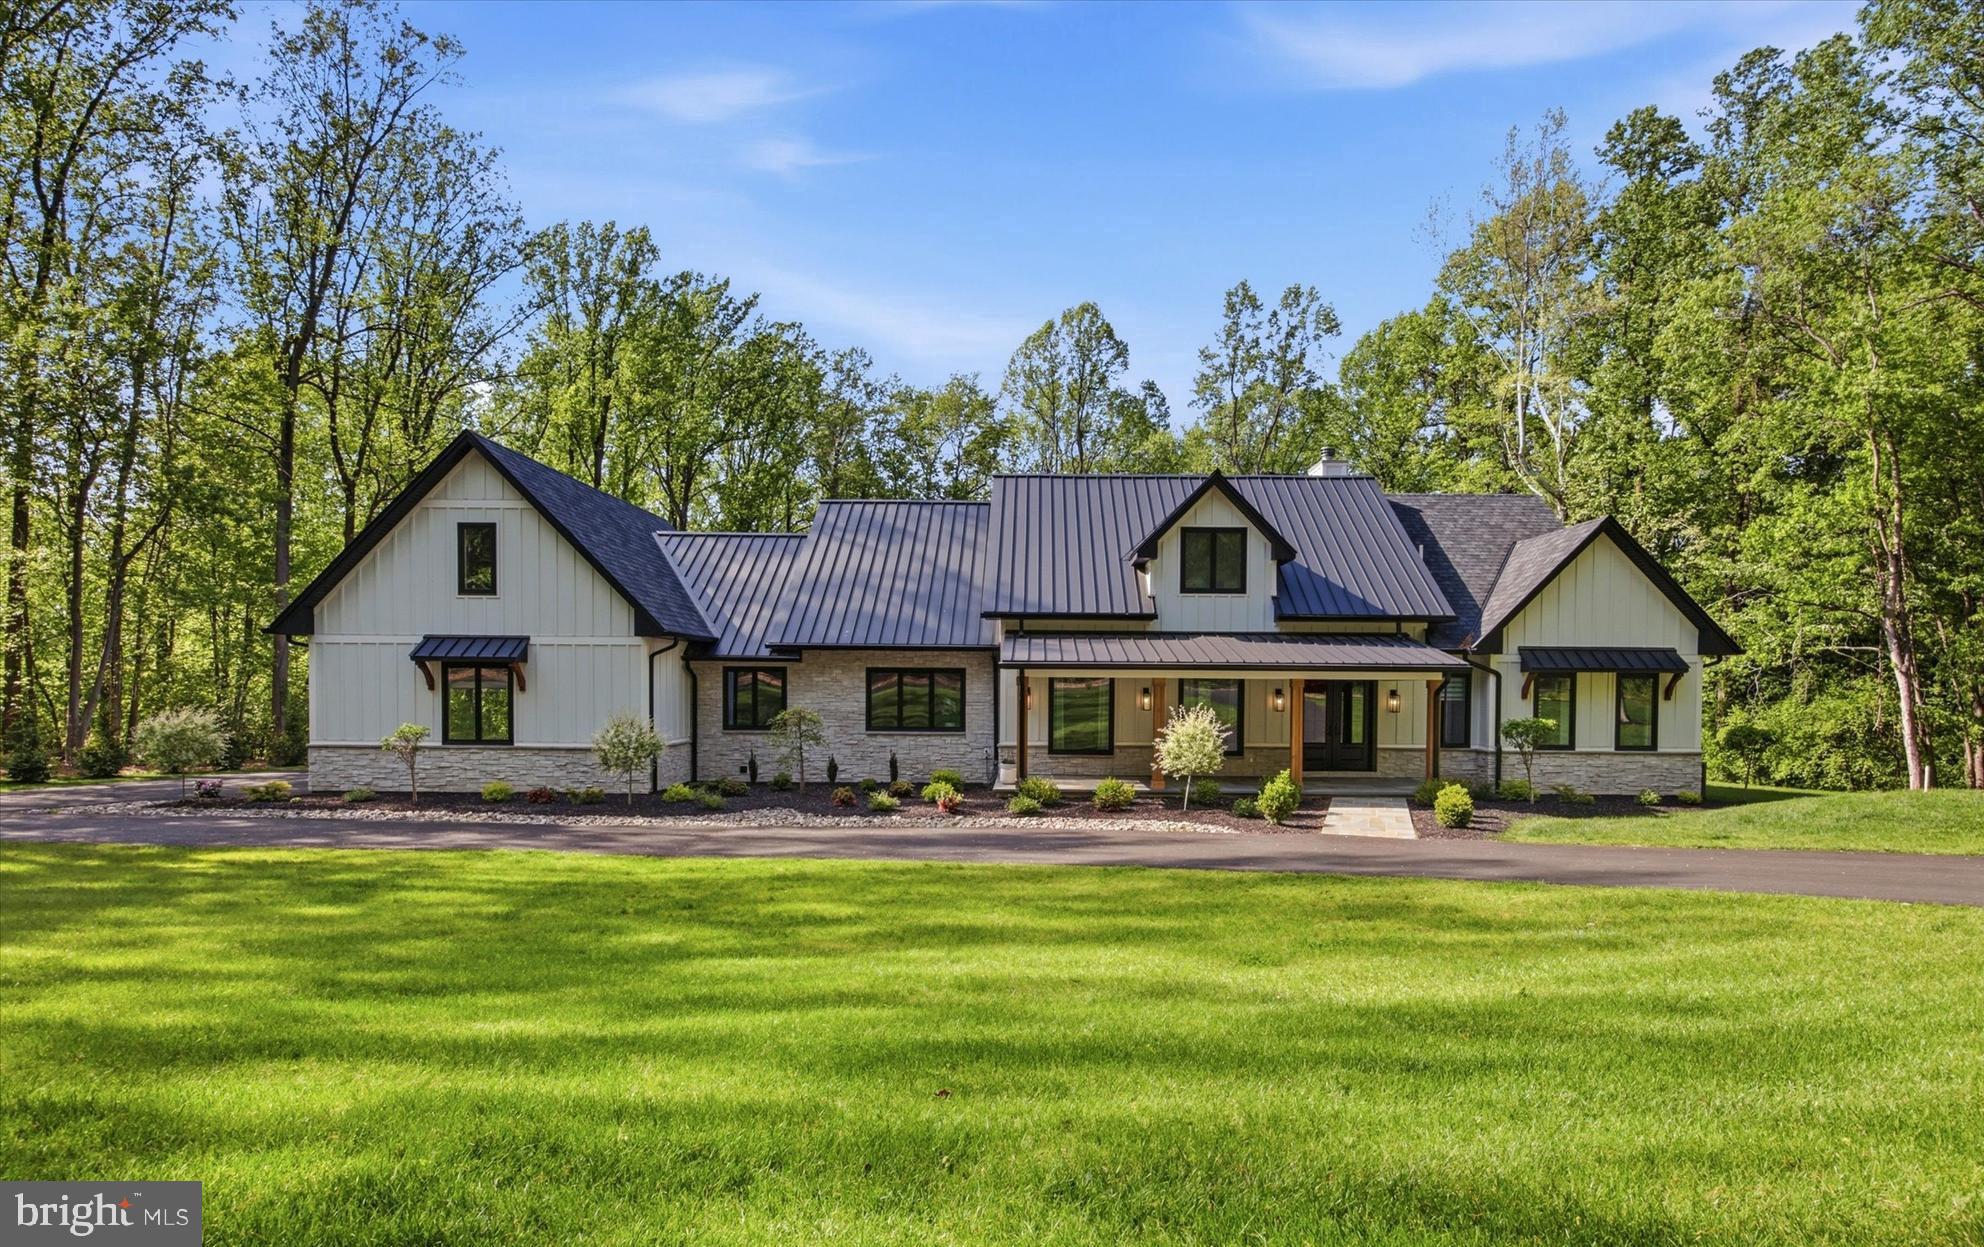
Lot 1-A ESTATES AT HOWELL RIDGE
4 Beds
3 Baths
4,040 Sq.Ft.
$2,470,000
MLS#: PACT2126188
MALVERN
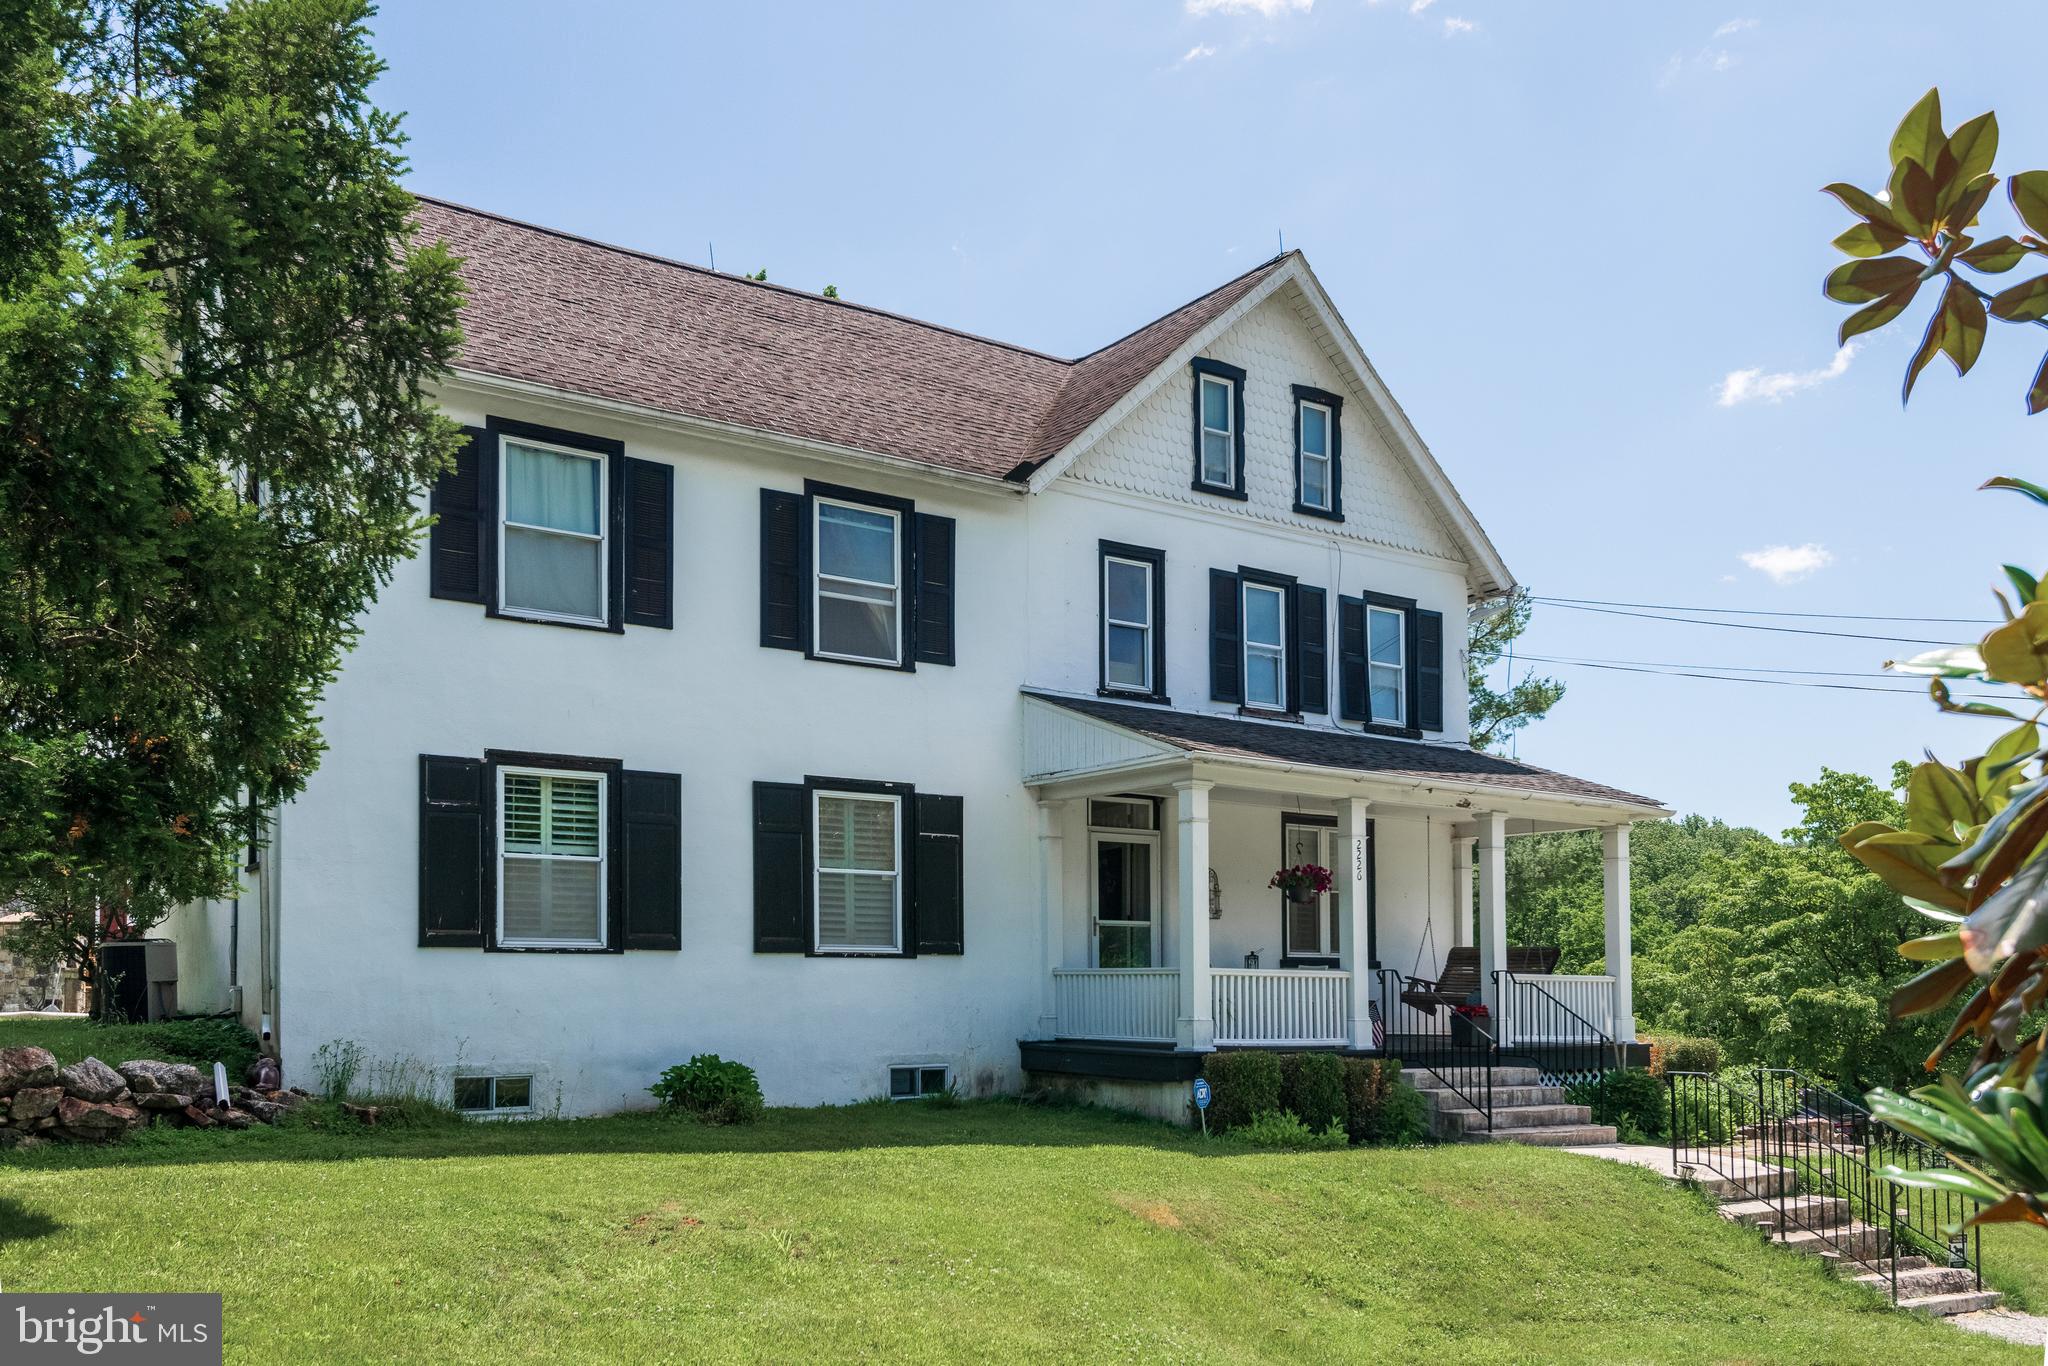
18 BEATTY LANE
6 Beds
4 Baths
8,189 Sq.Ft.
$2,990,000
MLS#: PACT2124878
MALVERN
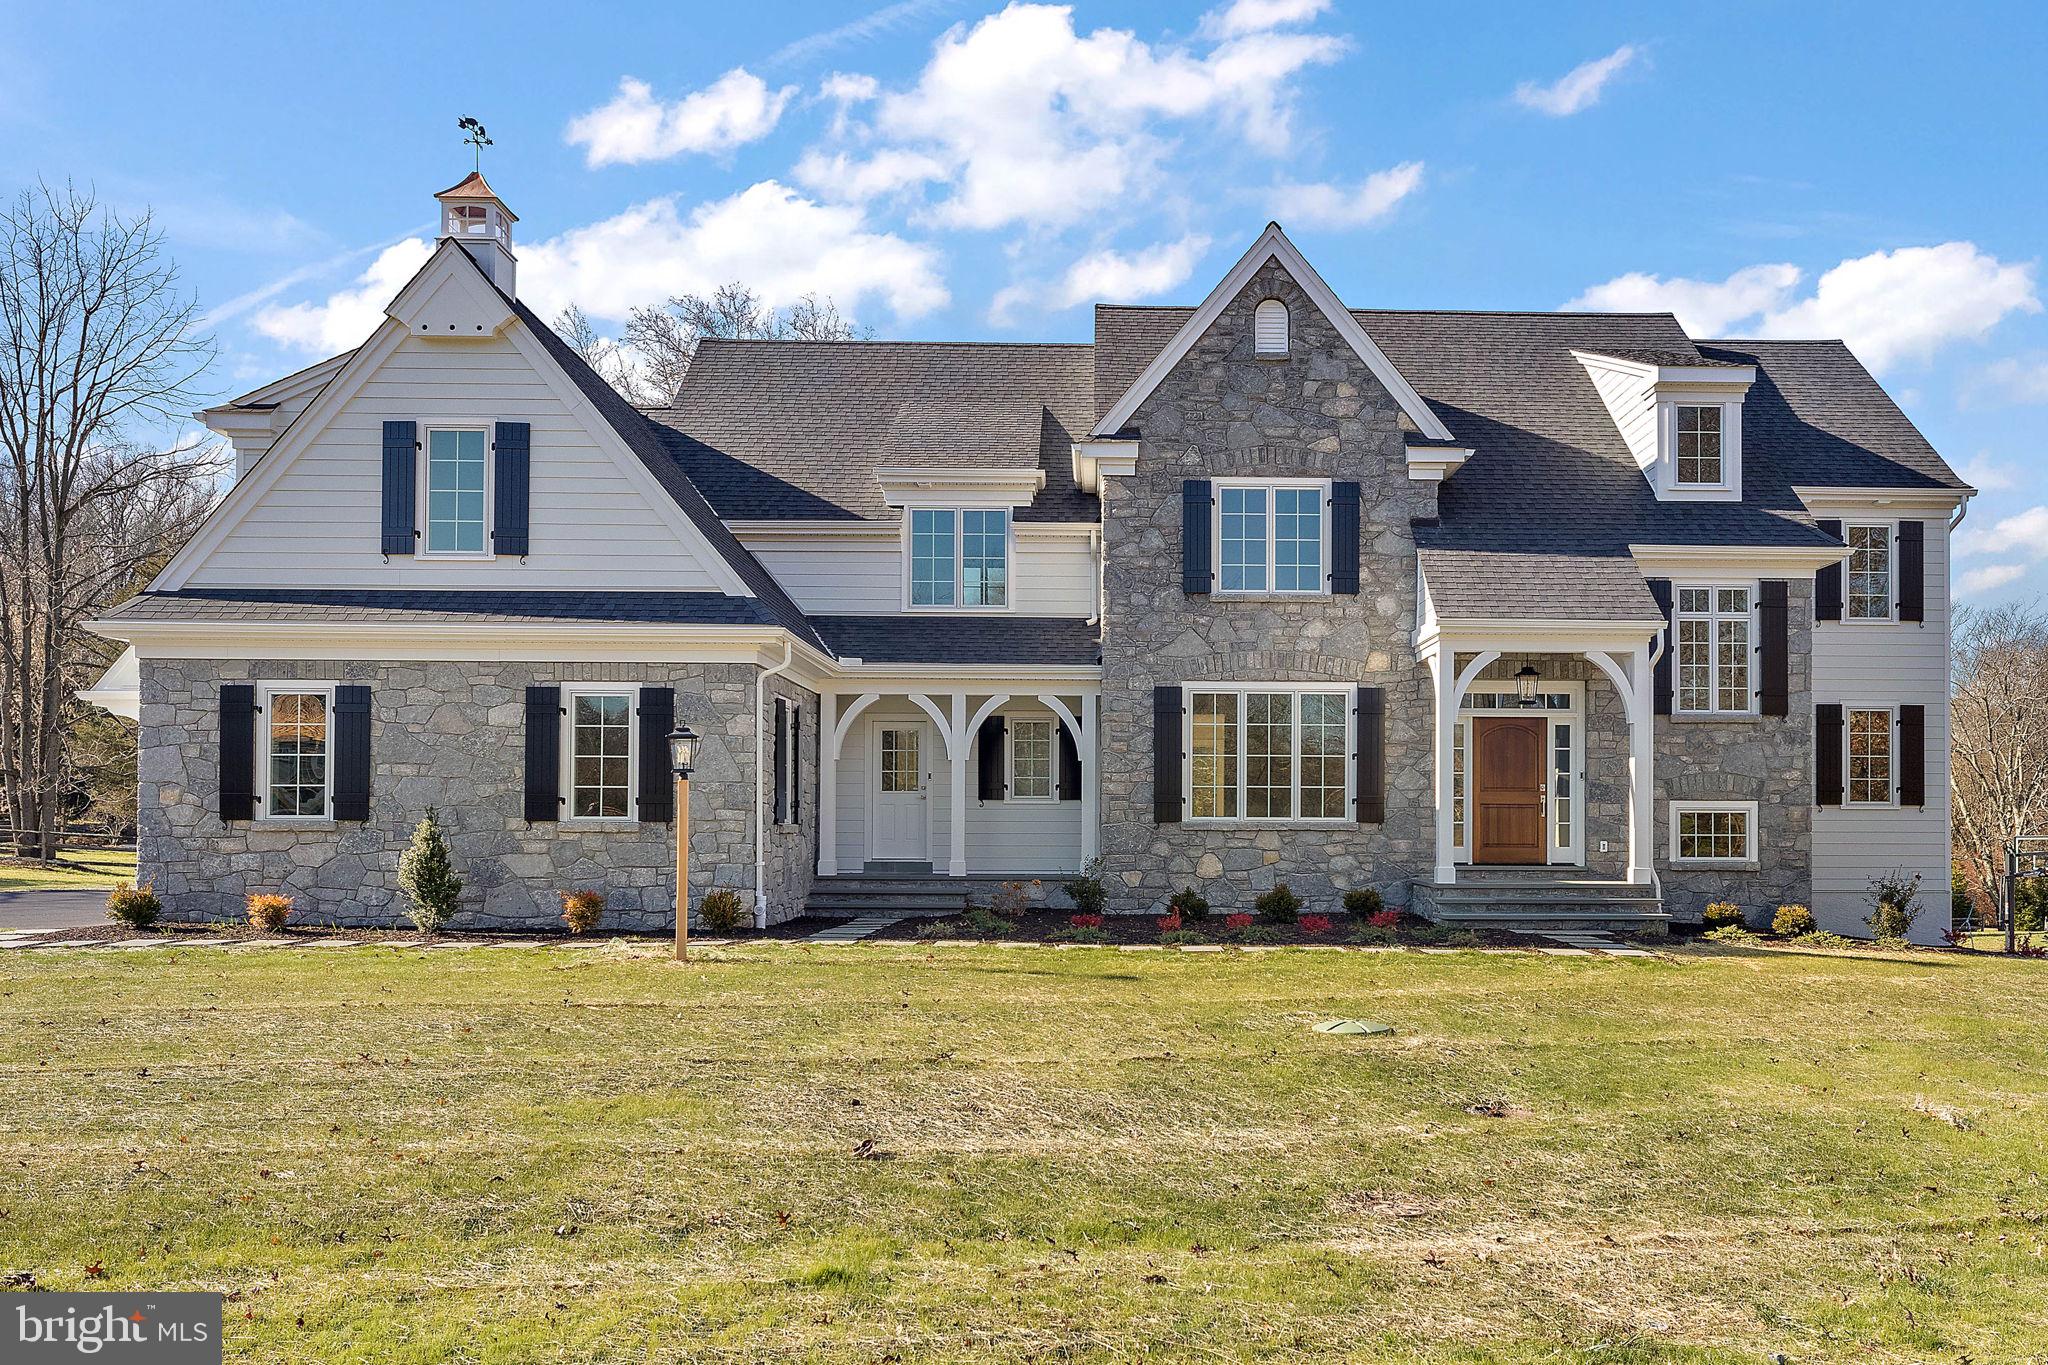
12 ALEXIS LANE
4 Beds
3 Baths
3,429 Sq.Ft.
$2,400,000
MLS#: PACT2128346
MALVERN
Lot 1-B ESTATES AT HOWELL RIDGE
4 Beds
3 Baths
4,080 Sq.Ft.
$2,500,000
MLS#: PACT2126190
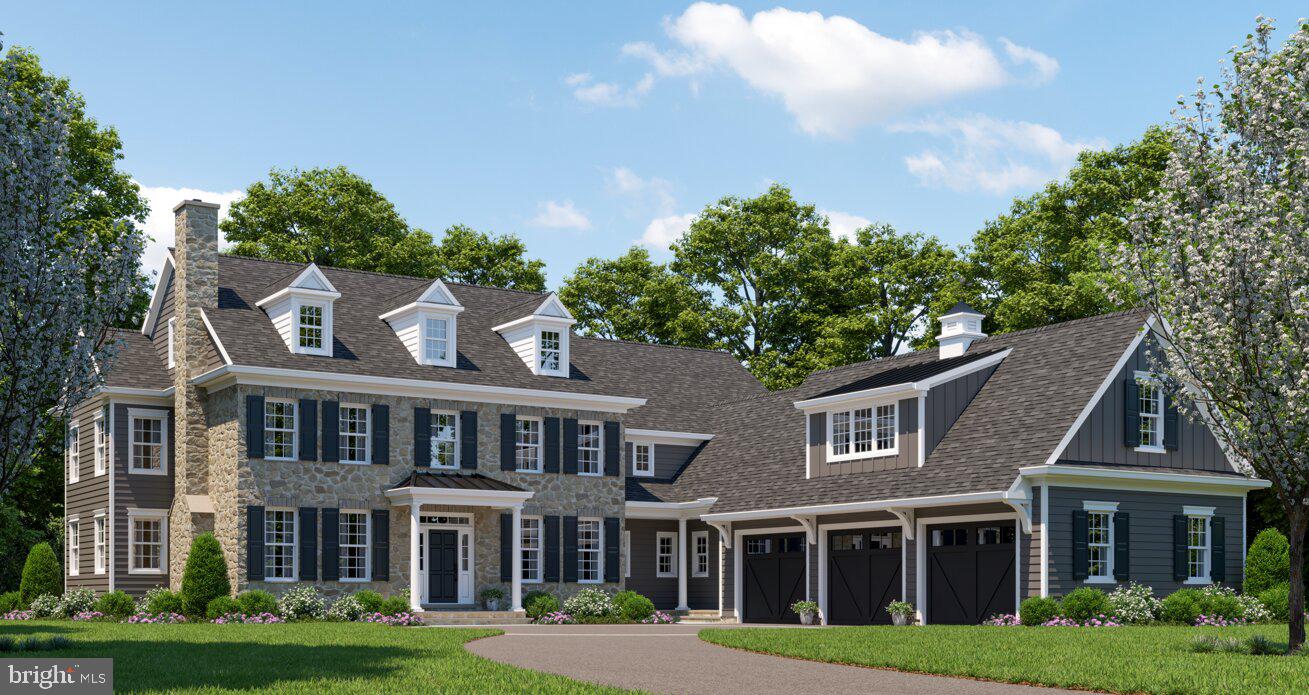
MALVERN
2081 BODINE ROAD
5 Beds
4 Baths
5,168 Sq.Ft.
$3,195,000
MLS#: PACT2121212
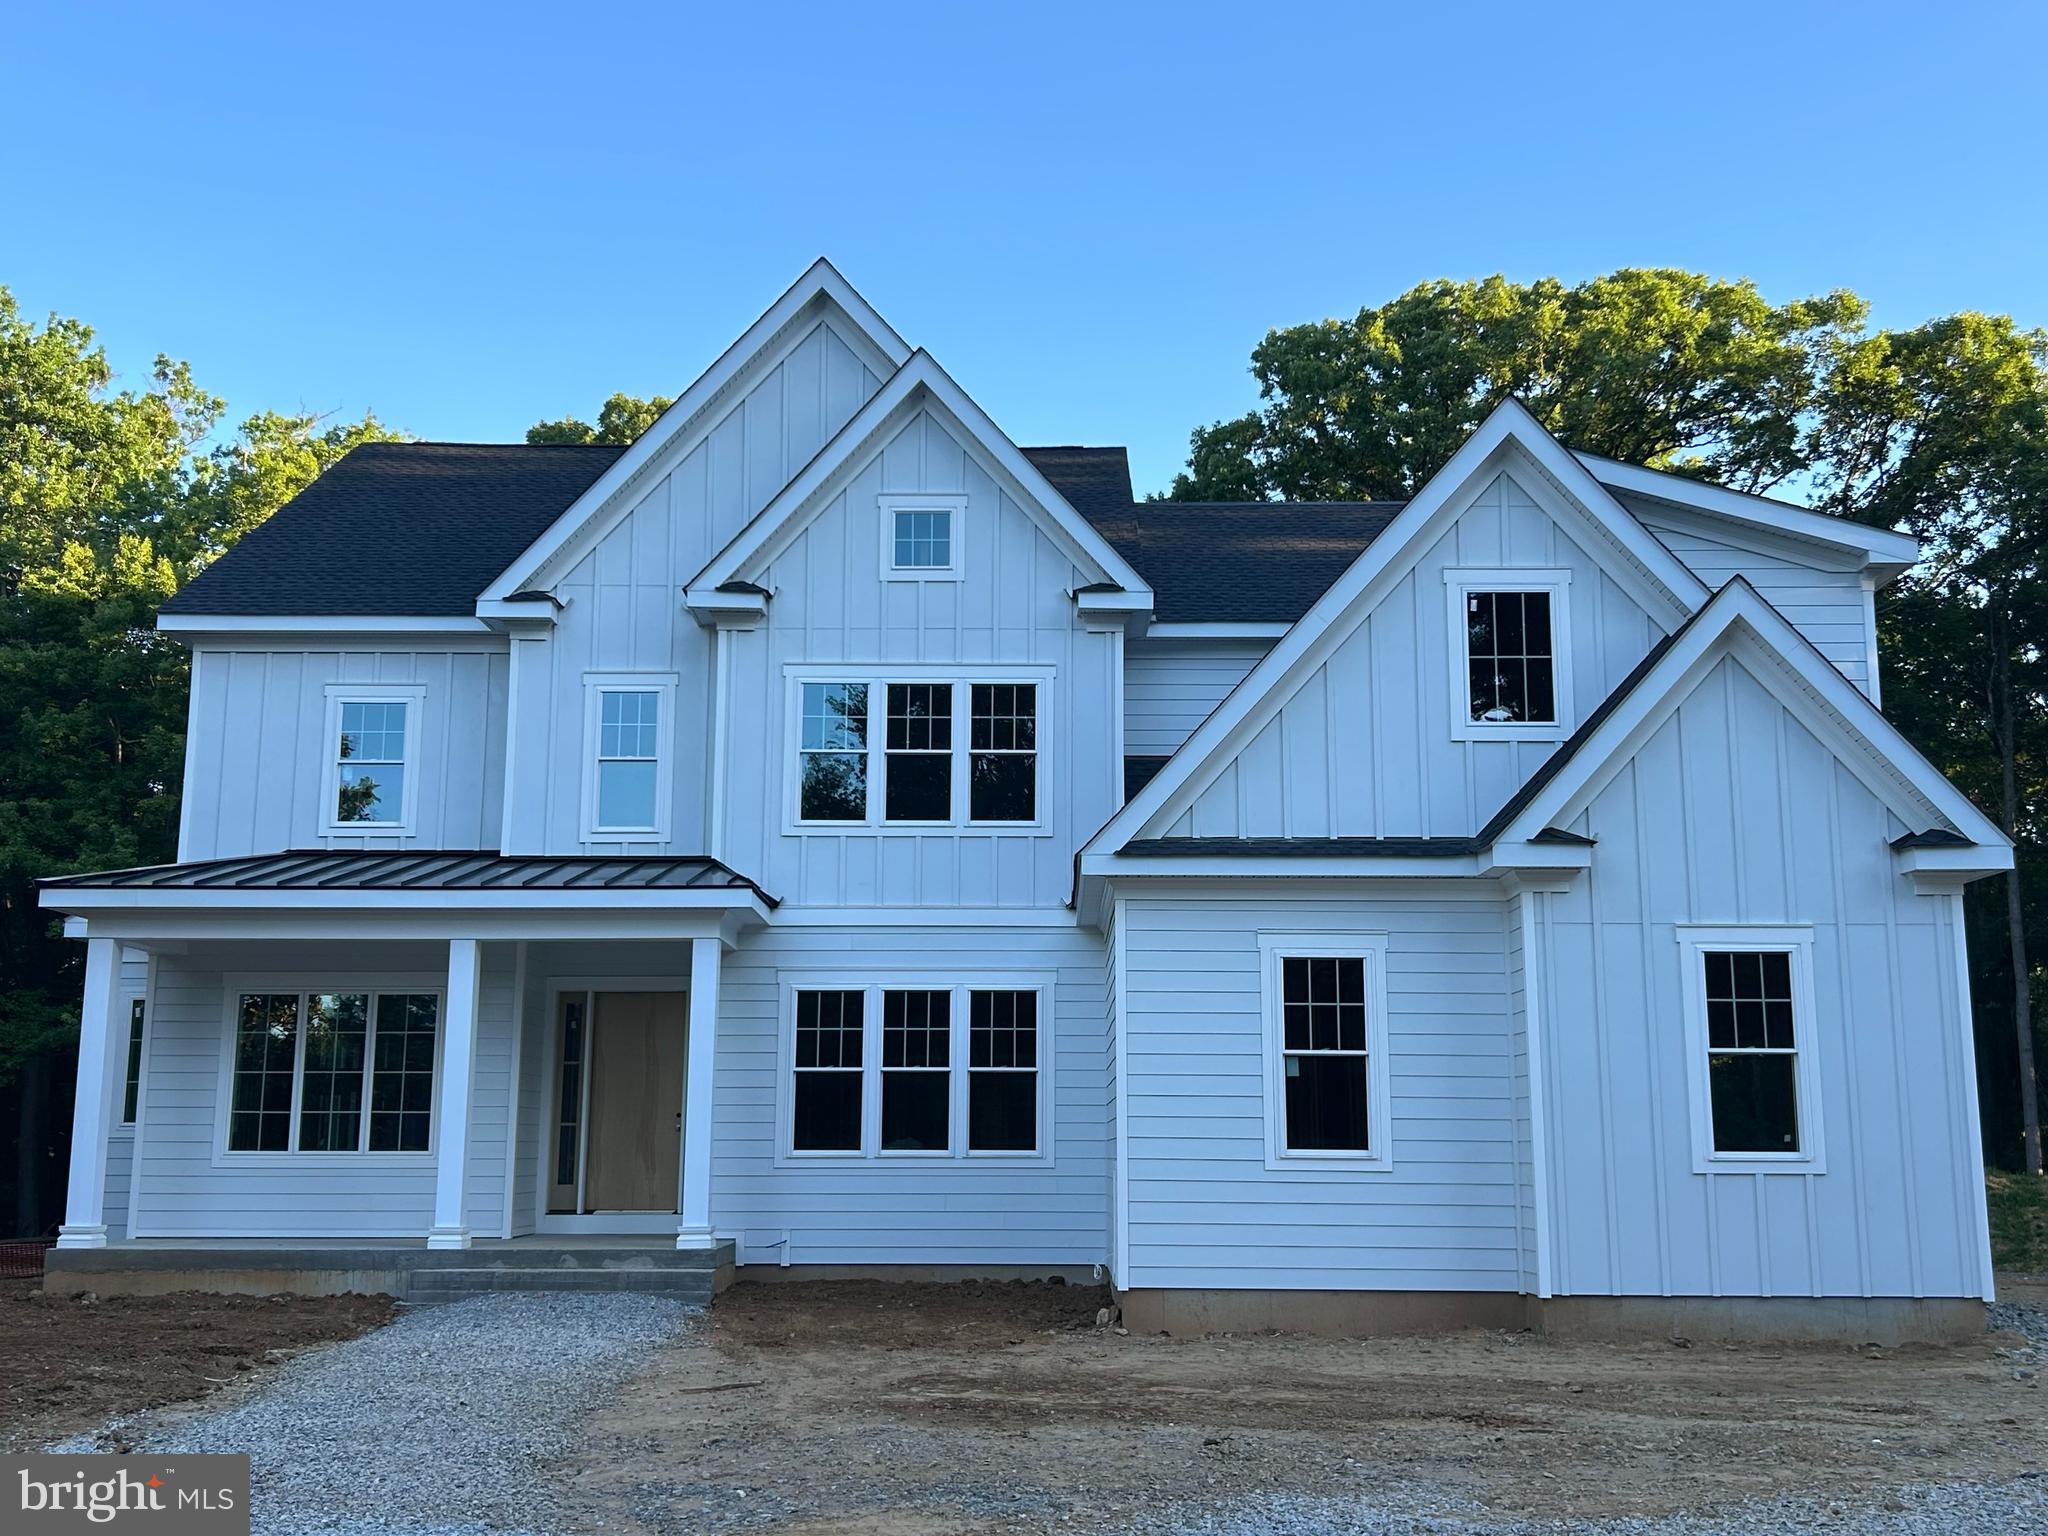
MALVERN
Lot 1 LAUREL CIRCLE
4 Beds
3 Baths
4,346 Sq.Ft.
$2,659,927
MLS#: PACT2116422
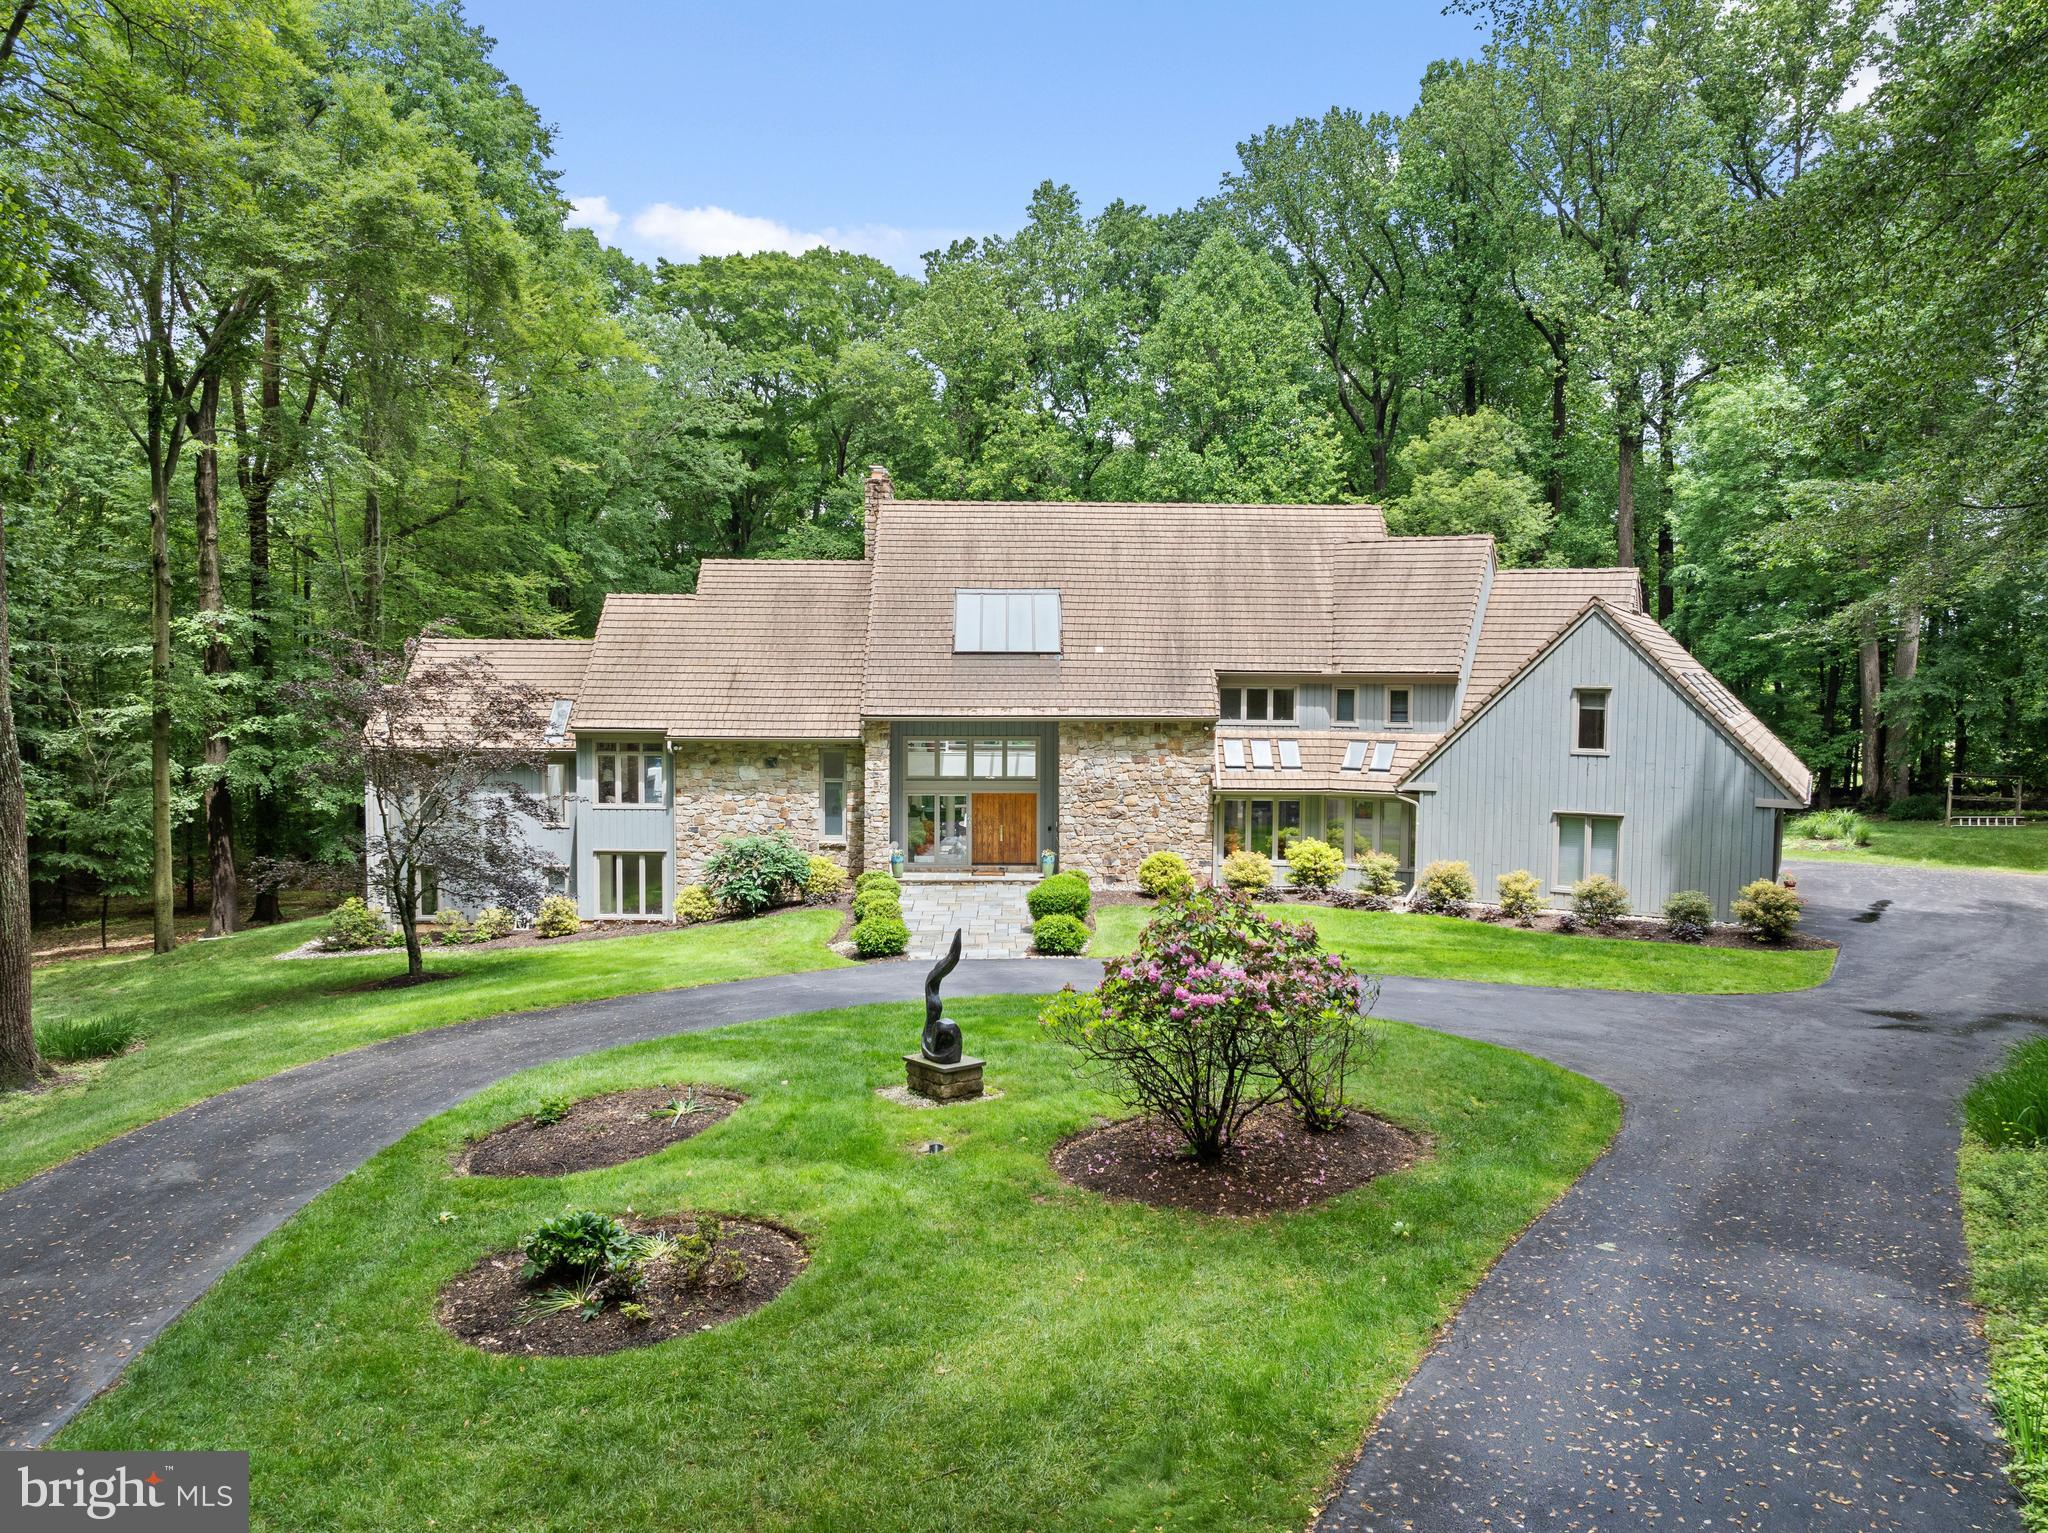
MALVERN
6 HUNT CLUB LANE
5 Beds
5 Baths
11,574 Sq.Ft.
$2,750,000
MLS#: PACT2116772
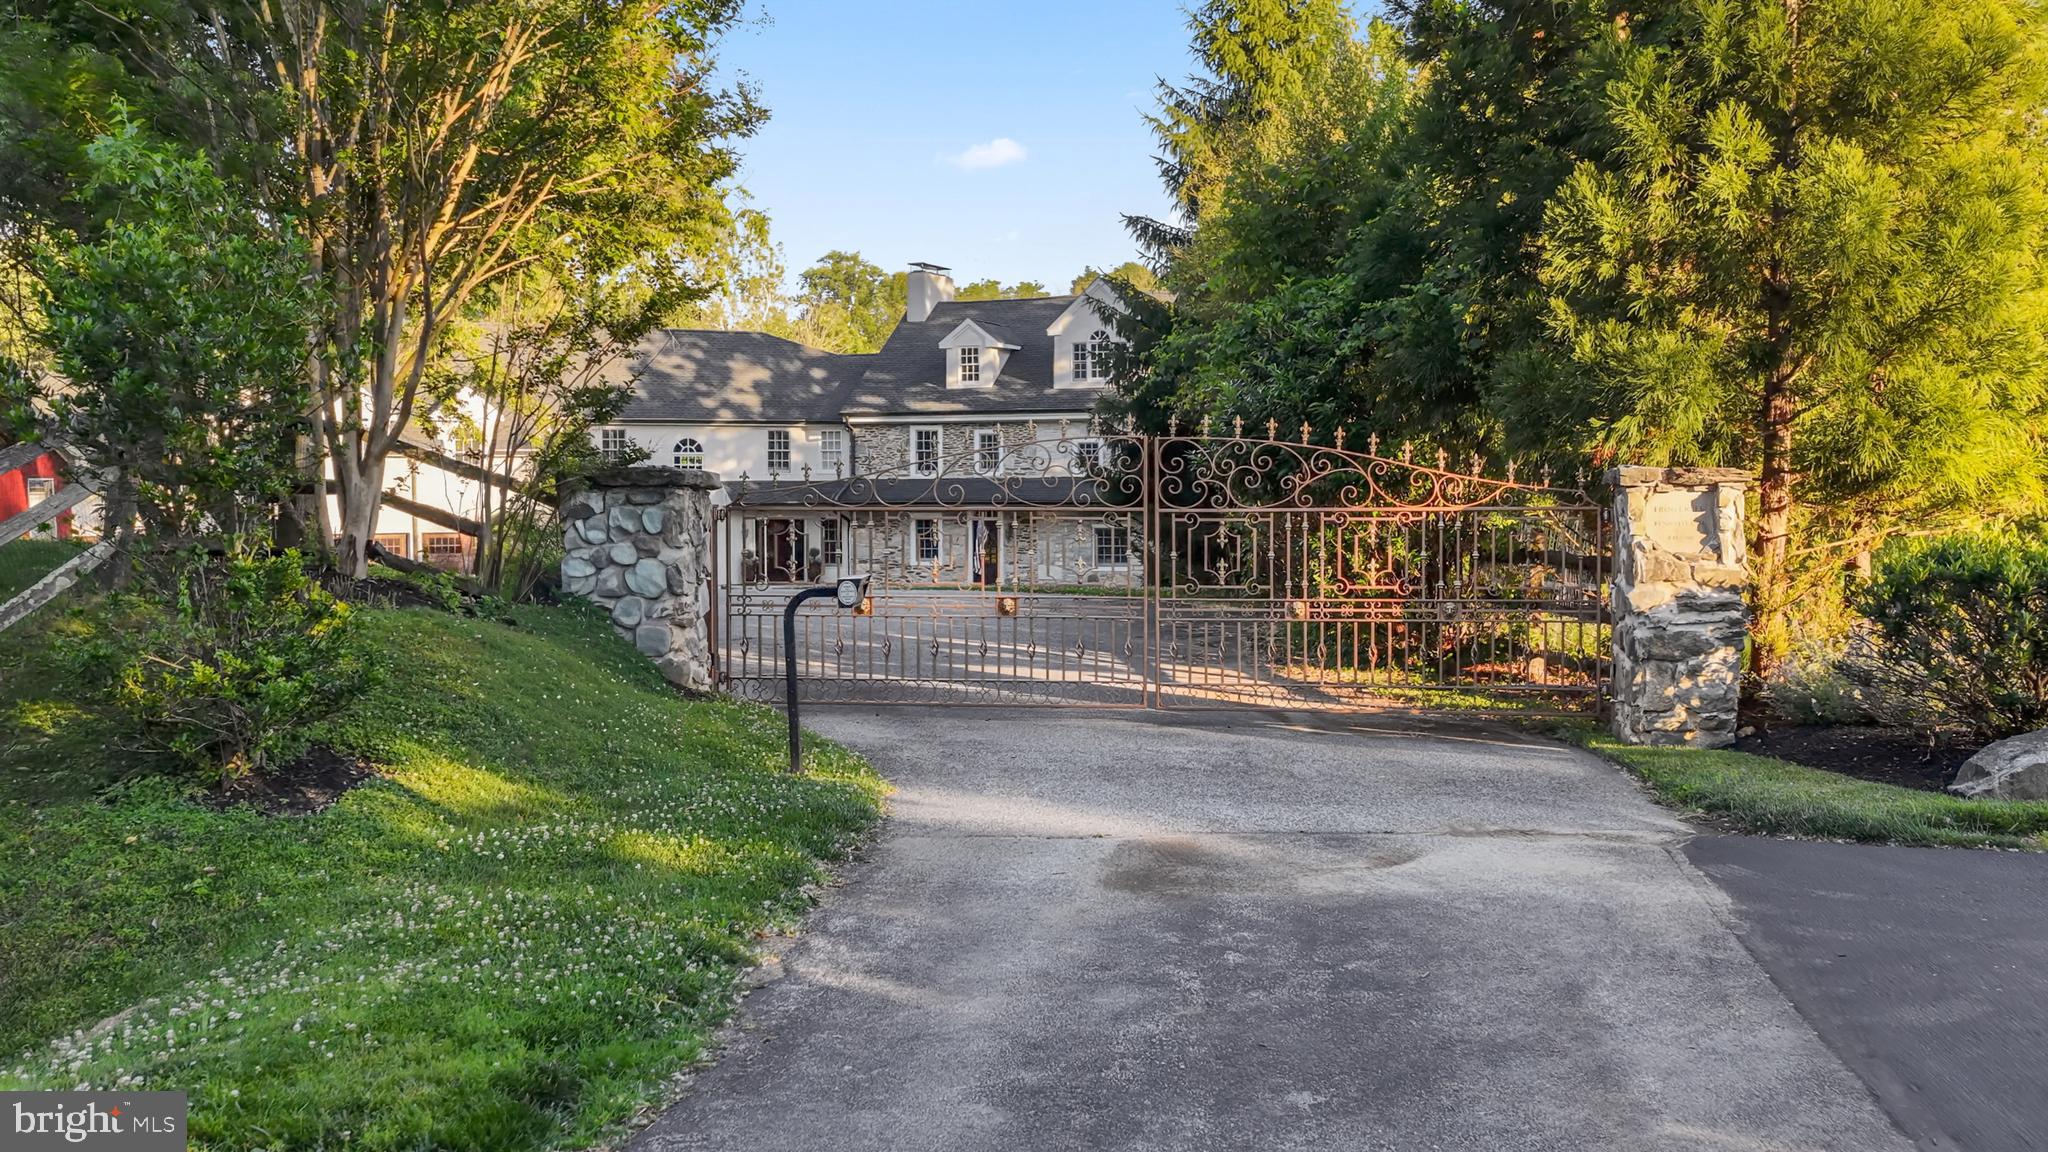
MALVERN
1660 HIDDEN WAY
5 Beds
4 Baths
7,686 Sq.Ft.
$2,999,995
MLS#: PACT2115898
MALVERN
1756 YELLOW SPRINGS ROAD
6 Beds
6 Baths
5,599 Sq.Ft.
$2,350,000
MLS#: PACT2130046
.png)