Properties

Browse or get in touch to schedule a walkthrough.

  • Nearby me
Price range

Popular features

Community features

Association

Property features

Waterfront

View

Exterior Features

Interior Features

Style

10000 properties match your criteria

Updated 1 minute ago

E-Alert name
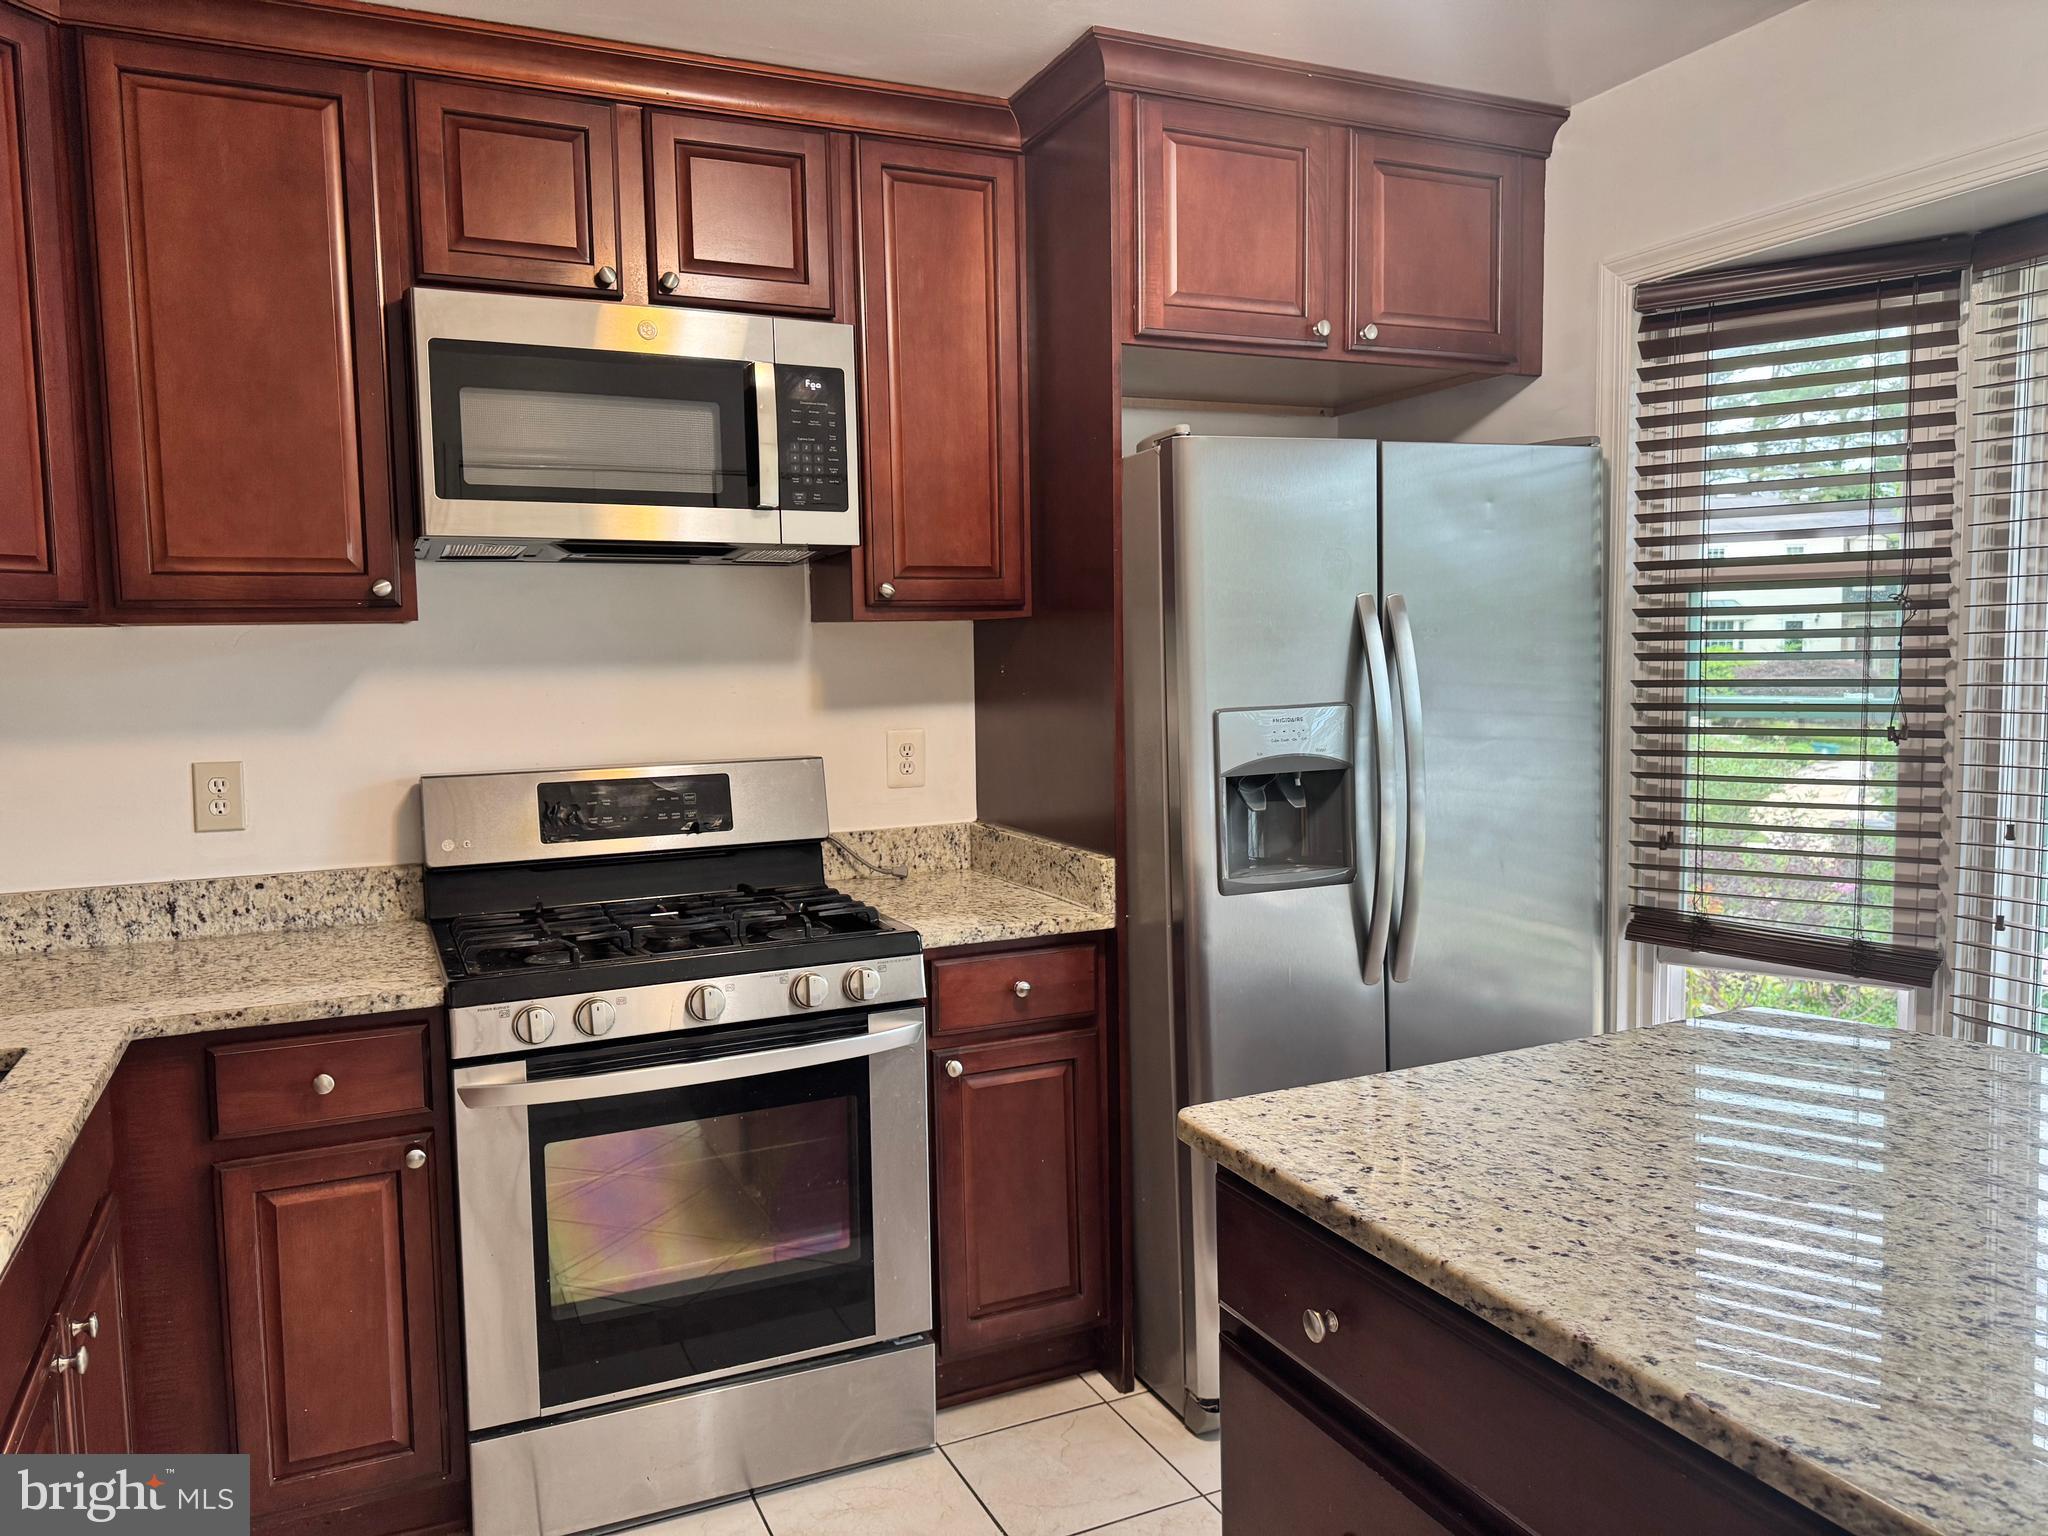
A lovely end-unit townhome in the sought-after Warther community! This spacious home features a large living room, an eat-in kitchen with a charming bay window, 3BRs and 3.5BA, and a fully finished walkout basement with a rec room, versatile den that can be used as a fourth bedroom. Enjoy outdoor living on the large deck that opens to a playground and a peaceful treed park—perfect for relaxing or entertaining.The location of this home is amazing, just a half mile from the vibrant Crown shopping and entertainment center and about a mile from the famous Rio Washingtonian shopping and entertainment center with its great restaurants, lovely pond, cinema and shopping. On the other side, just 0.4 miles from the house, you will find Muddy Branch Square with Giant Food supermarket and restaurants. If you are a nature lover, you have come to the right place. Just a few minutes of driving will lead you to Seneca Creek State Park, Gunners Branch Local Park and many other attractive recreational parks. Easy access to major commuter routes.
#MDMC2180276

GAITHERSBURG

91 PONTIAC WAY

3 Beds

3 Baths

1,758 Sq.Ft.

$2,900

MLS#: MDMC2180276
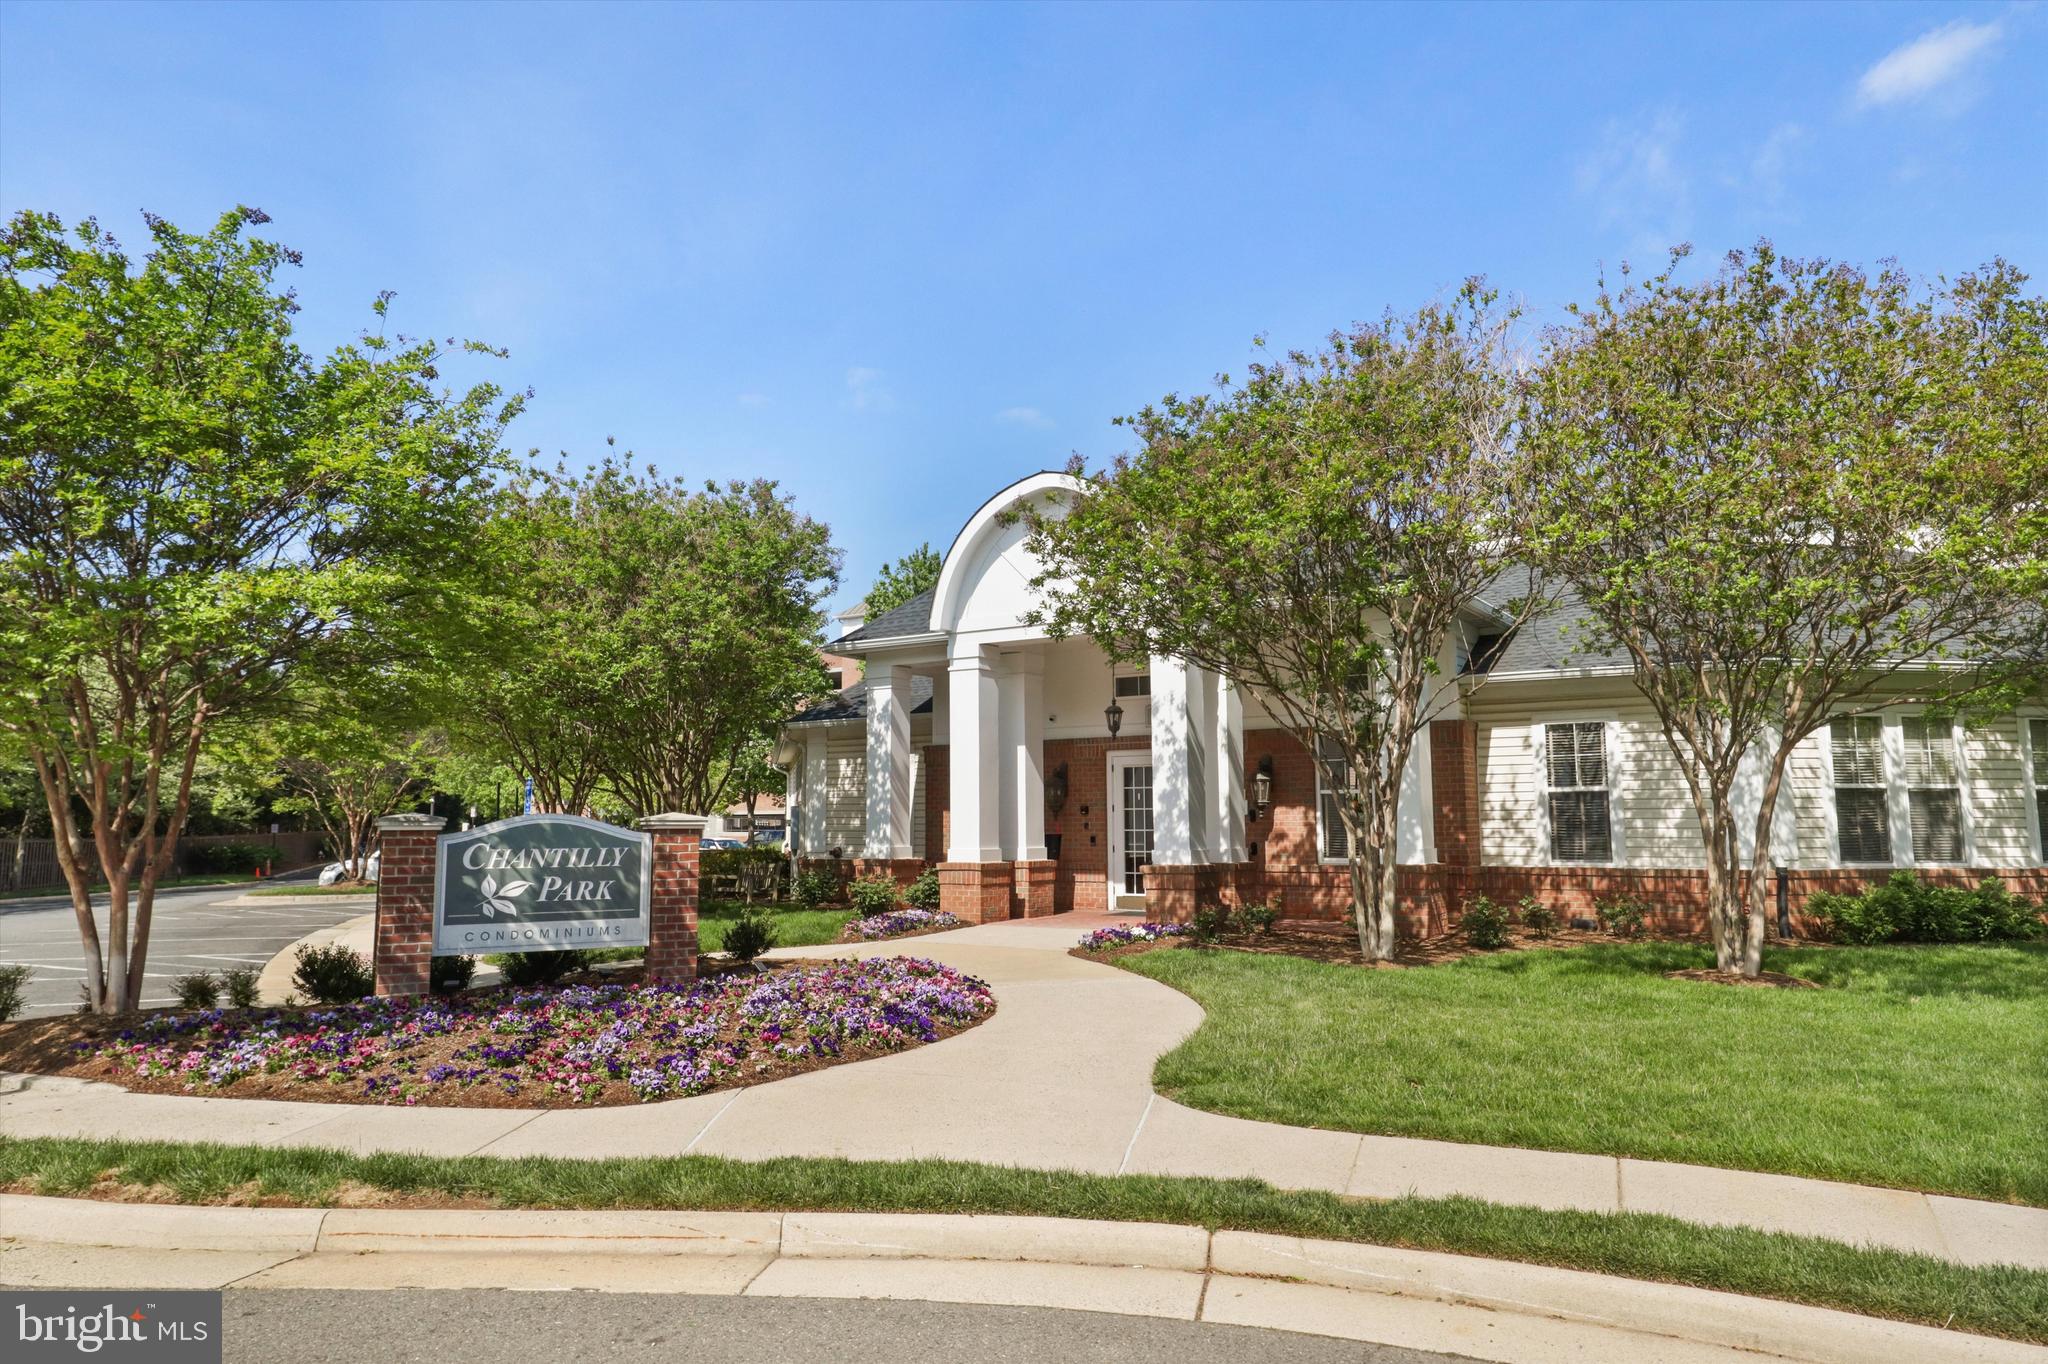
Courtyard-facing 1 BR/1 BA Unit w/ Gas Fireplace; Ceramic Tile in Foyer, Kitchen and Bath. Large Kitchen w/ Maple Cabinets, Soaking Tub in Spacious BA, Walk-in Closet in BR. Community Features Incl Covered, Gated Garage Space . 24HR Fitness Ctr, Pool w/ Sun Terrace. Walk to Shops/Restaurant. Convenient to Rtes. 50, 28, & 267
#VAFX2236550

CHANTILLY

3830 LIGHTFOOT STREET 123

1 Beds

1 Baths

742 Sq.Ft.

$305,000

MLS#: VAFX2236550
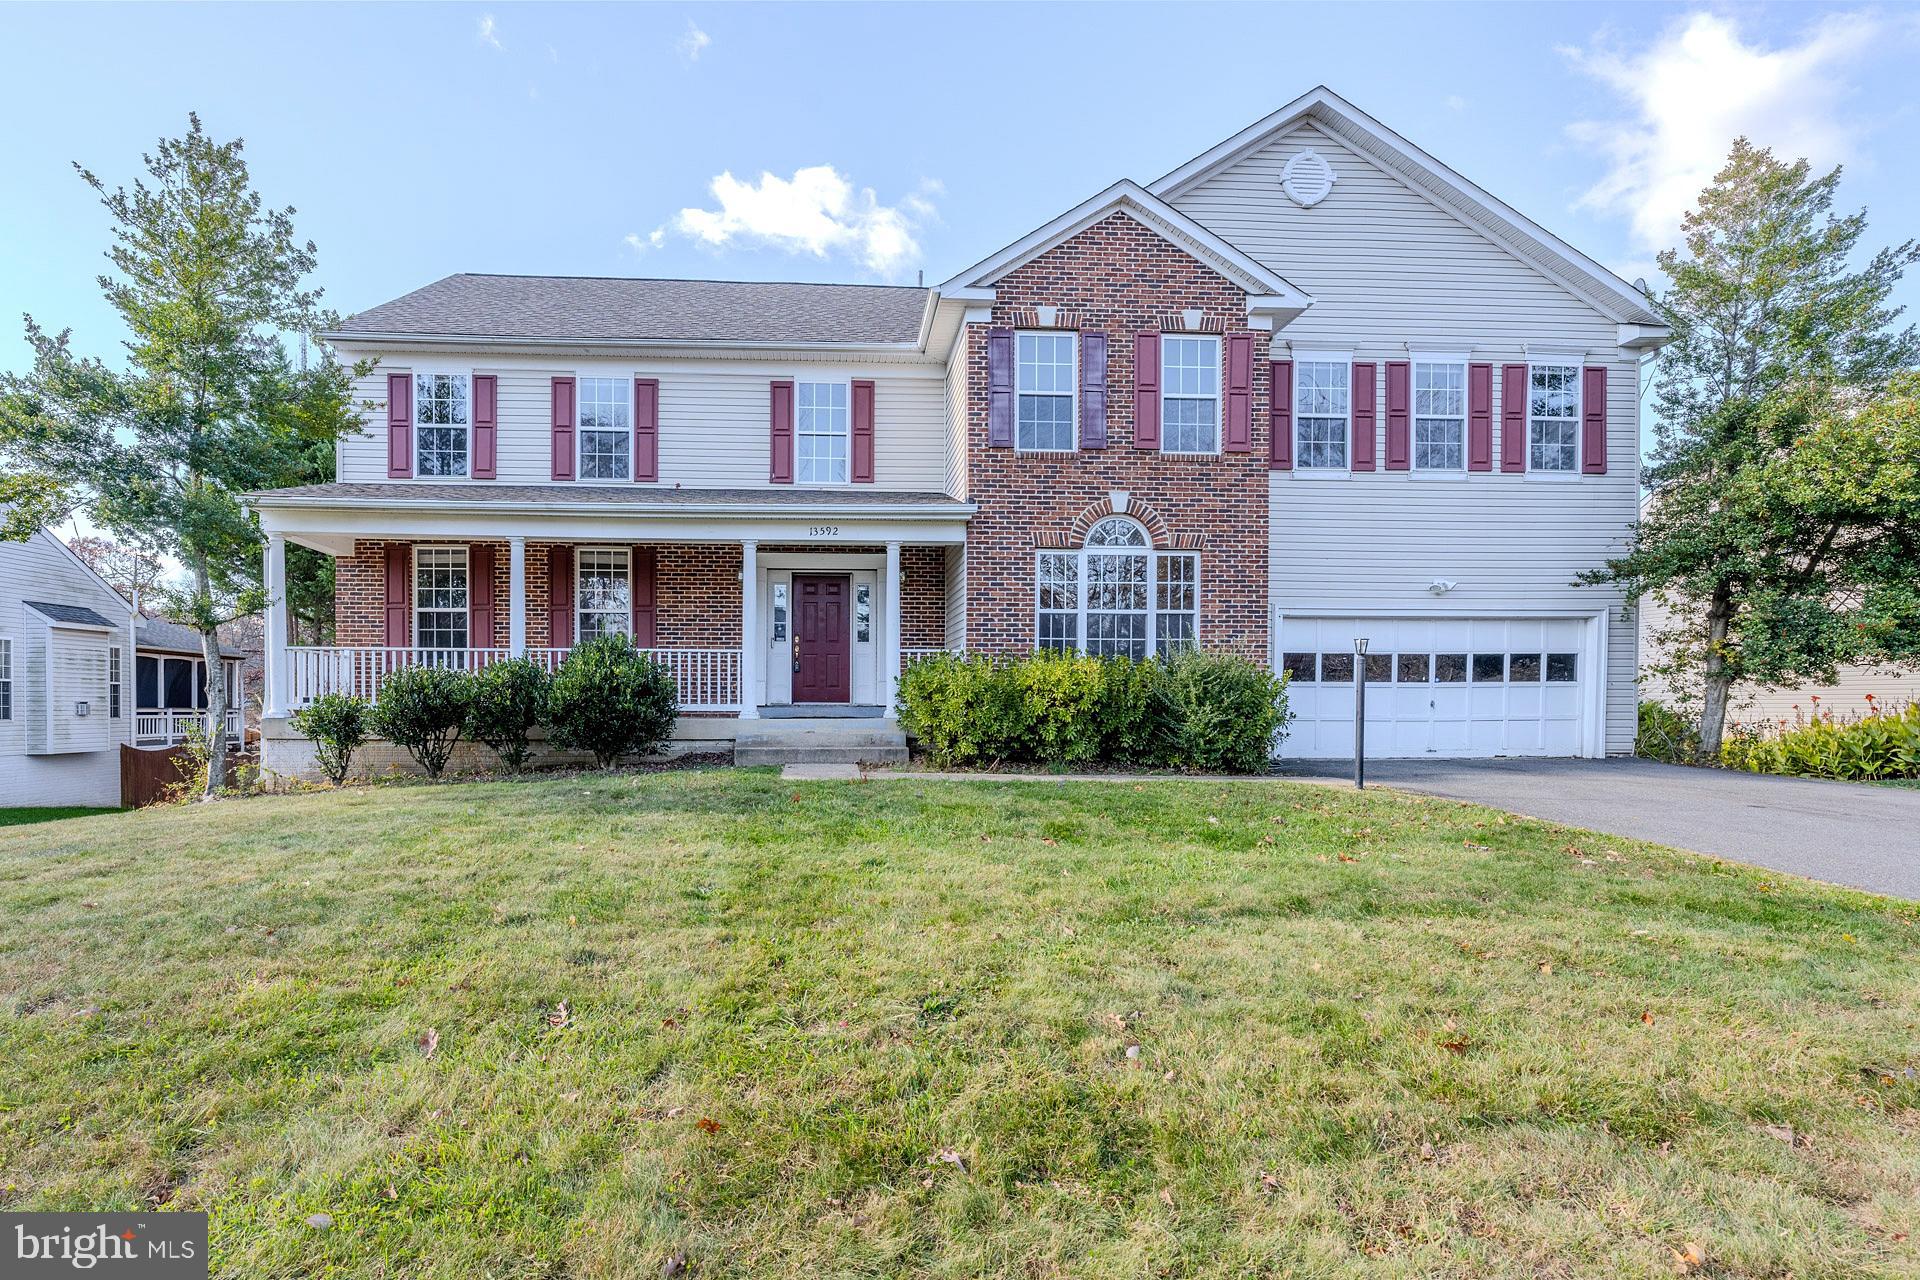
Nestled on a lovely level .66 acre lot in the desirable Fox Hollow community, this spacious Calvert Homes Talbot model colonial offers 6 bedrooms, 3.5 baths, over 5,900 finished square feet of living space on three levels and fresh new paint throughout! A tailored brick and siding exterior with front porch, generous sized driveway and 2-car garage, custom multi-level decks, and a lush yard with a sprinkler system dotted with majestic trees creates outdoor appeal. Inside, an open floor plan, high ceilings, hardwood flooring, decorative moldings, generous room sizes, 2 fireplaces, built-ins, and an abundance of windows are just some features that make this home special. ****** A grand two story foyer with gleaming hardwood flooring welcome you home. To the left, you’ll find the formal living room with twin windows and crown molding, and the formal dining room accented by a bay window, wainscoting, and a glass shaded chandelier with ceiling medallion adding refined style. The light filled open concept kitchen features granite countertops, an abundance of 42” cabinetry, center island, a planning center, and a sun filled breakfast area that is ideal for daily dining. Here, a French style door grants access to the large custom tired deck with descending steps to a 2nd deck and the oversized level backyard, perfect for gatherings, nature watching, and simple relaxation. Back inside, the sunken family room with walls of windows invites you to relax and unwind in front of a cozy fireplace, while the open layout makes entertaining a breeze. A library that makes a great home office, powder room, and laundry/mudroom round out the main level. ****** Upstairs, the owner’s suite is your own private retreat boasting a wall of windows, a lighted ceiling fan, walk-in closet with custom organizers, and an ensuite bath featuring a dual sink vanity, water closet, corner soaking tub, and oversized glass enclosed shower. Down the hall, 4 generously sized bedrooms, each with lighted ceiling fans and two with walk-in closets, share easy access to the well-appointed hall bath. ****** The expansive walk-out lower level recreation room provides plenty of space for games and media and is sure to be a popular destination. A large den with built-in bookcases provides versatile living space, and a 6th bedroom with a walk-in closet and private entry to the dual entry full bath makes a great guest suite and completes the comfort and luxury of this wonderful home. ****** All this in a peaceful community in a stellar mid-county location that is super convenient to Hoadly Road, Route 234, Prince William Parkway, I-95, Express Lanes, and the VRE. There is plenty of diverse shopping, dining, and entertainment options in every direction and the home is located in the highly desirable Colgan High School pyramid. Enjoy the Prince William Aquatics Center or Prince William Forest Park with miles of hiking trails, nature activities and camping. For a masterpiece of design with an abundance of living space offering a relaxing yet convenient lifestyle, this is it! New photos coming soon!
#VAPW2095094

MANASSAS

13592 DEN HOLLOW COURT

6 Beds

3 Baths

5,937 Sq.Ft.

$849,900

MLS#: VAPW2095094
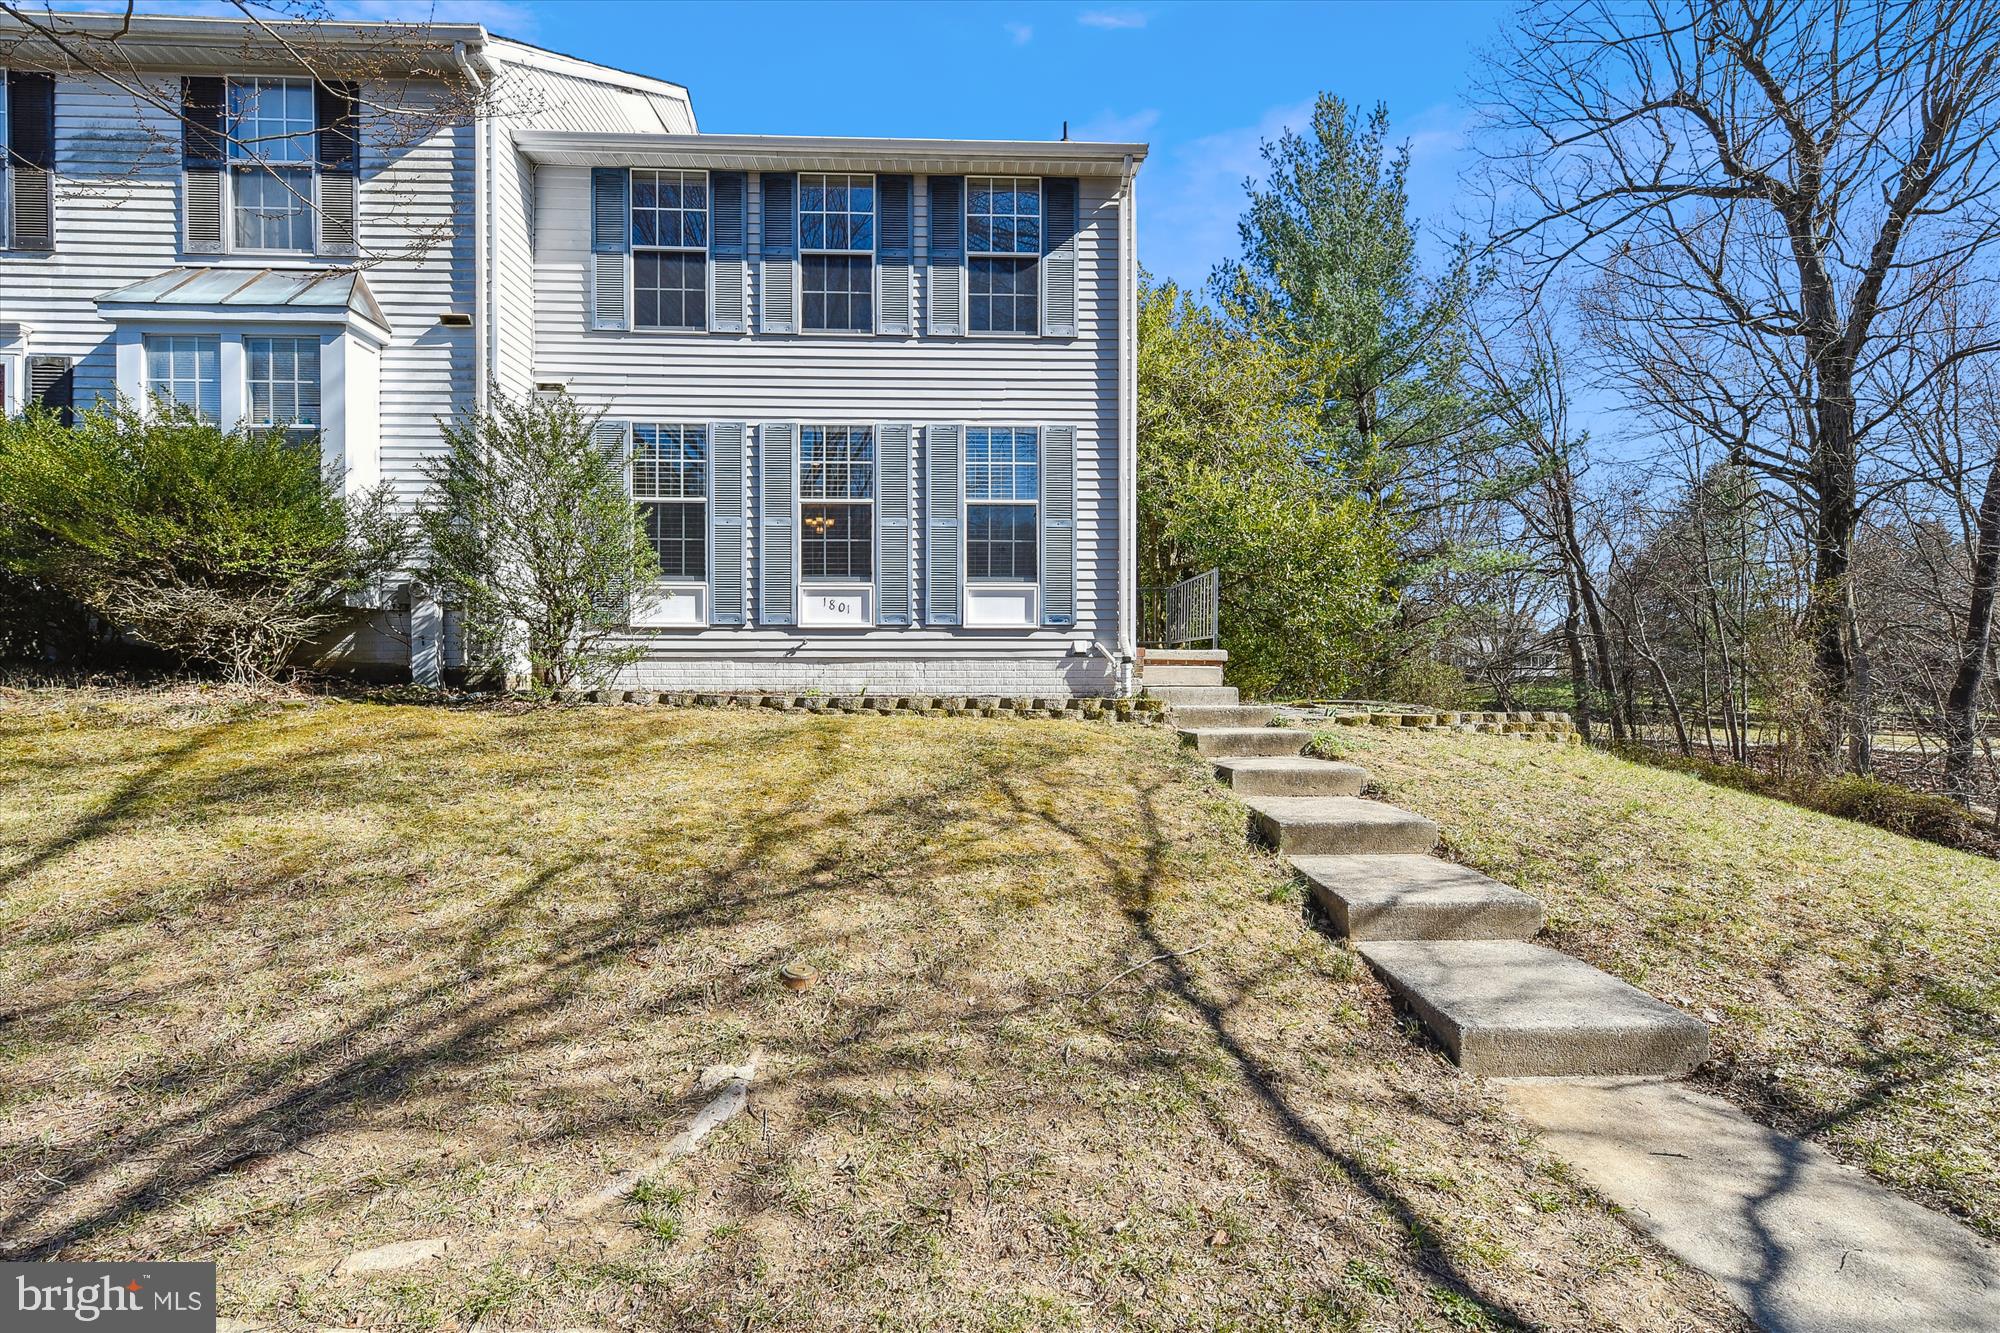
Welcome to 1801 Chester Way in charming Bel Air, MD! Get ready to fall in love with this stunning end-of-group townhome in the popular Village of Thomas Run. This home features 3 bedrooms, 2 full baths, and 2 half baths, offering nearly 1,900 sq ft of beautifully updated living space that checks all the boxes.

The main level flows into a spacious kitchen and opens to a large deck overlooking a private, fully fenced, landscaped yard with mature trees and serene views of the woods. The upper-level primary suite boasts an updated en-suite bath, and the entire home is filled with natural light and modern touches. Enjoy gleaming hardwood floors throughout the main and upper levels, and brand-new Lifeproof™ flooring in the finished lower-level family room, which is perfect for movie nights, a playroom, or a home office.

Recent major updates provide peace of mind: a new water heater (2023), a new heat pump (2020), and a roof installed around 2016, along with many other modern enhancements.

Additionally, a walking path conveniently leads straight to C. Milton Wright High School, and there’s easy access to the community playground, the town of Bel Air, APG, and commuter routes. This home is move-in ready and waiting for you! Don’t miss out—schedule your private tour today before it’s gone!
#MDHR2041654

BEL AIR

1801 CHESTER WAY

3 Beds

2 Baths

1,890 Sq.Ft.

$350,000

MLS#: MDHR2041654
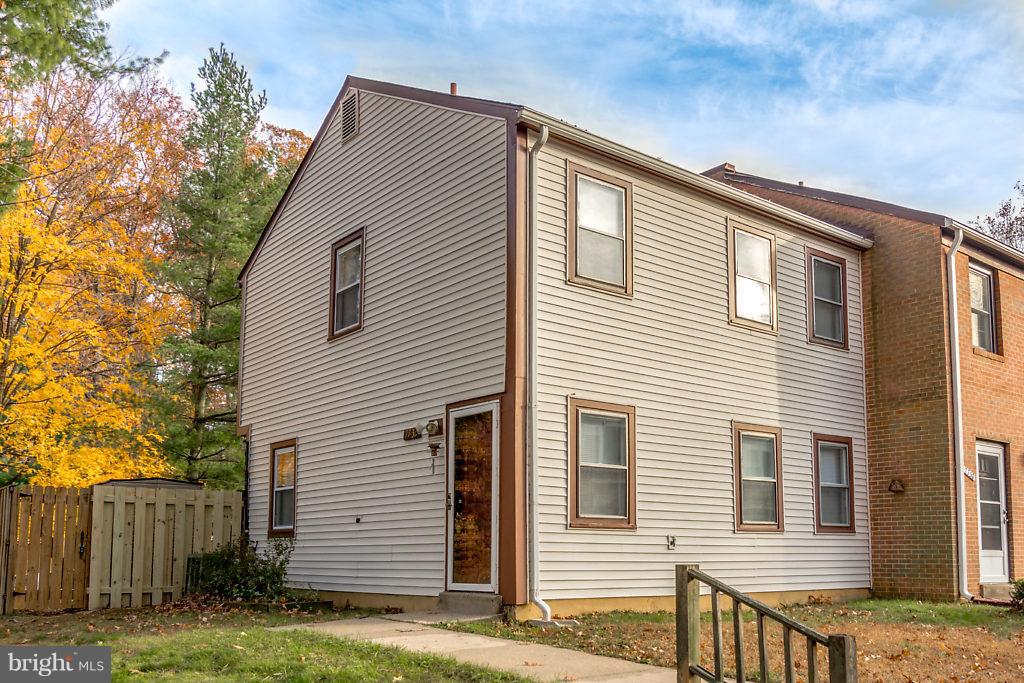
This is a professionally managed property where you will enjoy our FREE Resident Benefits Package! Included are two ways to pay your rent electronically, online maintenance requests as well as an online portal through which you can access important information such as your monthly statement, your Lease and your Association guidelines where applicable. Recently renovated 3BR end townhome with newer carpet, paint and window treatments, stainless KT appliances & upgraded counters, big fenced rear yard, 2 assigned parking spaces with ample street parking as well. Close to schools, shopping, entertainment, commuter rail and major access routes. Pool for summer fun!
#VAFX2225944

SPRINGFIELD

7732 MATISSE WAY

3 Beds

2 Baths

1,122 Sq.Ft.

$2,500

MLS#: VAFX2225944
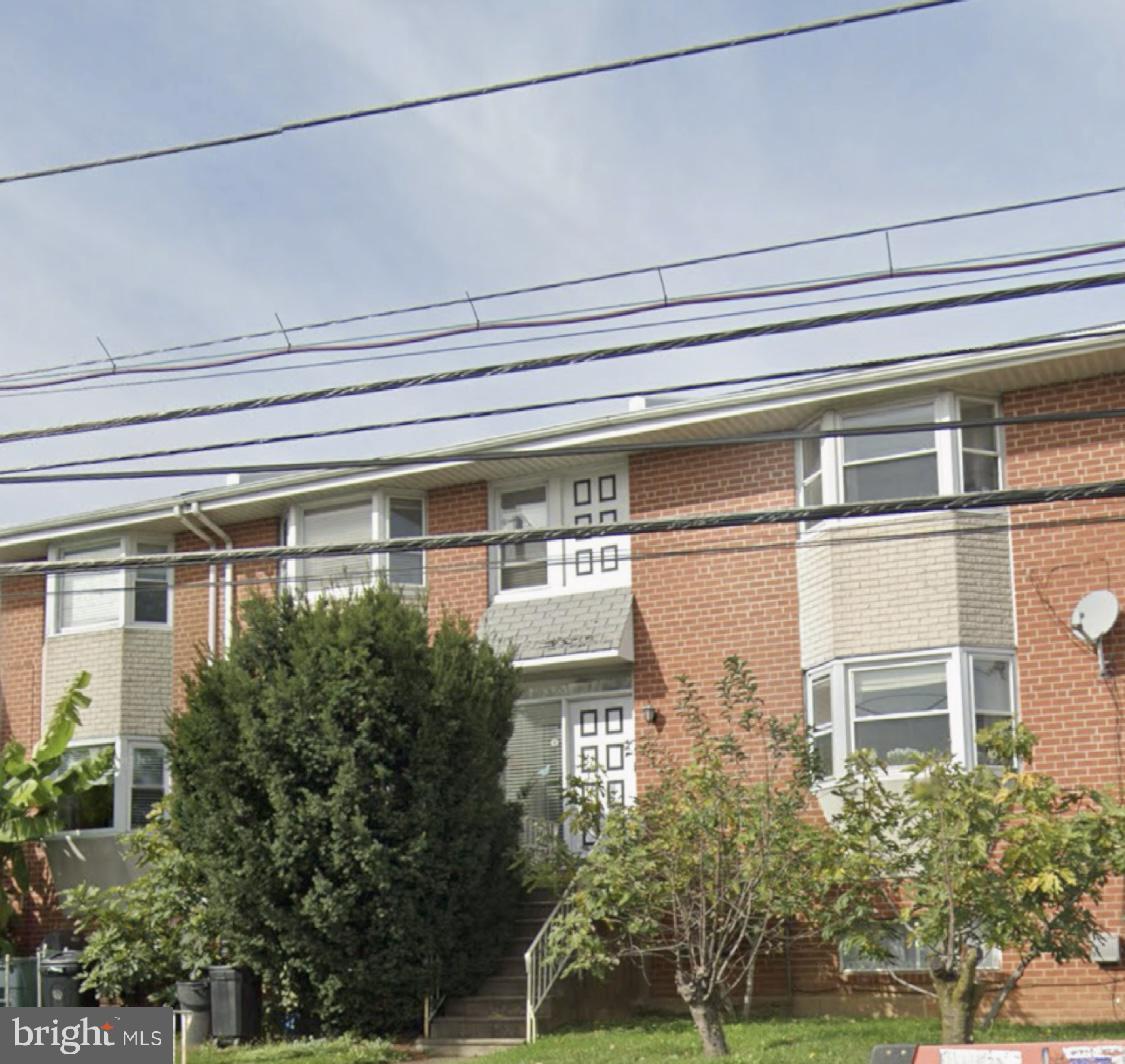
Welcome to 10214 Bustleton Ave, Philadelphia, PA 19116! This spacious 2-bedroom, 1.5-bath first-floor unit in a well-maintained duplex offers comfort, convenience, and updates in progress. The home features a modern kitchen, in-unit laundry, and a functional layout. It will be freshly painted prior to move-in. Enjoy a one-car garage plus an additional parking spot in the driveway. Located in Northeast Philadelphia, you’ll have easy access to major highways, shopping, and public transportation. A great opportunity to enjoy a well-kept and conveniently located home!
#PAPH2478936

PHILADELPHIA

10214 BUSTLETON AVENUE

2 Beds

1 Baths

1,050 Sq.Ft.

$1,600

MLS#: PAPH2478936
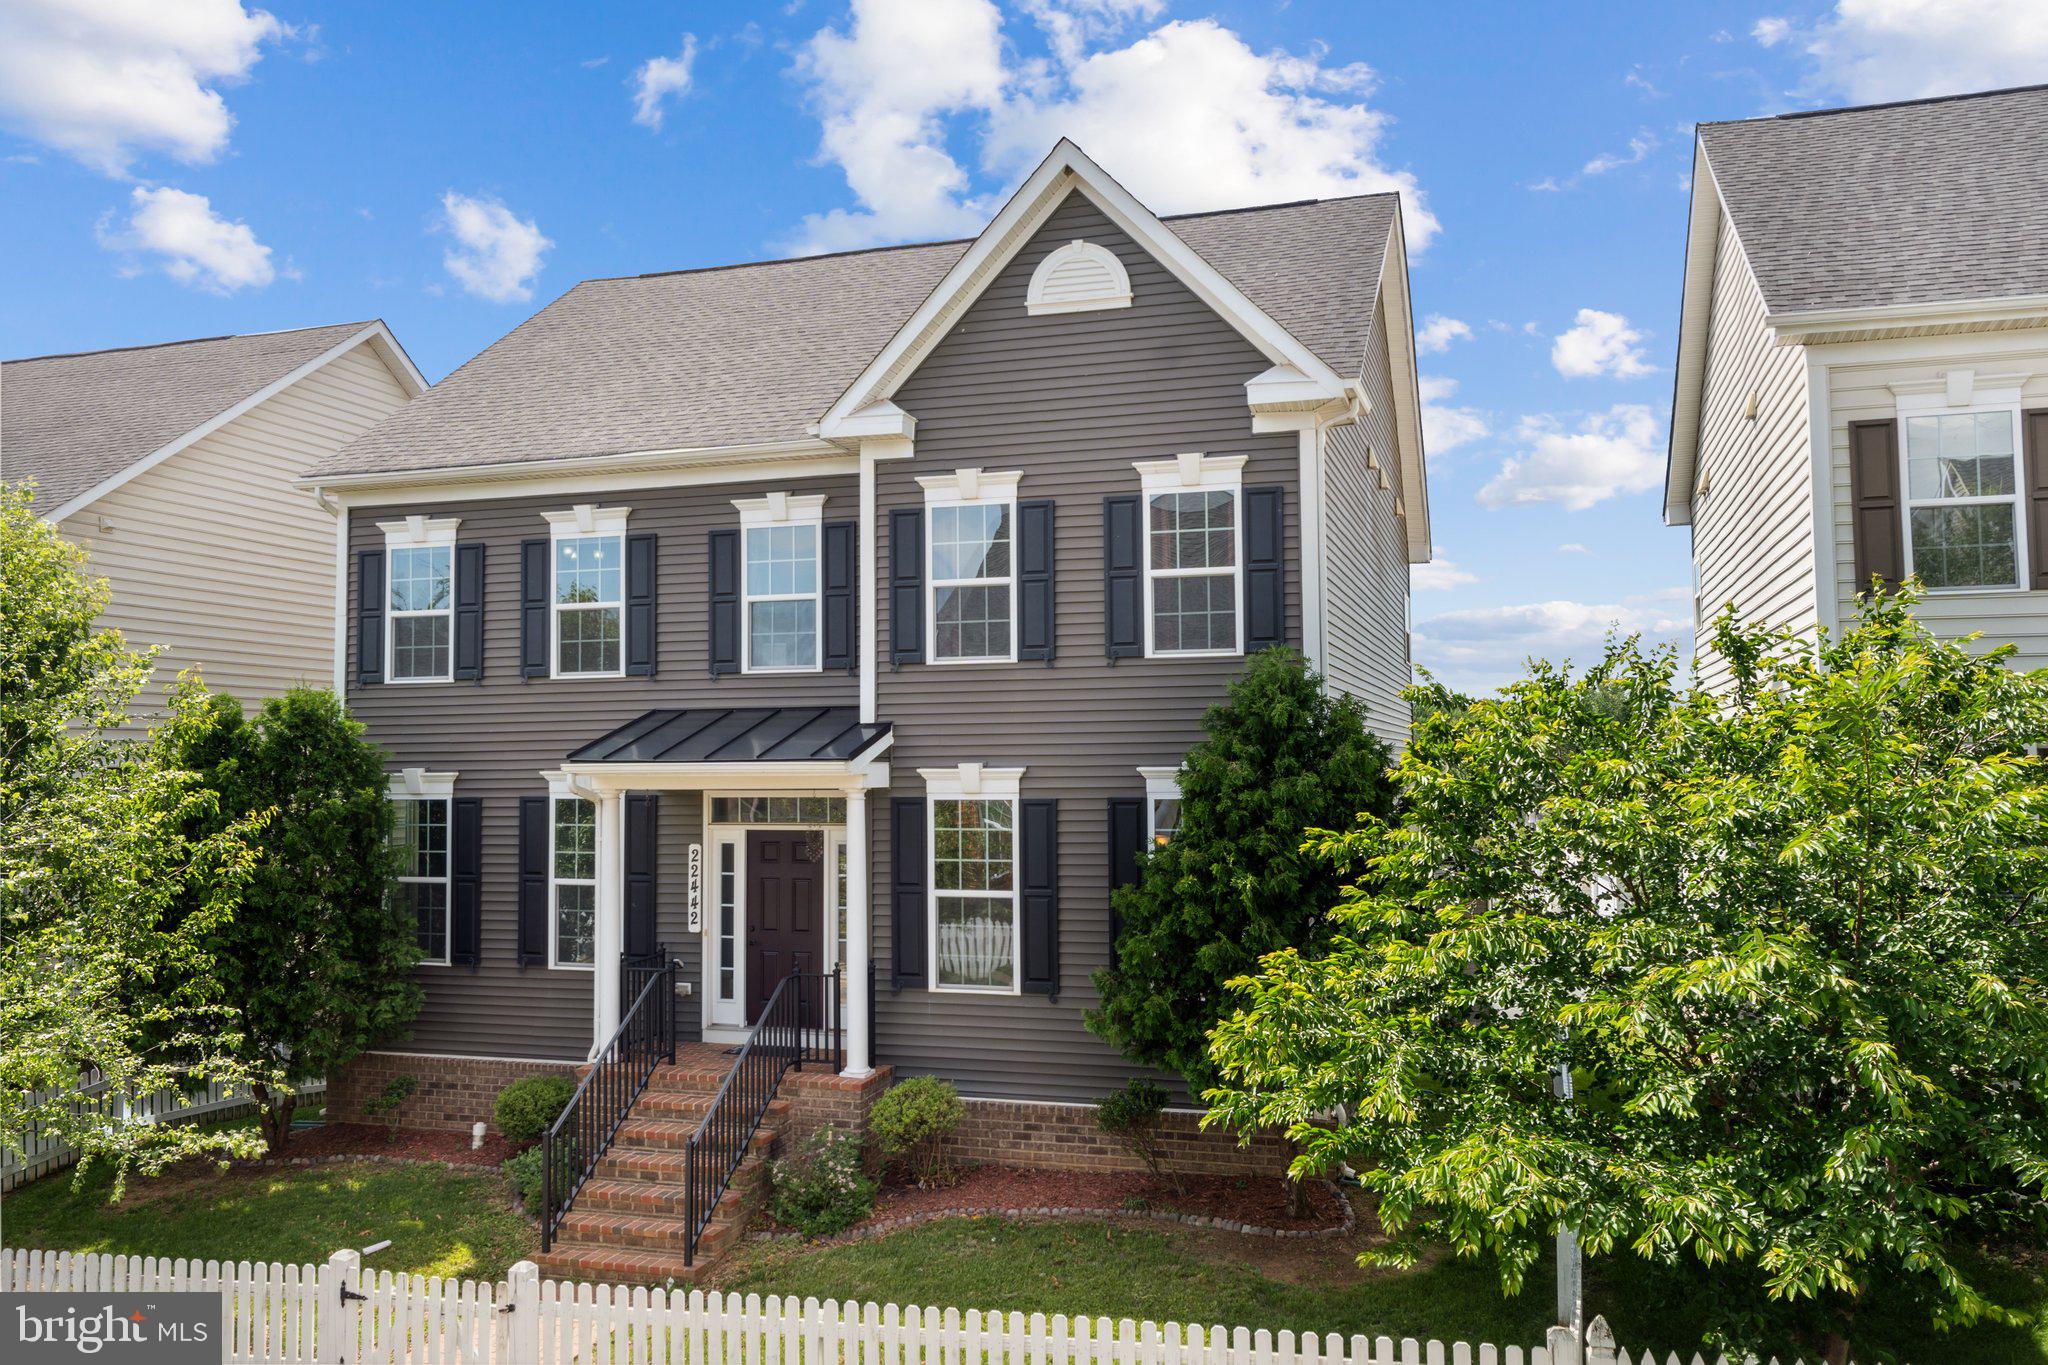
Charming 4-Bedroom Home in Clarksburg Village – Spacious, Stylish & Perfectly Located!
Welcome to your dream rental in the highly desirable Clarksburg Village community! This beautifully maintained 4-bedroom, 3.5-bath home offers the perfect blend of comfort, elegance, and convenience.
🌿 Curb Appeal & Outdoor Living
Enclosed by a classic white picket fence, this home welcomes you with a charming front porch—ideal for morning coffee or evening relaxation. The private backyard features a patio and pergola, perfect for outdoor dining and entertaining.
🏡 Spacious & Functional Layout
Step inside to a bright and open floor plan designed for modern living. Highlights include:
A sunlit home office overlooking the front yard
Elegant formal dining room with a connecting butler’s pantry
Gourmet kitchen with granite countertops, gas cooking, double wall ovens, stainless steel appliances, and a large island with breakfast bar
Cozy living room with gas fireplace
Sun-drenched breakfast room for casual meals
🛏️ Comfortable Bedrooms & Luxurious Primary Suite
Upstairs, you’ll find four spacious bedrooms, including a primary suite with:
Two walk-in closets
Ensuite bath with dual vanities, soaking tub, and separate shower
Convenient laundry room on the same level
🎮 Finished Basement
Enjoy a large recreation room, full bath, and ample storage—ideal for a home gym, media room, or play area.
🚗 Parking & Location Perks
Includes a detached two-car garage and additional driveway parking. Located just across from Snowden Farm Elementary, and within walking distance to shopping, dining, parks, and minutes from the Prime Outlet Mall and I-270.
📍 Available Now – Don’t Miss Out!
This home offers the perfect combination of style, space, and location. Schedule your tour today and make this beautiful house your next home!
#MDMC2182100

CLARKSBURG

22442 NEWCUT ROAD

4 Beds

3 Baths

3,688 Sq.Ft.

$4,500

MLS#: MDMC2182100
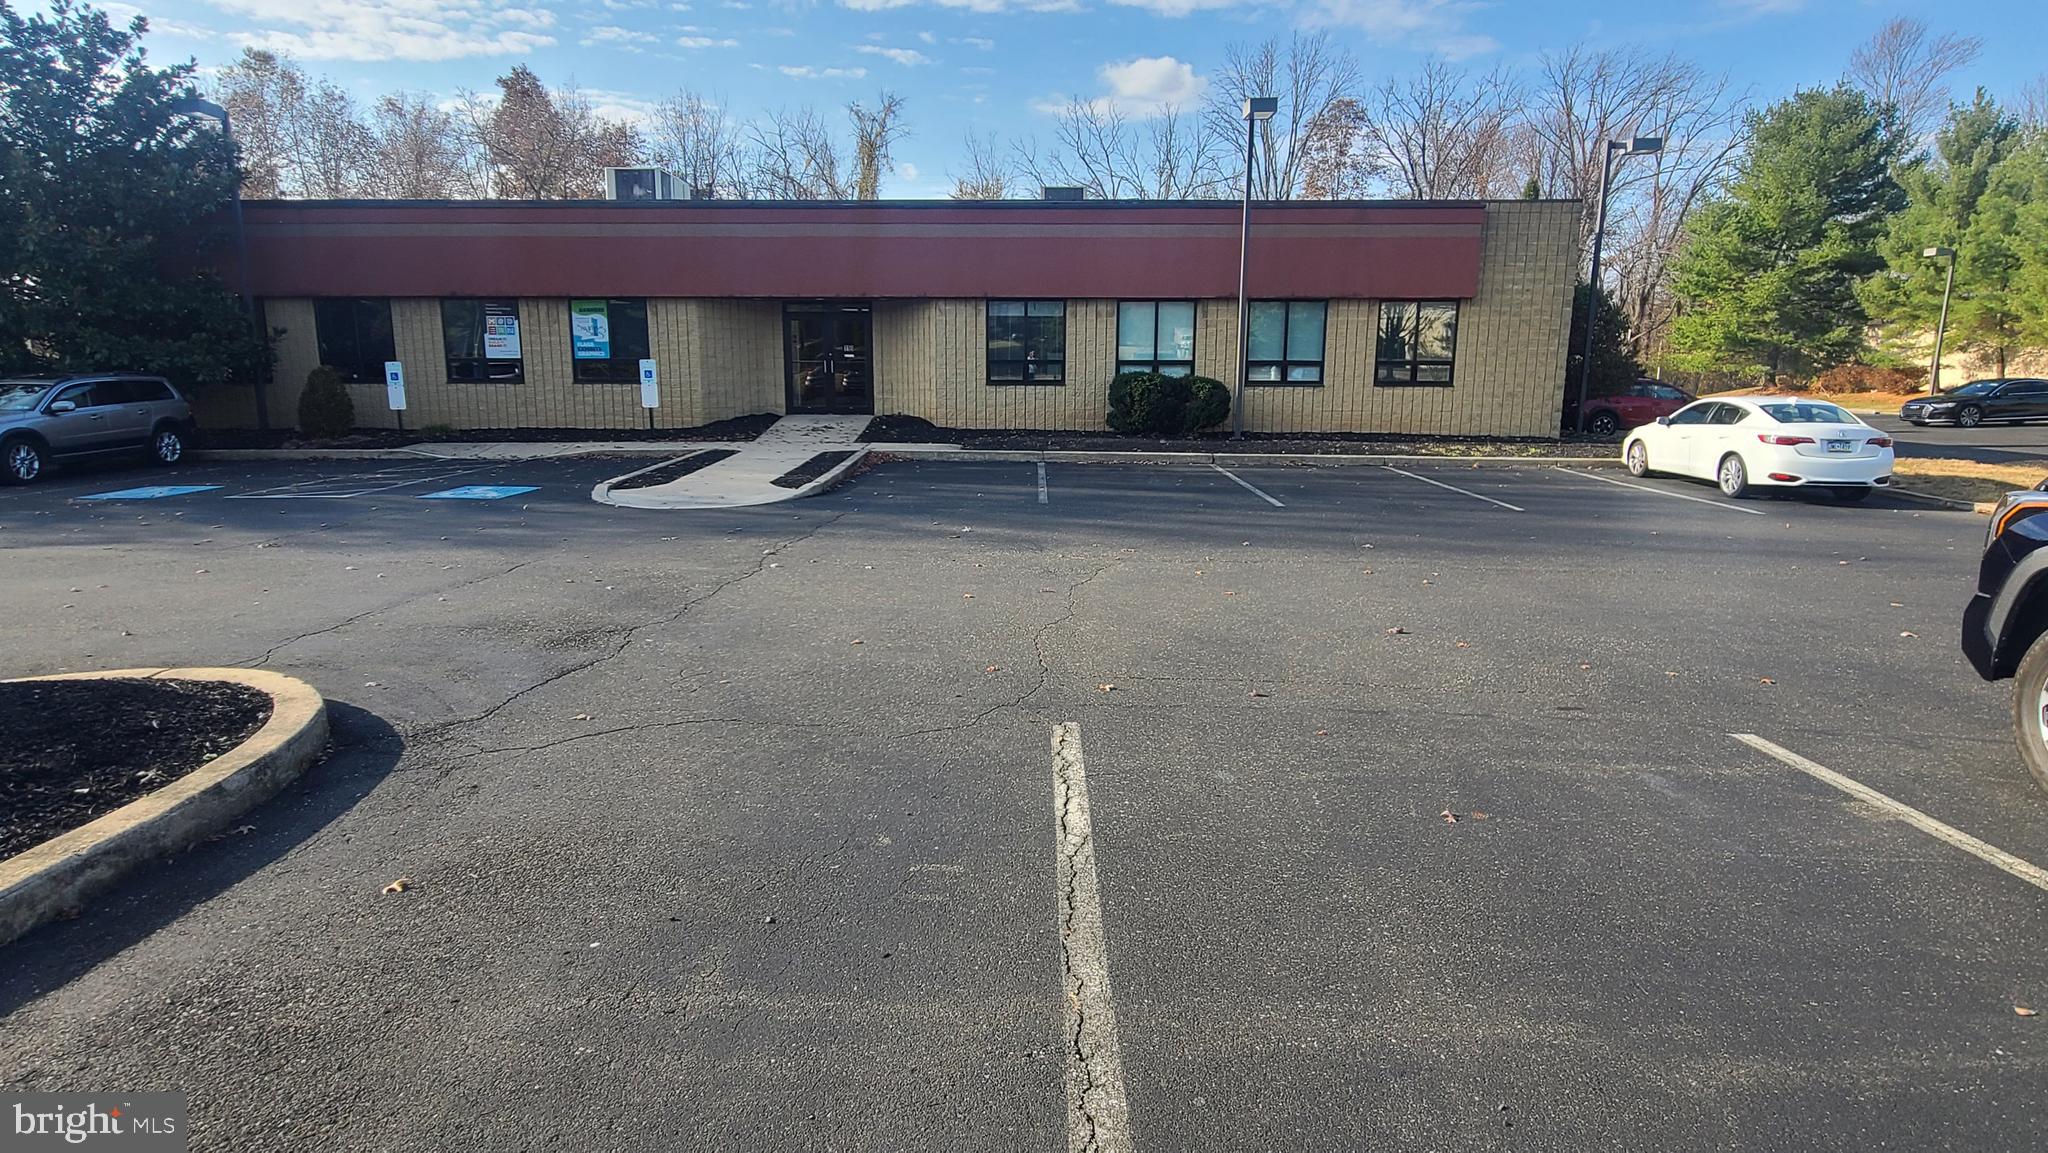
1800 square feet office space available in North Wales, Montgomery County. Entrance with service window leads to an open floor plan with two private offices, cafeteria area and private bathroom. Loads of parking available and two entrances. With this open floor plan tenants have the ability to accommodate any office setting. Easy access and accessible to major road arteries plus local eateries. Great location!
#PAMC2122580

NORTH WALES

118 DICKERSON ROAD

None Beds

None Baths

N/A

$2,400

MLS#: PAMC2122580
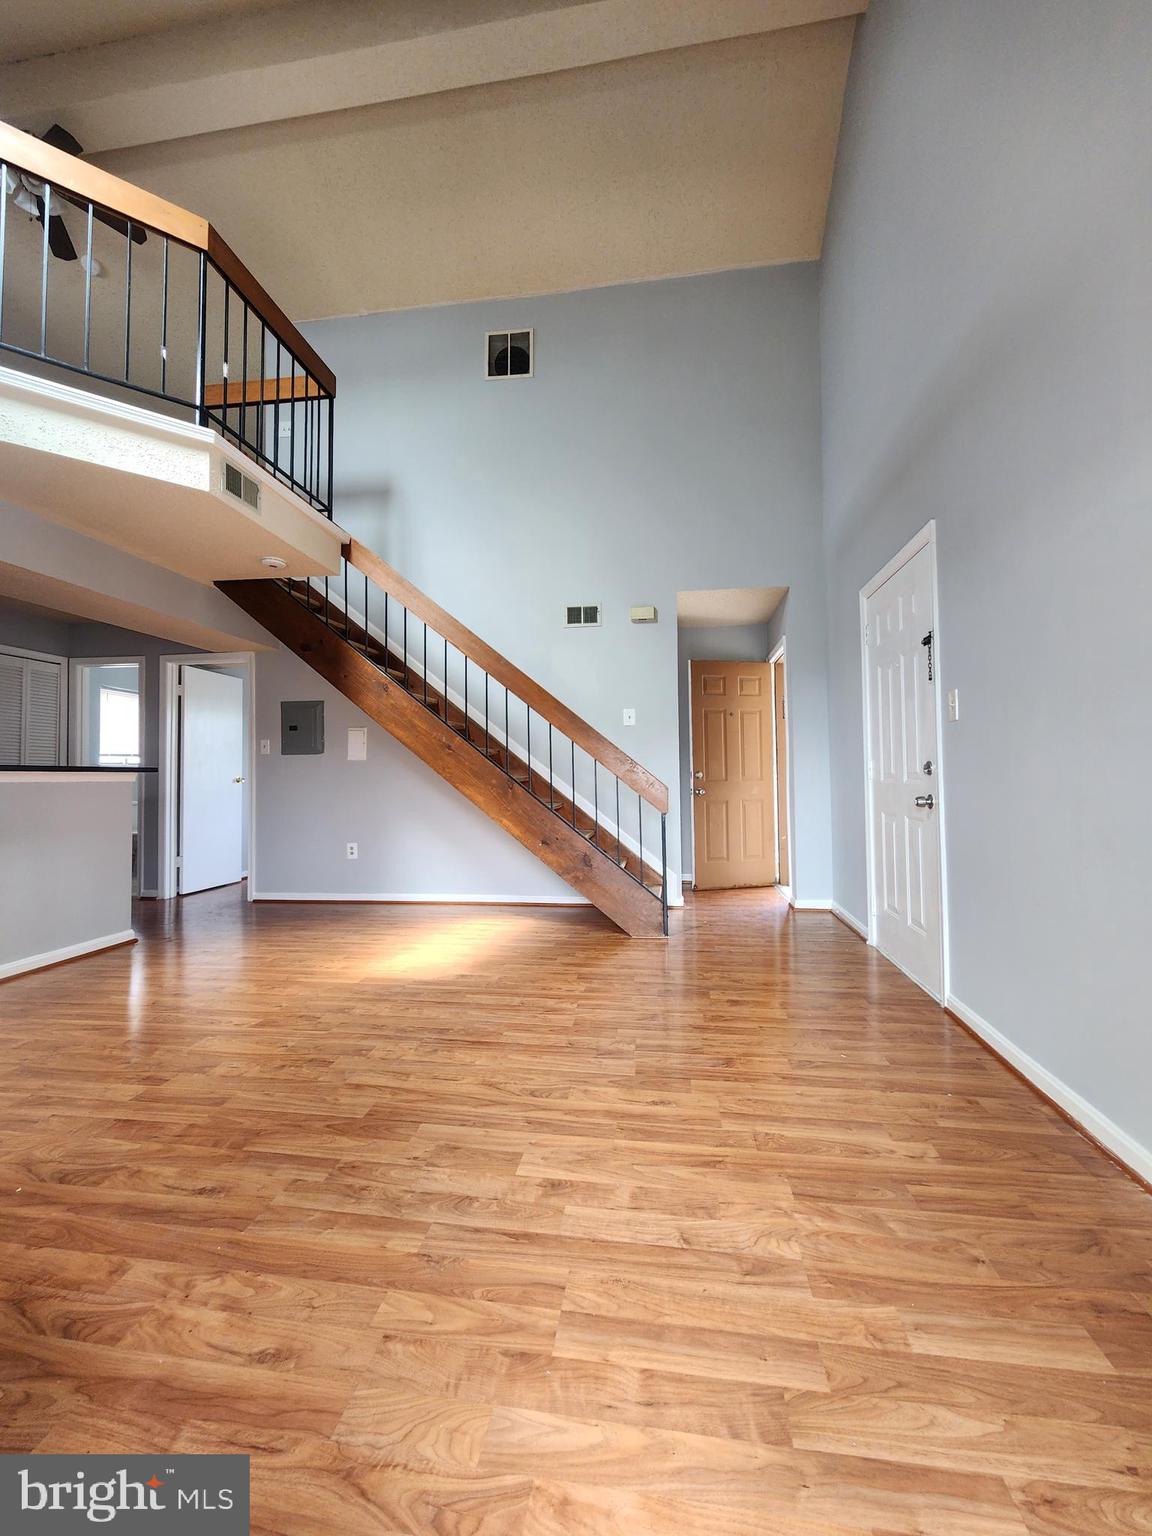
Updated one bedroom, one full bath with an inside 2nd level loft condo in the tiers of laurel Lake, near shopping centers, business, highways. updated appliances, granite countertop, maple cabinet, ceramic floors in kitchen and bathroom, wood like floors in the whole unit. High ceiling, sky window, good credit and income, the unit is on 3rd floor.
#MDPG2153278

LAUREL

14102 WILLIAM STREET 20-C

1 Beds

1 Baths

710 Sq.Ft.

$1,650

MLS#: MDPG2153278
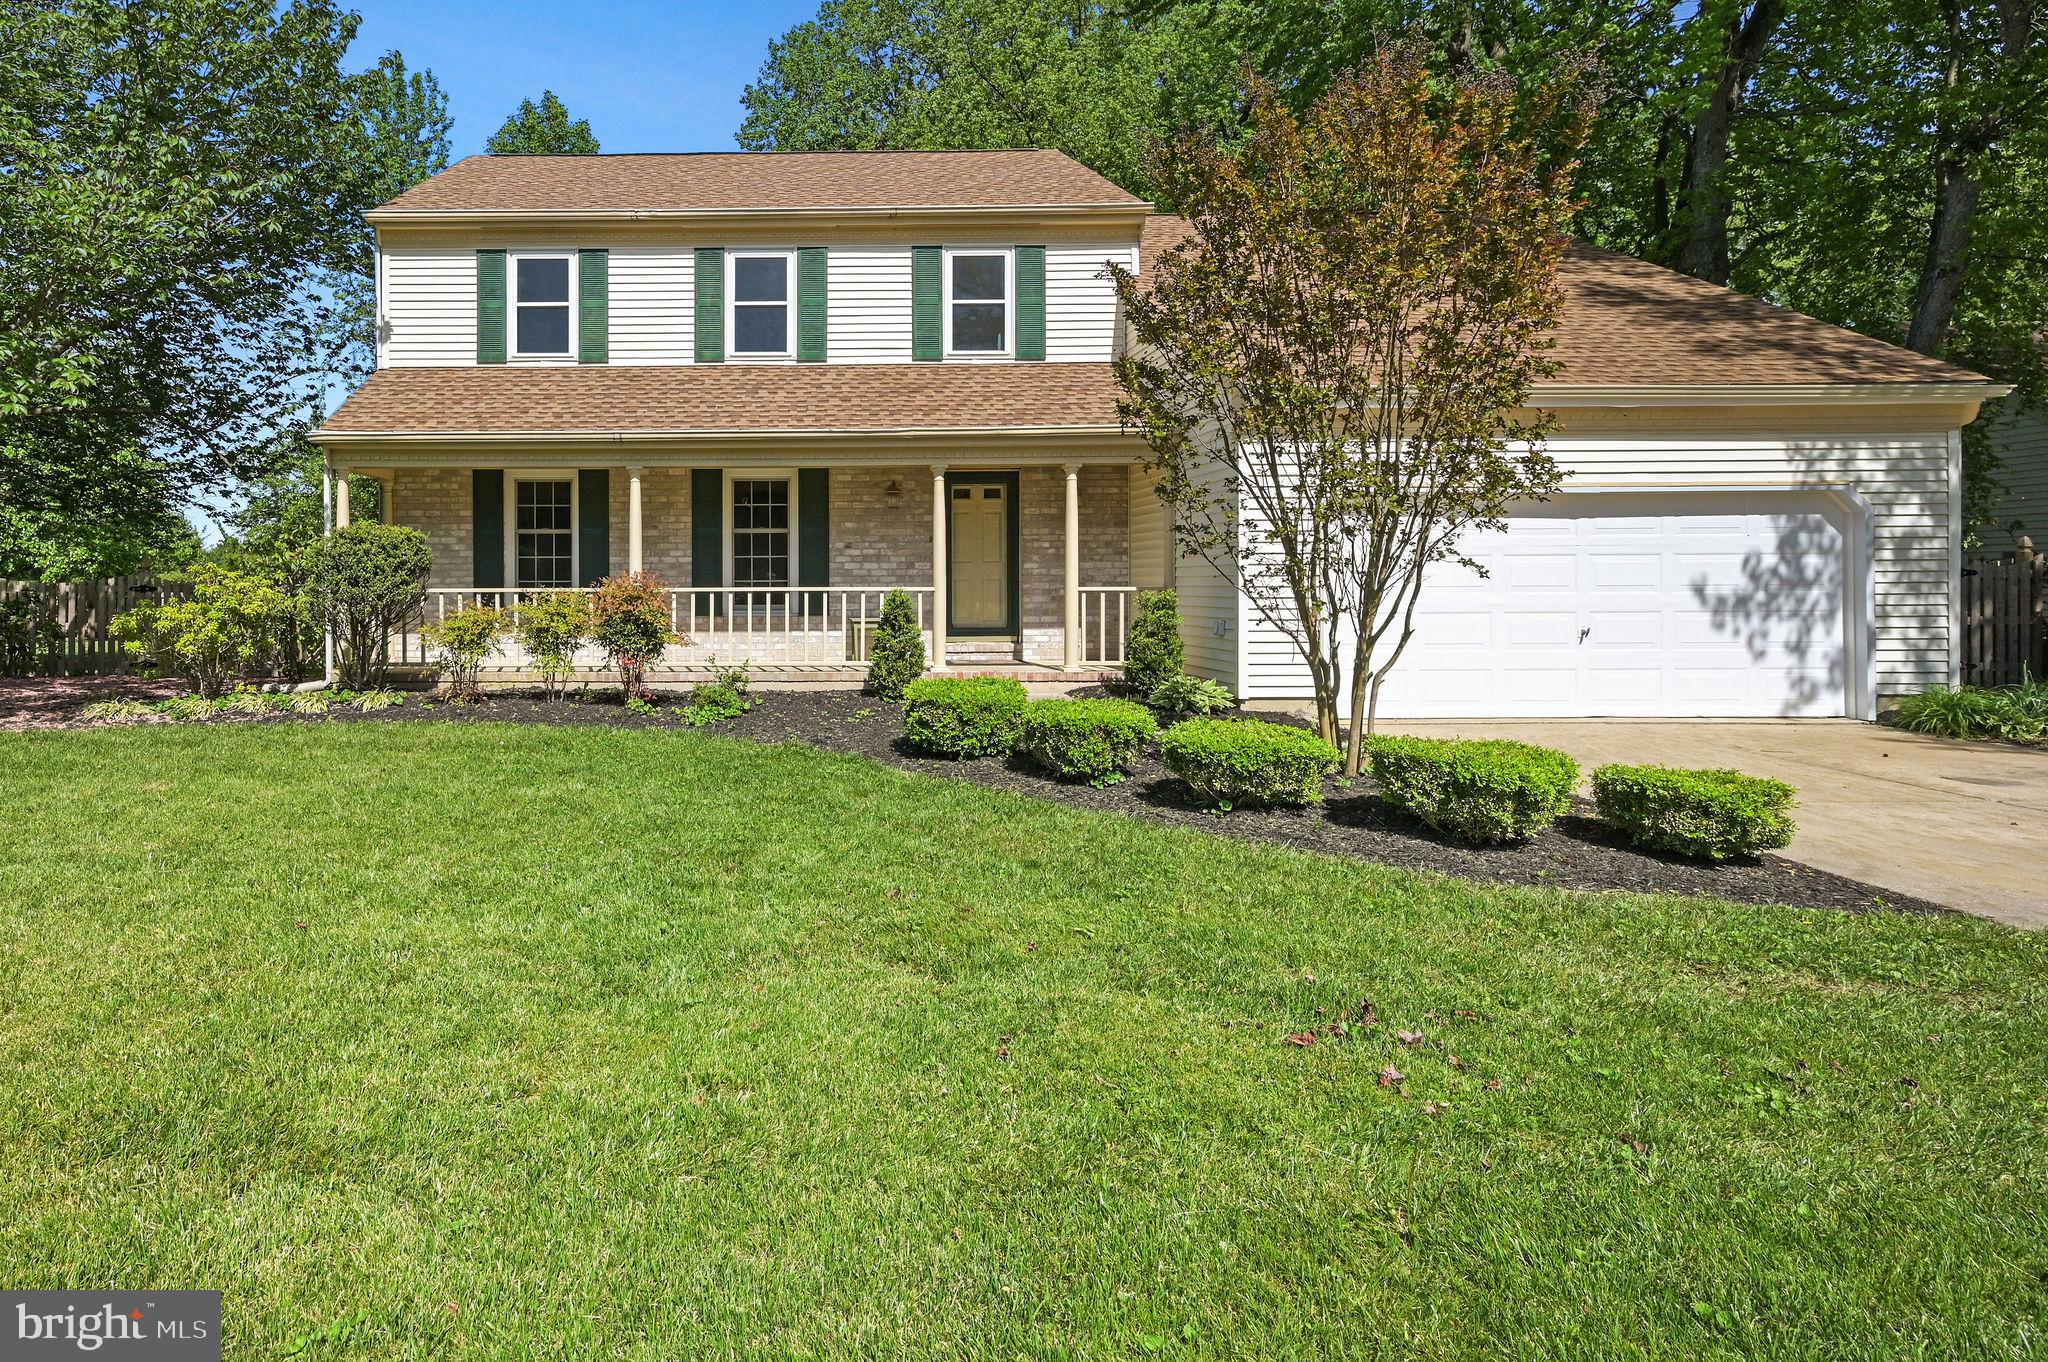
Welcome to 3 Pewter Court—ideally situated on a quiet cul-de-sac and one of the largest corner lots in the neighborhood. This professionally landscaped property offers space, privacy, and charm from the moment you arrive.

Step inside and you’ll immediately feel the warmth and care this home has received. A spacious, sun-filled living room flows into a beautifully appointed dining area—both showcasing rich wood flooring and a layout that’s perfect for gatherings. The kitchen is open and inviting, featuring upgraded stainless steel appliances, tile flooring, a pantry, and ample cabinet space. It overlooks the cozy family room with a fireplace and peaceful views of the backyard—making it then true heart of the home.

The generously sized primary suite includes a walk-in closet and a generous sized private bathroom. You’ll also find confidence in key improvements such as a roof and furnace replaced within the last five years—testament to the care this home has consistently received.

From the inside out, pride of ownership is evident in every detail. The backyard is a serene, well-maintained retreat—perfect for quiet mornings, relaxing evenings by the fire, or entertaining on the paved patio.

Located just minutes from shopping, schools, Route 1, Dover Air Force Base, and Delaware’s award-winning beaches, this home offers the perfect balance of convenience, comfort, and connection.

Homes like this don’t last—schedule your private showing today and experience why 3 Pewter Court stands out in all the right ways.
#DEKT2036038

DOVER

3 PEWTER COURT

4 Beds

2 Baths

2,478 Sq.Ft.

$375,000

MLS#: DEKT2036038
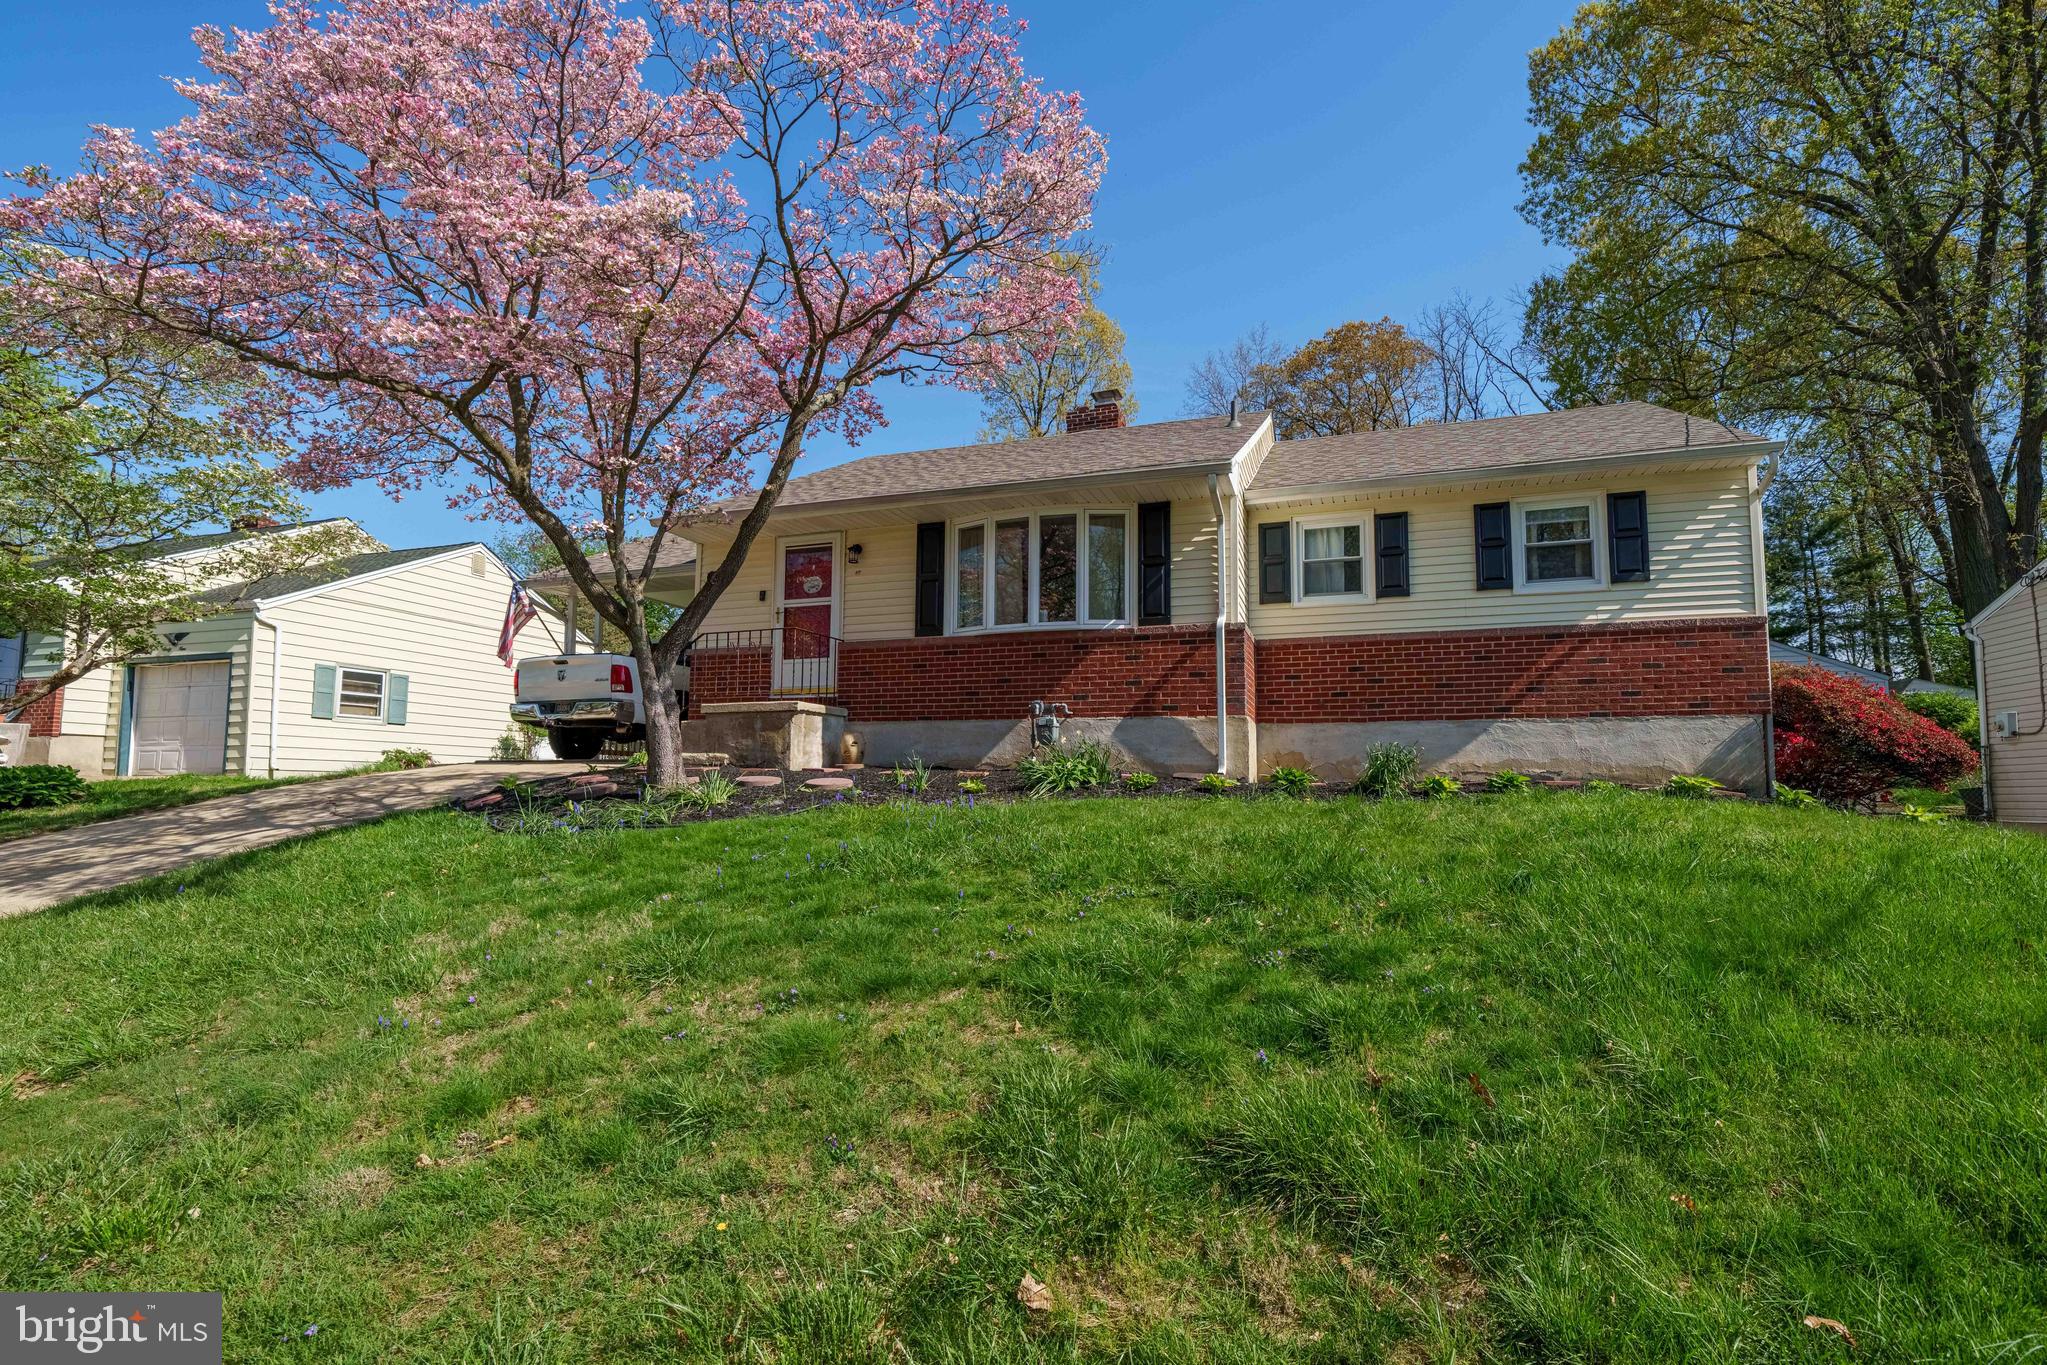
Welcome to 47 Old Manor Road in Newark, Delaware.  This home is a delightful 3 bedroom 1.5 -bathroom home that is ready to impress.  As you enter the front door the large bay window & hardwood flooring through out welcomes you .On the first level is 3 bedrooms, a beautiful remolded bathroom, A separate dining area next to the kitchen.  As you enter the spacious kitchen with pantry you will notice sliders to a beautiful sun room, perfect for soaking up all of the natural light and enjoying a morning cup of coffee.  Step outside of the sunroom to an extra large new deck overlooking a fenced yard. Ideal for gathering with family & friends.  The finished basement is a cozy retreat, there you will find a brick fireplace, new carpet , powder room, separate room for a playroom/game room or office space.  In the non-finished part of the basement ... a large workbench, lots of shelving for storage and the laundry area.  Practical features include a carport, built in storage shed w/ electric & shelving,   a covered side door  directly into the kitchen.     Don't miss this opportunity to make this wonderful house your new home!
#DENC2079782

NEWARK

47 OLD MANOR ROAD

3 Beds

1 Baths

2,304 Sq.Ft.

$350,000

MLS#: DENC2079782
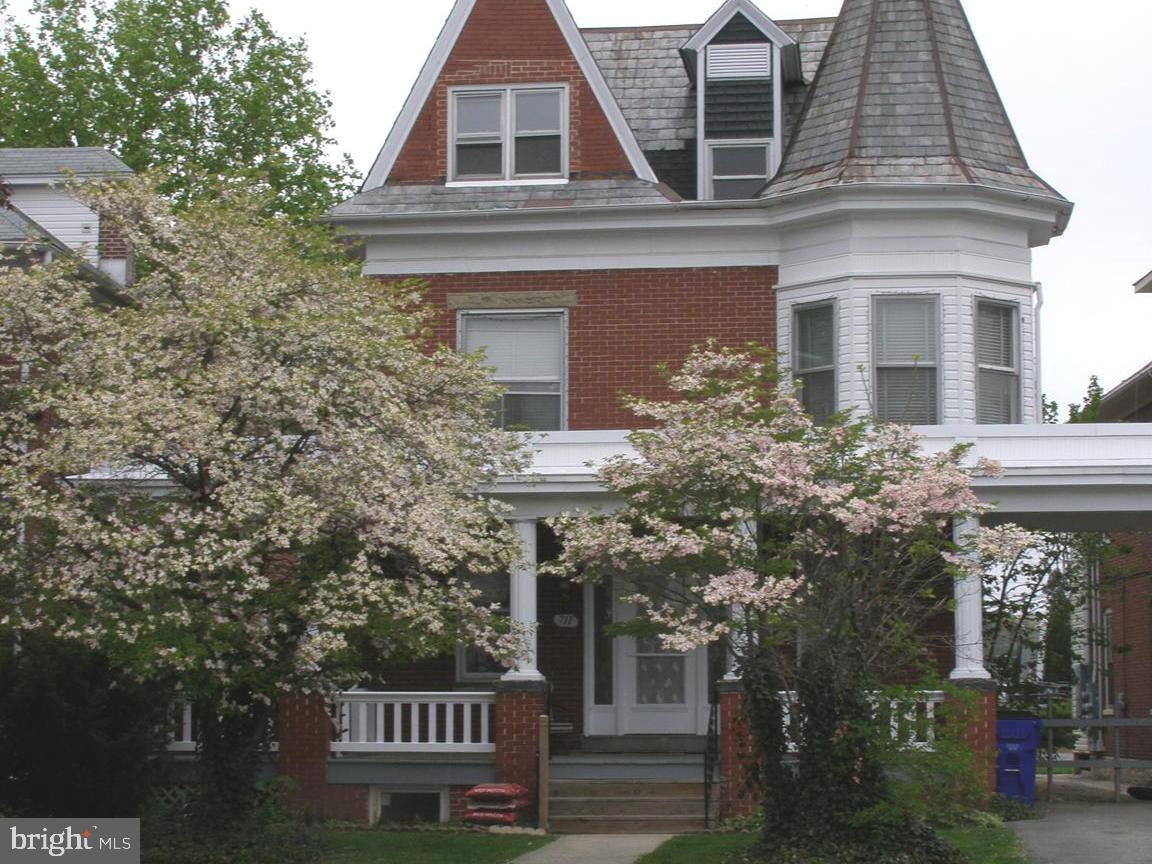
Large lower level 1 bedroom apartment plus bonus room for rent in Hagerstown. Heat, water, sewer trash included in the rent. Apartment features hardwood floors throughout, large bedroom, additional large room, separate dining room and off street parking. Pets welcome with pet deposit and monthly pet rent. Maximum 2 pets and breed restrictions apply. Call today to preview your new home!
#MDWA2027526

HAGERSTOWN

711 OAK HILL AVENUE BS

1 Beds

1 Baths

2,700 Sq.Ft.

$1,050

MLS#: MDWA2027526
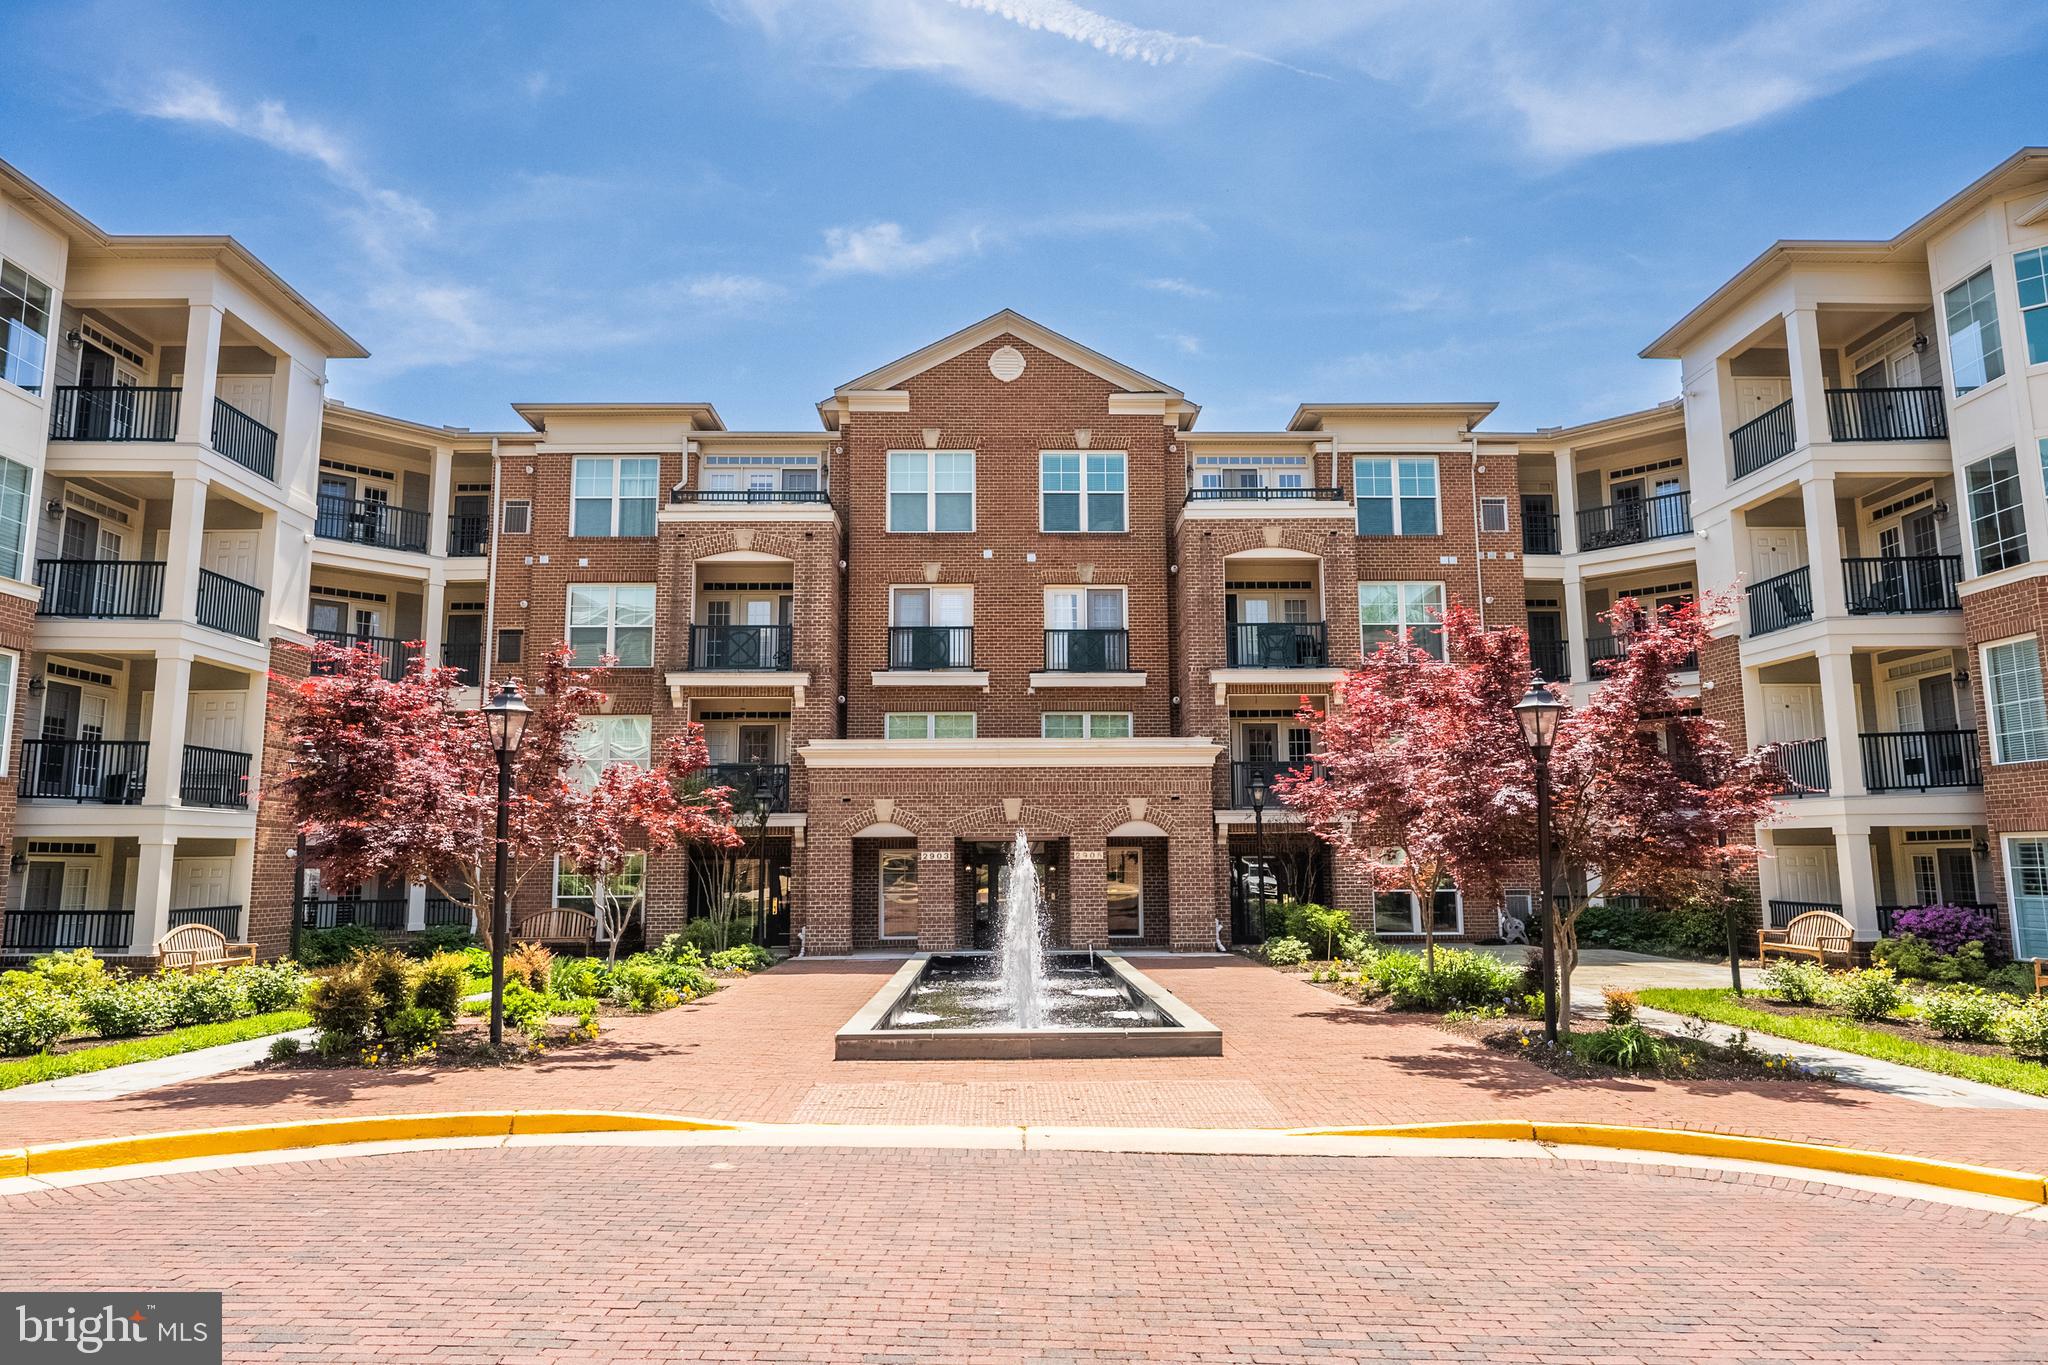
Welcome to this stunning renovated three-bedroom, two-and-a-half bath condo at Saintsbury Plaza, a vibrant 55+ community that's just a few blocks away from the Vienna Metro station. This condo is located on the fourth floor and boasts lovely views of the trees, creating a serene and peaceful environment. The open-concept floor plan is perfect for entertaining, with a kitchen featuring custom-tiled back-splash, granite countertops, stainless appliances, 42” cabinets. The living room is filled with natural light and features a cozy fireplace, crown molding, and plantation shutters, and provides access to the balcony, where you can enjoy a picturesque view of nature and the East Blake Lane Park. The dining room has crown molding. The master bedroom is generously sized and features two closets, including a walk-in closet, and an en-suite bathroom with double sinks, a soaking tub, separate shower, and a dressing vanity. Two additional bedrooms offer privacy and are serviced by one full bathroom. All windows in the condo have plantation shutters. For added convenience, there is a full-size washer and dryer located off the front hallway. The unit comes with one designated parking space and a storage unit. Saintsbury Plaza offers numerous amenities, including a club room, fitness room, library, and a peaceful courtyard with a fountain. The condo association sponsors quarterly social gatherings. This active community is also conveniently located near Safeway, Giant, access to I-66, Lee Highway, Rt. 50, Nottoway Park, the Vienna Dog Park, and walking trails, including the Cross-County Trail. Don't miss out on the chance to call this beautiful condo your own!  Please park on the "visitor parking" in the left back of the building.
#VAFX2238538

FAIRFAX

2903 SAINTSBURY PLAZA 402

3 Beds

2 Baths

1,586 Sq.Ft.

$569,000

MLS#: VAFX2238538
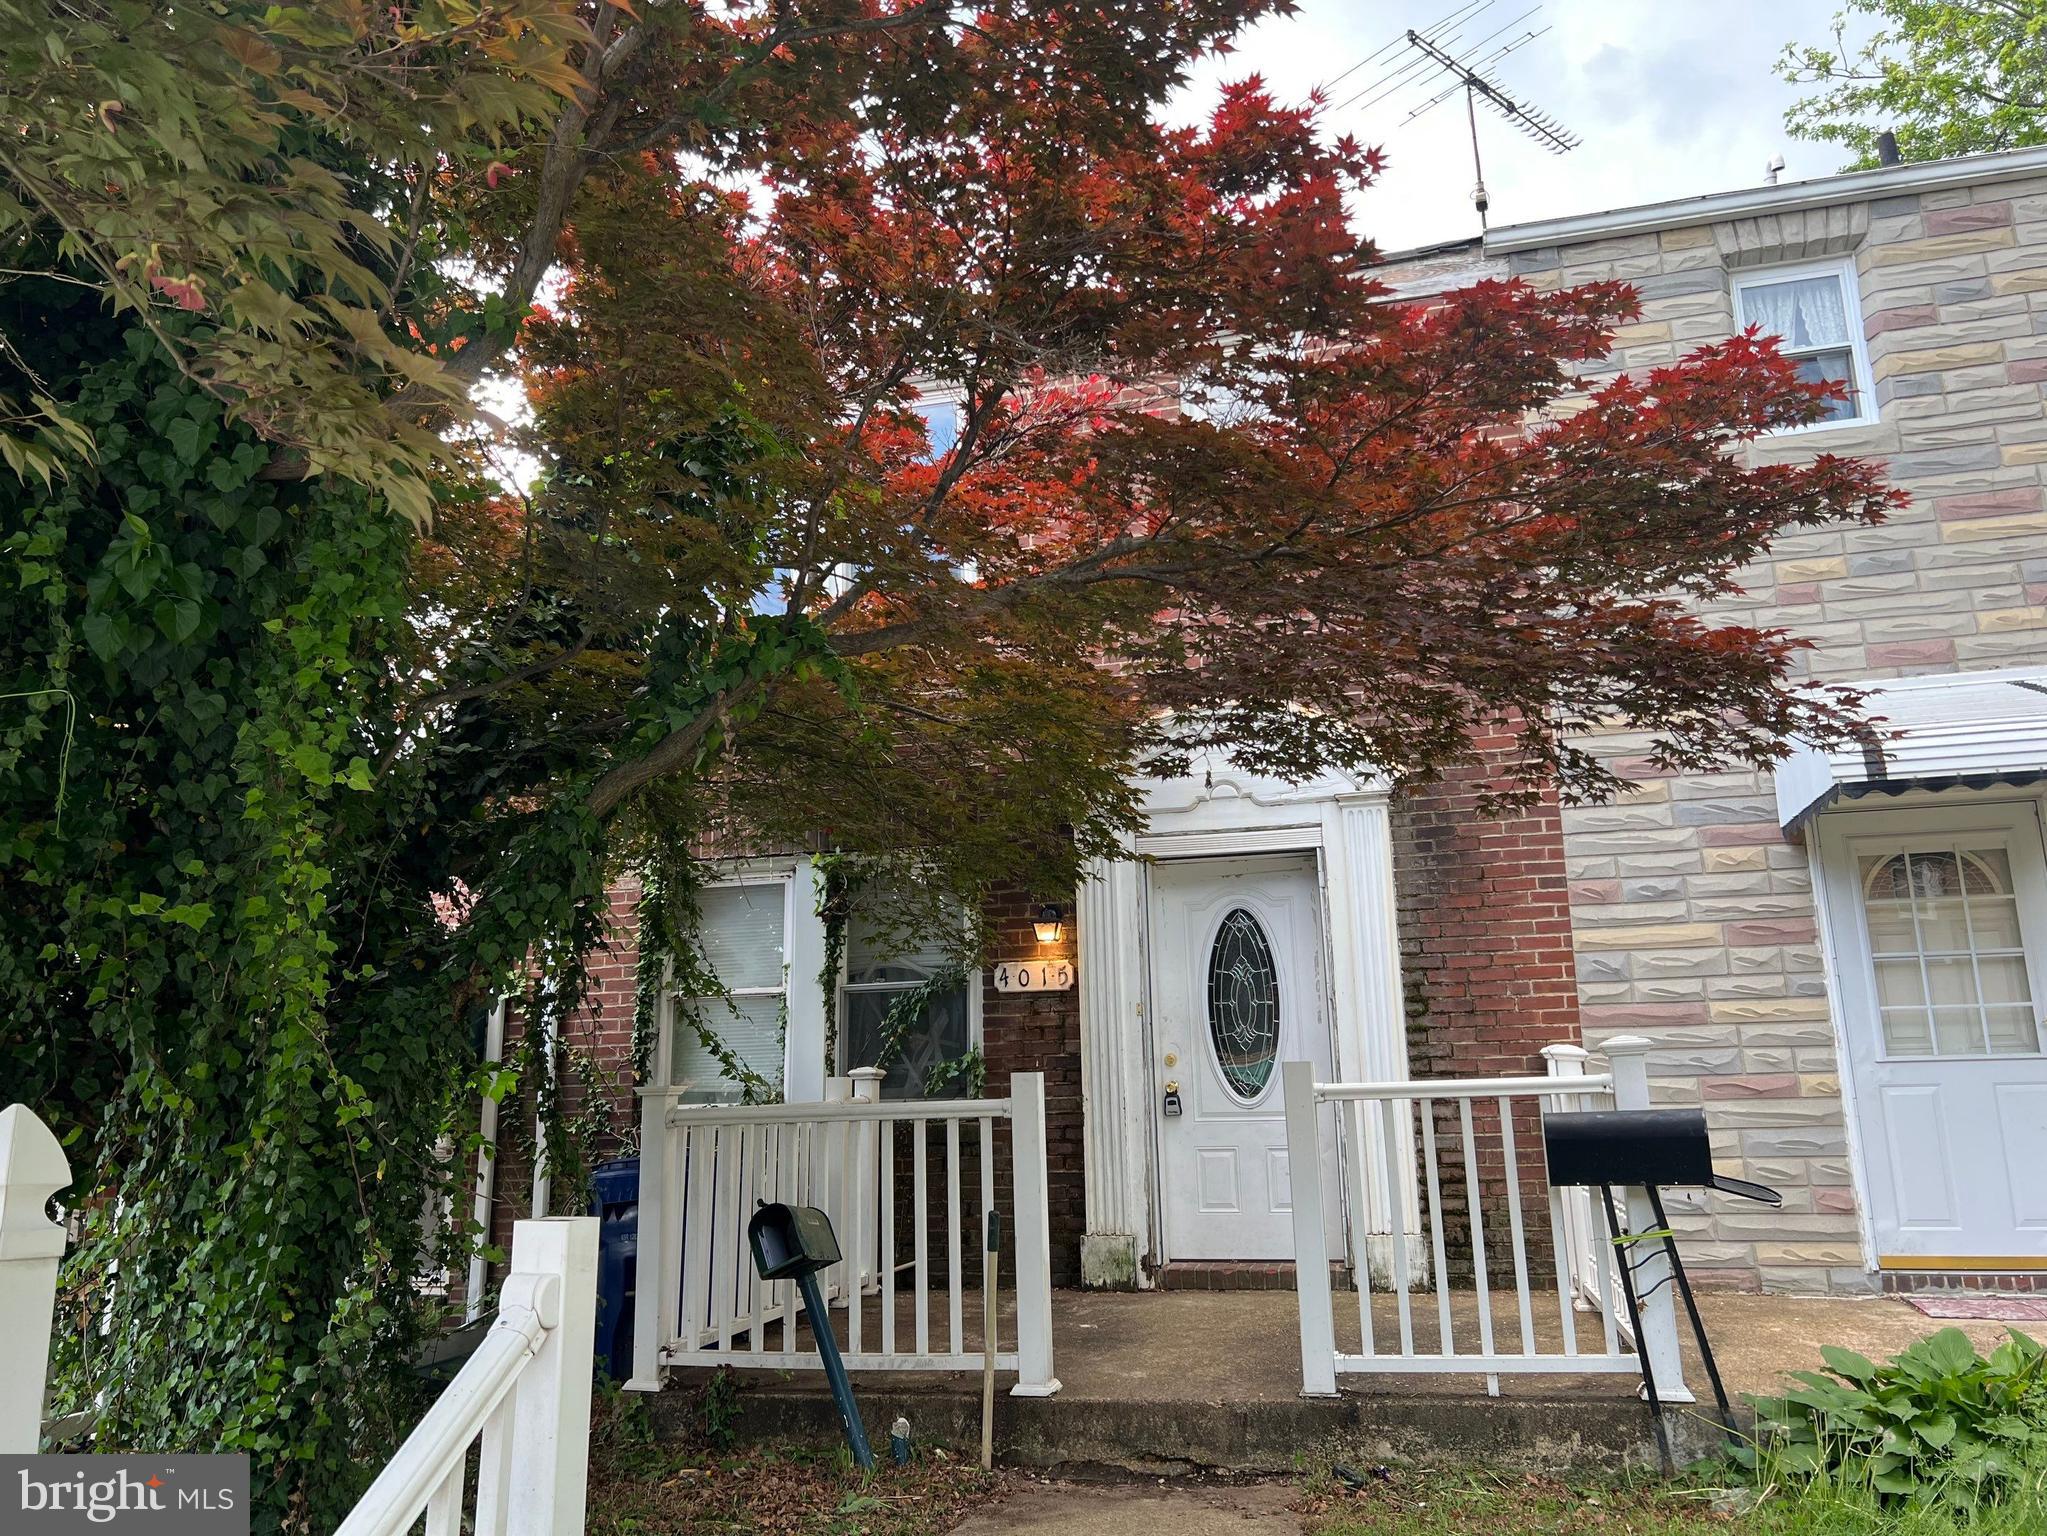
INVESTOR SPECIAL! Check out your next spring project!  This charming townhome is located in the highly desirable Hamilton neighborhood of Baltimore! The main level features a spacious living room that flows into a dining area and kitchen ready for your custom renovations. Upstairs, you’ll find three  bedrooms and a full bathroom. The full-footprint basement with a half bath presents endless possibilities—add another living area, a bedroom, and a full bath to increase your rental or resale value. Step outside to a generous deck and backyard, ideal for creating an inviting outdoor space. This property is ideally situated near major highways, dining, and shopping, making it a top contender for both a profitable fix-and-flip or a reliable long-term rental. Investors will love the upside potential and the high demand for updated homes in this growing area. With the right vision, this home can become a standout asset in your portfolio. The property is being sold AS-IS, so move quickly—opportunities like this don’t last long.
#MDBA2167350

BALTIMORE

4015 GRANITE AVENUE

3 Beds

1 Baths

1,552 Sq.Ft.

$109,900

MLS#: MDBA2167350
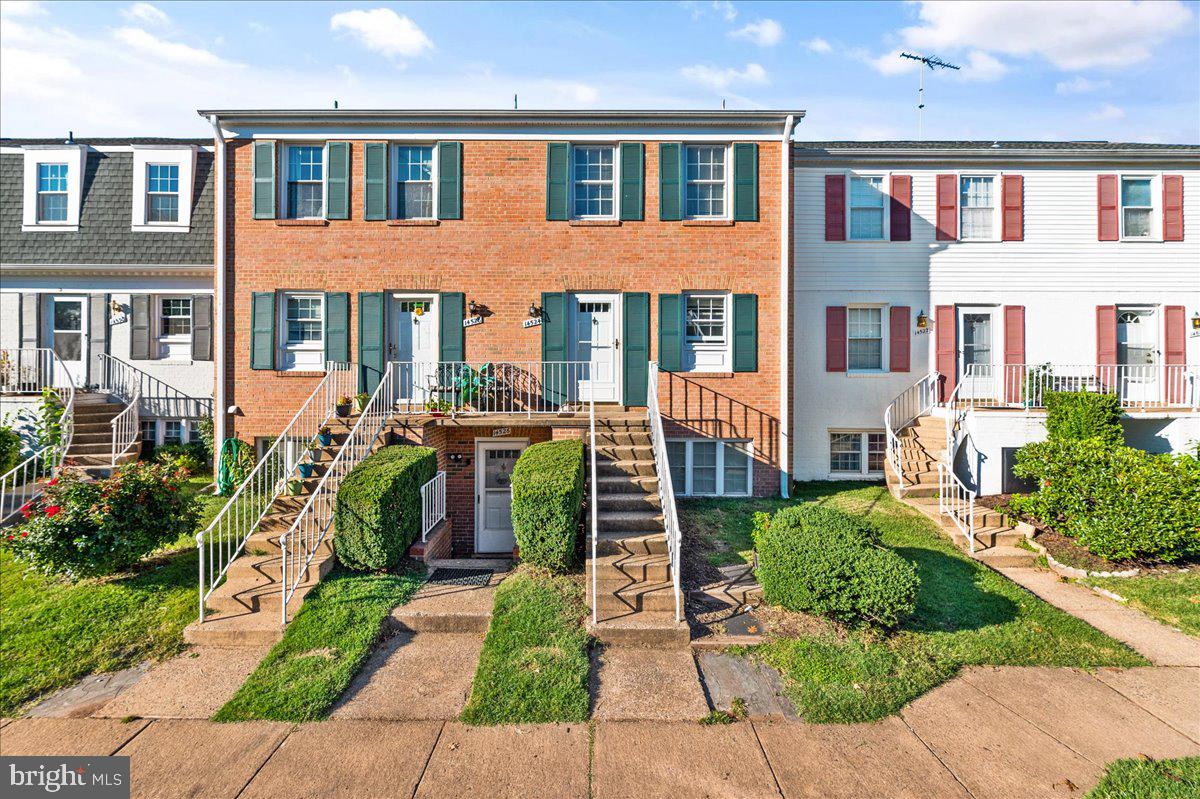
This two-level condo offers comfortable living in a prime Centreville location with easy access to Routes 28, 29, I-66, and Dulles Airport. Thoughtfully maintained, the home features an open main level with updated vinyl plank flooring, neutral paint, and a spacious living and dining area that opens to a rear patio overlooking common space.

<br /><br />

The kitchen includes several recent updates for added convenience: a newer washer and dryer (2021), oven (2021), dishwasher (2021), range hood (2021), and refrigerator (2019), along with ample countertop space and a pass-through to the dining area.

<br /><br />

Upstairs, you'll find two carpeted bedrooms with generous closet space, a full bath, and additional storage. The home also includes a crawl space under the main-level closet and exterior storage under the stairs. HVAC was replaced in 2018.

<br /><br />

Enjoy access to community amenities, including a pool and clubhouse. One assigned parking space (#24) is included, with additional unassigned and visitor parking available (passes required). Water is included in the rent.
#VAFX2238906

CENTREVILLE

14524 GOLDEN OAK ROAD

2 Beds

1 Baths

1,054 Sq.Ft.

$2,100

MLS#: VAFX2238906

1 ... 438 439 440 441 442 ... 666
* Listings identified with the FMLS IDX logo come from FMLS and are held by brokerage firms other than the owner of this website. The listing brokerage is identified in any listing details. Information is deemed reliable but is not guaranteed. If you believe any FMLS listing contains material that infringes your copyrighted work please click here to review our DMCA policy and learn how to submit a takedown request. © 2024. First Multiple Listing Service, Inc.
 - property

Send a message

Message successfully sent.

Your message

What is 3 + 4 ?

Reason for contacting?

I agree to receive email communication and understand I can unsubscribe at any time.

I agree to be contacted by Charis Realty Group via call, email, and text for real estate services. To opt out, you can reply 'stop' at any time or reply 'help' for assistance. You can also click the unsubscribe link in the emails. Message and data rates may apply. Message frequency may vary. Privacy Policy

Sign Out

Virtual Assistant

Would you like to take the next step with this property? We can help you schedule a showing or virtual tour, or send you more details.

Yes, I would like more information.

Thank You for Your Reply, One of Our Agents will contact you as soon as possible

No, maybe later.

Thank you, you can always contact me via email, phone number or through the contact form.

Realhub AI

Lucy - Your AI-Powered Realtor

Update Your Temporary Password

Personalize your search

Enter your email and we'll notify you immediately when new listings match what you're looking for.

or enter email address

Already have an account ? Login here

Continue your home search

I agree to receive communications and understand I can unsubscribe at any time.

I agree to be contacted by Charis Realty Group via call, email, and text for real estate services. To opt out, you can reply 'stop' at any time or reply 'help' for assistance. You can also click the unsubscribe link in the emails. Message and data rates may apply. Message frequency may vary. Privacy Policy

Already have an account ? Login here

We use cookies

We use cookies primarily for analytics to enhance your experience. By accepting, you agree to our use of these cookies. You can manage your preferences or learn more about our cookies policy.
