


Property
Beds
3
Full Baths
2
1/2 Baths
1
Year Built
1982
Sq.Footage
1,672
Welcome to an exceptional opportunity in a prime Centennial location! This four-level split-level single-family home sits on a private, wooded lot that is truly a nature lover’s paradise. Surrounded by mature trees and natural beauty, the setting provides a peaceful retreat while placing you close to the outstanding amenities of both Ellicott City and Columbia. Get ready for highly desirable Centennial schools & convenient access to nearby trails, parks, and Centennial Lake for outdoor enthusiasts! Restaurants, daily shopping, and countless additional conveniences are just minutes away, making this a location that combines tranquility with everyday accessibility. Inside, the versatile four-level floor plan offers plenty of space and flexibility. The main level features a bonus recreation room that could serve as a playroom, home office, hobby space, or casual gathering area. Just a few steps down, the oversized family room provides a comfortable place to relax and features a classic wood-burning fireplace, creating a warm and inviting atmosphere. A convenient powder room adds functionality to this level. The upper level includes three bedrooms and two full baths, providing comfortable accommodations for family and guests. Additional space throughout the home offers plenty of potential to personalize the layout and make it your own. Outside, the private wooded setting provides room to enjoy nature, gardening, outdoor activities, and quiet relaxation. An oversized shed offers excellent storage for yard equipment, bicycles, tools, and outdoor gear. The roof is approximately six years new, providing an important head start for the next owner. Value-priced for the savvy buyer seeking a residence in a prime location and willing to undertake some updating over time, this property presents an exciting opportunity to create a home that reflects your own vision and style.
Features & Amenities
Interior
-
Total Bedrooms
3
-
Bathrooms
2
-
1/2 Bathrooms
1
-
Above Grade Finished Area
1672.0
-
Basement YN
YES
-
Cooling YN
YES
-
Cooling
Central Air, Other, Ceiling Fan(s), Electric
-
Fireplace YN
YES
-
Heating YN
YES
-
Heating
Natural Gas, Heat Pump
-
Pet friendly
N/A
Exterior
-
Garage
No
-
Construction Materials
Wood Siding
-
Parking
Driveway
-
Patio and Porch Features
Deck, Porch
-
Pool
No
-
Waterfront YN
NO
-
View
Trees/Woods
Area & Lot
-
Lot Features
Wooded
-
Lot Size(acres)
0.69
-
Lot Size(square feet)
30,230
-
Property Type
Residential
-
Property Sub Type
Single Family Residence
-
Architectural Style
Split Level
Price
-
Sales Price
$575,000
-
Tax Amount
$7,869
-
Sq. Footage
1,672
-
Price/SqFt
$343
HOA
-
Association
No
Property Resources
-
Horse Property
NO
School District
-
Elementary School
CENTENNIAL LANE
-
Middle School
BURLEIGH MANOR
-
High School
CENTENNIAL
Property Features
-
New Construction
NO
-
Foundation Details
Block, Permanent
-
Senior Community YN
NO
-
Sewer
Public Sewer
-
Tax Lot
6
-
Water Source
Public
Schedule a Showing
Showing scheduled successfully.
Mortgage calculator
Estimate your monthly mortgage payment, including the principal and interest, property taxes, and HOA. Adjust the values to generate a more accurate rate.
Your payment
Principal and Interest:
$
Property taxes:
$
HOA fees:
$
Total loan payment:
$
Total interest amount:
$
Location
County
HOWARD
Elementary School
CENTENNIAL LANE
Middle School
BURLEIGH MANOR
High School
CENTENNIAL
Listing Courtesy of Greg M Kinnear, RE/MAX Advantage Realty
RealHub Information is provided exclusively for consumers' personal, non-commercial use, and it may not be used for any purpose other than to identify prospective properties consumers may be interested in purchasing. All information deemed reliable but not guaranteed and should be independently verified. All properties are subject to prior sale, change or withdrawal. RealHub website owner shall not be responsible for any typographical errors, misinformation, misprints and shall be held totally harmless.
_(1).webp?size=684x933)
Salesperson, Realtor
Sharon Lelm
Call Sharon today to schedule a private showing.

* Listings on this website come from the FMLS IDX Compilation and may be held by brokerage firms other than the owner of this website. The listing brokerage is identified in any listing details. Information is deemed reliable but is not guaranteed. If you believe any FMLS listing contains material that infringes your copyrighted work please click here to review our DMCA policy and learn how to submit a takedown request.© 2024 FMLS.
Related Properties

ELLICOTT CITY
4663 HALLOWED STREAM
3 Beds
2 Baths
2,025 Sq.Ft.
$475,000
MLS#: MDHW2069298
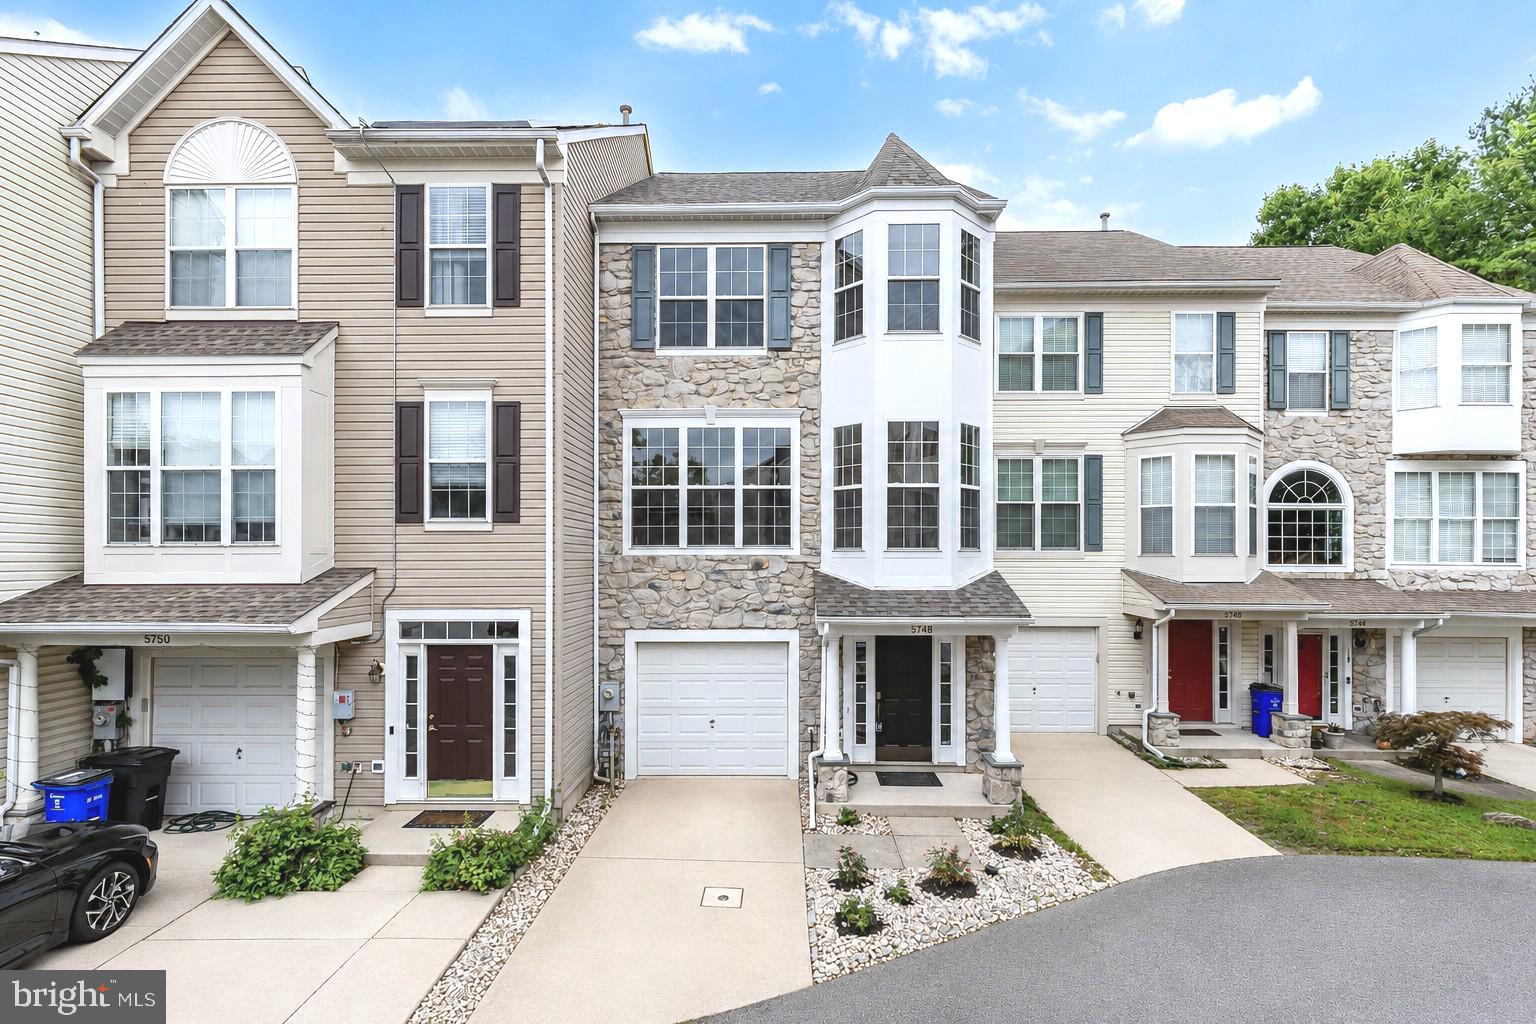
ELLICOTT CITY
5748 GOLDFINCH COURT
4 Beds
3 Baths
1,864 Sq.Ft.
$500,000
MLS#: MDHW2071168

ELLICOTT CITY
7727 OLD WOODSTOCK
4 Beds
3 Baths
1,976 Sq.Ft.
$499,900
MLS#: MDHW2074136

ELLICOTT CITY
8607 ENOCH PRATT DRIVE
3 Beds
2 Baths
2,340 Sq.Ft.
$639,990
MLS#: MDHW2072386

ELLICOTT CITY
8511 FREDERICK ROAD
5 Beds
3 Baths
2,606 Sq.Ft.
$545,000
MLS#: MDHW2068836

ELLICOTT CITY
2610 LITER DRIVE
4 Beds
2 Baths
2,172 Sq.Ft.
$650,000
MLS#: MDHW2073424

ELLICOTT CITY
5766 GOLDFINCH COURT
3 Beds
2 Baths
2,092 Sq.Ft.
$509,900
MLS#: MDHW2072146

ELLICOTT CITY
2802 GREENWAY DRIVE
4 Beds
3 Baths
2,864 Sq.Ft.
$650,000
MLS#: MDHW2074430

ELLICOTT CITY
7822 OLD HOLLOW LANE
3 Beds
2 Baths
2,130 Sq.Ft.
$545,000
MLS#: MDHW2073490

ELLICOTT CITY
11745 TRIADELPHIA ROAD
5 Beds
3 Baths
2,324 Sq.Ft.
$530,000
MLS#: MDHW2073386
.png)