Features & Amenities

Interior

  • Other Interior Features

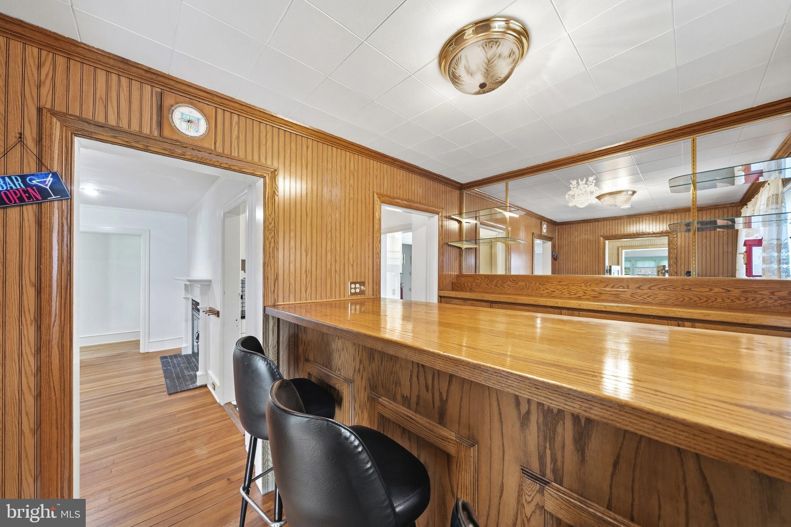
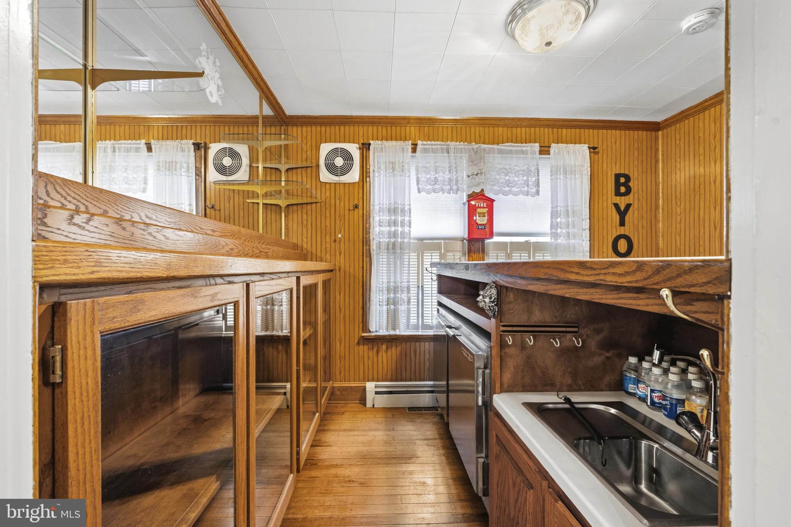
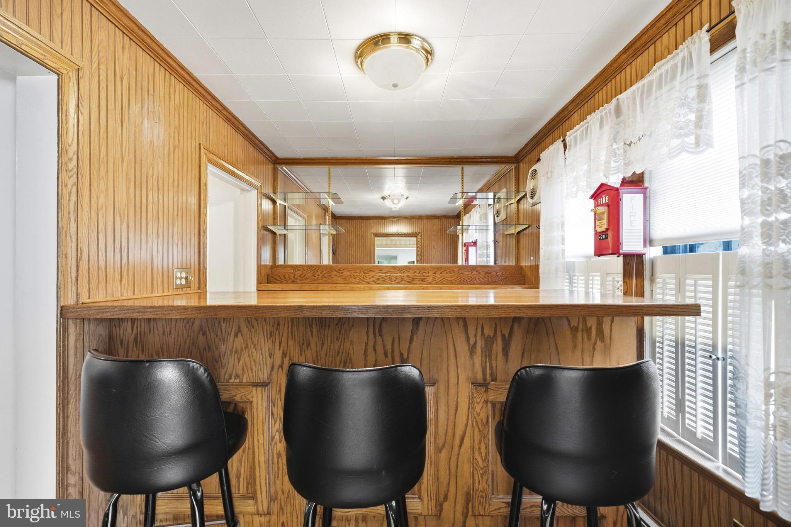
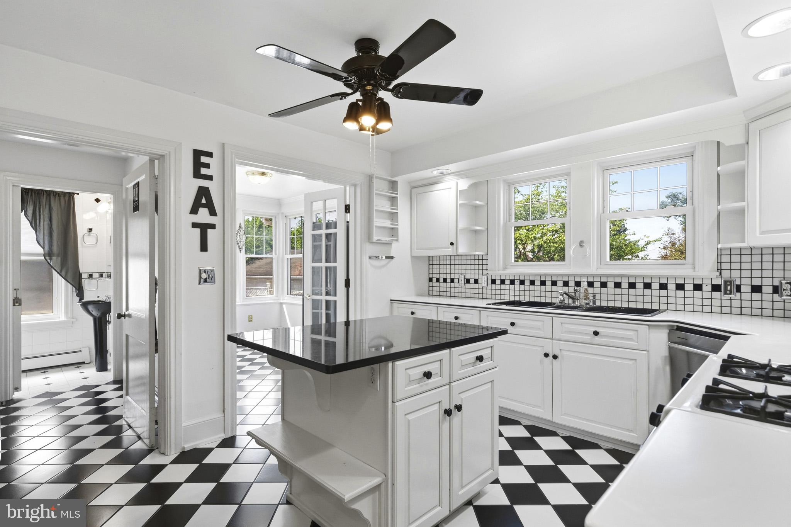
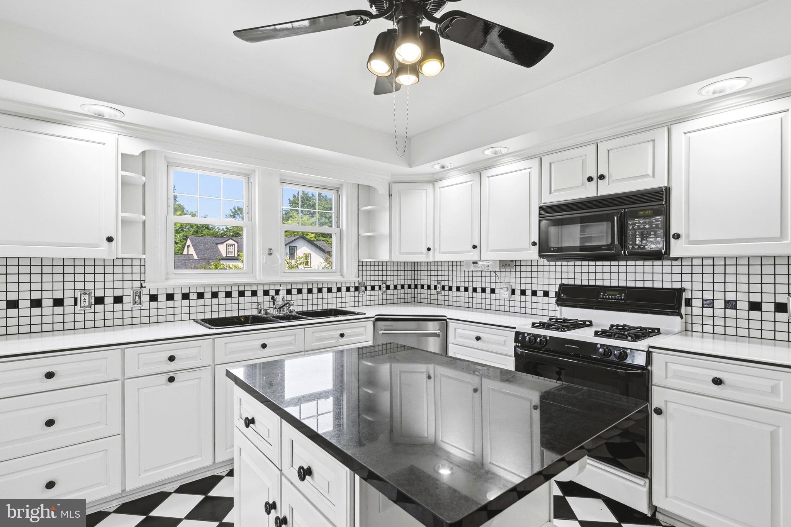
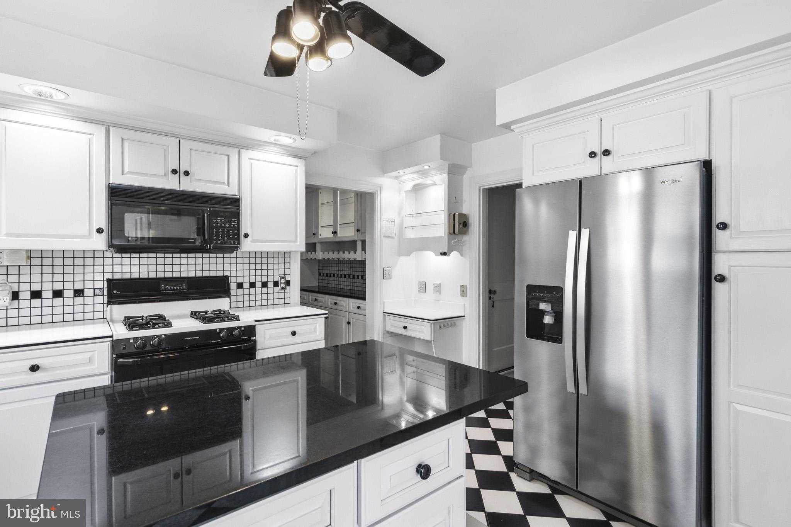
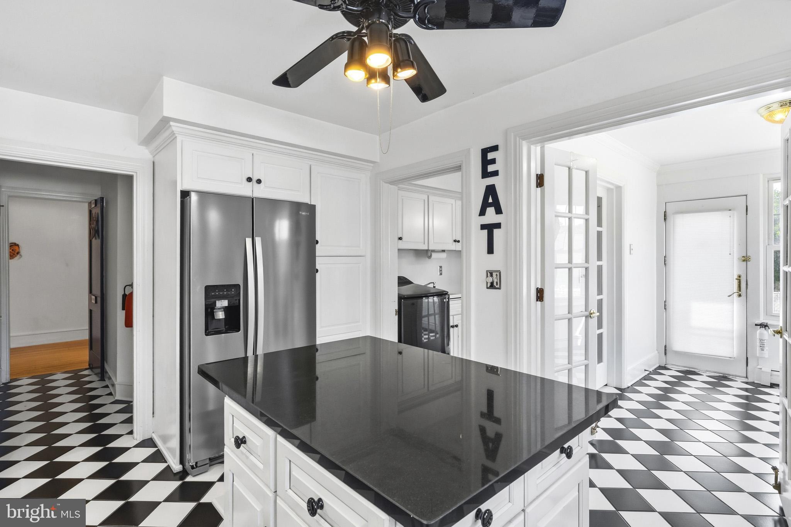
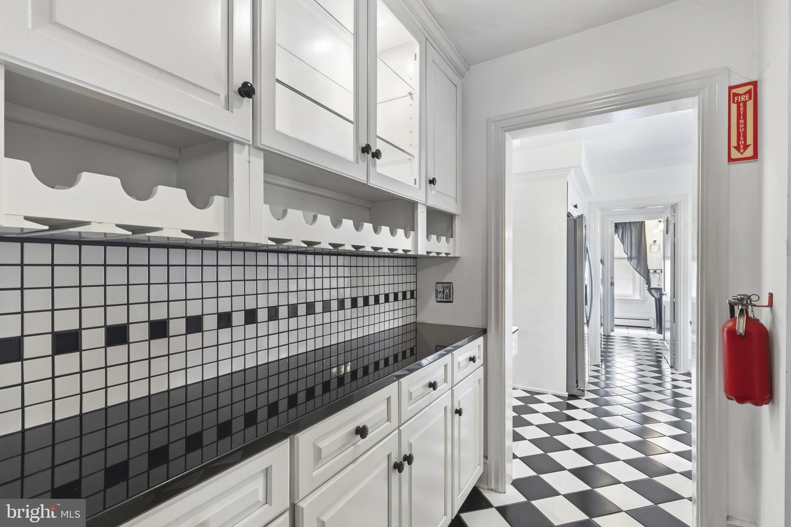
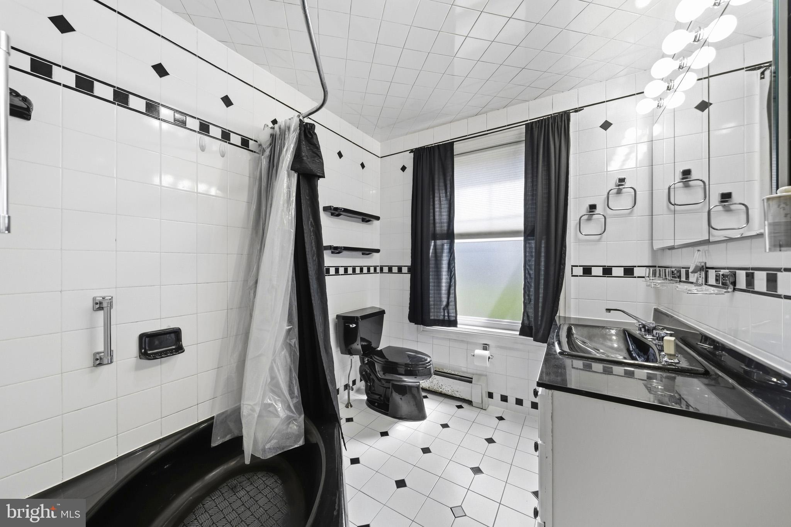
    Bar, Ceiling Fan(s), Kitchen Island, Pantry, Recessed Lighting, Walk-In Closet(s), Built-in Features, Crown Molding

  • Total Bedrooms

    5

  • Bathrooms

    3

  • 1/2 Bathrooms

    4

  • Above Grade Finished Area

    4980.0

  • Basement YN

    YES

  • Cooling YN

    YES

  • Cooling

    Central Air, Ceiling Fan(s), Ductless, Electric

  • Fireplace YN

    YES

  • Heating YN

    YES

  • Heating

    Electric, Forced Air

  • Main Level Bedrooms

    4

  • Pet friendly

    N/A

Exterior

  • Garage

    Yes

  • Garage spaces

    2

  • Construction Materials

    Vinyl Siding

  • Parking

    Asphalt, Off Street, Garage, Driveway, Detached

  • Patio and Porch Features

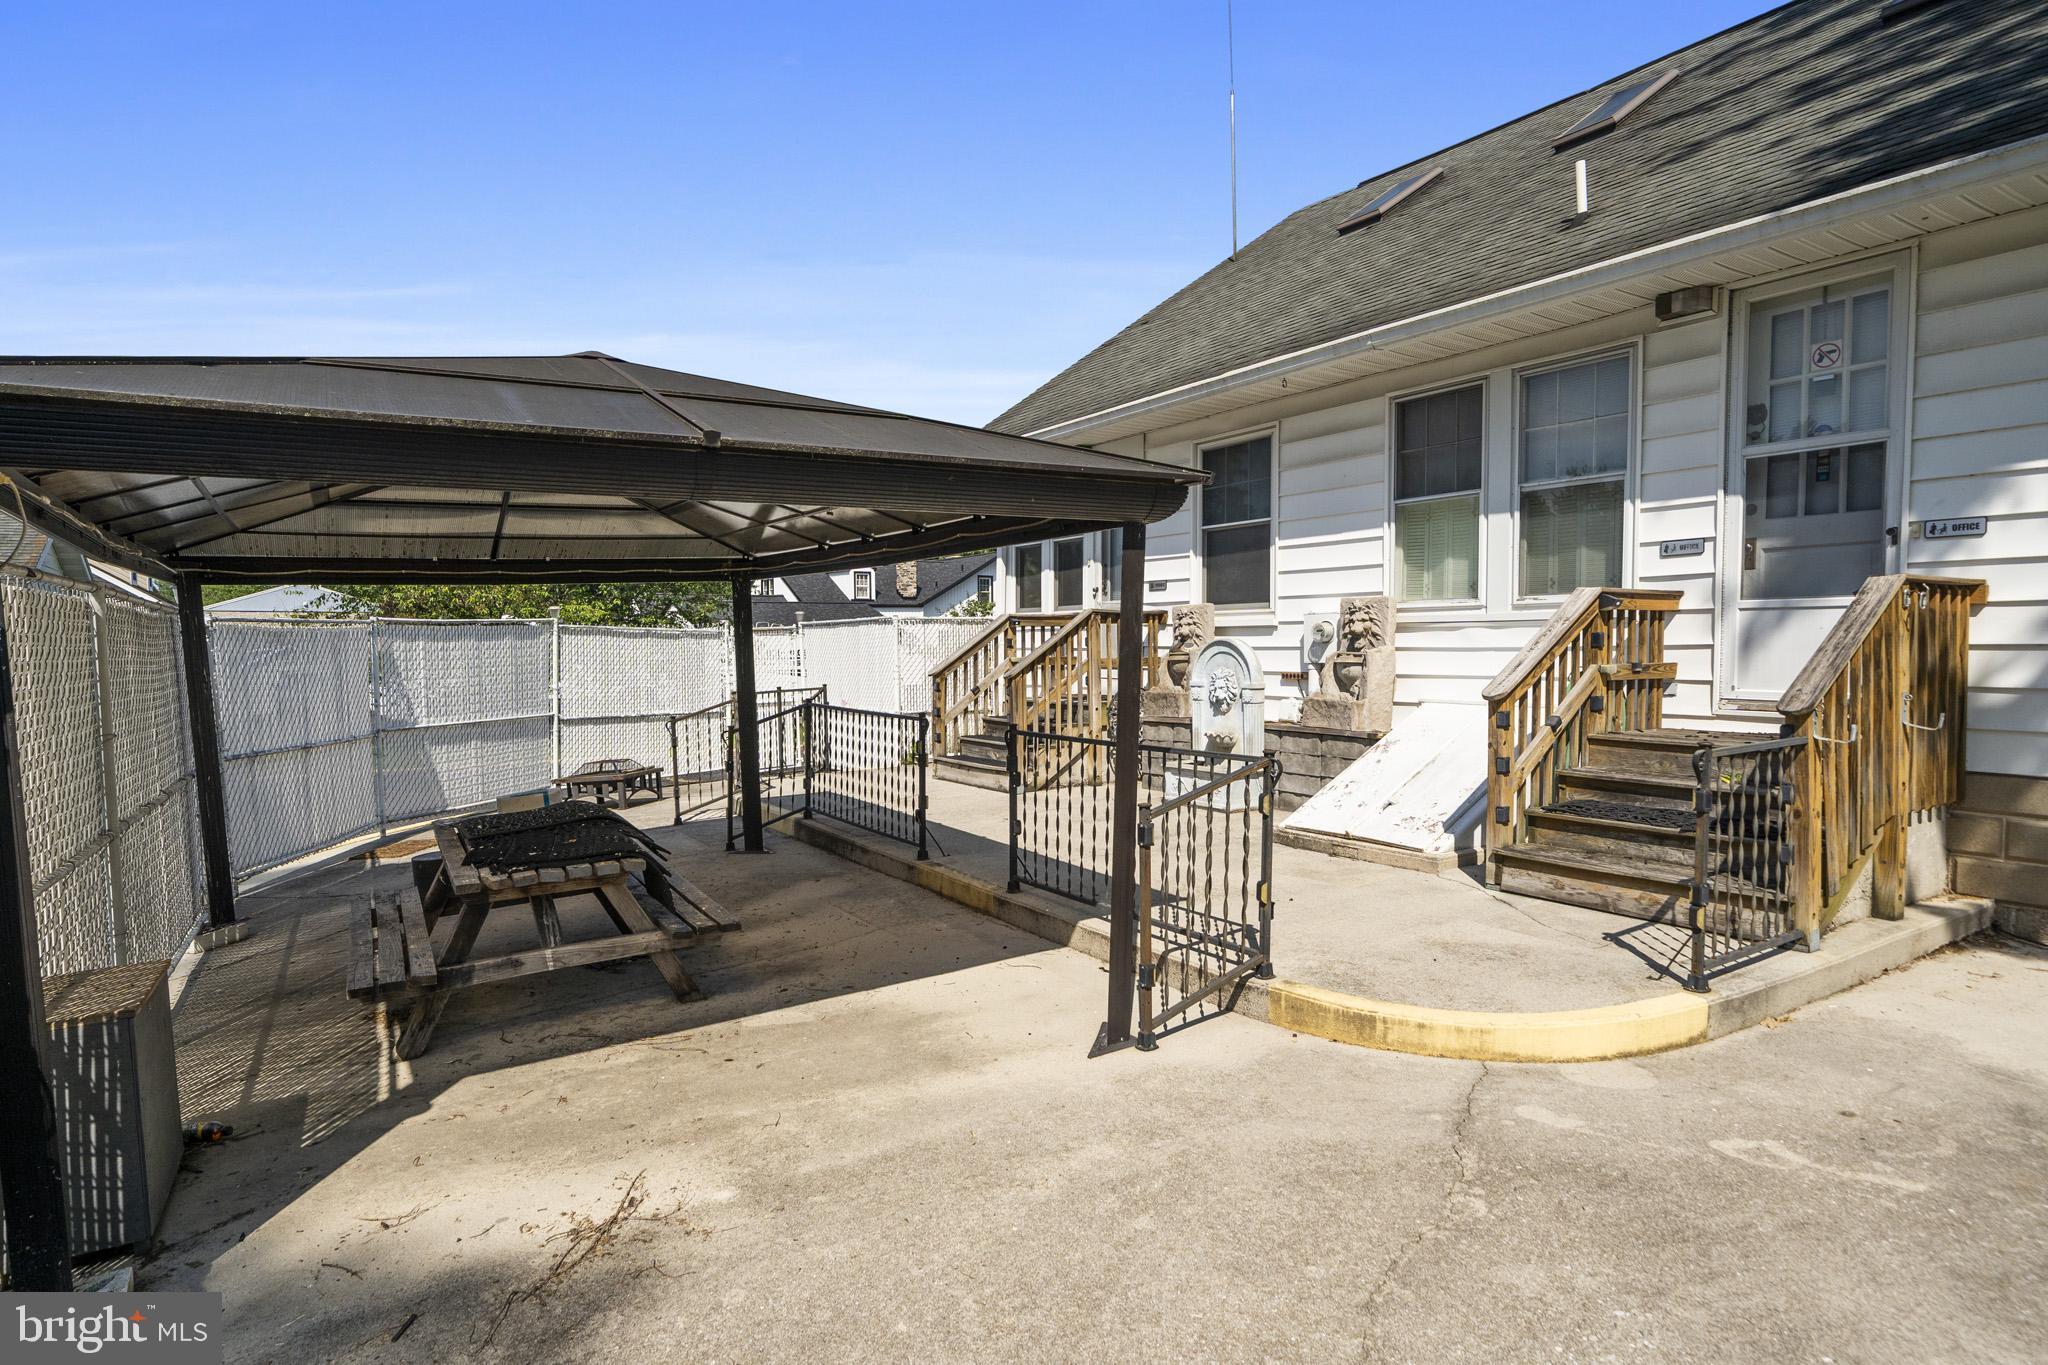
    Patio

  • Pool

    No

  • Waterfront YN

    NO

Area & Lot

  • Lot Size(acres)

    1.11

  • Lot Size(square feet)

    48,352

  • Property Type

    Residential

  • Property Sub Type

    Single Family Residence

  • Architectural Style

    Cape Cod

Price

  • Sales Price

    $695,000

  • Tax Amount

    $5,711

  • Financing Options

    Cash, Conventional, FHA, VA

  • Sq. Footage

    4,980

  • Price/SqFt

    $139

HOA

  • Association

    No

School District

  • Elementary School

    N/A

  • Middle School

    GETTYSBURG AREA

  • High School

    GETTYSBURG AREA

Property Features

  • Stories

    2

  • New Construction

    NO

  • Foundation Details

    Block

  • Senior Community YN

    NO

  • Sewer

    Public Sewer

  • Tax Lot

    0030

  • Water Source

    Public

Schedule a Showing

Showing scheduled successfully.

<
>
IN PERSON
VIA CHAT

What is 3 + 4 ?


Change time

Mortgage calculator

Estimate your monthly mortgage payment, including the principal and interest, property taxes, and HOA. Adjust the values to generate a more accurate rate.

Your payment

Principal and Interest:

$

Property taxes:

$

HOA fees:

$

Total loan payment:

$

Total interest amount:

$

Location

County

ADAMS

Elementary School

Middle School

GETTYSBURG AREA

High School

GETTYSBURG AREA

Listing Courtesy of Jay Schmitt, Keller Williams Keystone Realty

RealHub Information is provided exclusively for consumers' personal, non-commercial use, and it may not be used for any purpose other than to identify prospective properties consumers may be interested in purchasing. All information deemed reliable but not guaranteed and should be independently verified. All properties are subject to prior sale, change or withdrawal. RealHub website owner shall not be responsible for any typographical errors, misinformation, misprints and shall be held totally harmless.

Agent Sharon Lelm

Salesperson, Realtor

Sharon Lelm

Call Sharon today to schedule a private showing.


* Listings on this website come from the FMLS IDX Compilation and may be held by brokerage firms other than the owner of this website. The listing brokerage is identified in any listing details. Information is deemed reliable but is not guaranteed. If you believe any FMLS listing contains material that infringes your copyrighted work please click here to review our DMCA policy and learn how to submit a takedown request.© 2024 FMLS.
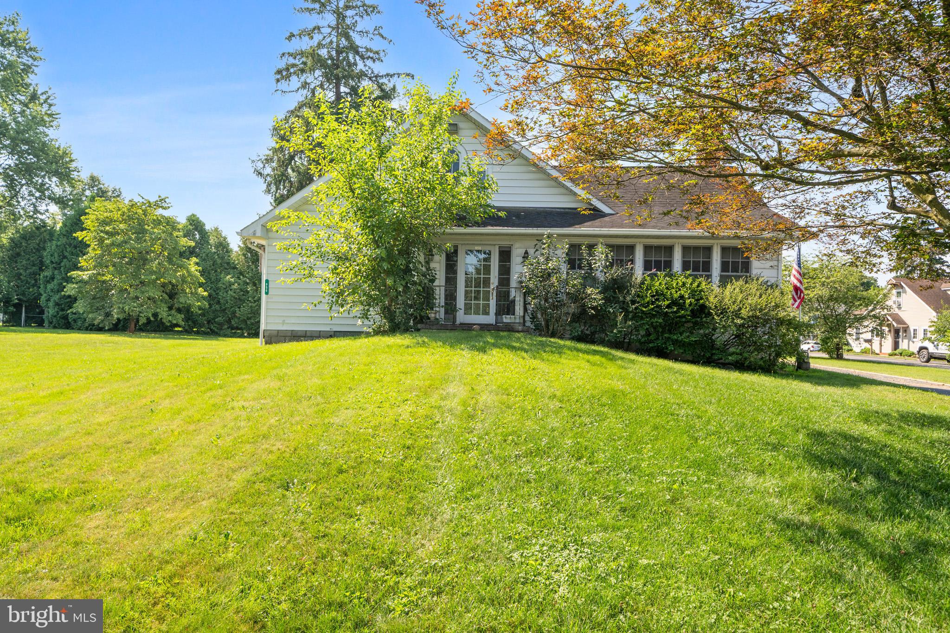
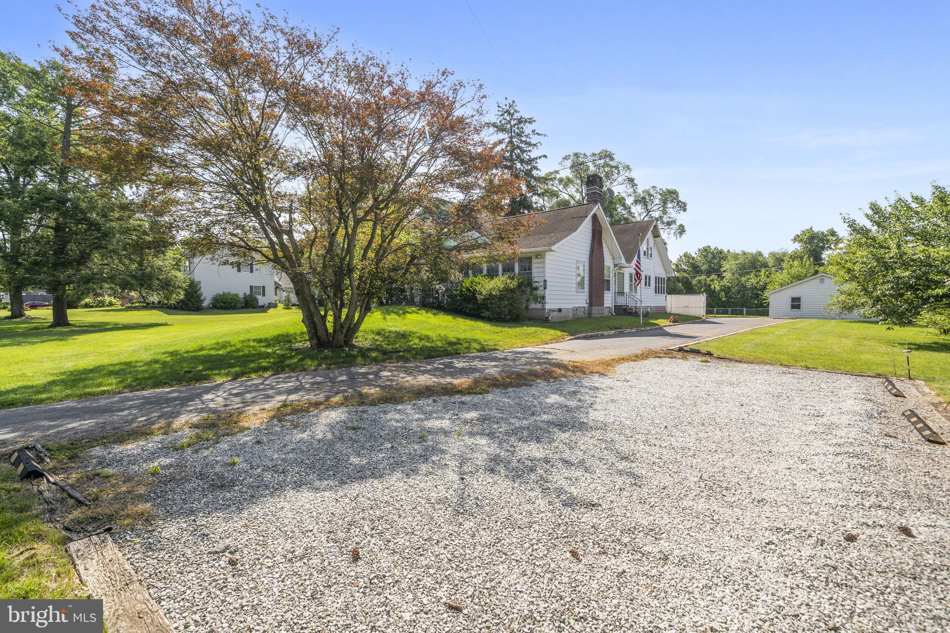
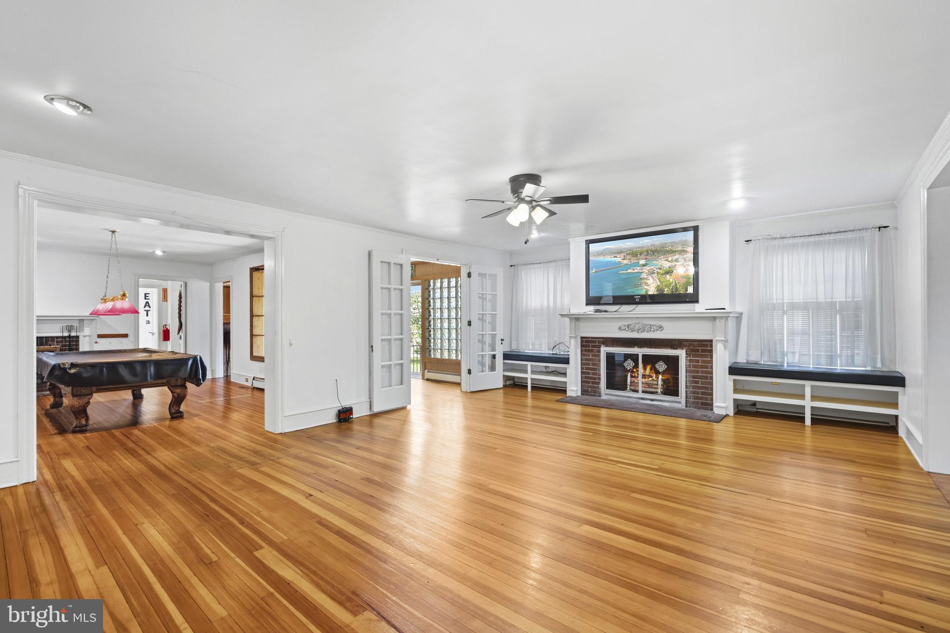
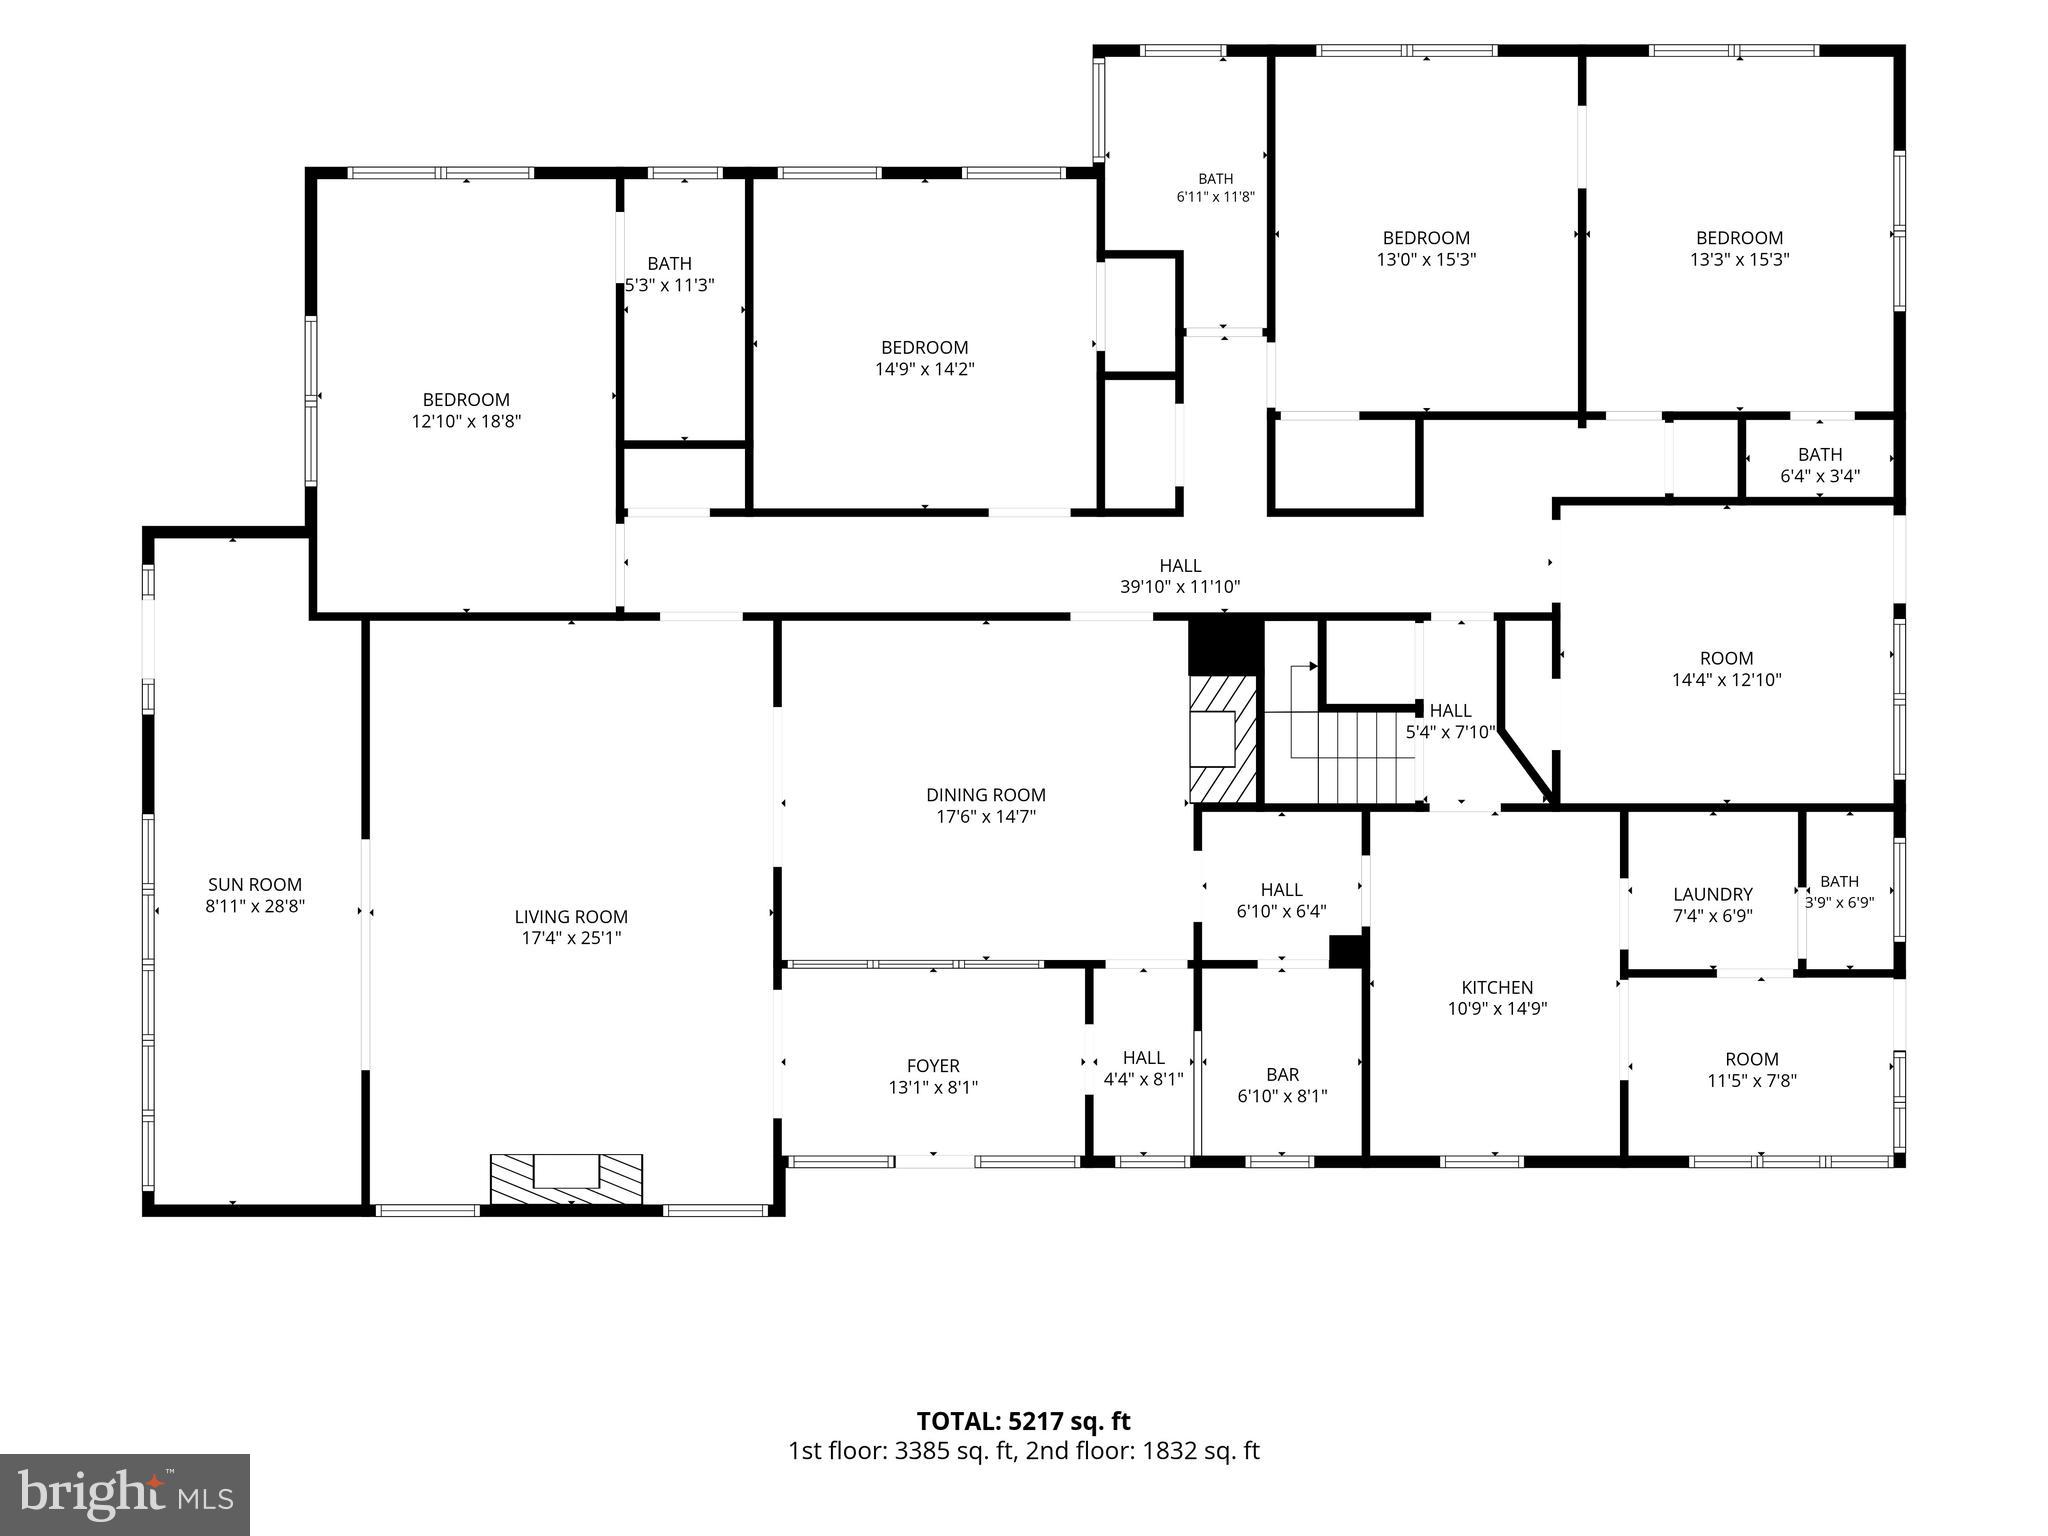
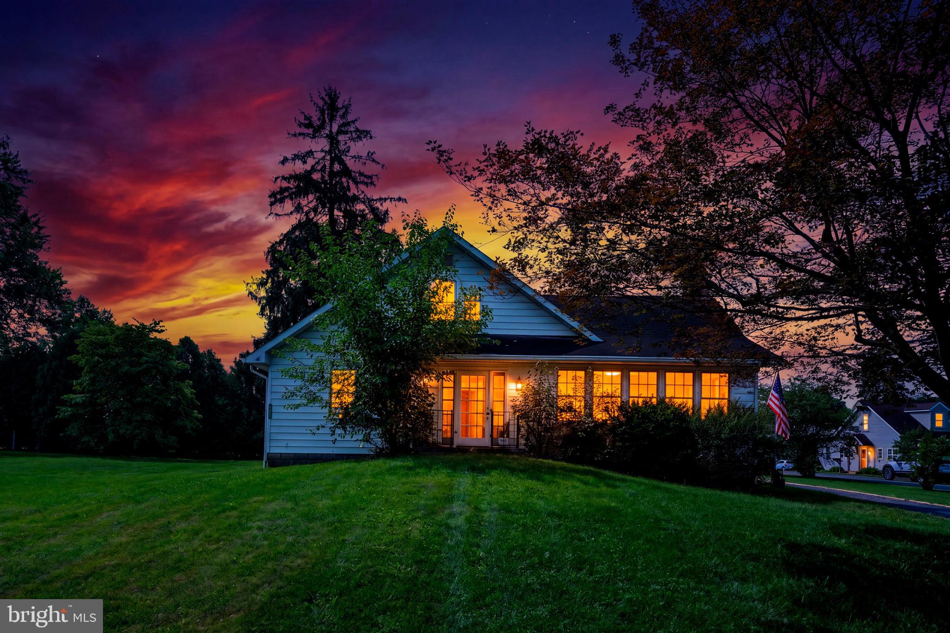
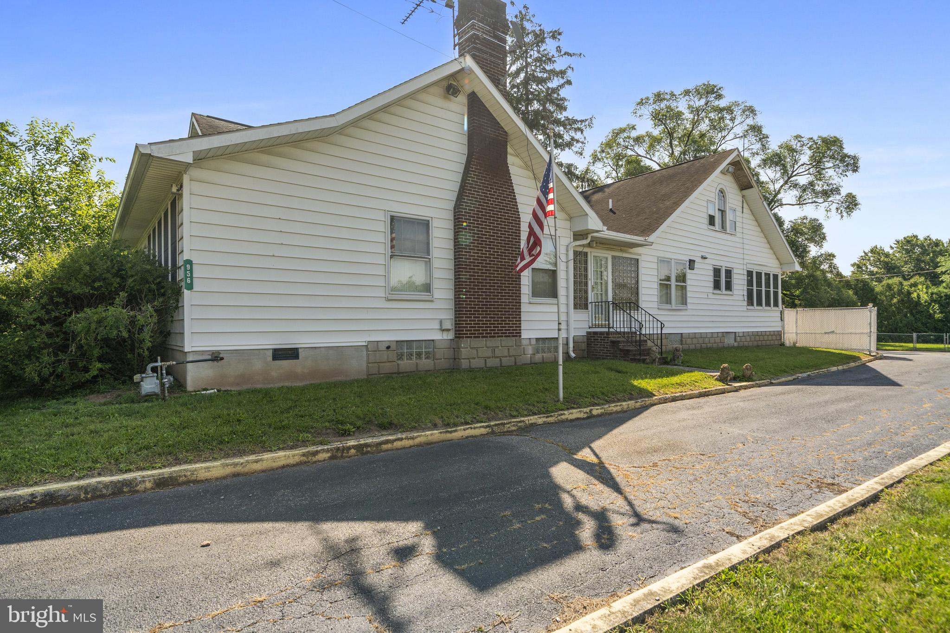
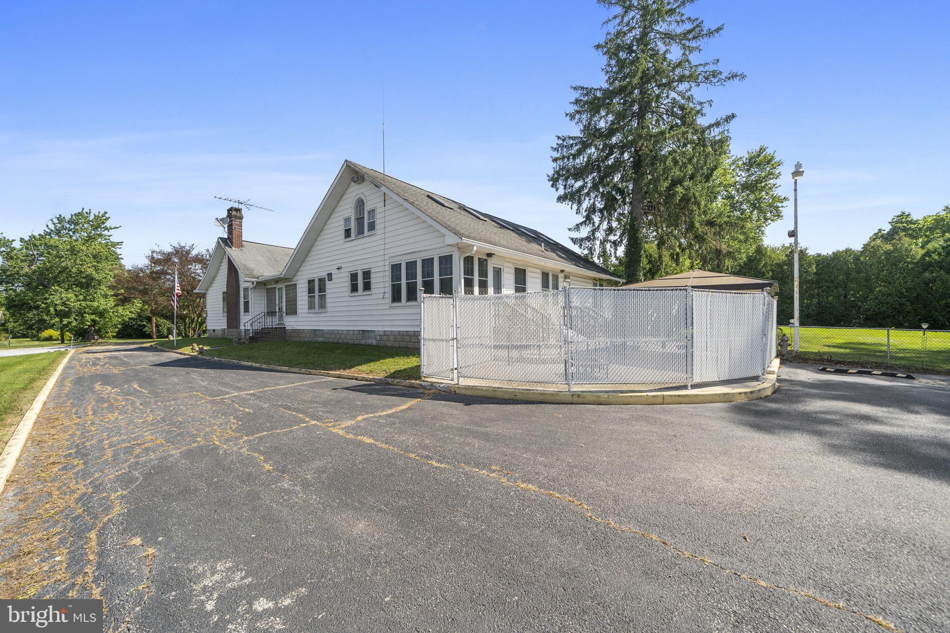
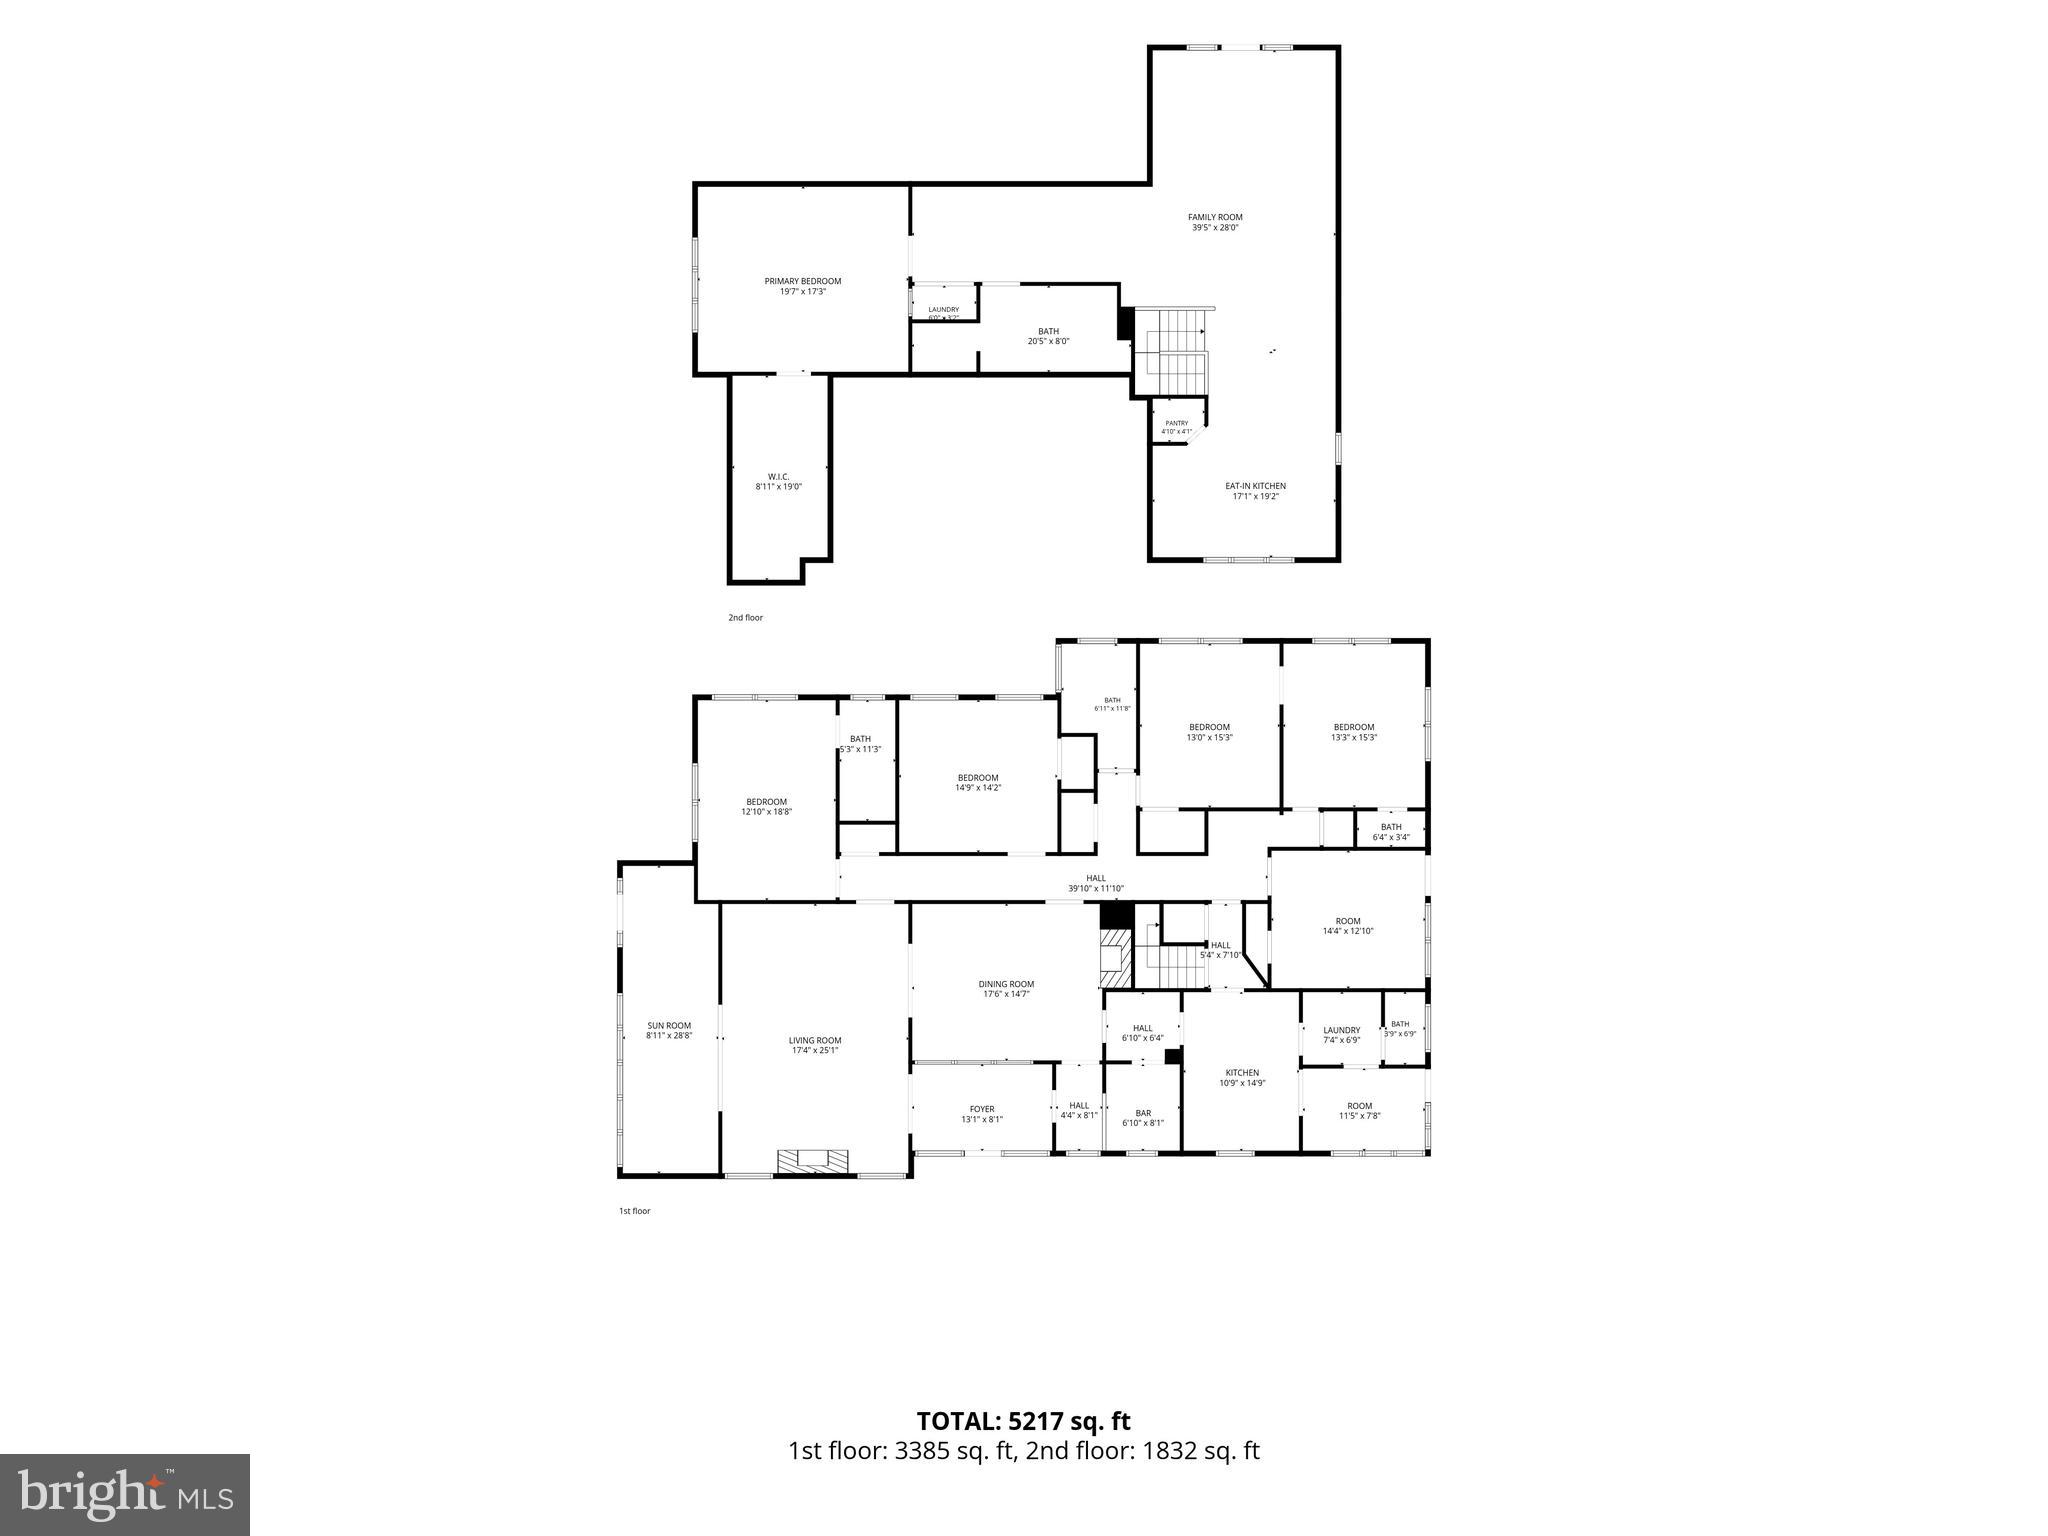
Spacious and beautiful home on over an acre just minutes from historic downtown Gettysburg, the National Military Park, shopping, restaurants, schools, and major commuter routes. Offering near 5000 square feet of finished living space, this unique property provides exceptional flexibility for a variety of lifestyles.
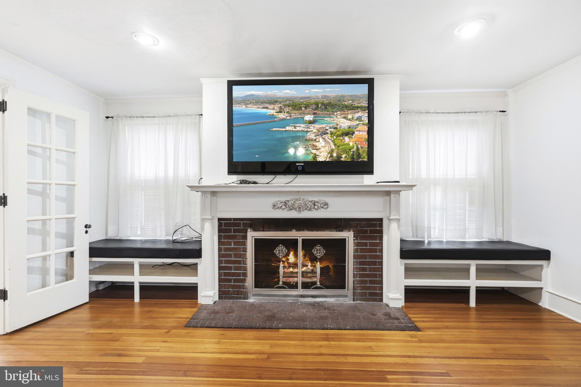
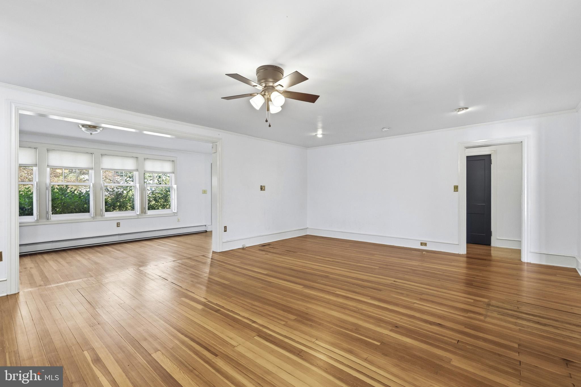
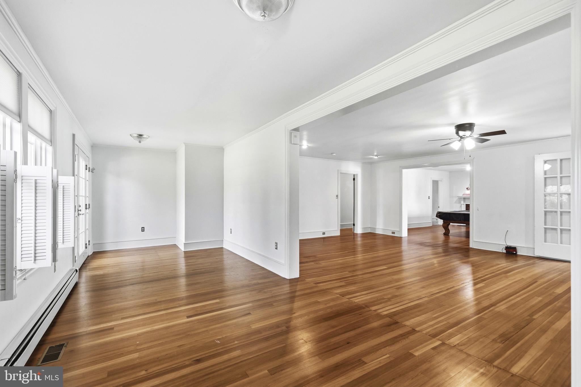
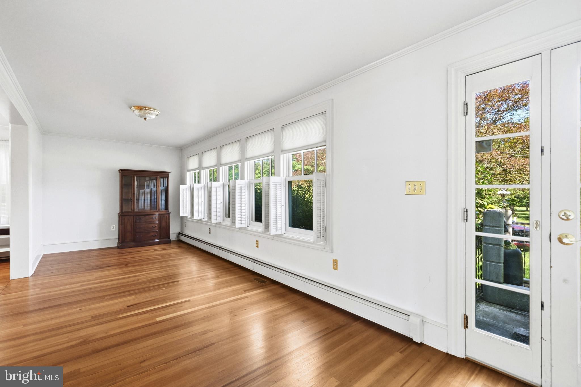
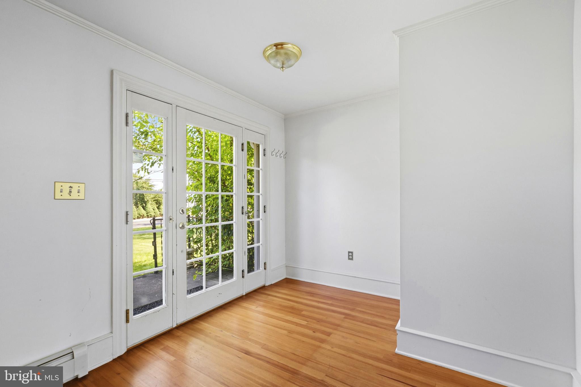
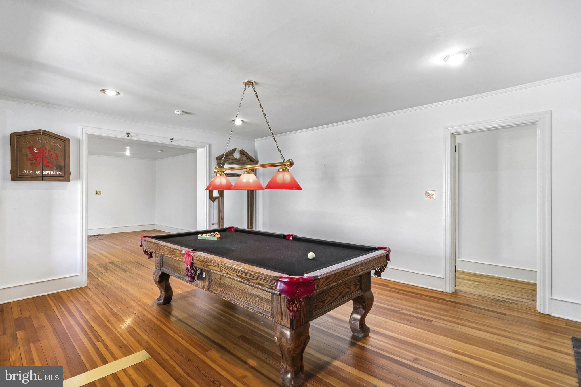
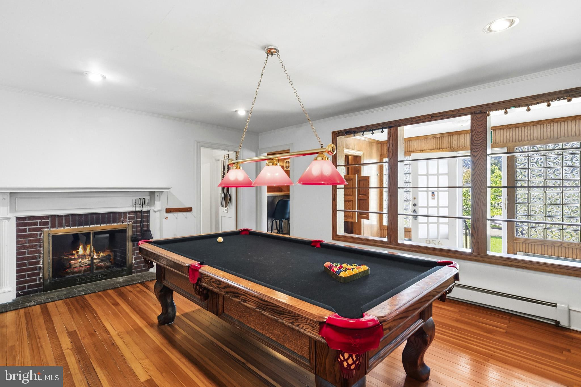
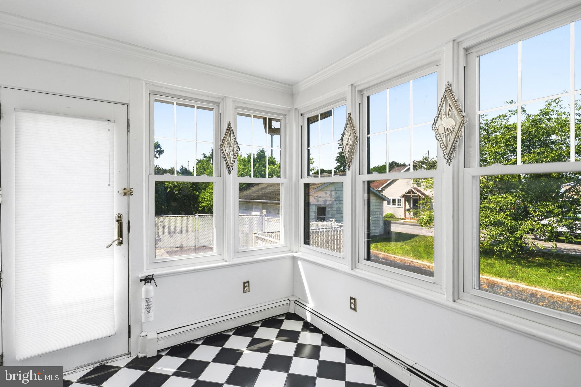
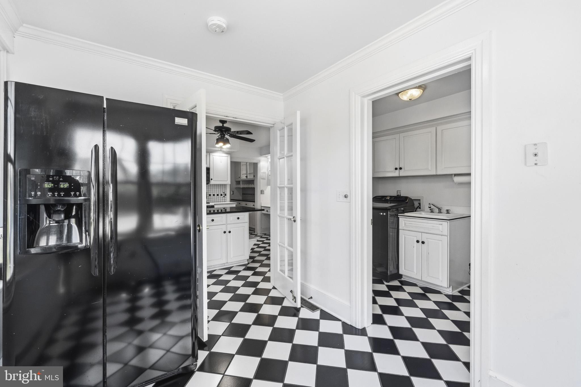
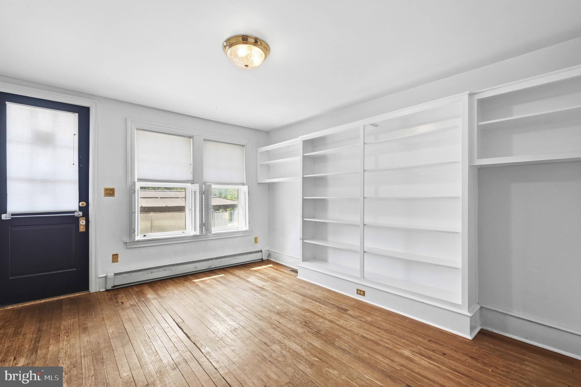
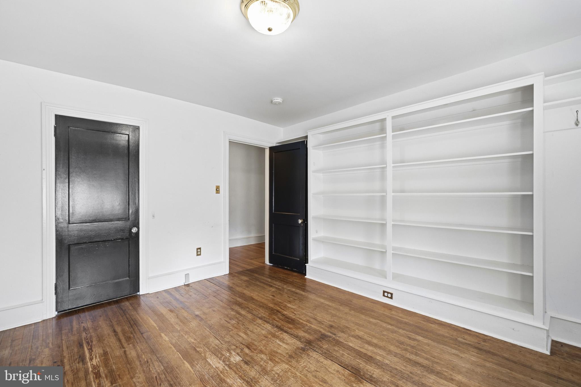
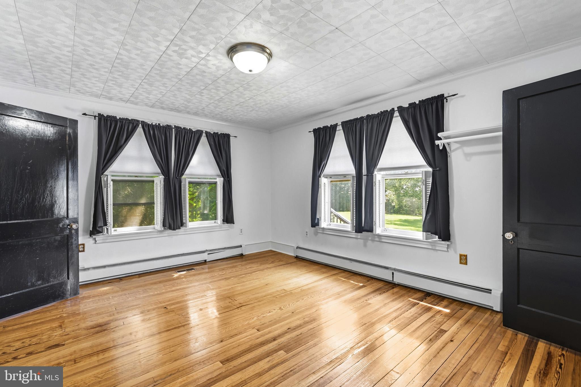
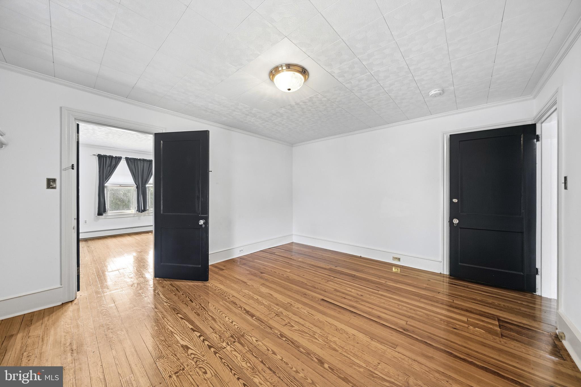
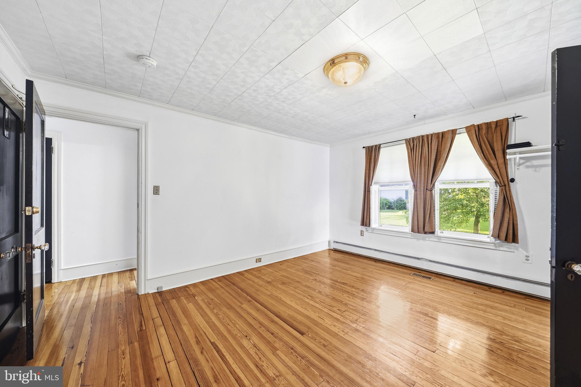
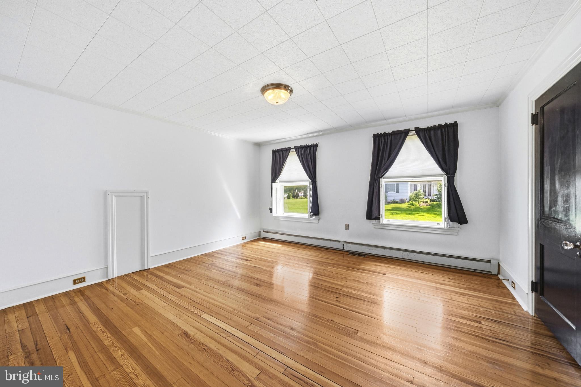
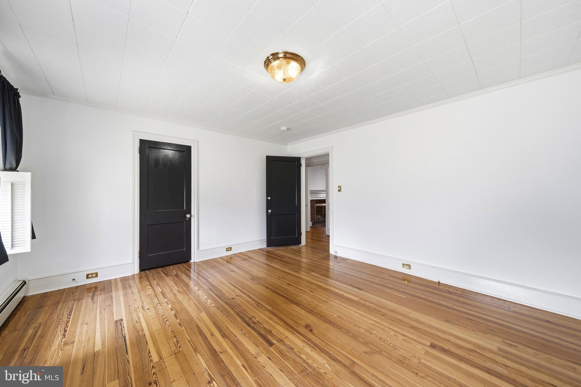
The main level features generous living and entertaining spaces, beautiful hardwood floors, multiple fireplaces, an updated kitchen, formal dining room & breakfast dining area, wet bar, sunroom, office/library, (4+) spacious bedrooms, and thoughtful custom details throughout.
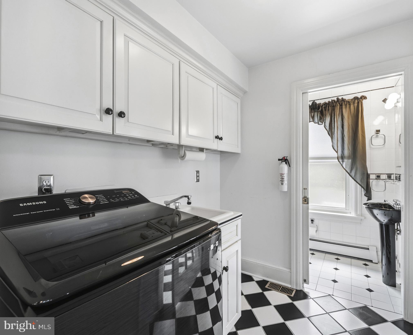
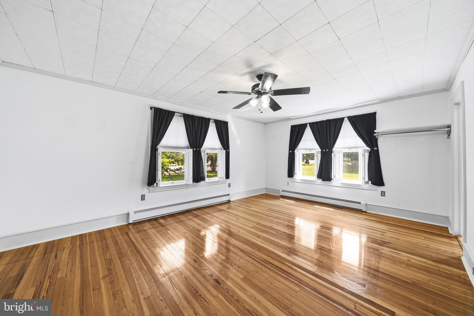
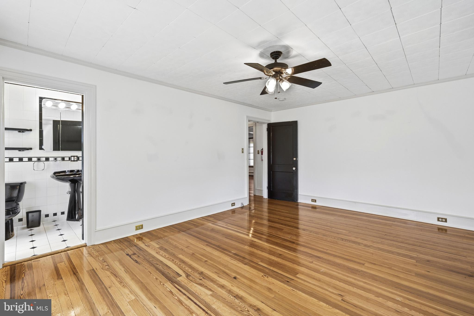
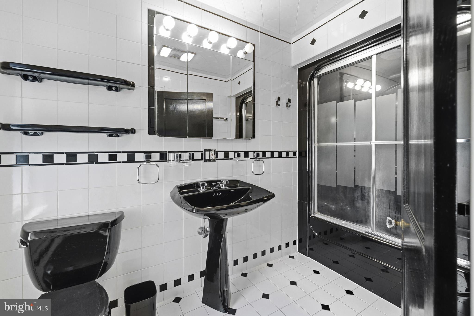
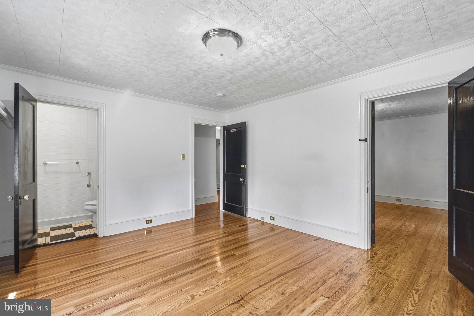
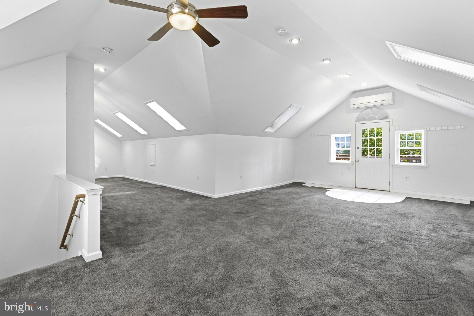
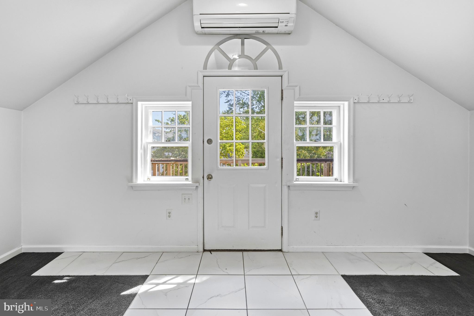
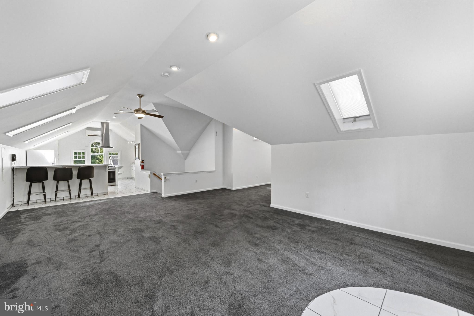
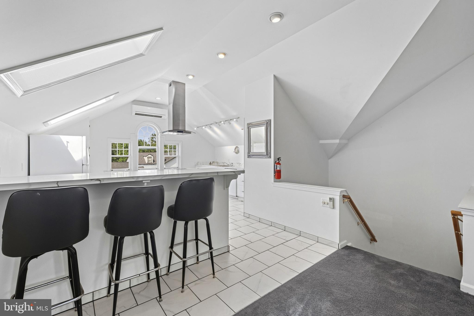
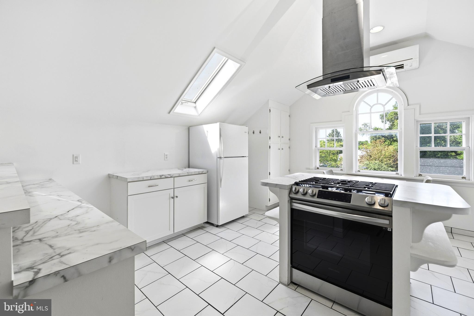
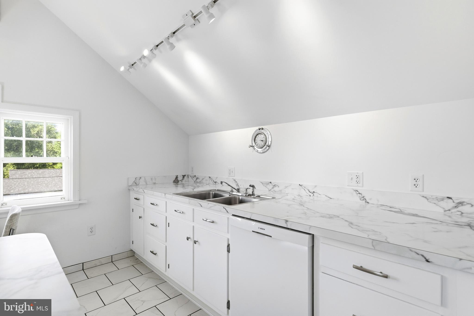
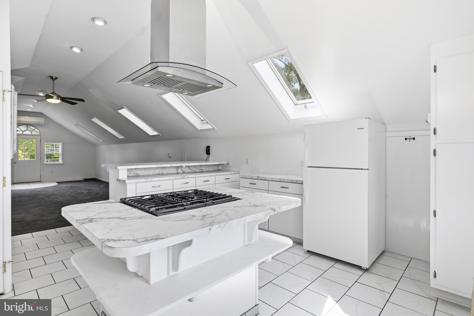
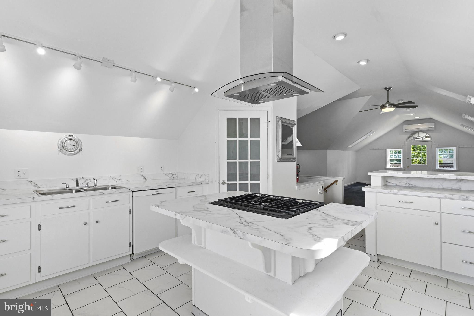
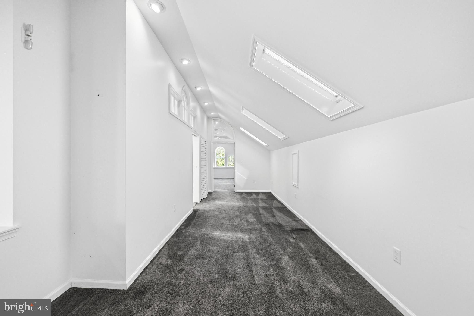
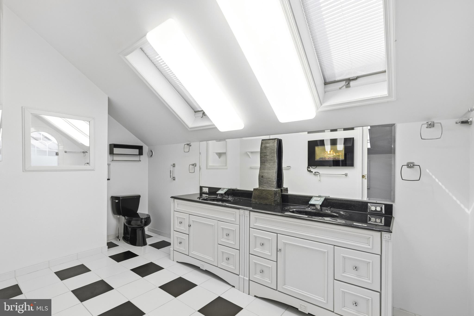
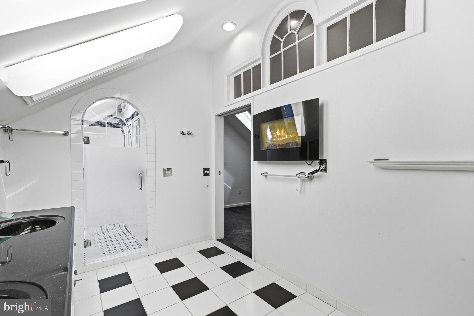
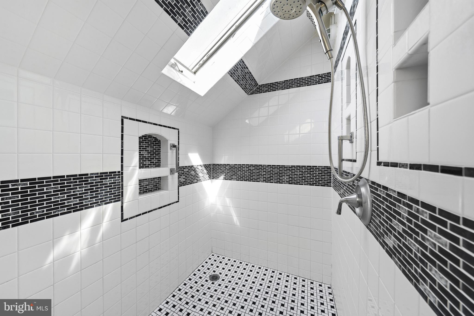
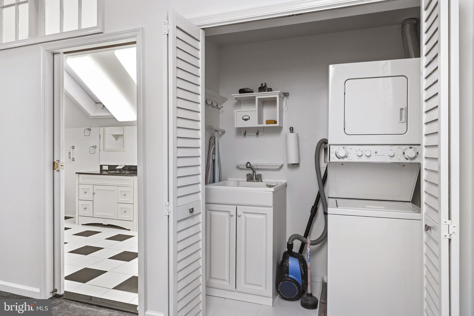
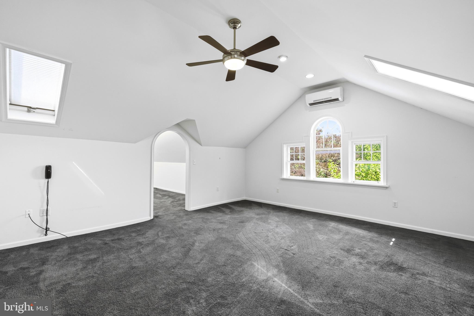
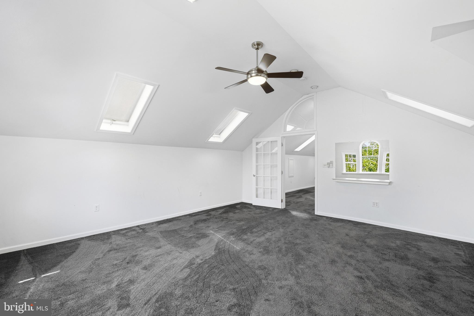
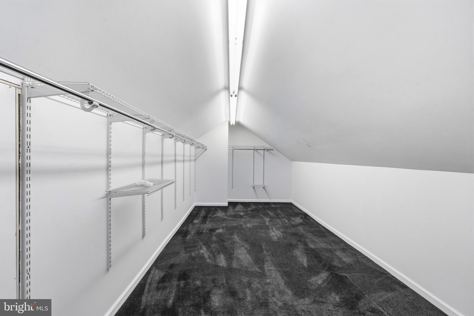
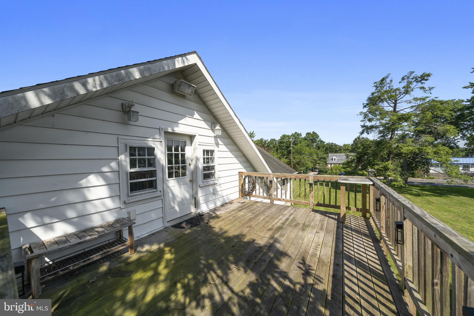
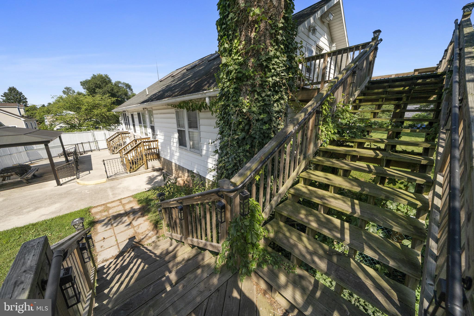
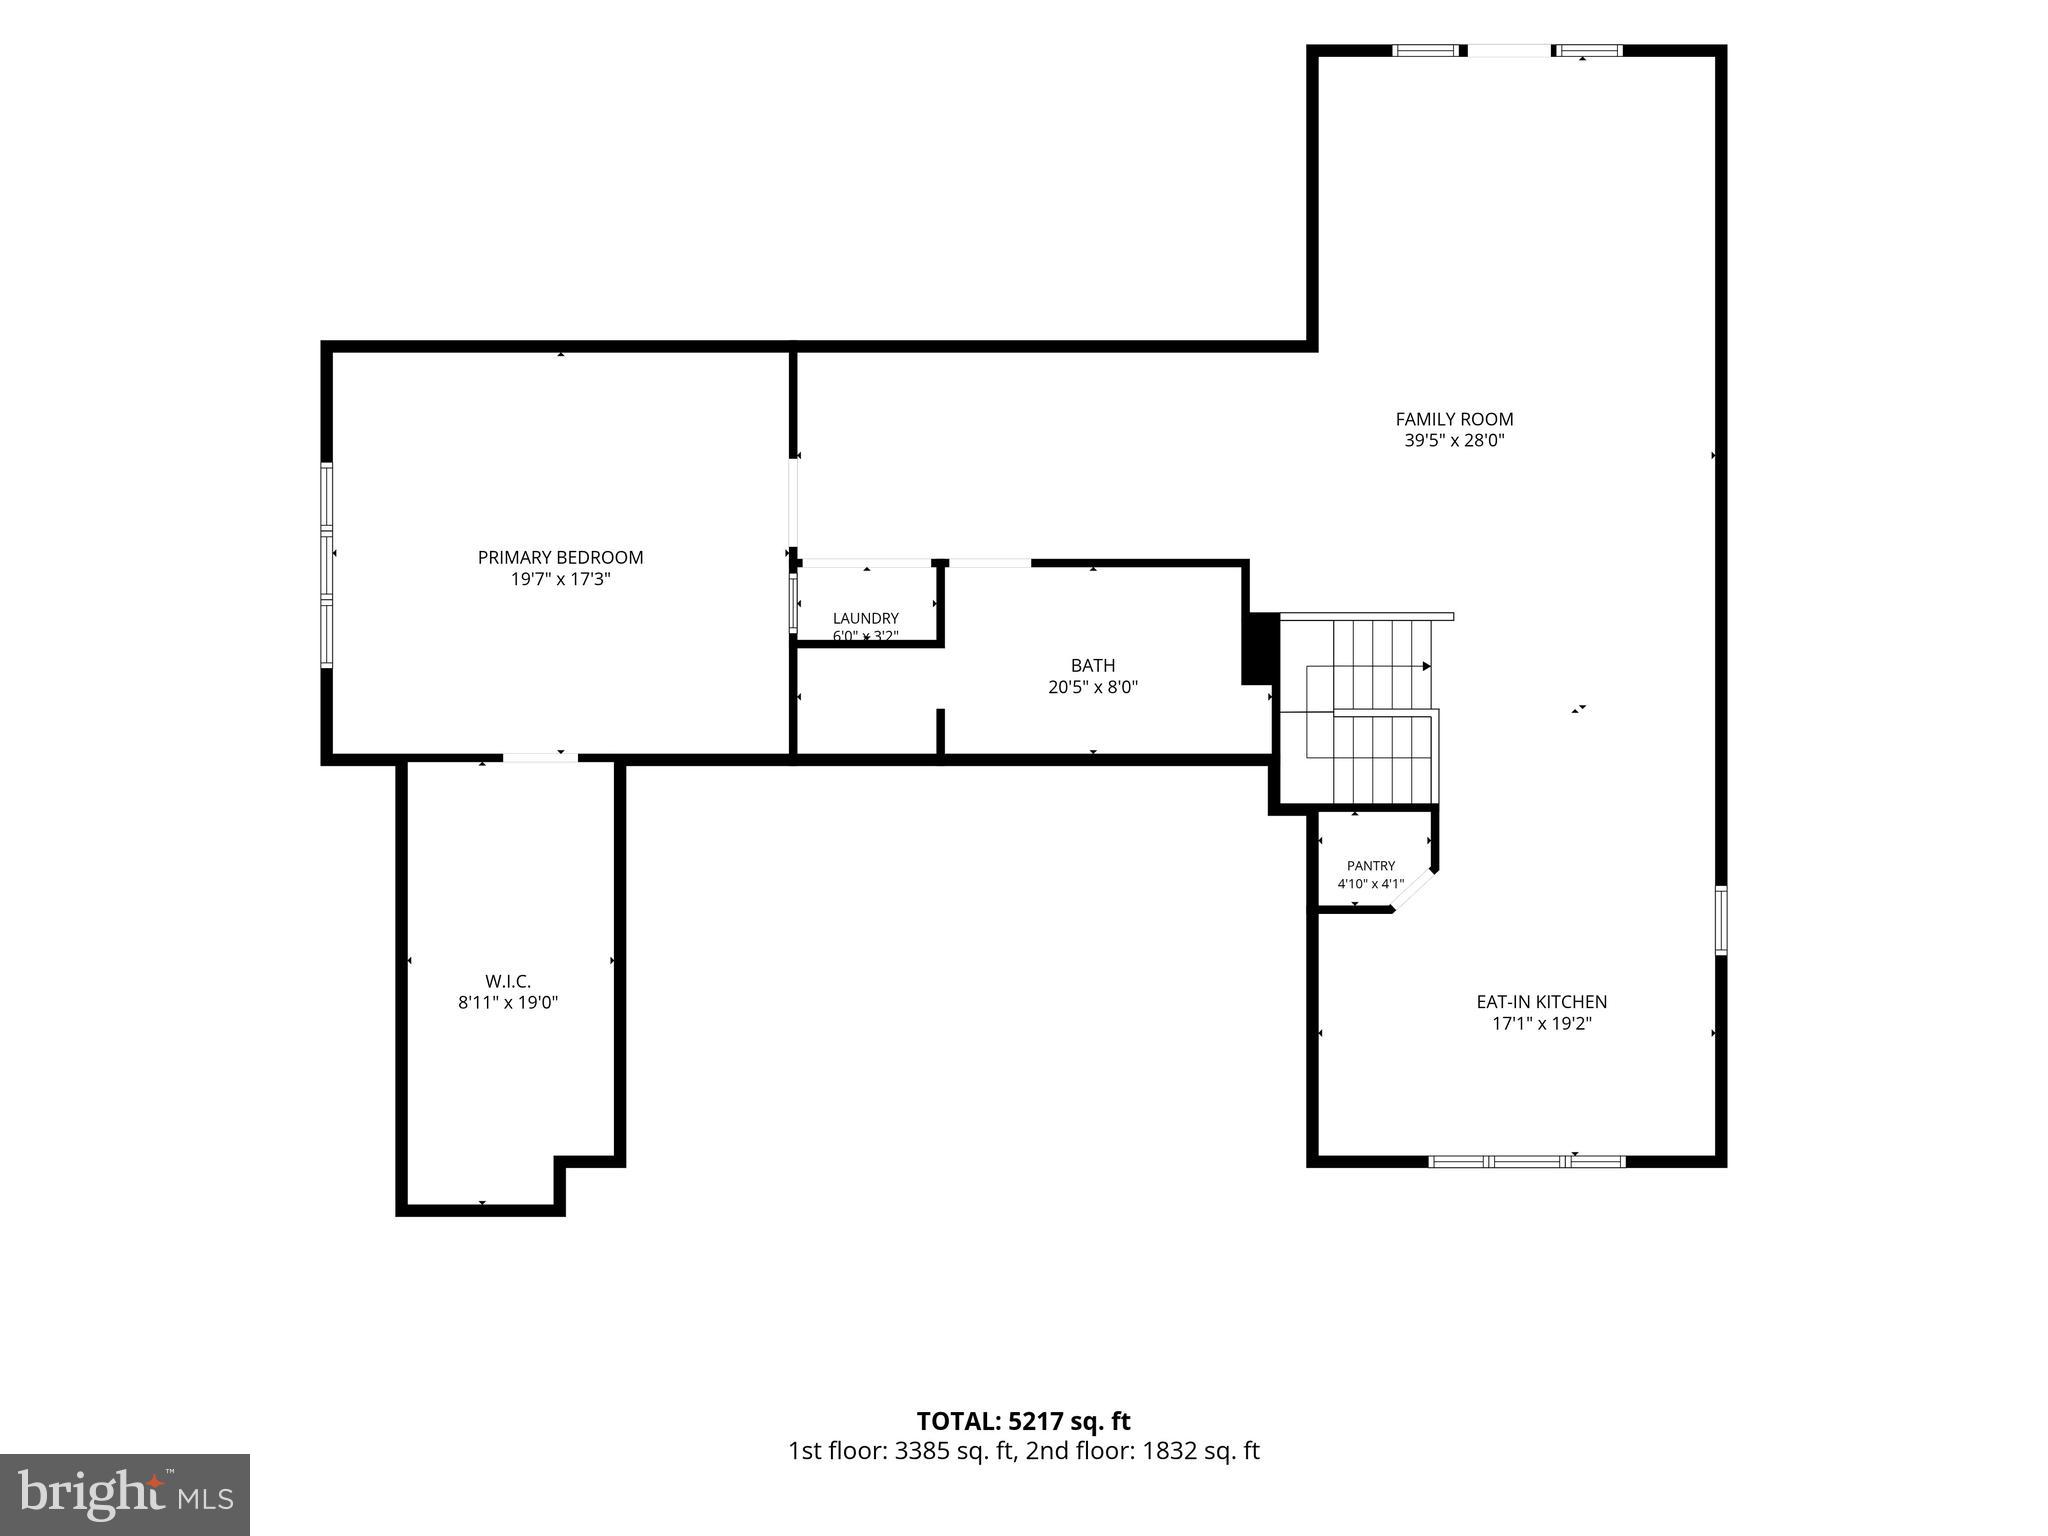
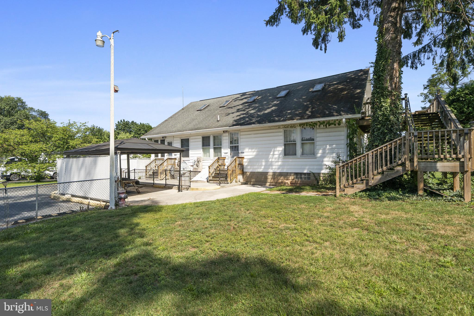
One of the home’s standout features is the private upper-level apartment, complete with its own exterior entrance, full kitchen, living room, bedroom w/walk-in closet, full bath, laundry, and separate living space. Whether you're accommodating extended family, welcoming long-term guests, creating a private home office, or exploring income-producing possibilities, this versatile layout offers countless options.
With Gettysburg attracting visitors year-round, buyers may wish to explore the property's potential for a short-term vacation rental or bed-and-breakfast use. Any commercial or short-term rental use is subject to local zoning and municipal approval, and buyers should verify all intended uses with Cumberland Township.
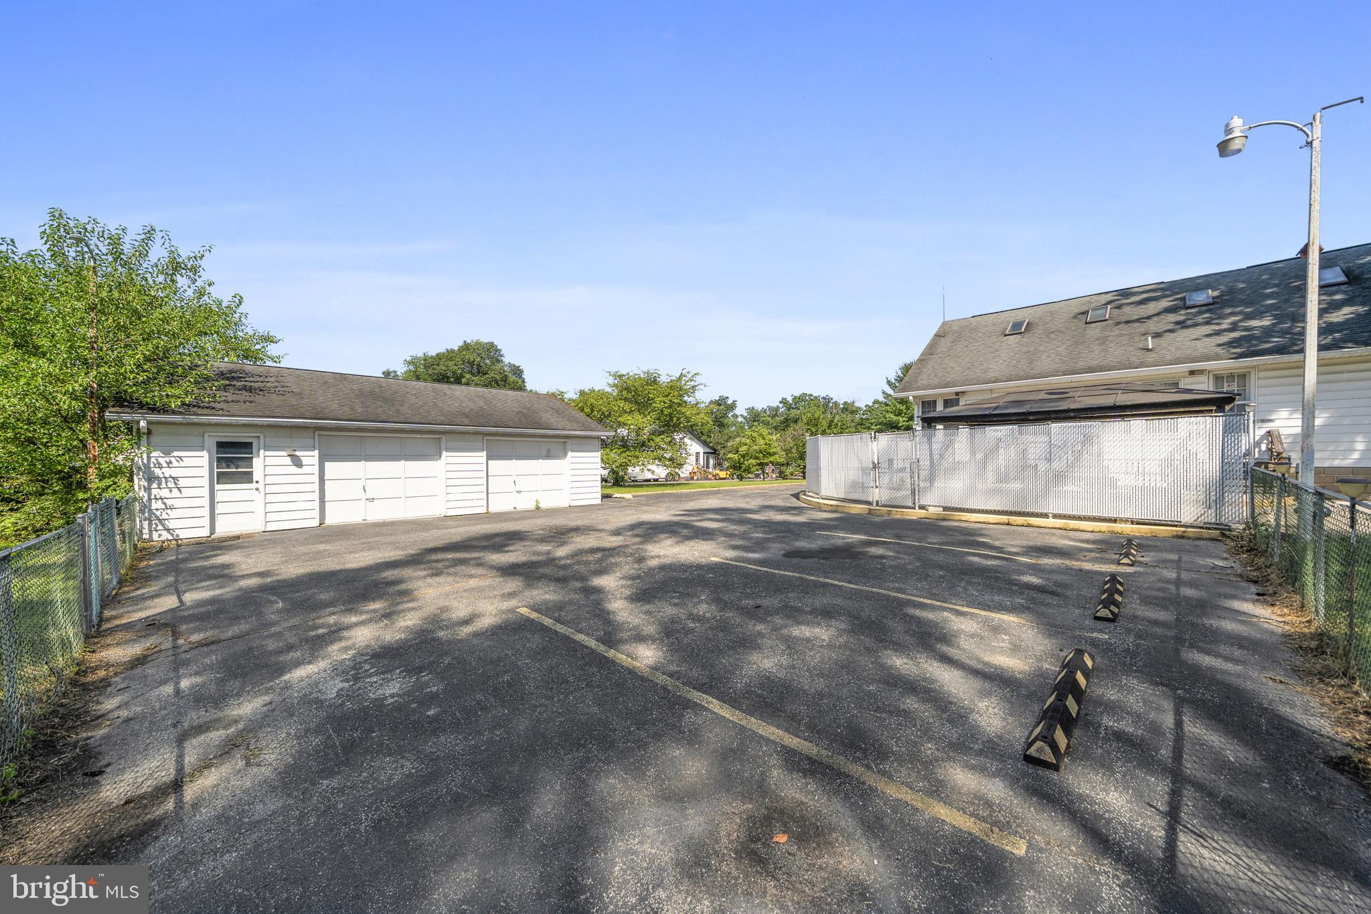
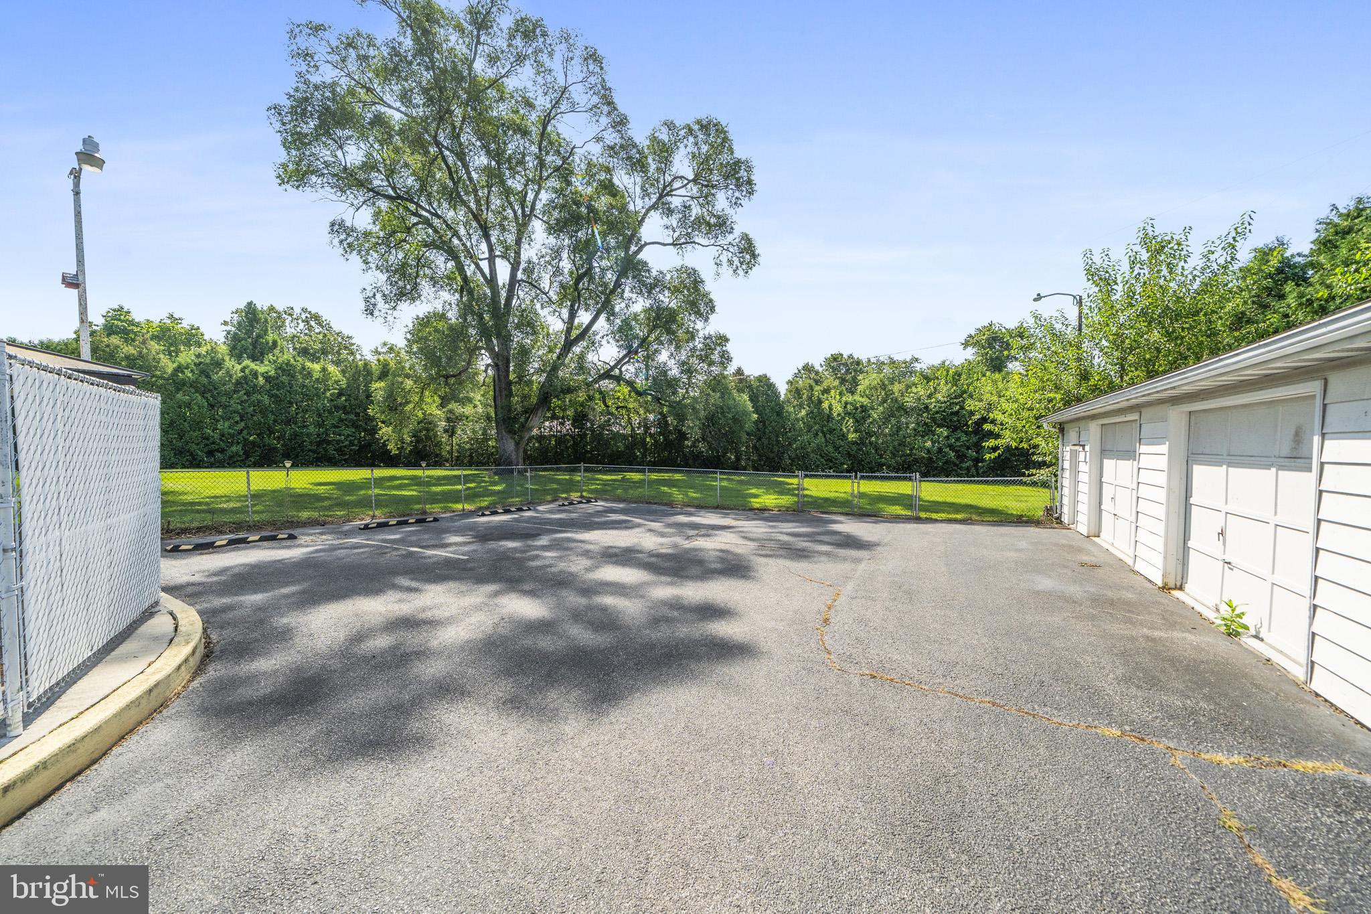
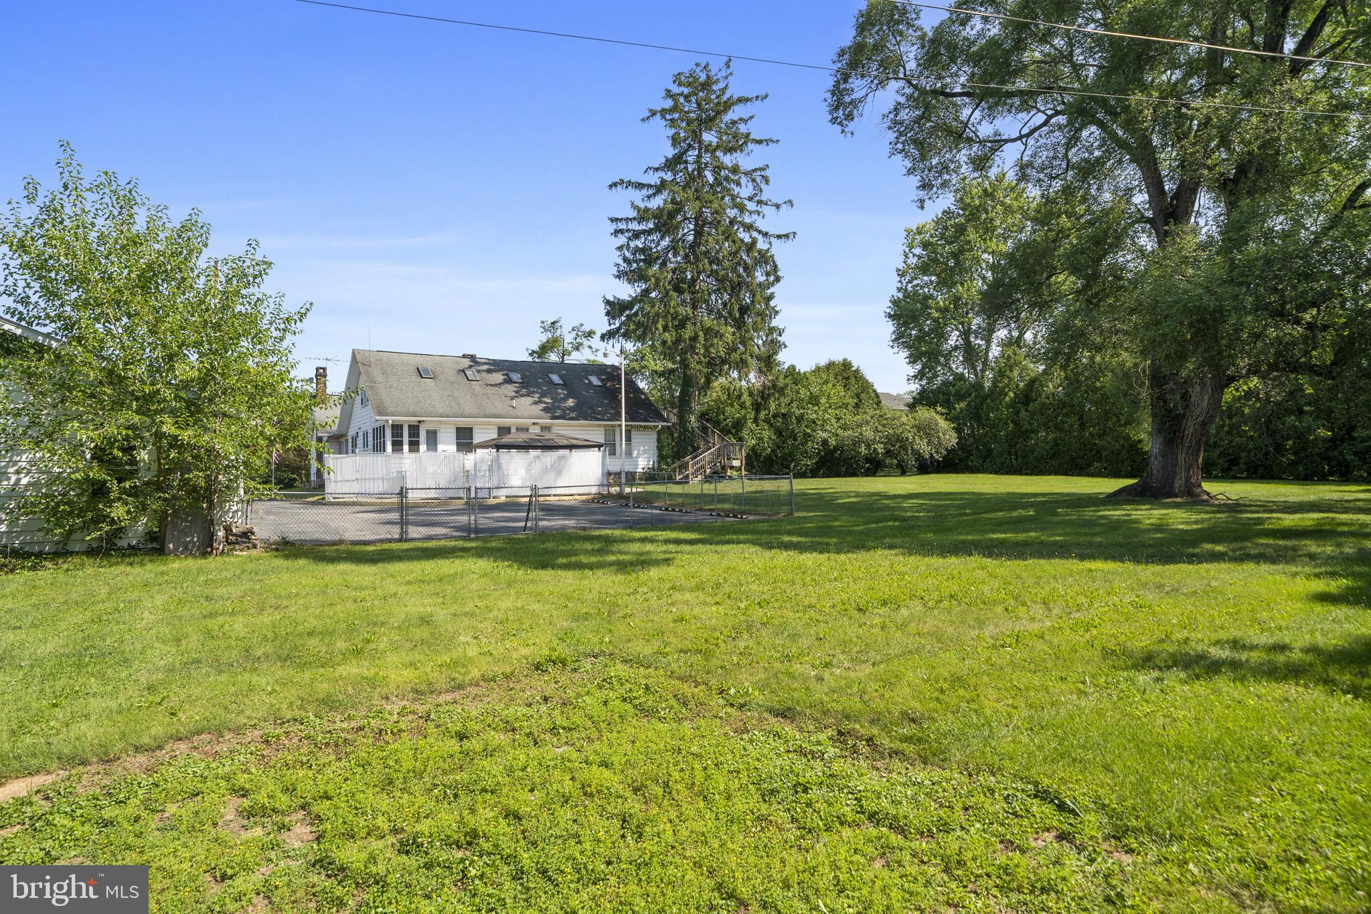
Outside, enjoy a detached oversized two-car garage, abundant off-street parking, mature landscaping, and a private backyard perfect for relaxing or entertaining.
If you've been searching for a home that combines historic character, modern conveniences, incredible space, and unmatched versatility in one of Gettysburg's most desirable locations, this is a property you won't want to miss.

956 FAIRFIELD ROAD

Message successfully sent.

What would you like to know?

What is 3 + 4 ?

I agree to receive email communication and understand I can unsubscribe at any time.

I agree to be contacted by Charis Realty Group - Christine Issler, Broker via call, email, and text for real estate services. To opt out, you can reply 'stop' at any time or reply 'help' for assistance. You can also click the unsubscribe link in the emails. Message and data rates may apply. Message frequency may vary. Privacy Policy

Related Properties

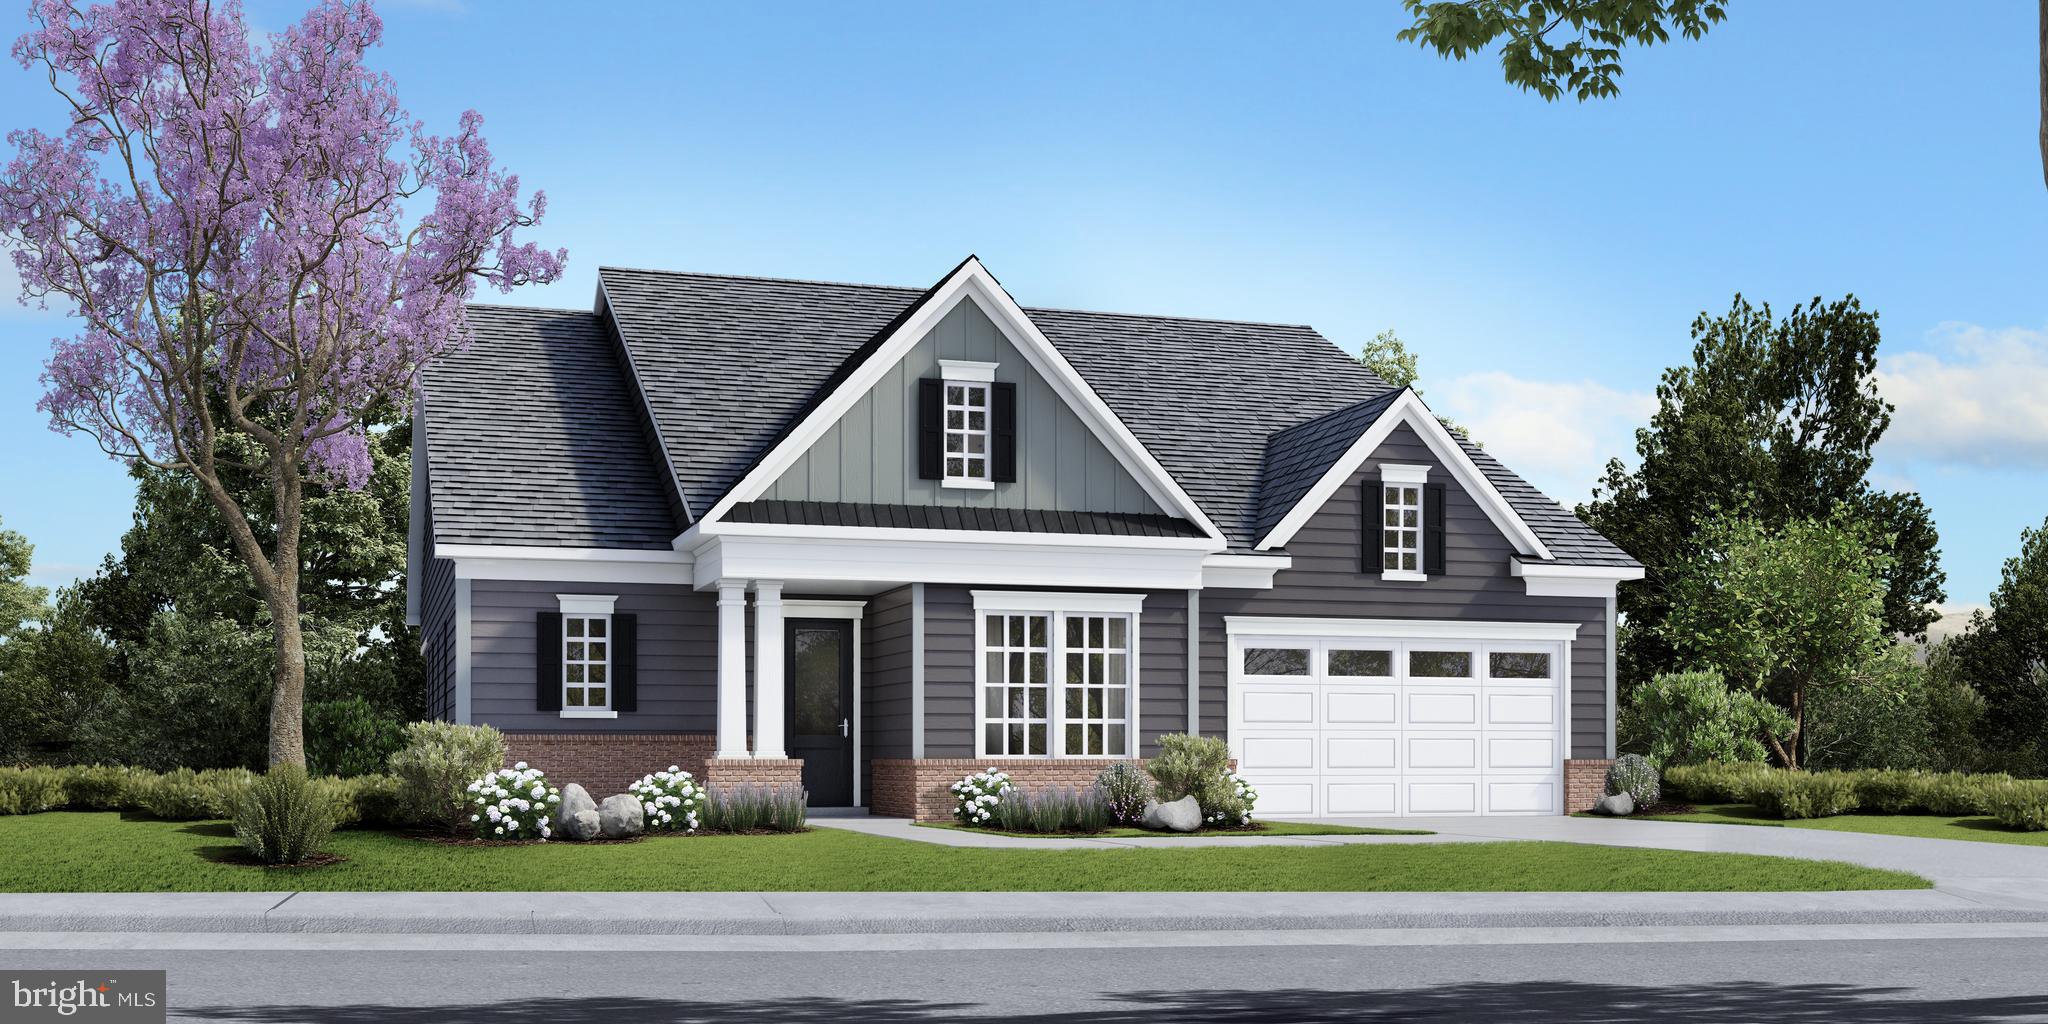
This home is a stunner with 2487 finished square feet in this ranch floor plan. As you enter into this home, you are greeted by 10' ceilings, 8in Craftsman Style baseboard, and 6' windows, a wide foyer with a beautiful tray ceiling, a flex room that allows you the ability to create your own space, and a friend suite, with a walk-in closet and an en-suite bathroom. As you walk further into the home, you are welcomed into a generously over-sized kitchen with a pie shaped island, stainless steel appliances and a gas stove. The  gathering room and a cafe provide a place  to eat and exchange stories. Escape to your own oasis in the primary suite with over-sized primary bathroom and walk in closet. The options are endless and the included features are glamorous. You can always increase the sq. footage by adding a second floor with a bonus room and an additional bedroom. Your choices don't end there! Add a second story covered porch! Our Homes also offer a bonus room, choose from the option of a wine room, pet room, bulk storage or pocket office. *Photos may not be of actual home. Photos may be of similar home/floorplan if home is under construction or if this is a base price listing.
#PAAD2021096

GETTYSBURG

TBB HIGHLAND WAY INSPIRE

2 Beds

2 Baths

2,487 Sq.Ft.

$606,990

MLS#: PAAD2021096
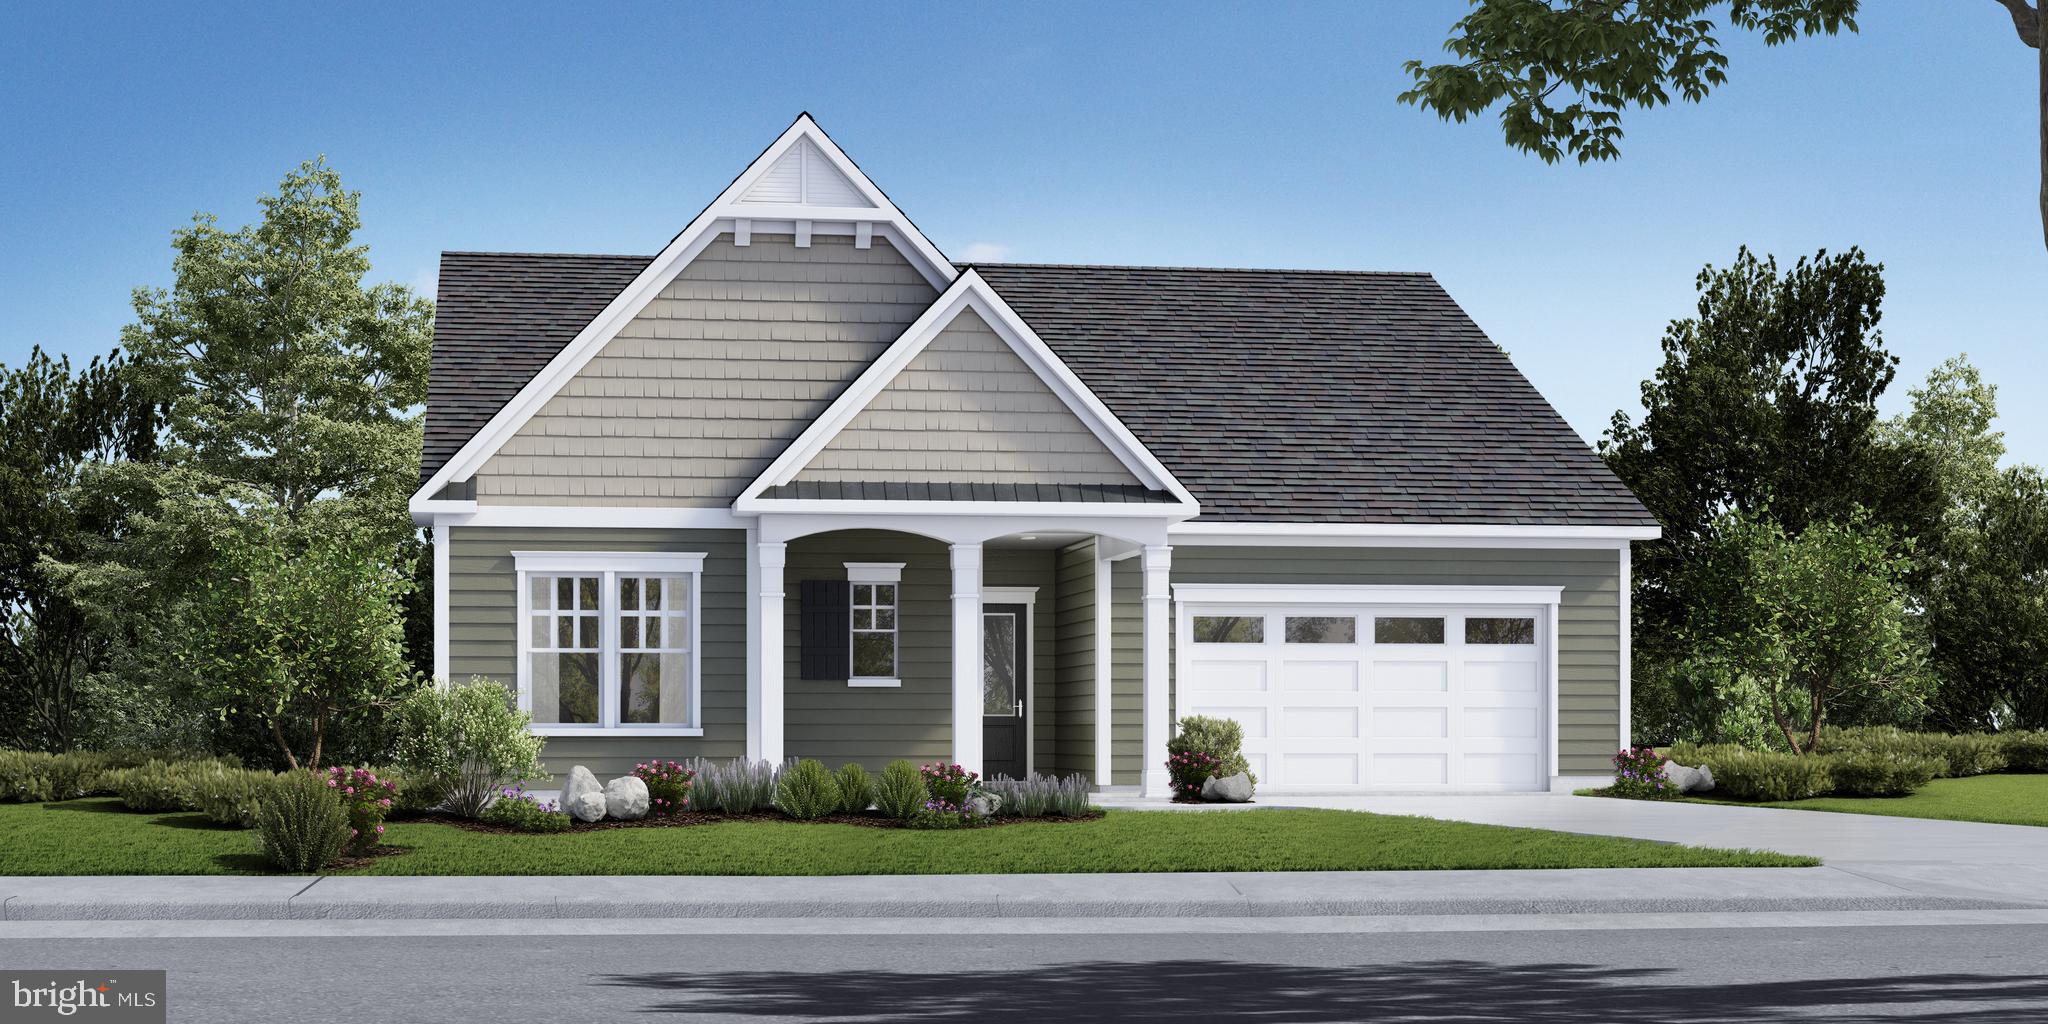
Elegant home with 2200 finished square feet. This open floorplan is an entertainers dream. With an included Messy Kitchen that provides additional storage space and a beautiful outdoor living space, you're able to cook and entertain at the same time in this space. This home has 2 bedroom, 2 full bathrooms, 10' ceilings, tiled bathrooms, an over sized primary suite and a flex room that allows you the ability to have a den, office or craft room. Options are endless on the Eden floorplan. Choose to finish the second floor or leave it unfinished for storage space. Let us show you how simple building your forever home can be! *Photos may not be of actual home. Photos may be of similar home/floorplan if home is under construction or if this is a base price listing.
#PAAD2021118

GETTYSBURG

TBB WOOLGRASS LANE EDEN

2 Beds

2 Baths

2,200 Sq.Ft.

$579,990

MLS#: PAAD2021118

Welcome to this exceptional Lake Heritage retreat just minutes from Historic Gettysburg! Set on 1.15 acres across three combined lots, this property offers approximately 200 feet of water frontage and borders Lake Heritage Association-preserved land for added privacy and natural beauty. Enjoy water views from the paver patio, dock, and covered side porch—perfect for relaxing or entertaining.

Inside, the inviting layout features a sunken family room, updated kitchen, two fireplaces, and a main-level primary suite. The full unfinished basement provides abundant storage and future living-space potential. A detached, oversized three-car garage with expansive upstairs storage offers exceptional space for vehicles, hobbies, equipment, or a workshop.

Enjoy this wonderful home in the private access Lake Community complete with a 150-acre Lake for Swimming, Boating, Fishing, Skiing, and Wakeboarding. Also enjoy the Community Swimming Pool, Tennis Courts, Volleyball Court, Baseball Field, Basketball Courts, Community Center, Meeting and Party Rooms, several Playgrounds, a Dog Park and Numerous Clubs, Recreation and Picnic Areas.

With its rare combination of expansive water frontage, privacy, preserved land, generous garage space, and convenient proximity to Gettysburg, this Lake Heritage property offers a truly special opportunity to enjoy waterfront living.
#PAAD2025264

GETTYSBURG

759 MCCLELLAN DRIVE

4 Beds

2 Baths

2,848 Sq.Ft.

$799,900

MLS#: PAAD2025264

🎃 NO TRICKS… JUST A SPOOKTACULAR TREAT FOR BUYERS! 👻🏡
The sellers are offering a 1-point interest-rate buydown to buyers with an acceptable offer by October 31, 2026!
That means the new owners could enjoy a little extra help toward lowering their interest rate—and that’s one Halloween treat you definitely don’t want to miss! 🍬🏠🕸️ Don’t let this opportunity disappear into the night! Come see this terrific home and see if it’s the perfect place for your next move. 🎃 Offer must be acceptable to the sellers and received by 10/31/2026. Financing incentive is subject to lender approval and applicable loan guidelines.  No tricks. Just a SPOOKTACULAR buyer bonus! 👻🔑 Lovely home, built in 2005, is located at the 17th hole within The Links at Gettysburg!
Near hallowed ground where Union and Confederate soldiers marched and camped during the defining battle of America’s Civil War, a supreme challenge of golf has been waged at The Links At Gettysburg – “Golf’s Gettysburg Address”. Golfing at the Links At Gettysburg is truly spectacular, and so is your new home at 7 Laurel Hill Court!   As you step inside, you will feel welcome and appreciate the care and added space the current owners have created over the last 8 years of living here.    This lovely home offers two fully finished levels of living space.  On the main level, you'll enter the grand foyer, dining room, kitchen, living room with a propane fireplace, primary owner's suite, 2 bedrooms, and a full bath.  The lower level offers a walkout to covered patio areas with lovely gardens and is situated by the 17th hole. The lower level includes a spacious family room, bar, an additional bedroom and full bath, plus a large utility room that offers plenty of storage space or additional finished areas if you desire.    Be sure to schedule a tour of this home and make this your new Gettysburg Address!
#PAAD2025260

GETTYSBURG

7 LAUREL HILL COURT

4 Beds

3 Baths

3,600 Sq.Ft.

$629,000

MLS#: PAAD2025260

Fabulous building  in Historic Downtown Gettysburg, PA, immediately adjacent to Gettysburg College.  This  4,639 Sq. Ft., 3-story frame Queen Anne Victorian built in 1880, lovingly maintained, is known to the college community as "The Red House".  The property was formerly rented out as student  housing  but now zoning allows for many uses such as multifamily apartment, single family dwelling, community residence, group home, library, museum, school, community service building, child care  and by special exception a B & B, event venue, general commercial ...check zoning code to confirm if your use complies with current code. This home features  12 generously sized bedrooms, 1st floor storage room/13th bedroom, 5 1/2 bathrooms, 2 kitchens. 1st floor has 10 ft. ceilings; 2nd floor 9 ft. ceilings.  There is expansive front covered sitting porch, backyard patio, 8 off-street parking spaces (including 3 spaces in the detached garage, lower level mechanical room with a newer steam boiler and two 75 gallon water heaters & laundry (2 washers & 2 dryers); 400 AMP service, updated  electric, & plumbing.   A 3rd floor unfinished attic storage room, spacious gathering areas, and a rear fire escape that services the 2nd & 3rd floors..  Each bedroom is furnished with a bed, dresser, desk. All bedrooms and common areas have window air conditioners.  Furnishings in the living room, dining room & kitchen areas included. Some rooms have additional furniture.  All items in the house currently will convey with the sale. Estimated annual expense: $9,400 utilities, $5,500 insurances.  One of a kind opportunity to own this iconic building!
#PAAD2022148

GETTYSBURG

204 CARLISLE STREET

12 Beds

5 Baths

4,639 Sq.Ft.

$699,000

MLS#: PAAD2022148

New on site 4 days ago
HALF OFF OPTIONS UP TO $100,000 (a $50,000 value) WITH USE OF SELLER PREFERRED LENDER AND TITLE COMPANY.  Welcome to Amblebrook, an award-winning 55+ Hallmark community designed for active adult living, where luxury, convenience, and lifestyle come together seamlessly. This home features the Ashland floor plan—one of the community’s largest and most versatile designs, offering exceptional single-level living with thoughtful flexibility.  The Ashland delivers an open-concept layout ideal for both everyday comfort and entertaining, highlighted by a spacious great room, well-appointed kitchen, and generous dining area. The primary suite offers privacy and ease with a walk-in closet and full bath, while additional bedrooms provide space for guests, hobbies, or a home office.  This popular plan is also available with an optional loft and third full bath, perfect for expanded living or overnight visitors. For those seeking additional storage or vehicle space, the Ashland can be configured to accommodate a three-car garage, making it one of the most adaptable floor plans offered.  Enjoy the unparalleled amenities and lifestyle of Amblebrook, including resort-style amenities, wellness-focused programming, and a vibrant social calendar—all set within a beautifully planned, low-maintenance community. Homes are thoughtfully crafted by Caruso Homes, with opportunities to personalize finishes and structural options to fit your lifestyle.  Experience refined active adult living in one of Gettysburg’s premier 55+ communities—where comfort, connection, and choice are always part of the plan.
#PAAD2026094

GETTYSBURG

317 HIGHLAND WAY LOT 159

2 Beds

2 Baths

2,130 Sq.Ft.

$569,990

MLS#: PAAD2026094
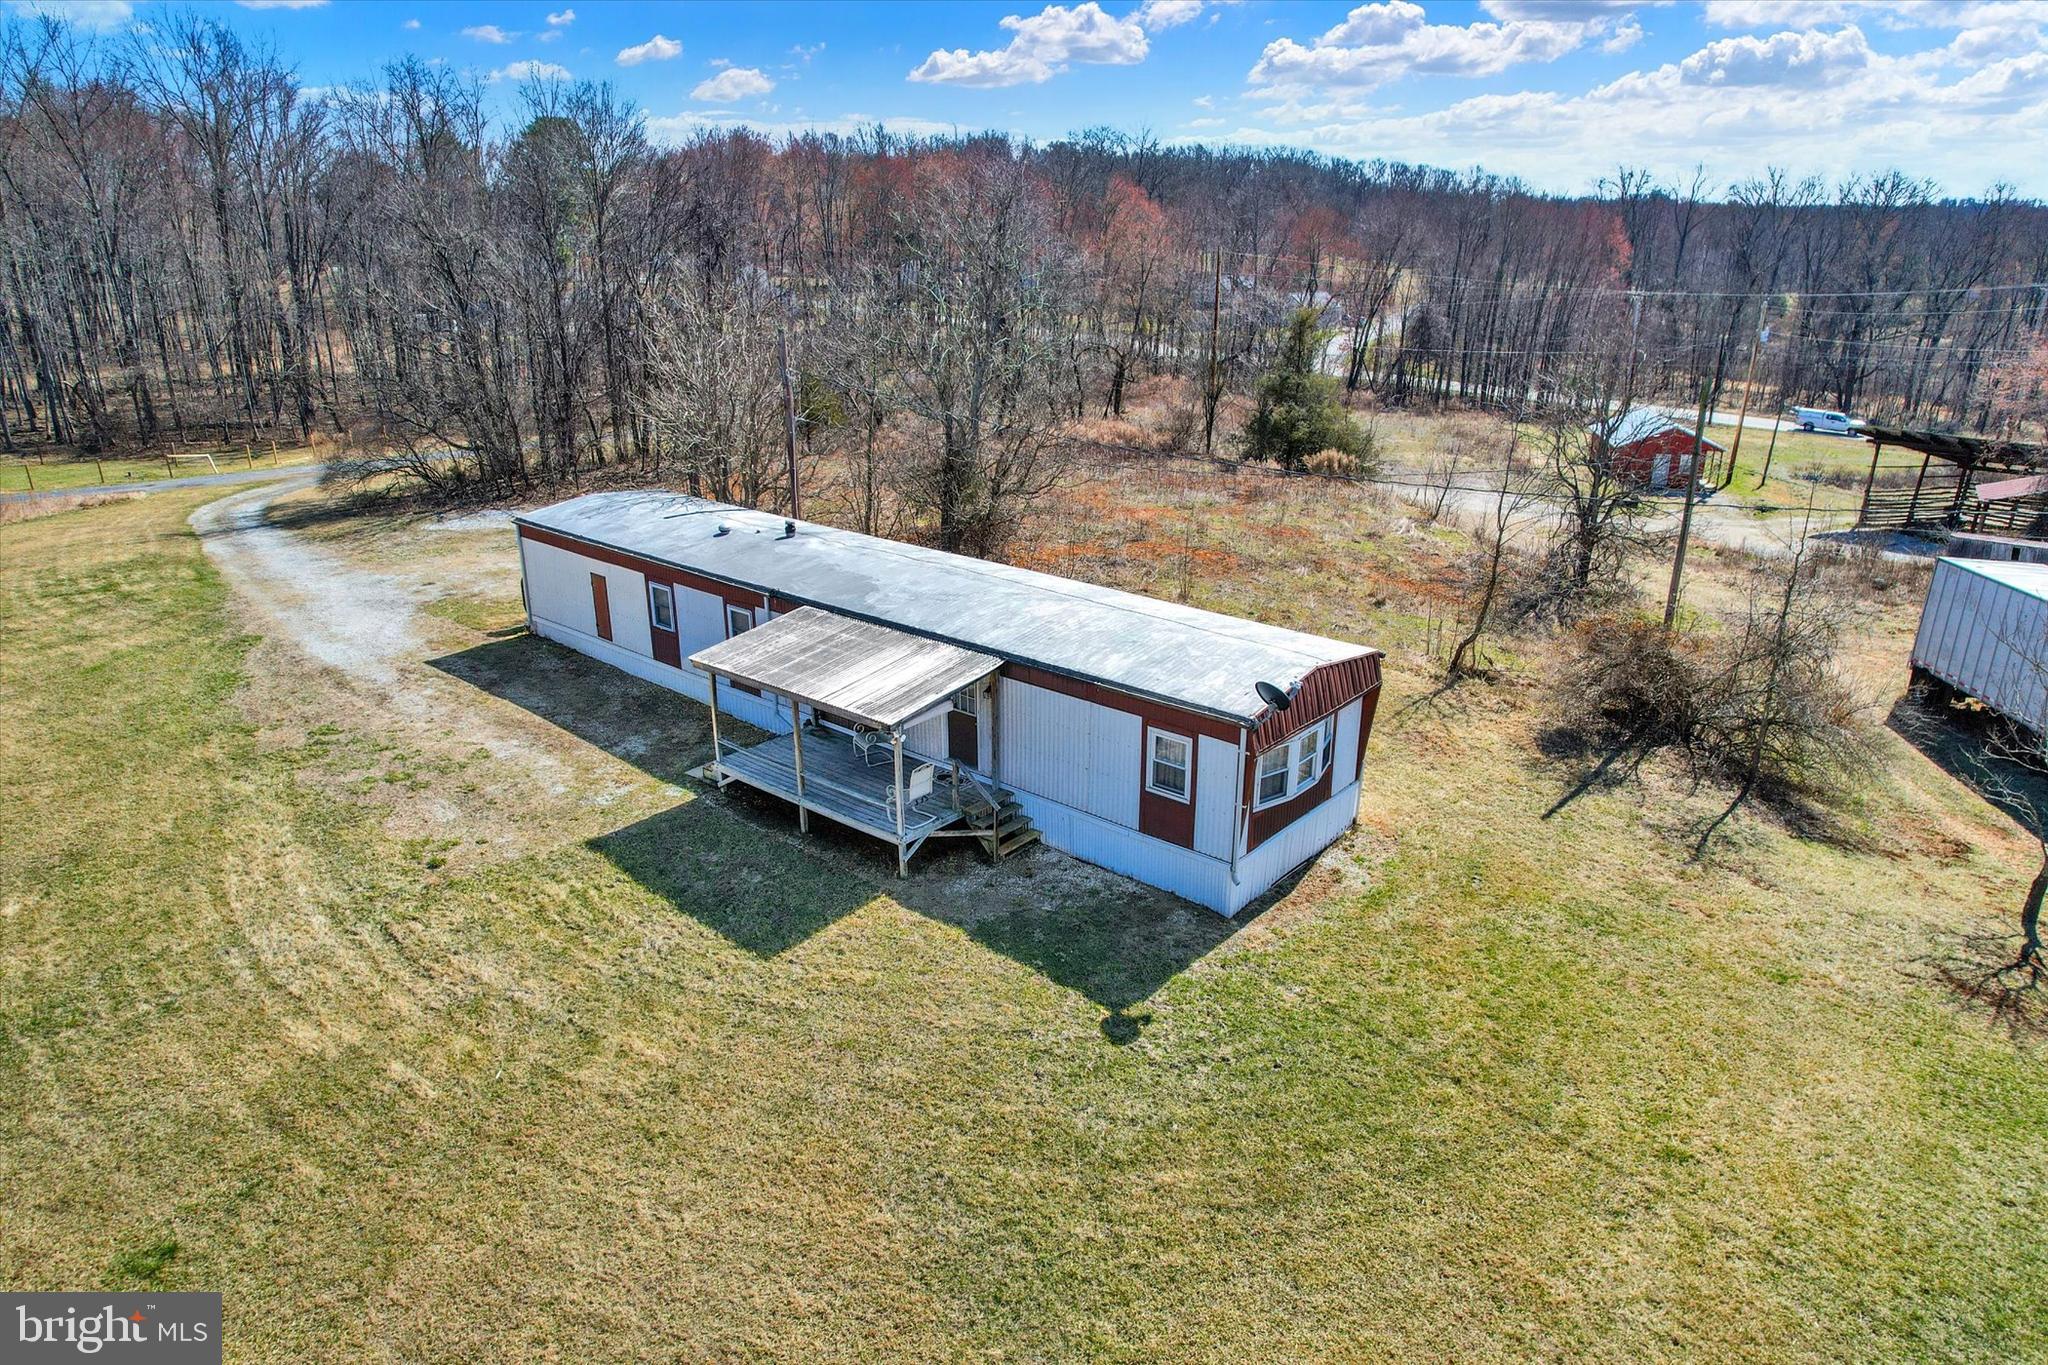
Convenientlocation and endless possibilities await on this expansive 8.837+-acre parcel, which includes a 2-bedroom, 1-bath mobile home, multiple outbuildings, separate 24x28 insulated building currently used as an office,  a well with an impressive 150 gallons per minute capacity and a conventional septic with new septic tank. The property consists an additional approved building lots w/existing sandmound, which currently passed inspection,  Property is zoned village which allow for many possibilities for residential use or business use. Buildings are equipped with 200-amp service and access to 3-phase service, this versatile land offers a wealth of opportunities for both residential and commercial endeavors. It is conveniently located near ski and golf resorts, shopping centers, historic Gettysburg, various local attractions, and amenities, as well as major routes for an easy commute.
#PAAD2023196

GETTYSBURG

3631 FAIRFIELD ROAD

2 Beds

1 Baths

924 Sq.Ft.

$564,000

MLS#: PAAD2023196

Distinctive 3-bedroom, 2.5-bath home on 6.94 beautifully maintained acres just outside historic Gettysburg, offering the rare combination of a private country setting with town conveniences only minutes away and the Gettysburg battlefield even closer. Built in 1988, the home has the warmth and character of a much older residence that has been meticulously restored, with traditional room proportions, hardwood floors, built-ins, fireplaces and architectural details that give the interior an authentic, timeless feel. Outside, the home has a more contemporary appearance and sits in a wonderfully private setting surrounded by mature landscaping, gardens and woods.
The current owners have taken an already special property and substantially enhanced both the home and grounds. Major improvements include a recently replaced roof and windows, updated HVAC and a newer water heater. The lower level offers approximately 300 square feet of finished, conditioned office or flex space in addition to substantial unfinished storage. The 2-car garage is connected to the home by a covered breezeway, is insulated and climate controlled with its own mini-split system, and is complemented by a blacktop driveway. An owned solar system adds another practical benefit.
The grounds are every bit as memorable as the home. Extensive landscaping, established gardens, a rear deck, potting shed and walking paths winding through the wooded portion of the property create a wonderful farm and homestead feel and make the acreage something to experience rather than simply look at. Tucked into the setting is an approximately 20-foot climate-controlled yurt in excellent condition, offering a truly unique space for a studio, hobbies, exercise, reading, working from home or simply getting away from it all.
This is not a typical 1980s home or a typical acreage property. It offers an uncommon combination of privacy, character, thoughtful improvements and usable outdoor spaces, with the feeling of an established country retreat that has been carefully developed and exceptionally well maintained. Best of all, that sense of seclusion comes without giving up convenience—historic Gettysburg is just minutes away, while the preserved landscape and history of Gettysburg National Military Park are practically at your doorstep.
#PAAD2025934

GETTYSBURG

1360 MUMMASBURG ROAD

3 Beds

2 Baths

2,112 Sq.Ft.

$609,900

MLS#: PAAD2025934
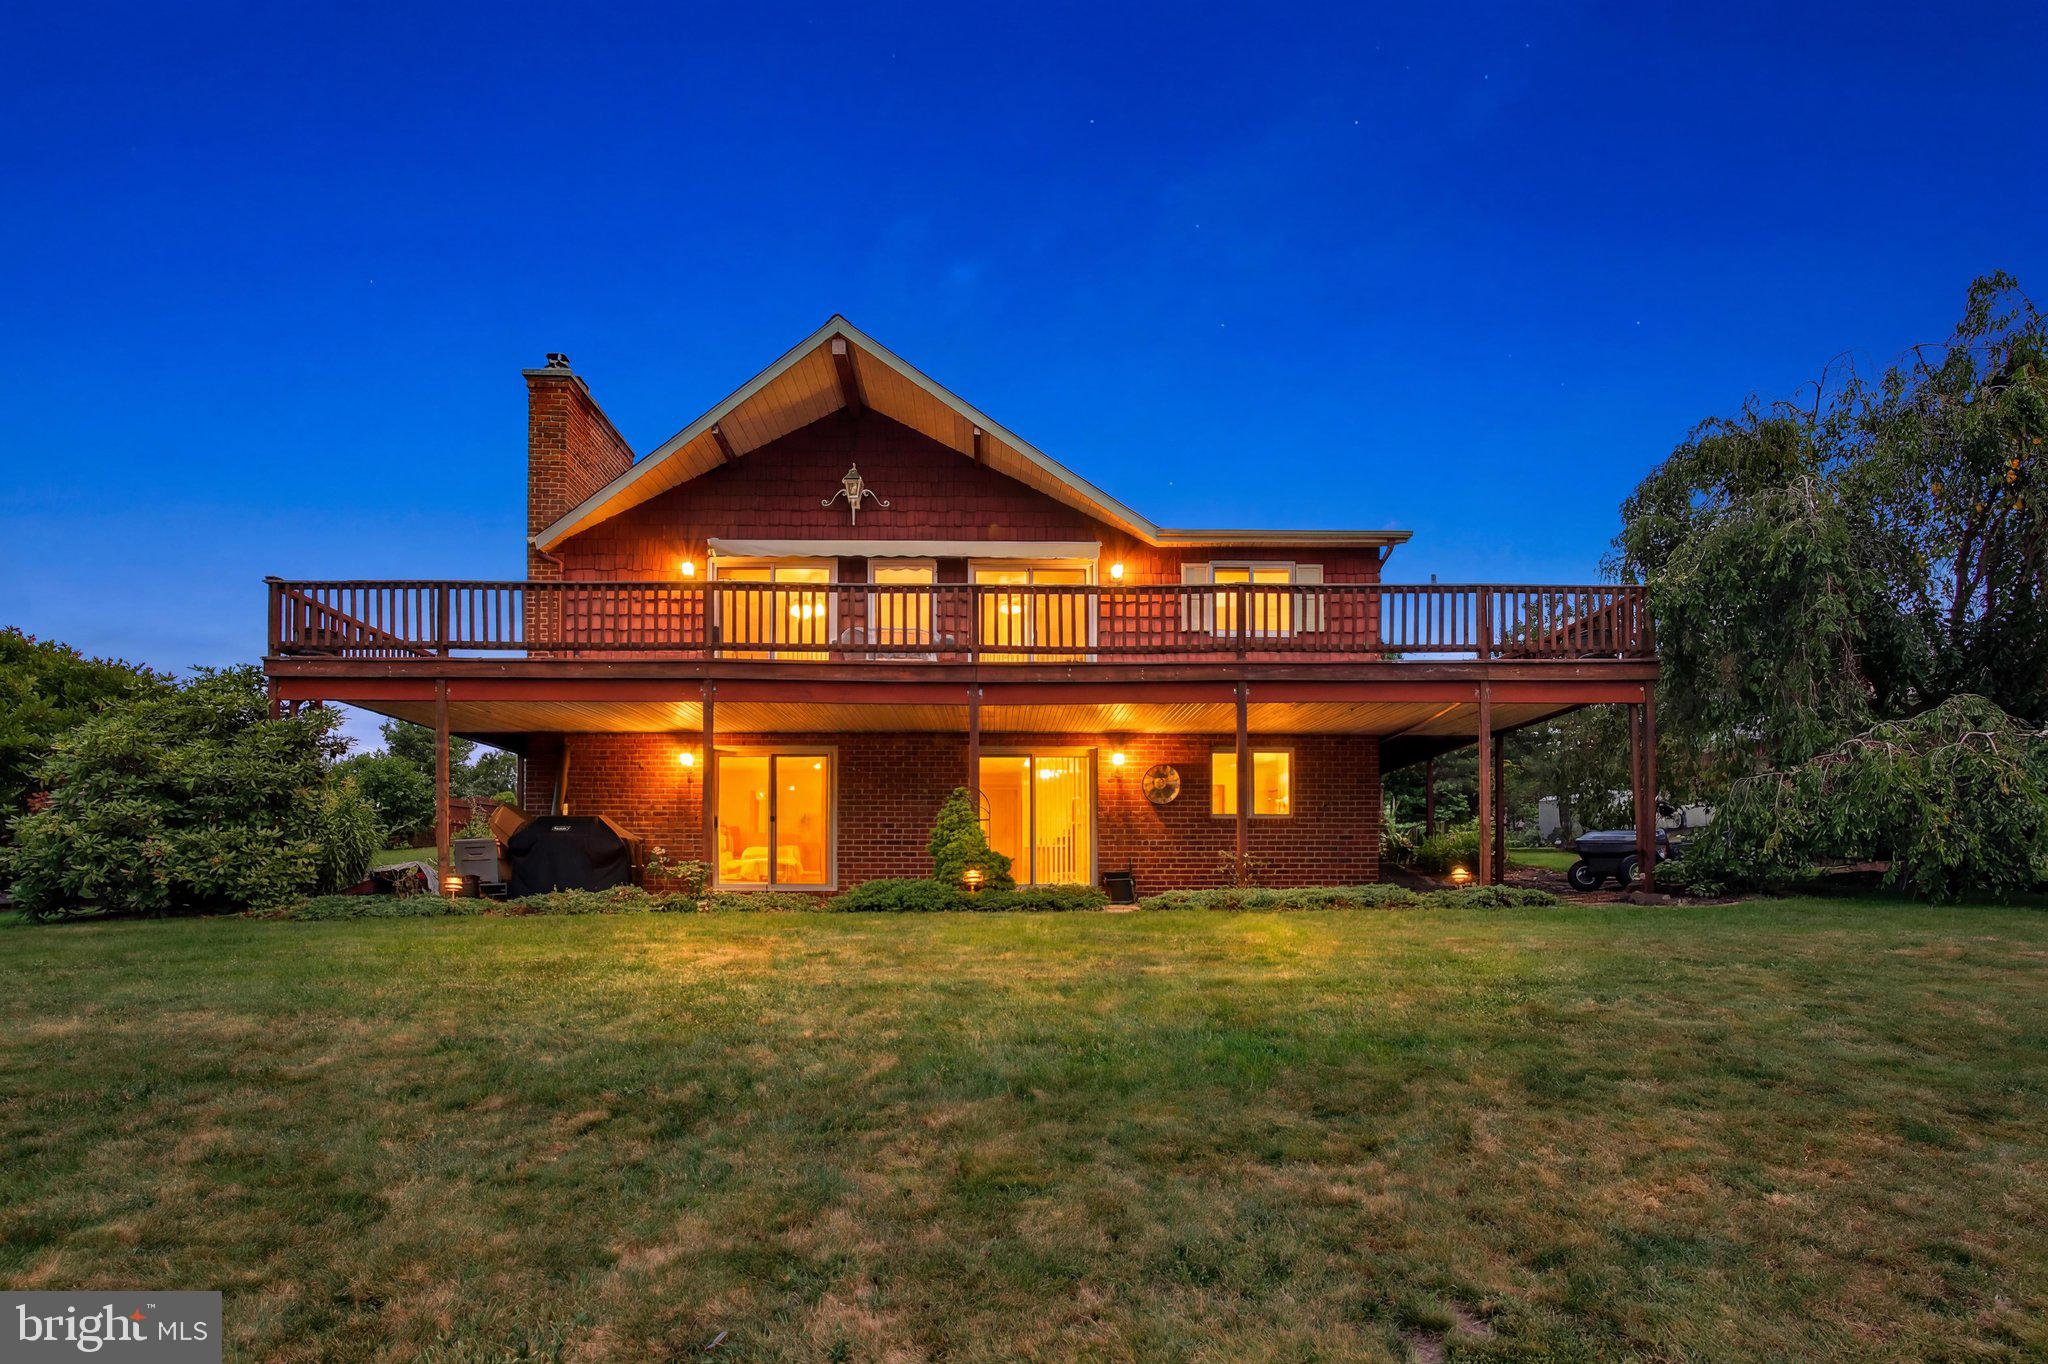
A rare opportunity to own a privately situated lakefront home on a double lot in Lake Heritage, offering approximately 120 feet of water frontage—twice the frontage of many properties in the community. Tucked down a private driveway, the property features an oversized detached garage with a workshop and storage above, mature trees and shrubs, beautiful landscaping, established flower beds, fish ponds, and an impressive dock with a sliding board and parking for two boats.

Custom built for the current owner approximately 42 years ago, this well-loved home offers a unique and flexible layout with two bedrooms on the main level and three additional bedrooms in the full walk-out lower level. The spacious great room features hardwood floors, a cathedral ceiling, and a brick fireplace with a woodstove insert that could be removed to return it to a traditional fireplace. In addition to the three bedrooms, the lower level includes a recreation room, wet bar, pellet stove on a brick hearth, and access to a covered patio overlooking the lake. Both hearths feature convenient exterior wood-loading doors.

A sunroom just off the front entrance and a large rear deck provide wonderful places to relax and enjoy the lake views. The home has been well maintained and offers plenty of potential for a new owner to update and customize it to their taste. Improvements completed over the last several years include the roof, central air conditioning outdoor unit, hot water heater, and electrical upgrades.

The exceptional double lot is what truly sets this property apart. Lakefront property in Lake Heritage is highly sought after, and opportunities offering this much water frontage, privacy, dock space, and room to enjoy the lake are rarely available.
#PAAD2024640

GETTYSBURG

344 HERITAGE DRIVE

5 Beds

2 Baths

2,644 Sq.Ft.

$794,900

MLS#: PAAD2024640

Send a message

Message successfully sent.

Your message

What is 3 + 4 ?

Reason for contacting?

I agree to receive email communication and understand I can unsubscribe at any time.

I agree to be contacted by Charis Realty Group - Christine Issler, Broker via call, email, and text for real estate services. To opt out, you can reply 'stop' at any time or reply 'help' for assistance. You can also click the unsubscribe link in the emails. Message and data rates may apply. Message frequency may vary. Privacy Policy

Sign Out

Virtual Assistant

Would you like to take the next step with this property? We can help you schedule a showing or virtual tour, or send you more details.

Yes, I would like more information.

Thank You for Your Reply, One of Our Agents will contact you as soon as possible

No, maybe later.

Thank you, you can always contact me via email, phone number or through the contact form.

Realhub AI

Lucy - Your AI-Powered Realtor

Update Your Temporary Password

Personalize your search

Enter your email and we'll notify you immediately when new listings match what you're looking for.

or enter email address

Already have an account ? Login here

Continue your home search

I agree to receive communications and understand I can unsubscribe at any time.

I agree to be contacted by Charis Realty Group - Christine Issler, Broker via call, email, and text for real estate services. To opt out, you can reply 'stop' at any time or reply 'help' for assistance. You can also click the unsubscribe link in the emails. Message and data rates may apply. Message frequency may vary. Privacy Policy

Already have an account ? Login here

We use cookies

We use cookies primarily for analytics to enhance your experience. By accepting, you agree to our use of these cookies. You can manage your preferences or learn more about our cookies policy.