


Property
Beds
6
Full Baths
6
1/2 Baths
1
Year Built
2026
Sq.Footage
6,364
An exciting new offering has arrived on one of Vienna’s most sought-after streets. Introducing 906 Hillcrest Drive SW, a brand-new BDR Homes residence offering more than 6,300 square feet of beautifully finished living space on a .31-acre homesite in the heart of Vienna. Designed with both everyday living and entertaining in mind, this home offers six bedrooms and six full baths across three thoughtfully finished levels, plus a powder room on the main level. The main level makes an immediate impression with 10-foot ceilings, wide-plank European white oak hardwood floors, and an open, light-filled layout. At the center of the home is a beautifully appointed kitchen with quartz countertops, a walk-in pantry, butler’s pantry with beverage center, and generous space for gathering. A private home office and formal dining room add versatility while maintaining the effortless flow of the main living spaces. Upstairs, the primary suite is a true retreat, highlighted by a dramatic vaulted ceiling, dual walk-in closets, and a luxurious bath with a soaking tub, wet room, and dual vanities. Spacious secondary bedrooms, multiple ensuite baths, an upper-level loft, and a conveniently located laundry room complete the bedroom level. The fully finished lower level was made for entertaining, with an expansive recreation room, wet bar, media room, additional bedroom and full bath, offering plenty of flexibility for guests, a home gym, or additional living space. Outdoor living is equally inviting, with a TimberTech deck overlooking the spacious backyard and plenty of room to enjoy the outdoors. Located in Vienna Woods within the Madison High School pyramid, 906 Hillcrest offers an exceptional combination of new construction, generous living space, and a coveted Vienna location close to the shops, restaurants, parks, trails, and community that make the Town of Vienna such a special place to call home. Built by BDR Homes. Join us for the Big Launch Public Open House this Thursday from 5–7 PM and be among the first to experience 906 Hillcrest Drive SW.
Features & Amenities
Interior
-
Other Interior Features
Vaulted Ceiling(s), High Ceilings
-
Total Bedrooms
6
-
Bathrooms
6
-
1/2 Bathrooms
1
-
Above Grade Finished Area
4548.0
-
Basement YN
YES
-
Cooling YN
YES
-
Cooling
Central Air, Zoned, Electric
-
Fireplace YN
YES
-
Heating YN
YES
-
Heating
Electric, Natural Gas, Central, Zoned
-
Main Level Bedrooms
1
-
Pet friendly
N/A
Exterior
-
Garage
Yes
-
Garage spaces
2
-
Construction Materials
HardiPlank Type
-
Parking
Garage Door Opener, Garage, Inside Entrance, Attached
-
Pool
No
-
Waterfront YN
NO
Area & Lot
-
Lot Size(acres)
0.31
-
Lot Size(square feet)
13,349
-
Property Type
Residential
-
Property Sub Type
Single Family Residence
-
Architectural Style
Transitional
Price
-
Sales Price
$2,575,000
-
Sq. Footage
6,364
-
Price/SqFt
$404
HOA
-
Association
No
School District
-
Elementary School
MARSHALL ROAD
-
Middle School
THOREAU
-
High School
MADISON
Property Features
-
New Construction
YES
-
Foundation Details
Concrete Perimeter
-
Senior Community YN
NO
-
Sewer
Public Sewer
-
Tax Lot
607
-
Water Source
Public
Schedule a Showing
Showing scheduled successfully.
Mortgage calculator
Estimate your monthly mortgage payment, including the principal and interest, property taxes, and HOA. Adjust the values to generate a more accurate rate.
Your payment
Principal and Interest:
$
Property taxes:
$
HOA fees:
$
Total loan payment:
$
Total interest amount:
$
Location
County
FAIRFAX
Elementary School
MARSHALL ROAD
Middle School
THOREAU
High School
MADISON
Listing Courtesy of Corey B Dutko, EXP Realty, LLC
RealHub Information is provided exclusively for consumers' personal, non-commercial use, and it may not be used for any purpose other than to identify prospective properties consumers may be interested in purchasing. All information deemed reliable but not guaranteed and should be independently verified. All properties are subject to prior sale, change or withdrawal. RealHub website owner shall not be responsible for any typographical errors, misinformation, misprints and shall be held totally harmless.
_(1).webp?size=684x933)
AGENT
Sharon Lelm
Call Sharon today to schedule a private showing.

* Listings on this website come from the FMLS IDX Compilation and may be held by brokerage firms other than the owner of this website. The listing brokerage is identified in any listing details. Information is deemed reliable but is not guaranteed. If you believe any FMLS listing contains material that infringes your copyrighted work please click here to review our DMCA policy and learn how to submit a takedown request.© 2024 FMLS.
Related Properties
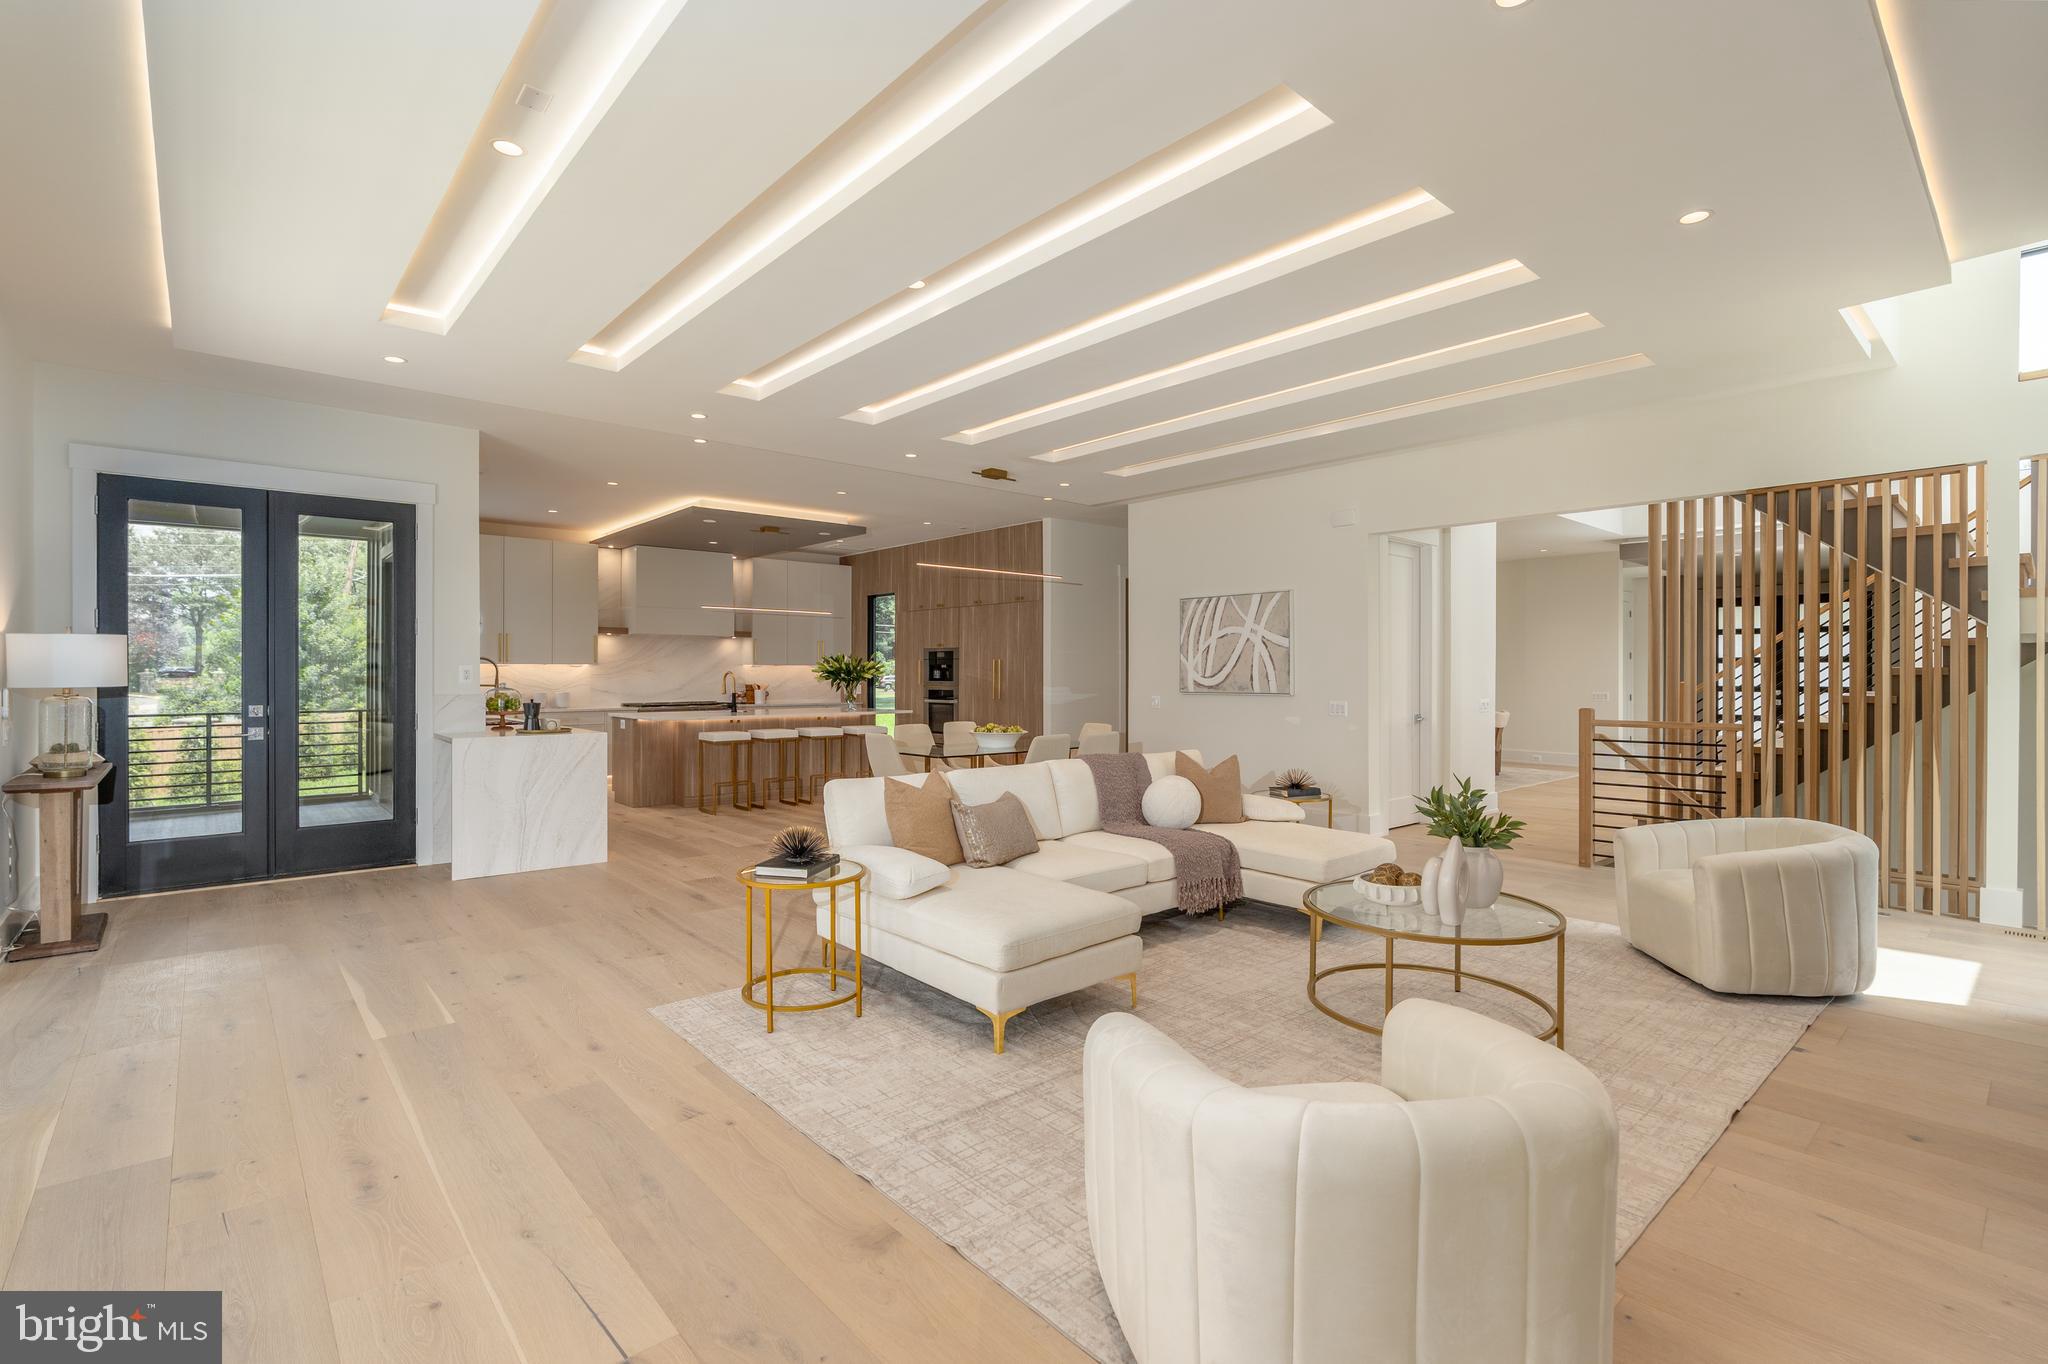
VIENNA
104 MASHIE COURT SE
7 Beds
6 Baths
7,456 Sq.Ft.
$2,949,000
MLS#: VAFX2294056
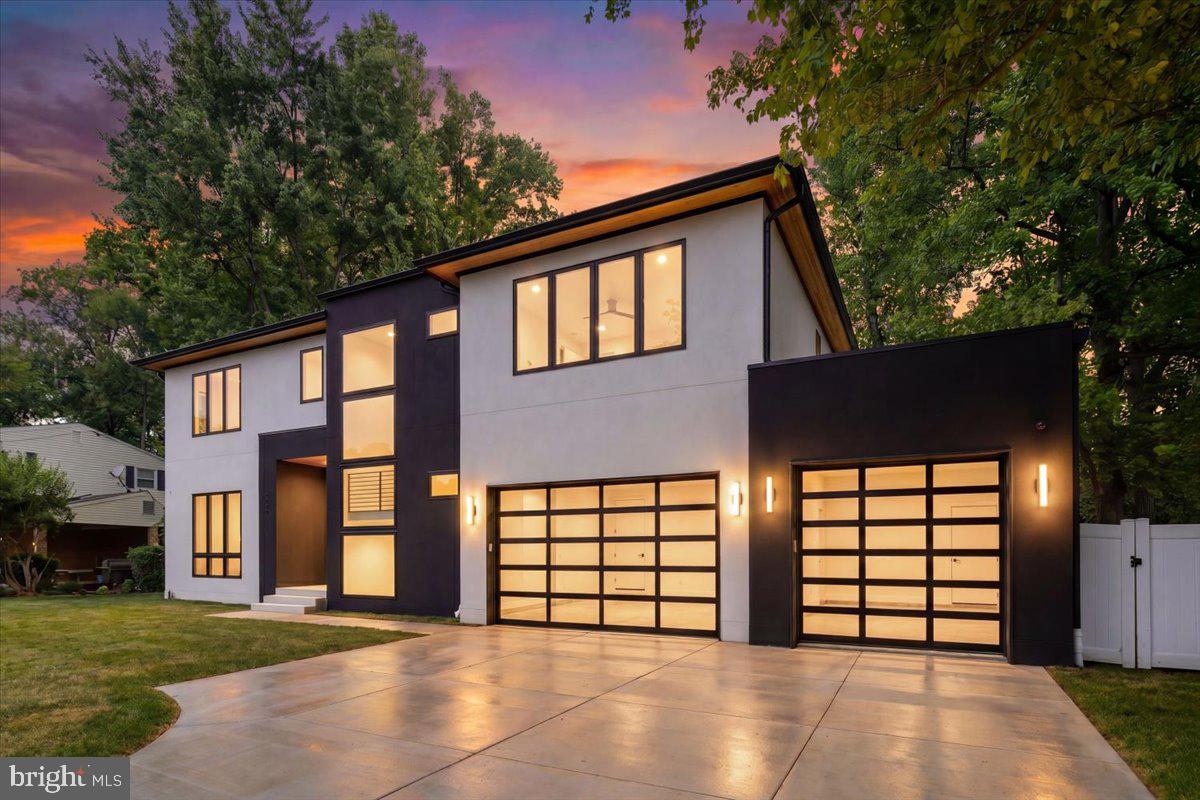
VIENNA
1002 AVERY COURT SW
6 Beds
6 Baths
5,350 Sq.Ft.
$2,790,000
MLS#: VAFX2309984

VIENNA
1217 ROSS DRIVE SW
6 Beds
5 Baths
6,260 Sq.Ft.
$2,295,000
MLS#: VAFX2338672

VIENNA
9311 TALISMAN DRIVE
5 Beds
4 Baths
5,872 Sq.Ft.
$2,099,900
MLS#: VAFX2318542

VIENNA
1339 BEULAH ROAD
6 Beds
6 Baths
6,712 Sq.Ft.
$2,900,000
MLS#: VAFX2333396

VIENNA
1002 FREDERICK STREET SW
5 Beds
5 Baths
6,569 Sq.Ft.
$2,150,000
MLS#: VAFX2339492

VIENNA
1613 CHATHAMS FORD PLACE
5 Beds
5 Baths
6,532 Sq.Ft.
$2,375,000
MLS#: VAFX2331420

VIENNA
107 YEONAS DRIVE SE
6 Beds
6 Baths
6,434 Sq.Ft.
$2,595,000
MLS#: VAFX2337524
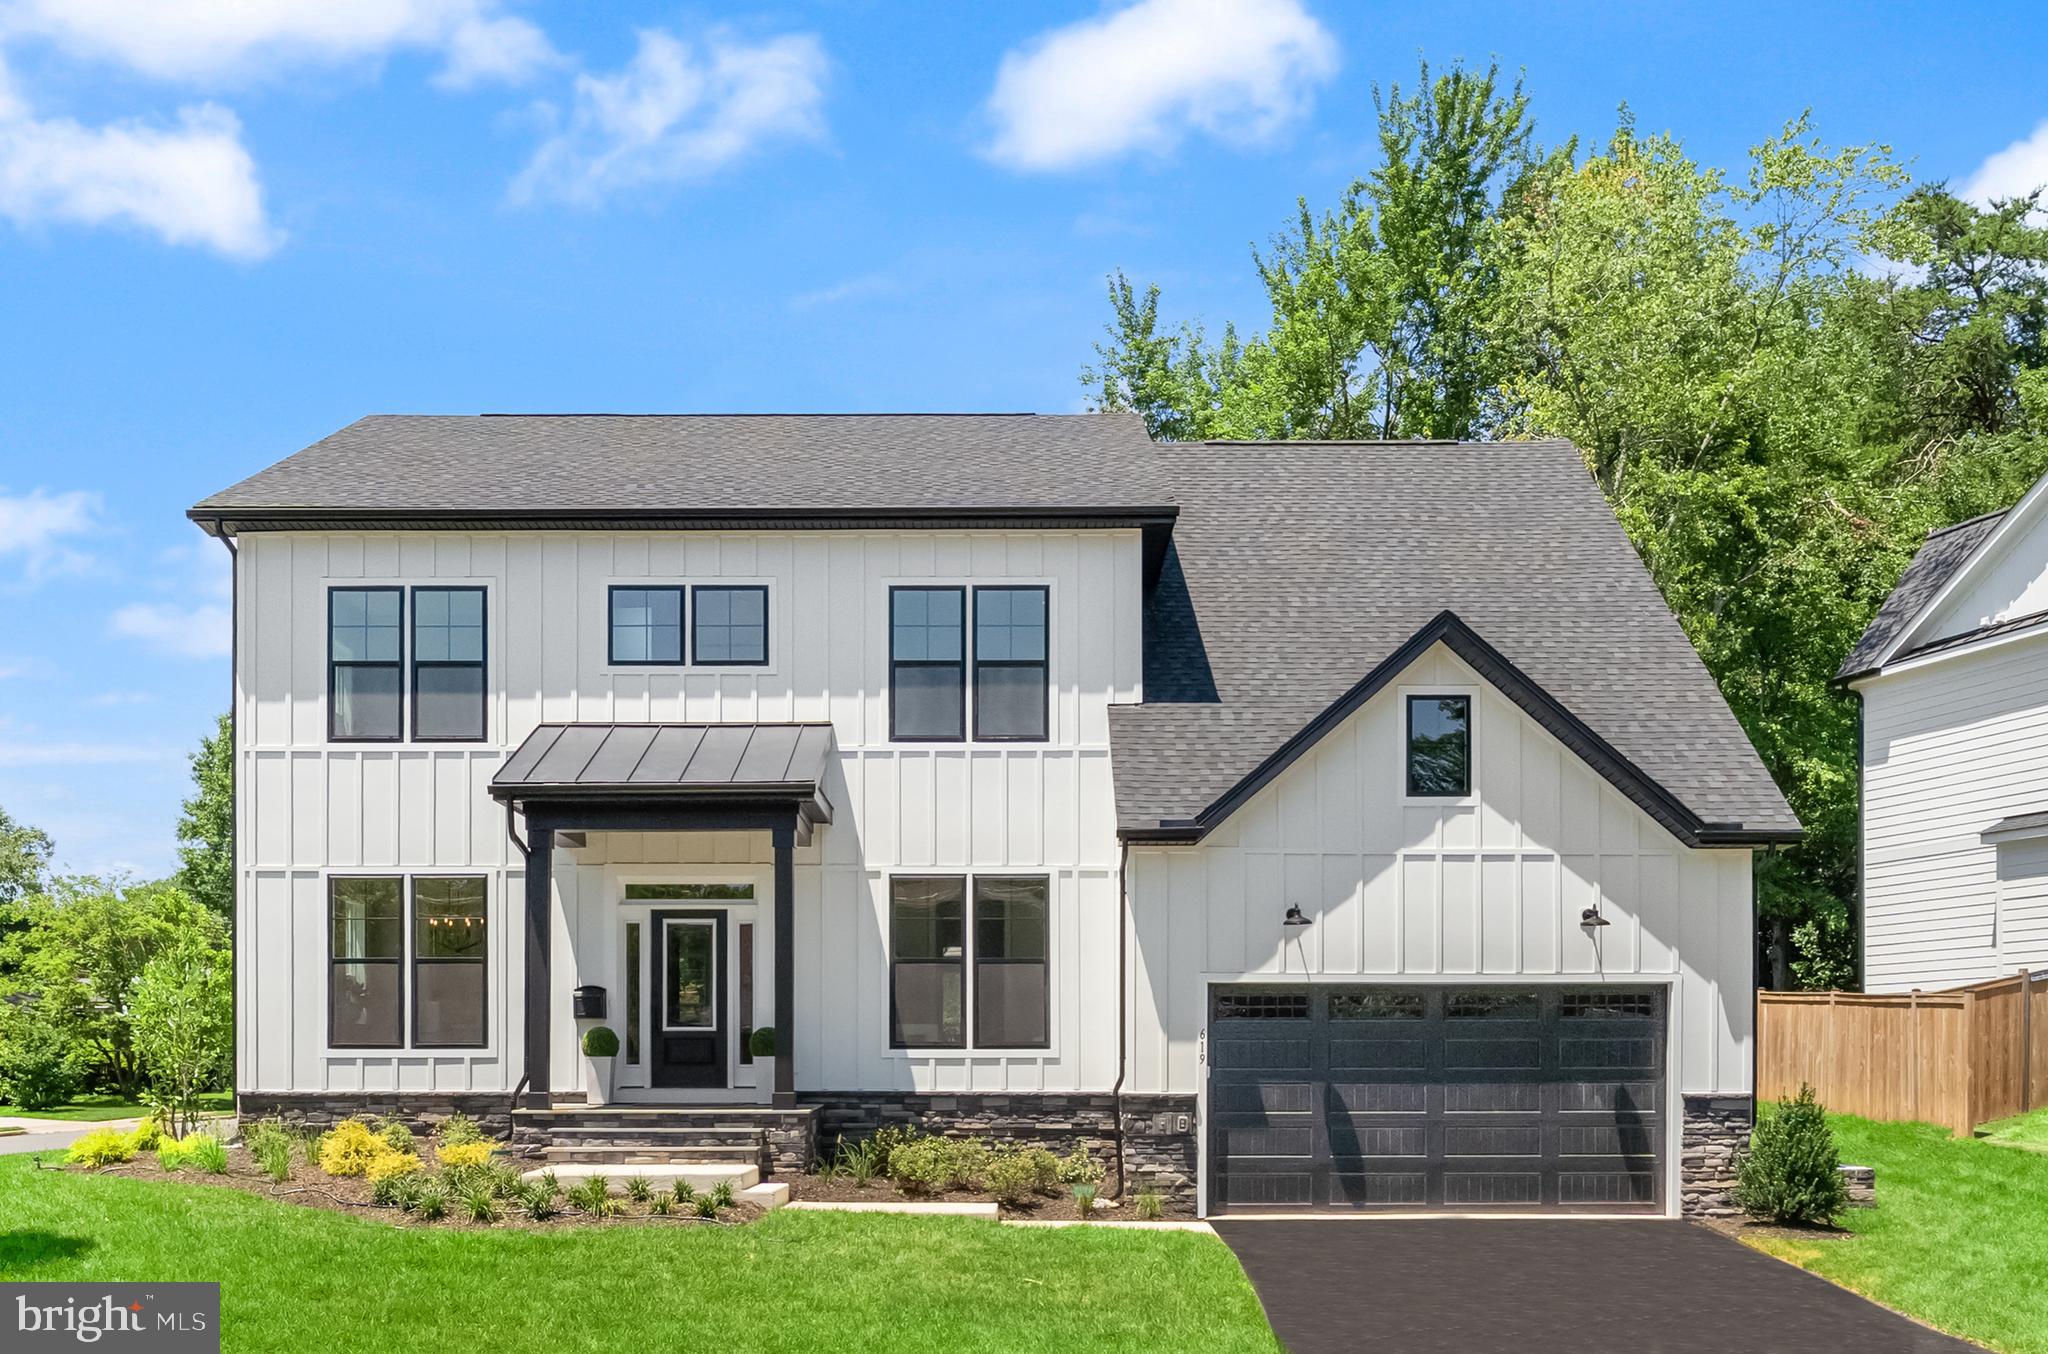
VIENNA
619 TRUMAN CIRCLE SW
6 Beds
6 Baths
5,530 Sq.Ft.
$2,224,900
MLS#: VAFX2326424

VIENNA
9435 OLD COURTHOUSE ROAD
6 Beds
5 Baths
6,094 Sq.Ft.
$2,649,500
MLS#: VAFX2332216
.png)