
Farmhouse/National Folk, Traditional
9 NE 6TH STREET
MILFORD, DE 19963
MLS#: DEKT2050092
$286,900


Property
Beds
3
Full Baths
1
1/2 Baths
None
Year Built
1940
Sq.Footage
1,040
Charming 2-story house with 3-bedrooms and a 1-Car Garage in the heart of Milford. The main level offers hardwood floors in the large living room & the traditional separate dining room with charming archway. The bright kitchen has new LVT flooring and there's a laundry room with additional storage, leading to the backdoor. Upstairs, all 3 bedrooms have ceiling fans, hardwood floors and a tiled full bathroom. This all-electric home is serviced by the City of Milford for electric, water, sewer, and trash removal. Centrally located; close to downtown shops, eateries, parks, and the scenic Mispillion Riverwalk. Also, quick access to Routes 1 and 113 for travel to nearby Bayhealth Hospital, Delaware’s beaches, and Dover Air Force Base. New updates in 2026 include a new roof, new HVAC with mini-split system for cooling on the 2nd floor- in all three bedrooms. Don’t miss this wonderful opportunity to own a home that offers comfort, convenience, and value. Schedule a showing today and Welcome Home!
Features & Amenities
Interior
-
Other Interior Features
Ceiling Fan(s), High Ceilings
-
Total Bedrooms
3
-
Bathrooms
1
-
Above Grade Finished Area
1040.0
-
Basement YN
YES
-
Cooling YN
YES
-
Cooling
Central Air, Ceiling Fan(s), Ductless, Electric
-
Heating YN
YES
-
Heating
Electric, Forced Air
-
Pet friendly
Yes
Exterior
-
Garage
Yes
-
Garage spaces
1
-
Construction Materials
Batts Insulation, Blown-In Insulation, Vinyl Siding
-
Parking
Garage, Driveway, Detached
-
Pool
No
-
Waterfront YN
NO
Area & Lot
-
Lot Size(acres)
0.07
-
Lot Size(square feet)
3,049
-
Property Type
Residential
-
Property Sub Type
Single Family Residence
-
Architectural Style
Farmhouse/National Folk, Traditional
Price
-
Sales Price
$286,900
-
Tax Amount
$726
-
Sq. Footage
1,040
-
Price/SqFt
$275
HOA
-
Association
No
School District
-
Elementary School
N/A
-
Middle School
N/A
-
High School
N/A
Property Features
-
New Construction
NO
-
Foundation Details
Block
-
Senior Community YN
NO
-
Sewer
Public Sewer
-
Water Source
None
Schedule a Showing
Showing scheduled successfully.
Mortgage calculator
Estimate your monthly mortgage payment, including the principal and interest, property taxes, and HOA. Adjust the values to generate a more accurate rate.
Your payment
Principal and Interest:
$
Property taxes:
$
HOA fees:
$
Total loan payment:
$
Total interest amount:
$
Location
County
KENT
Elementary School
Middle School
High School
Listing Courtesy of Tracy L Burnett, Long & Foster Real Estate, Inc.
RealHub Information is provided exclusively for consumers' personal, non-commercial use, and it may not be used for any purpose other than to identify prospective properties consumers may be interested in purchasing. All information deemed reliable but not guaranteed and should be independently verified. All properties are subject to prior sale, change or withdrawal. RealHub website owner shall not be responsible for any typographical errors, misinformation, misprints and shall be held totally harmless.

Salesperson, Realtor
Sharon Lelm
Call Sharon today to schedule a private showing.

* Listings on this website come from the FMLS IDX Compilation and may be held by brokerage firms other than the owner of this website. The listing brokerage is identified in any listing details. Information is deemed reliable but is not guaranteed. If you believe any FMLS listing contains material that infringes your copyrighted work please review our DMCA policy and learn how to submit a takedown request.© 2024 FMLS.
Related Properties

MILFORD
1125 MILFORD HARRINGTON HIGHWAY
2 Beds
1 Baths
1,376 Sq.Ft.
$304,900
MLS#: DEKT2050120

MILFORD
6 2ND NW
3 Beds
1 Baths
2,034 Sq.Ft.
$264,900
MLS#: DEKT2051390

MILFORD
161 ROCK LEDGE COURT 6603C
3 Beds
2 Baths
1,763 Sq.Ft.
$287,500
MLS#: DESU2115858
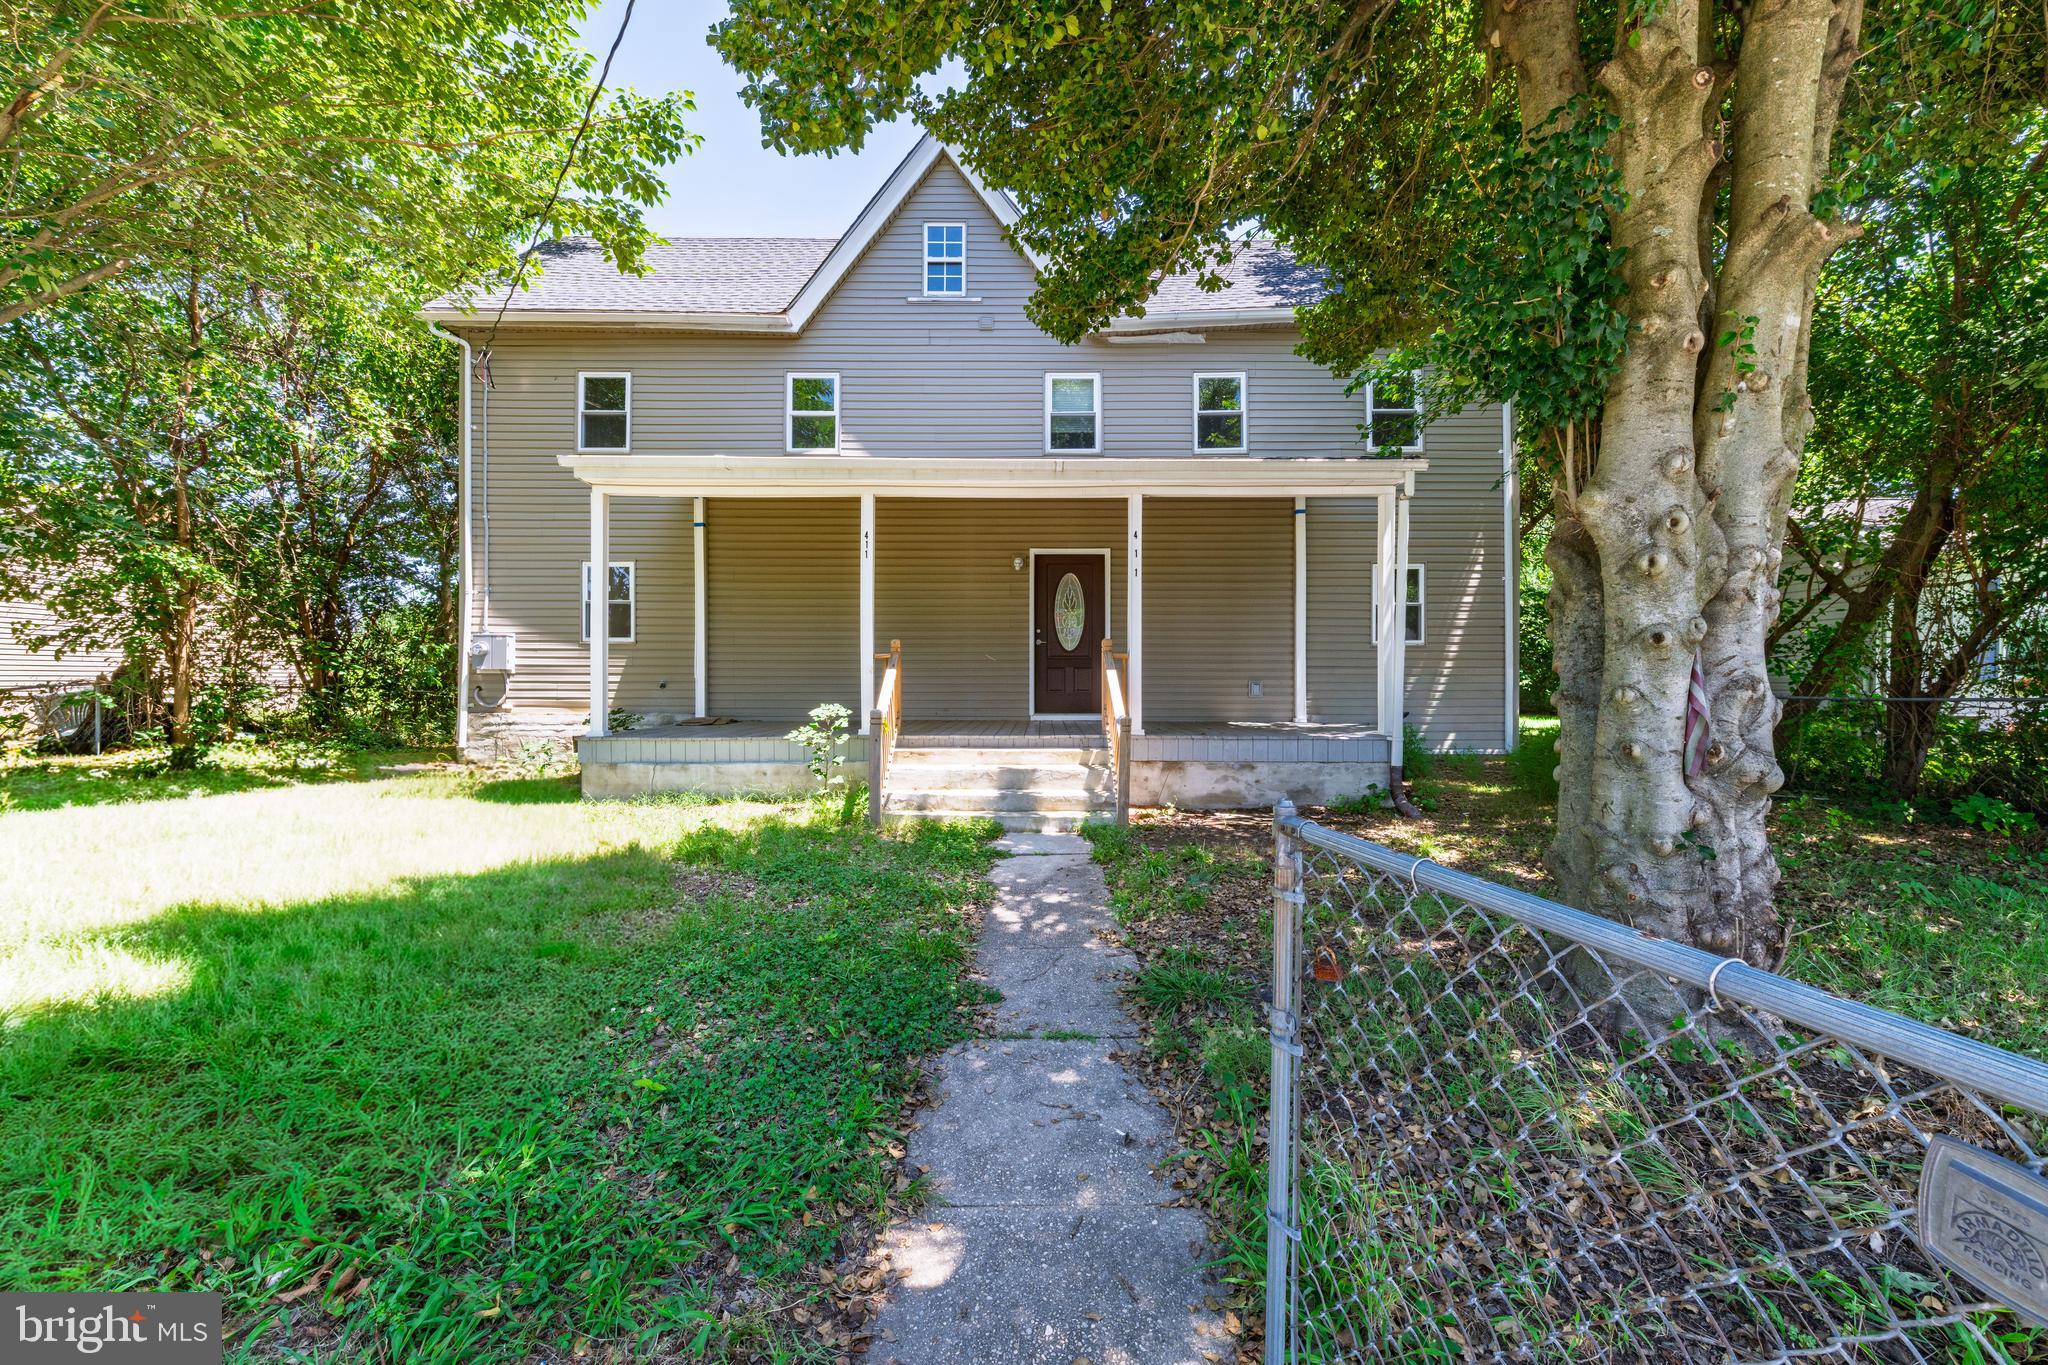
MILFORD
411 NORTH STREET
4 Beds
2 Baths
1,616 Sq.Ft.
$299,000
MLS#: DEKT2049118

MILFORD
3503 S SAGAMORE DRIVE
3 Beds
2 Baths
1,319 Sq.Ft.
$269,900
MLS#: DESU2120432

MILFORD
17654 FIELDSTONE AVENUE
3 Beds
2 Baths
1,327 Sq.Ft.
$289,000
MLS#: DESU2121800

MILFORD
4502 SUMMER BROOK WAY H
3 Beds
2 Baths
1,319 Sq.Ft.
$265,000
MLS#: DESU2110802
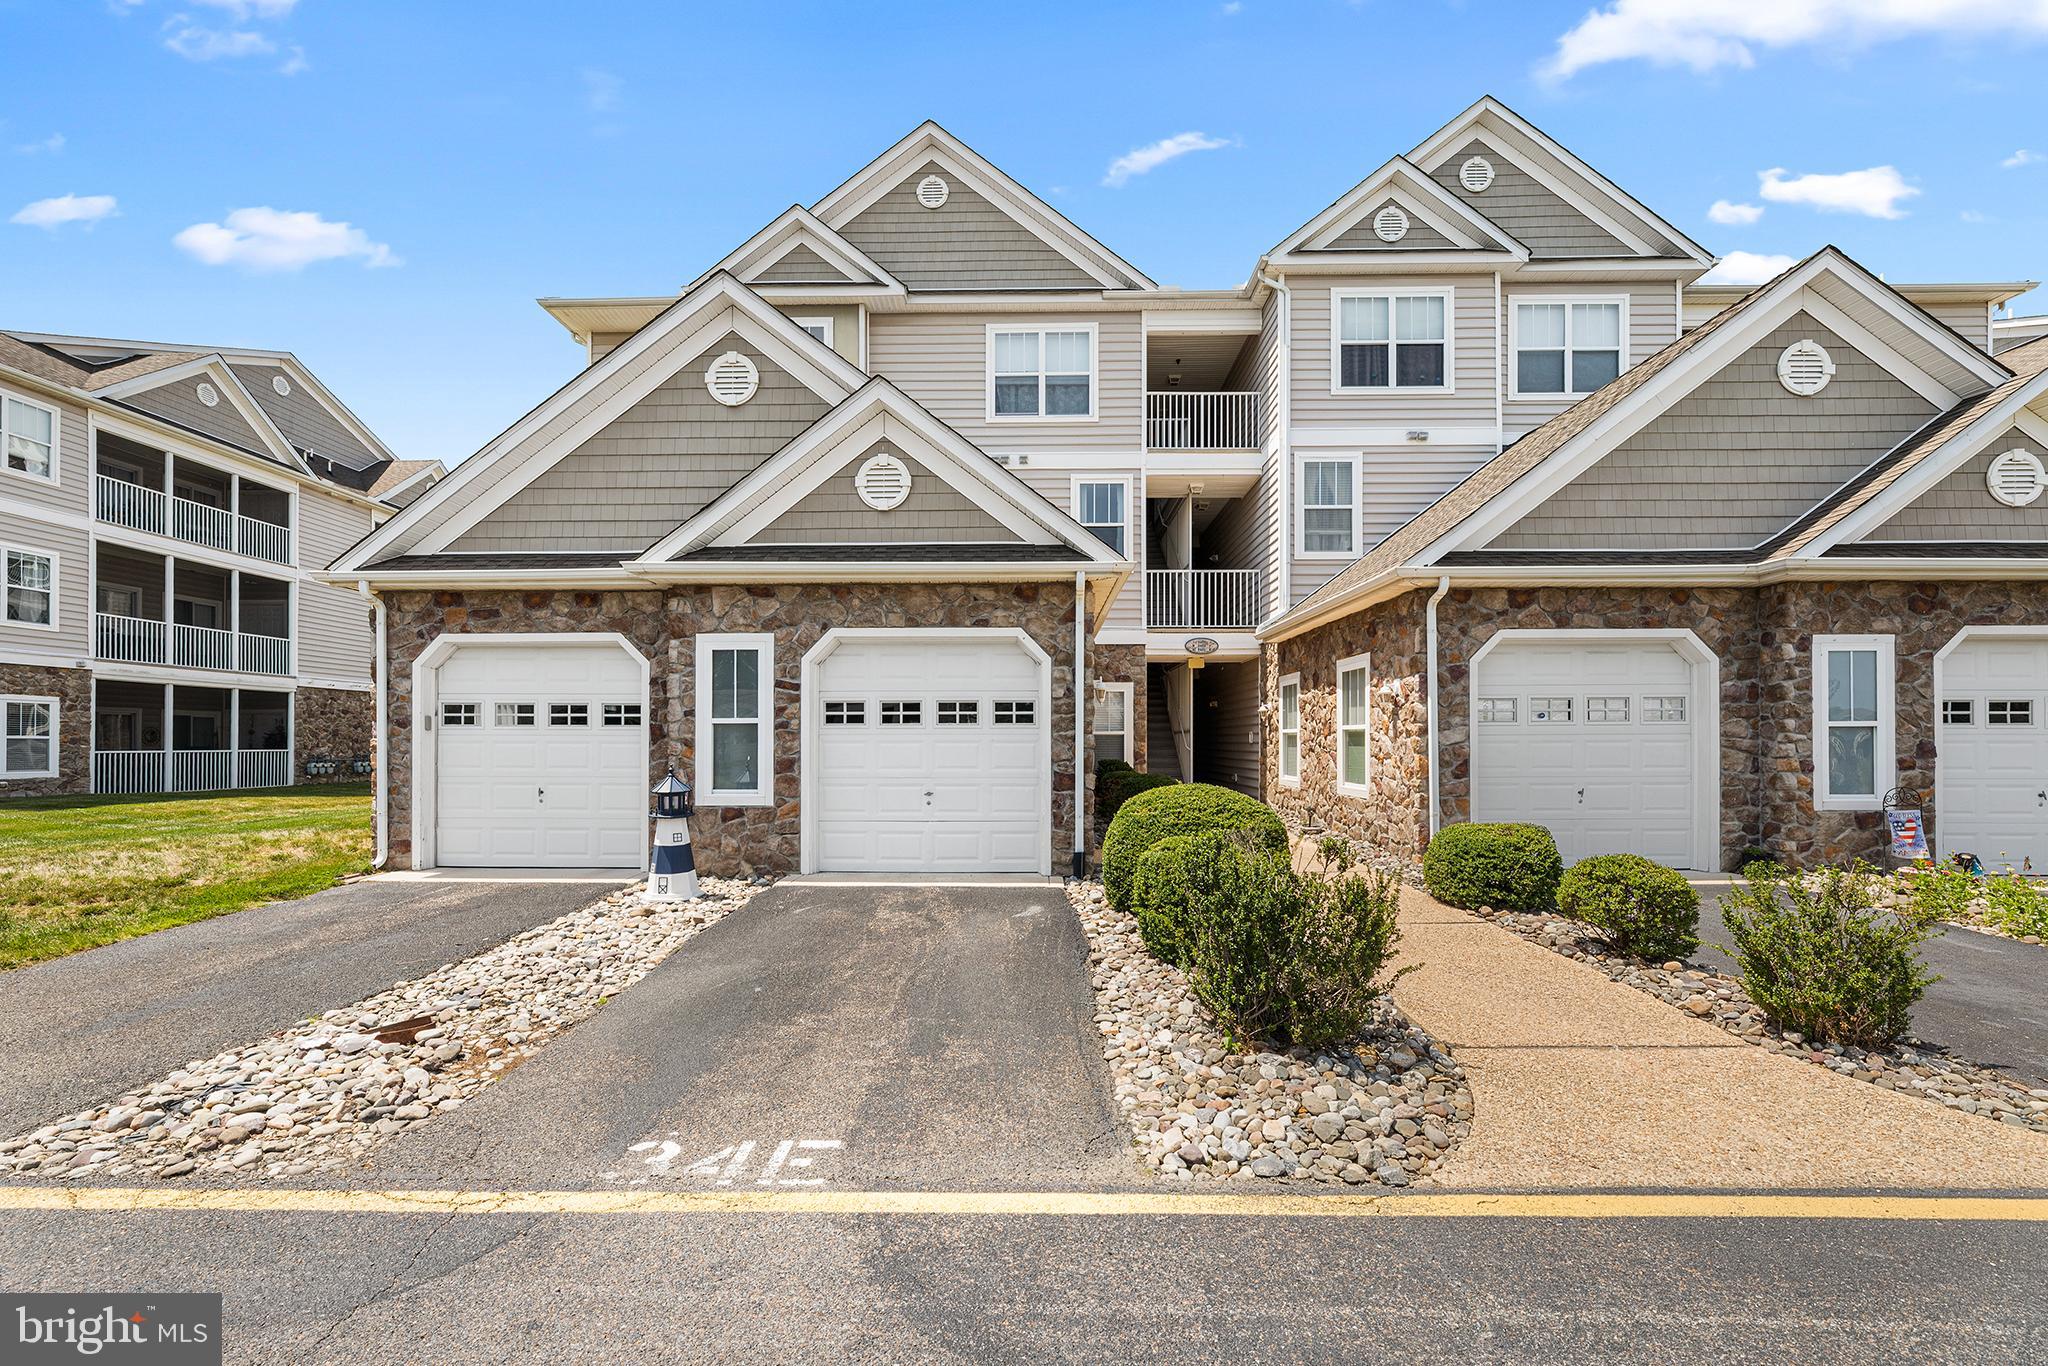
MILFORD
3402 S SAGAMORE DRIVE
2 Beds
2 Baths
1,017 Sq.Ft.
$265,000
MLS#: DESU2115310
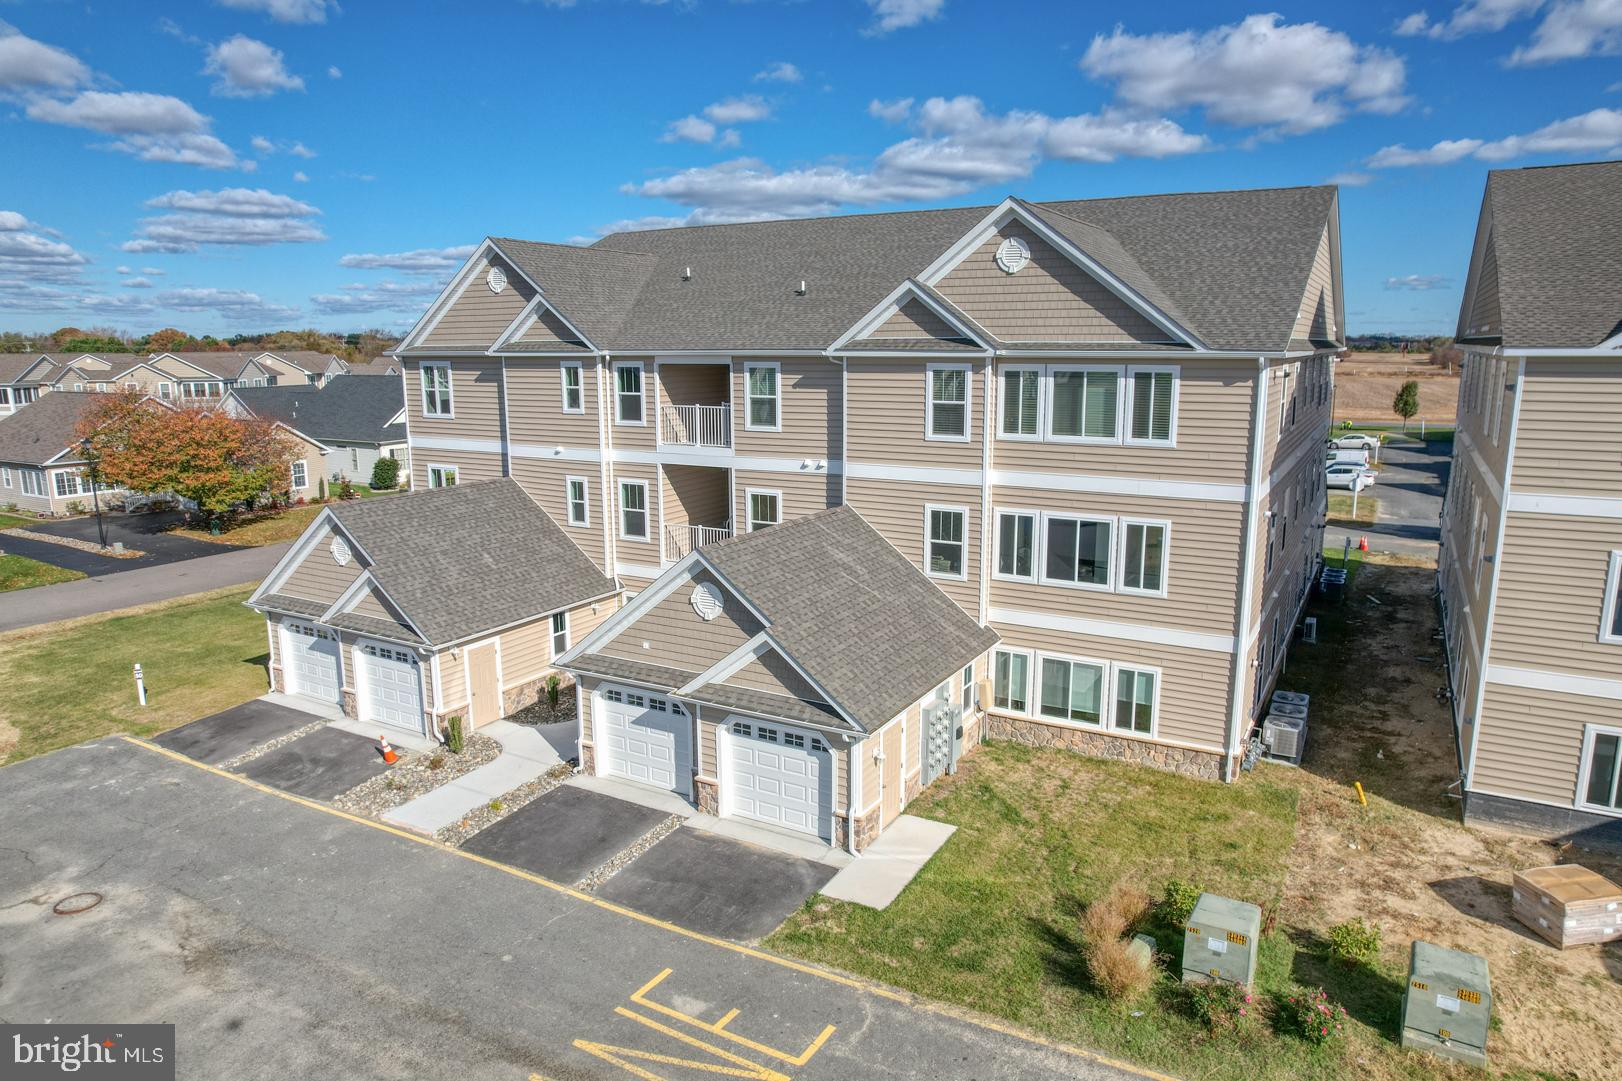
MILFORD
4903 W PEBBLE LANE K
2 Beds
2 Baths
1,200 Sq.Ft.
$297,800
MLS#: DESU2080660

MILFORD
208 S WALNUT STREET
4 Beds
2 Baths
2,438 Sq.Ft.
$279,900
MLS#: DESU2122622
