


Property
Beds
3
Full Baths
2
1/2 Baths
None
Year Built
1952
Sq.Footage
1,694
Welcome to this lovingly maintained Lansdale home, offering a classic brick front, inviting covered porch, and flexible living spaces designed to accommodate a variety of needs. This 3-bedroom, 2-full-bath home has been thoughtfully cared for over the years and offers a wonderful combination of updates, functionality, and opportunity for its next owners. Step inside to find an updated, open kitchen with an eat-in dining area, perfect for everyday living and casual gatherings. A separate dining room provides additional space for hosting, while the living room offers plenty of room to unwind. The family room, complete with hardwood flooring and a gas fireplace, creates a comfortable setting to gather and relax. A first-floor bedroom with hardwood floors adds valuable flexibility, whether used for guests, a home office, or convenient one-level living. Upstairs, two additional carpeted bedrooms and a full bath provide comfortable accommodations. Newer windows throughout bring in natural light. The outdoor space offers even more to appreciate, with a composite deck and convenient ramp access. A full basement provides ample storage, while off-street parking behind the home adds everyday convenience. A new hot water heater is another welcome update. Location is an added bonus! Enjoy being within walking distance of Pennbrook Train Station, making commuting convenient, with easy access to the shopping, dining, and everyday amenities of the Lansdale area.
Features & Amenities
Interior
-
Other Interior Features
Eat-in Kitchen, Ceiling Fan(s)
-
Total Bedrooms
3
-
Bathrooms
2
-
Above Grade Finished Area
1694.0
-
Basement YN
YES
-
Cooling YN
YES
-
Cooling
Central Air, Ceiling Fan(s), Electric, Attic Fan
-
Fireplace YN
YES
-
Heating YN
YES
-
Heating
Oil, Central
-
Main Level Bedrooms
1
-
Pet friendly
N/A
Exterior
-
Garage
No
-
Construction Materials
Stucco
-
Parking
Off Street, Driveway
-
Pool
No
-
Waterfront YN
NO
Area & Lot
-
Lot Size(acres)
0.23
-
Lot Size(square feet)
10,200
-
Property Type
Residential
-
Property Sub Type
Single Family Residence
-
Architectural Style
Cape Cod
Price
-
Sales Price
$435,000
-
Tax Amount
$5,722
-
Sq. Footage
1,694
-
Price/SqFt
$256
HOA
-
Association
No
School District
-
Elementary School
N/A
-
Middle School
N/A
-
High School
N/A
Property Features
-
New Construction
NO
-
Foundation Details
Block
-
Senior Community YN
NO
-
Sewer
Public Sewer
-
Tax Lot
106
-
Water Source
Public
Schedule a Showing
Showing scheduled successfully.
Mortgage calculator
Estimate your monthly mortgage payment, including the principal and interest, property taxes, and HOA. Adjust the values to generate a more accurate rate.
Your payment
Principal and Interest:
$
Property taxes:
$
HOA fees:
$
Total loan payment:
$
Total interest amount:
$
Location
County
MONTGOMERY
Elementary School
Middle School
High School
Listing Courtesy of Kelly Buchmann, Keller Williams Real Estate-Horsham
RealHub Information is provided exclusively for consumers' personal, non-commercial use, and it may not be used for any purpose other than to identify prospective properties consumers may be interested in purchasing. All information deemed reliable but not guaranteed and should be independently verified. All properties are subject to prior sale, change or withdrawal. RealHub website owner shall not be responsible for any typographical errors, misinformation, misprints and shall be held totally harmless.

Salesperson, Realtor
Sharon Lelm
Call Sharon today to schedule a private showing.

* Listings on this website come from the FMLS IDX Compilation and may be held by brokerage firms other than the owner of this website. The listing brokerage is identified in any listing details. Information is deemed reliable but is not guaranteed. If you believe any FMLS listing contains material that infringes your copyrighted work please review our DMCA policy and learn how to submit a takedown request.© 2024 FMLS.
Related Properties

LANSDALE
213 WYNCOTE COURT
3 Beds
2 Baths
1,945 Sq.Ft.
$475,000
MLS#: PAMC2197510

LANSDALE
612 S BROAD STREET
3 Beds
1 Baths
1,515 Sq.Ft.
$385,000
MLS#: PAMC2193830

LANSDALE
114 ERIC LANE
3 Beds
2 Baths
1,577 Sq.Ft.
$370,000
MLS#: PAMC2198470
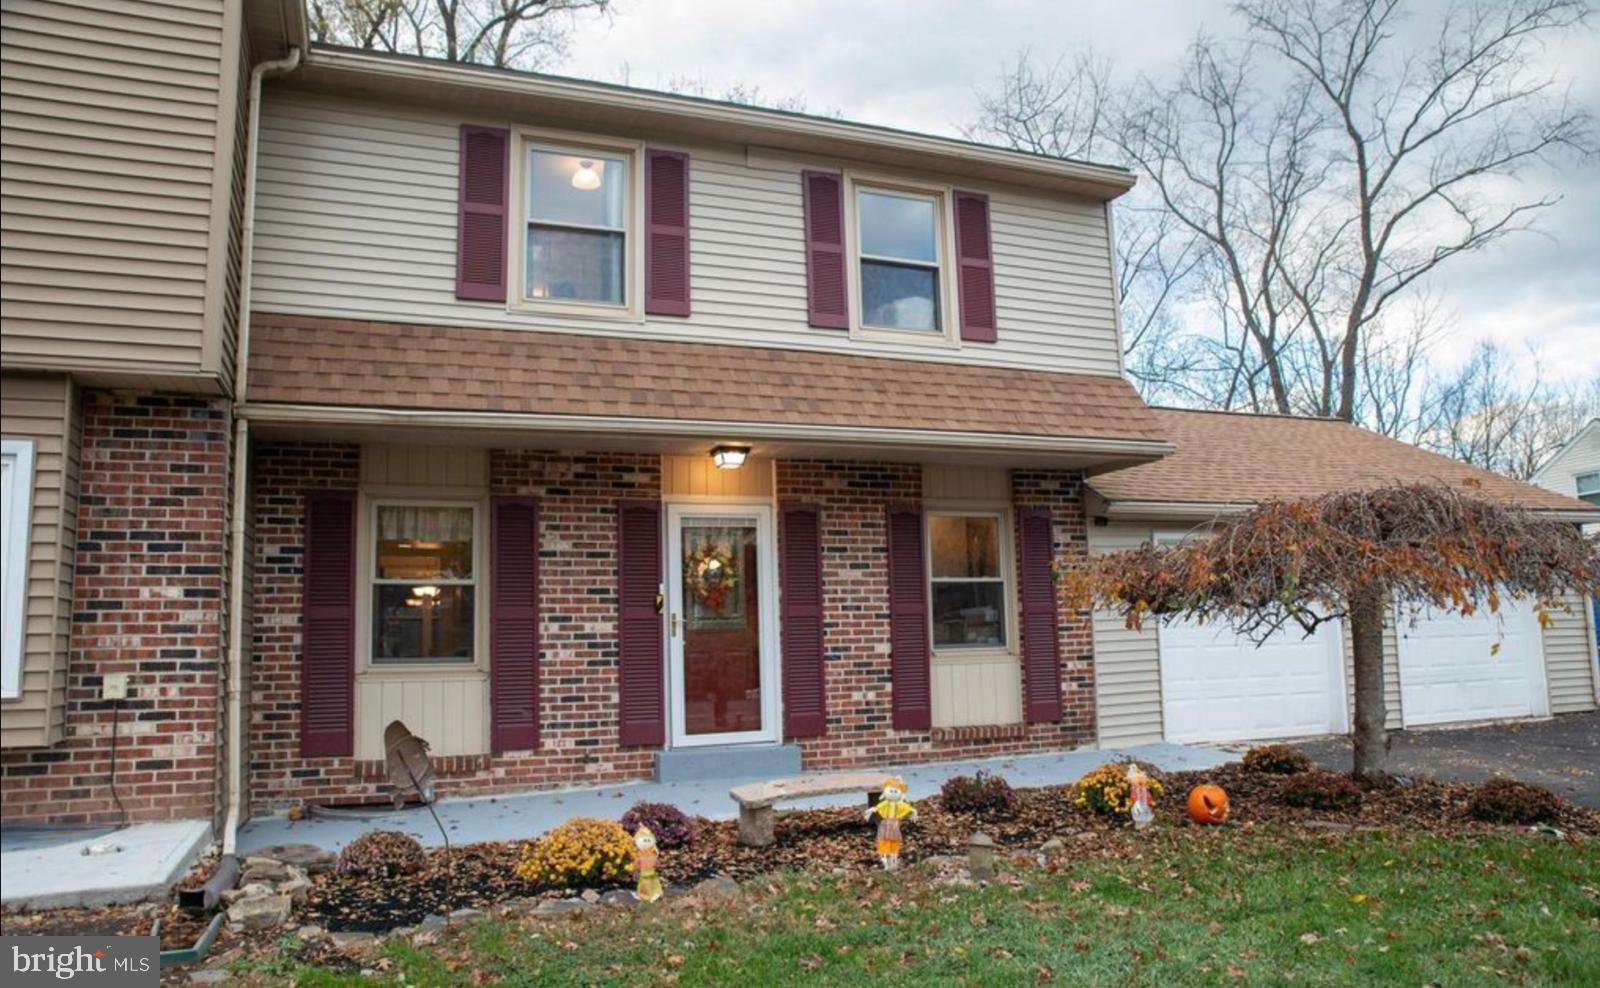
LANSDALE
1592 MORGAN WAY
3 Beds
2 Baths
1,850 Sq.Ft.
$429,900
MLS#: PAMC2184734

LANSDALE
126 OAKLAND AVENUE
4 Beds
2 Baths
2,076 Sq.Ft.
$479,900
MLS#: PAMC2190448
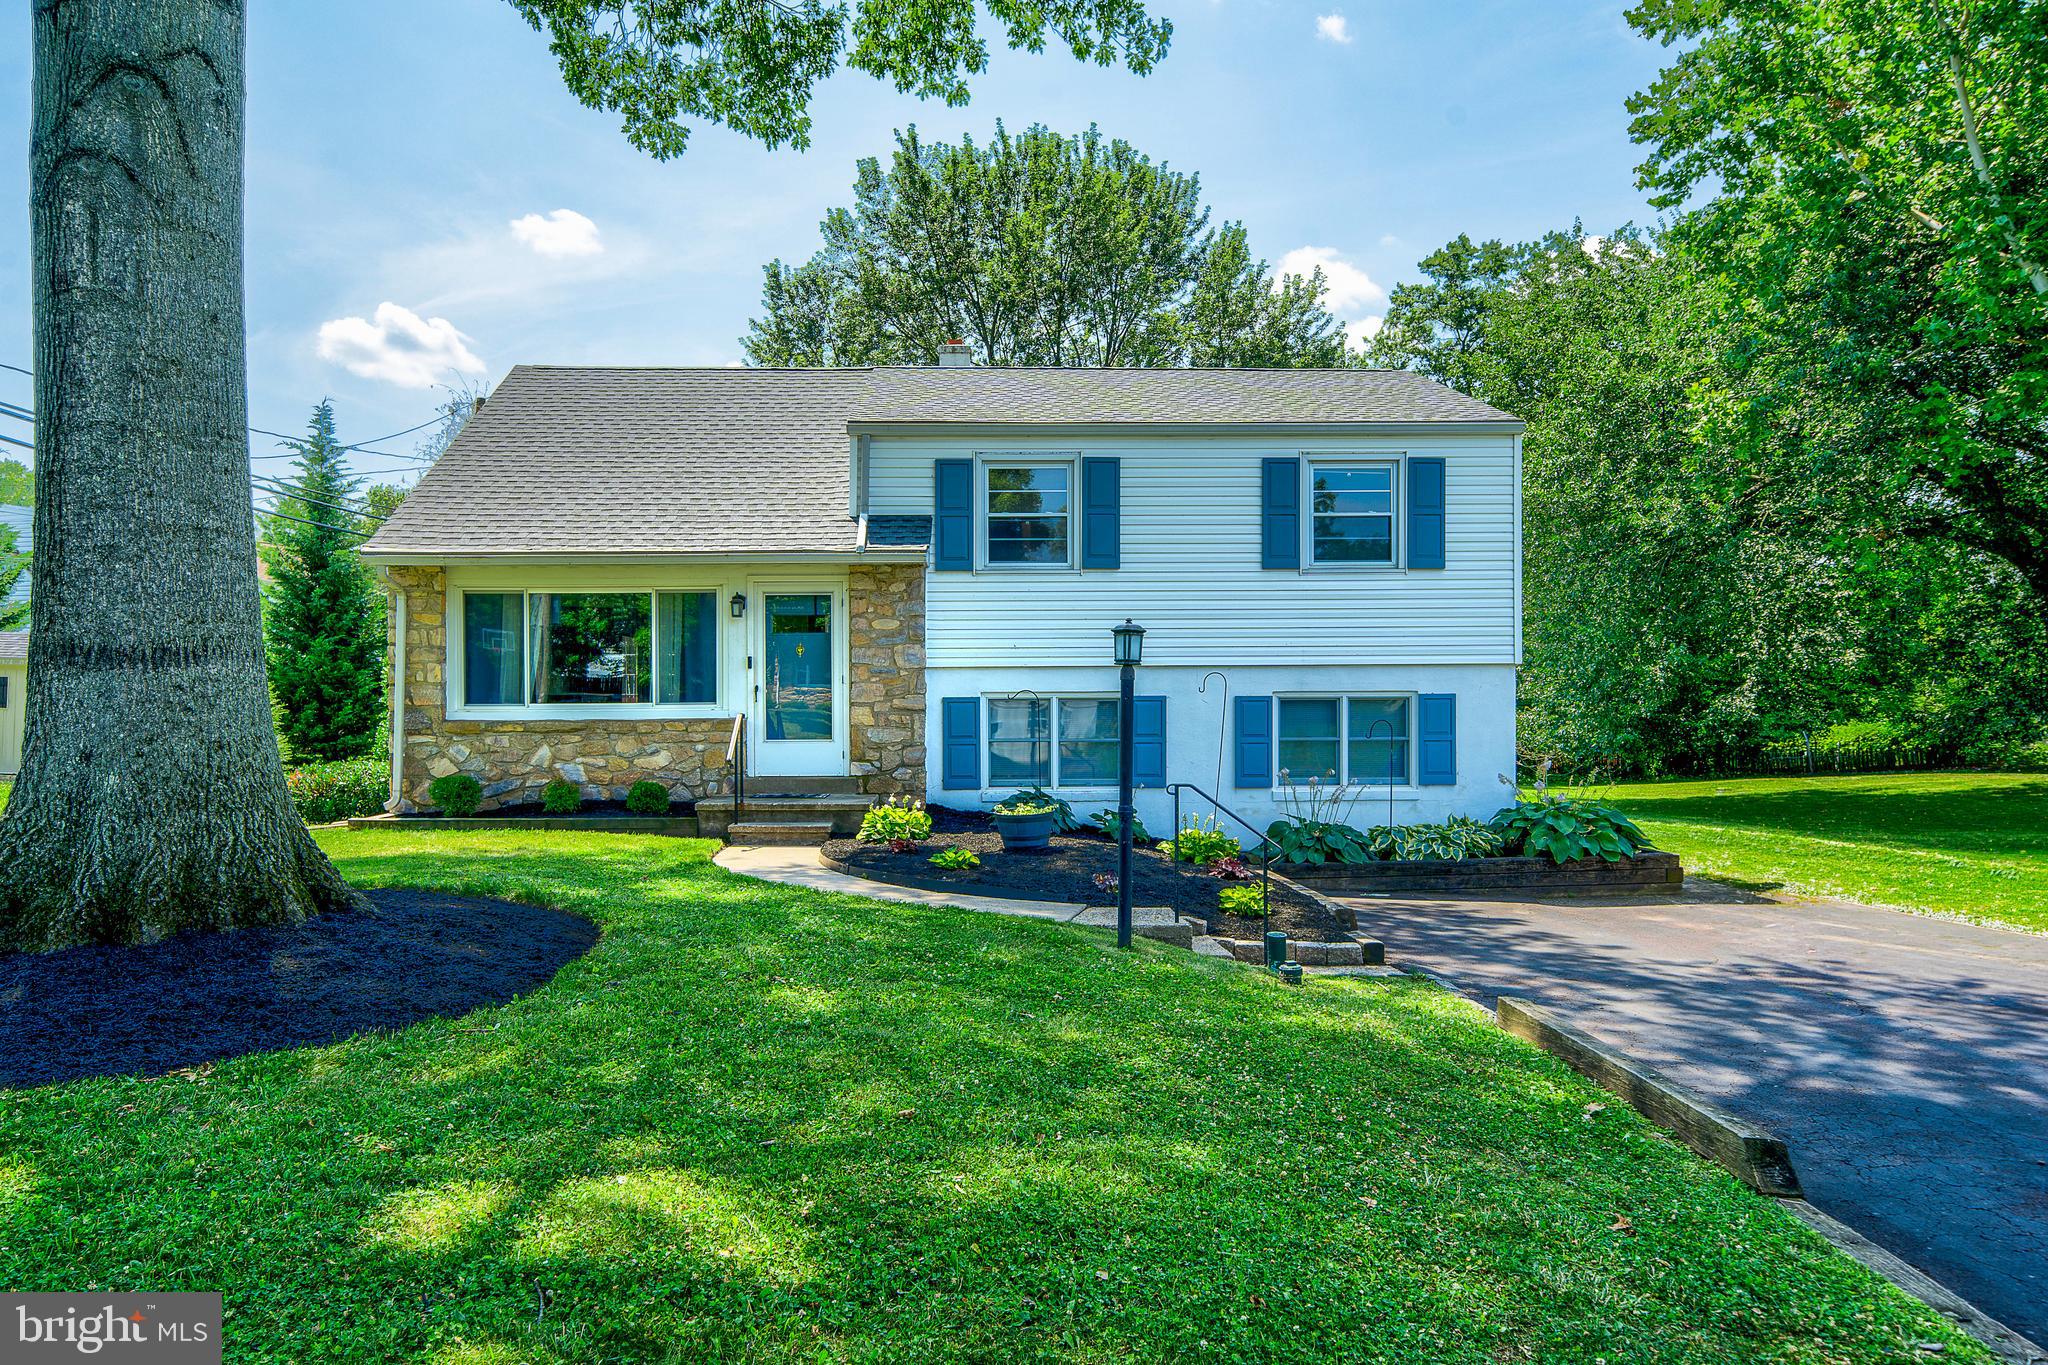
LANSDALE
1008 PIONEER ROAD
4 Beds
2 Baths
1,741 Sq.Ft.
$495,000
MLS#: PAMC2187718

LANSDALE
26 N CANNON AVENUE
3 Beds
3 Baths
1,796 Sq.Ft.
$469,000
MLS#: PAMC2197352

LANSDALE
725 GARFIELD AVENUE
2 Beds
2 Baths
1,396 Sq.Ft.
$499,500
MLS#: PAMC2197990

LANSDALE
1058 BIRCH STREET
3 Beds
1 Baths
1,152 Sq.Ft.
$399,900
MLS#: PAMC2196338
