Features & Amenities

Interior

  • Other Interior Features

    Ceiling Fan(s), Recessed Lighting, High Ceilings, Bar, Open Floorplan

  • Total Bedrooms

    2

  • Bathrooms

    2

  • Above Grade Finished Area

    1200.0

  • Basement YN

    NO

  • Cooling YN

    YES

  • Cooling

    Central Air, Ceiling Fan(s), Electric

  • Fireplace YN

    YES

  • Heating YN

    YES

  • Heating

    Electric, Heat Pump

  • Pet friendly

    Cats OK, Dogs OK, Yes

Exterior

  • Garage

    No

  • Other Exterior Features

    Lighting

  • Parking

    Off Street

  • Patio and Porch Features

    Deck

  • Pool

    Yes

  • Pool Features

    Community

  • Waterfront YN

    YES

  • View

    Water, Pond, Trees/Woods, Scenic

Area & Lot

  • Lot Features

    Wooded, Cul-De-Sac, Waterfront

  • Property Type

    Residential

  • Property Sub Type

    Condominium

  • Architectural Style

    Coastal

Price

  • Sales Price

    $549,000

  • Tax Amount

    $1,803

  • Sq. Footage

    1,200

  • Price/SqFt

    $457

HOA

  • Association

    No

School District

  • Elementary School

    N/A

  • Middle School

    N/A

  • High School

    N/A

Property Features

  • New Construction

    NO

  • Association Amenities

    Tennis Court(s), Basketball Court, Boat Dock

  • Senior Community YN

    NO

  • Sewer

    Public Sewer

  • Water Source

    Public

Schedule a Showing

Showing scheduled successfully.

<
>
IN PERSON
VIA CHAT

What is 3 + 4 ?


Mortgage calculator

Estimate your monthly mortgage payment, including the principal and interest, property taxes, and HOA. Adjust the values to generate a more accurate rate.

Your payment

Principal and Interest:

$

Property taxes:

$

HOA fees:

$

Total loan payment:

$

Total interest amount:

$

Location

County

SUSSEX

Elementary School

Middle School

High School

Listing Courtesy of LESLIE KOPP, Long & Foster Real Estate, Inc.

RealHub Information is provided exclusively for consumers' personal, non-commercial use, and it may not be used for any purpose other than to identify prospective properties consumers may be interested in purchasing. All information deemed reliable but not guaranteed and should be independently verified. All properties are subject to prior sale, change or withdrawal. RealHub website owner shall not be responsible for any typographical errors, misinformation, misprints and shall be held totally harmless.

Agent Sharon Lelm

Salesperson, Realtor

Sharon Lelm

Call Sharon today to schedule a private showing.


* Listings on this website come from the FMLS IDX Compilation and may be held by brokerage firms other than the owner of this website. The listing brokerage is identified in any listing details. Information is deemed reliable but is not guaranteed. If you believe any FMLS listing contains material that infringes your copyrighted work please review our DMCA policy and learn how to submit a takedown request.© 2024 FMLS.
Beautifully renovated waterfront townhome overlooking the Salt Pond, ideally located less than one mile from the beach and downtown Bethany. Tucked among mature pines in the desirable community of Villas of Bethany West, this fully furnished home pairs a peaceful pond-front setting with extensive updates and effortless coastal living. Enjoy tranquil water and marsh views from the expansive private deck, all while being just minutes from the beach, dining, shopping, and everything downtown Bethany has to offer. From the moment you enter, you’ll appreciate the attention to detail and extensive updates throughout. The bright, open living and dining area features a soft coastal color palette, crown molding, and a cozy electric fireplace framed by a whitewashed brick surround. Brand-new deck sliders fill the space with natural light and open seamlessly to the expansive pond-front deck, creating an inviting extension of the living space for outdoor dining, relaxing, and enjoying the peaceful waterfront setting. The beautifully redesigned kitchen features a sophisticated black-and-white aesthetic with quartz countertops, white cottage-style cabinetry, stainless steel appliances, abundant natural light, and generous counter space. Natural-tone luxury vinyl plank flooring flows throughout the main living areas, creating a warm backdrop that complements the home’s coastal style. Upstairs, the spacious primary suite offers a king-size bedroom with new plush carpeting and an updated en-suite bathroom featuring an upgraded vanity, stylish lighting, and an accent mirror. The additional guest bedroom enjoys beautiful views of the Salt Pond and surrounding natural landscape, while a second full bathroom completes the upper level. Extensive improvements include a new HVAC system, new appliances, and numerous updates throughout, offering the convenience of a renovated home without the need to take on projects. Offered fully furnished and ready to enjoy, this home makes it easy to settle in and start enjoying life at the beach. An outdoor shower offers added convenience after a day spent on the sand. Villas of Bethany West offers a community swimming pool, tennis courts, kayak storage, and a launch area providing direct access to the Salt Pond. Take the nearby trolley to the beach and downtown, or enjoy the convenience of Town of Bethany parking permits for easy access to downtown parking. With its waterfront setting, extensive renovations, inviting outdoor living space, and convenient location less than a mile from the beach and downtown, this Bethany Beach townhome is an ideal coastal retreat, vacation getaway, or investment opportunity.

771B SALT POND CIRCLE

Message successfully sent.

What would you like to know?

What is 3 + 4 ?

I agree to receive email communication and understand I can unsubscribe at any time.

I agree to be contacted by Charis Realty Group - Christine Issler, Broker via call, email, and text for real estate services. To opt out, you can reply 'stop' at any time or reply 'help' for assistance. You can also click the unsubscribe link in the emails. Message and data rates may apply. Message frequency may vary. Privacy Policy

Related Properties

STEPS TO THE BEACH & POOL!! Exceptional Value in Sea Colony
Enjoy the best of coastal living in this meticulously cared-for one-bedroom, one-and-a-half-bath oceanside condo in sought-after Sea Colony! Just steps to the beach and pool, this bright and inviting unit offers an outstanding opportunity to own your own beach retreat at an exceptional value. Currently the lowest-priced property east of Route 1 between Bethany Beach and Fenwick Island!
The open kitchen features updated white cabinetry, matching white appliances, Corian countertops, and recessed lighting, creating a fresh, bright space. Both the full and half baths have been renovated with 12" x 12" tile flooring and newer vanities. The main bath features a tiled shower surround accented with attractive coastal decorative trim.
Additional highlights include newer living room sliding glass doors, wall-mounted TVs in both the living room and bedroom, and a floor-to-ceiling bedroom window that welcomes abundant natural light.
Step outside to enjoy the convenient amenities right at your doorstep, including BBQ grills just outside the building, playground, and tennis courts. With the beach, pool, and resort-style amenities all within easy reach, this inviting condo is the perfect coastal getaway, vacation home, or investment opportunity.
Beachside convenience, thoughtful updates, and exceptional value all in one fantastic Sea Colony location!  Dedicated reserved parking spot included.
#DESU2121452

BETHANY BEACH

203 BRANDYWINE HOUSE ROAD

1 Beds

1 Baths

725 Sq.Ft.

$479,000

MLS#: DESU2121452

Set among the mature trees of Sea Colony West, this second-floor Veranda residence invites you to experience the resort lifestyle of Bethany Beach. Two main-level bedrooms and two baths, complemented by a spacious upper loft, provide a flexible layout for personal enjoyment, vacation getaways, or continued rental use. Currently participating in a short-term rental program and offered As-Is, this coastal retreat presents an opportunity to make it your own.

Natural light brightens the open great room, where corner sliding glass doors connect the interior to an expansive wrap-around deck and screened veranda. Framed by mature trees, this peaceful setting evokes the feeling of a treehouse—an inviting place for morning coffee, an afternoon book, or conversation after a day at the beach. A separate slider from the dining area opens to another deck, offering additional space to unwind outdoors. Inside, a corner gas fireplace brings warmth and ambiance to cooler coastal evenings.

The kitchen features a breakfast bar, abundant upper and lower cabinetry, and a deep pantry. An enclosed laundry center nearby adds convenience and further storage. The main-level primary bedroom includes a private ensuite bath, while the guest bedroom sits just across the hall from the second full bath. A wide staircase leads upstairs to the spacious loft, where multiple windows welcome natural light. This versatile area lends itself to an additional gathering space, home office, game room, or supplemental sleeping space.

Sea Colony ownership includes access to an extraordinary array of resort amenities. Conveniently situated near the Freeman Tennis Center, this residence places indoor and outdoor tennis and pickleball courts, along with programs, clinics, and camps, close at hand. The Freeman Fitness Center offers extensive fitness facilities, an indoor lap pool, whirlpool, and sauna. Throughout the community, residents enjoy multiple outdoor pools, beautiful lakes, pathways for biking and walking, and seasonal transportation. With the tram shuttle just steps away, reaching Sea Colony’s private, lifeguarded beach and oceanfront amenities is easy. Spend your days beside the Atlantic, explore the community’s many recreational offerings, or head into nearby Bethany Beach to enjoy Delaware’s “Quiet Resort.”

Whether you’re seeking a beach getaway, a rental property, or a coastal retreat to refresh with your own style, this residence brings together space, location, resort amenities, and possibility in one of the area’s most established resort communities.

Images in this tour have been virtually enhanced with updated décor to illustrate the possibilities of the spaces.
#DESU2121636

BETHANY BEACH

33572 SOUTHWINDS COURT 51009

3 Beds

2 Baths

1,347 Sq.Ft.

$600,000

MLS#: DESU2121636

Welcome to Spinnaker Village, a charming, peaceful enclave of townhomes tucked away in The Salt Pond in Bethany!  Only a 15 minute bike ride to the beach, this 3 bdrm, 2.5 bath end unit features lots of space, natural light, a screened porch, patio, gas fireplace, outdoor storage and more!  Tastefully furnished and beautifully landscaped, this townhome has never been rented and has been lovingly cared for by one family since the day it was built!  The Salt Pond is an amazing community, close to so much and chock full of amenities: 18 hole Executive golf course with driving range, indoor AND outdoor pools, several tennis and pickleball courts, sand volleyball and basketball courts, shuffleboard and fitness center!  Plus, several clubs and classes!  At the Salt Pond you'll never be at a lack of activities!  Wondering what's nearby?  Bethany Beach is only 2 miles away, the Delaware Seashore State Park is a 10 minute or less drive as is the James Farm Ecological Preserve!  Hockers Supermarket, the Big Bean coffee shop, Bluecoast Seafood Grill, Cedar Land & Sea Kitchen, Munchies and soon, 1776 Steakhouse are all mere minutes away!
#DESU2118520

BETHANY BEACH

38946 SPINNAKER VILLAGE LANE 18

3 Beds

2 Baths

1,652 Sq.Ft.

$630,000

MLS#: DESU2118520

Set among the trees in Topsail Village of Salt Pond, this spacious three-level townhome offers four bedrooms, three-and-a-half baths, multiple outdoor living spaces, and a versatile layout well suited for year-round living, a coastal getaway, or an investment property. Backing to a wooded setting, the home enjoys peaceful tree-lined views from each level and a wonderful sense of privacy. The entry level features a private bedroom suite with an en suite full bath and direct access to the rear patio, creating an ideal retreat with lovely, wooded views. A conveniently located laundry area and an extra-deep garage provide excellent functionality, with generous space for beach gear, bikes, golf equipment, and additional household storage. Upstairs, the main living level opens into a bright, spacious floor plan designed for easy everyday living and entertaining. The kitchen offers abundant workspace and breakfast-bar seating and flows naturally into the dining area and generous family room, where a fireplace creates an inviting focal point. Large windows frame the surrounding trees, while the family room opens directly to the screened porch, an especially appealing outdoor living space that feels tucked among the treetops. 
The top floor provides three additional bedrooms, including a second primary suite with a private en suite bath and a phenomenal balcony overlooking the wooded surroundings. Two additional bedrooms share a full hall bath, providing comfortable accommodations for family and guests. Topsail Village is part of the established Salt Pond community in Bethany Beach, known for its mature, tree-filled setting and impressive collection of amenities. Residents enjoy an 18-hole executive golf course, recreation center, indoor and outdoor pools, tennis and pickleball courts, playgrounds, and more. All of this is just minutes from Bethany Beach, with convenient access to the beach, restaurants, shopping, recreation, and everything that makes the Delaware coast such a sought-after destination.
#DESU2120764

BETHANY BEACH

31962 TOPSAIL COURT 7

4 Beds

3 Baths

1,899 Sq.Ft.

$550,000

MLS#: DESU2120764

Oceanfront living at its best! This well-maintained 1 bedroom, 1.5-bathroom oceanfront condo is located in sought after Chesapeake House. The property is being sold IN FEE / no ground rent. Sensational sunrises. The bright, open living and dining area extends to a spacious private oceanfront balcony with sweeping views of the ocean. The well-equipped kitchen features Corian countertops, tile flooring, and newer appliances. Outdoor space includes a nice sized balcony for oceanfront living and dining space. Additional highlights include new carpet, an in-unit washer and dryer, central air, and a heat pump. Newer sliding glass doors. Property is well maintained and cared for. Fantastic unobstructive ocean views. New front door and sliders. Excellent rental with VueStay. One covered garage parking space, a private beach locker, two elevators, bike racks, BBQ area, and a nearby EV charging station. Chesapeake House is just steps from Sea Colony’s private beach and oceanfront pools, with easy access to the community’s extensive amenities. Located in the rich amenity world-renowned community of Sea Colony which offers an unparalleled array of luxurious amenities including 12 pools (2 indoor), world-class tennis, state-of-the-art fitness centers, playgrounds, and activities for all. New Sea Colony Aquatic Center which includes a children’s splash garden area, outdoor spa, new bathrooms, and more! Sea Colony's West Lake Activity Center upgrades to include 4 new pickleball courts, a new basketball half-court, bocce ball court, putting green, corn hole, shuffleboard court, pavilion, beach area, an updated playground, new walkways, and landscaping. Close to prestigious golf links, and some of the finest fishing on the East Coast! Steps away from Sea Colony's pristine half-mile private beach and walking distance to downtown Bethany Beach, fabulous local restaurants, shops, and boardwalk. Several restaurants within walking distance with outdoor dining. A great opportunity to enjoy oceanfront living in one of Bethany's most established coastal communities.
#DESU2120558

BETHANY BEACH

609 CHESAPEAKE HOUSE ROAD

1 Beds

1 Baths

725 Sq.Ft.

$649,000

MLS#: DESU2120558
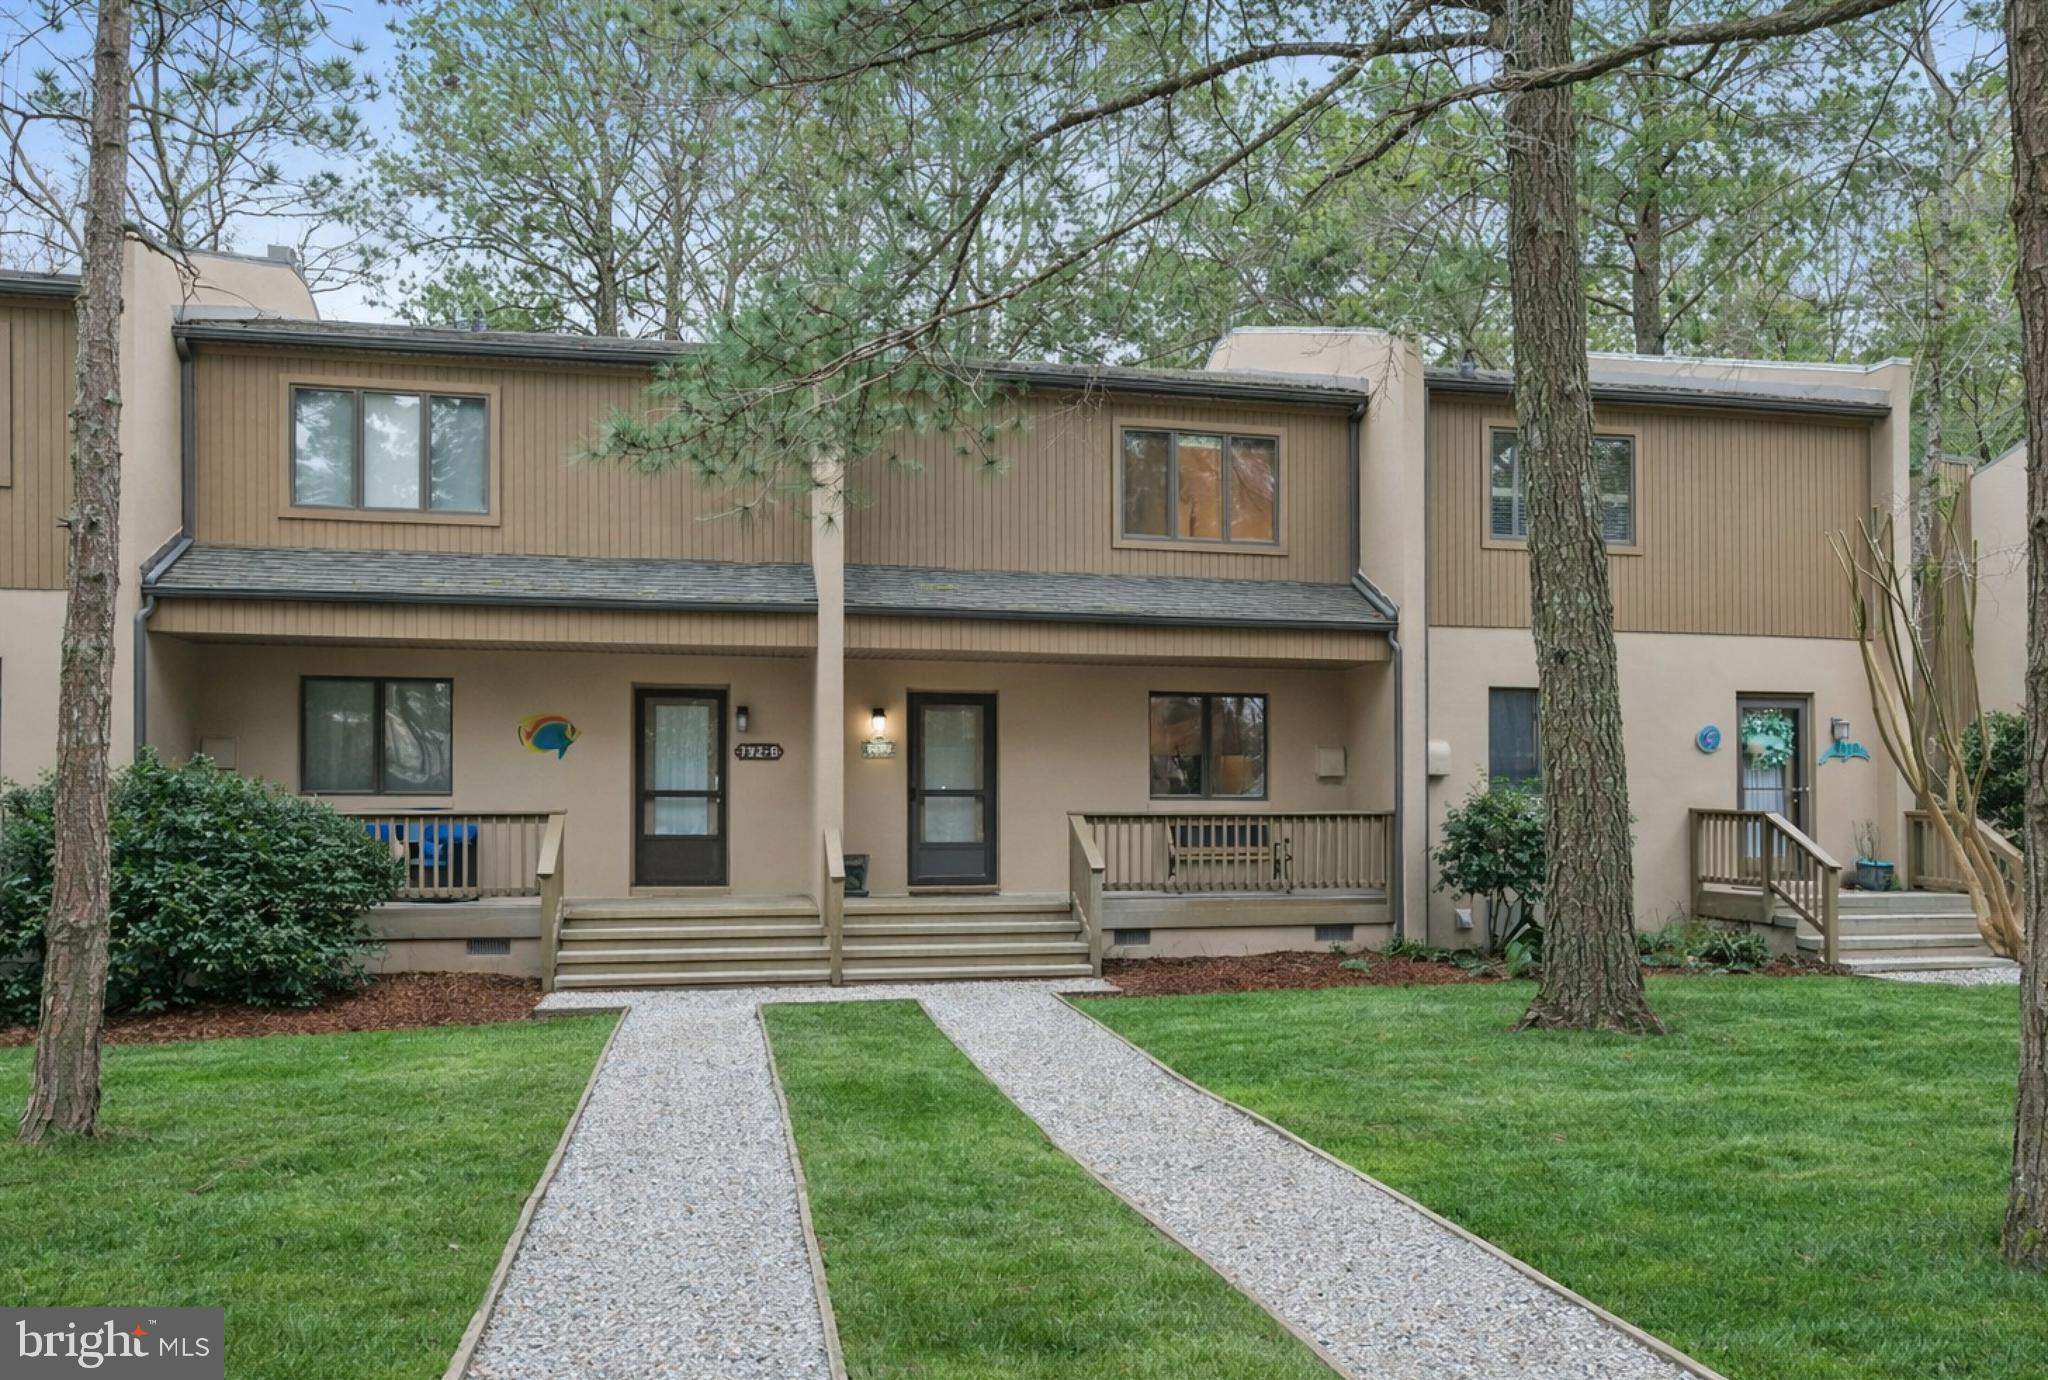
Welcome to this inviting two-story contemporary villa nestled in the well located coastal community of Villas of Bethany West, just minutes from the sandy shores of Bethany Beach. Being sold furnished and turnkey, this home is ready for immediate enjoyment as a beach getaway, full-time residence, or rental investment.

The first floor offers a bright and functional layout designed for easy coastal living. The kitchen features LVP flooring, ample workspace, and a convenient pass-through to the living area, creating an open and connected feel. There is also space for a cozy table and chair set, perfect for casual meals. A washer and dryer are thoughtfully tucked away for added convenience.

The dining area flows seamlessly into the living room, where a large sliding glass door fills the space with natural light and leads to the rear patio. This outdoor space is ideal for grilling, dining al fresco, or simply relaxing while enjoying tranquil views of the nearby pond and surrounding nature. The living room is warm and welcoming creating the perfect setting for cozy evenings. Additional storage can be found beneath the stairs, adding practicality to the space.

Upstairs, you will find two comfortable bedrooms, including a guest bedroom with peaceful views of the pond. The primary suite features its own private bath, while a full hall bath serves the additional bedroom.

After a day at the beach, rinse off in the convenient outdoor shower located on the rear patio, a perfect coastal touch.

Residents of Villas of Bethany West enjoy a variety of amenities, including a playground, in-ground swimming pool, tennis courts, as well as acres of natural surroundings. With its close proximity to Bethany Beach, local shops, and dining, this home offers an ideal opportunity for a beach getaway, full-time residence, or a lucrative rental investment.
(Front  Exterior Photo has been digitally enhanced for presentation purposes)
#DESU2107694

BETHANY BEACH

792C SALT POND CIRCLE C

2 Beds

2 Baths

941 Sq.Ft.

$449,500

MLS#: DESU2107694

Experience the quintessential Bethany Beach lifestyle in this charming townhouse located in the highly coveted Sea Pine Village. Opportunities like this are few and far between—units in this community are rarely available, making this a unique chance to secure your own piece of the coast east of Coastal Highway. You’re exactly where you want to be: just a block and a half from the sand and surf, and moments away from the vibrant boardwalk, local boutiques, and celebrated dining.

The home has been thoughtfully refreshed with new luxury vinyl plank flooring throughout, offering a modern, low-maintenance feel that stands up perfectly to beach life. The first floor features an inviting open layout where the kitchen and dining areas flow seamlessly into the living room, creating a bright and airy space for relaxing. Upstairs, you’ll find two spacious bedrooms and a full bath.

Outdoor living is effortless here. After a morning on the shore, head back to your private patio to fire up the grill or unwind in the sun. The backyard also includes a dedicated storage shed, providing plenty of room for bikes, boards, and beach gear. 

Whether you are looking for a turnkey weekend getaway, a year-round residence, or a proven investment property with a strong rental history, this home delivers. Offered fully furnished with two dedicated parking spaces, and located just steps from the community swimming pool, it is ready for you to move right in and start enjoying everything Bethany Beach has to offer.
#DESU2121970

BETHANY BEACH

39800 SOURWOOD DRIVE 26

2 Beds

1 Baths

1,204 Sq.Ft.

$600,000

MLS#: DESU2121970

Beautiful end-unit townhome tucked within the community of Westwood, approximately one mile from the beach and downtown Bethany. Inside, the bright and expansive main level features wood flooring throughout and an open, inviting layout. The beautifully updated kitchen is finished with white cabinetry, granite countertops, a subway tile backsplash, stainless steel appliances, and stylish designer lighting. The adjoining dining and living areas offer plenty of room to gather and are enhanced by impressive custom built-ins featuring illuminated glass shelving, storage cabinetry, and a shiplap accent wall. A cozy space beneath the open staircase creates the perfect reading nook, while glass doors lead to a charming screened porch with a vaulted planked ceiling, creating a wonderful extension of the living space. The porch also offers an oversized storage closet for beach essentials and the added convenience of an outdoor shower. A half bathroom completes the main level. Upstairs, the spacious primary bedroom features a private en-suite bathroom, while two additional guest bedrooms share a second full bathroom. A conveniently located laundry area, abundant closet space, and access to a floored attic provide exceptional storage throughout the home. Offered furnished and boasting an established rental history, this inviting coastal retreat is equally suited for personal enjoyment or continued use as a vacation rental. Westwood offers a saltwater swimming pool, tennis and pickleball courts, and a convenient location within walking distance of popular restaurants, shops, and mini golf. Situated within the Town of Bethany Beach, this home also offers the added convenience of riding the town trolley or utilizing Town of Bethany parking permits for trips downtown. With the beach and boardwalk just a short bike ride away, this charming coastal home makes it easy to enjoy everything Bethany Beach has to offer.
#DESU2119358

BETHANY BEACH

828D WESTWOOD AVENUE D

3 Beds

2 Baths

1,596 Sq.Ft.

$559,000

MLS#: DESU2119358
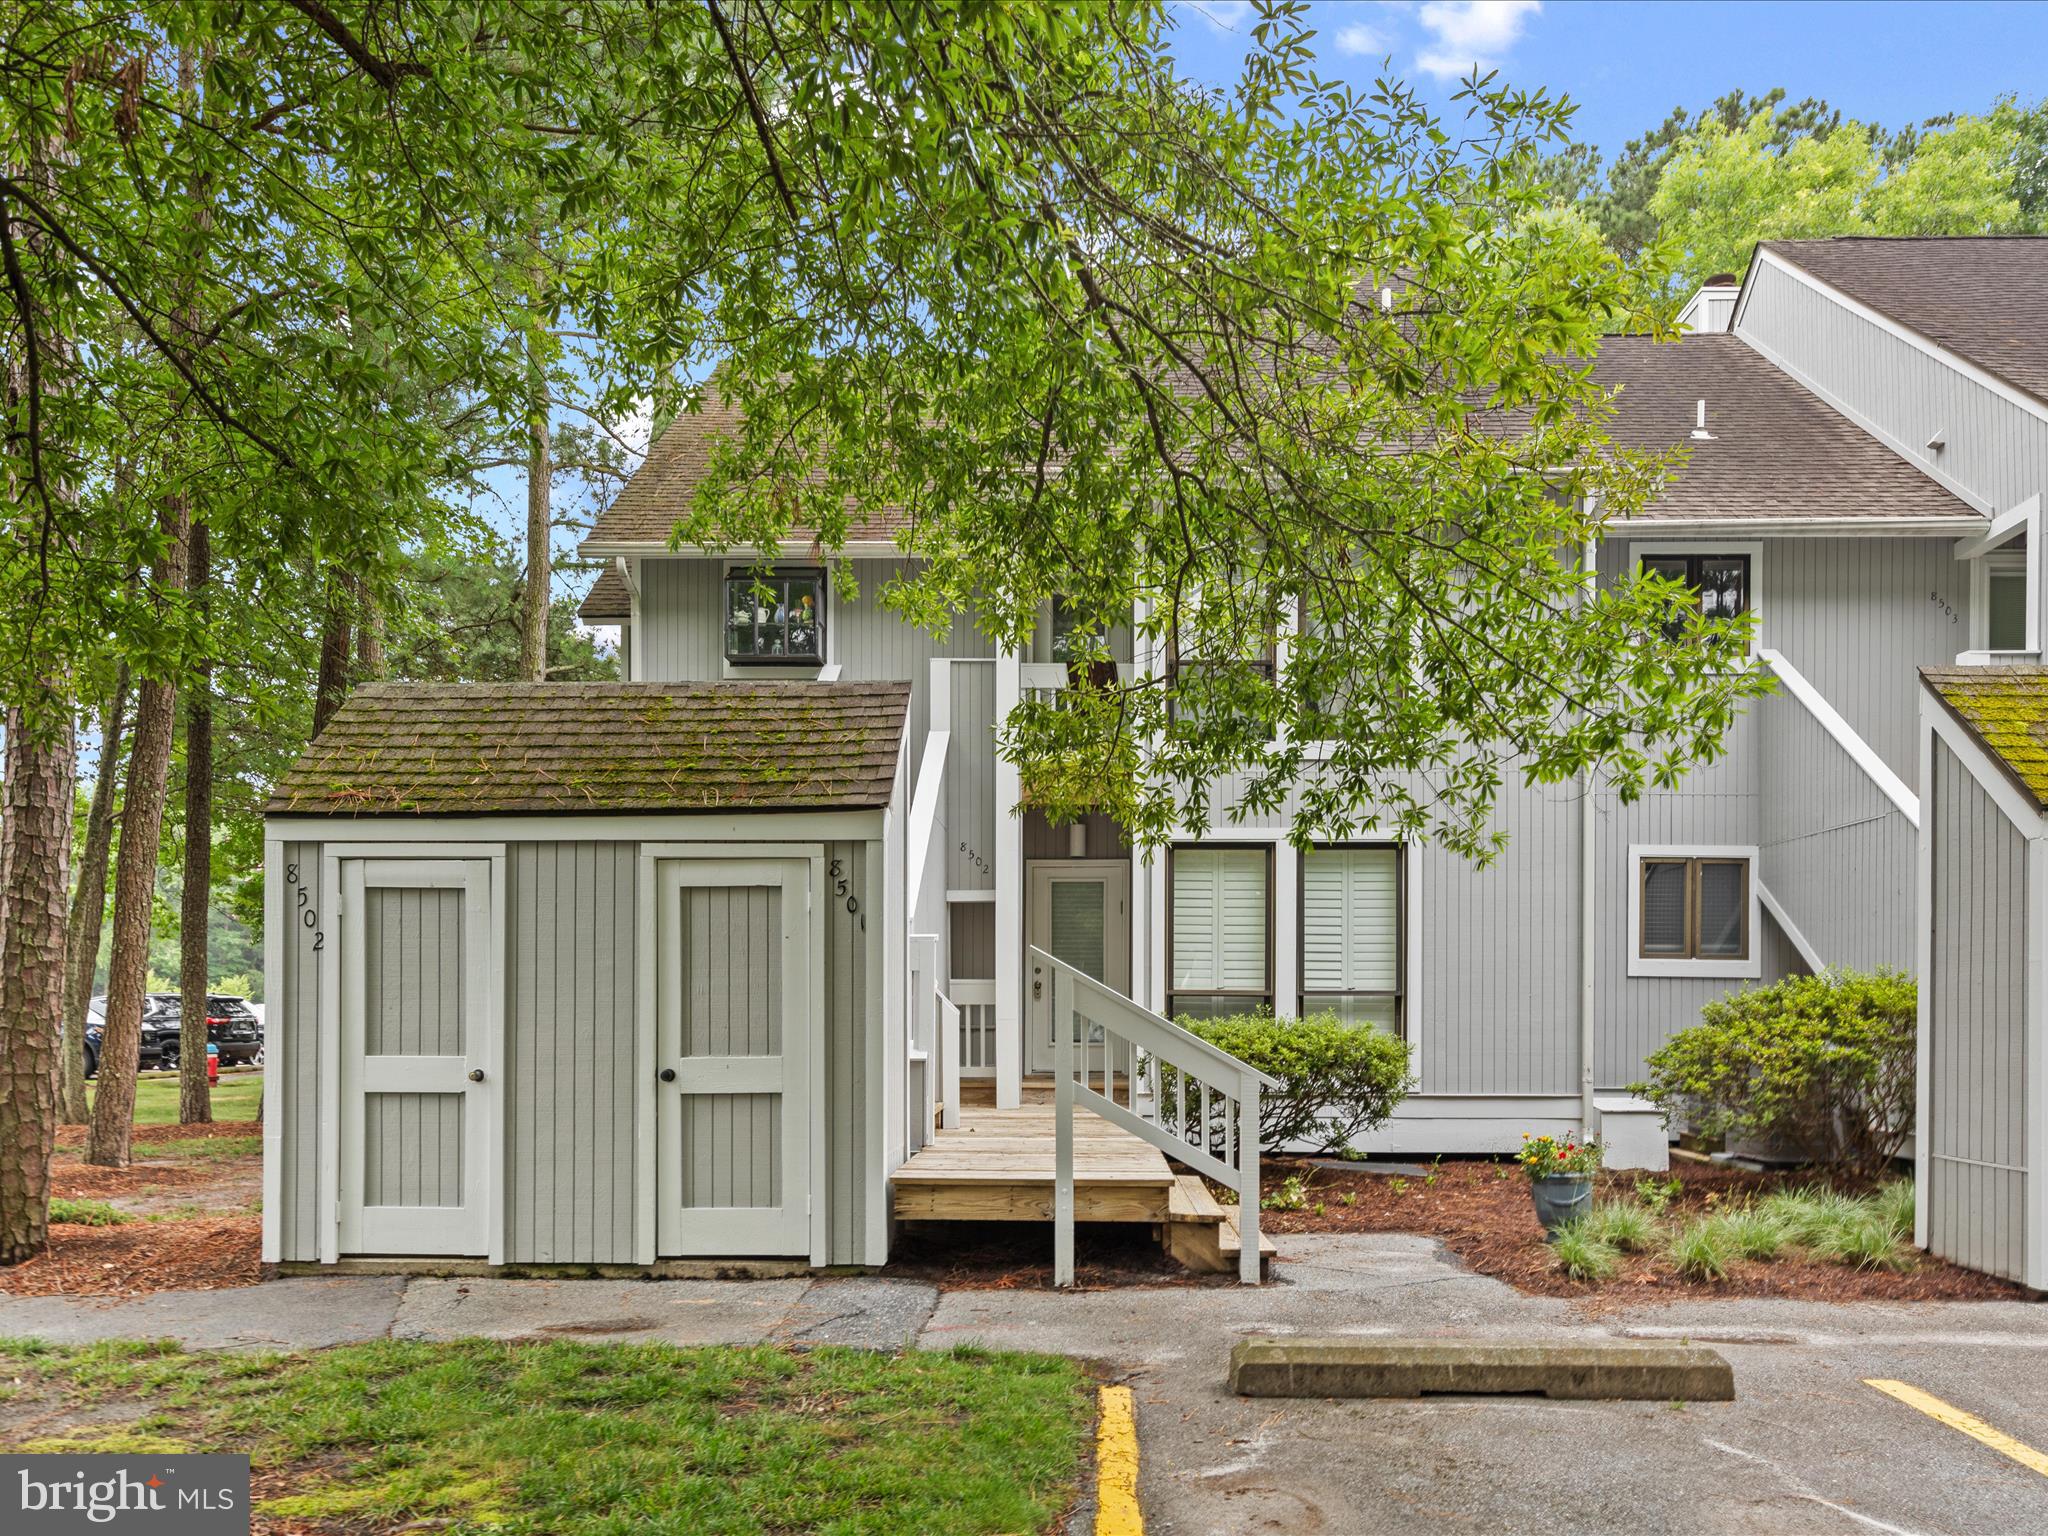
Welcome to this nicely maintained 2-bedroom, 2-bath end unit in the heart of Sea Colony. Located just steps from indoor and outdoor tennis courts, an outdoor pool, and a short walk to the private oceanfront beach, this home offers the perfect blend of convenience and tranquility.
Natural light fills the oversized dining area thanks to extra windows exclusive to this end-unit layout. The home is pleasantly furnished with comfort in mind and has been lovingly enjoyed by the same family for many years, offering a warm and inviting atmosphere.  Recent updates include new carpet throughout, plantation shutters in both bedrooms and an updated vanity in the primary bath.
Enjoy outdoor living on the private and cozy oversized rear deck, ideal for relaxing, dining or entertaining after a day at the beach or on the courts.   Being sold furnished and ready to move right in and start enjoying all the world-class amenities Sea Colony offers.
Rare opportunity:  neighboring condo is also on the market.  Whether you're looking to create the ultimate multi-generational retreat or invest with friends, this setup is ideal. Enjoy shared beach adventures with the convenience of separate spaces—all within Sea Colony’s world-class resort community.
#DESU2089430

BETHANY BEACH

39346 RACQUET LANE 8502

2 Beds

2 Baths

950 Sq.Ft.

$495,000

MLS#: DESU2089430

Send a message

Message successfully sent.

Your message

What is 3 + 4 ?

Reason for contacting?

I agree to receive email communication and understand I can unsubscribe at any time.

I agree to be contacted by Charis Realty Group - Christine Issler, Broker via call, email, and text for real estate services. To opt out, you can reply 'stop' at any time or reply 'help' for assistance. You can also click the unsubscribe link in the emails. Message and data rates may apply. Message frequency may vary. Privacy Policy

Sign Out

Virtual Assistant

Would you like to take the next step with this property? We can help you schedule a showing or virtual tour, or send you more details.

Yes, I would like more information.

Thank You for Your Reply, One of Our Agents will contact you as soon as possible

No, maybe later.

Thank you, you can always contact me via email, phone number or through the contact form.

Realhub AI

Lucy - Your AI-Powered Realtor

Update Your Temporary Password

Personalize your search

Enter your email and we'll notify you immediately when new listings match what you're looking for.

or enter email address

Already have an account ? Login here

Continue your home search

I agree to receive communications and understand I can unsubscribe at any time.

I agree to be contacted by Charis Realty Group - Christine Issler, Broker via call, email, and text for real estate services. To opt out, you can reply 'stop' at any time or reply 'help' for assistance. You can also click the unsubscribe link in the emails. Message and data rates may apply. Message frequency may vary. Privacy Policy

Already have an account ? Login here

We use cookies

We use cookies for analytics and to enhance your experience. By accepting, you agree to analytics and marketing cookies. Small functional cookies that count viewed properties and time on site are used regardless of your choice. You can manage your preferences or learn more about our cookies policy.