

Features & Amenities

Interior

  • Other Interior Features

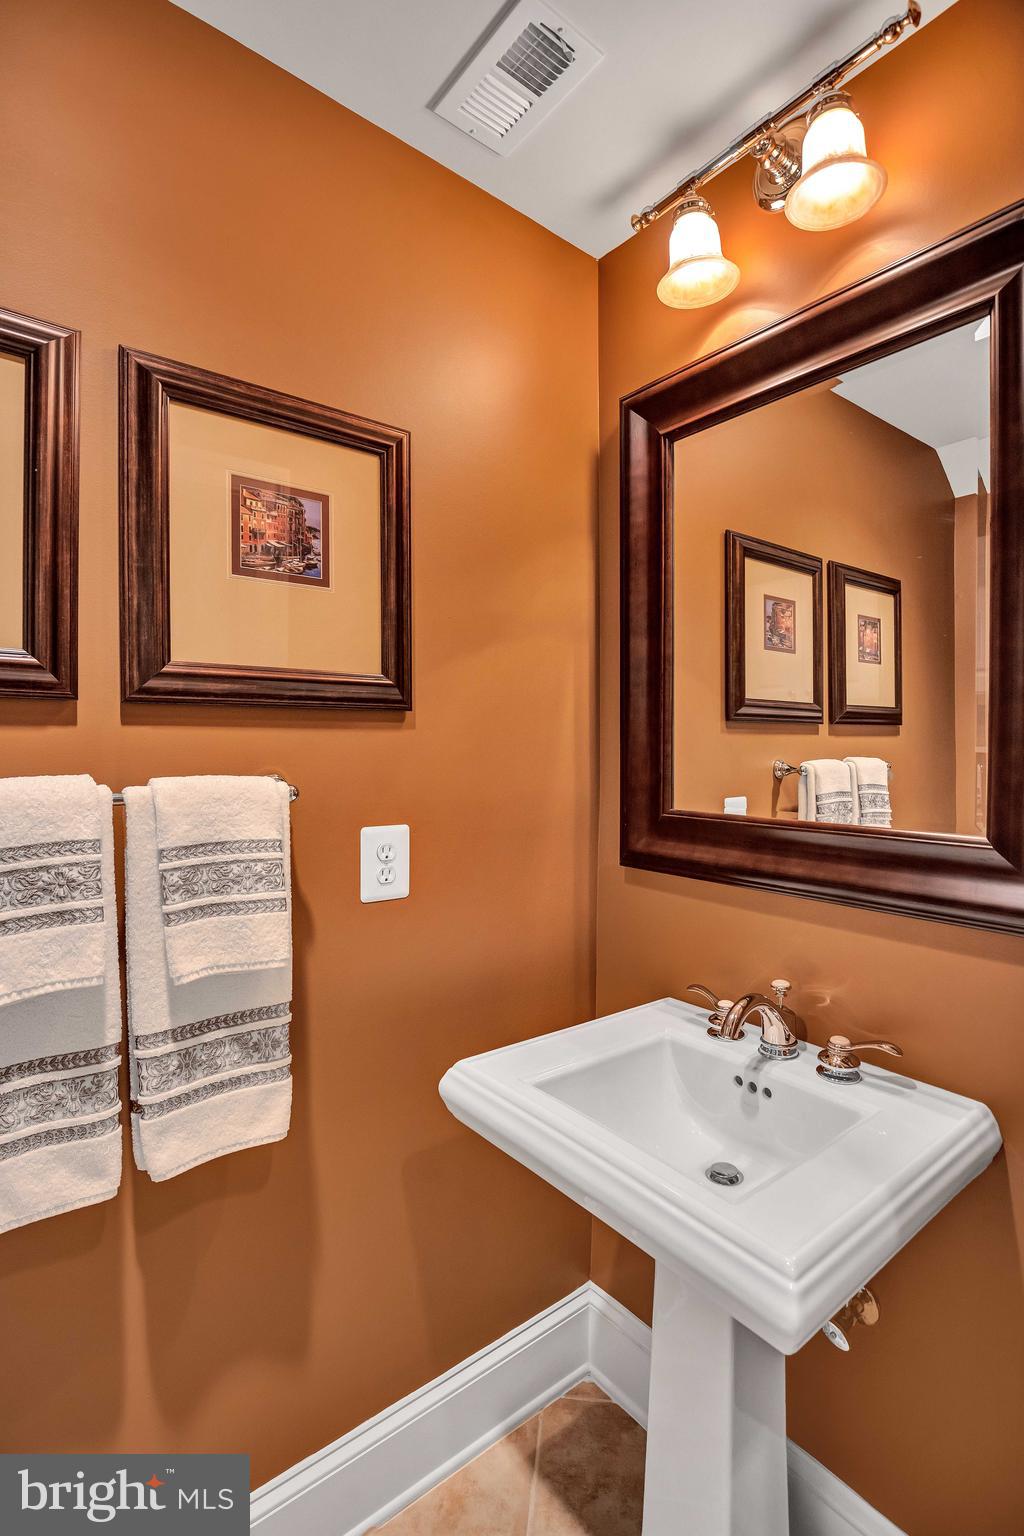
    Ceiling Fan(s), Kitchen Island, Pantry, Recessed Lighting, Walk-In Closet(s), Vaulted Ceiling(s), High Ceilings, Built-in Features, Crown Molding, Open Floorplan, Soaking Tub

  • Total Bedrooms

    4

  • Bathrooms

    3

  • 1/2 Bathrooms

    2

  • Above Grade Finished Area

    3680.0

  • Basement YN

    NO

  • Cooling YN

    YES

  • Cooling

    Central Air, Ceiling Fan(s), Zoned, Electric

  • Fireplace YN

    YES

  • Heating YN

    YES

  • Heating

    Electric, Natural Gas, Forced Air, Zoned

  • Pet friendly

    N/A

Exterior

  • Garage

    Yes

  • Garage spaces

    2

  • Construction Materials

    Brick Veneer, Brick, HardiPlank Type

  • Other Exterior Features

    Balcony

  • Parking

    Oversized, Garage Door Opener, Garage, Inside Entrance, Attached

  • Patio and Porch Features

    Deck, Terrace

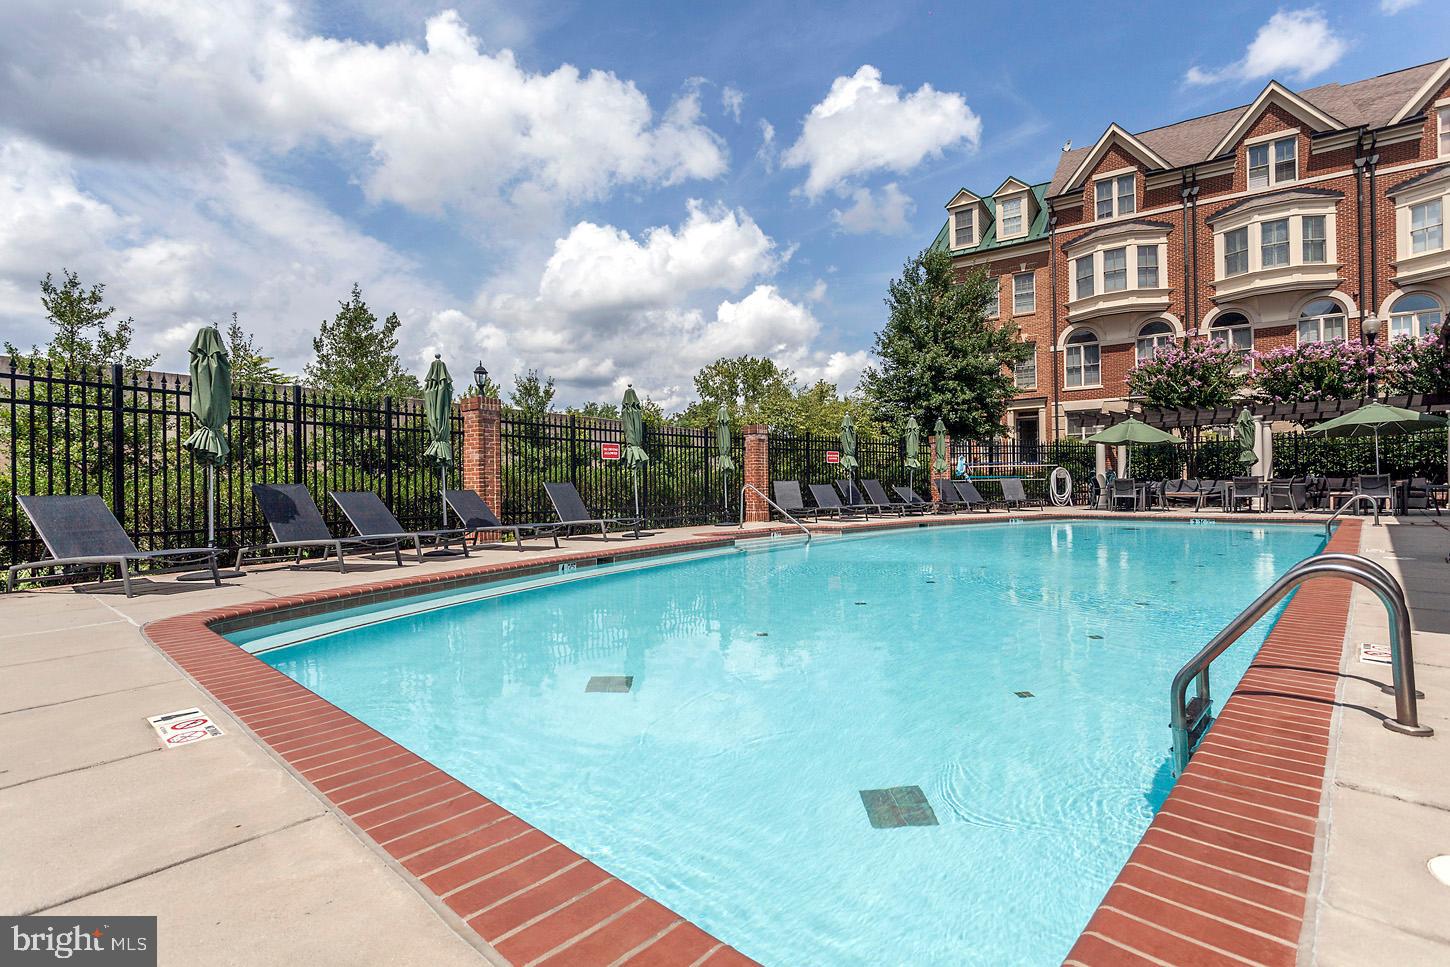
  • Pool

    Yes

  • Pool Features

    Community

  • Waterfront YN

    NO

Area & Lot

  • Property Type

    Residential

  • Property Sub Type

    Townhouse

  • Architectural Style

    Colonial

Price

  • Sales Price

    $1,499,000

  • Tax Amount

    $15,151

  • Financing Options

    VA

  • Sq. Footage

    3,680

  • Price/SqFt

    $407

HOA

  • Association

    YES

  • Association Fee

    $165

  • Association Fee Frequency

    Monthly

  • Association Fee Includes

    N/A

School District

  • Elementary School

    JEFFERSON-HOUSTON

  • Middle School

    JEFFERSON-HOUSTON

  • High School

    ALEXANDRIA CITY

Property Features

  • New Construction

    NO

  • Association Amenities

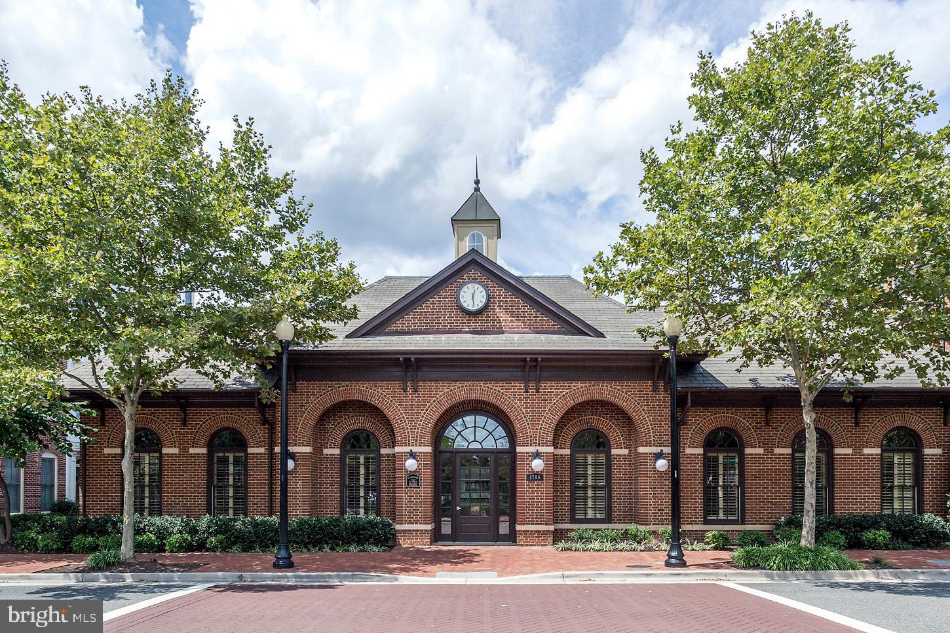
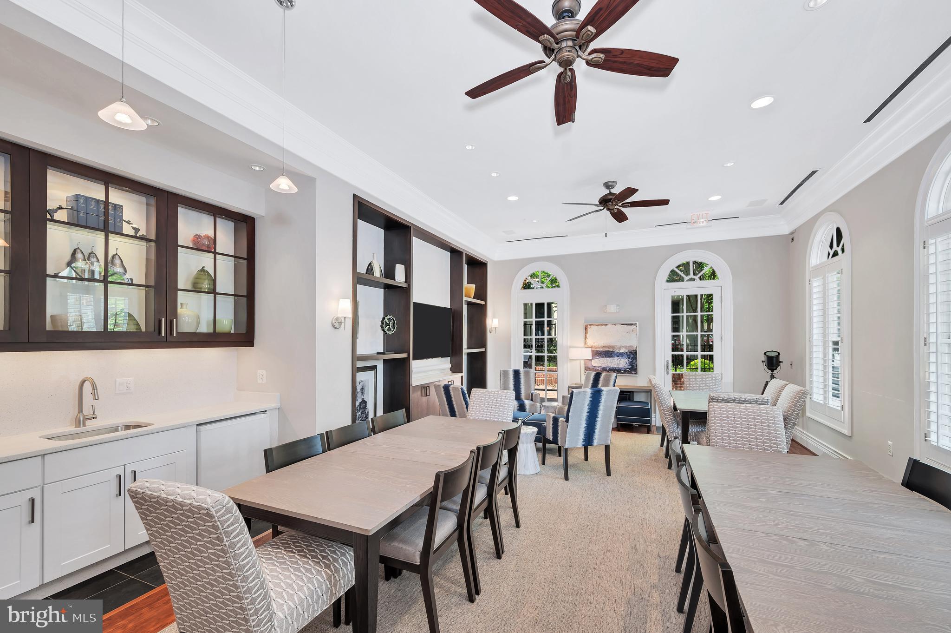
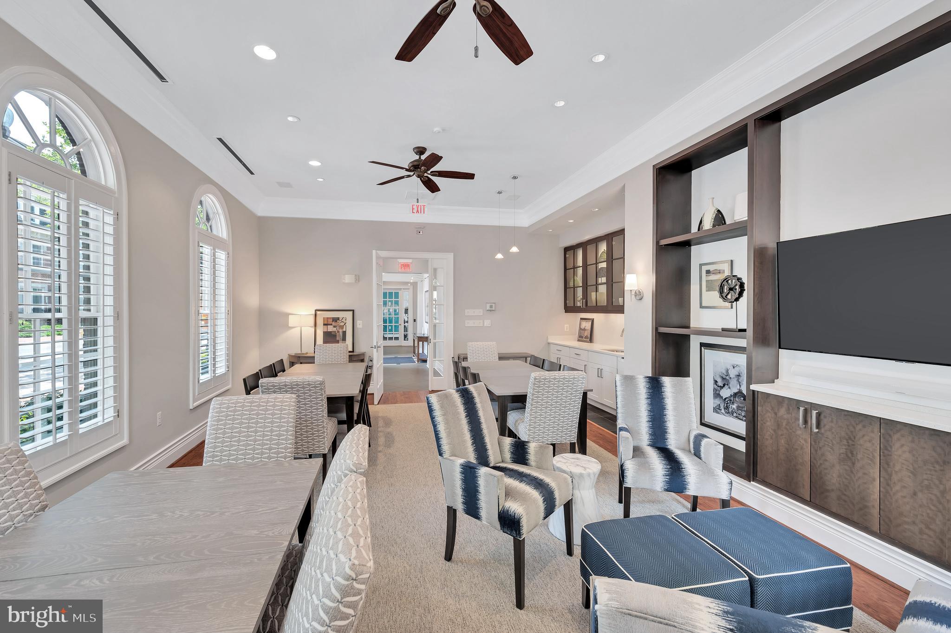
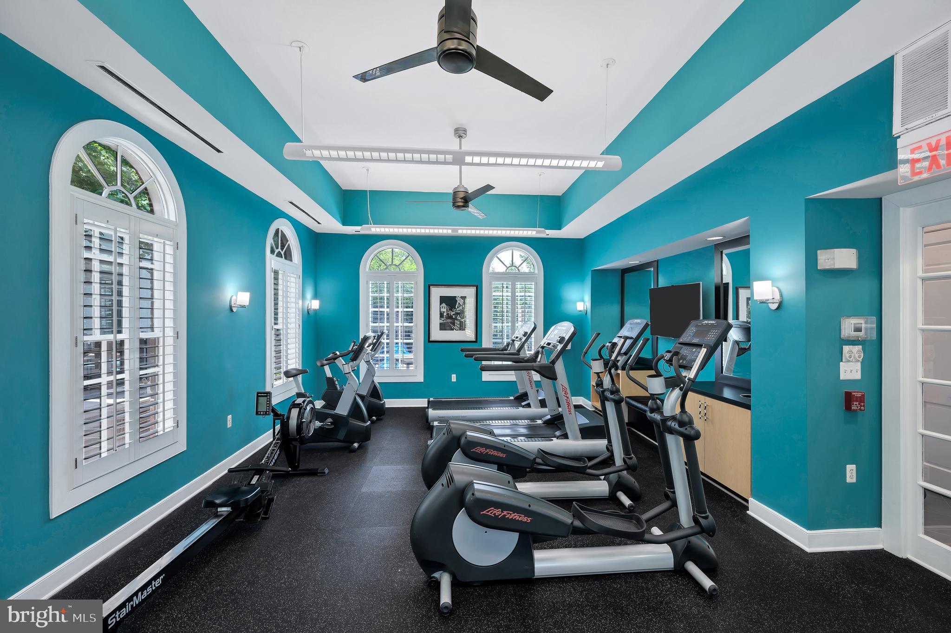
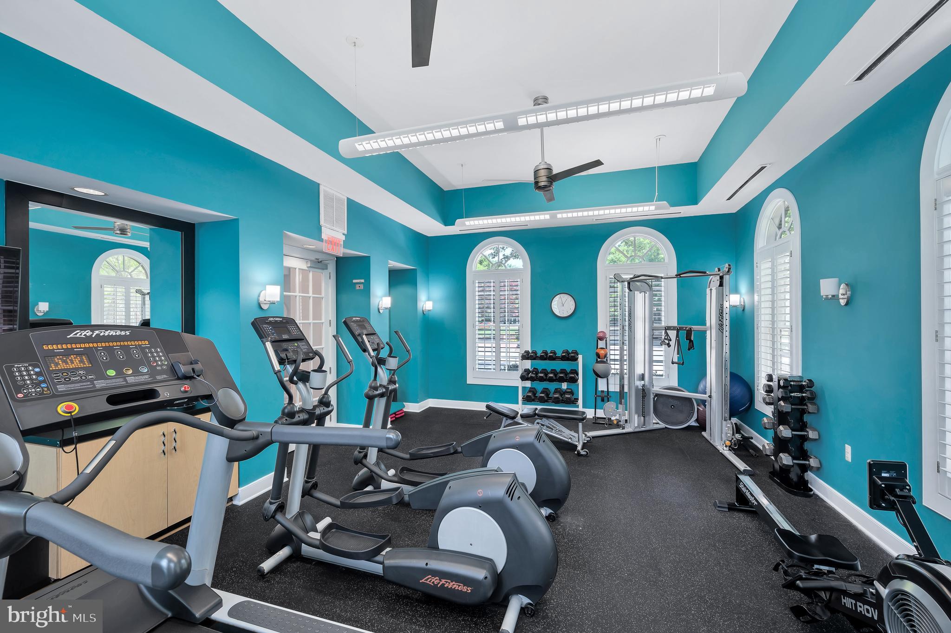
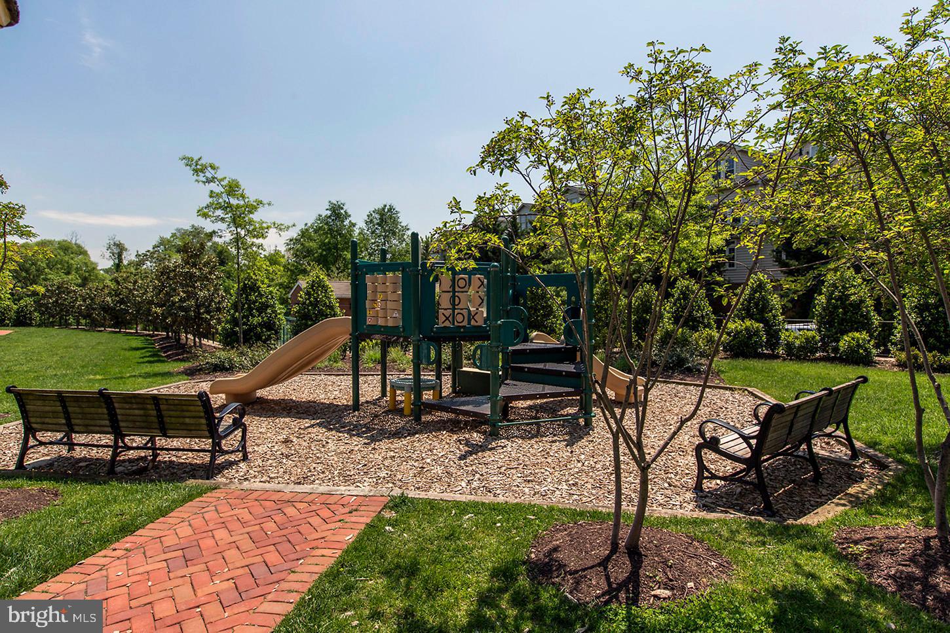
    Clubhouse, Fitness Center, Meeting Room, Party Room, Jogging Path, Playground

  • Foundation Details

    Slab

  • Senior Community YN

    NO

  • Sewer

    Public Sewer

  • Tax Lot

    99

  • Water Source

    Public

Schedule a Showing

Showing scheduled successfully.

<
>
IN PERSON
VIA CHAT

What is 3 + 4 ?


Change time

Mortgage calculator

Estimate your monthly mortgage payment, including the principal and interest, property taxes, and HOA. Adjust the values to generate a more accurate rate.

Your payment

Principal and Interest:

$

Property taxes:

$

HOA fees:

$

Total loan payment:

$

Total interest amount:

$

Location

County

ALEXANDRIA CITY

Elementary School

JEFFERSON-HOUSTON

Middle School

JEFFERSON-HOUSTON

High School

ALEXANDRIA CITY

Listing Courtesy of Nicole M McCullar , KW Metro Center

RealHub Information is provided exclusively for consumers' personal, non-commercial use, and it may not be used for any purpose other than to identify prospective properties consumers may be interested in purchasing. All information deemed reliable but not guaranteed and should be independently verified. All properties are subject to prior sale, change or withdrawal. RealHub website owner shall not be responsible for any typographical errors, misinformation, misprints and shall be held totally harmless.

Agent Sharon Lelm

AGENT

Sharon Lelm

Call Sharon today to schedule a private showing.


* Listings on this website come from the FMLS IDX Compilation and may be held by brokerage firms other than the owner of this website. The listing brokerage is identified in any listing details. Information is deemed reliable but is not guaranteed. If you believe any FMLS listing contains material that infringes your copyrighted work please click here to review our DMCA policy and learn how to submit a takedown request.© 2024 FMLS.
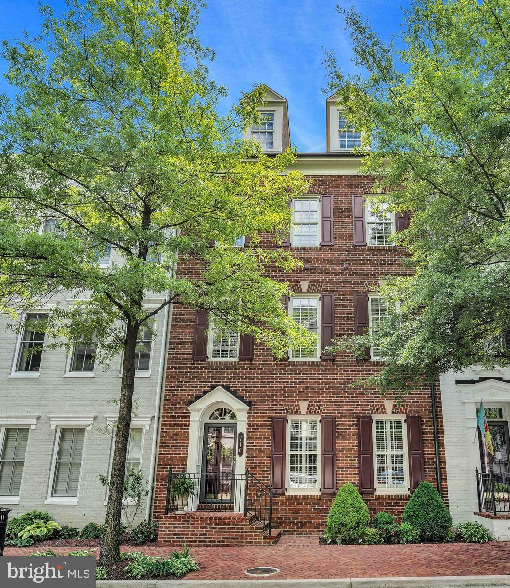
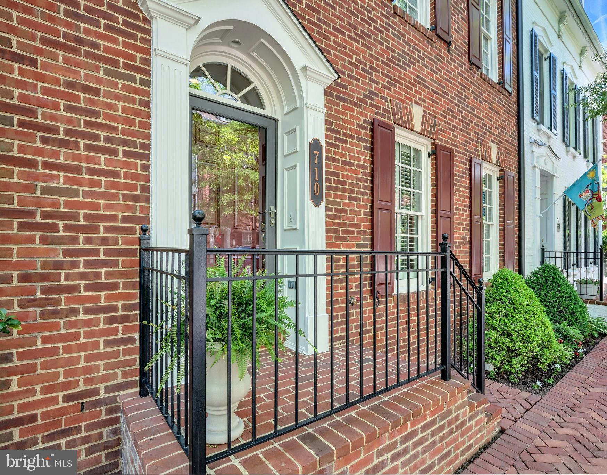
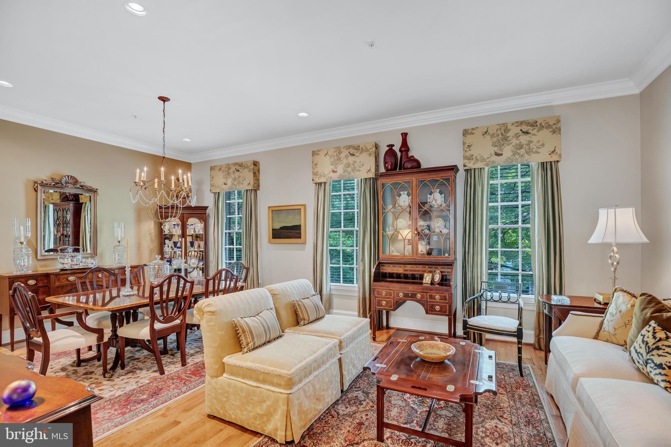
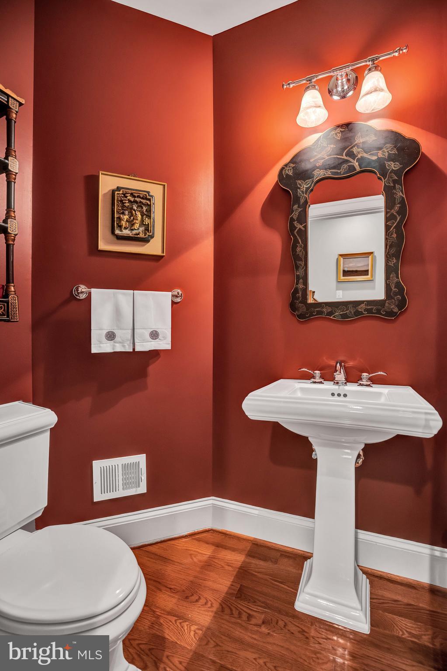
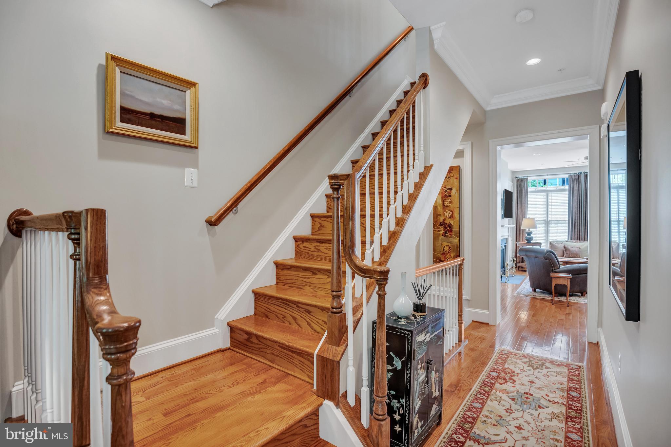
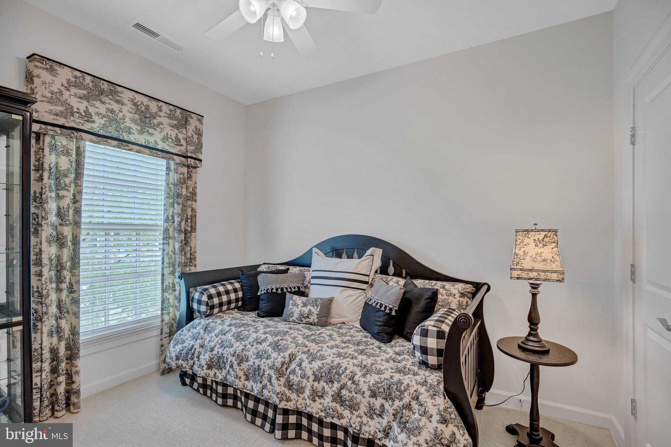
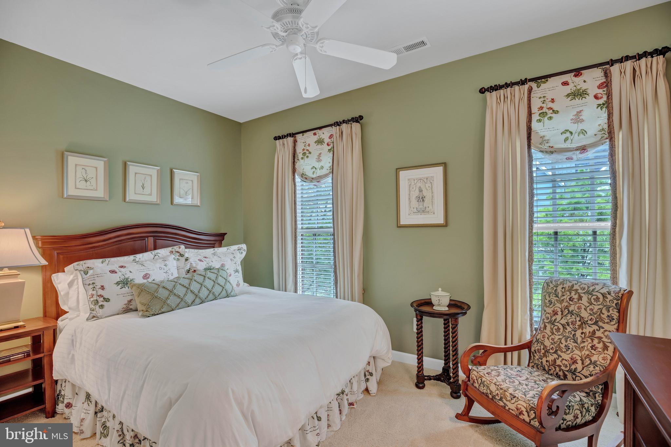
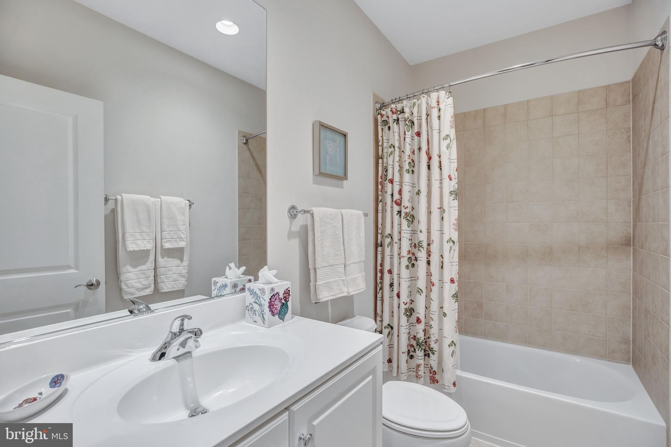
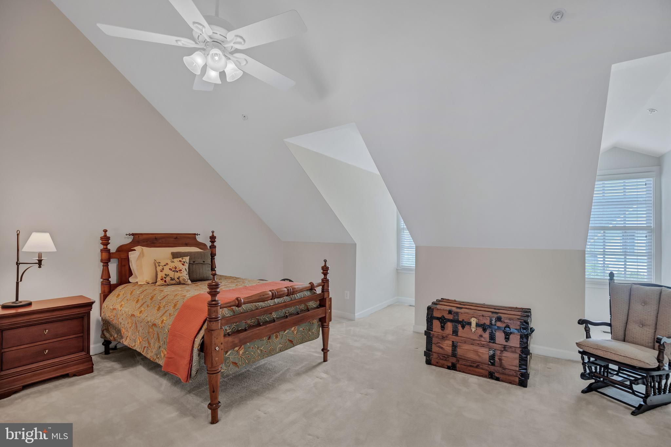
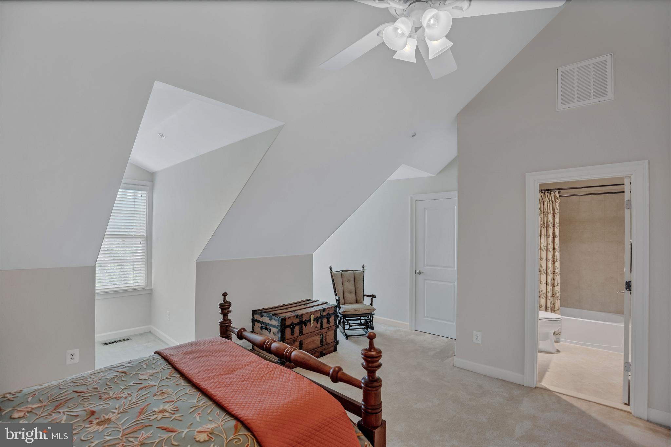
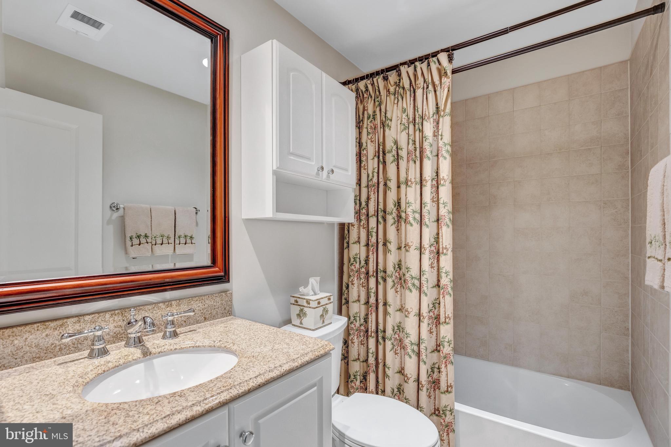
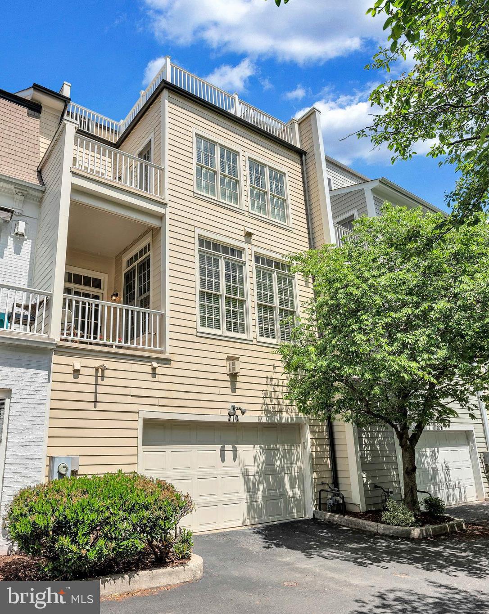
Welcome to 710 Miller Lane—a refined brick townhome nestled on a tree-lined street in one of Alexandria’s most distinguished enclaves, Potomac Greens. This rarely available Fairfax model by EYA offers over 3,600 square feet of beautifully finished living space across four thoughtfully designed levels. With four spacious bedrooms, three full and two half baths, and exceptional natural light throughout, this home blends timeless architecture with modern elegance and versatility.

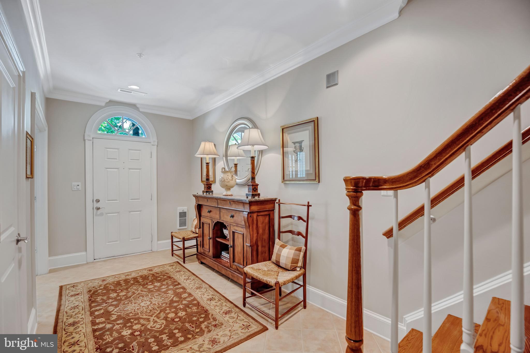
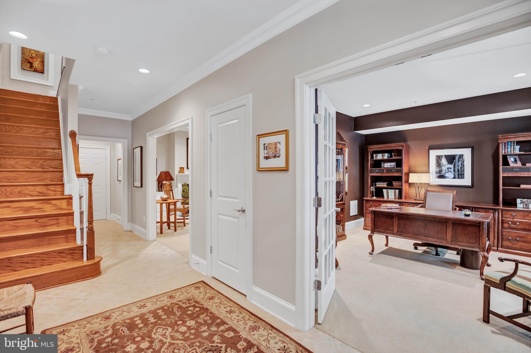
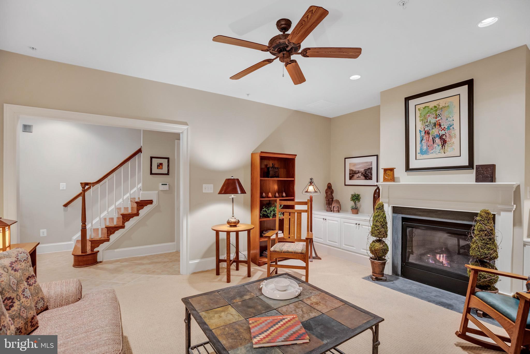
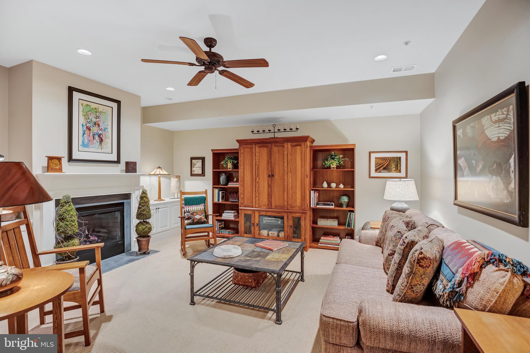
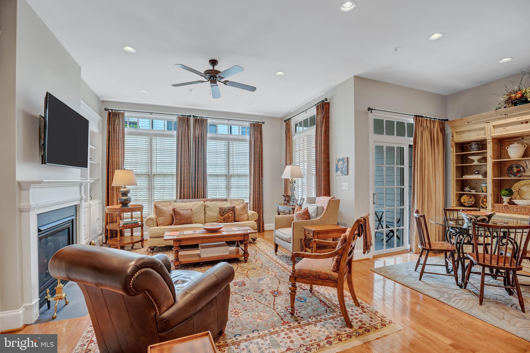
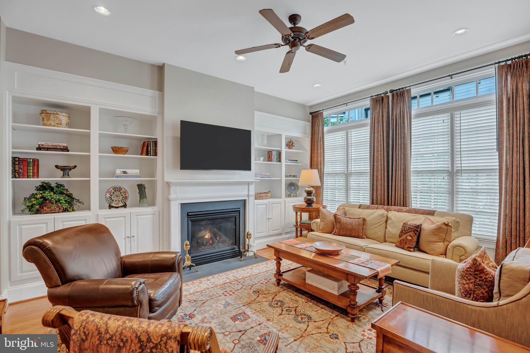
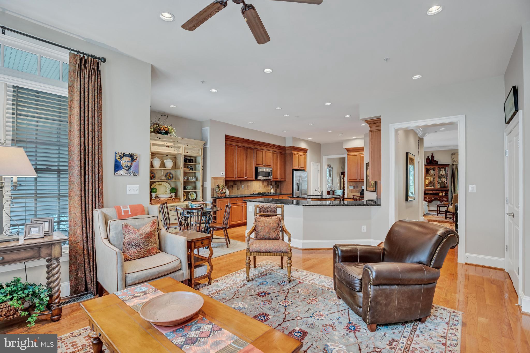
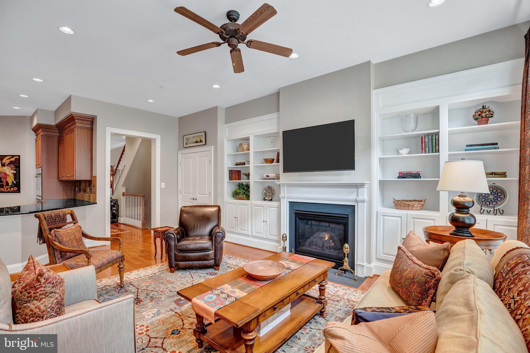
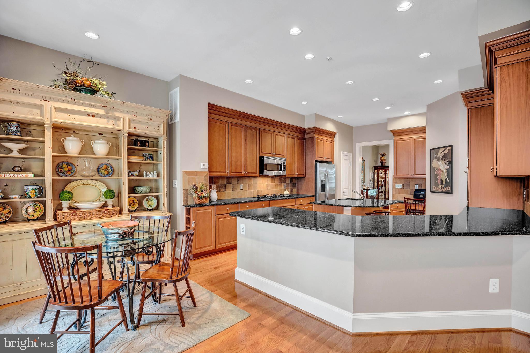
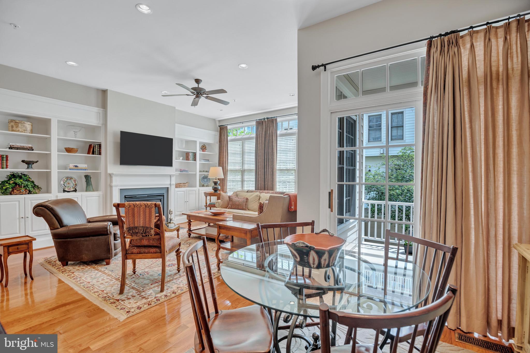
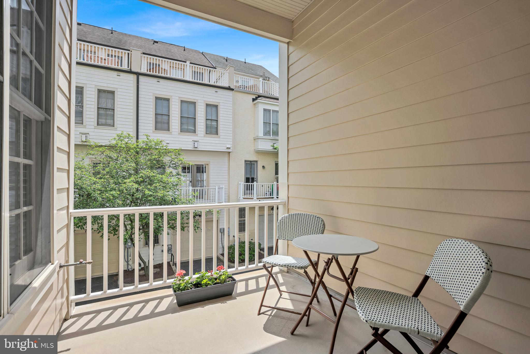
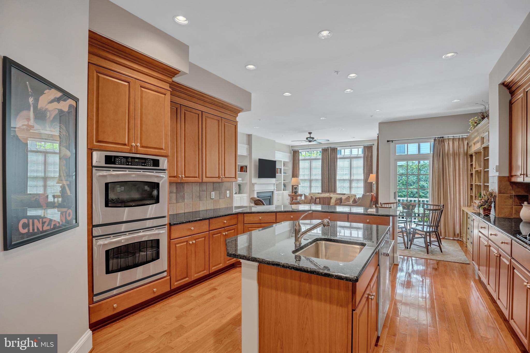
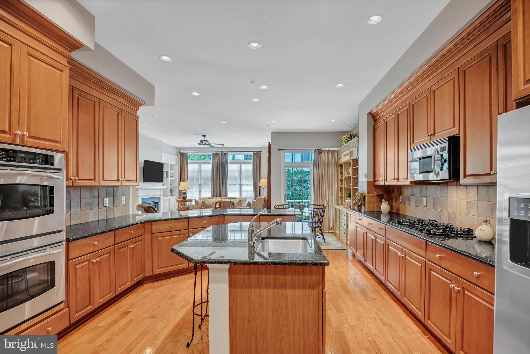
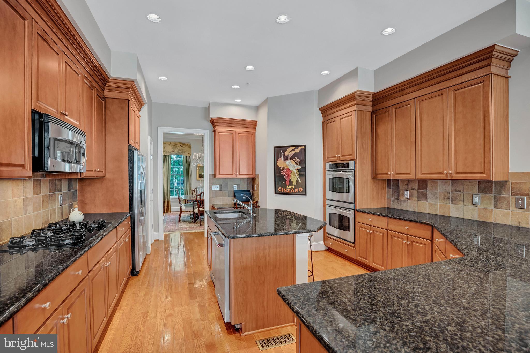
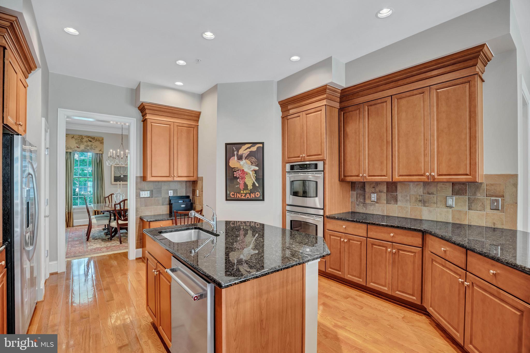
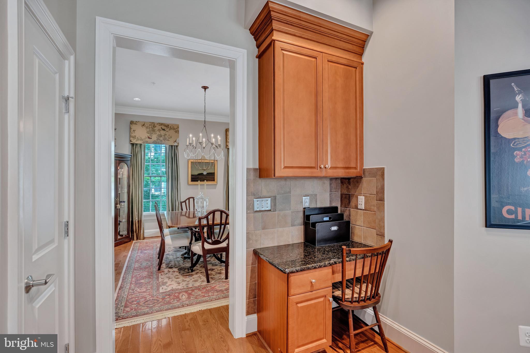
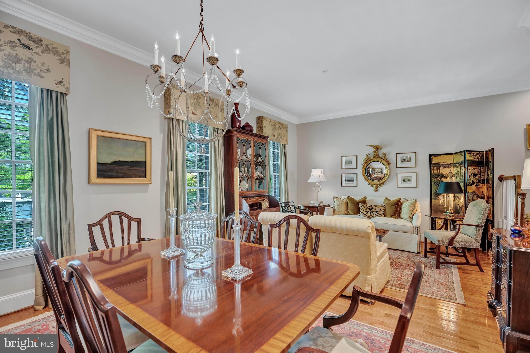
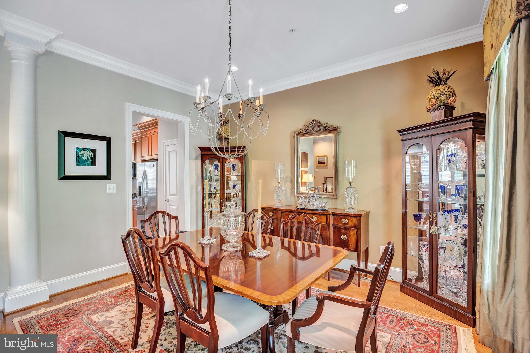
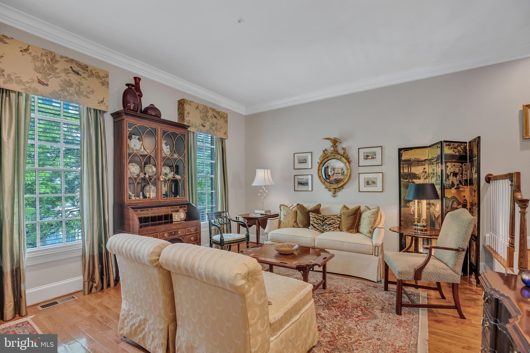
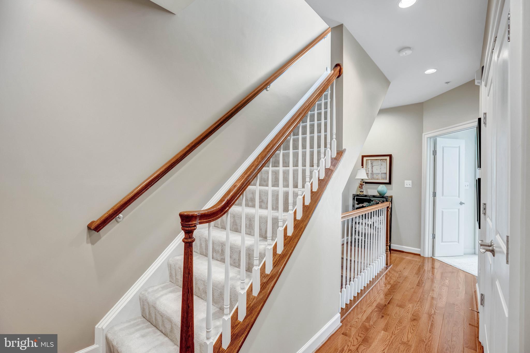
The main living level is designed to impress, offering gracious spaces for both elevated daily living and seamless entertaining. Elegant hardwood floors, soaring ceilings, and detailed crown molding set the tone, while the chef’s kitchen features granite countertops, stainless steel appliances, a five-burner gas cooktop, double wall ovens, and a large center island with a breakfast bar setting—perfect for casual dining. The kitchen flows effortlessly into the breakfast area, dining room, and family room—creating a welcoming and functional layout. Both the family room and the lower-level library/recreation room feature gas fireplaces with slate hearths and classic mantels, flanked by built-in cabinetry that adds architectural charm and warmth. Adjacent to the breakfast area, a private terrace with a dedicated gas line offers an inviting space for outdoor dining or seasonal entertaining.

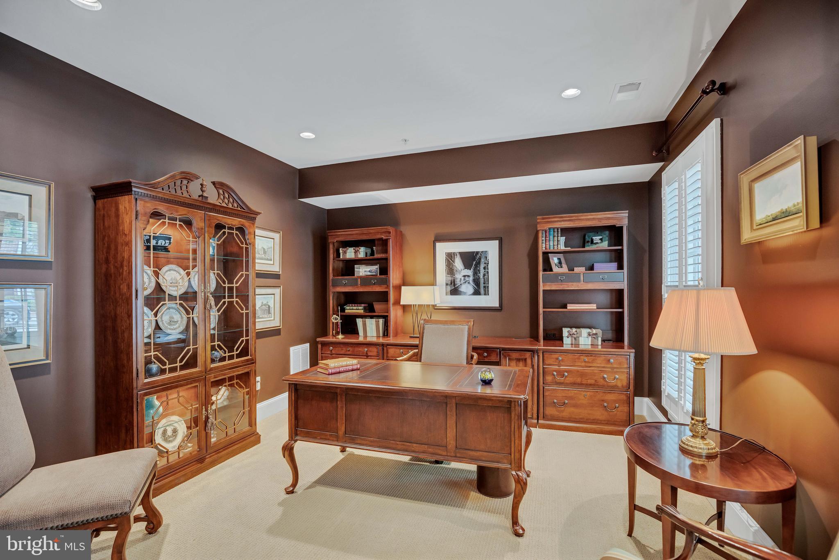
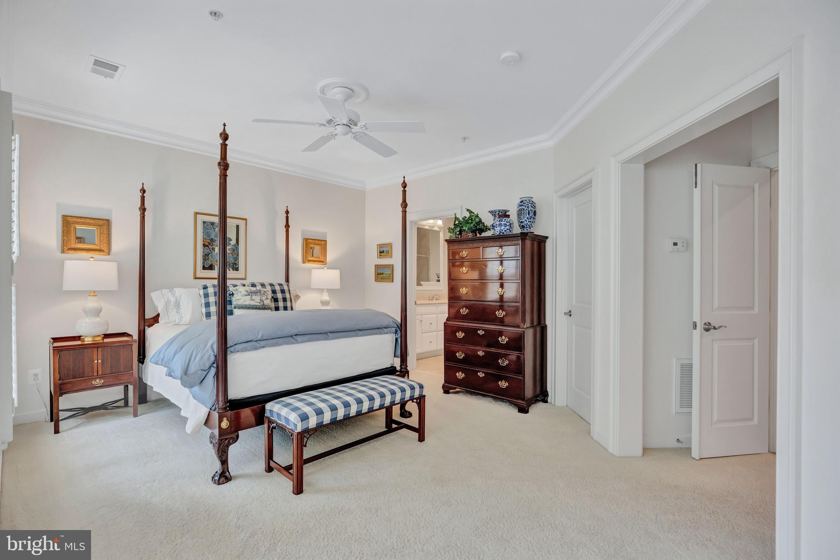
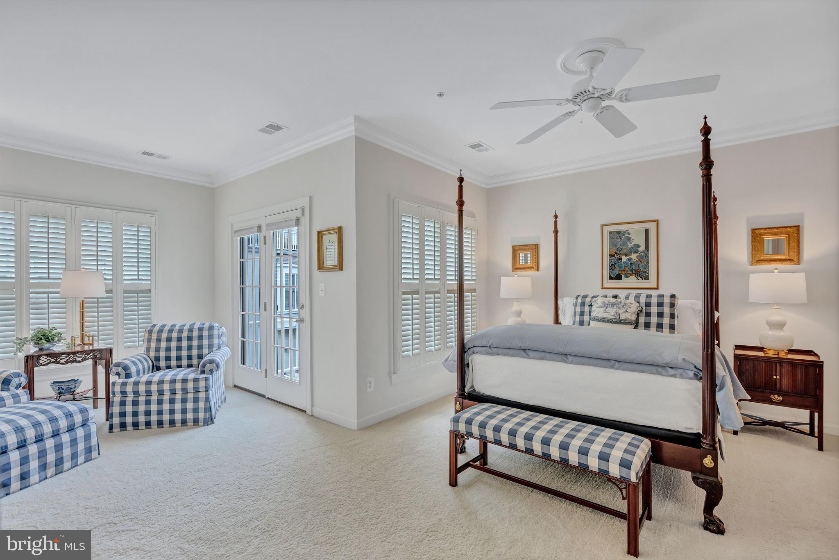
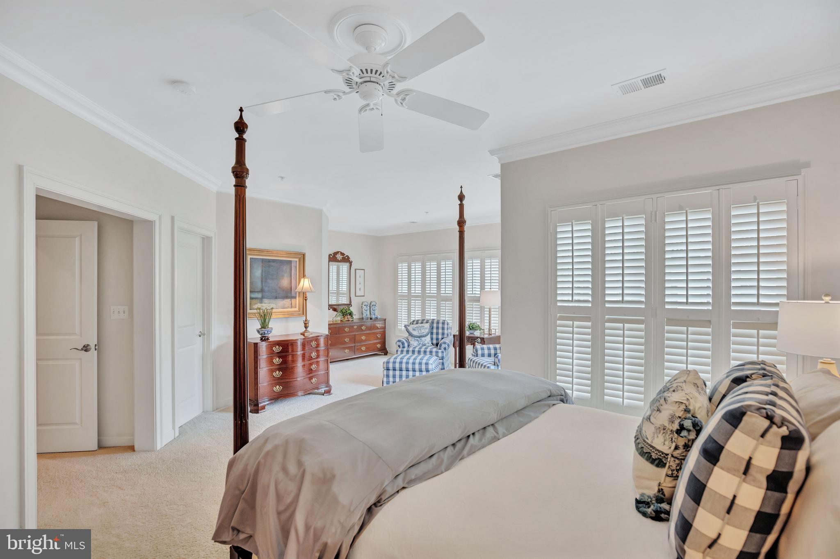
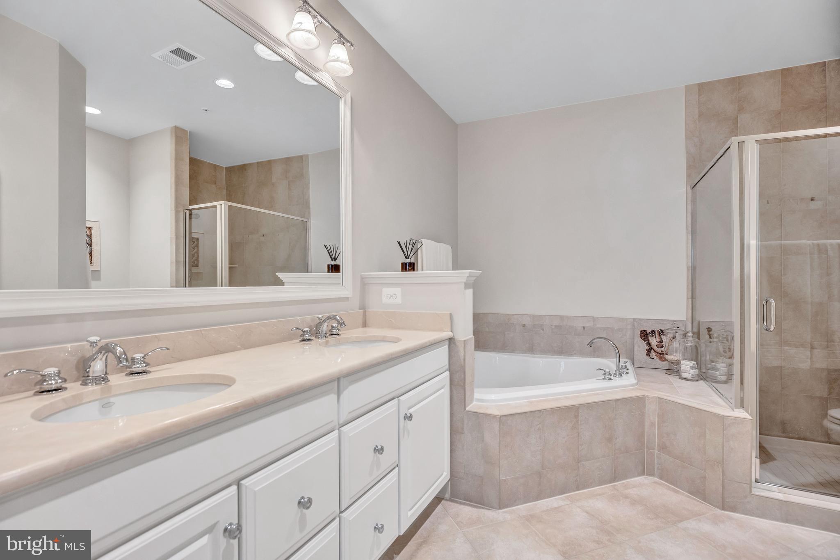
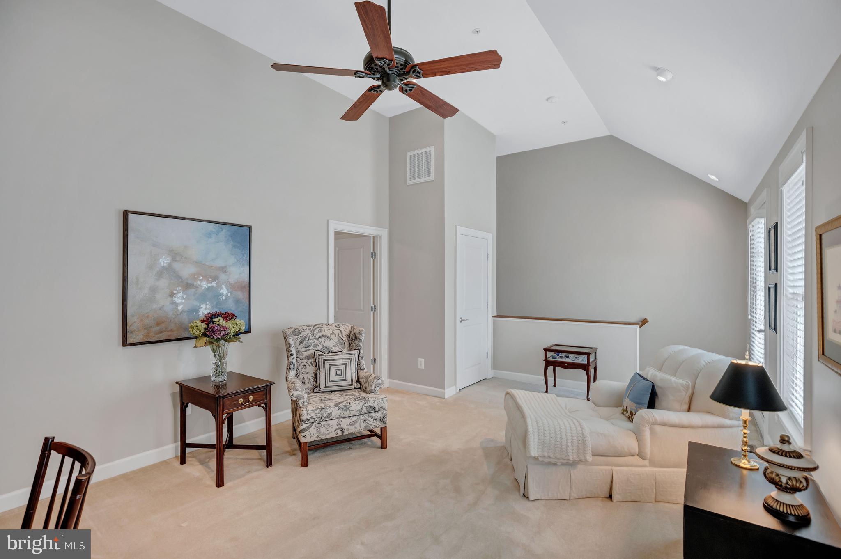
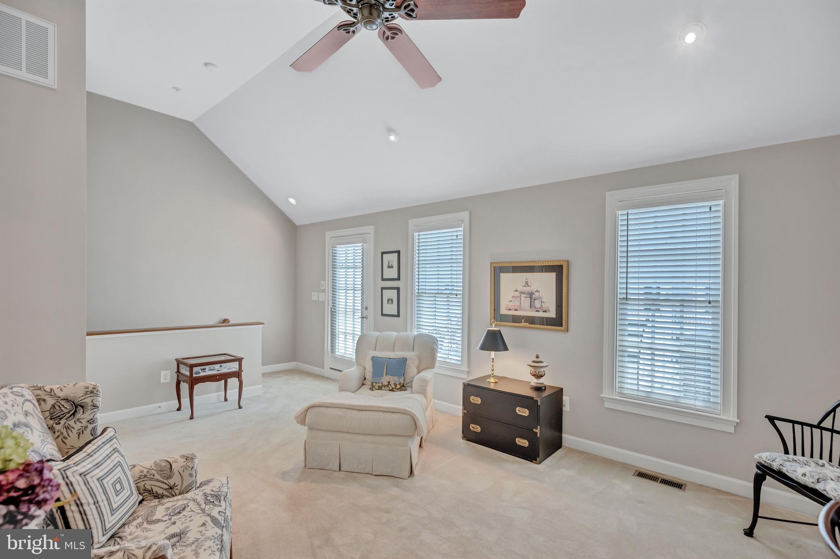
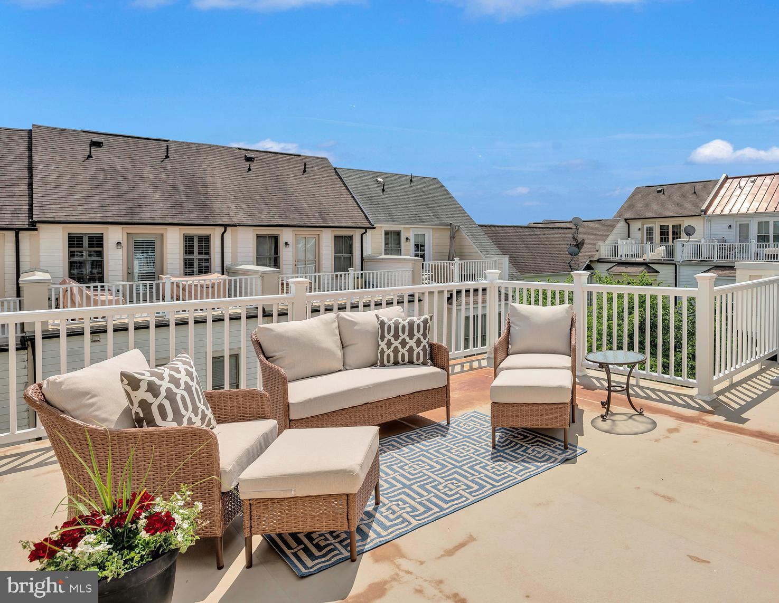
The luxurious owner’s suite offers a serene escape, complete with a separate sitting area, two walk-in closets (including one with a thoughtfully designed custom system), a private terrace, and a spa-inspired bath featuring Kohler fixtures, a soaking tub, and a spacious shower. Additional flexible spaces include a main-level private study, a lower-level library or recreation room, and a top-floor loft that opens onto an expansive rooftop terrace—ideal for relaxing or entertaining under the open sky.

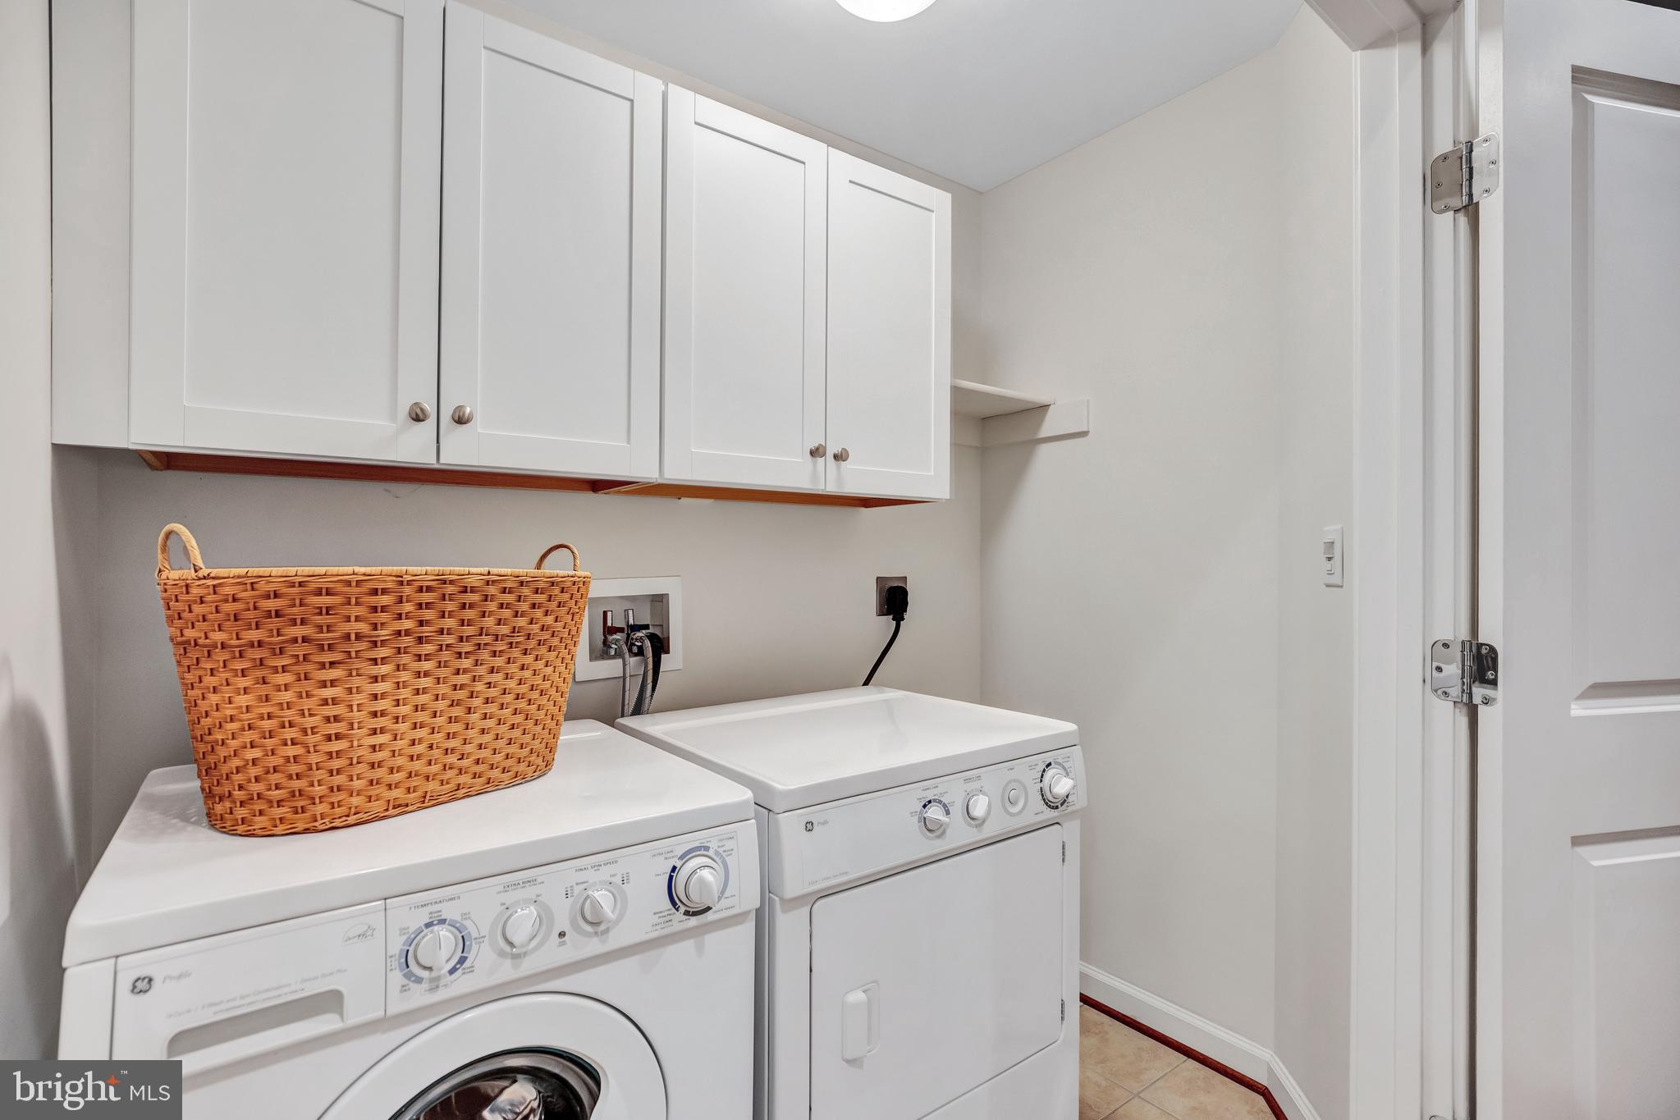
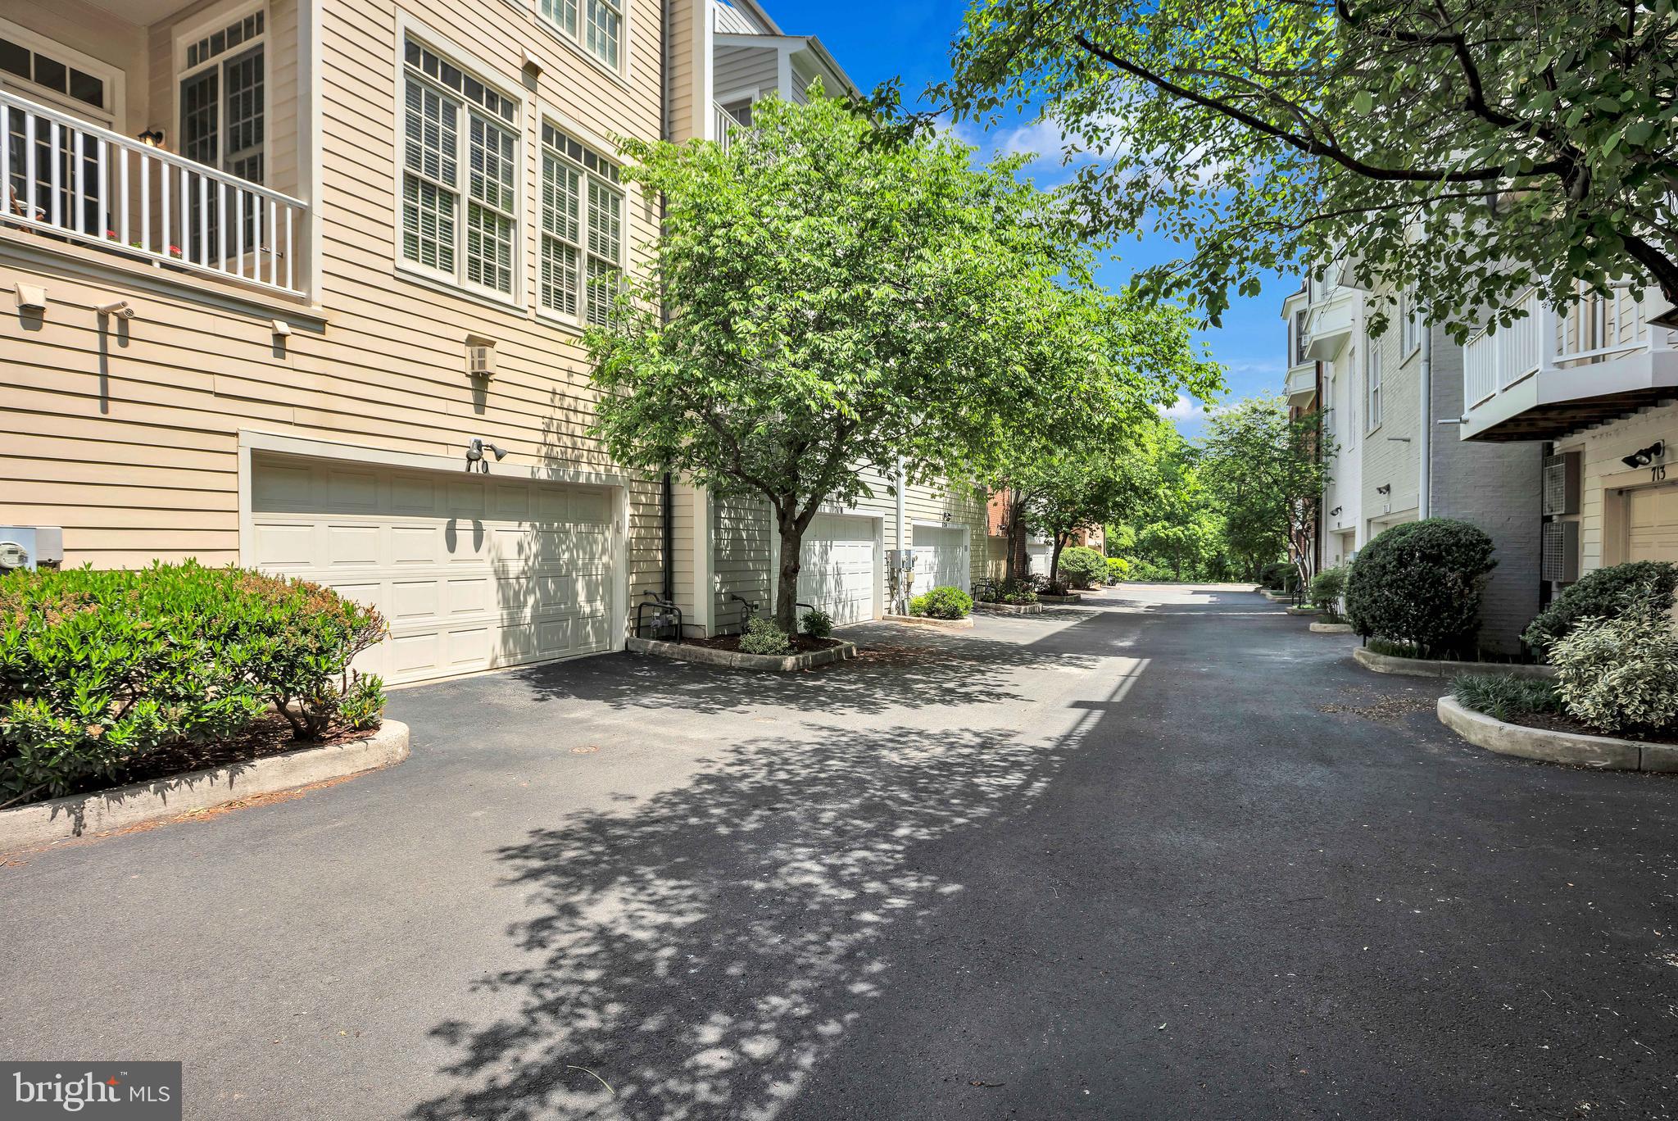
Additional highlights include a finished two-car garage with keypad entry, dual-zone HVAC, an upper-level laundry room, generous storage, and multiple private outdoor living spaces.

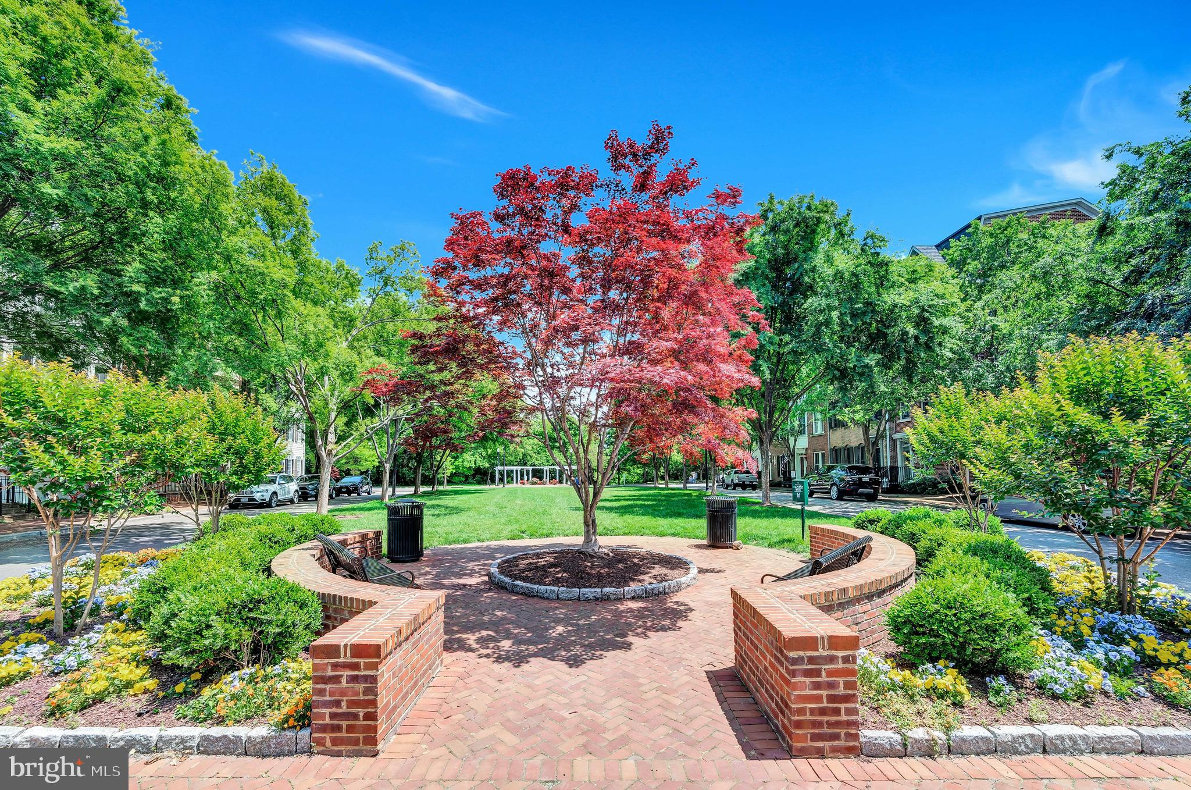
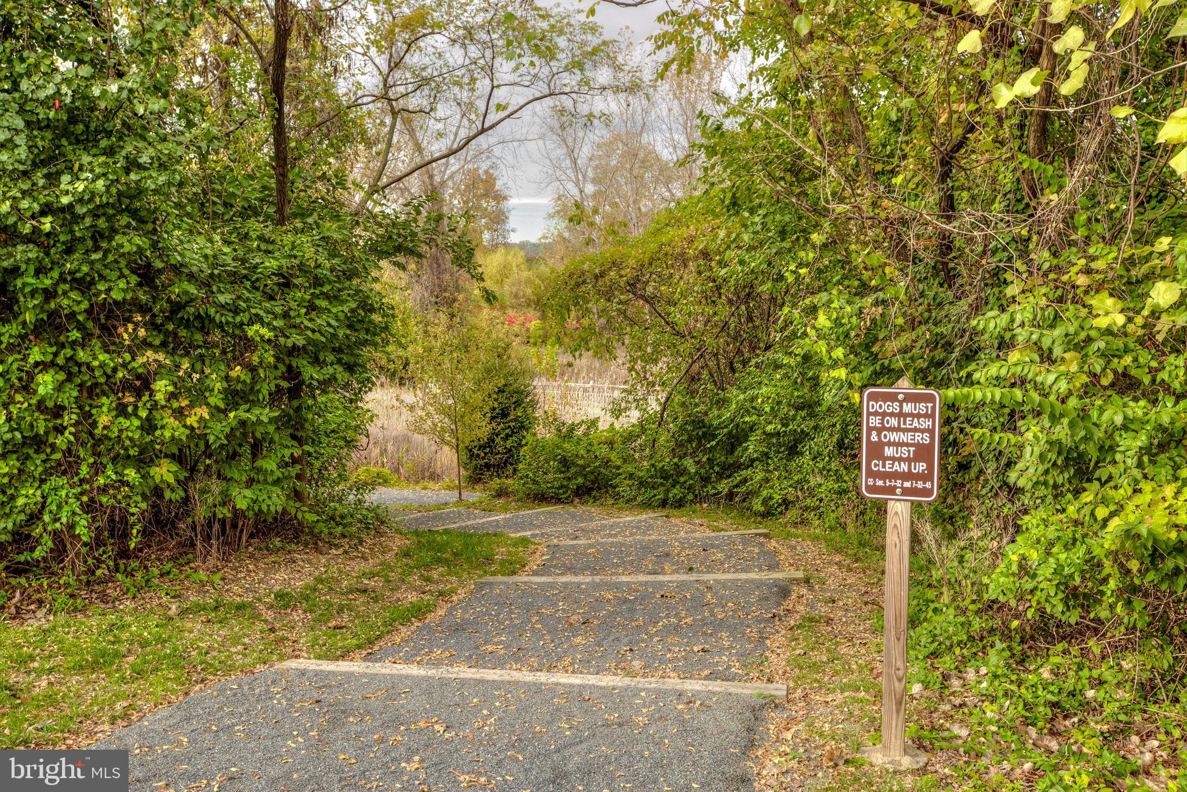
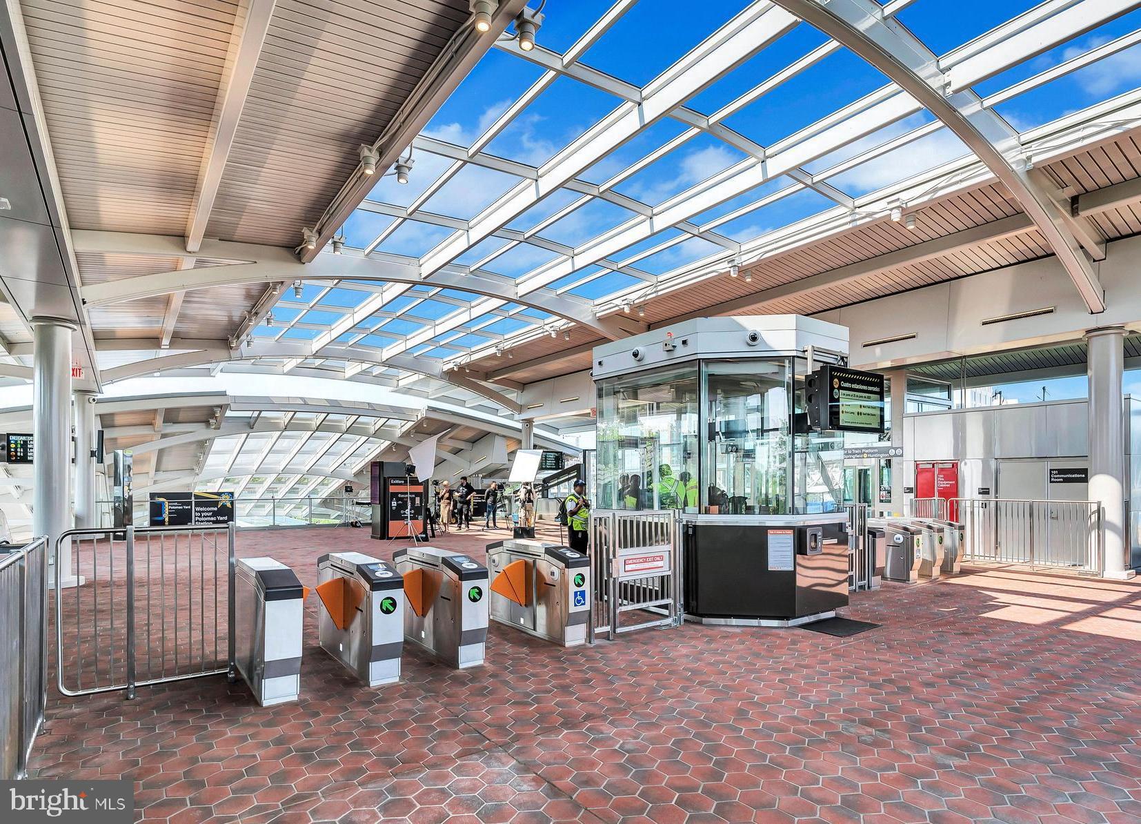
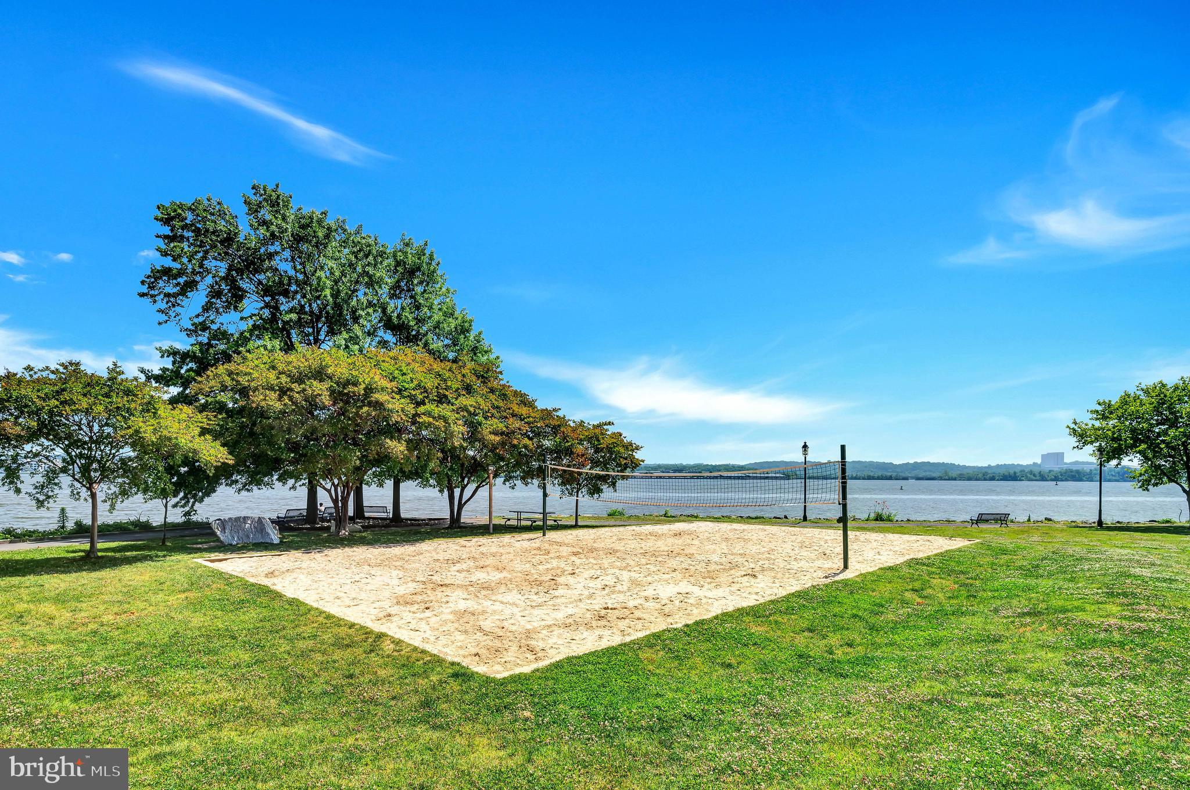
Set within the highly sought-after Potomac Greens community, this home offers unparalleled convenience to Amazon HQ2, the Virginia Tech Innovation Campus, and the Potomac Yard Metro station. Community amenities include scenic nature trails, brick-paved sidewalks, a stately clubhouse with meeting and party rooms, a fitness center, heated outdoor pool, landscaped pocket parks, and tot lots.

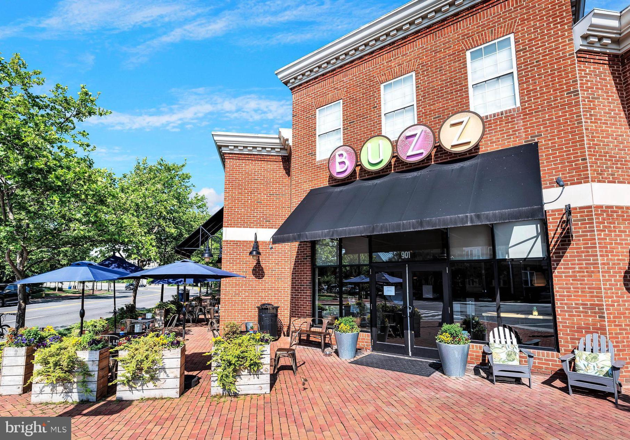
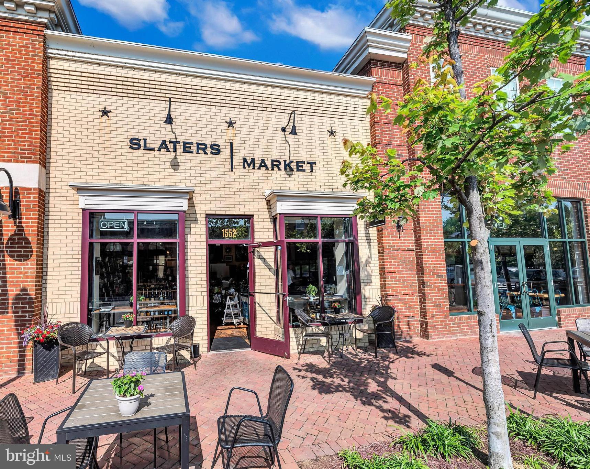
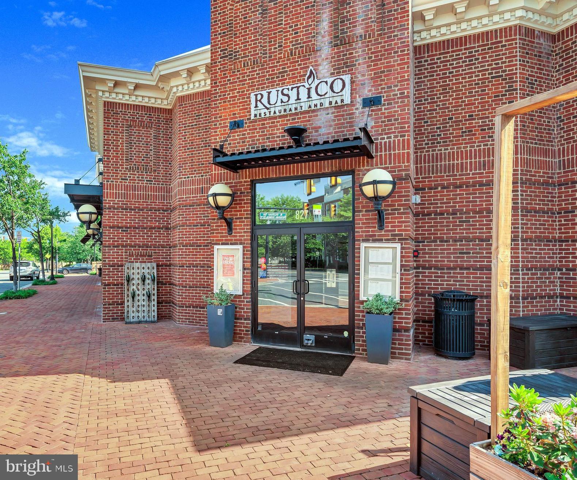
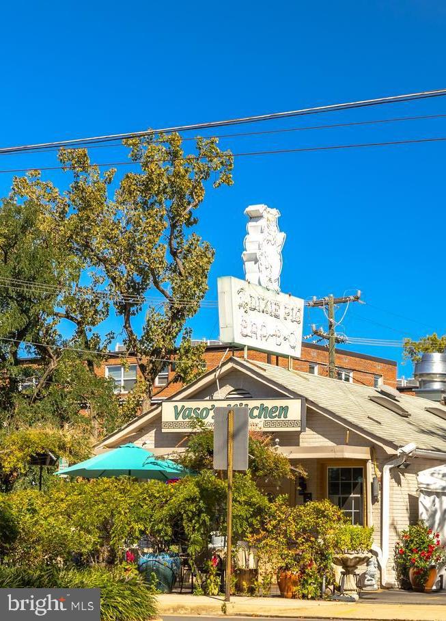
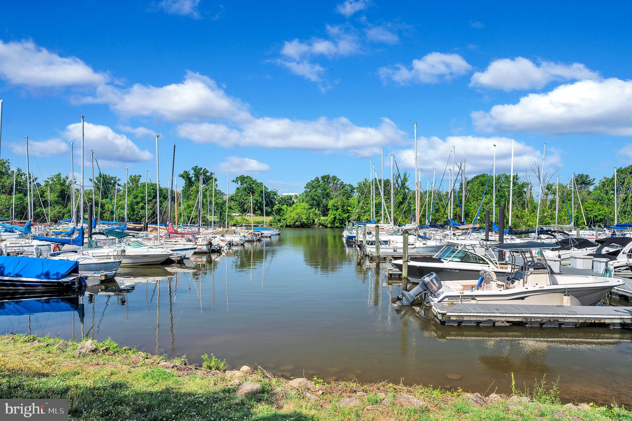
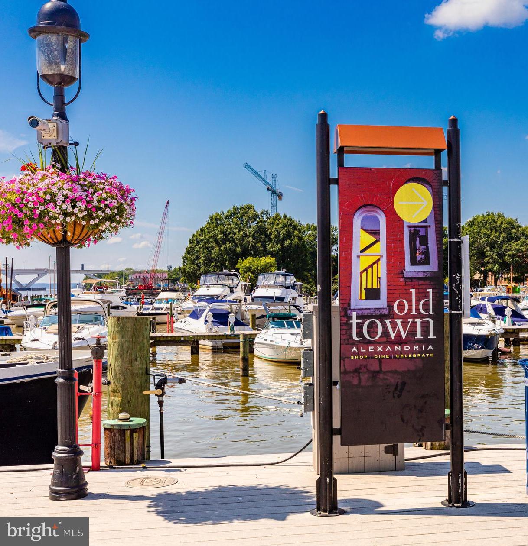
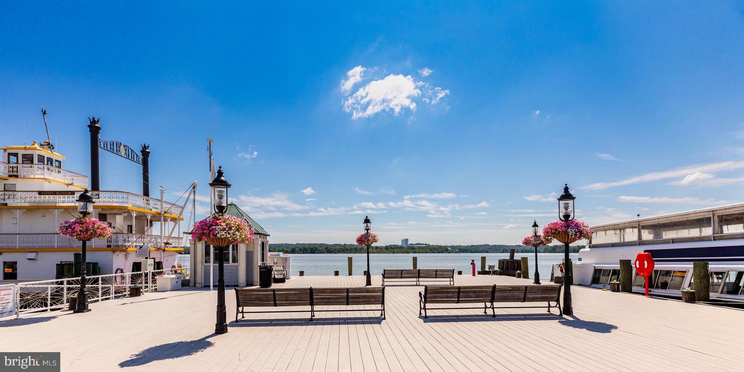
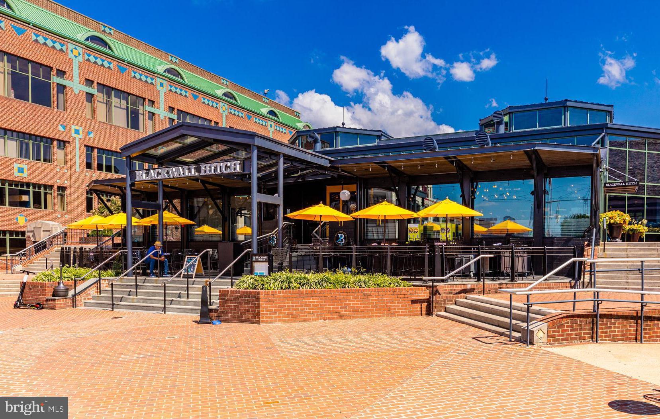
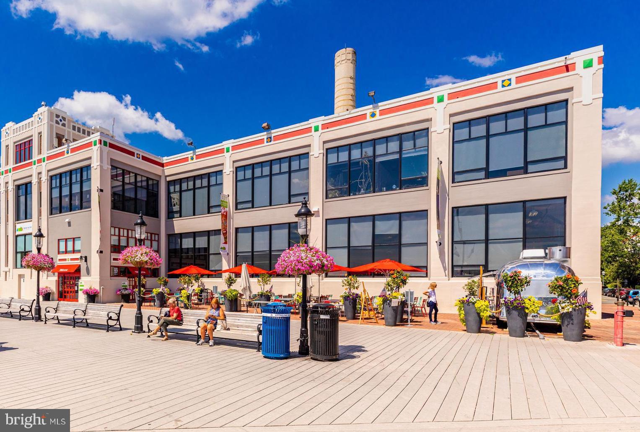
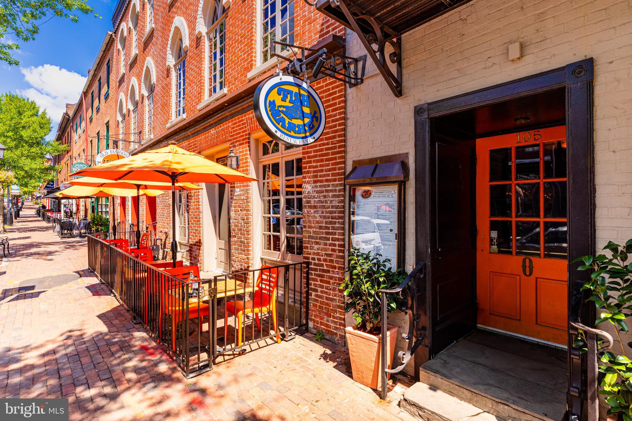
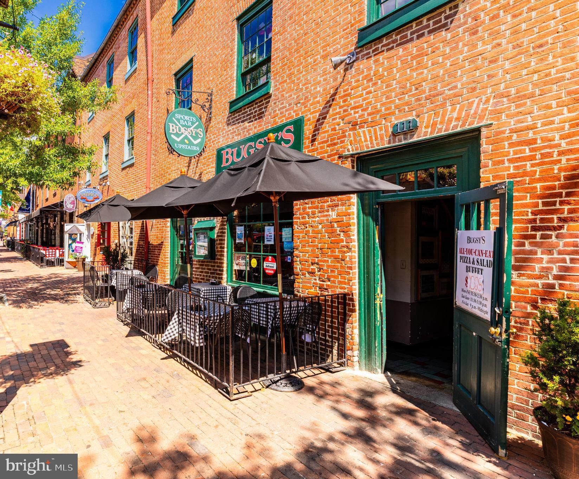
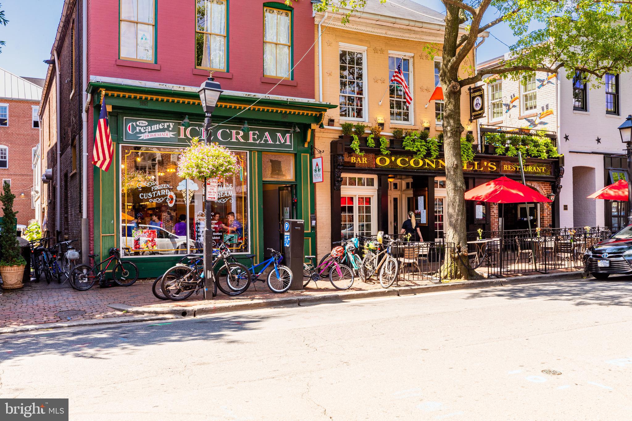
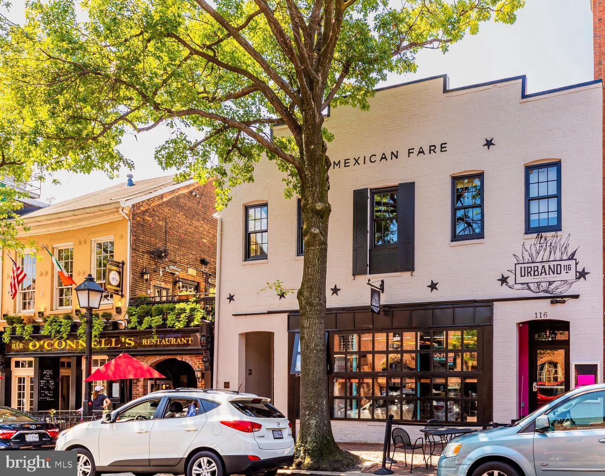
Just minutes from Old Town Alexandria’s waterfront, the shops and restaurants of Del Ray, and with easy access to the George Washington Parkway and Mount Vernon bike trail, this location also provides quick connectivity to I-495, I-395, and I-95. Only two traffic lights to downtown D.C. and Reagan National Airport—offering both accessibility and distinction.

This is a rare opportunity to own a truly exceptional townhome where timeless craftsmanship meets modern luxury—delivering an unparalleled lifestyle in one of Northern Virginia’s most desirable communities.

710 MILLER LANE

Message successfully sent.

What would you like to know?

What is 3 + 4 ?

I agree to receive email communication and understand I can unsubscribe at any time.

I agree to be contacted by Charis Realty Group via call, email, and text for real estate services. To opt out, you can reply 'stop' at any time or reply 'help' for assistance. You can also click the unsubscribe link in the emails. Message and data rates may apply. Message frequency may vary. Privacy Policy

Related Properties

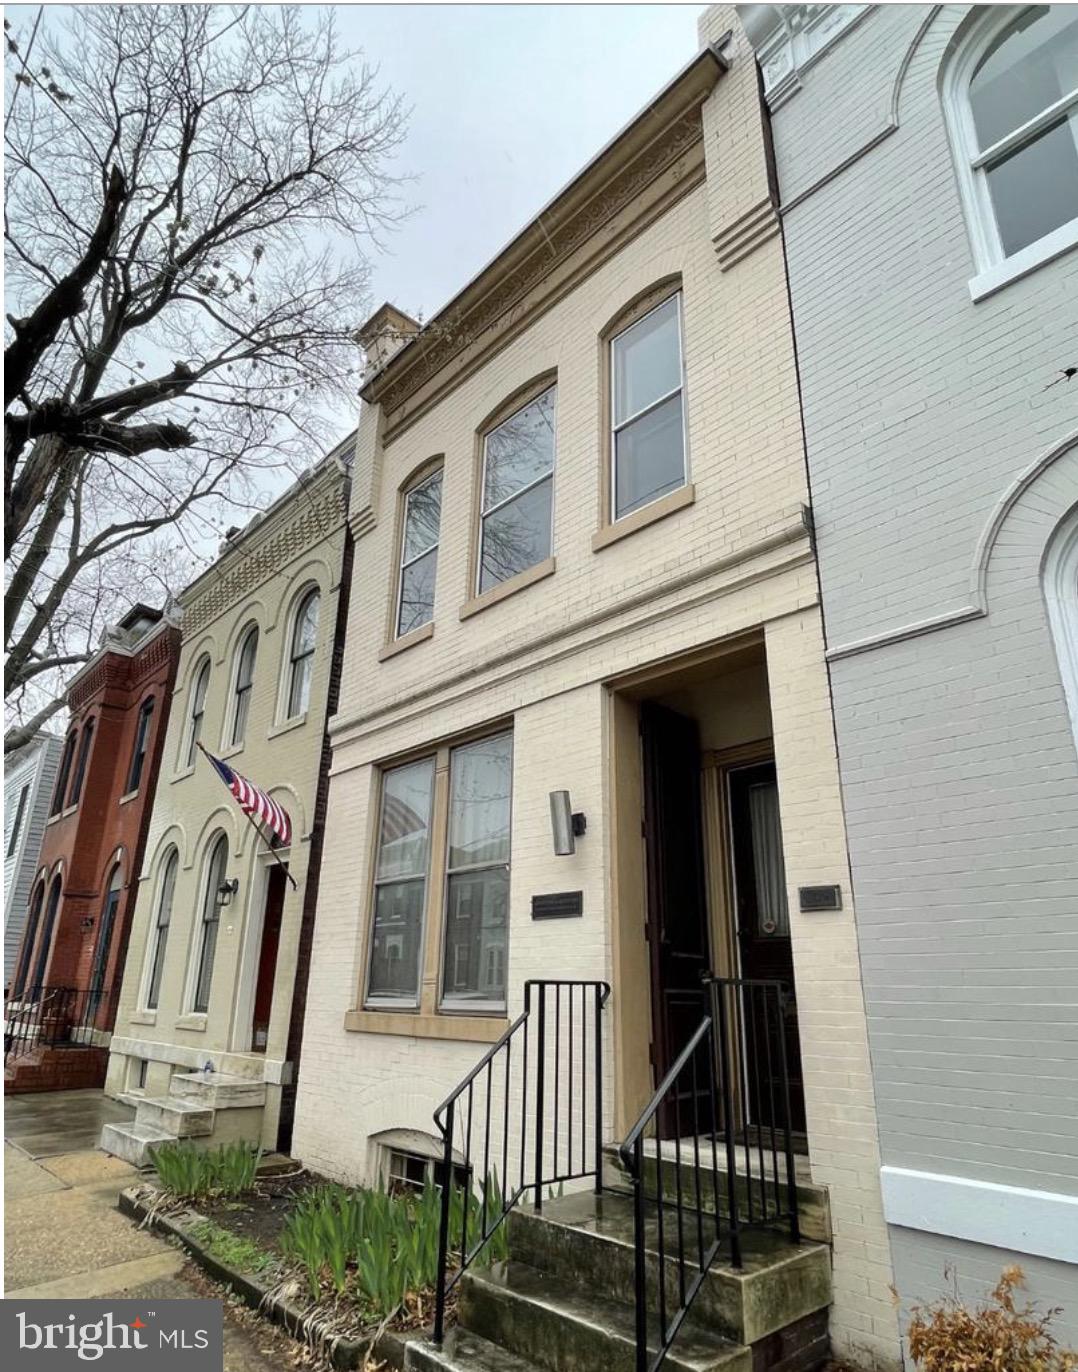
RESIDENTIAL POTENTIAL IN OLD TOWN ALEXANDRIA!   Come and see this fantastic 1890's vintage Alexandria, Virginia town home.  Classic brick construction.  Located far enough off King Street that you can enjoy Old Town, yet are spared the noise and commotion of homes closer to King.  Property may be used for commercial or residential.  Conduct business in the reception area while living upstairs?  The options are limited only by your imagination.   Parking in the alley for at least two automobiles.
#VAAX2055644

ALEXANDRIA

209 S ALFRED STREET

3 Beds

1 Baths

1,938 Sq.Ft.

$1,700,000

MLS#: VAAX2055644
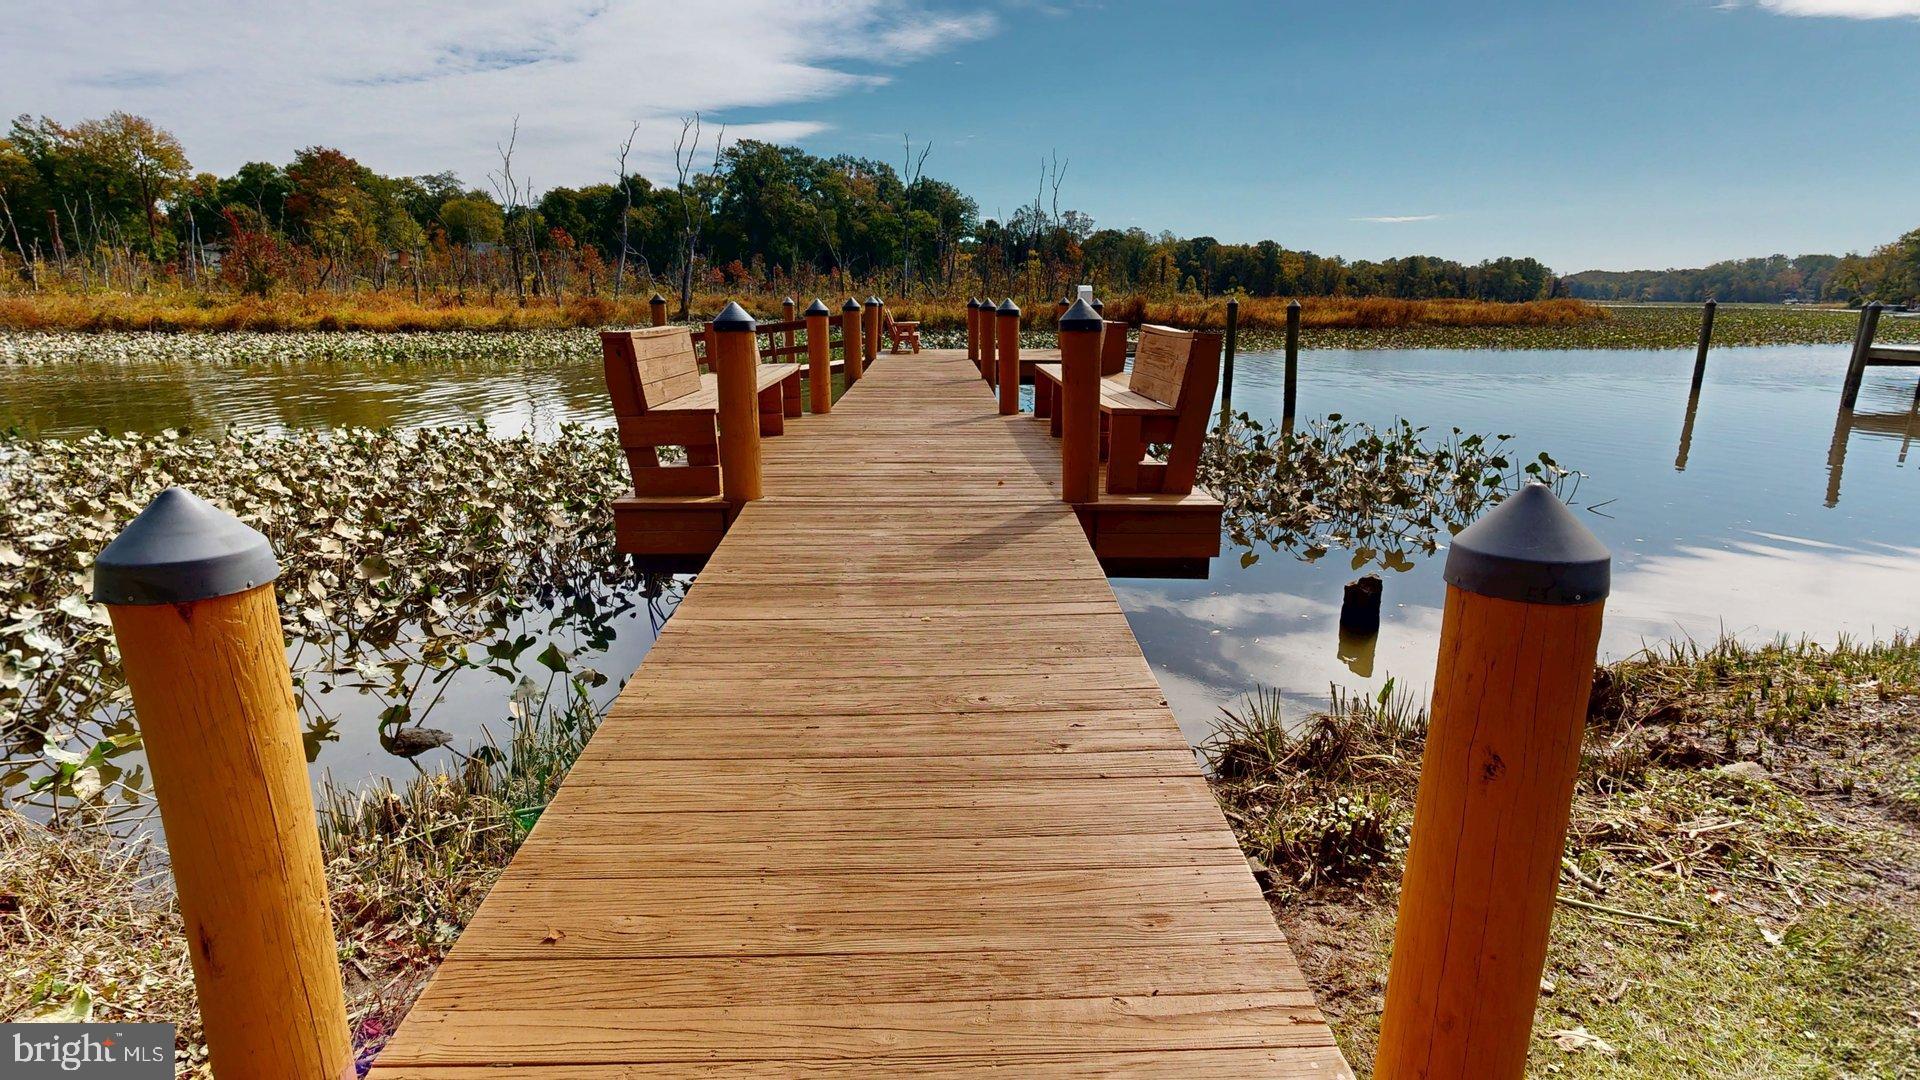
Spectacular waterfront on the peaceful shores of Little Hunting Creek, this Mount Vernon estate offers an unmatched combination of elegance, lifestyle, and navigable access to the Potomac River. The home impresses with a gourmet kitchen featuring brand new Quartz Calacatta Nile countertops, sink, faucet and a new refrigerator, seamlessly blending elegance and functionality for memorable gatherings and daily living. The spacious main level captures tranquil water views from the living and dining areas, while four generously sized bedrooms upstairs provide luxurious retreats with hardwood flooring and ample closet space. Updated bathrooms combine contemporary finishes with timeless elegance. Step outside to your private dock with direct access to the navigable creek, leading seamlessly to the Potomac River, ideal for boating, fishing, or simply relaxing by the water. Mature trees and lush landscaping create a peaceful, natural setting, and the home has been professionally power-washed and landscaped. The dock power washed and freshly stained. Located just over a mile from the George Washington Parkway and the historic Mount Vernon Estate, with convenient access to Old Town Alexandria, Fort Belvoir, and major commuter routes, this property offers the perfect balance of tranquility, sophistication, and accessibility.
#VAFX2272502

ALEXANDRIA

8352 ORANGE COURT

4 Beds

2 Baths

2,562 Sq.Ft.

$1,399,000

MLS#: VAFX2272502
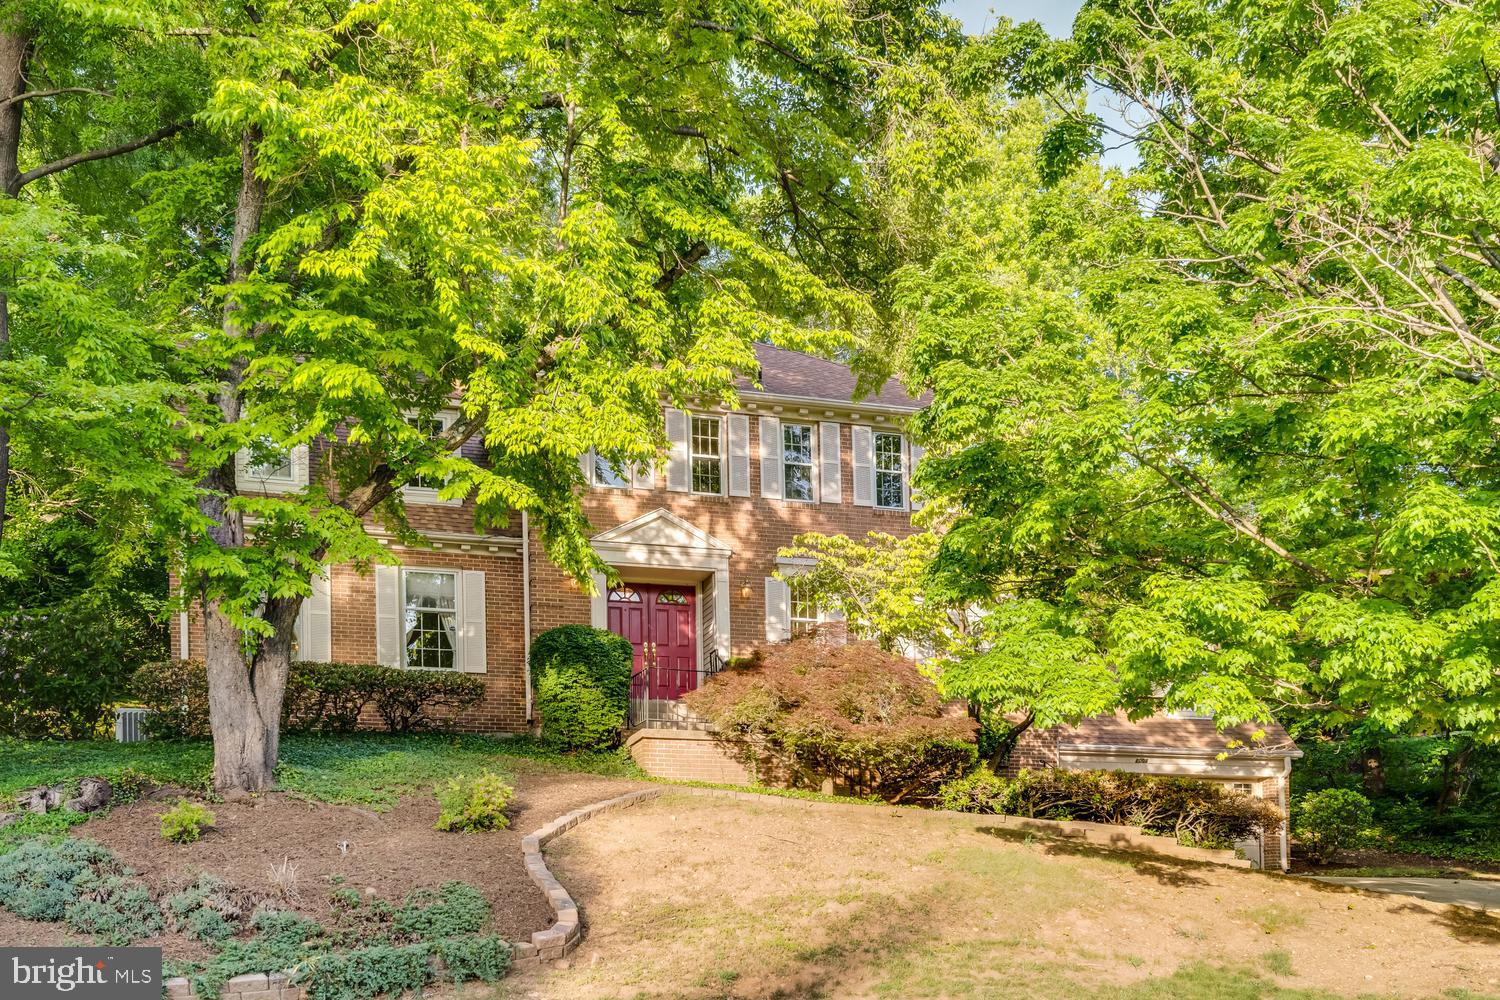
Truly special opportunity to personalize estate caliber home in fabulous Mason Hill location. The imposing home is in commanding position on elevated lot overlooking the neighborhood. The home consists of nearly 3,700 square feet on three levels. There are 6 bedrooms and 4.5 baths. This includes a unique two master suite arrangement with one on the main level and one on the upper bedroom level. Backyard patio and huge side yard provide ultimate privacy. Large parking areas provided by driveway and true oversized two car garage. Exceptionally spacious home with huge potential. Just minutes from Old Town, Pentagon and Washington DC for a reasonable price, a rare find!
#VAFX2314336

ALEXANDRIA

2008 MASON HILL DRIVE

6 Beds

4 Baths

3,516 Sq.Ft.

$1,199,999

MLS#: VAFX2314336
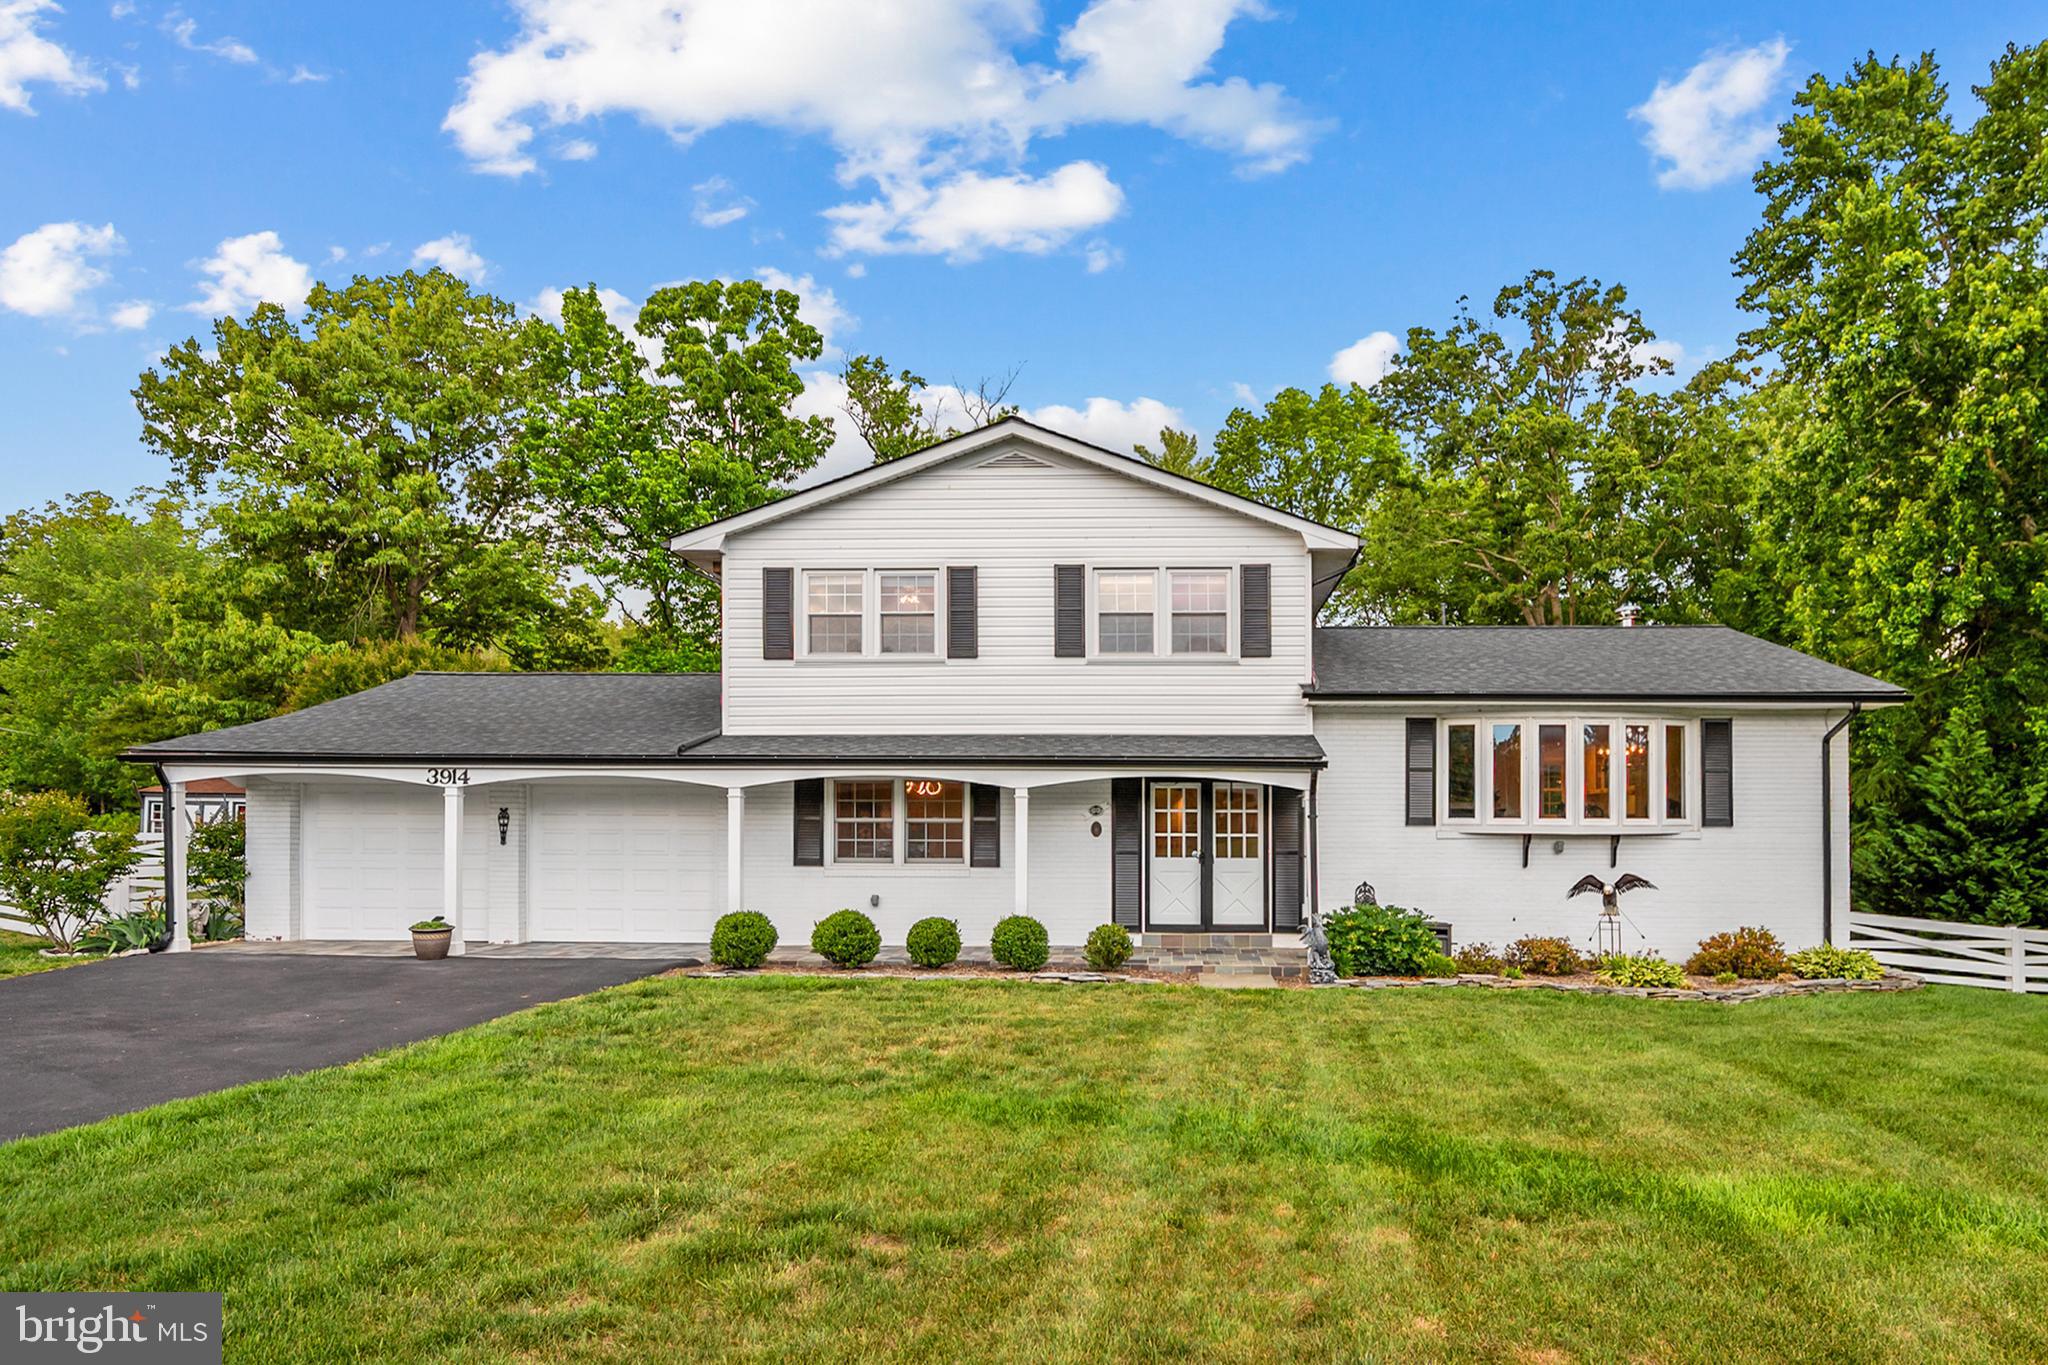
Welcome to 3914 Rive Dr — where classic Belle Rive charm meets a stunning modern transformation, all tucked into one of Alexandria’s most beloved neighborhoods near the Potomac River and historic Mount Vernon.

Big lot. Beautiful light. Serious space.
Over 3,400 finished square feet. Five bedrooms. 3.5 baths. Mature landscaping. Tree-lined views. This is the kind of home that lives large inside and out — with room to spread out, entertain effortlessly, and actually enjoy the outdoors.

Kitchen that steals the show:
Expanded and completely reimagined in 2018, this kitchen was built to impress. Quartzite countertops. White shaker cabinetry. High-end stainless steel appliances. Gas cooking with a vented hood. Oversized breakfast bar. Backyard treetop views that make even weekday mornings feel elevated. Equal parts statement piece and everyday workhorse.

Flow that just makes sense:
Open sightlines. Natural light pouring through oversized windows and bay views. Living, dining, family room, and outdoor spaces all connected for easy entertaining and comfortable daily living. The wood-burning fireplace adds warmth and character, while the spacious deck extends the living space outdoors.

Flexible living for real life:
Main-level bedroom or office? Check. Oversized two-car garage with extra storage? Absolutely. Upstairs, the primary suite easily fits a king-sized setup and offers dual closets plus a beautifully updated spa-style bath with double vanities and a glass shower.

Lower level = endless possibilities:
Large recreation room with wet bar and beverage fridge. Walk-out access to the backyard. Recently finished fifth bedroom with separate entrance and full bath. Bonus flex room for a gym, craft studio, storage, or whatever life needs next. Guest suite. Multi-generational living. Work-from-home haven. You decide.

Backyard goals achieved:
This yard hits different. Fully fenced. Huge usable green space. Mature trees. Stone patio. Expansive deck. Fire pit potential. Room for grilling, gardening, soccer games, or hosting everyone you know. Private, peaceful, and designed for gathering.

Location that delivers:
Belle Rive living means quick access to the Potomac River, Mount Vernon, Mansion House Swim, Dive, Tennis & Yacht Club. Quiet neighborhood feel with easy access to shopping, dining, commuting routes, and Old Town Alexandria.

Space. Style. Yard. Location.
3914 Rive Dr brings it all together.
#VAFX2313292

ALEXANDRIA

3914 RIVE DRIVE

5 Beds

3 Baths

3,443 Sq.Ft.

$1,249,999

MLS#: VAFX2313292
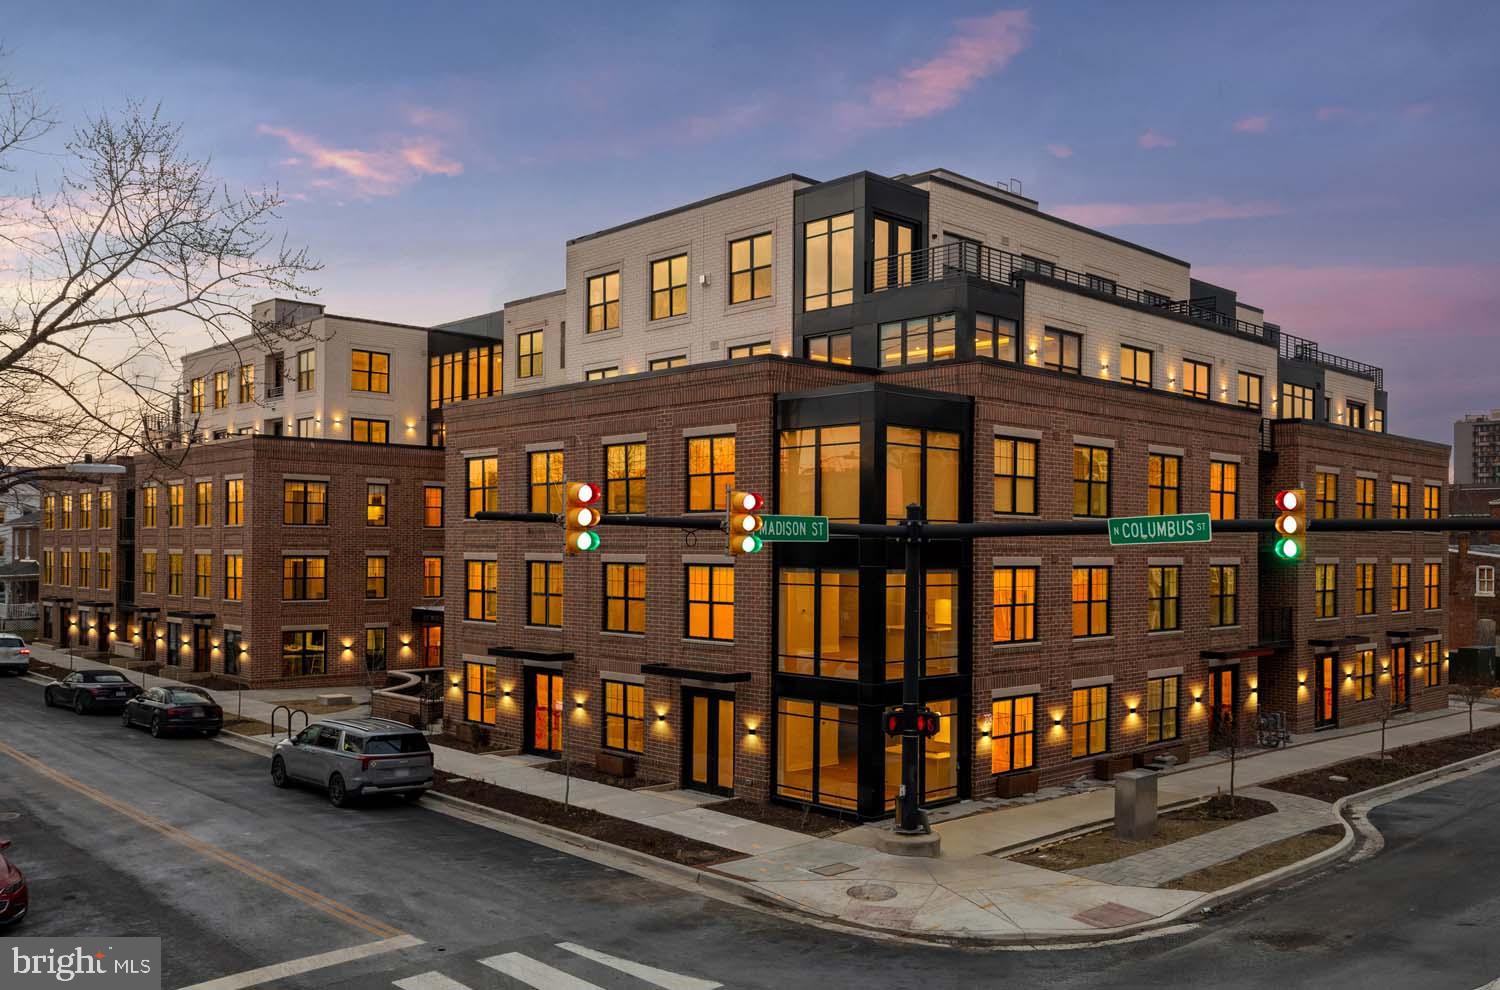
**Now Delivering, 70% sold!** 

Welcome to The Whitley, the newest condominium in the heart of Old Town, Alexandria. This sophisticated development stands out not only for its prime location, but also for its solid concrete and steel construction, and stunning amenities. The combination of modern materials and timeless design offers a seamless blend of luxury, comfort, and longevity. Inside, you’ll find open-concept floor plans with 9' ceilings and oversized windows with roller shades. Designer kitchens feature Bosch appliances, panelized dishwasher, quartz counters, custom microshaker cabinetry with soft-close and under cabinet lighting. Luxurious baths are equipped with walk-in shower or soaking tub. 

The Whitley offers a wide range of amenities to enhance your living experience, including a designer lobby with full-time concierge, state-of-the-art fitness center, resident's lounge, rooftop terrace with gas grills, fire pits and sprawling views. The building’s secure underground parking also offers bike storage and a pet washing station.  Steps from shopping and dining like Trader Joe's, Harris Teeter, Oak Steakhouse, Sisters Thai, Hank's Oyster, St. Elmo's Coffee, the Mount Vernon Trail and many more. With proximity to Braddock Metro, Reagan National Airport, Washington, DC and National Landing, you’re perfectly positioned for work, play and effortless travel.

Residence #506 is a Penthouse 2 bed+Den/2.5 Bath with Balcony, lives like a 3 bedroom!
#VAAX2052914

ALEXANDRIA

811 N COLUMBUS STREET 506

2 Beds

2 Baths

1,364 Sq.Ft.

$1,224,900

MLS#: VAAX2052914
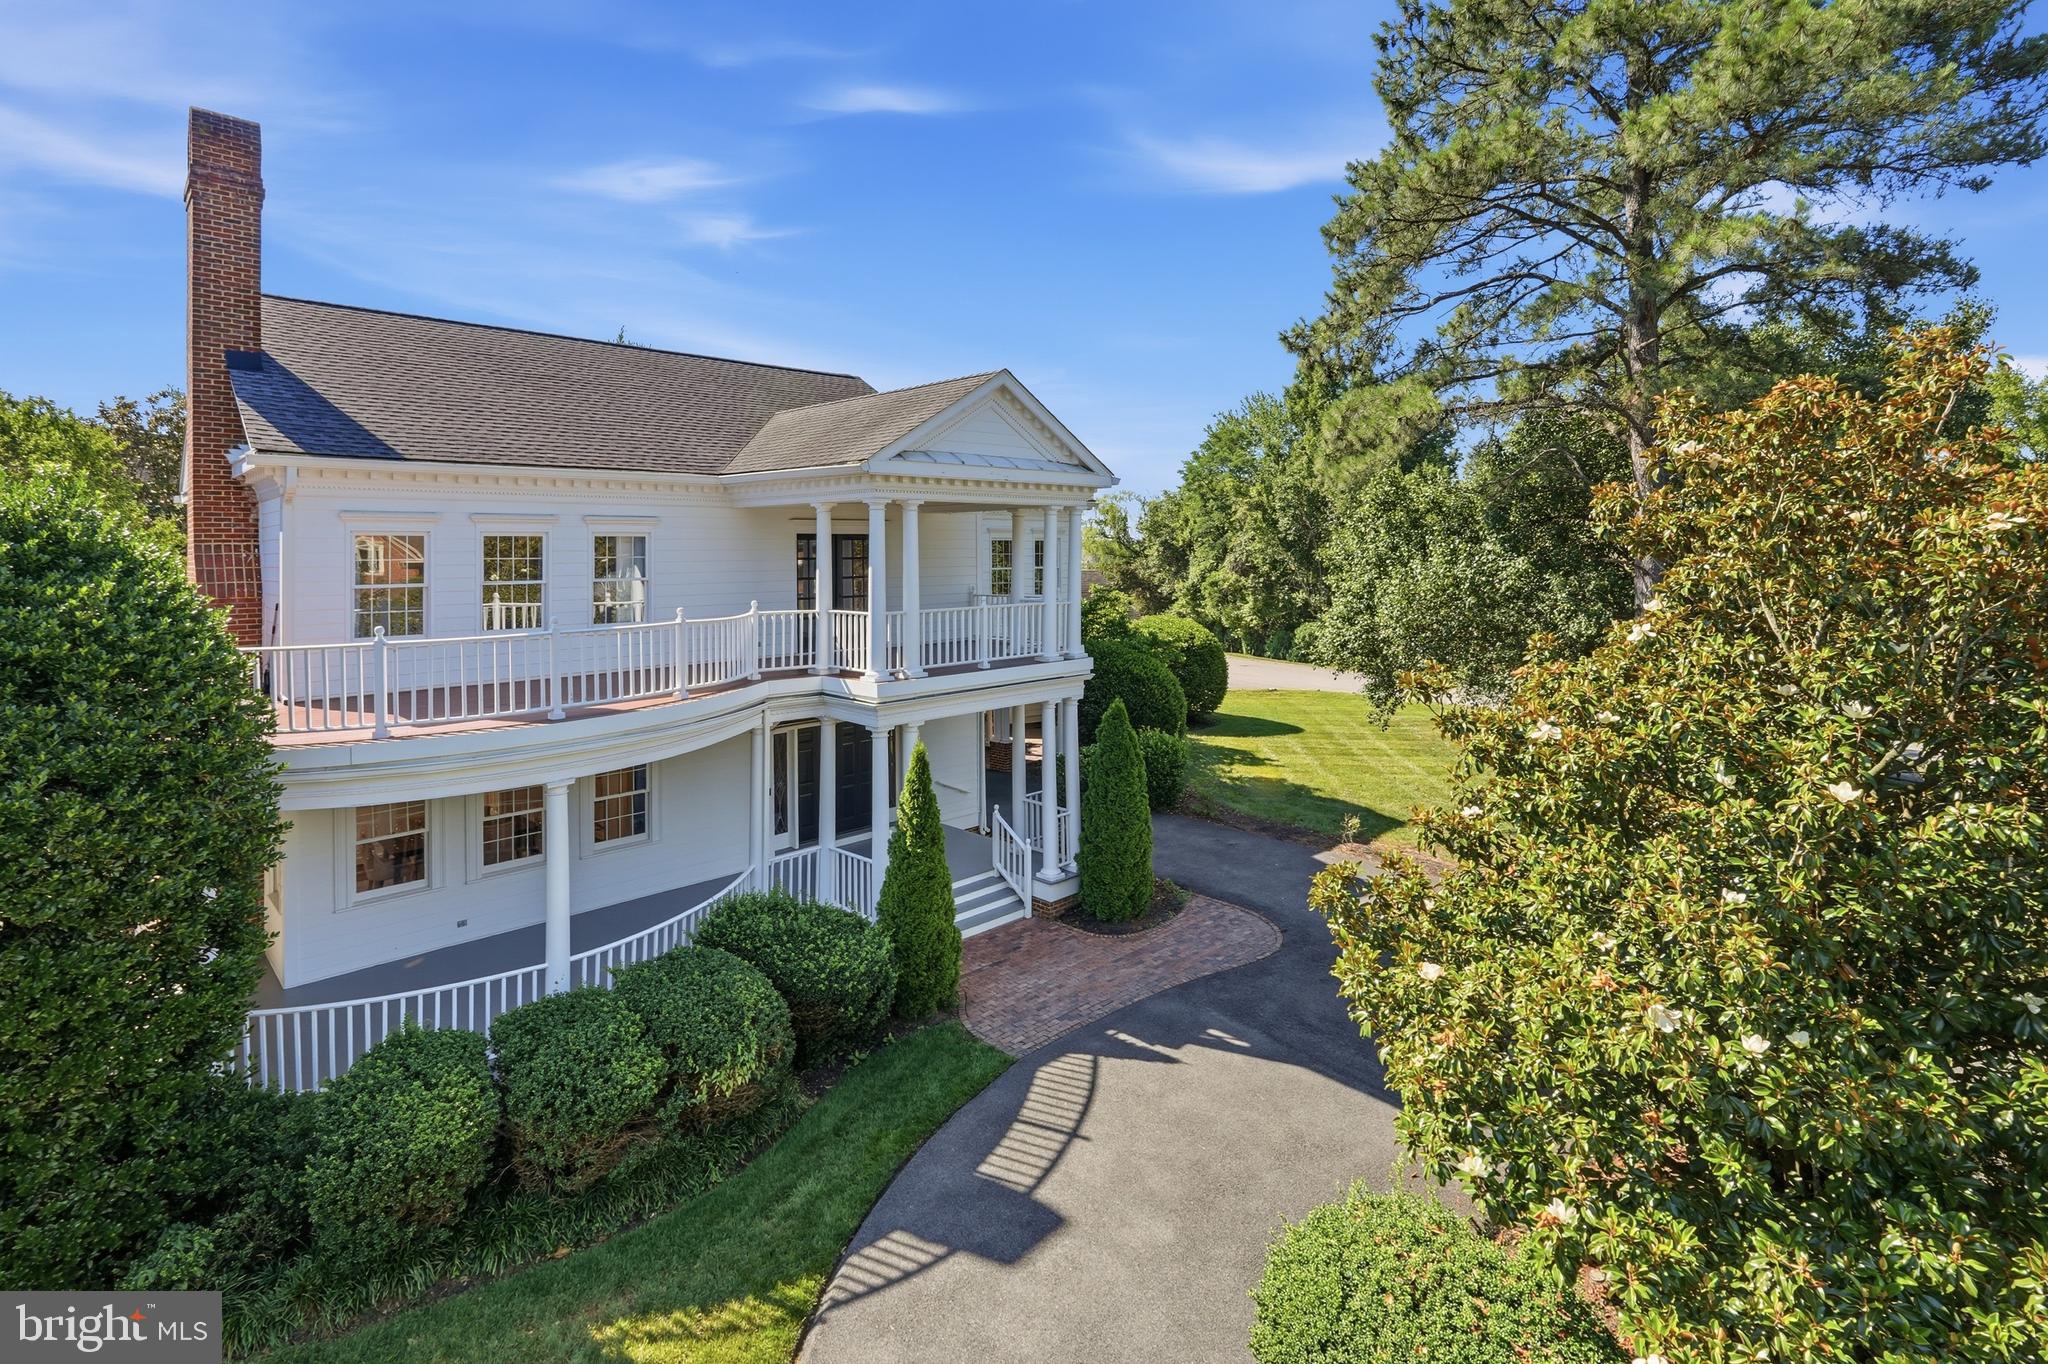
Welcome to 9505 Lynnhall Pl, a breathtaking custom-built Tidewater-style estate offering a perfect blend of historic charm and modern luxury on a private, beautifully landscaped half-acre lot near the Potomac River, on George Washington's original estate. Boasting 4 bedrooms and 4.5 baths, this turn-key Alexandria masterpiece welcomes you with stately high ceilings, elegant trim detail, and rich stained hardwood floors. The light-filled main level features a formal dining room and a spacious living room—each complete with its own cozy wood-burning fireplace. The chef's kitchen is a true centerpiece, recently upgraded with a brand-new, luxurious quartz island featuring a sleek modern waterfall edge. A private main-level study with gorgeous stained wooden built-ins provides an ideal work-from-home retreat. Upstairs, the expansive owner’s suite boasts stunning river views, a sitting area, a walk-in closet, and a designer en-suite bath with a classic clawfoot tub.

Outdoor living is equally spectacular. Step outside to a massive two-story veranda and a sprawling rear deck. Recent exterior upgrades include completely reworked, painted, and sealed siding to preserve the home's classic architecture, along with a brand-new privacy fence enclosing the entire perimeter to create your own secluded oasis. A detached two-car garage completes the property.

Located in the highly sought-after 22309 zip code, this home offers an unparalleled lifestyle. Enjoy premier access to the Mount Vernon Country Club and Belle Haven Country Club for championship golf and upscale social amenities. Outdoor enthusiasts will love being minutes from the scenic Mount Vernon Trail, Fort Hunt Park, Grist Mill Park, and the Mount Vernon RECenter. Zoned for Washington Mill Elementary, Whitman Middle, and Mount Vernon High. Enjoy nearby culinary favorites like Cedar Knoll, Mount Vernon Inn, and River Bend Bistro. With an easy commute to Fort Belvoir, Old Town Alexandria, and Washington D.C., this estate is a rare find. Schedule your showing today!
#VAFX2323748

ALEXANDRIA

9505 LYNNHALL PLACE

4 Beds

4 Baths

4,015 Sq.Ft.

$1,699,000

MLS#: VAFX2323748
This is an amazing and well-maintained home in a hidden gem of a neighborhood surrounded by a park-like setting! Located in Alexandria's West End, this is a rarely available floorplan with MAIN LEVEL primary bedroom and bath! 3 full bedrooms and 2 full baths upstairs including ensuite. 1 legal bedroom and bath in basement level. Basement also has an enormous living space and built in bar with cabinets. High ceilings throughout (even the basement), beautiful wood floors, sunny and bright kitchen, new carpet and fresh paint! Gorgeous epoxy garage floor! Private rear deck and stone patio with mature trees! 

Surrounding walking/nature paths of Bren Mar Park. Community pool, playgrounds, clubhouse and tennis courts. Neighborhood bus stop takes you to Van Dorn Metro in 6 minutes! Very short commute to the Pentagon. 13 miles to DC with quick access to I-395. 

With the West End Development Project in the works, this property is poised for continued price appreciation. This is considered a city home which means it looks and feels like a single-family home but has one shared wall with another large home. Definitely a must see!
#VAFX2328268

ALEXANDRIA

6276 KINGFISHER LANE

5 Beds

4 Baths

4,212 Sq.Ft.

$1,325,000

MLS#: VAFX2328268
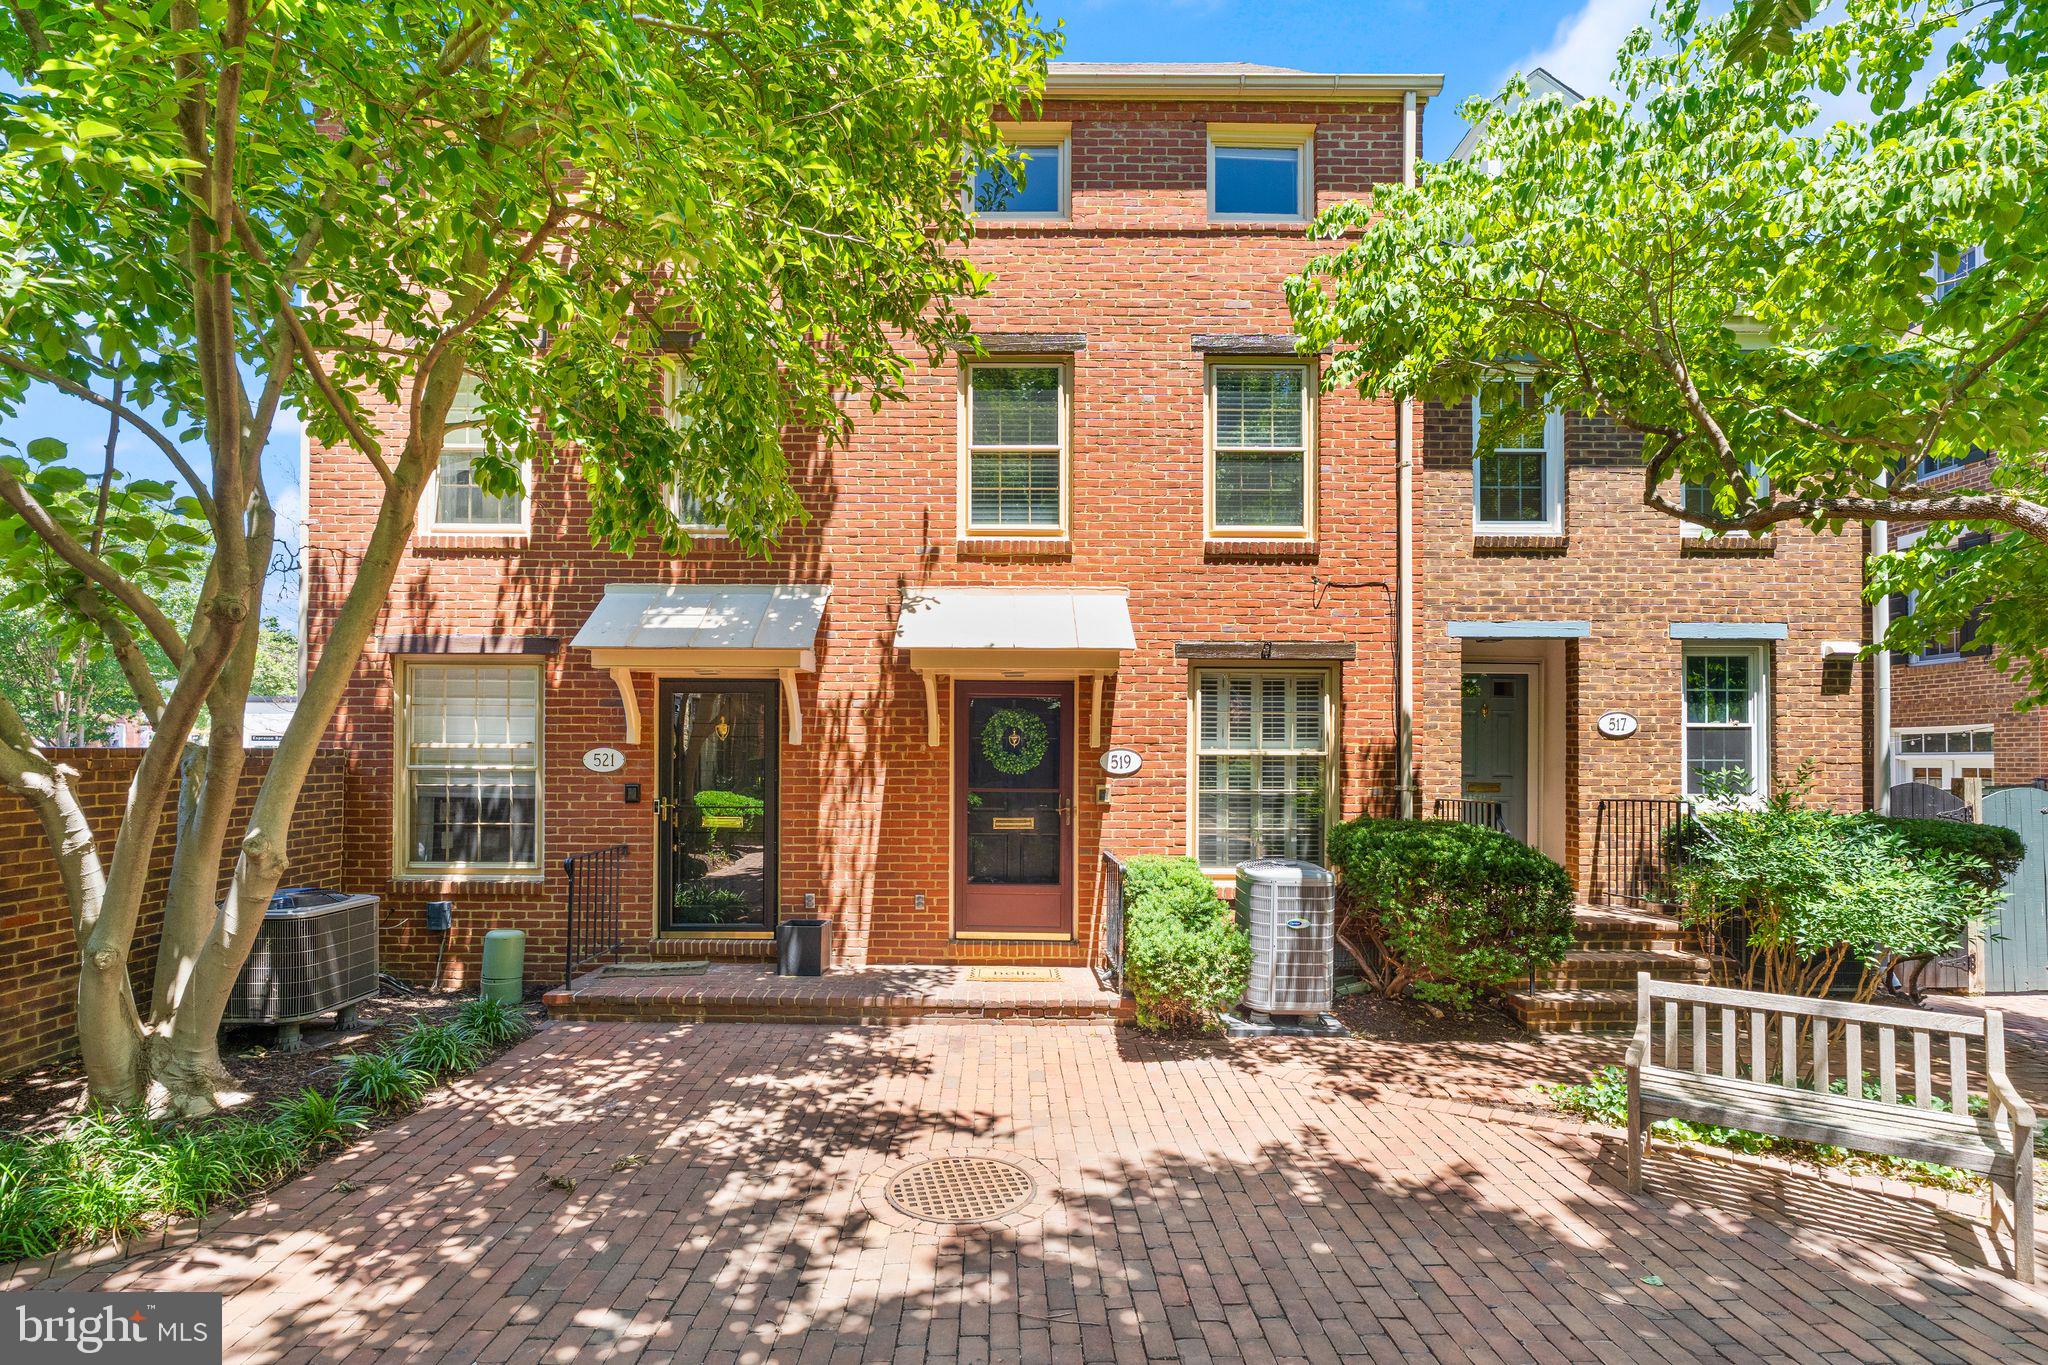
Welcome to 519 S Saint Asaph Street, a beautifully updated all-brick townhouse located in one of Old Town Alexandria's most coveted locations...the Southeast Quadrant's residential sweet spot.

Located within the quiet historic core, you'll enjoy tree-lined streets, charming brick sidewalks, and centuries of character, all while being just steps from the conveniences that make everyday life easy.

Start your mornings with a quick walk to Safeway just one block away, grab fresh produce at the nationally renowned Old Town Farmers' Market on Saturdays, or head to the waterfront for a run along the Mount Vernon Trail. Spend afternoons at Windmill Hill Park overlooking the Potomac River, let the kids enjoy nearby playgrounds, or meet friends for dinner along King Street's vibrant collection of restaurants, coffee shops, boutiques, and waterfront gathering spots. From your front door, the best of Old Town Alexandria is truly within footsteps.

Inside, this turnkey home offers over 1,500 square feet of thoughtfully designed living space across three finished levels. Newly refinished hardwood floors and fresh paint throughout (2026) create a bright, welcoming atmosphere from the moment you enter. The main level features an open and functional layout, anchored by a well-appointed kitchen with granite countertops, custom cabinetry, and seamless access to a private rear brick patio, perfect for outdoor dining, entertaining guests, or simply enjoying a quiet evening outdoors.

One of the home's most valuable features is its highly efficient four-bedroom floor plan, a rarity in this section of Old Town. The second level offers two spacious bedrooms with generous closet space and an updated full bathroom. The entire third floor serves as a private retreat, featuring two spacious rooms ideal for a nursery, guest room, home office, or flex space.

Beyond the cosmetic updates, you'll appreciate the peace of mind that comes with major infrastructure improvements, including a brand-new HVAC system installed in 2025.

Perhaps the greatest luxury of all is the private reserved parking space located in the private parking lot directly behind the home. Access the home through your rear gate or front courtyard; it provides a level of convenience rarely found in Old Town and eliminates the daily challenge of searching for street parking. Combined with low HOA fees of just $1,200 annually, the home offers an exceptionally low-maintenance lifestyle in one of Northern Virginia's most desirable neighborhoods.

For commuters, the location is minutes from the King Street Metro, or you can take the free King Street Trolley. Route 1 and the Beltway are all easily accessible, placing Amazon HQ2, National Landing, Reagan National Airport, Washington, D.C., Arlington, and Tysons within convenient reach.

Homes that offer this combination of location, walkability, functionality, and private parking rarely become available. Homes like this are not available often. This is a unique opportunity to enjoy the very best of historic Old Town Alexandria.
#VAAX2062464

ALEXANDRIA

519 S ST ASAPH STREET

4 Beds

2 Baths

1,512 Sq.Ft.

$1,224,950

MLS#: VAAX2062464
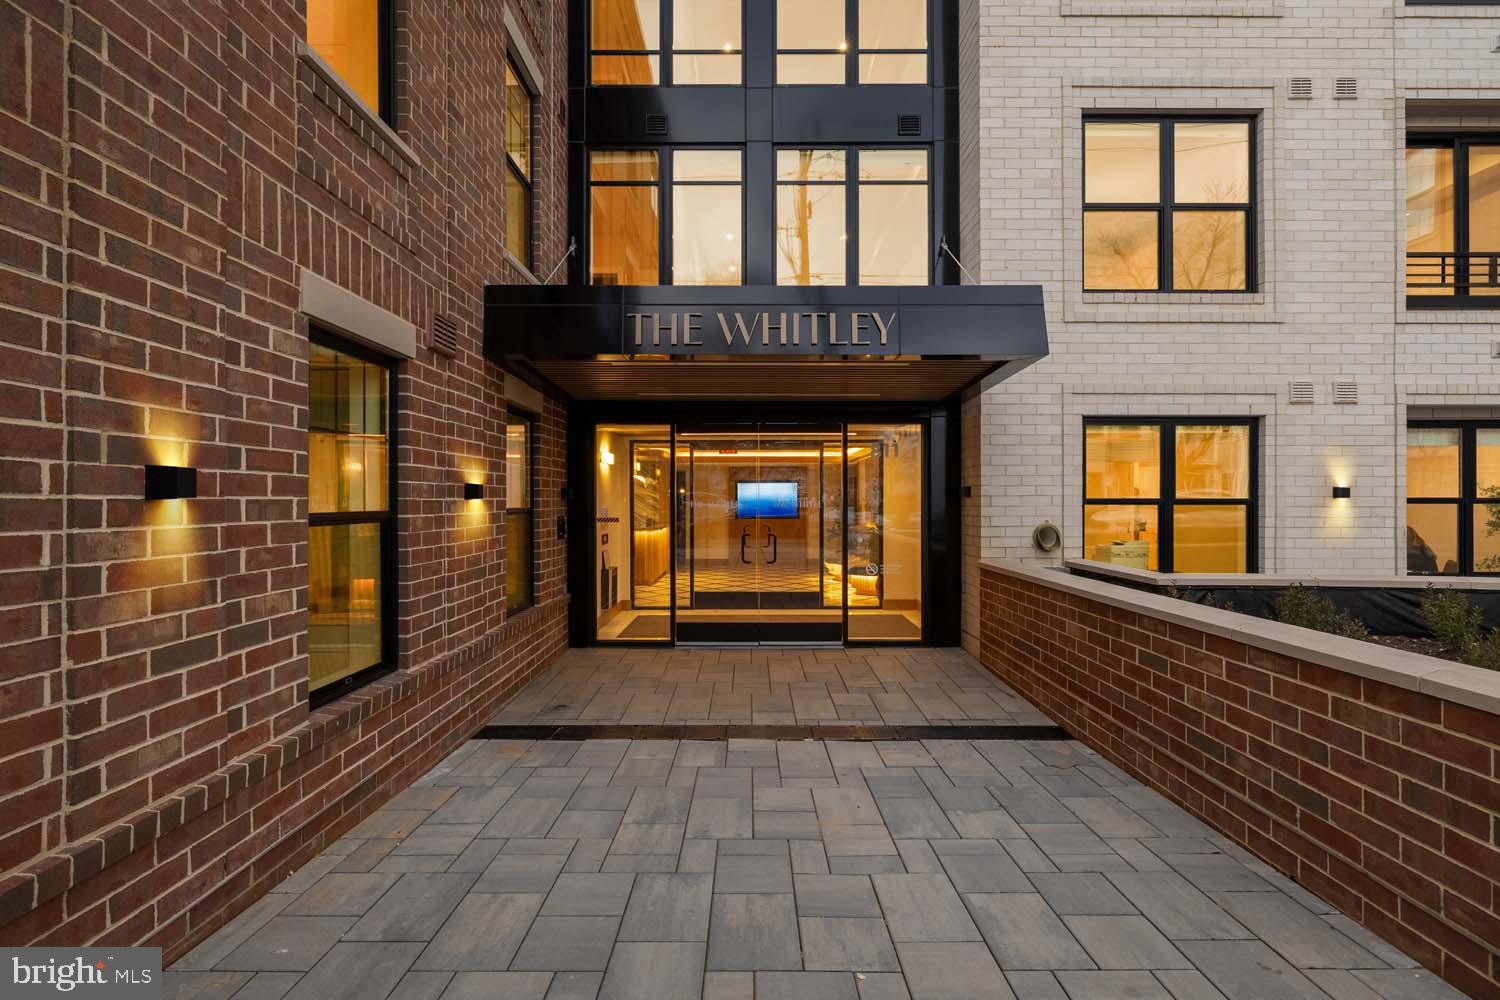
**Now Delivering, 70% sold!** 

Welcome to The Whitley, the newest condominium in the heart of Old Town, Alexandria. This sophisticated development stands out not only for its prime location, but also for its solid concrete and steel construction, and stunning amenities. The combination of modern materials and timeless design offers a seamless blend of luxury, comfort, and longevity. Inside, you’ll find open-concept floor plans with 9' ceilings and oversized windows with roller shades. Designer kitchens feature Bosch appliances, panelized dishwasher, quartz counters, custom microshaker cabinetry with soft-close and under cabinet lighting. Luxurious baths are equipped with walk-in shower or soaking tub. 

The Whitley offers a wide range of amenities to enhance your living experience, including a designer lobby with full-time concierge, state-of-the-art fitness center, resident's lounge, rooftop terrace with gas grills, fire pits and sprawling views. The building’s secure underground parking also offers bike storage and a pet washing station.  Steps from shopping and dining like Trader Joe's, Harris Teeter, Oak Steakhouse, Sisters Thai, Hank's Oyster, St. Elmo's Coffee, the Mount Vernon Trail and many more. With proximity to Braddock Metro, Reagan National Airport, Washington, DC and National Landing, you’re perfectly positioned for work, play and effortless travel.
#VAAX2052912

ALEXANDRIA

811 N COLUMBUS STREET 413

2 Beds

2 Baths

1,378 Sq.Ft.

$1,399,900

MLS#: VAAX2052912

Open BOTH Saturday AND Sunday, 12-2pm *** FABULOUS PHOTOS COMING TODAY, July 24.***

A home where historic character, thoughtful updates, and one of Alexandria's most walkable neighborhoods come together beautifully. Nestled in the heart of Rosemont, feel the enduring charm of early 1900s National Folk architecture blend with the comfort and functionality of today.

From the inviting front porch, classic gabled roofline, symmetrical design, and plantation shutters, come appreciate an unforgettable first impression. Inside, rich hardwood flooring, crown molding, wainscoting, and custom window treatments establish a warm, sophisticated atmosphere throughout the main level.  

The front living room, centered around the first of three wood burning fireplaces, offers a welcoming space for quiet evenings, conversation, or entertaining guests. LED overhead lights add that extra light expected.  Just beyond, the chef's kitchen flows effortlessly into the dining area and spacious family room, where custom built-ins frame the second fireplace and a motorized television mount creates the perfect setting for movie nights or cheering on your favorite team.

French doors open to more than 200 square feet of outdoor living, extending the home onto a patio surrounded by mature evergreens. The fully fenced backyard offers room to relax, entertain, garden, or play, while the rear walkway leads directly to convenient off street parking.  Get your gardening fix with several raised beds, perfect for basil and tomatoes plants seeking mozzarella for the best summer salad ever on the flagstone patio.

Upstairs, the spacious primary suite is bright and airy thanks to soaring vaulted ceilings. The beautifully renovated primary bath offers a spa inspired retreat with Carrara marble finishes, an oversized soaking tub, and a separate glass enclosed shower. Two additional bedrooms, each with ceiling fans, share a well appointed hall bath.

Life at 32 East Linden extends well beyond the front door. Leave the car behind and enjoy the walkability of Rosemont. Stroll to both the Braddock Road and King Street Metro stations, Amtrak and the VRE are easily accessed, too.   Rosemont Cellar, Hooffs Run Greenway, Blue Park Playground, Whole Foods, Del Ray, restaurants, boutiques, and the waterfront of Old Town Alexandria. Major commuter routes are only minutes away, making everyday living as convenient as it is enjoyable.

Homes in Rosemont are coveted for their architecture, walkability, and enduring sense of community. This is one you'll want to experience in person.
#VAAX2062900

ALEXANDRIA

32 E LINDEN STREET

3 Beds

2 Baths

1,820 Sq.Ft.

$1,200,000

MLS#: VAAX2062900

 - property

Send a message

Message successfully sent.

Your message

What is 3 + 4 ?

Reason for contacting?

I agree to receive email communication and understand I can unsubscribe at any time.

I agree to be contacted by Charis Realty Group via call, email, and text for real estate services. To opt out, you can reply 'stop' at any time or reply 'help' for assistance. You can also click the unsubscribe link in the emails. Message and data rates may apply. Message frequency may vary. Privacy Policy

Sign Out

Virtual Assistant

Would you like to take the next step with this property? We can help you schedule a showing or virtual tour, or send you more details.

Yes, I would like more information.

Thank You for Your Reply, One of Our Agents will contact you as soon as possible

No, maybe later.

Thank you, you can always contact me via email, phone number or through the contact form.

Realhub AI

Lucy - Your AI-Powered Realtor

Update Your Temporary Password

Personalize your search

Enter your email and we'll notify you immediately when new listings match what you're looking for.

or enter email address

Already have an account ? Login here

Continue your home search

I agree to receive communications and understand I can unsubscribe at any time.

I agree to be contacted by Charis Realty Group via call, email, and text for real estate services. To opt out, you can reply 'stop' at any time or reply 'help' for assistance. You can also click the unsubscribe link in the emails. Message and data rates may apply. Message frequency may vary. Privacy Policy

Already have an account ? Login here

We use cookies

We use cookies primarily for analytics to enhance your experience. By accepting, you agree to our use of these cookies. You can manage your preferences or learn more about our cookies policy.