


Property
Beds
4
Full Baths
1
1/2 Baths
1
Year Built
1959
Sq.Footage
2,720
Set along a beautiful tree-lined street in the desirable Pebble Hill neighborhood, 70 Sandywood Drive pairs the timeless appeal of a classic brick center hall colonial with extensive 2026 upgrades, including new windows, gorgeous refinished hardwood floors on both levels, all remodeled bathrooms, and replacement front and back doors. A welcoming front porch sets the tone for a home designed for everyday comfort and memorable gatherings, offering the perfect setting for your upcoming holidays. Sunlight pours through the windows, highlighting an oversized living room with wood-burning fireplace, a dining room ready for celebrations, a private office, and a kitchen connected to the three-car garage by a breezeway. A wooden staircase leads to the sprawling primary suite, complete with a dressing area, two large closets, and an en-suite bathroom featuring a stall shower. Three additional bedrooms offer ample closet space and share a hallway bathroom with a tub and shower combination. Another flight of stairs reveals a finished third floor with flexible space for a game room, creative studio, or second office. The unfinished daylight walkout basement provides a generous footprint for storage and future possibilities, with laundry facilities and a roughed-in powder room already in place. Outside, the secluded rear patio invites you to entertain beneath mature trees or unwind to the sounds of nature. Enjoy a peaceful setting for morning coffee, neighborhood strolls with your dog, and evenings at home, all just minutes south of Doylestown Borough’s restaurants, boutiques, and museums. Located within the award-winning Central Bucks School District, this home brings together enduring character, thoughtful updates, and a convenient Bucks County location. Schedule your private showing today!
Open Houses
Open house times are shown in the property’s local time.
-
Sunday
November 1, 2026
–
In progressYour time:
Features & Amenities
Interior
-
Other Interior Features
Eat-in Kitchen
-
Total Bedrooms
4
-
Bathrooms
1
-
1/2 Bathrooms
1
-
Above Grade Finished Area
2720.0
-
Basement YN
YES
-
Cooling YN
NO
-
Cooling
None
-
Fireplace YN
YES
-
Heating YN
YES
-
Heating
Oil, Baseboard
-
Pet friendly
N/A
Exterior
-
Garage
Yes
-
Garage spaces
3
-
Construction Materials
Frame
-
Parking
Oversized, Asphalt, Garage, Driveway, Inside Entrance, Attached
-
Patio and Porch Features
Patio, Porch
-
Pool
No
-
Waterfront YN
NO
Area & Lot
-
Lot Size(acres)
1.0
-
Lot Size(square feet)
43,650
-
Property Type
Residential
-
Property Sub Type
Single Family Residence
-
Architectural Style
Traditional
Price
-
Sales Price
$725,000
-
Tax Amount
$8,328
-
Sq. Footage
2,720
-
Price/SqFt
$266
HOA
-
Association
No
School District
-
Elementary School
KUTZ
-
Middle School
LENAPE
-
High School
CENTRAL BUCKS HIGH SCHOOL WEST
Property Features
-
New Construction
NO
-
Foundation Details
Block
-
Senior Community YN
NO
-
Sewer
Septic Tank
-
Tax Lot
035
-
Water Source
Well
Schedule a Showing
Showing scheduled successfully.
Mortgage calculator
Estimate your monthly mortgage payment, including the principal and interest, property taxes, and HOA. Adjust the values to generate a more accurate rate.
Your payment
Principal and Interest:
$
Property taxes:
$
HOA fees:
$
Total loan payment:
$
Total interest amount:
$
Location
County
BUCKS
Elementary School
KUTZ
Middle School
LENAPE
High School
CENTRAL BUCKS HIGH SCHOOL WEST
Listing Courtesy of Sarah Peters, EXP Realty, LLC
RealHub Information is provided exclusively for consumers' personal, non-commercial use, and it may not be used for any purpose other than to identify prospective properties consumers may be interested in purchasing. All information deemed reliable but not guaranteed and should be independently verified. All properties are subject to prior sale, change or withdrawal. RealHub website owner shall not be responsible for any typographical errors, misinformation, misprints and shall be held totally harmless.

Salesperson, Realtor
Sharon Lelm
Call Sharon today to schedule a private showing.

* Listings on this website come from the FMLS IDX Compilation and may be held by brokerage firms other than the owner of this website. The listing brokerage is identified in any listing details. Information is deemed reliable but is not guaranteed. If you believe any FMLS listing contains material that infringes your copyrighted work please review our DMCA policy and learn how to submit a takedown request.© 2024 FMLS.
Related Properties

DOYLESTOWN
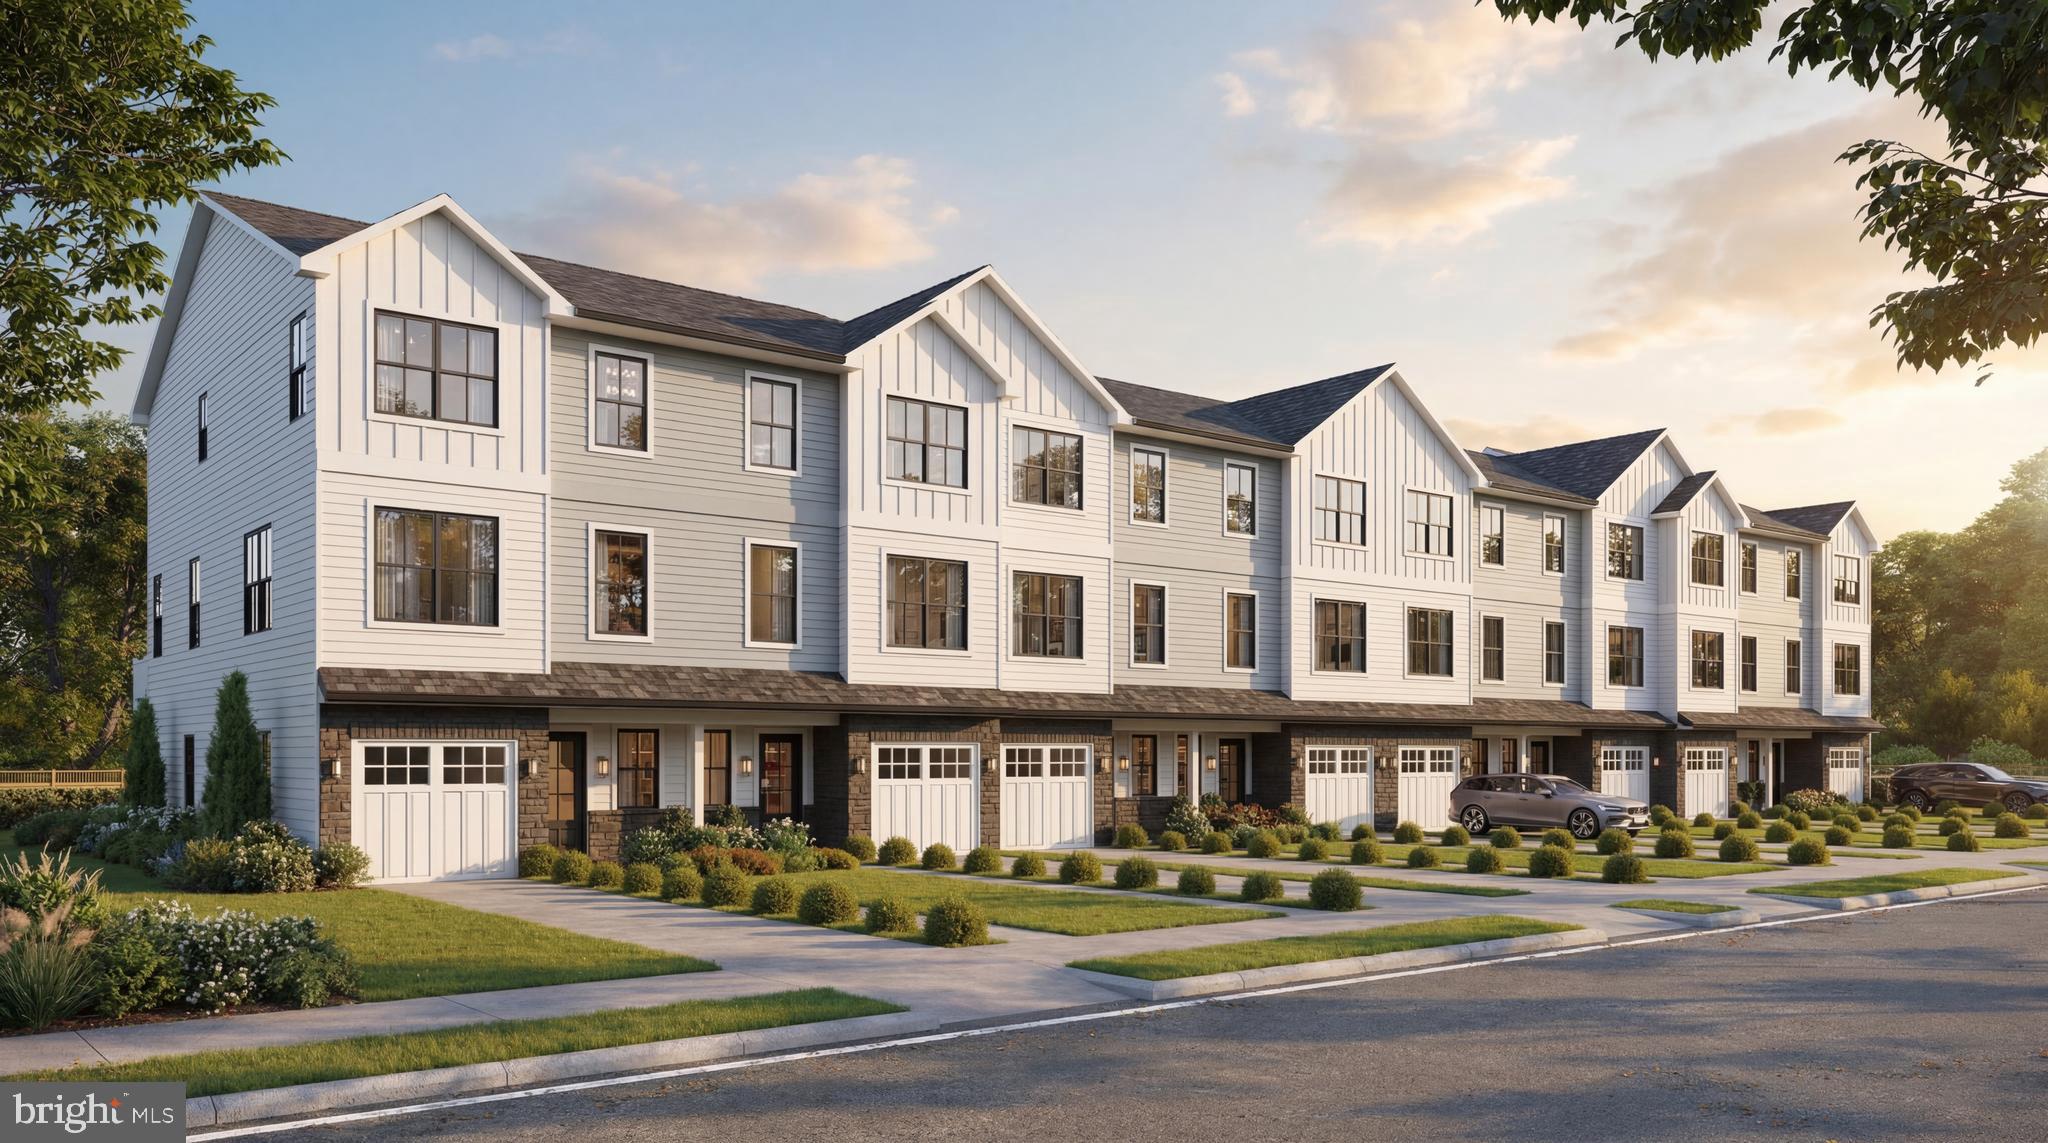
1955 TURK ROAD
4 Beds
3 Baths
2,200 Sq.Ft.
$787,500
MLS#: PABU2125358
DOYLESTOWN
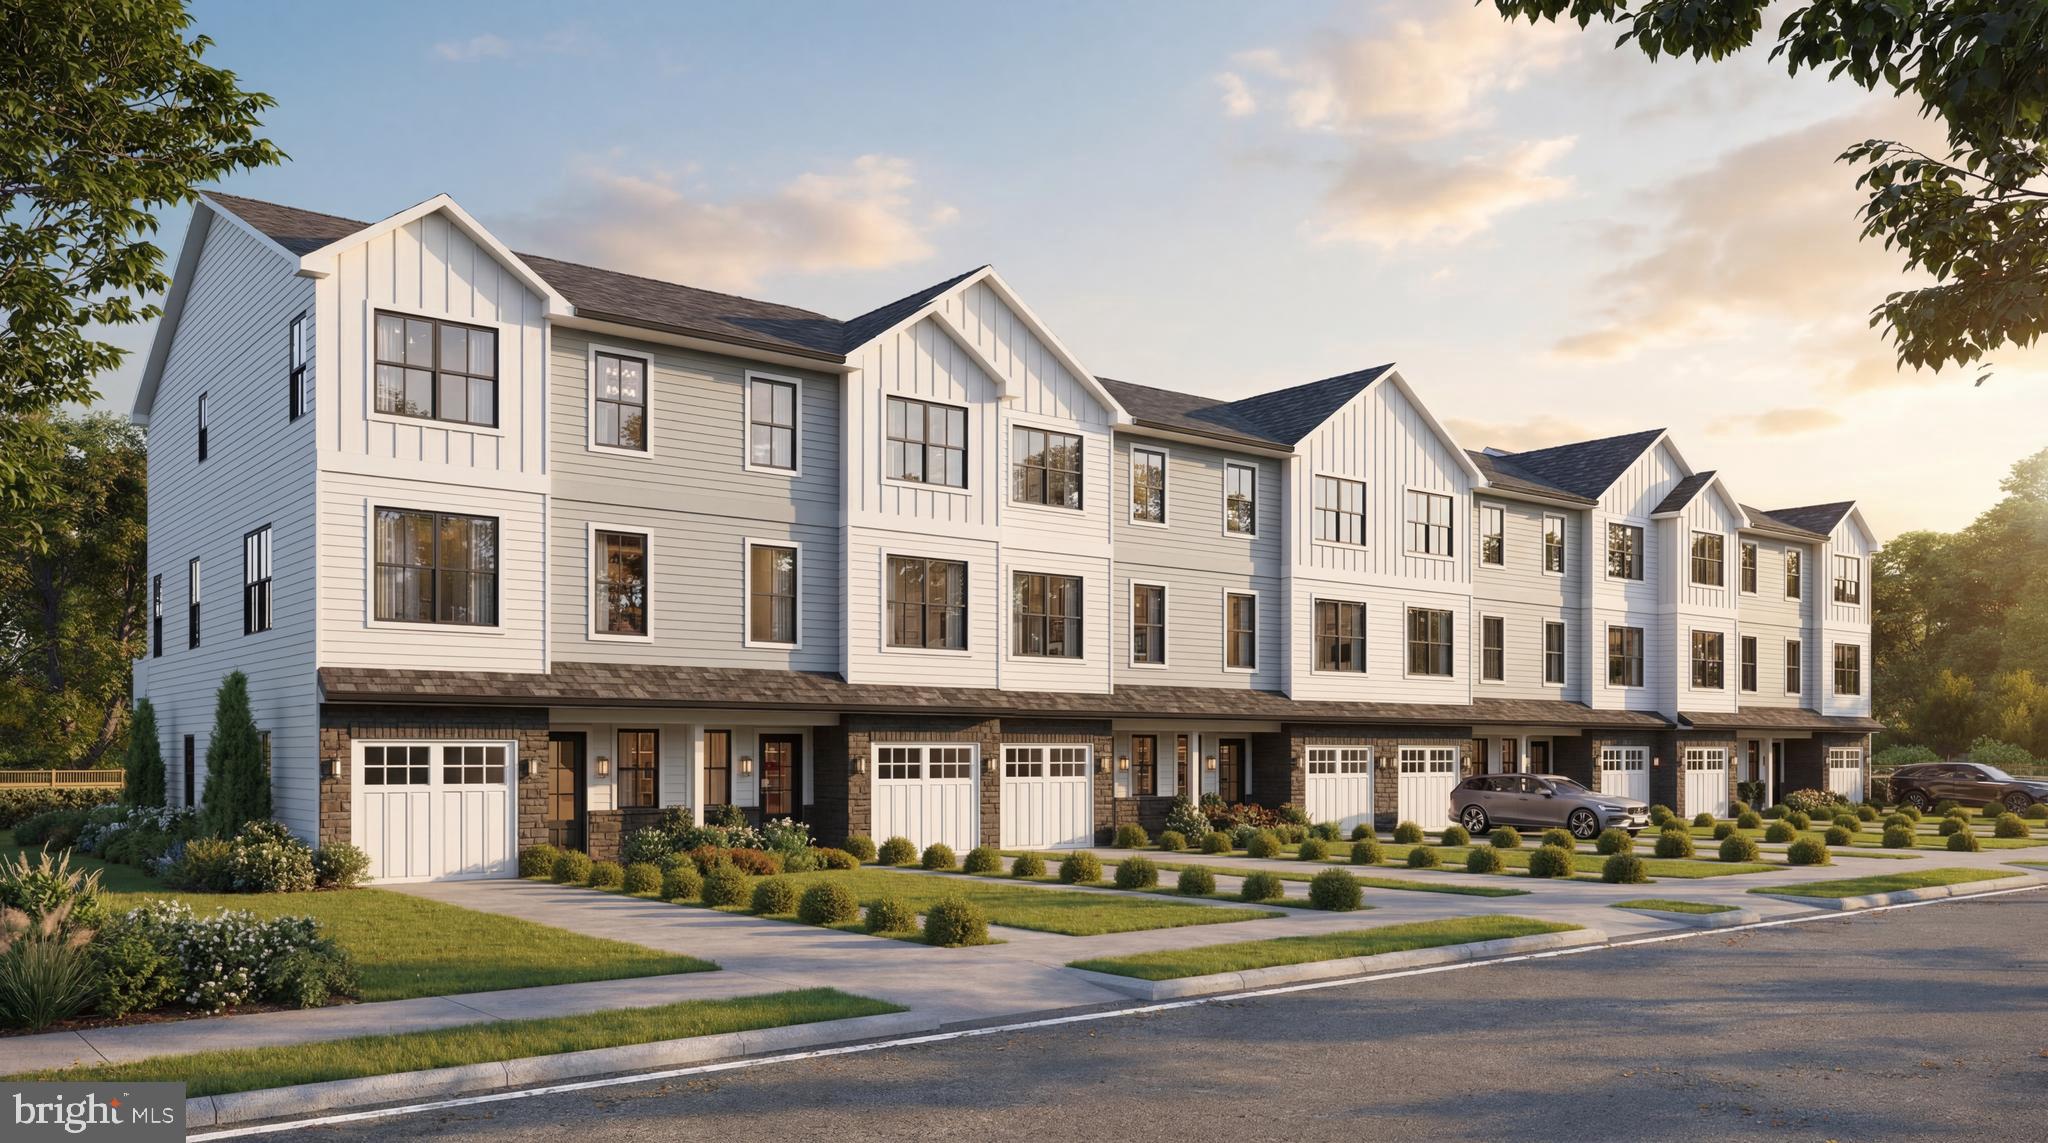
1959 TURK ROAD
4 Beds
3 Baths
2,200 Sq.Ft.
$779,500
MLS#: PABU2125336
DOYLESTOWN
1965 TURK ROAD
4 Beds
3 Baths
2,200 Sq.Ft.
$853,500
MLS#: PABU2125316

DOYLESTOWN
62 STEEPLECHASE DRIVE
4 Beds
2 Baths
2,292 Sq.Ft.
$774,999
MLS#: PABU2128916

DOYLESTOWN
307 PINE RUN ROAD
4 Beds
2 Baths
2,738 Sq.Ft.
$650,000
MLS#: PABU2131922

DOYLESTOWN
6163 CARVERSVILLE ROAD
3 Beds
2 Baths
1,801 Sq.Ft.
$675,000
MLS#: PABU2134526

DOYLESTOWN
3875 NANLYN FARM CIRCLE
3 Beds
2 Baths
3,203 Sq.Ft.
$635,000
MLS#: PABU2126916

DOYLESTOWN
569 MAPLE AVENUE
4 Beds
2 Baths
1,865 Sq.Ft.
$849,000
MLS#: PABU2132484

DOYLESTOWN
4547 OLD OAK ROAD
3 Beds
2 Baths
2,763 Sq.Ft.
$625,000
MLS#: PABU2131444

DOYLESTOWN
1957 TURK ROAD
4 Beds
3 Baths
2,200 Sq.Ft.
$779,500
MLS#: PABU2125356
