


Property
Beds
3
Full Baths
3
1/2 Baths
None
Year Built
2005
Sq.Footage
1,813
Welcome to your dream retreat in the highly desirable community of Brenford Station! This beautifully maintained, 1,813-square-foot ranch-style home perfectly blends modern upgrades with effortless comfort. From the moment you step inside, you will love the thoughtfully designed layout that balances everyday relaxation with seamless entertaining. At the heart of the home is a cozy fireplace, perfect for chilly evenings, while brand-new living room windows and a new sliding kitchen glass door flood the space with natural light and offer ultimate peace of mind. With three spacious bedrooms and three full bathrooms, there is plenty of room for everyone to unwind. The standout feature of this property is the versatile, partially finished walkout basement. Boasting a full bathroom, dedicated office space, workout room, and multiple flex spaces, this expansive lower level is ready to adapt to your lifestyle—whether you need a private remote workspace, a lively recreation room.. Outside, the generous 0.23-acre lot provides a private oasis for gardening, outdoor dining, or play, complemented by a spacious two-car attached garage. Additional storage is available with the outdoor shed. Situated in a warm, vibrant neighborhood just minutes from premier shopping, dining, and daily conveniences, this home offers the lifestyle you've been searching for. Don't miss the chance to make lasting memories in Brenford Station—schedule your tour today!
Features & Amenities
Interior
-
Total Bedrooms
3
-
Bathrooms
3
-
Above Grade Finished Area
1813.0
-
Basement YN
YES
-
Cooling YN
YES
-
Cooling
Central Air, Electric
-
Fireplace YN
YES
-
Heating YN
YES
-
Heating
Electric, Natural Gas, Forced Air
-
Main Level Bedrooms
3
-
Pet friendly
Yes
Exterior
-
Garage
Yes
-
Garage spaces
2
-
Parking
Garage, Attached
-
Pool
No
-
Waterfront YN
NO
Area & Lot
-
Lot Size(acres)
0.23
-
Lot Size(square feet)
10,193
-
Property Type
Residential
-
Property Sub Type
Single Family Residence
-
Architectural Style
Ranch/Rambler
Price
-
Sales Price
$439,900
-
Tax Amount
$1,595
-
Sq. Footage
1,813
-
Price/SqFt
$242
HOA
-
Association
YES
-
Association Fee
$250
-
Association Fee Frequency
Annually
-
Association Fee Includes
N/A
-
Total Monthly Fees
true
School District
-
Elementary School
N/A
-
Middle School
N/A
-
High School
N/A
Property Features
-
New Construction
NO
-
Foundation Details
Other
-
Senior Community YN
NO
-
Sewer
Public Sewer
-
Tax Lot
0100-000
-
Water Source
Public
Schedule a Showing
Showing scheduled successfully.
Mortgage calculator
Estimate your monthly mortgage payment, including the principal and interest, property taxes, and HOA. Adjust the values to generate a more accurate rate.
Your payment
Principal and Interest:
$
Property taxes:
$
HOA fees:
$
Total loan payment:
$
Total interest amount:
$
Location
County
KENT
Elementary School
Middle School
High School
Listing Courtesy of Jennifer Scott, Bryan Realty Group
RealHub Information is provided exclusively for consumers' personal, non-commercial use, and it may not be used for any purpose other than to identify prospective properties consumers may be interested in purchasing. All information deemed reliable but not guaranteed and should be independently verified. All properties are subject to prior sale, change or withdrawal. RealHub website owner shall not be responsible for any typographical errors, misinformation, misprints and shall be held totally harmless.

Salesperson, Realtor
Sharon Lelm
Call Sharon today to schedule a private showing.

* Listings on this website come from the FMLS IDX Compilation and may be held by brokerage firms other than the owner of this website. The listing brokerage is identified in any listing details. Information is deemed reliable but is not guaranteed. If you believe any FMLS listing contains material that infringes your copyrighted work please review our DMCA policy and learn how to submit a takedown request.© 2024 FMLS.
Related Properties

SMYRNA
543 SORRELL CIRCLE
4 Beds
2 Baths
2,776 Sq.Ft.
$449,900
MLS#: DEKT2048350
SMYRNA
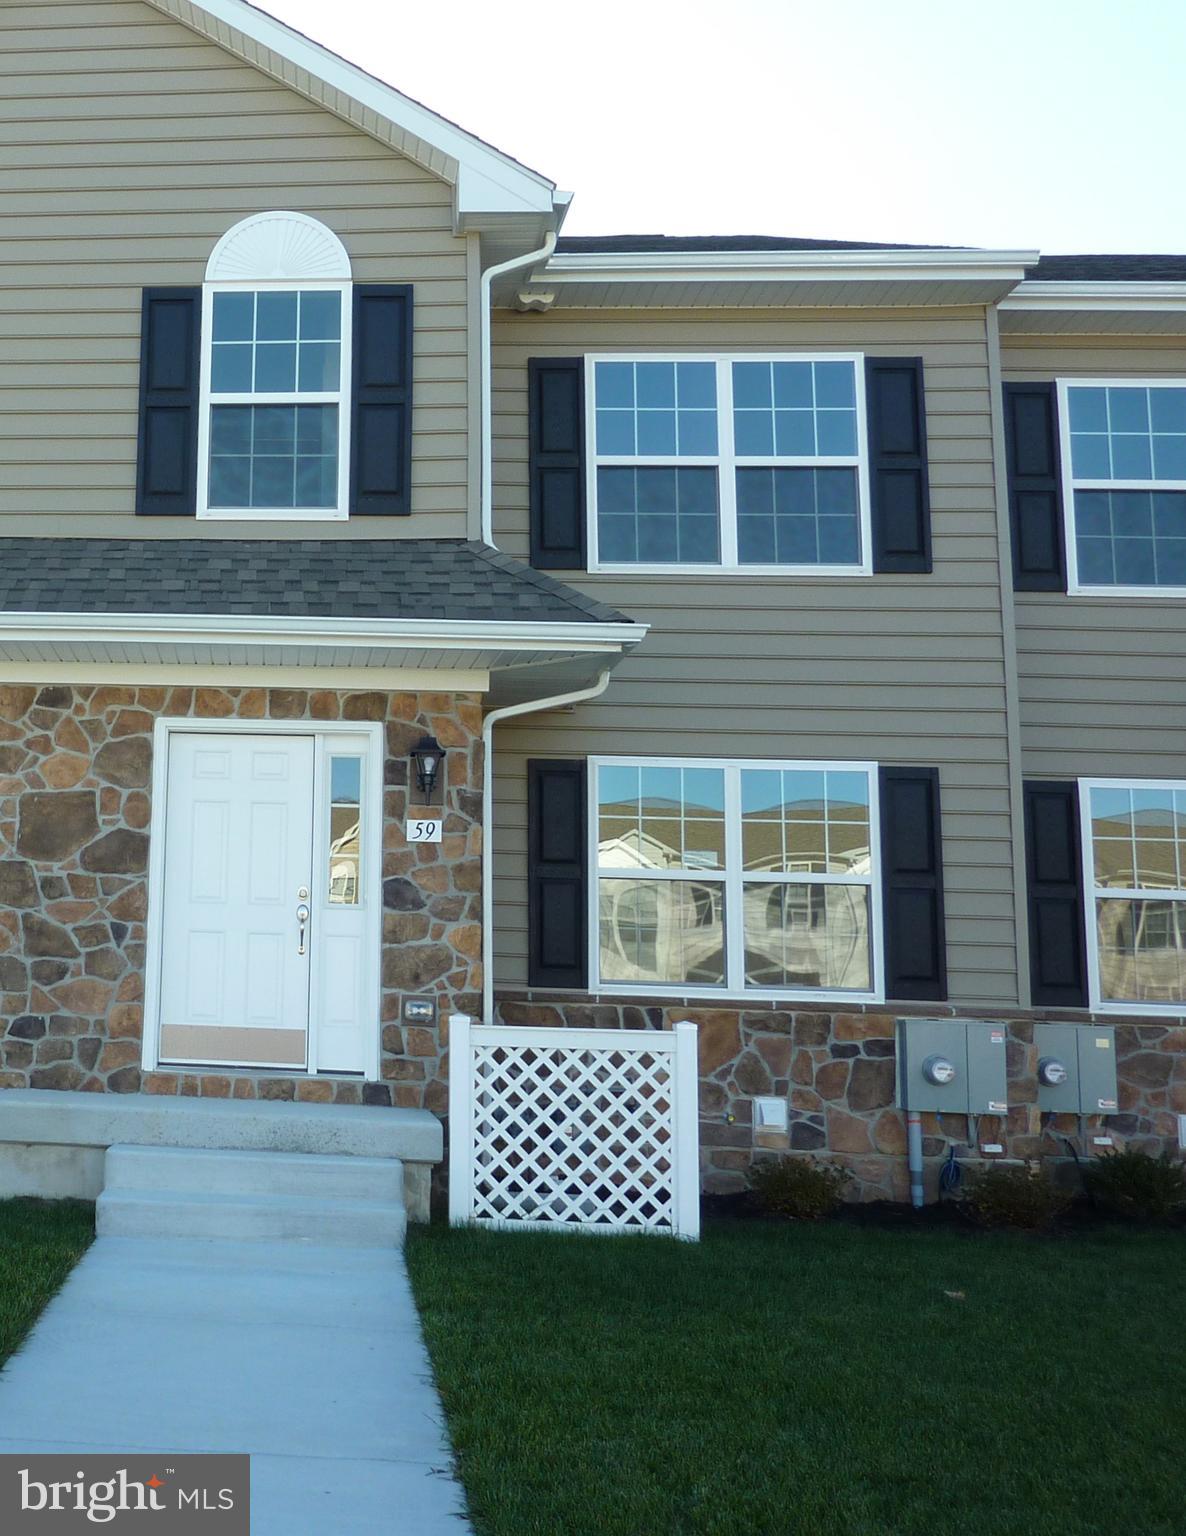
59 COTSWOOD COURT
3 Beds
2 Baths
N/A
$357,900
MLS#: DEKT2042288

SMYRNA
80 WHEATSHEAF LANE
2 Beds
2 Baths
1,382 Sq.Ft.
$379,900
MLS#: DEKT2048344

SMYRNA
115 HENGST FARM LANE
2 Beds
2 Baths
1,760 Sq.Ft.
$467,489
MLS#: DEKT2044076
SMYRNA
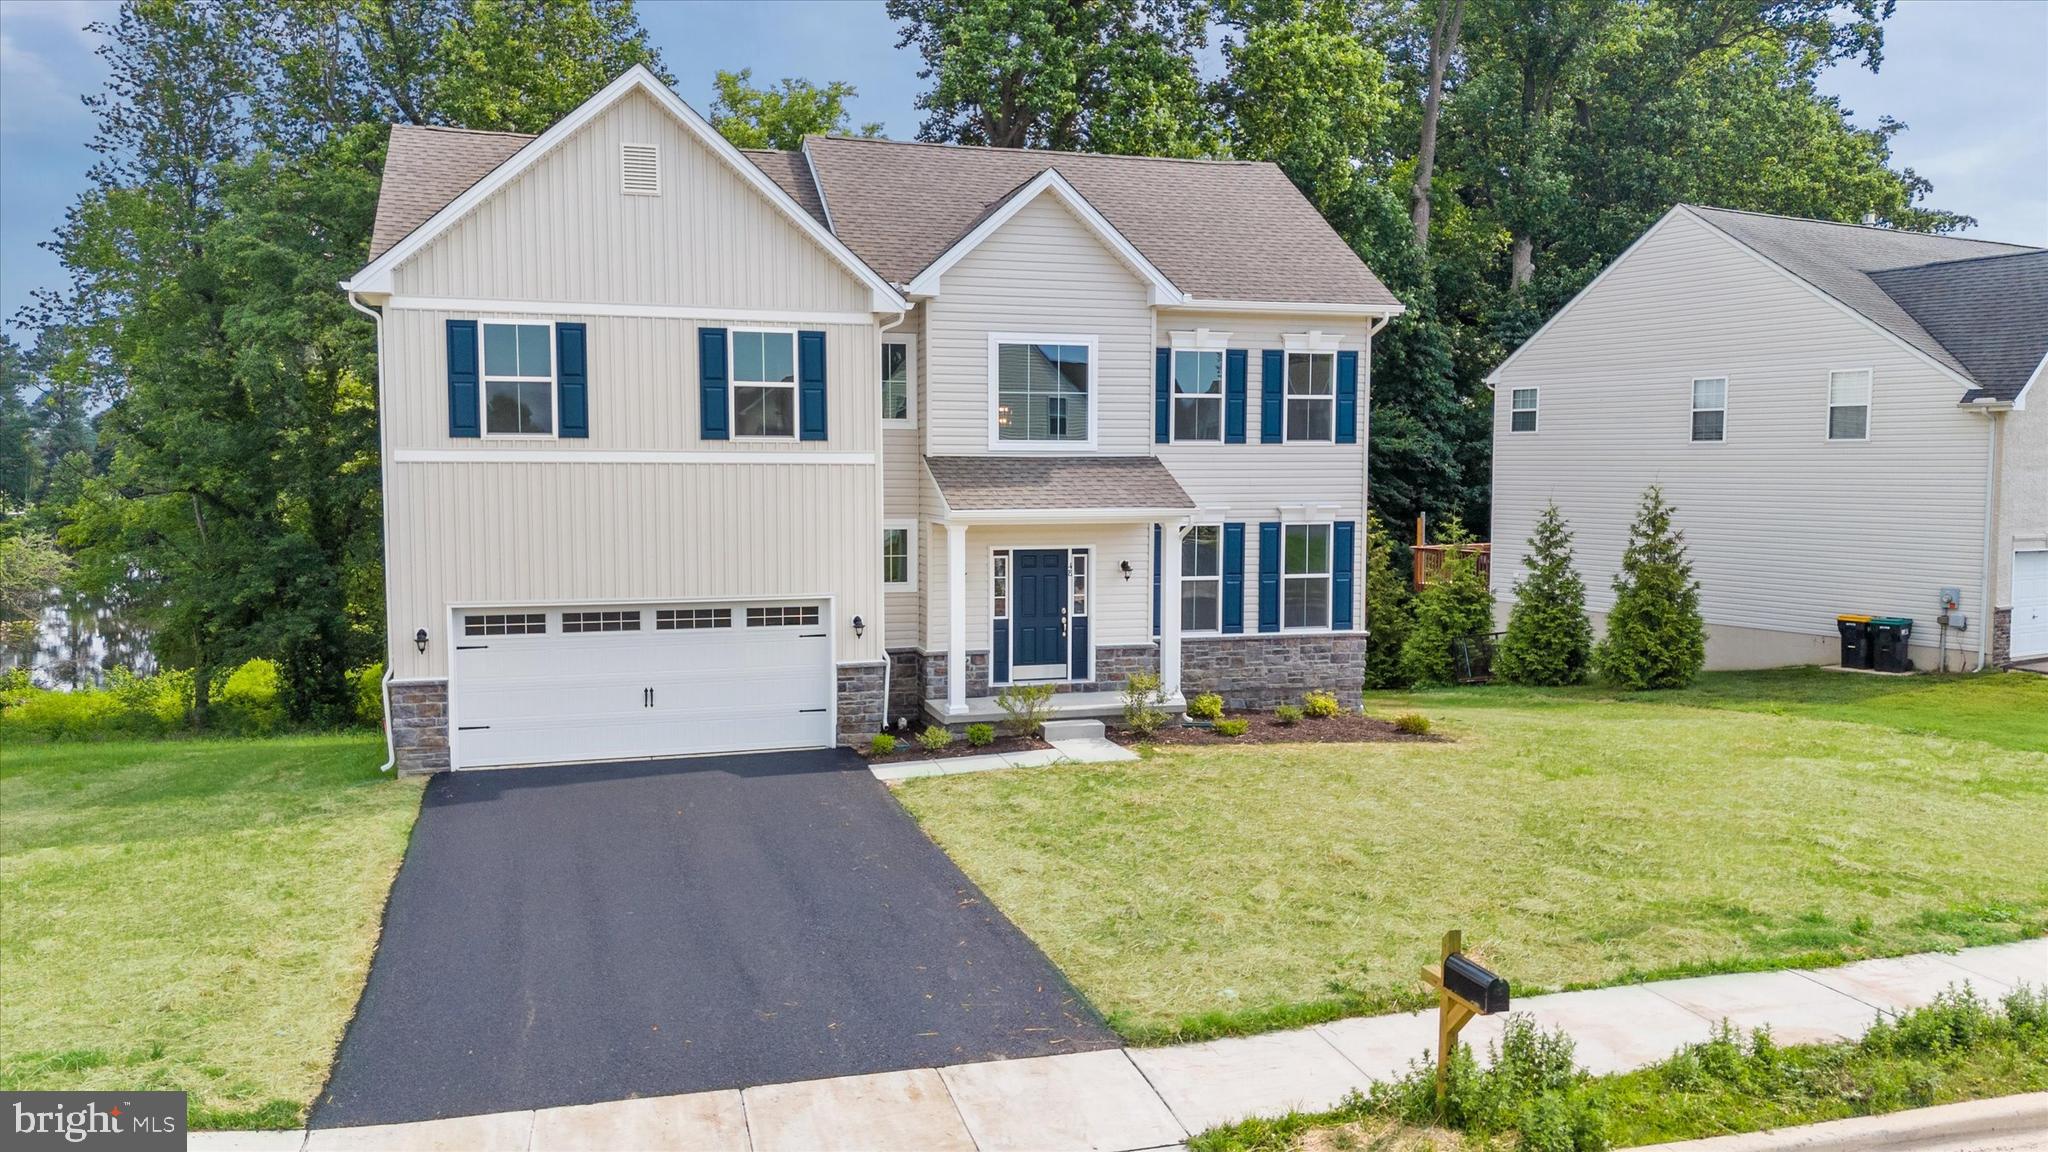
211 LAKS COURT ABBOTT
4 Beds
2 Baths
2,400 Sq.Ft.
$514,990
MLS#: DEKT2041400

SMYRNA
230 DELAWARE AVENUE
2 Beds
1 Baths
1,115 Sq.Ft.
$375,000
MLS#: DEKT2050728

SMYRNA
204 W MT VERNON STREET
4 Beds
3 Baths
3,314 Sq.Ft.
$475,000
MLS#: DEKT2050882

SMYRNA
75 FIELDS DRIVE
4 Beds
3 Baths
3,072 Sq.Ft.
$399,990
MLS#: DEKT2050294

SMYRNA
181 HANOVER AVENUE
3 Beds
2 Baths
1,956 Sq.Ft.
$434,900
MLS#: DEKT2051426

SMYRNA
74 FELIX VIEW COURT
2 Beds
2 Baths
1,584 Sq.Ft.
$369,900
MLS#: DEKT2048880
