Features & Amenities

Interior

  • Total Bedrooms

    3

  • Bathrooms

    2

  • 1/2 Bathrooms

    1

  • Above Grade Finished Area

    1408.0

  • Basement YN

    YES

  • Cooling YN

    YES

  • Cooling

    Central Air, Electric

  • Fireplace YN

    NO

  • Heating YN

    YES

  • Heating

    Electric

  • Pet friendly

    N/A

Exterior

  • Garage

    No

  • Parking

    Parking Lot

  • Pool

    No

  • Waterfront YN

    NO

Area & Lot

  • Lot Size(acres)

    0.04

  • Lot Size(square feet)

    1900.0

  • Property Type

    Residential

  • Property Sub Type

    Townhouse

  • Architectural Style

    Traditional

Price

  • Sales Price

    $558,000

  • Tax Amount

    $6,129

  • Sq. Footage

    2, 112

  • Price/SqFt

    $264

HOA

  • Association

    Yes

  • Association Fee

    $116

  • Association Fee Frequency

    Monthly

  • Association Fee Includes

    N/A

School District

  • Elementary School

    N/A

  • Middle School

    N/A

  • High School

    WEST SPRINGFIELD

Property Features

  • New Construction

    NO

  • Association Amenities

    Playground

  • Foundation Details

    Other

  • Senior Community YN

    NO

  • Sewer

    Septic Tank

  • Tax Lot

    74

  • Water Source

    Public

Schedule a Showing

Showing scheduled successfully.

<
>
IN PERSON
VIA CHAT

What is 3 + 4 ?


Change time

Mortgage calculator

Estimate your monthly mortgage payment, including the principal and interest, property taxes, and HOA. Adjust the values to generate a more accurate rate.

Your payment

Principal and Interest:

$

Property taxes:

$

HOA fees:

$

Total loan payment:

$

Total interest amount:

$

Location

County

FAIRFAX

Elementary School

Middle School

High School

WEST SPRINGFIELD

Listing Courtesy of Judith Petrak , CENTURY 21 New Millennium

RealHub Information is provided exclusively for consumers' personal, non-commercial use, and it may not be used for any purpose other than to identify prospective properties consumers may be interested in purchasing. All information deemed reliable but not guaranteed and should be independently verified. All properties are subject to prior sale, change or withdrawal. RealHub website owner shall not be responsible for any typographical errors, misinformation, misprints and shall be held totally harmless.

Agent Sharon Lelm

AGENT

Sharon Lelm

Call Sharon today to schedule a private showing.


* Listings on this website come from the FMLS IDX Compilation and may be held by brokerage firms other than the owner of this website. The listing brokerage is identified in any listing details. Information is deemed reliable but is not guaranteed. If you believe any FMLS listing contains material that infringes your copyrighted work please click here to review our DMCA policy and learn how to submit a takedown request.© 2024 FMLS.
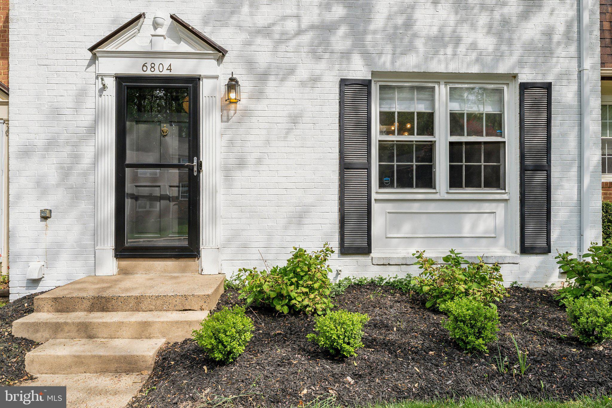
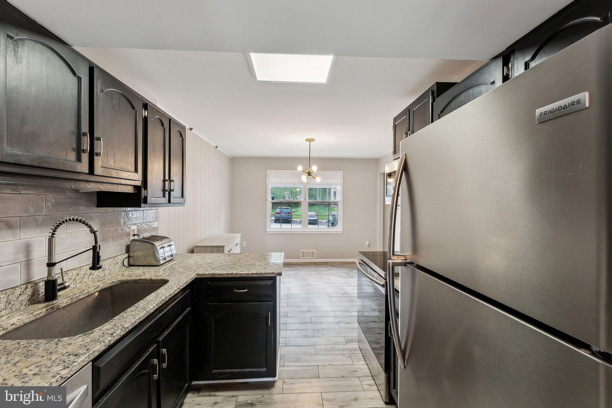
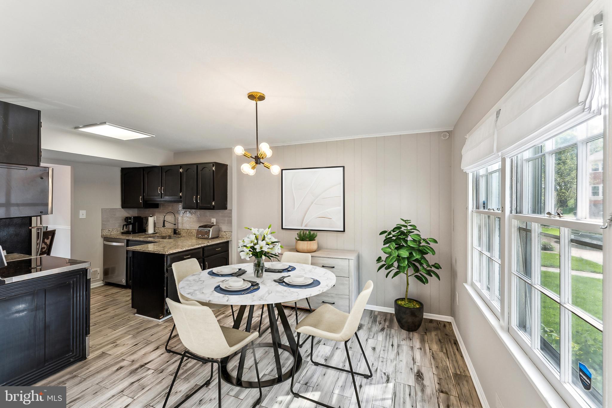
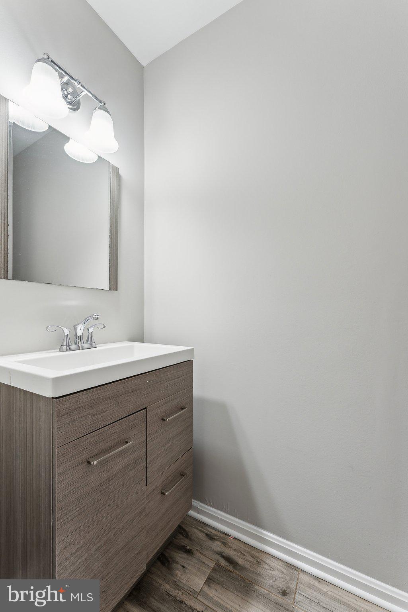
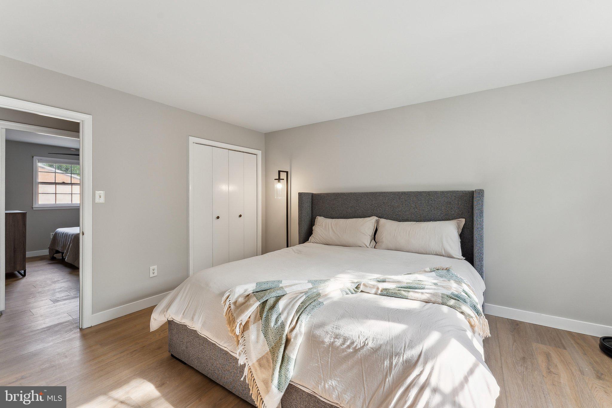
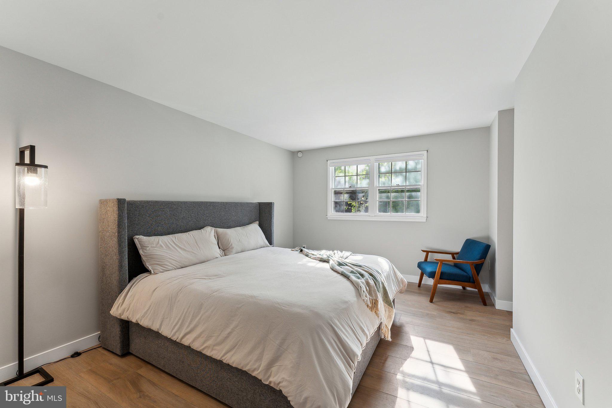
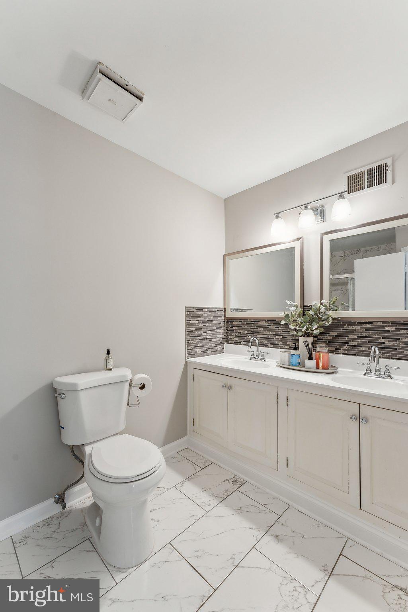
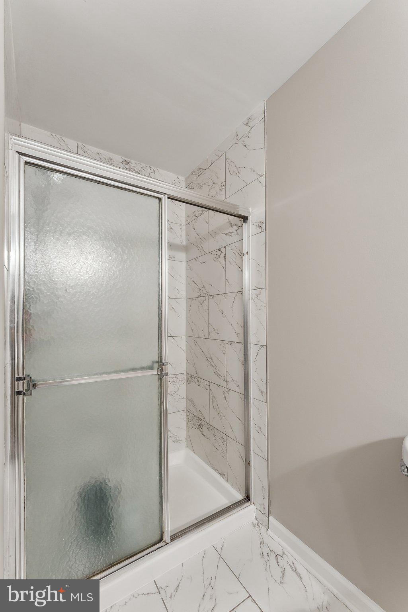
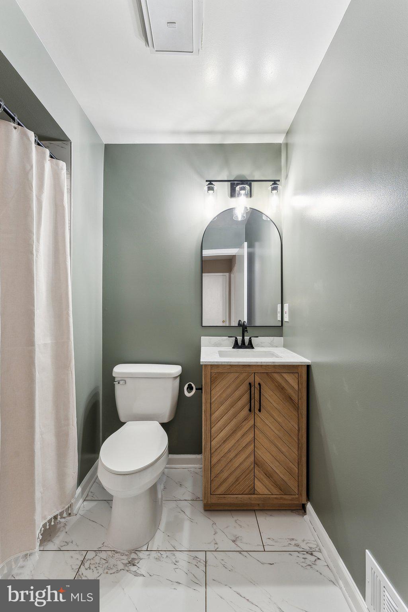
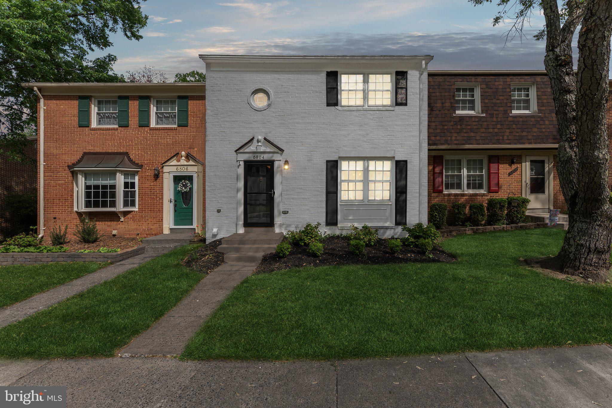
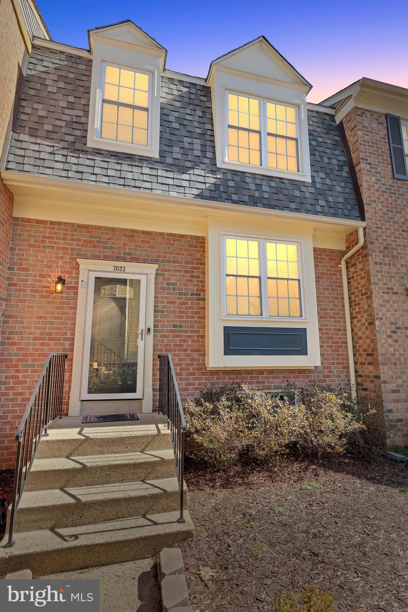
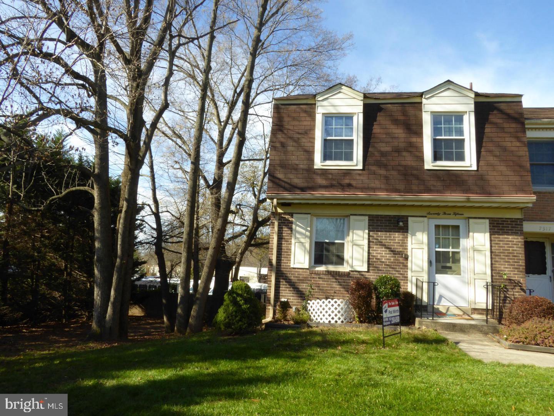
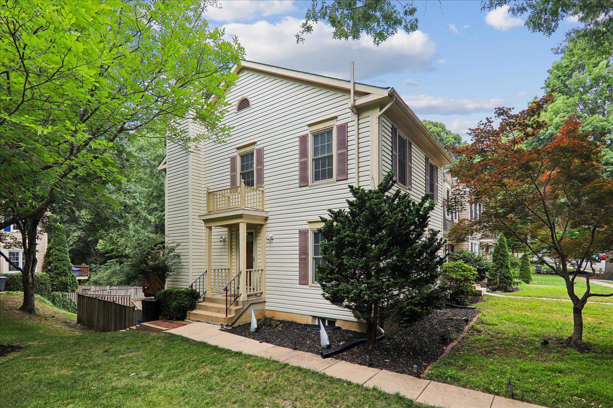
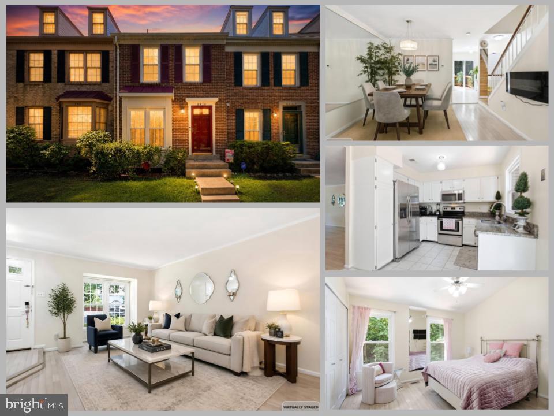
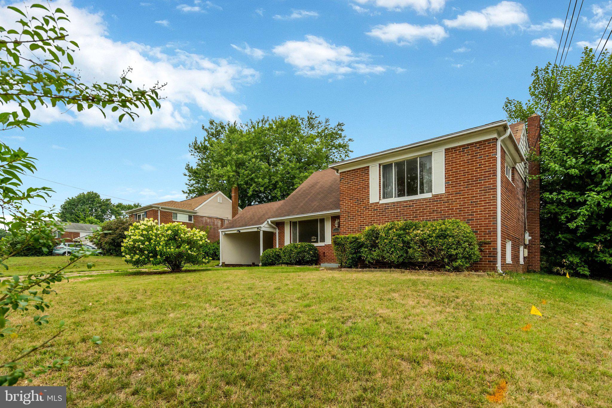
Charming Brick-Front Townhome in Desirable West Springfield! Freshly painted throughout and move in ready! 
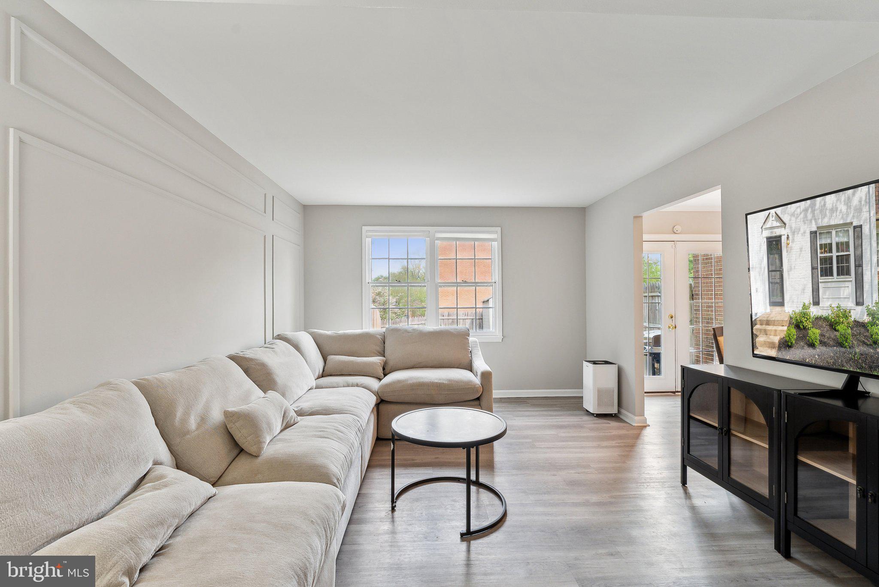
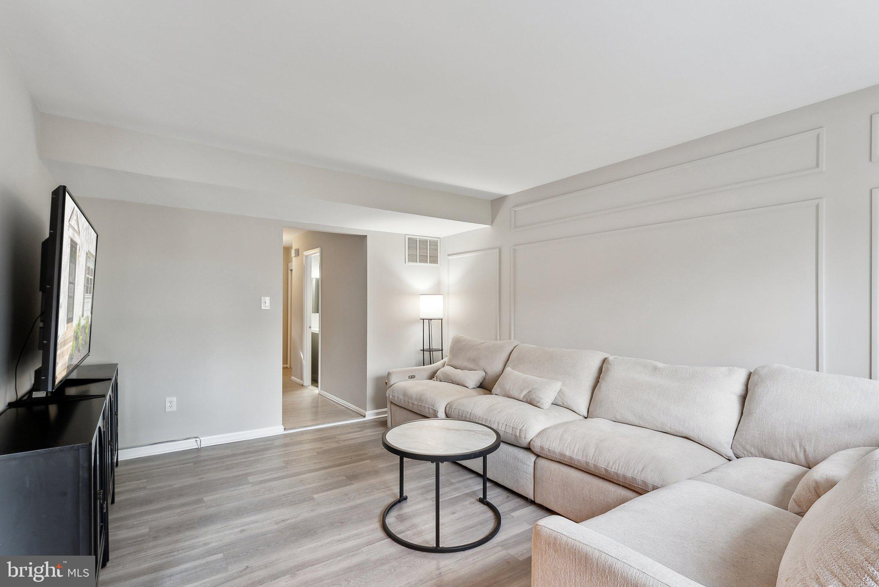
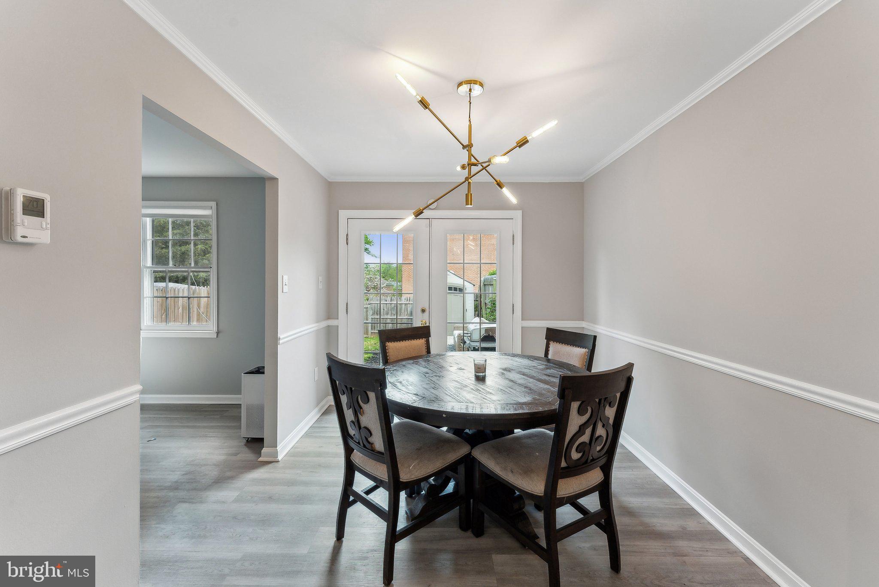
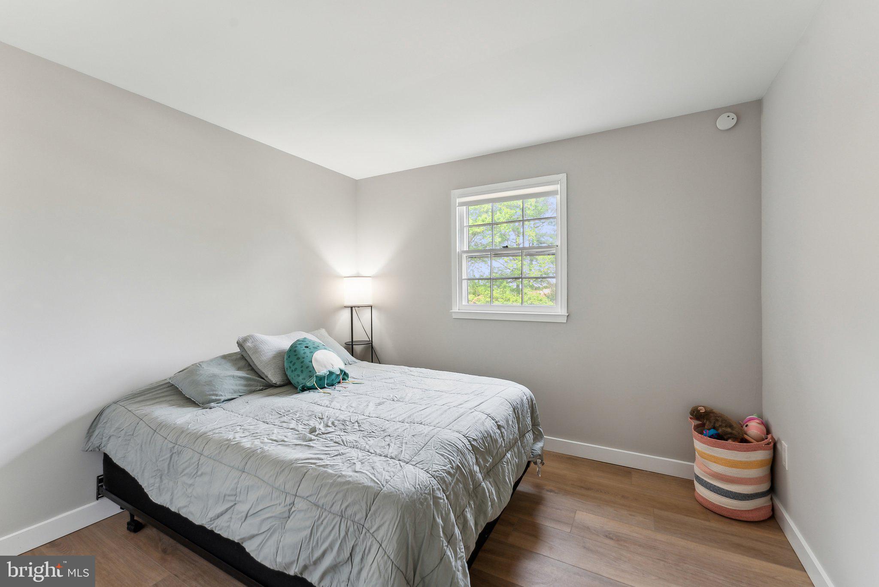
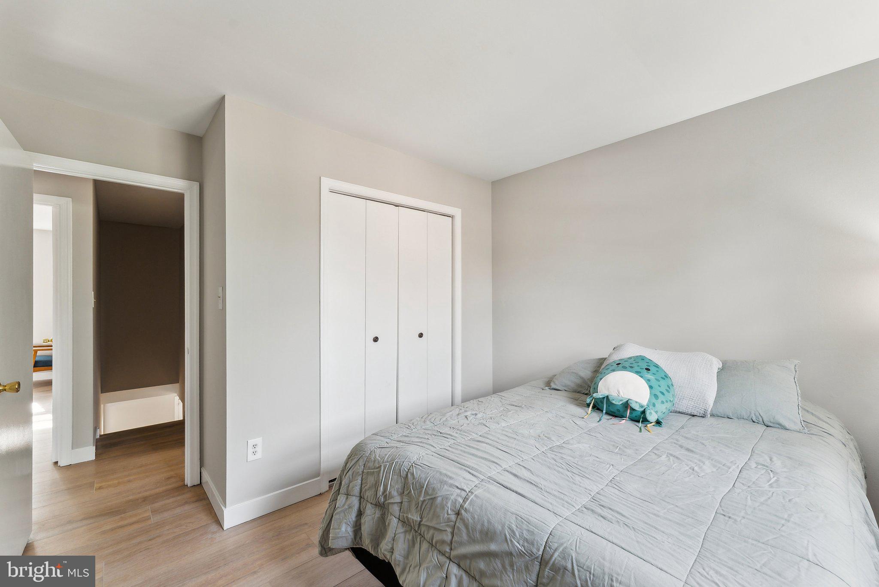
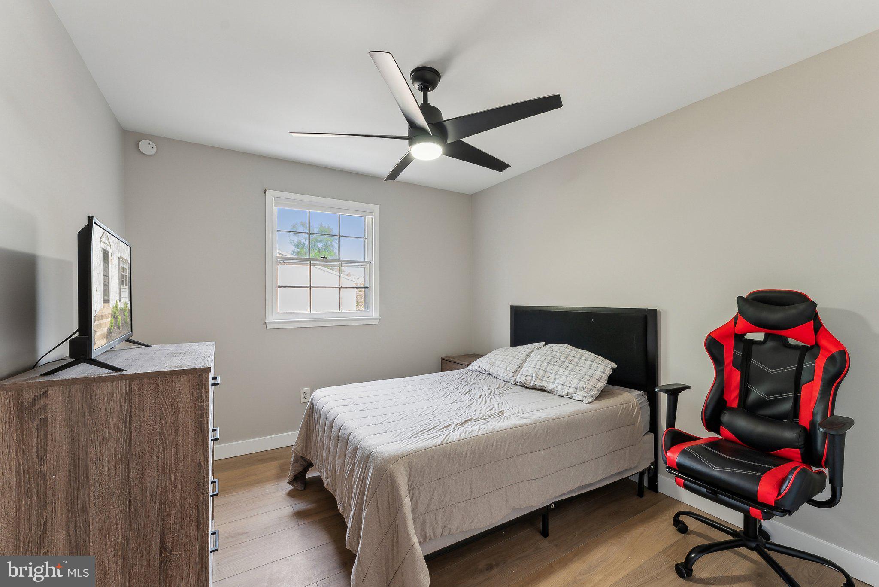
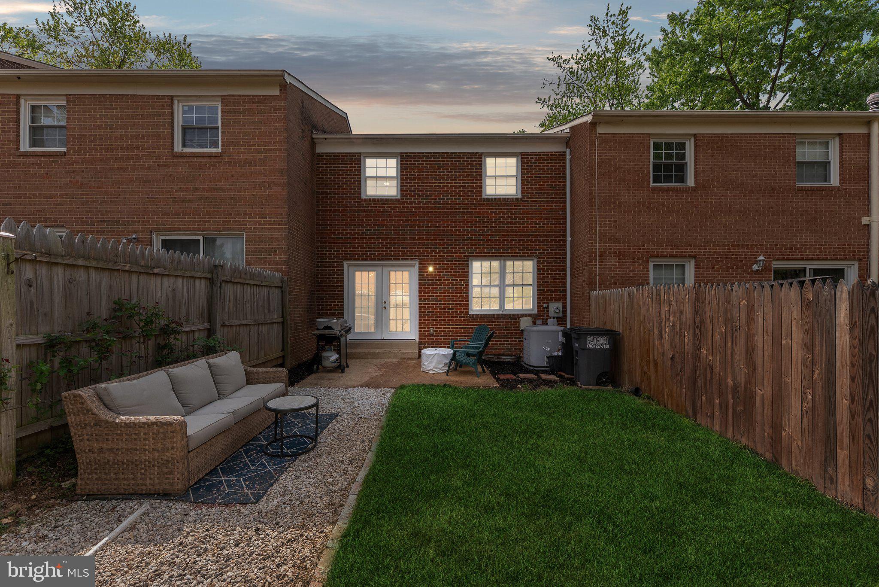
Welcome to this beautifully maintained 3-bedroom, 2.5-bath townhome located in the highly sought-after Townes of Orange Hunt community. The spacious combined living and dining area opens to a private, fenced-in backyard that backs to trees and open common space—perfect for added privacy and outdoor enjoyment.

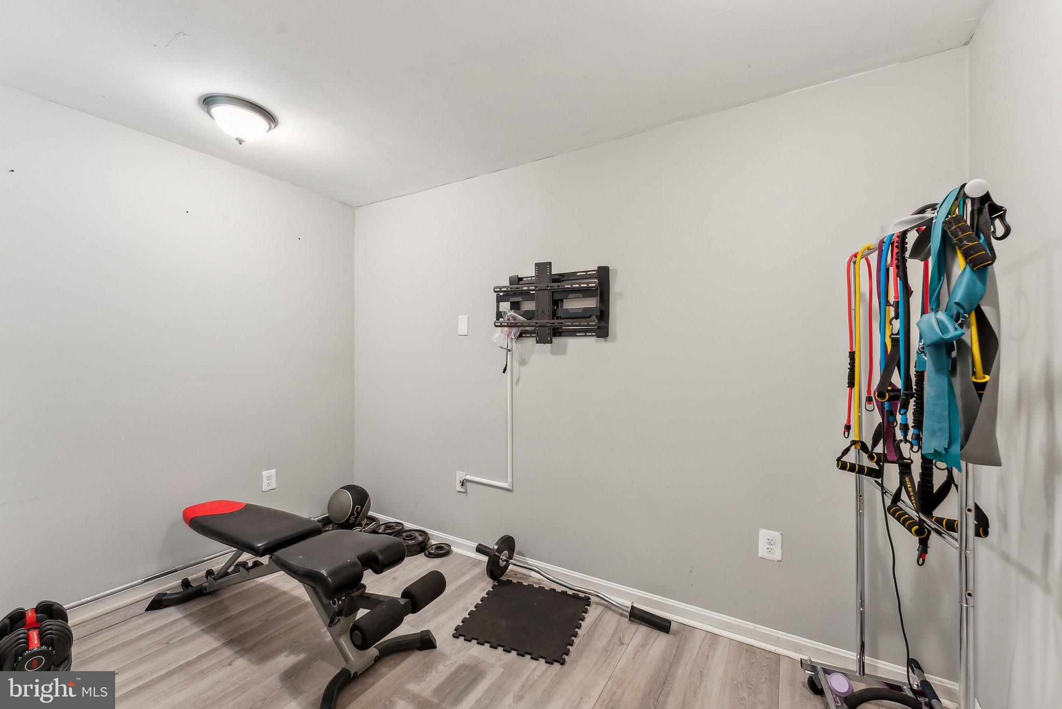
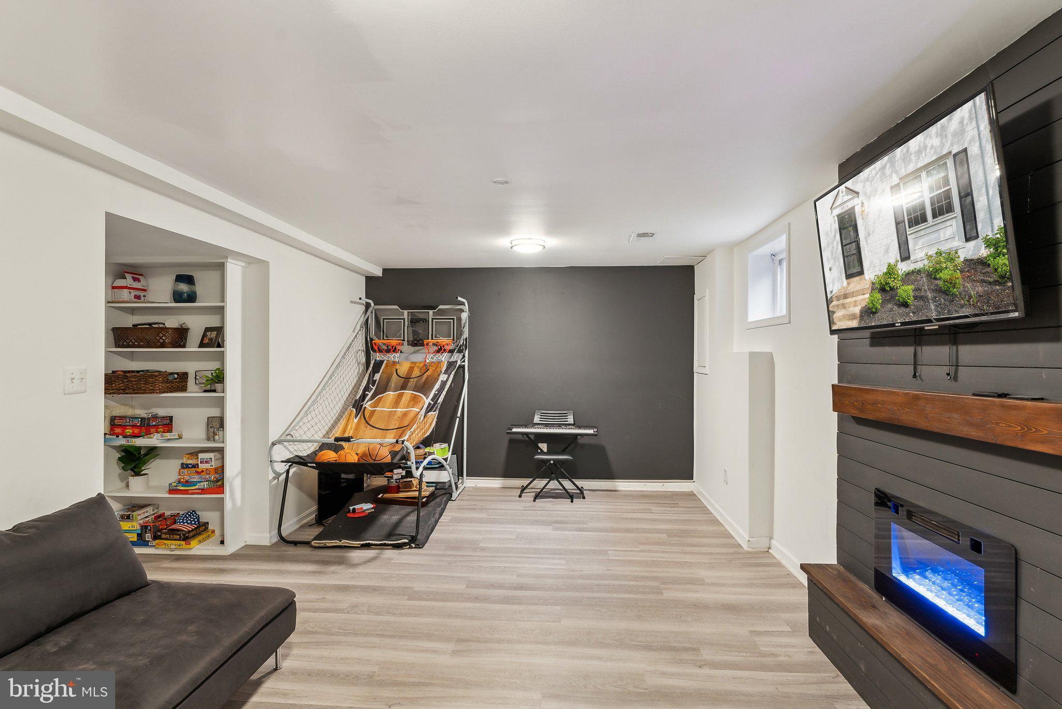
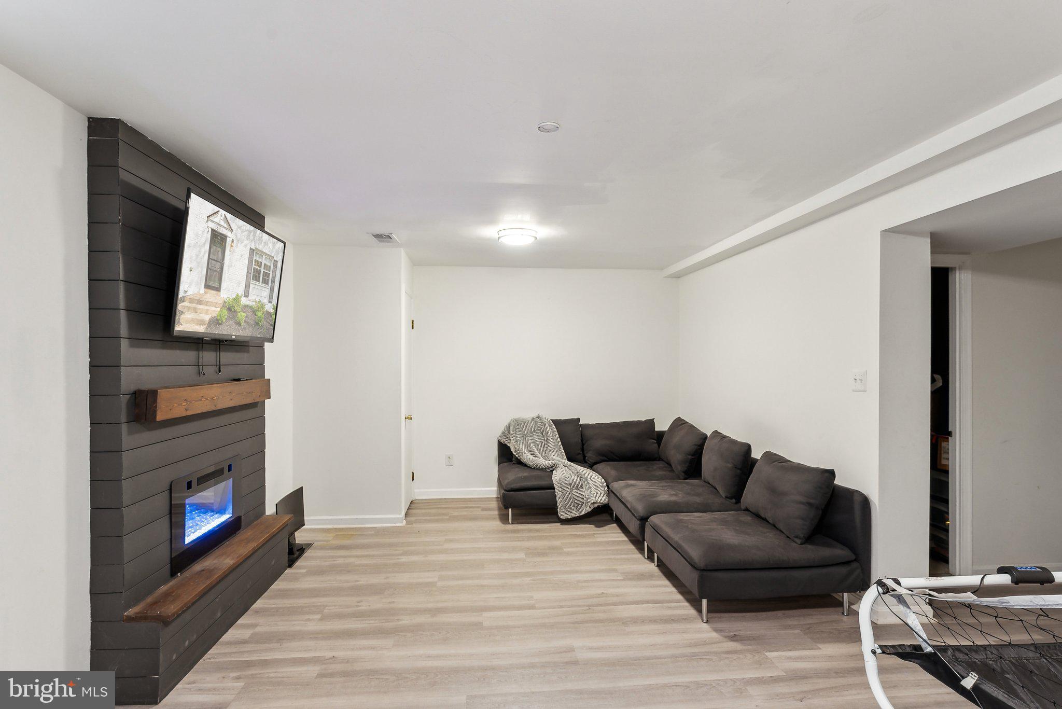
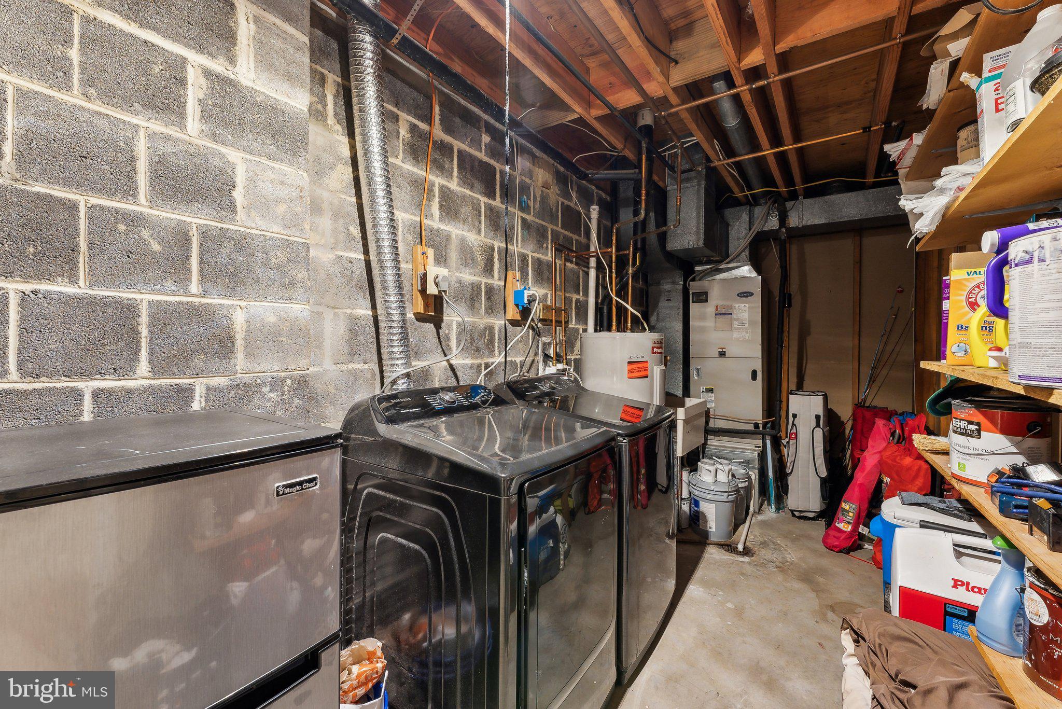
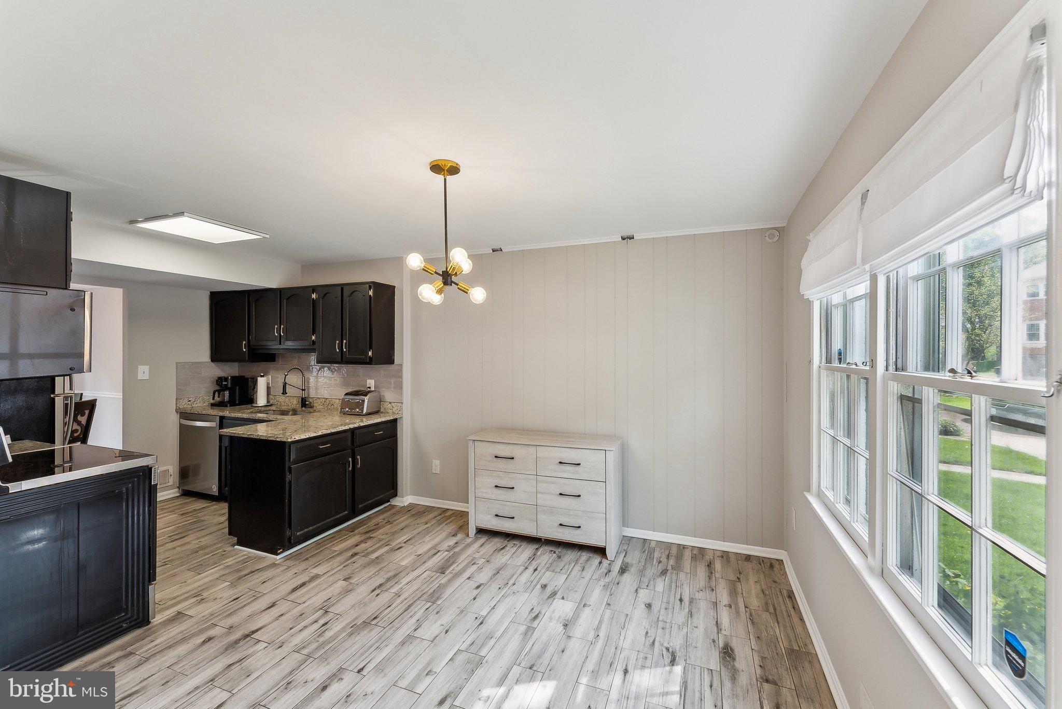
Luxury vinyl plank flooring on both the main and lower levels. The finished basement features a cozy electric fireplace, ideal for relaxing on cool fall and winter evenings. The finished basement also features a versatile bonus room—perfect for a home office or personal gym—and an additional enclosed space that could be transformed into a future bathroom or used as extra storage.

Modern light fixtures throughout add a fresh, contemporary touch. Enjoy ample visitor parking and a fantastic location with convenient access to I-95, I-395, and I-495. Just a 10-minute walk to Old Keene Mill Drive and nearby bus routes, plus close proximity to shopping and dining options.

This home offers a perfect blend of comfort, convenience, and potential—don’t miss your chance to see it!

Professional photos and 3D walkthrough will be uploaded soon!

6804 BRIAN MICHAEL COURT

Message successfully sent.

What would you like to know?

What is 3 + 4 ?

I agree to receive email communication and understand I can unsubscribe at any time.

I agree to be contacted by Charis Realty Group via call, email, and text for real estate services. To opt out, you can reply 'stop' at any time or reply 'help' for assistance. You can also click the unsubscribe link in the emails. Message and data rates may apply. Message frequency may vary. Privacy Policy

Related Properties

***Open Sun 5/17 2-4 PM ***Discover a rare gem in the heart of West Springfield! This highly sought-after corner end unit offers over 1,700 square feet of beautifully finished living space across three levels, bathed in natural light from every angle.

Step inside to an open main level with a seamless flow, perfect for entertaining. The engineered hardwood floors gleam underfoot, and a cozy wood-burning fireplace sets the tone for relaxed evenings.  A renovated eat in kitchen creates a welcoming space for both relaxation and entertaining. The well-appointed kitchen features Corian countertops, modern stainless steel appliances, and ample maple cabinet space, making meal preparation a breeze. Whether you're hosting a dinner party or enjoying a casual meal with loved ones, this kitchen is sure to impress.  The open plan living and dining area boasts three windows and recessed lighting and a fun window seat. The marble powder room adds a touch of elegance.

Upstairs, the spacious primary suite is a serene retreat featuring a renovated ensuite bathroom with stylish marble tile. Two additional well-sized bedrooms and a renovated hall bath provide plenty of room for family or guests. An airy landing with an oversized linen closet and attic access complete the upper level.

Head to the lower level, where you’ll find a fully finished recreation room with new carpeting, abundant storage, and a rough-in for an additional full bath—ideal for future customization! Outside, enjoy the large newly refinished deck and a fully fenced oversized yard with new sod, perfect for outdoor gatherings or quiet mornings with coffee.

Nestled in the popular Rolling Forest community, amenities abound, including a tot lot/playground and optional neighborhood pool membership. Nature lovers will appreciate the wooded privacy, walking trails, and proximity to West Springfield Village Park and Pohick Creek Stream Valley Park.

Commuters will rejoice with easy access to I-395, I-95, Fairfax County Parkway, and the Franconia-Springfield Metro. Plus, you’re just minutes from abundant shopping, dining, and entertainment options in West Springfield, Springfield, and Kingstowne, including Giant, Costco, Wegmans, and Home Depot.

This home truly offers the perfect blend of comfort, convenience, and community. Freshly painted, prepped & staged for the most discerning buyer—don’t miss your chance to make it yours!
#VAFX2296654

SPRINGFIELD

7265 KOUSA LANE

3 Beds

2 Baths

1,700 Sq.Ft.

$629,000

MLS#: VAFX2296654

Beautifully maintained 3-bedroom home featuring 3 full bathrooms and 1 half bath, designed with comfort and functionality in mind. The open-concept kitchen seamlessly flows into the living and dining areas, creating the perfect space for entertaining and everyday living.
The main and upper levels showcase elegant hardwood flooring, adding warmth and style throughout. Upstairs, you’ll find spacious bedrooms, including a primary suite with a private full bath. The fully finished basement offers additional living space — ideal for a recreation room, home office, guest suite, or gym — along with a full bathroom for added convenience.
#VAFX2288094

SPRINGFIELD

7229 OLDE LANTERN WAY

3 Beds

3 Baths

1,610 Sq.Ft.

$665,000

MLS#: VAFX2288094

This Springfield townhome was recently updated and has been lovingly cared for.
The kitchen sets the tone: white shaker cabinets, granite counters, glass tile backsplash and stainless appliances. Luxury vinyl floors run through the main level, and the dining area opens to a deck with tree views.
Upstairs, a comfortable primary suite with walk-in closet and private bath, plus two additional bedrooms and a renovated full bath. All three bedrooms carpeted and cozy.
The walk-out lower level has a spacious rec room and half bath, with direct access to a fully fenced backyard and paver patio.
Minutes to NGA, Fort Belvoir, Fairfax County Parkway and I-95. Springfield Metro 10 minutes away.
#VAFX2313272

SPRINGFIELD

8033 ORANGE PLANK ROAD

3 Beds

2 Baths

1,220 Sq.Ft.

$597,000

MLS#: VAFX2313272

I am excited to share a new listing for a stunning 5-bedroom, 3-bathroom residence located in the highly sought-after Springfield School District. This magnificent property offers a perfect blend of comfort, style, and modern functionality.

Key features include:

- Renovated Interiors: A sleek, modern kitchen and three newly renovated bathrooms.
- Spacious Layout: A first-floor master suite, two large bedrooms on the second floor, and a private fifth bedroom in the basement with its own bathroom—ideal for guests or a live-in nanny.
- Updated Systems: New electric throughout and a newly installed HVAC system for year-round comfort and efficiency.
- Outdoor Oasis: An expansive backyard featuring a brand-new deck and a sloping yard perfect for winter activities like sledding.

This home is an incredible opportunity to live in a top-rated school district within a supportive community. Please let me know if you would like to schedule a private tour or if you have any questions.
#PADE2113592

SPRINGFIELD

324 VALLEY VIEW ROAD

5 Beds

3 Baths

2,280 Sq.Ft.

$555,000

MLS#: PADE2113592

Welcome to 8902 Winding Hollow Way. A very nice three level townhouse located in quiet cul-de-sac. Three
bedrooms, two full baths, two half baths, walkout basement and one car garage. Primary bedroom with ensuite. Walk to Hillside Road from sidewalk directly across from property for additional parking. New carpet in bedrooms and rec room. New laminate plank flooring in living room, dining room, main level. AGENTS DO NOT REMOVE TAPE OVER electric switch in garage. Garage light comes on when you step into the garage. PLEASE REMOVE FOOTWEAR OR USE SHOE COVERS.


 walkway and staircase to upper level. New quartz countertop and backsplash in kitchen. Community pool,
basketball court, and tot lot. West Springfield high school pyramid. Location provides easy access to the VRE, BRAC, and major commuter routes as well as proximity to parks, shopping and restaurants***NOTE: Priced lower than 2026 County Tax Assessment of $632,760
#VAFX2285210

SPRINGFIELD

8902 WINDING HOLLOW WAY

3 Beds

2 Baths

1,512 Sq.Ft.

$619,900

MLS#: VAFX2285210

This is a fantastic opportunity to purchase an investment property with tenants already in place. The home has been thoughtfully updated over the years and offers a spacious, well-designed layout.

The main level features an eat-in kitchen with a center island and brand-new stainless steel appliances (2025). It flows seamlessly into a separate dining room and a spacious living room, both with hardwood floors. From the living room, step out onto the deck overlooking peaceful wooded views—perfect for relaxing or entertaining.

Upstairs, you’ll find two generously sized bedrooms, each with its own ensuite bathroom, both fully renovated in 2021.

The lower level includes a third legal bedroom, which can also serve as a home office or gym, along with a third full bathroom. A large family room opens to the patio and a fenced-in backyard featuring a lush grassy area and an underground sprinkler system.

Additional updates include a new HVAC system (2022), washer and dryer (2022), roof (2021), and windows, sliding doors, and front door (2020).

The property includes one reserved parking space (#263), along with ample additional parking throughout the community.

Don’t miss this opportunity, schedule your showing today!

Located in the West Springfield High School District

Community amenities include an outdoor pool, tennis courts, walking trails, tot lots, and a community center.
#VAFX2305640

SPRINGFIELD

7033 SOLOMON SEAL COURT

3 Beds

3 Baths

2,016 Sq.Ft.

$650,000

MLS#: VAFX2305640
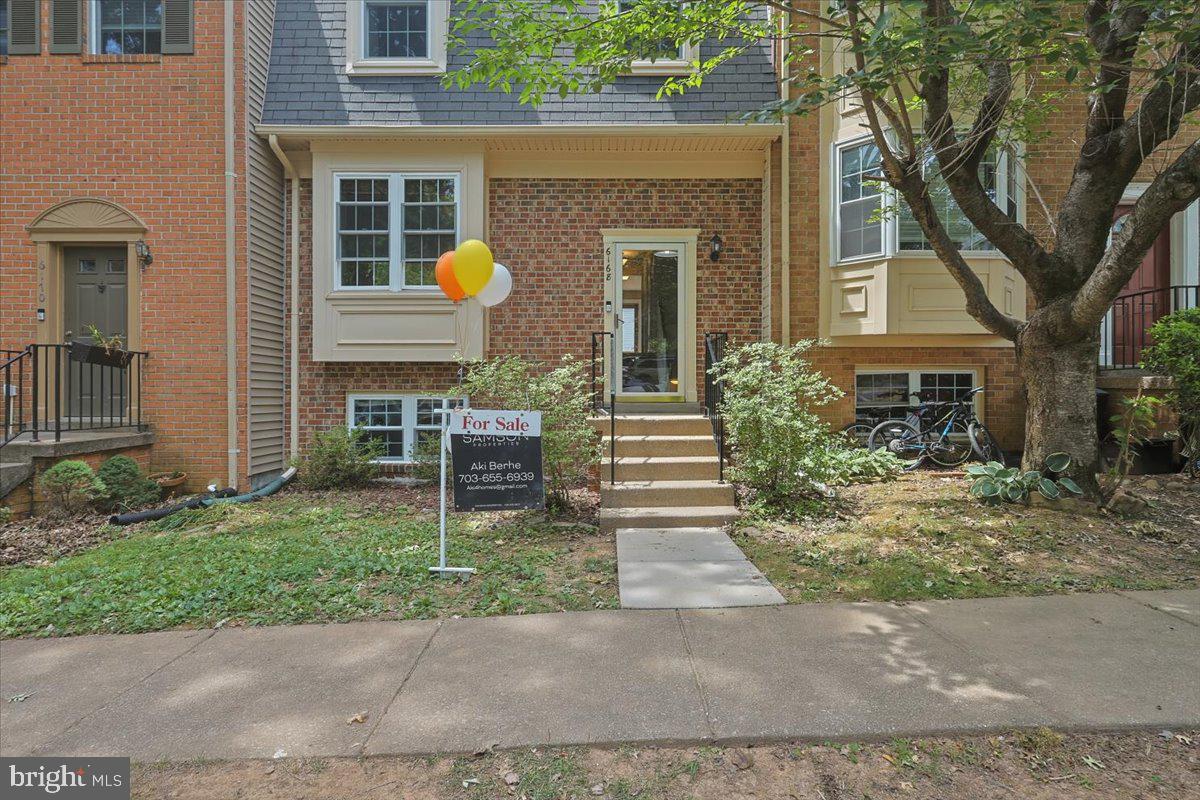
Welcome to 6028 Sweet Dale Ct, a beautifully updated home where modern comfort and thoughtful upgrades come together effortlessly. Nearly every major feature—including the kitchen, bathrooms, flooring, paint, windows, siding, and roof—has been updated within the last five years, giving the home a fresh, move‑in‑ready feel. Inside, you’ll find LVP flooring throughout, stainless steel appliances, recessed lighting on the lower level, and convenient USB‑enabled outlets. The upper‑level full bathroom offers a relaxing jetted tub, while all bedrooms, the living room, and the dining room are equipped with ceiling fans for year‑round comfort. The lower level also includes a washer and dryer for added convenience. The attic has an added plywood subfloor, which is great for extra storage. Step outside to enjoy a charming brick patio, a pergola, and a dedicated entertainment area—perfect for gatherings or quiet evenings outdoors. The property includes two assigned parking spaces, adding to the everyday ease of living here. Nestled in a well‑kept neighborhood with easy access to major commuter routes, nearby shopping, dining, and community green spaces, this home offers both comfort and convenience in a desirable location.
#VAFX2297832

SPRINGFIELD

6028 SWEET DALE COURT

3 Beds

1 Baths

932 Sq.Ft.

$545,000

MLS#: VAFX2297832

Welcome to this colonial home set on a quiet cul-de-sac, offering a spacious layout and unique features throughout. Upon entry, you’re greeted by two generously sized living areas—one to the left and one to the right—providing flexibility for both everyday living and entertaining. One of these spaces includes a wood-burning fireplace, adding character to the main level.

The home features a functional kitchen with ample cabinet space, along with a distinctive dual-kitchen layout that offers exceptional versatility. With added prep space, island seating, and an open connection to the dining area, this setup is well-suited for entertaining, multi-generational living, or creative use. The seller is willing to negotiate updates to create a more open-concept design, if desired by the buyer.

Upstairs, you’ll find four generously sized bedrooms and two full bathrooms, offering comfortable and practical living space.

The finished basement adds even more functionality, complete with a full bathroom and room for a home gym, recreation space, or guest area. Outside, the property includes a front patio, a private backyard, and a driveway with ample parking.

Conveniently located near shopping, schools, and everyday amenities, this home presents a great opportunity for buyers seeking space, flexibility, and the chance to make it their own.
#PADE2114066

SPRINGFIELD

506 FLORA CIRCLE

4 Beds

3 Baths

2,972 Sq.Ft.

$650,000

MLS#: PADE2114066

Welcome to 453 Claremont Road, an elegantly expanded and impeccably maintained four-bedroom, two-and-a-half-bath Cape Cod nestled in the sought-after Scenic Hills neighborhood of Springfield, Delaware County. This house has a stunning in-ground salt water swimming pool with hot tub and the residence blends classic charm with thoughtful modern updates, offering a refined yet comfortable living experience. 

Rich hardwood floors flow seamlessly throughout the home, enhancing its warmth and timeless appeal. The main level is designed for both convenience and versatility, featuring two bedrooms—including a well-appointed primary—alongside a full bath and an additional powder room. The spacious living room, formal dining area, and well-equipped kitchen create an ideal setting for everyday living and effortless entertaining.

Upstairs, you’ll find two additional generously sized bedrooms and a full bath, providing privacy and flexibility for family or guests. The expansive basement offers exceptional potential, ready to be transformed into a family room, playroom, or personalized retreat.

Step outside to discover a true backyard sanctuary. A large deck overlooks the stunning in-ground salt water swimming pool with hot tub, installed in 2023, creating a perfect setting for relaxation and summer gatherings. The thoughtfully renovated storage shed—now a stylish pool changing room complete with hot water (2025)—adds a touch of luxury and convenience.

Additional highlights include all-electric, battery-operated blinds throughout the home, a newly installed gas HVAC system (2023), and a generator for added peace of mind. The spacious driveway accommodates multiple vehicles, while the front yard enhances the home’s welcoming curb appeal.

This exceptional property offers a rare combination of comfort, functionality, and outdoor enjoyment in one of Springfield’s most desirable neighborhoods and school districts. It is close to shopping, restaurants,  parks,the stadiums,  the airport, withing walking distance to Scenic Hills School and downtown Philadelphia. Please see pictures of the  swimming pool, it is beautiful!
#PADE2101038

SPRINGFIELD

453 CLAREMONT ROAD

4 Beds

2 Baths

1,810 Sq.Ft.

$660,000

MLS#: PADE2101038

Tucked away on a quiet cul-de-sac in the heart of Springfield, this beautifully maintained townhome offers the perfect blend of comfort, convenience, and thoughtful updates. Step inside to find spacious living areas, 3.5 baths, and a functional layout designed for everyday living and entertaining alike. The recently updated basement features brand-new luxury vinyl plank flooring installed in January 2026, adding a fresh and modern touch to the lower level. The spacious primary suite is highlighted by a custom-designed closet, offering exceptional organization and storage. Enjoy relaxing or hosting on the oversized deck — a favorite feature of the current owners and the perfect spot for morning coffee, outdoor dining, or unwinding at the end of the day. Parking is effortless with two assigned spaces plus ample visitor parking nearby. Located in a peaceful community while still close to shopping, dining, commuter routes, and everyday conveniences, this home combines tranquility with accessibility. A rare opportunity to own a move-in ready home in an ideal Springfield location!
#VAFX2309760

SPRINGFIELD

7771 DURER COURT

4 Beds

3 Baths

1,900 Sq.Ft.

$589,000

MLS#: VAFX2309760

 - property

Send a message

Message successfully sent.

Your message

What is 3 + 4 ?

Reason for contacting?

I agree to receive email communication and understand I can unsubscribe at any time.

I agree to be contacted by Charis Realty Group via call, email, and text for real estate services. To opt out, you can reply 'stop' at any time or reply 'help' for assistance. You can also click the unsubscribe link in the emails. Message and data rates may apply. Message frequency may vary. Privacy Policy

Sign Out

Virtual Assistant

Would you like to take the next step with this property? We can help you schedule a showing or virtual tour, or send you more details.

Yes, I would like more information.

Thank You for Your Reply, One of Our Agents will contact you as soon as possible

No, maybe later.

Thank you, you can always contact me via email, phone number or through the contact form.

Realhub AI

Lucy - Your AI-Powered Realtor

Update Your Temporary Password

Personalize your search

Enter your email and we'll notify you immediately when new listings match what you're looking for.

or enter email address

Already have an account ? Login here

Continue your home search

I agree to receive communications and understand I can unsubscribe at any time.

I agree to be contacted by Charis Realty Group via call, email, and text for real estate services. To opt out, you can reply 'stop' at any time or reply 'help' for assistance. You can also click the unsubscribe link in the emails. Message and data rates may apply. Message frequency may vary. Privacy Policy

Already have an account ? Login here

We use cookies

We use cookies primarily for analytics to enhance your experience. By accepting, you agree to our use of these cookies. You can manage your preferences or learn more about our cookies policy.