


Property
Beds
4
Full Baths
3
1/2 Baths
1
Year Built
1980
Sq.Footage
1,932
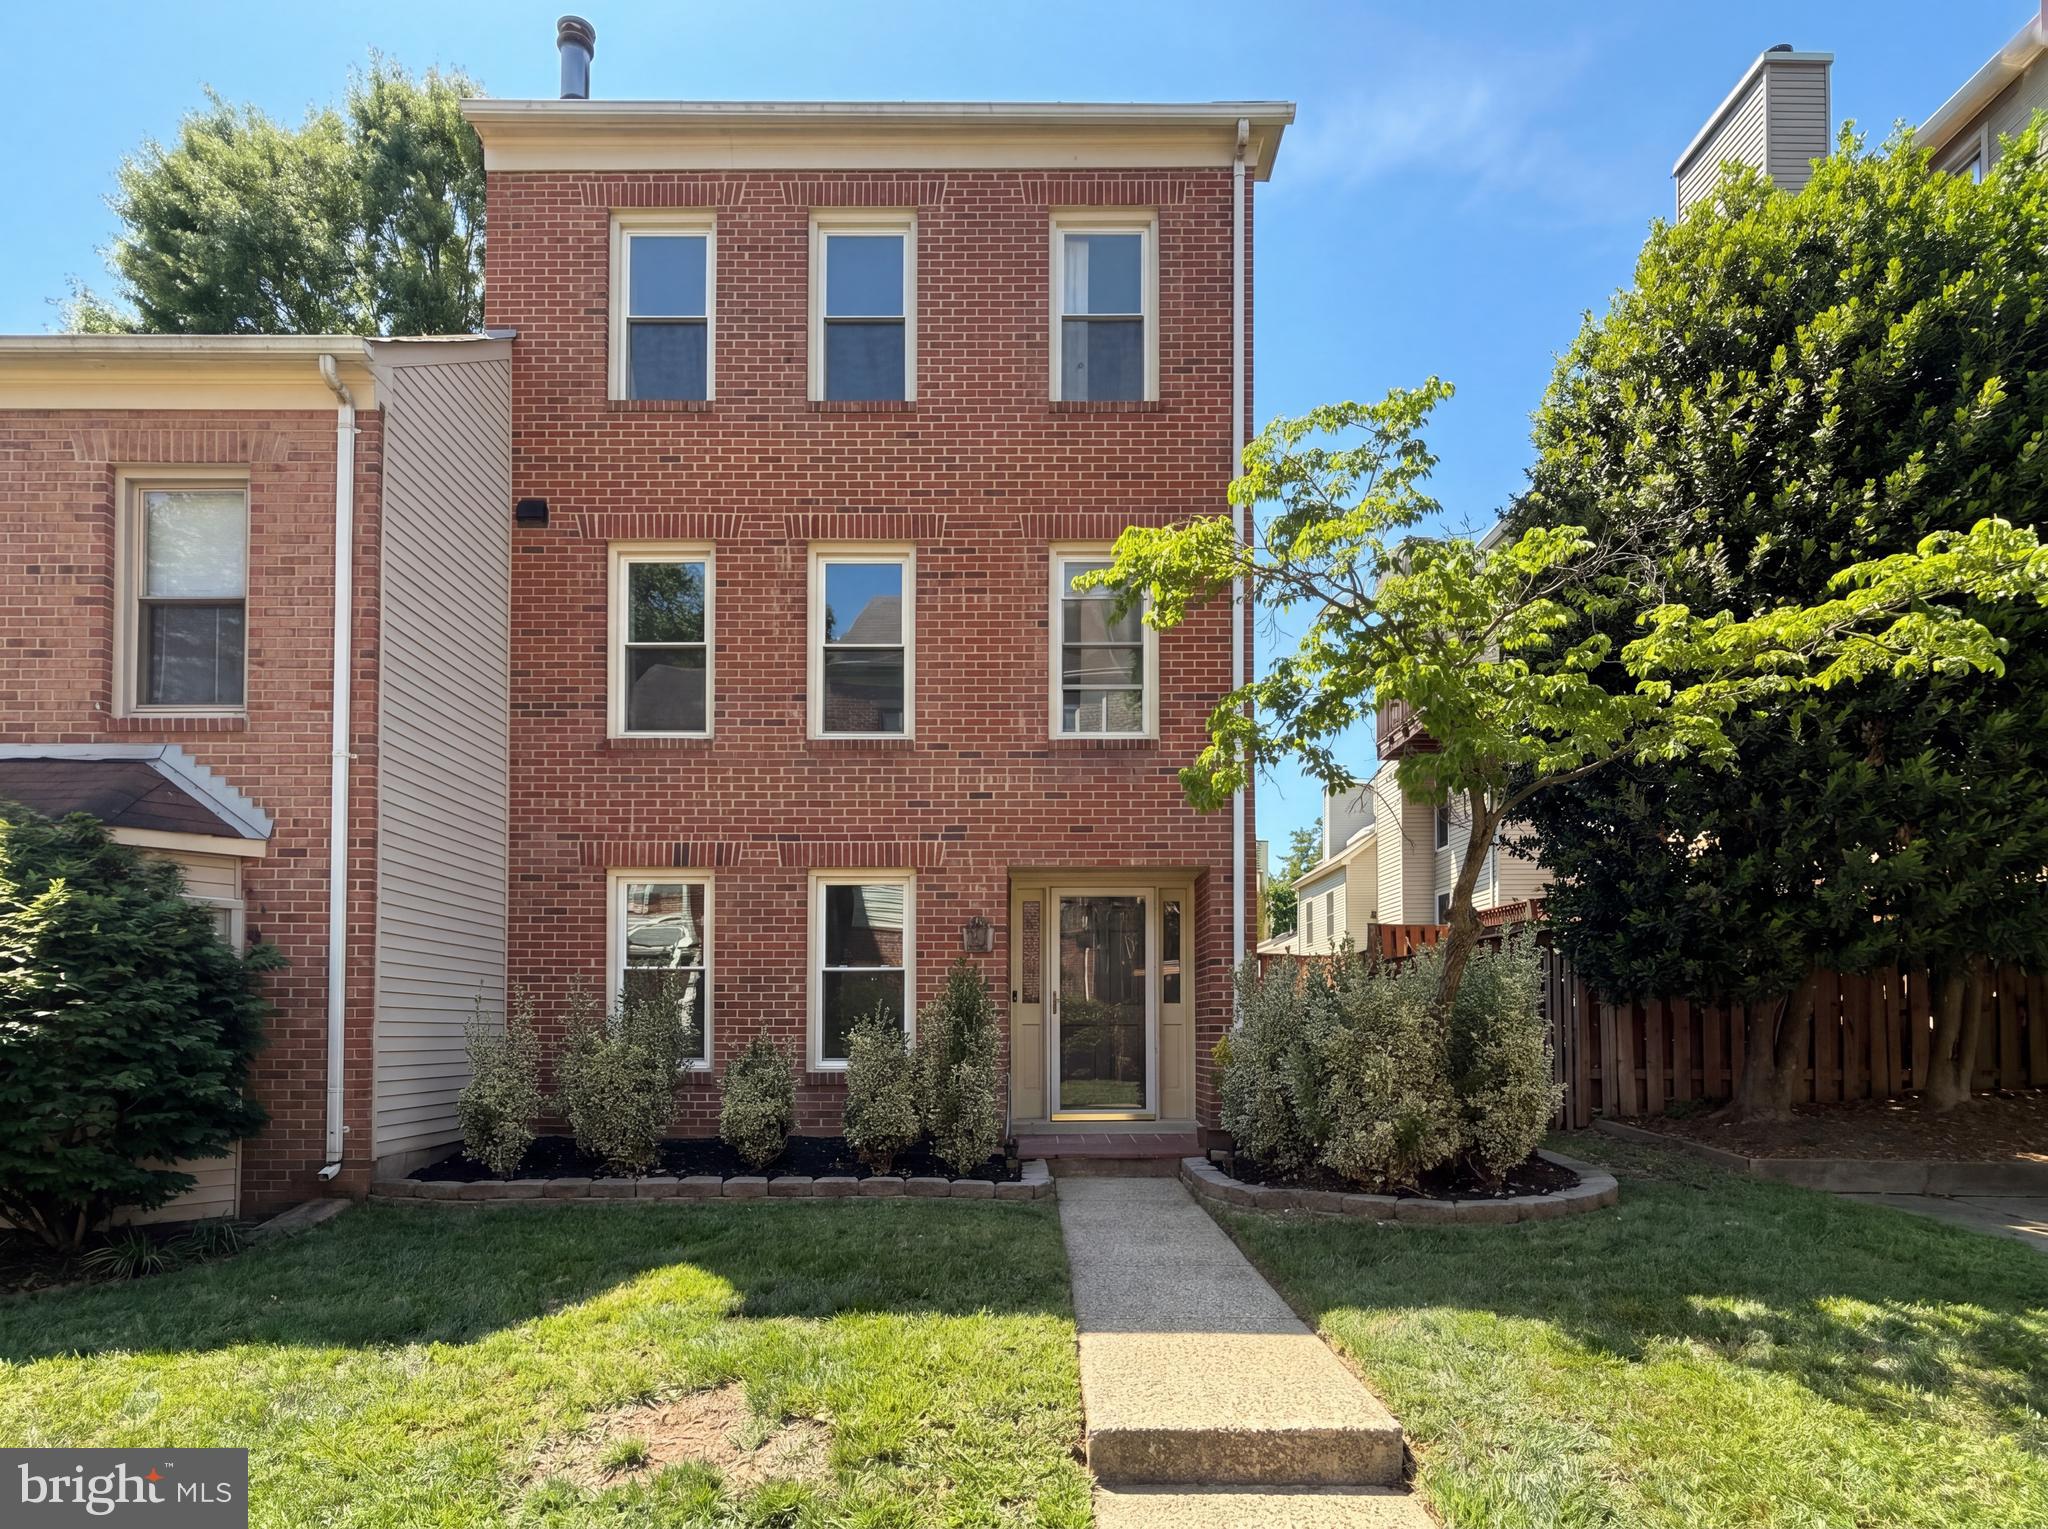
Welcome to this spacious end-unit townhome in Falls Church, offering generous living space, thoughtful updates, and a private backyard in a convenient commuter location. With 4 bedrooms, 3.5 baths, and approximately 2,769 sq ft (tax record does not reflect lower two levels of living space), this home offers flexibility and room to spread out, along with abundant closet space and a dedicated laundry room. Numerous improvements since 2018 include Pella windows, an updated AC/heat exchanger, front entry door and storm door, and a suite of kitchen appliances, including the refrigerator, dishwasher, disposal, and bar refrigerator, plus washer and dryer. The finished basement features updated flooring, a bedroom with an egress window and emergency well exit, and foundation waterproofing along the back and side with a sump pump for added peace of mind. Additional exterior improvements include a shared fence, backyard sheds, hammock posts, and a new base step on the front stairs. Enjoy the privacy of a fenced backyard, mature landscaping, and the added convenience of easy parking directly in front of the home and ample guest parking. The end-unit setting offers extra space and a comfortable neighborhood feel, while low HOA fees and easy maintenance add everyday appeal. Ideally located near shopping, restaurants, and everyday conveniences, with easy access to major commuter routes into Washington, DC, this home combines space, functionality, and location in one inviting package.
Features & Amenities
Interior
-
Total Bedrooms
4
-
Bathrooms
3
-
1/2 Bathrooms
1
-
Above Grade Finished Area
1932.0
-
Basement YN
YES
-
Cooling YN
YES
-
Cooling
Heat Pump, Electric
-
Fireplace YN
YES
-
Heating YN
YES
-
Heating
Electric, Heat Pump
-
Pet friendly
N/A
Exterior
-
Garage
No
-
Construction Materials
Brick
-
Parking
Assigned, Parking Lot
-
Pool
No
-
Waterfront YN
NO
Area & Lot
-
Lot Size(acres)
0.06
-
Lot Size(square feet)
2,640
-
Property Type
Residential
-
Property Sub Type
Townhouse
-
Architectural Style
Colonial
Price
-
Sales Price
$775,000
-
Tax Amount
$9,000
-
Sq. Footage
1,932
-
Price/SqFt
$401
HOA
-
Association
YES
-
Association Fee
$500
-
Association Fee Frequency
Semi-Annually
-
Association Fee Includes
N/A
-
Total Monthly Fees
true
School District
-
Elementary School
N/A
-
Middle School
N/A
-
High School
N/A
Property Features
-
New Construction
NO
-
Foundation Details
Permanent
-
Senior Community YN
NO
-
Sewer
Public Sewer
-
Tax Lot
10
-
Water Source
Public
Schedule a Showing
Showing scheduled successfully.
Mortgage calculator
Estimate your monthly mortgage payment, including the principal and interest, property taxes, and HOA. Adjust the values to generate a more accurate rate.
Your payment
Principal and Interest:
$
Property taxes:
$
HOA fees:
$
Total loan payment:
$
Total interest amount:
$
Location
County
FAIRFAX
Elementary School
Middle School
High School
Listing Courtesy of Mara D Gemond, Redfin Corporation
RealHub Information is provided exclusively for consumers' personal, non-commercial use, and it may not be used for any purpose other than to identify prospective properties consumers may be interested in purchasing. All information deemed reliable but not guaranteed and should be independently verified. All properties are subject to prior sale, change or withdrawal. RealHub website owner shall not be responsible for any typographical errors, misinformation, misprints and shall be held totally harmless.

Salesperson, Realtor
Sharon Lelm
Call Sharon today to schedule a private showing.

* Listings on this website come from the FMLS IDX Compilation and may be held by brokerage firms other than the owner of this website. The listing brokerage is identified in any listing details. Information is deemed reliable but is not guaranteed. If you believe any FMLS listing contains material that infringes your copyrighted work please review our DMCA policy and learn how to submit a takedown request.© 2024 FMLS.
Related Properties

FALLS CHURCH
255 W. FALLS STATION BOULEVARD 1004
2 Beds
2 Baths
900 Sq.Ft.
$659,000
MLS#: VAFA2003196

FALLS CHURCH
255 W. FALLS STATION BOULEVARD 305
2 Beds
2 Baths
1,235 Sq.Ft.
$725,000
MLS#: VAFA2004210

FALLS CHURCH
7425 MARC DRIVE
3 Beds
2 Baths
1,314 Sq.Ft.
$680,000
MLS#: VAFX2326240

FALLS CHURCH
7807 FREEHOLLOW DRIVE
3 Beds
3 Baths
1,410 Sq.Ft.
$859,900
MLS#: VAFX2340070

FALLS CHURCH
7601 RUDYARD STREET
4 Beds
2 Baths
1,756 Sq.Ft.
$899,000
MLS#: VAFX2318738
FALLS CHURCH
7579 CHRISLAND COVE
3 Beds
3 Baths
1,640 Sq.Ft.
$640,000
MLS#: VAFX2312352

FALLS CHURCH
3020 PINE SPRING ROAD
3 Beds
2 Baths
1,066 Sq.Ft.
$850,000
MLS#: VAFX2341290

FALLS CHURCH
3054 HAZELTON STREET
3 Beds
2 Baths
1,918 Sq.Ft.
$899,000
MLS#: VAFX2334122
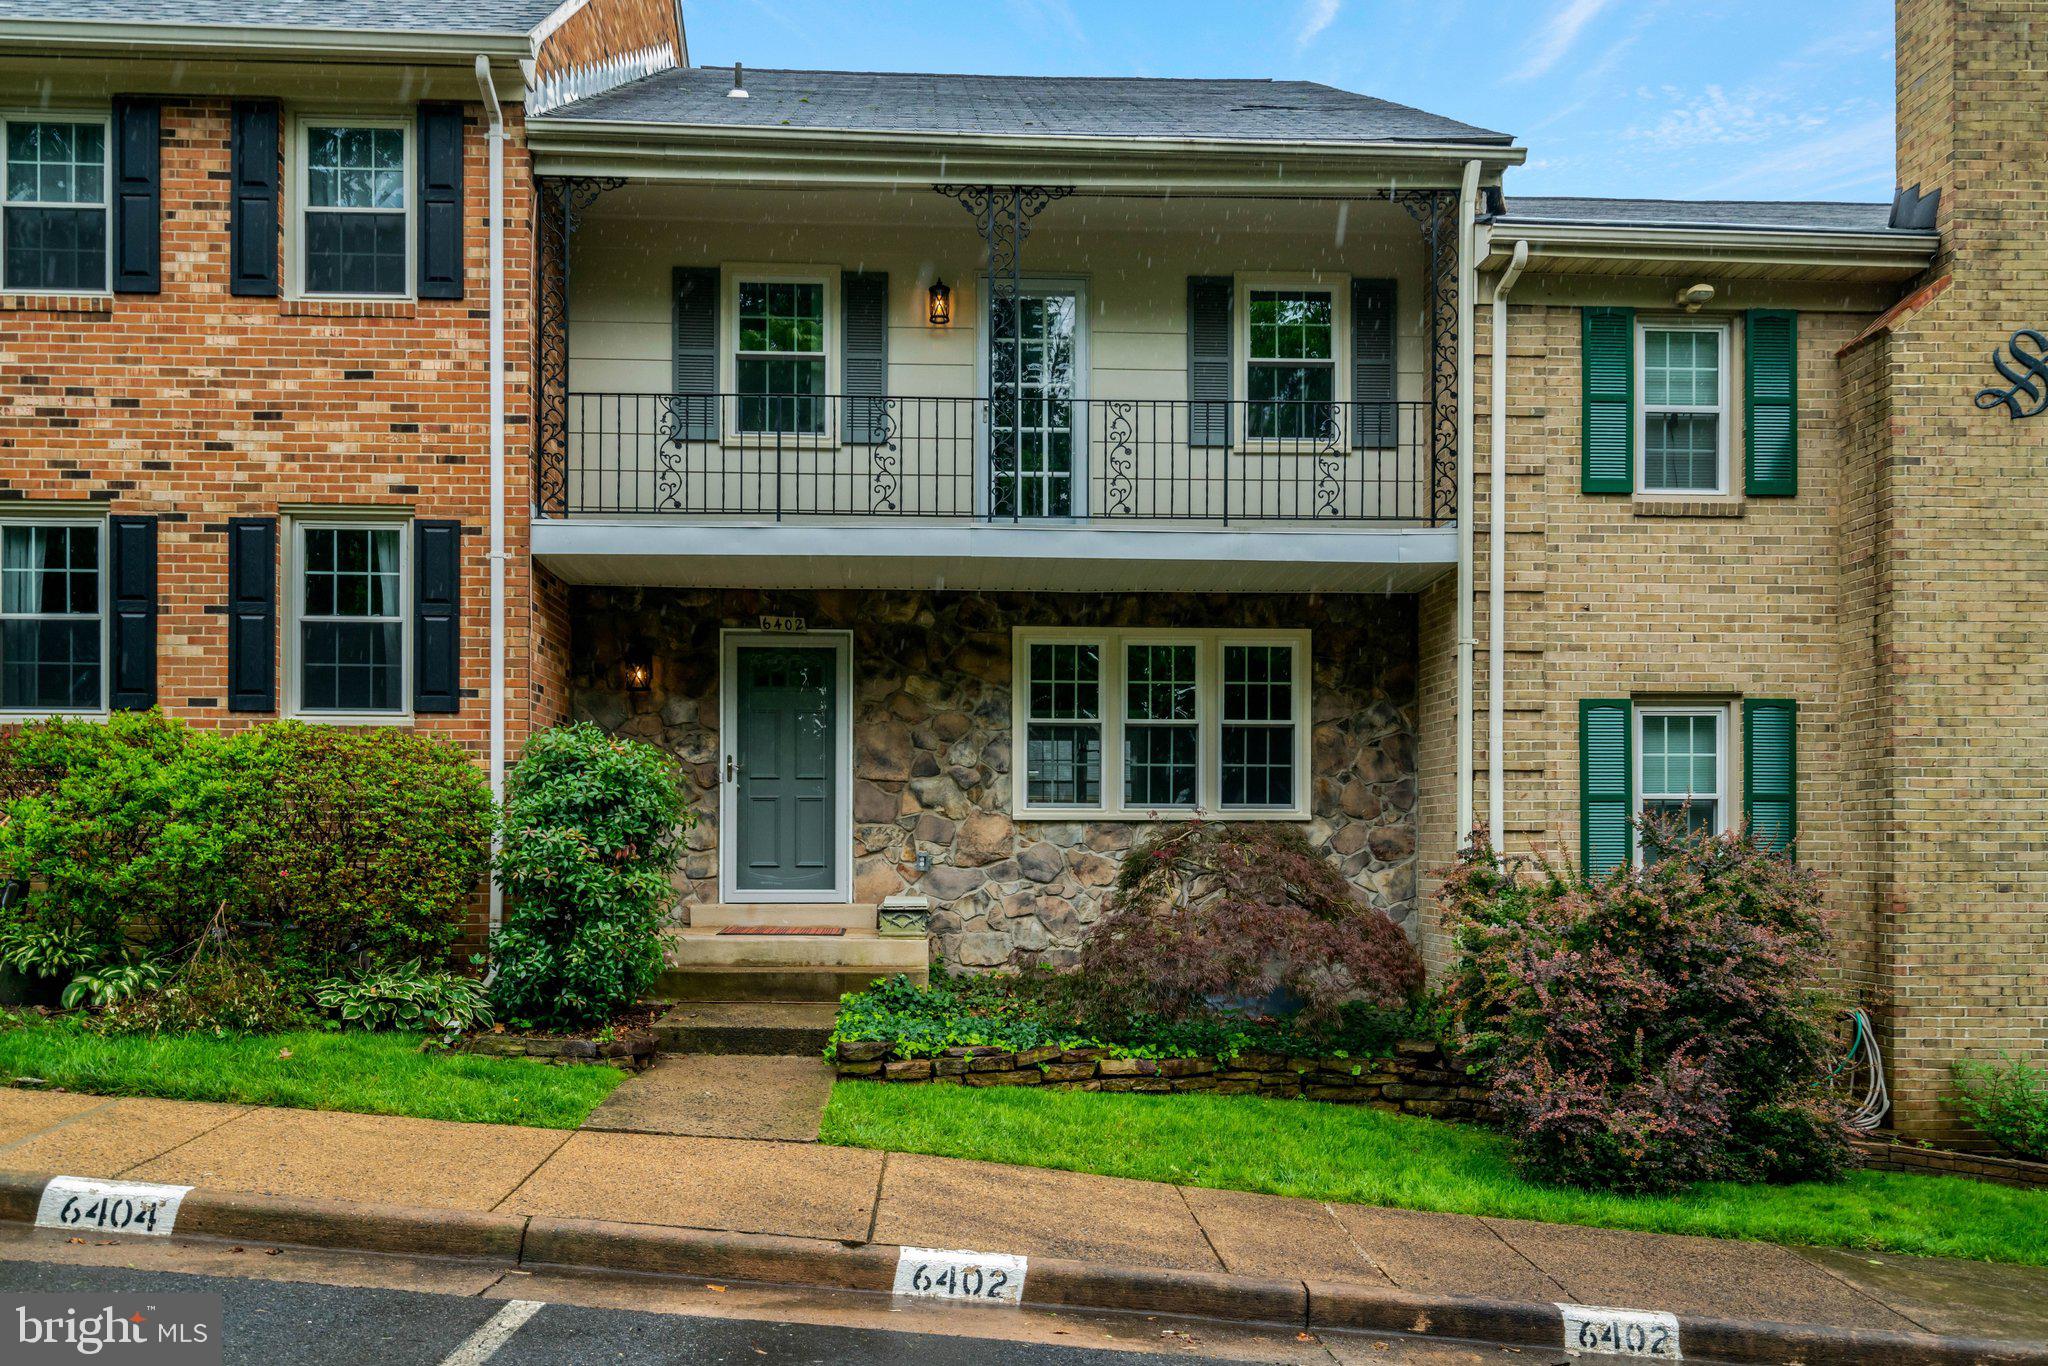
FALLS CHURCH
6402 SEVEN OAKS COURT
3 Beds
3 Baths
1,772 Sq.Ft.
$750,000
MLS#: VAFX2303214

FALLS CHURCH
2901 WOODLAWN AVENUE
3 Beds
2 Baths
1,764 Sq.Ft.
$895,000
MLS#: VAFX2346914
