Features & Amenities

Interior

  • Other Interior Features

    Ceiling Fan(s), Kitchen Island, Recessed Lighting, Walk-In Closet(s), High Ceilings, Built-in Features, Bar, Open Floorplan, Soaking Tub

  • Total Bedrooms

    5

  • Bathrooms

    3

  • 1/2 Bathrooms

    1

  • Above Grade Finished Area

    3888.0

  • Basement YN

    NO

  • Cooling YN

    YES

  • Cooling

    Central Air, Ceiling Fan(s), Zoned, Electric

  • Fireplace YN

    YES

  • Heating YN

    YES

  • Heating

    Geothermal, Zoned, Heat Pump

  • Main Level Bedrooms

    3

  • Pet friendly

    N/A

Exterior

  • Garage

    Yes

  • Garage spaces

    3

  • Construction Materials

    Stone, Vinyl Siding

  • Other Exterior Features

    Balcony

  • Parking

    Concrete, Garage, Driveway, Detached

  • Patio and Porch Features

    Deck, Patio, Porch, Screened

  • Pool

    No

  • Waterfront YN

    YES

  • View

    Water, Canal, Garden

Area & Lot

  • Lot Features

    Front Yard, Cleared, Back Yard, Waterfront

  • Lot Size(acres)

    0.47

  • Lot Size(square feet)

    20,286

  • Property Type

    Residential

  • Property Sub Type

    Single Family Residence

  • Architectural Style

    Coastal, Contemporary

Price

  • Sales Price

    $4,500,000

  • Tax Amount

    $5,530.97

  • Financing Options

    Cash, Conventional

  • Sq. Footage

    3,888

  • Price/SqFt

    $1,157

HOA

  • Association

    No

School District

  • Elementary School

    N/A

  • Middle School

    N/A

  • High School

    N/A

Property Features

  • New Construction

    NO

  • Association Amenities

    Boat Slip

  • Senior Community YN

    NO

  • Sewer

    Public Sewer

  • Water Source

    Public

Schedule a Showing

Showing scheduled successfully.

<
>
IN PERSON
VIA CHAT

What is 3 + 4 ?


Change time

Mortgage calculator

Estimate your monthly mortgage payment, including the principal and interest, property taxes, and HOA. Adjust the values to generate a more accurate rate.

Your payment

Principal and Interest:

$

Property taxes:

$

HOA fees:

$

Total loan payment:

$

Total interest amount:

$

Location

County

SUSSEX

Elementary School

Middle School

High School

Listing Courtesy of Lee Ann Wilkinson, Berkshire Hathaway HomeServices PenFed Realty

RealHub Information is provided exclusively for consumers' personal, non-commercial use, and it may not be used for any purpose other than to identify prospective properties consumers may be interested in purchasing. All information deemed reliable but not guaranteed and should be independently verified. All properties are subject to prior sale, change or withdrawal. RealHub website owner shall not be responsible for any typographical errors, misinformation, misprints and shall be held totally harmless.

Agent Sharon Lelm

Salesperson, Realtor

Sharon Lelm

Call Sharon today to schedule a private showing.


* Listings on this website come from the FMLS IDX Compilation and may be held by brokerage firms other than the owner of this website. The listing brokerage is identified in any listing details. Information is deemed reliable but is not guaranteed. If you believe any FMLS listing contains material that infringes your copyrighted work please click here to review our DMCA policy and learn how to submit a takedown request.© 2024 FMLS.
UNRIVALED COASTAL ELEGANCE ALONG THE LEWES-REHOBOTH CANAL!

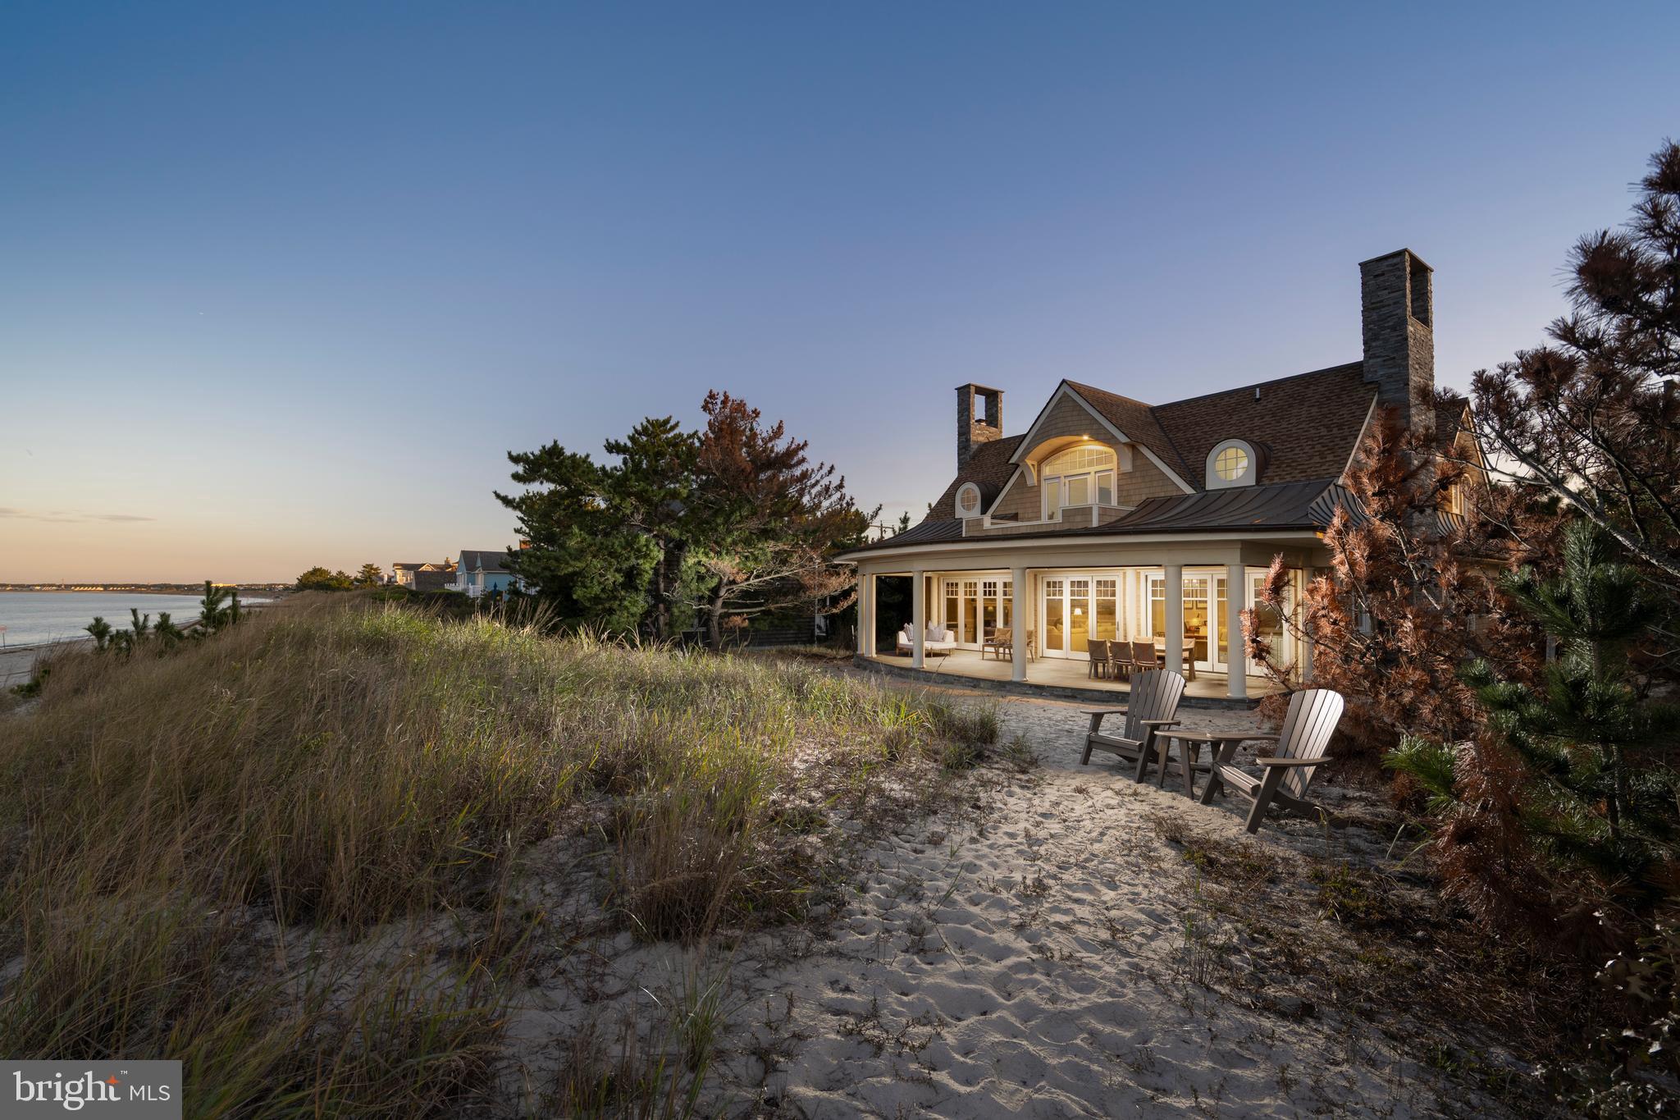
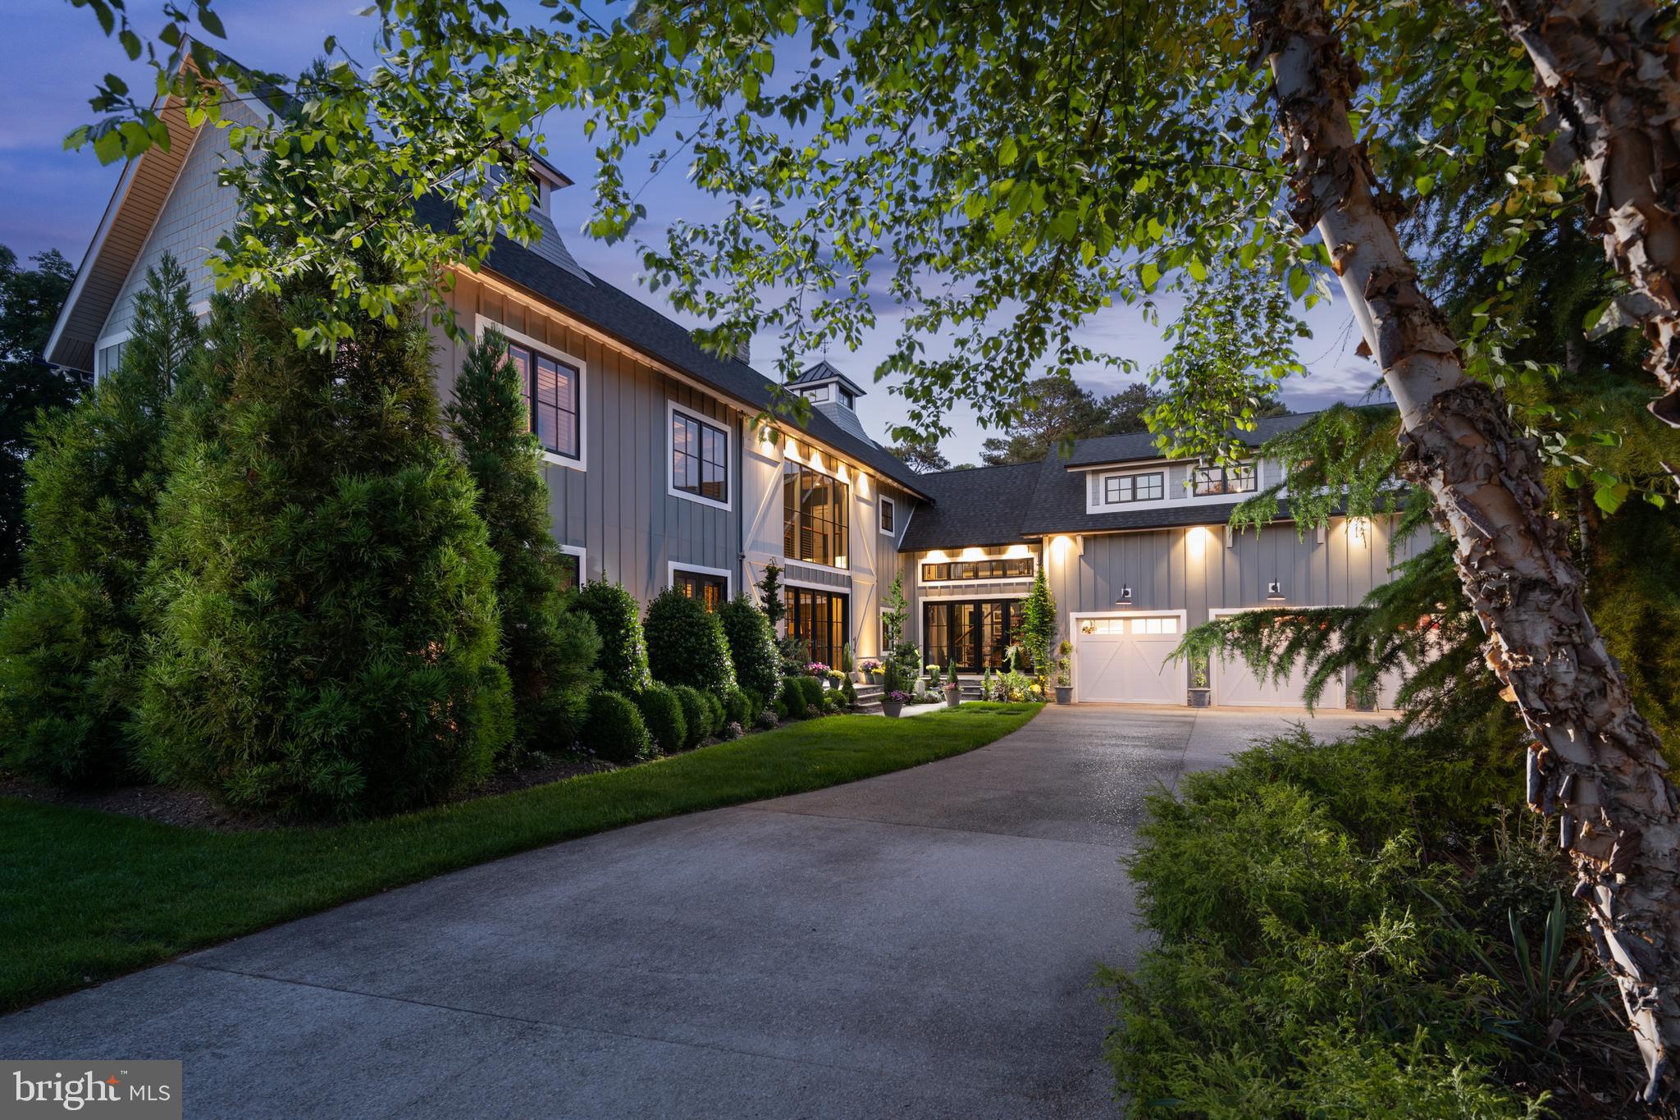
Welcome to "Heron House," a custom-built luxury sanctuary situated directly along the canal in historic Lewes, Delaware. Perfectly positioned across the water from a natural world habitat, this unique property offers a front-row seat to the sights & sounds of wildlife alongside uninterrupted 360-degree panoramic views. Masterfully crafted with circular-inspired architectural lines, every detail of this three-level estate reflects intentional design and uncompromising quality. A sweeping central grand staircase serves as the striking centerpiece of the home, effortlessly connecting all three levels. Beautiful imported solid hardwood flooring runs throughout, complemented by rare natural stone granite and quartz countertops. The top level features an exceptional loft observatory equipped with custom built-in seating, a pop-up TV cabinet, and unmatched water vistas. Nearly 3,900 square feet of finished living space strikes the perfect balance between grand entertaining and quiet retreat.

For nature lovers, it's within walking distance to the beautiful marsh where you can see all sorts of wildlife. You'll also love the convenience of being just a short walk to downtown Lewes, putting all of the area's finest shops and restaurants right at your doorstep.

Outdoor living is equally extraordinary. A private, in-fee, canal-front parcel features a floating dock built to comfortably host multiple boats and kayaks, while a screened waterfront gazebo, capped in matching copper to echo the main home’s striking copper roof, sets the scene for effortless entertaining & relaxing by the water. A detached three-car garage at the rear offers generous storage and parking. “Heron House” isn’t just your standard luxury home; it’s an exceptional find in a coveted location where the water meets the wild. Don’t settle for less - schedule a private tour today and discover waterfront living at its finest!

632 PILOTTOWN ROAD

Message successfully sent.

What would you like to know?

What is 3 + 4 ?

I agree to receive email communication and understand I can unsubscribe at any time.

I agree to be contacted by Charis Realty Group - Christine Issler, Broker via call, email, and text for real estate services. To opt out, you can reply 'stop' at any time or reply 'help' for assistance. You can also click the unsubscribe link in the emails. Message and data rates may apply. Message frequency may vary. Privacy Policy

Related Properties

BIG BAY VIEWS – Wake up to the sun rising over the Delaware Bay.  NO COMPROMISES. 180-degree panoramic Delaware Bay views.  This is more than a beach house—it’s your front-row seat to panoramic bay views, coastal breezes, and unforgettable moments on Lewes Beach - You’ll even have a perfect view of the iconic Lewes Beach Fourth of July fireworks!   Direct rear patio access to the sand.  Unobstructed views of Lewes Beach. Peaceful beachfront setting.  Here, the water isn’t just nearby—it’s part of your everyday life.  BUILT FOR COASTAL ENTERTAINING.  Only six years young, this custom-built home blends modern luxury with effortless indoor-outdoor living.  Open, Light-Filled Main Living Area.  Expansive water views from the heart of the home.  Oversized Marvin bi-fold doors that fully open to the bay.  Seamless indoor/outdoor flow.  Host sunset dinners. Celebrate milestones. Or simply let the breeze roll in.  A GOURMET KITCHEN THAT EXCEEDS EXPECTATIONS.  Designed for serious cooking and effortless hosting: Viking ovens & warming drawer, Miele built-in espresso machine, Oversized Thermador refrigerator & wine cooler, Mercury range with induction cooktop & three ovens, Built-in ice maker.  This kitchen doesn’t just look impressive—it performs. A Screened Porch adds on 500+ SQ FT OF ADDITIONAL OUTDOOR LIVING. Featuring executive motorized screens; a simple – yet necessary – extension of your living and entertaining space at the Beach.  Open it to the elements—or enclose it for comfort. Your space adapts to you.  SMART HOME LUXURY, Electronic Elan/Nice window shades, Integrated TV, stereo & whole-home sound system, Multi-rack computer system with dedicated access point, Remote-controlled convenience throughout.  Modern coastal living, simplified.  A PRIVATE OWNER’S RETREAT.  Your primary suite is designed to restore and recharge: Hardwood floors, Walk-in closet, Spa-inspired en suite bath, Private bayfront balcony with infinity-like water views.  Morning coffee has never looked like this.  ROOM FOR EVERYONE.  Four additional bedrooms, Two upstairs, Two downstairs.  Plenty of space for family and guests to enjoy comfort and privacy.  LOCATION THAT COMPLETES THE PACKAGE.  From this sought-after stretch of Lewes Beach, you can:  Stroll to the Lewes Yacht Club, Bike to downtown Lewes shops and restaurants, enjoy quiet beachfront living while staying connected.  This home delivers—all in one extraordinary Lewes Beach setting. Your Delaware beach dream starts here. Schedule your private showing today.
#DESU2098580

LEWES

1710 BAY AVENUE

5 Beds

4 Baths

2,968 Sq.Ft.

$4,975,000

MLS#: DESU2098580

ARCHITECTURAL ARTISTRY MEETS COASTAL TRANQUILITY in THE NEST - a private, gated enclave within the highly sought-after Hawkseye Community.  Experience the pinnacle of coastal living from this stunning residence that's an architectural masterpiece, where contemporary farmhouse aesthetics converge with high-design luxury. From the sweeping circular drive, to the soaring silhouette, the home makes a monumental first impression. Step through grand double doors into a breathtaking two-story great room where floor-to-ceiling windows invites the outdoors in, anchored by a magnificent two-sided stone fireplace that leads to a sophisticated formal dining room. This is a masterclass in scale and craftsmanship, offering a seamless flow designed for both grand-scale entertaining and intimate relaxation.

The culinary center is a true showstopper, featuring professional-grade Thermador appliances, including a six-burner gas cooktop, four wall ovens, dual warming drawers, and dual dishwashers, complemented by oversized refrigerator, a wine fridge, and expansive quartz countertops. The main-level primary sanctuary offers ultimate seclusion, complete with a custom-designed dressing suite, spa-inspired ensuite bath, and private laundry. An industrial custom staircase leads to the upper level, where a magnificent suspended walkway bridges two distinct wings. This floor hosts three generous guest suites, a  private executive office, and an expansive family lounge with a gas fireplace that easily serves as a fifth bedroom.

The resort-style exterior delivers an unparalleled outdoor oasis, featuring a screened porch with a stone fireplace, an expansive designer patio, and a heated in-ground pool equipped with Smart Pool Automation. The two-acre grounds are professionally landscaped for total privacy and supported by a private well for cost-effective irrigation. Additional highlights include a three-car garage, a four-zone HVAC system, and a massive unfinished basement with plumbing rough-ins ready for future expansion. Located steps from the Junction-Breakwater Trail and minutes from Cape Henlopen State Park and downtown Lewes, this property offers the best of the Delaware coast. Make 2026 the year you make this coastal oasis yours!
#DESU2108890

LEWES

35975 GOSHAWK COURT

5 Beds

5 Baths

5,155 Sq.Ft.

$3,750,000

MLS#: DESU2108890

Send a message

Message successfully sent.

Your message

What is 3 + 4 ?

Reason for contacting?

I agree to receive email communication and understand I can unsubscribe at any time.

I agree to be contacted by Charis Realty Group - Christine Issler, Broker via call, email, and text for real estate services. To opt out, you can reply 'stop' at any time or reply 'help' for assistance. You can also click the unsubscribe link in the emails. Message and data rates may apply. Message frequency may vary. Privacy Policy

Sign Out

Virtual Assistant

Would you like to take the next step with this property? We can help you schedule a showing or virtual tour, or send you more details.

Yes, I would like more information.

Thank You for Your Reply, One of Our Agents will contact you as soon as possible

No, maybe later.

Thank you, you can always contact me via email, phone number or through the contact form.

Realhub AI

Lucy - Your AI-Powered Realtor

Update Your Temporary Password

Personalize your search

Enter your email and we'll notify you immediately when new listings match what you're looking for.

or enter email address

Already have an account ? Login here

Continue your home search

I agree to receive communications and understand I can unsubscribe at any time.

I agree to be contacted by Charis Realty Group - Christine Issler, Broker via call, email, and text for real estate services. To opt out, you can reply 'stop' at any time or reply 'help' for assistance. You can also click the unsubscribe link in the emails. Message and data rates may apply. Message frequency may vary. Privacy Policy

Already have an account ? Login here

We use cookies

We use cookies primarily for analytics to enhance your experience. By accepting, you agree to our use of these cookies. You can manage your preferences or learn more about our cookies policy.