Features & Amenities

Interior

  • Other Interior Features

    Ceiling Fan(s), Open Floorplan, Soaking Tub

  • Total Bedrooms

    3

  • Bathrooms

    2

  • 1/2 Bathrooms

    1

  • Above Grade Finished Area

    1496.0

  • Basement YN

    NO

  • Cooling YN

    YES

  • Cooling

    Central Air, Ceiling Fan(s), Electric

  • Fireplace YN

    YES

  • Heating YN

    YES

  • Heating

    Natural Gas, Forced Air

  • Pet friendly

    Yes

Exterior

  • Garage

    Yes

  • Garage spaces

    1

  • Other Exterior Features

    Balcony

  • Parking

    Garage, Driveway, Inside Entrance, Attached

  • Patio and Porch Features

    Porch

  • Pool

    Yes

  • Pool Features

    Community

  • Waterfront YN

    NO

Area & Lot

  • Property Type

    Residential

  • Property Sub Type

    Condominium

  • Architectural Style

    Unit/Flat, Other

Price

  • Sales Price

    $395,000

  • Tax Amount

    $4,038

  • Sq. Footage

    1,496

  • Price/SqFt

    $264

HOA

  • Association

    YES

  • Association Fee 2

    $256.03

  • Association Fee

    $114

  • Association Fee Frequency

    Monthly

  • Association Fee 2 Frequency

    Monthly

  • Association Fee Includes

    N/A

  • Total Monthly Fees

    true

School District

  • Elementary School

    N/A

  • Middle School

    RONALD WILSON REAGAN

  • High School

    BATTLEFIELD

Property Features

  • New Construction

    NO

  • Association Amenities

    Clubhouse, Picnic Area, Tennis Court(s), Playground

  • Foundation Details

    Concrete Perimeter

  • Senior Community YN

    NO

  • Sewer

    Public Sewer

  • Water Source

    Public

Schedule a Showing

Showing scheduled successfully.

<
>
IN PERSON
VIA CHAT

What is 3 + 4 ?


Mortgage calculator

Estimate your monthly mortgage payment, including the principal and interest, property taxes, and HOA. Adjust the values to generate a more accurate rate.

Your payment

Principal and Interest:

$

Property taxes:

$

HOA fees:

$

Total loan payment:

$

Total interest amount:

$

Location

County

PRINCE WILLIAM

Elementary School

Middle School

RONALD WILSON REAGAN

High School

BATTLEFIELD

Listing Courtesy of Christa Rorrer, King George Realty

RealHub Information is provided exclusively for consumers' personal, non-commercial use, and it may not be used for any purpose other than to identify prospective properties consumers may be interested in purchasing. All information deemed reliable but not guaranteed and should be independently verified. All properties are subject to prior sale, change or withdrawal. RealHub website owner shall not be responsible for any typographical errors, misinformation, misprints and shall be held totally harmless.

Agent Sharon Lelm

Salesperson, Realtor

Sharon Lelm

Call Sharon today to schedule a private showing.


* Listings on this website come from the FMLS IDX Compilation and may be held by brokerage firms other than the owner of this website. The listing brokerage is identified in any listing details. Information is deemed reliable but is not guaranteed. If you believe any FMLS listing contains material that infringes your copyrighted work please review our DMCA policy and learn how to submit a takedown request.© 2024 FMLS.
Sellers are motivated and ready to make a deal! Bring your offer and make this spacious 3-bedroom, 2.5 bath townhome-style condo in the heart of Haymarket yours. Offering 1,496 square feet of living space, this home features an open-concept main level with brand new laminate flooring, a gas fireplace and a kitchen with granite countertops, stainless steel appliances, and a gas range. Brand-new carpet has just been installed on the stairs and throughout the entire upper level. 

Upstairs, the spacious primary suite offers an en suite bath with a soaking tub, and a separate shower. The upper level also features a private balcony, perfect for morning coffee or unwinding at the end of the day. 

Community amenities include a pool, tennis courts, playgrounds, and beautifully maintained common areas.
Conveniently located just minutes from shopping, dining, schools, UVA Health Haymarket Medical Center, and major commuter routes including I-66, Route 15, and Route 29. All offers considered!

6109 ASTER HAVEN CIRCLE

Message successfully sent.

What would you like to know?

What is 3 + 4 ?

I agree to receive email communication and understand I can unsubscribe at any time.

I agree to be contacted by Charis Realty Group - Christine Issler, Broker via call, email, and text for real estate services. To opt out, you can reply 'stop' at any time or reply 'help' for assistance. You can also click the unsubscribe link in the emails. Message and data rates may apply. Message frequency may vary. Privacy Policy

Related Properties

Buyers, this is a rare opportunity to acquire a top floor luxury condo with amazing views of nature from your bedroom, living room and covered balcony.  This building is only 10 years old and the last four top floor Greenbrier II condos that sold this year averaged $472,000.  This home is priced to sell at $450,000.  Regency at Dominion Valley is an award winning 55+ active adult community built around an 18-hole golf course.  If you go to my website (www.Realtor-4-NOVA.com) and scroll down you will see a two-minute video about life at Regency as well as another video with a drone view of the golf course.  Regency has over 40 separate clubs and groups you can join and the list of these has been uploaded to this listing for you.
#VAPW2132992

HAYMARKET

15100 HEATHER MILL LANE 403

2 Beds

2 Baths

1,499 Sq.Ft.

$450,000

MLS#: VAPW2132992

Welcome to effortless luxury and resort-style living in the highly sought-after 55+ community of Regency at Dominion Valley! This beautifully maintained, one-level residence offers the perfect combination of comfort, elegance, and convenience. Ideally located on the lower level with patio access to the outdoor space, this spacious 2-bedroom, 2-bath home features an open and inviting floor plan designed for both everyday living and entertaining.

The light-filled main living area creates an easy flow between the living room, dining area, and gourmet kitchen, while large windows bring in abundant natural light. The spacious primary suite provides a relaxing retreat with a generous bedroom, private bath, and ample closet space. A second bedroom offers flexibility for guests, a home office, or hobbies.

Enjoy the convenience of your own detached garage, additional storage, elevator access, and truly maintenance-free living. Step outside and take full advantage of the incredible amenities offered by Regency at Dominion Valley, including indoor and outdoor pools, fitness facilities, tennis, golf, putting green, walking and jogging paths, dog park, and beautifully maintained community spaces.

Located within the prestigious Dominion Valley community and just minutes from shopping, dining, entertainment, and major commuter routes, this is more than a home—it is an exceptional lifestyle. Water, cable, phone, and internet included in the condo fees.  Come experience the ease, elegance, and vibrant amenities of Regency at Dominion Valley!
#VAPW2127452

HAYMARKET

15100 HEATHER MILL LANE 103

2 Beds

2 Baths

1,499 Sq.Ft.

$419,980

MLS#: VAPW2127452

PRICED TO SELL! Motivated seller relocating. Welcome to this beautifully maintained, move-in-ready two-level end-unit condo currently configured as 2 bedrooms plus a spacious upper-level loft. County tax records reflect the property as a 3-bedroom unit, and the builder’s original floor plan includes a 3-bedroom configuration. The loft offers potential for conversion to a third bedroom, . Seller is offering a $2,000 credit at closing toward buyer’s allowable closing costs, giving the next owner added flexibility to personalize the space. 
 
The main level features an open-concept kitchen, dining, and living area ideal for everyday living and entertaining, along with a convenient half bath and attached garage with direct interior access. The kitchen offers granite countertops, ample cabinetry, and appliances replaced in 2025. Custom white blinds throughout the home provide a clean, finished look. 
 
Upstairs, the spacious primary suite features a beautiful bay window, walk-in closet plus additional closet space, and a private bath with double vanity, separate shower, and soaking tub. The second bedroom benefits from additional natural light unique to the end-unit location. A second full bath and conveniently located upper-level laundry complete the bedroom level. 
 
The spacious loft/family room with balcony access provides additional flexibility for a home office, entertainment area, guest space, or additional living area. 
 
Recent improvements include a new HVAC system with ecobee Lite smart thermostat installed September 2026, new washer and dryer installed September 2026, kitchen appliances replaced in 2025, water heater replaced in 2022, carpeting replaced in 2020, and a 50-amp electric vehicle charging outlet in the garage. 
 
Conveniently located near Historic Downtown Haymarket with easy access to I-66, Routes 15, 29 and 55, shopping, dining, parks, UVA Health Haymarket Medical Center, and Kaiser Permanente. 
 
Updated, flexible, and move-in ready. Schedule your private showing today!
#VAPW2132968

HAYMARKET

15163 SILICA STREET

2 Beds

2 Baths

1,561 Sq.Ft.

$409,900

MLS#: VAPW2132968

New on site today
Completely updated single-family rambler on Bull Mountain with NO HOA and public water! Situated on a private 3/4-acre wooded lot with cleared yard space, this 3-bedroom, 2-full-bathroom home offers peaceful country living just minutes from town. Step inside to find brand-new flooring, fresh paint throughout, and two completely updated full bathrooms. The warm, rustic living room features exposed wood beams and a pellet wood stove, while the renovated kitchen shines with custom white shaker cabinets, quartz countertops, stainless steel appliances, and an inviting breakfast room with luxury vinyl plank flooring. Outside, a huge deck overlooks the private grounds, offering plenty of space for entertaining, relaxing, or bringing your projects without HOA restrictions. Complete with a brand-new roof, this move-in-ready property combines top-to-bottom updates, acreage, and freedom rarely found today.
#VAPW2133776

HAYMARKET

2200 YOUNGS DRIVE

3 Beds

2 Baths

1,115 Sq.Ft.

$424,900

MLS#: VAPW2133776

PRICE IMPROVED BY $10K! A fresh opportunity to make this premium ground-level, end-unit condo yours.  Enjoy 1,538 sq. ft. • First-level walkout • Private patio • Pet-friendly outdoor access • Attached garage • Wooded views • Updated kitchen and baths.  
Welcome to 15231 Royal Crest Drive in Regency at Dominion Valley, a premier 55+ Active Adult Community. This beautifully maintained 2-bedroom, 2-bath end-unit condominium offers spacious above-ground, one-level living on a premium corner location.  Enjoy the convenience of a first-level walkout with no elevator required, plus a private rear patio backing to trees and walking trail —ideal for relaxing, entertaining, and especially convenient for pet owners. The attached one-car garage (#7) is just steps from the front door  no need to go outside!  The garage also offers additional storage. The bright, open floor plan features updated wide-plank luxury laminate flooring and other timeless updates. The sunlight-filled living room offers extra windows and opens to a gourmet kitchen which features upgraded cabinetry, brushed-nickel hardware, gorgeous white quartz countertops, stainless-steel appliances and a reconfigured oversized island with abundant storage and additional seating—perfect for casual dining and entertaining. The adjacent dining area opens directly to the  walkout patio through sliding glass doors. 
The spacious primary bedroom suite includes neutral plush carpeting, a large walk-in closet and an ensuite bath with tasteful finishes, walk-in shower, double vanity and contemporary lighting. The second bedroom boasts a large closet and is conveniently located near the second full bath. A full-size washer and dryer with storage shelving is included in the unit.
Regency at Dominion Valley offers an exceptional lifestyle with a clubhouse, dining room, indoor and outdoor pools, fitness center, walking paths, tennis courts, 9-hole golf course, putting green, and much more. Shopping and everyday conveniences are just steps away.
#VAPW2130660

HAYMARKET

15231 ROYAL CREST DRIVE 101

2 Beds

2 Baths

1,538 Sq.Ft.

$449,900

MLS#: VAPW2130660

The Grace was designed with your everyday needs in mind and is ready for your personal touches. Find your oasis tucked away from the entry door.
#VAPW2127098

HAYMARKET

5800 MOONSTONE WAY 6

1 Beds

1 Baths

995 Sq.Ft.

$374,990

MLS#: VAPW2127098
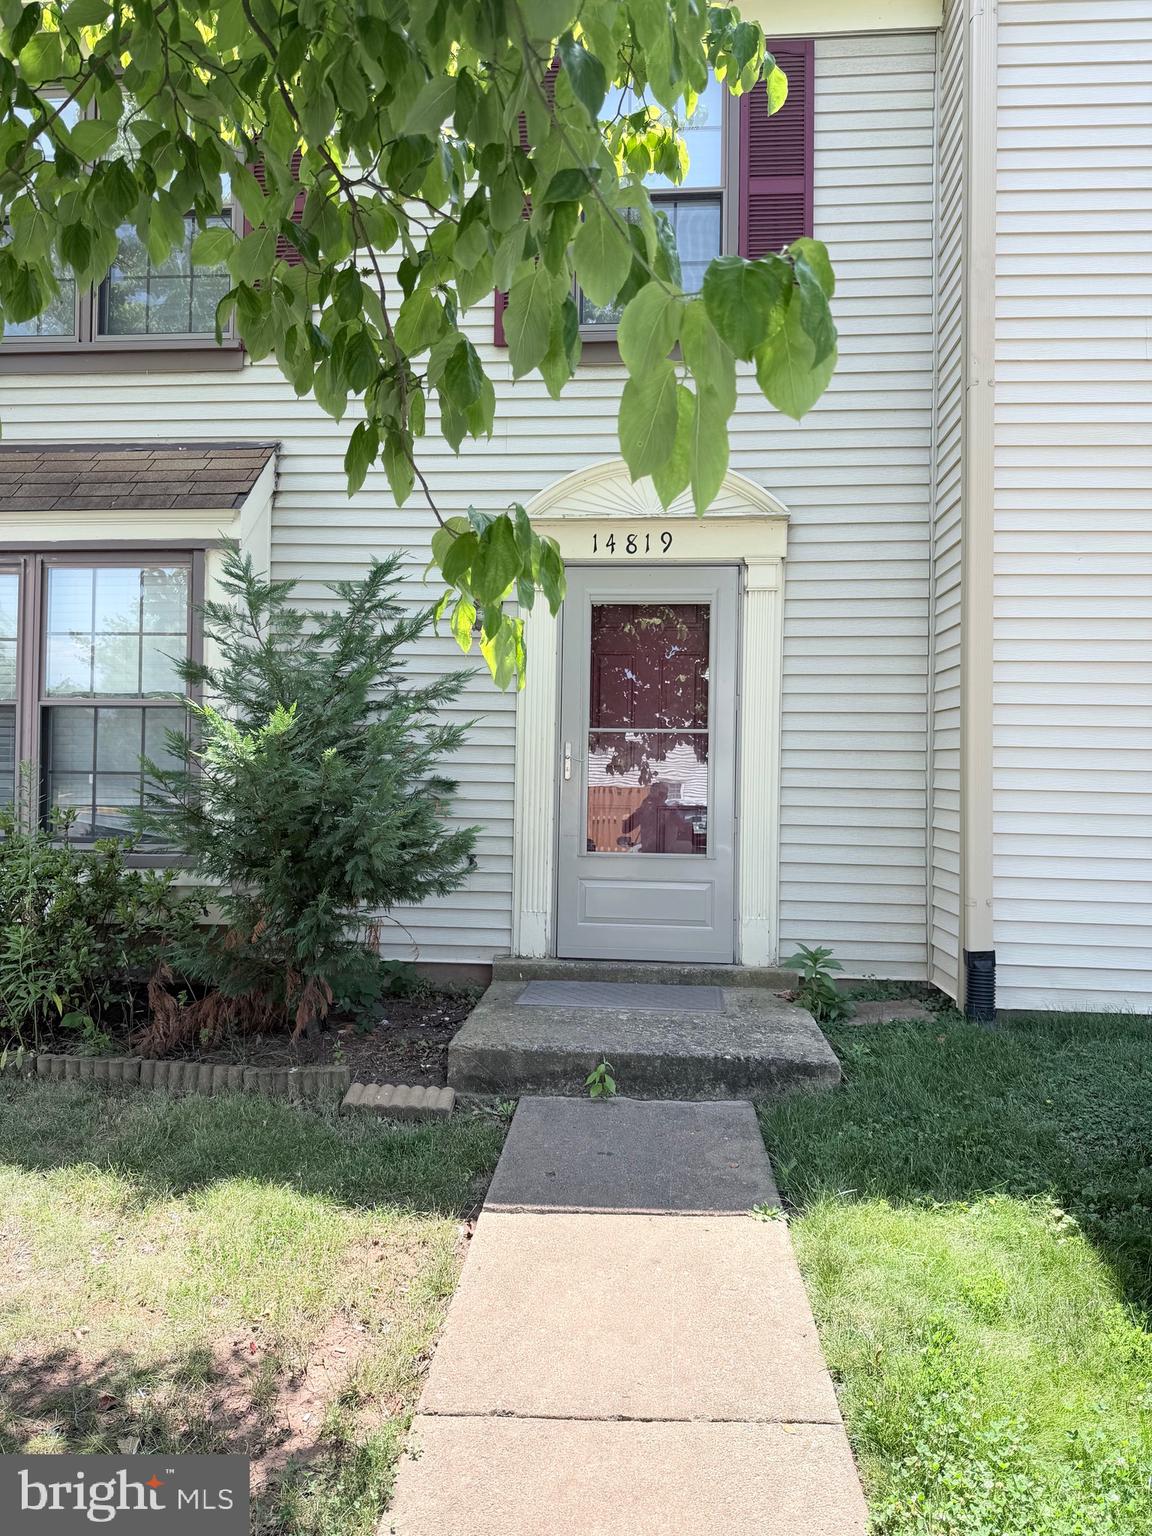
Do not go in. Call the agent.
#VAPW2124640

HAYMARKET

14819 RISING SUN LANE

3 Beds

2 Baths

1,160 Sq.Ft.

$464,900

MLS#: VAPW2124640

New on site 1 day ago
Light-filled Oak Hill Corner Unit with an attached garage in coveted Dominion Valley Regency offers thoughtfully designed living space combining elegance with comfort, making it the perfect home retreat. The inviting open floor plan is adorned with high-end finishes. The gourmet kitchen features granite countertops, tile backsplash, and stainless steel appliances. Enjoy casual meals at the cozy breakfast bar or entertain guests in the dining room (opens to the covered porch), enhanced by crown moldings and chair railings that add a touch of sophistication. The family room flows seamlessly from the kitchen and dining area, providing a warm gathering space with an architectural ceiling, rounding out the open floor plan there are 2 main-level bedroom offers and 2 full baths. The primary suite is a true sanctuary, boasting custom walk-in closets, custom built-ins for storage or convenient home office space, and a luxurious bathroom complete with upgraded tile, a soaking tub, and a walk-in shower. Natural light floods the space through well-placed windows adorned with upscale plantation shutters (can be opened completely) and the gorgeous luxury vinyl plank (LVP) floors throughout create a seamless flow. Step outside to your private patio or porch, where you can enjoy serene views of the garden and surrounding trees, perfect for morning coffee or evening relaxation. The corner unit location provides added privacy, plenty of light, and tranquility. As part of this vibrant community, residents enjoy an array of amenities designed for an active lifestyle. Take advantage of the indoor and outdoor pools, fitness center, and tennis and pickleball courts, or play a round on the 18-hole golf course (memberships available). The community center and clubhouse, including a restaurant, offer spaces for social gatherings, while the scenic bike trails and walking paths invite you to explore the beautiful surroundings. With a security gate and dedicated maintenance services, peace of mind is paramount. Conveniently located near commuter lots and essential services, this home offers both luxury and accessibility. Experience the exclusive lifestyle that awaits in this remarkable senior community, where every detail has been crafted for your comfort and enjoyment. Embrace the opportunity to call this stunning residence your home.
#VAPW2133454

HAYMARKET

15221 ROYAL CREST DRIVE 205

2 Beds

2 Baths

1,538 Sq.Ft.

$450,000

MLS#: VAPW2133454

MOVE-IN READY IN THE HEART OF HAYMARKET! Welcome to this beautifully maintained 3-bedroom, 2.5-bath condo offering 1,496 square feet of spacious living in a highly desirable community! Featuring a charming brick exterior, an attached one-car garage, and a thoughtfully designed open floor plan, this home offers the perfect combination of comfort, style, and convenience. Step inside to find beautiful hardwood flooring, neutral paint tones, and an inviting living room with a cozy fireplace, creating the perfect space for relaxing or entertaining. The spacious kitchen features solid-surface countertops, brand new stainless steel appliances, a gas range, recessed lighting, and an adjoining dining area with plenty of room for everyday meals or gatherings. Upstairs, the generously sized primary suite offers two closets and a private en-suite bathroom complete with a jetted soaking tub, separate shower, and dual-sink vanity. Two additional bedrooms provide plenty of flexibility for guests, a home office, or additional living space. Enjoy the comfort of plush upper-level carpeting, ceiling fans with lighting, and the convenience of an upper-level laundry area. Additional highlights include an HVAC system replaced in 2018, a water heater replaced in 2020, and an attached garage for parking and extra storage. Residents enjoy access to the community swimming pool and beautifully maintained common areas. LOCATION, LOCATION, LOCATION! Conveniently situated near Heathcote Health Center, shopping, restaurants, grocery stores, parks, and everyday conveniences, with easy access to I-66, Route 29, Dulles International Airport, and major commuter routes. Whether you're enjoying a quiet evening by the fireplace, entertaining friends, or taking advantage of everything Haymarket has to offer, this home checks all the boxes. Move-in ready and waiting for its next owner—schedule your private showing today!
#VAPW2132204

HAYMARKET

6262 WOODRUFF SPRINGS WAY

3 Beds

2 Baths

1,496 Sq.Ft.

$429,900

MLS#: VAPW2132204

Open house
The Finley is a thoughtfully designed 2 bed 2 bath condo offering comfortable accessible living. Designed to meet ANSI accessibility standards.
#VAPW2130702

HAYMARKET

5810 MOONSTONE WAY 101

2 Beds

2 Baths

1,175 Sq.Ft.

$429,095

MLS#: VAPW2130702

Send a message

Message successfully sent.

Your message

What is 3 + 4 ?

Reason for contacting?

I agree to receive email communication and understand I can unsubscribe at any time.

I agree to be contacted by Charis Realty Group - Christine Issler, Broker via call, email, and text for real estate services. To opt out, you can reply 'stop' at any time or reply 'help' for assistance. You can also click the unsubscribe link in the emails. Message and data rates may apply. Message frequency may vary. Privacy Policy

Sign Out

Virtual Assistant

Would you like to take the next step with this property? We can help you schedule a showing or virtual tour, or send you more details.

Yes, I would like more information.

Thank You for Your Reply, One of Our Agents will contact you as soon as possible

No, maybe later.

Thank you, you can always contact me via email, phone number or through the contact form.

Realhub AI

Lucy - Your AI-Powered Realtor

Update Your Temporary Password

Personalize your search

Enter your email and we'll notify you immediately when new listings match what you're looking for.

or enter email address

Already have an account ? Login here

Continue your home search

I agree to receive communications and understand I can unsubscribe at any time.

I agree to be contacted by Charis Realty Group - Christine Issler, Broker via call, email, and text for real estate services. To opt out, you can reply 'stop' at any time or reply 'help' for assistance. You can also click the unsubscribe link in the emails. Message and data rates may apply. Message frequency may vary. Privacy Policy

Already have an account ? Login here

We use cookies

We use cookies primarily for analytics to enhance your experience. By accepting, you agree to our use of these cookies. You can manage your preferences or learn more about our cookies policy.