
Coastal, Traditional
6 HICKMAN STREET
REHOBOTH BEACH, DE 19971
MLS#: DESU2123790
$3,295,000


Property
Beds
5
Full Baths
3
1/2 Baths
None
Year Built
1960
Sq.Footage
2,452
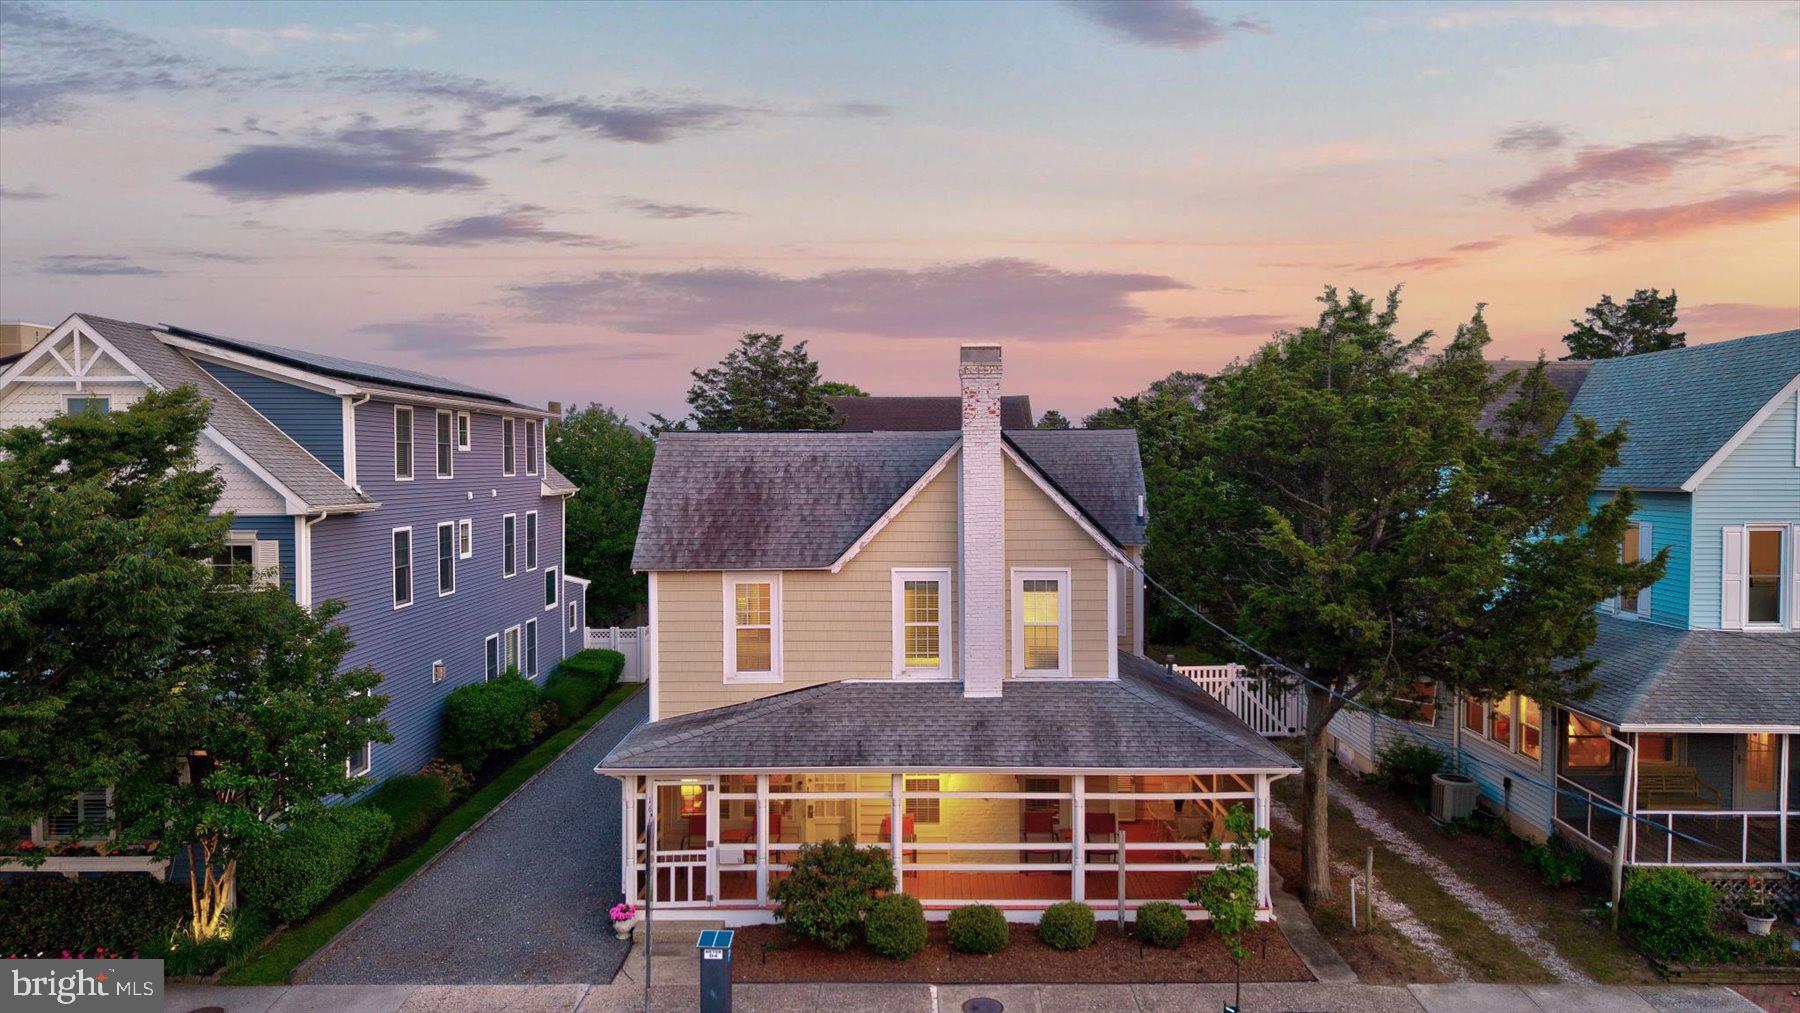
Ocean-block Rehoboth Beach, DE home on quiet Hickman Street, fifth house from the beach and boardwalk. 5 bedrooms, 3 baths, $73K+ rental income. 6 Hickman Street sits on one of South Rehoboth’s most sought-after ocean-block streets, a quieter, residential stretch steps from the sand and minutes from Funland and the shops and restaurants of Rehoboth Avenue. This circa-1960 beach home offers approximately 2452 sq. ft. with sleeping for 11, including a two-room primary suite with a private bath. Real hardwood floors run throughout, and the open kitchen features a double oven, cooktop, and a large center island, ideal for gathering after a day at the beach. Outdoor living is a highlight: a front porch, a rear deck, an upper-level deck with ocean views, a spacious backyard with outdoor dining, a gas grill, and an outdoor shower. A driveway for 3 cars is a rare find this close to the ocean, and a basement with laundry adds storage. Currently a professionally managed weekly vacation rental with 2026 rental income of $73,463.55, 6 Hickman is an excellent Rehoboth Beach second home, investment property, or both, and your personalization would make it a true destination on one of the best streets in town. Park the car and enjoy the beach, boardwalk and dining on foot.
Features & Amenities
Interior
-
Other Interior Features
Eat-in Kitchen, Ceiling Fan(s), Kitchen Island
-
Total Bedrooms
5
-
Bathrooms
3
-
Above Grade Finished Area
2452.0
-
Basement YN
YES
-
Cooling YN
YES
-
Cooling
Central Air, Ceiling Fan(s), Electric
-
Fireplace YN
NO
-
Heating YN
YES
-
Heating
Electric, Central, Heat Pump
-
Main Level Bedrooms
2
-
Pet friendly
Yes
Exterior
-
Garage
No
-
Construction Materials
Brick
-
Other Exterior Features
Barbecue
-
Parking
Concrete, Off Street, Driveway
-
Patio and Porch Features
Porch
-
Pool
No
-
Waterfront YN
NO
-
View
Water, Ocean
Area & Lot
-
Lot Size(acres)
0.11
-
Lot Size(square feet)
5,000
-
Property Type
Residential
-
Property Sub Type
Single Family Residence
-
Architectural Style
Coastal, Traditional
Price
-
Sales Price
$3,295,000
-
Tax Amount
$5,701.37
-
Sq. Footage
2,452
-
Price/SqFt
$1,343
HOA
-
Association
No
Property Resources
-
Horse Property
NO
School District
-
Elementary School
N/A
-
Middle School
N/A
-
High School
CAPE HENLOPEN
Property Features
-
New Construction
NO
-
Foundation Details
Block, Concrete Perimeter
-
Senior Community YN
NO
-
Sewer
Public Sewer
-
Water Source
Public
Schedule a Showing
Showing scheduled successfully.
Mortgage calculator
Estimate your monthly mortgage payment, including the principal and interest, property taxes, and HOA. Adjust the values to generate a more accurate rate.
Your payment
Principal and Interest:
$
Property taxes:
$
HOA fees:
$
Total loan payment:
$
Total interest amount:
$
Location
County
SUSSEX
Elementary School
Middle School
High School
CAPE HENLOPEN
Listing Courtesy of KATHY NEWCOMB, Coldwell Banker Premier - Rehoboth
RealHub Information is provided exclusively for consumers' personal, non-commercial use, and it may not be used for any purpose other than to identify prospective properties consumers may be interested in purchasing. All information deemed reliable but not guaranteed and should be independently verified. All properties are subject to prior sale, change or withdrawal. RealHub website owner shall not be responsible for any typographical errors, misinformation, misprints and shall be held totally harmless.

Salesperson, Realtor
Sharon Lelm
Call Sharon today to schedule a private showing.

* Listings on this website come from the FMLS IDX Compilation and may be held by brokerage firms other than the owner of this website. The listing brokerage is identified in any listing details. Information is deemed reliable but is not guaranteed. If you believe any FMLS listing contains material that infringes your copyrighted work please review our DMCA policy and learn how to submit a takedown request.© 2024 FMLS.
Related Properties

REHOBOTH BEACH
6 WADES COURT
4 Beds
4 Baths
3,900 Sq.Ft.
$2,699,000
MLS#: DESU2120940

REHOBOTH BEACH
204 STOCKLEY STREET
5 Beds
3 Baths
2,732 Sq.Ft.
$2,659,900
MLS#: DESU2111444
REHOBOTH BEACH
16 DELAWARE AVENUE
10 Beds
4 Baths
3,300 Sq.Ft.
$3,249,900
MLS#: DESU2111314

REHOBOTH BEACH
123 SAINT LAWRENCE STREET
4 Beds
2 Baths
2,000 Sq.Ft.
$2,699,000
MLS#: DESU2122668

REHOBOTH BEACH
18 DELAWARE AVENUE
7 Beds
2 Baths
2,119 Sq.Ft.
$2,799,900
MLS#: DESU2122130

REHOBOTH BEACH
5 COUNTRY CLUB DRIVE
10 Beds
7 Baths
4,611 Sq.Ft.
$2,994,900
MLS#: DESU2121562

REHOBOTH BEACH
507 LEE STREET
5 Beds
4 Baths
3,943 Sq.Ft.
$2,800,000
MLS#: DESU2120720

REHOBOTH BEACH
57 MARYLAND AVENUE
5 Beds
2 Baths
3,291 Sq.Ft.
$2,750,000
MLS#: DESU2118588

REHOBOTH BEACH
302 LAUREL STREET
5 Beds
4 Baths
2,946 Sq.Ft.
$2,700,000
MLS#: DESU2121420
