


Property
Beds
3
Full Baths
1
1/2 Baths
1
Year Built
1950
Sq.Footage
1,575
Welcome to 5472 Summit Bridge Road in Townsend, DE! Enjoy the perfect blend of M.O.T. charm, modern updates, and everyday convenience in this inviting 3-bedroom, 1.5-bath home, ideally situated just outside of Middletown. Nestled on a spacious lot with beautiful farm views, this property offers a peaceful setting while keeping you just minutes from Middletown's shopping, dining, and everyday amenities. Complete with a 2-car garage and an oversized driveway, there's plenty of room for both parking and storage. Step inside to find beautiful hardwood flooring that adds warmth and character throughout the home. The spacious living and dining areas provide the perfect place to relax, gather, and entertain, flowing seamlessly into the kitchen, which features an in-wall oven, cooktop, and spacious pantry. Just down the hallway, you'll find three comfortable bedrooms, two of which feature installed closet systems for added organization and convenience. The full bathroom offers dual vanities and a tub/shower combination. You'll appreciate the many recent updates throughout the home, including a new roof, newer windows, new HVAC system, new siding, and a professionally waterproofed basement, offering added comfort and peace of mind for the next owner. Outside, enjoy the newly installed stamped concrete patio, an ideal spot for morning coffee, summer gatherings, or simply taking in the beautiful surroundings. The fenced-in backyard provides plenty of space for pets, play, and outdoor enjoyment, while the spacious lot offers room to spread out and appreciate the peaceful setting. Looking for additional space? The unfinished basement is ready for your vision and offers endless possibilities to create the space you've always wanted, whether it's a recreation room, home gym, workshop, or additional living area. The attached 2-car garage provides convenient parking and additional storage, while the oversized driveway offers ample room for extra vehicles, a boat, camper, or RV. And with no HOA, you have the flexibility to enjoy your property your way! If you've been searching for a home that combines thoughtful updates, versatile space, a generous yard, beautiful farm views, and a convenient location near everything Middletown has to offer, look no further. 5472 Summit Bridge Road is ready to welcome you home!
Open Houses
Open house times are shown in the property’s local time.
Features & Amenities
Interior
-
Total Bedrooms
3
-
Bathrooms
1
-
1/2 Bathrooms
1
-
Above Grade Finished Area
1575.0
-
Basement YN
YES
-
Cooling YN
YES
-
Cooling
Central Air, Electric
-
Fireplace YN
NO
-
Heating YN
YES
-
Heating
Electric, Forced Air
-
Main Level Bedrooms
3
-
Pet friendly
N/A
Exterior
-
Garage
Yes
-
Garage spaces
2
-
Construction Materials
Vinyl Siding
-
Parking
Asphalt, Garage, Driveway, Attached
-
Patio and Porch Features
Patio, Porch
-
Pool
No
-
Waterfront YN
NO
Area & Lot
-
Lot Features
Level, Front Yard, Back Yard
-
Lot Size(acres)
0.36
-
Lot Size(square feet)
15,682
-
Property Type
Residential
-
Property Sub Type
Single Family Residence
-
Architectural Style
Ranch/Rambler
Price
-
Sales Price
$394,900
-
Tax Amount
$3,807
-
Sq. Footage
1,575
-
Price/SqFt
$250
HOA
-
Association
No
School District
-
Elementary School
SILVER LAKE
-
Middle School
EVERETT MEREDITH
-
High School
MIDDLETOWN
Property Features
-
New Construction
NO
-
Foundation Details
Brick/Mortar
-
Senior Community YN
NO
-
Sewer
Septic Tank
-
Tax Lot
011
-
Water Source
Private
Schedule a Showing
Showing scheduled successfully.
Mortgage calculator
Estimate your monthly mortgage payment, including the principal and interest, property taxes, and HOA. Adjust the values to generate a more accurate rate.
Your payment
Principal and Interest:
$
Property taxes:
$
HOA fees:
$
Total loan payment:
$
Total interest amount:
$
Location
County
NEW CASTLE
Elementary School
SILVER LAKE
Middle School
EVERETT MEREDITH
High School
MIDDLETOWN
Listing Courtesy of Christopher Rapposelli, Crown Homes Real Estate
RealHub Information is provided exclusively for consumers' personal, non-commercial use, and it may not be used for any purpose other than to identify prospective properties consumers may be interested in purchasing. All information deemed reliable but not guaranteed and should be independently verified. All properties are subject to prior sale, change or withdrawal. RealHub website owner shall not be responsible for any typographical errors, misinformation, misprints and shall be held totally harmless.

Salesperson, Realtor
Sharon Lelm
Call Sharon today to schedule a private showing.

* Listings on this website come from the FMLS IDX Compilation and may be held by brokerage firms other than the owner of this website. The listing brokerage is identified in any listing details. Information is deemed reliable but is not guaranteed. If you believe any FMLS listing contains material that infringes your copyrighted work please review our DMCA policy and learn how to submit a takedown request.© 2024 FMLS.
Related Properties

TOWNSEND
1054 ROBINSON ROAD DELRAY PLAN
3 Beds
2 Baths
2,004 Sq.Ft.
$441,900
MLS#: DENC2110970

TOWNSEND
1056 ROBINSON ROAD PEMBROOK PLAN
3 Beds
2 Baths
2,439 Sq.Ft.
$454,900
MLS#: DENC2110972

TOWNSEND
1058 ROBINSON ROAD LAKELAND PLAN
3 Beds
2 Baths
2,534 Sq.Ft.
$469,900
MLS#: DENC2110974

TOWNSEND
153 WYE OAK DRIVE
3 Beds
2 Baths
1,225 Sq.Ft.
$324,900
MLS#: DENC2109700

TOWNSEND
100 DANIEL STREET
4 Beds
2 Baths
1,400 Sq.Ft.
$399,999
MLS#: DENC2112030

TOWNSEND
195 CASE ROAD
4 Beds
3 Baths
2,170 Sq.Ft.
$453,357
MLS#: DENC2091492
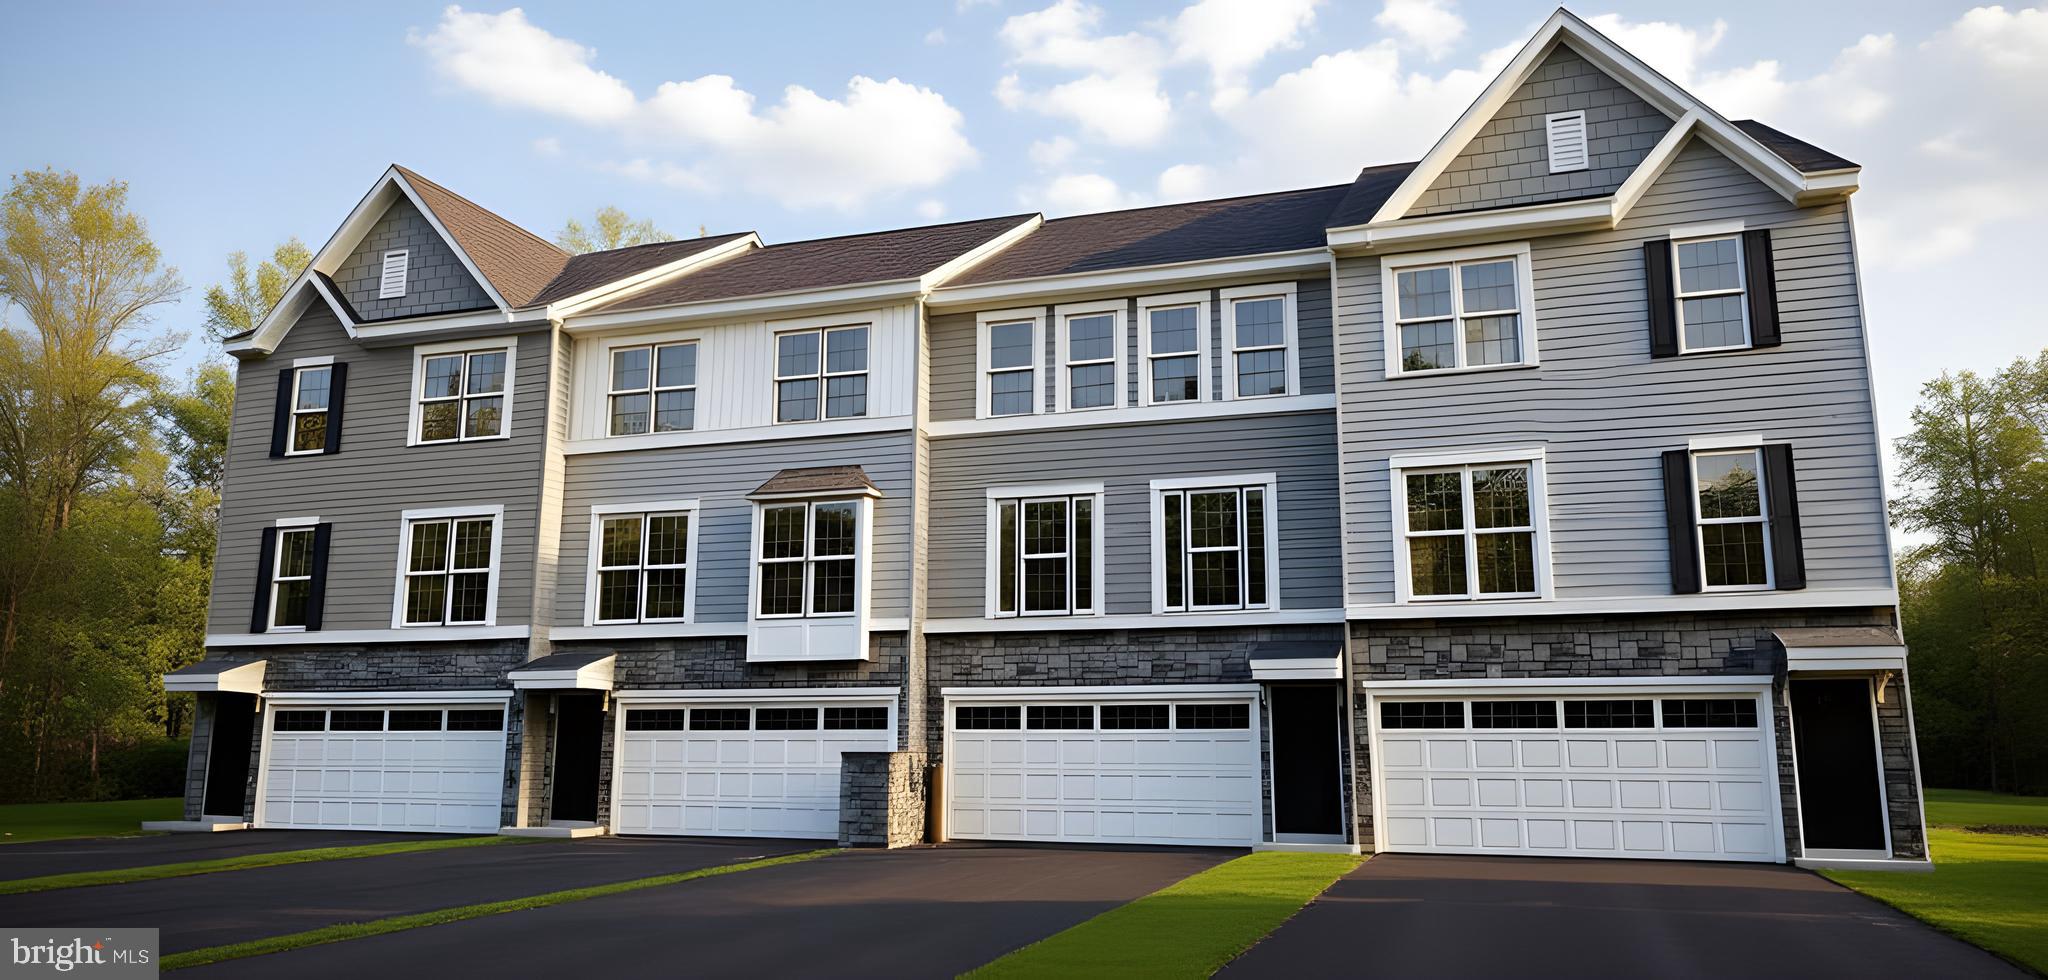
TOWNSEND
203 CASE ROAD
3 Beds
2 Baths
1,830 Sq.Ft.
$415,679
MLS#: DENC2098476

TOWNSEND
622 COMMERCE STREET
4 Beds
2 Baths
1,675 Sq.Ft.
$329,900
MLS#: DENC2113546

TOWNSEND
1172 DEXTER CORNER ROAD
3 Beds
2 Baths
1,500 Sq.Ft.
$440,000
MLS#: DENC2112496
