


Property
Beds
3
Full Baths
2
1/2 Baths
None
Year Built
1999
Sq.Footage
1,715
Nestled in the serene community of Fernwood, this exquisite ranch-style residence offers a harmonious blend of comfort and luxury. Spanning 1,560 square feet, this open floor plan home features three spacious bedrooms and two full bathrooms, ensuring ample space for relaxation and rejuvenation. Step inside to discover a warm and inviting interior, where fully carpeted and elegantly laminated flooring creates a cozy atmosphere. The heart of the home is the gourmet kitchen, complete with a stylish island and a butler's pantry, ideal for culinary enthusiasts and entertaining guests. The built-in range and self-cleaning oven make meal preparation a breeze, while the adjoining dining area invites family gatherings. The primary bath is a sanctuary of tranquility, featuring a new stall tile shower with 2 grab bars. Ceiling fans throughout the home enhance comfort, ensuring a pleasant ambiance year-round. The double-hung windows allow natural light to flood the space, creating a bright and airy environment. Outside, the property boasts a generous one-acre lot, providing a level canvas for outdoor activities and landscaping dreams. The above-ground personal pool promises endless summer enjoyment, while the detached oversized garage, complete with a garage door opener, offers ample storage and parking solutions. The exterior is adorned with charming vinyl siding, complemented by the presence of street lights that illuminate the neighborhood, enhancing the sense of community. A shed on the property provides additional storage for gardening tools or recreational equipment, ensuring that everything has its place. One shed is actually a nice man/woman cave with TV and electric, just a nice little get away.
Features & Amenities
Interior
-
Other Interior Features
Kitchen Island, Ceiling Fan(s), Cathedral Ceiling(s), Pantry
-
Total Bedrooms
3
-
Bathrooms
2
-
Above Grade Finished Area
1715.0
-
Basement YN
NO
-
Cooling YN
YES
-
Cooling
Central Air, Ceiling Fan(s), Electric
-
Fireplace YN
NO
-
Heating YN
YES
-
Heating
Propane, Forced Air
-
Main Level Bedrooms
3
-
Pet friendly
Cats OK, Dogs OK, Yes
Exterior
-
Garage
Yes
-
Garage spaces
2
-
Construction Materials
Vinyl Siding
-
Parking
Oversized, Garage Door Opener, Garage, Other, Detached
-
Pool
Yes
-
Pool Features
Above Ground, Private
-
Waterfront YN
NO
Area & Lot
-
Lot Features
Level
-
Lot Size(acres)
1.0
-
Lot Size(square feet)
43,560
-
Property Type
Residential
-
Property Sub Type
Manufactured Home
-
Architectural Style
Ranch/Rambler, Class C
Price
-
Sales Price
$365,000
-
Tax Amount
$924
-
Sq. Footage
1,715
-
Price/SqFt
$212
HOA
-
Association
No
Property Resources
-
Horse Property
NO
School District
-
Elementary School
N/A
-
Middle School
N/A
-
High School
LAKE FOREST
Property Features
-
New Construction
NO
-
Foundation Details
Brick/Mortar
-
Senior Community YN
NO
-
Sewer
Septic Tank
-
Tax Lot
1700-000
-
Water Source
Well
Schedule a Showing
Showing scheduled successfully.
Mortgage calculator
Estimate your monthly mortgage payment, including the principal and interest, property taxes, and HOA. Adjust the values to generate a more accurate rate.
Your payment
Principal and Interest:
$
Property taxes:
$
HOA fees:
$
Total loan payment:
$
Total interest amount:
$
Location
County
KENT
Elementary School
Middle School
High School
LAKE FOREST
Listing Courtesy of MYRA KAY K MITCHELL, RE/MAX Horizons
RealHub Information is provided exclusively for consumers' personal, non-commercial use, and it may not be used for any purpose other than to identify prospective properties consumers may be interested in purchasing. All information deemed reliable but not guaranteed and should be independently verified. All properties are subject to prior sale, change or withdrawal. RealHub website owner shall not be responsible for any typographical errors, misinformation, misprints and shall be held totally harmless.

Salesperson, Realtor
Sharon Lelm
Call Sharon today to schedule a private showing.

* Listings on this website come from the FMLS IDX Compilation and may be held by brokerage firms other than the owner of this website. The listing brokerage is identified in any listing details. Information is deemed reliable but is not guaranteed. If you believe any FMLS listing contains material that infringes your copyrighted work please review our DMCA policy and learn how to submit a takedown request.© 2024 FMLS.
Related Properties
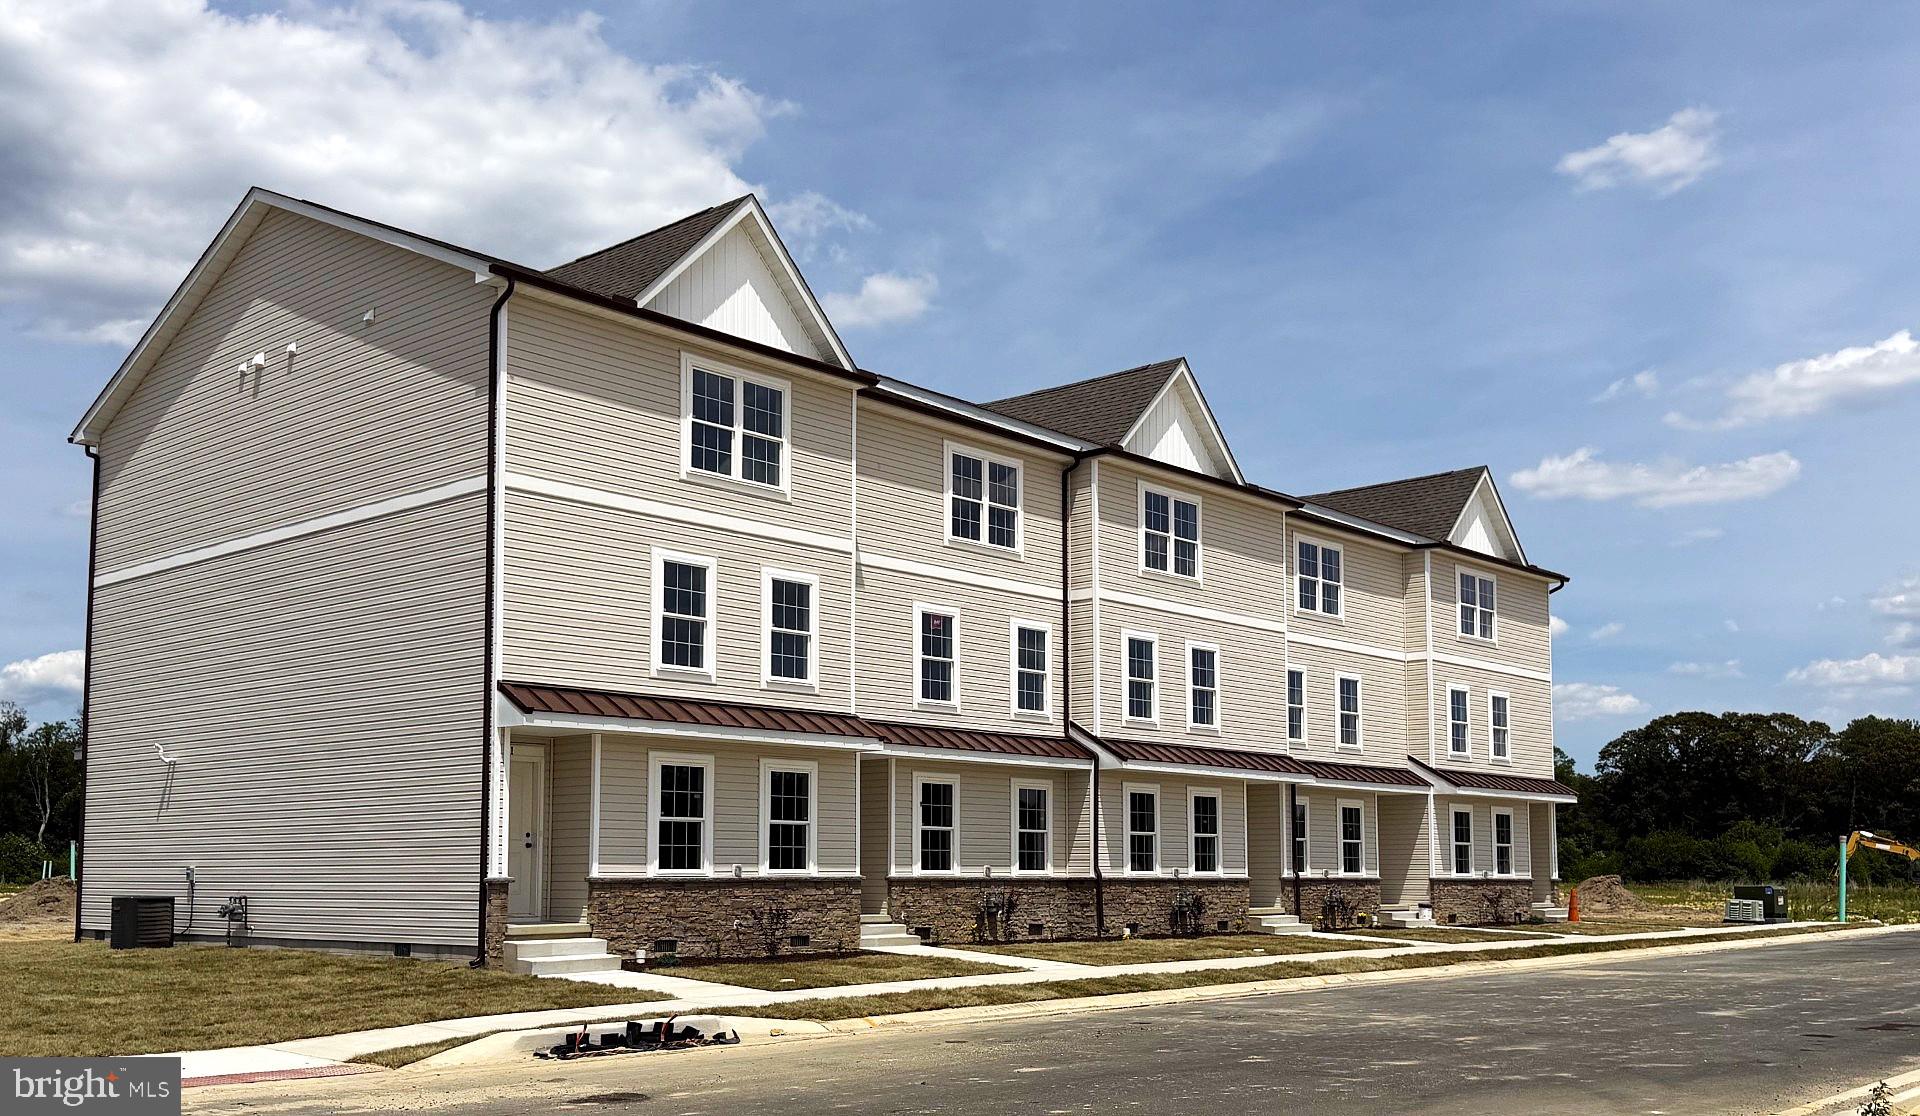
HARRINGTON
11 HAZEL GROVE STREET 103
3 Beds
2 Baths
2,059 Sq.Ft.
$329,500
MLS#: DEKT2045050
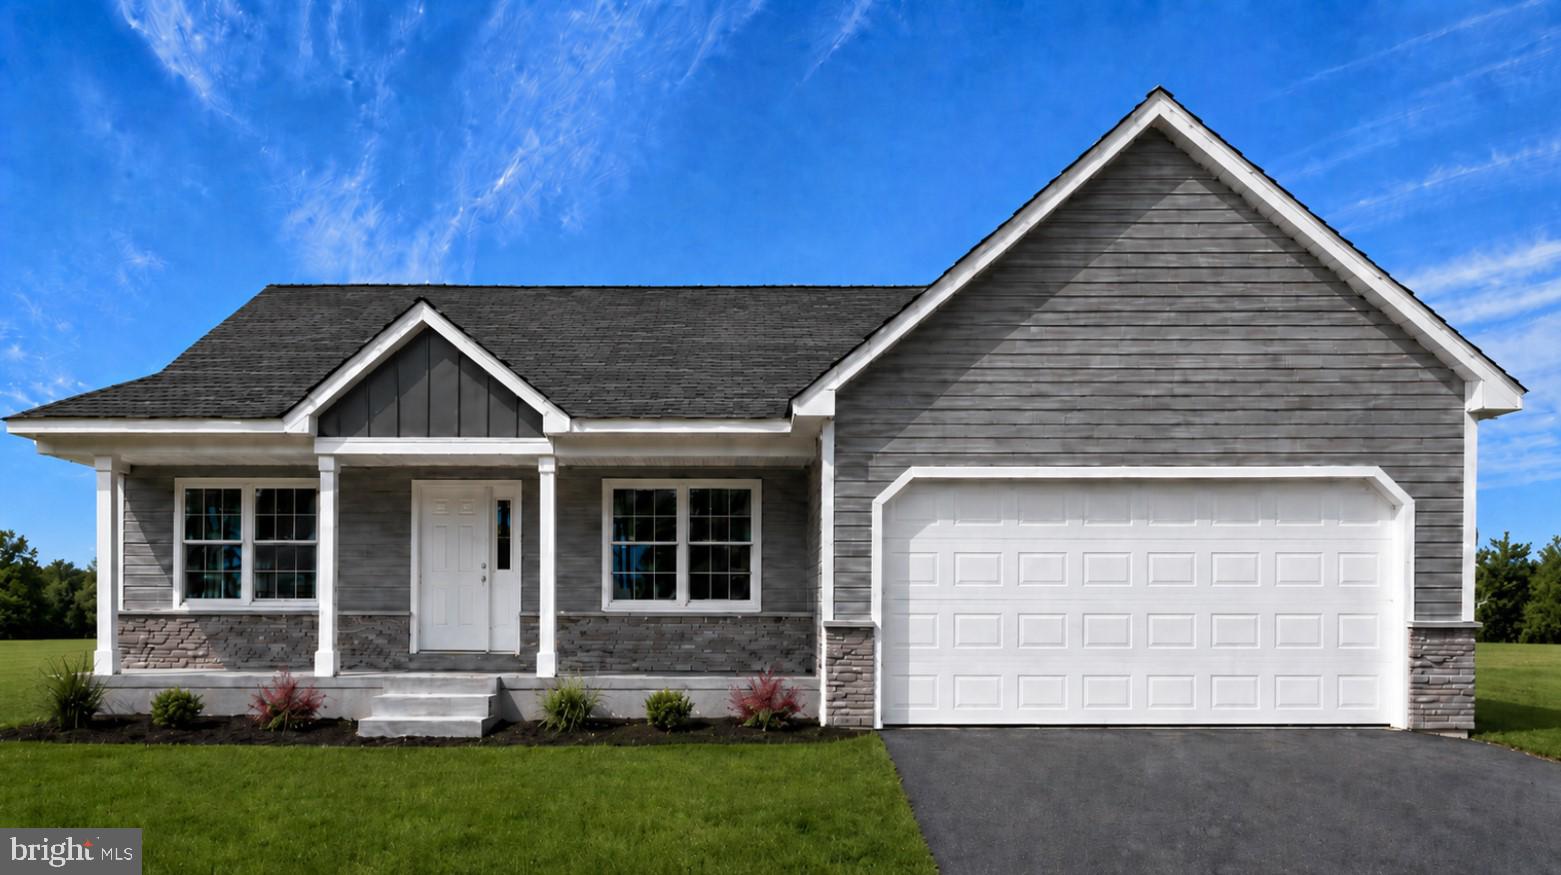
HARRINGTON
61 HARMILL BOULEVARD LOT 2
3 Beds
2 Baths
N/A
$372,500
MLS#: DEKT2046364

HARRINGTON
184 CARPENTER BRIDGE ROAD
4 Beds
2 Baths
2,158 Sq.Ft.
$375,000
MLS#: DEKT2051746

HARRINGTON
162 KNIFE BOX ROAD
3 Beds
2 Baths
1,250 Sq.Ft.
$299,000
MLS#: DEKT2050576
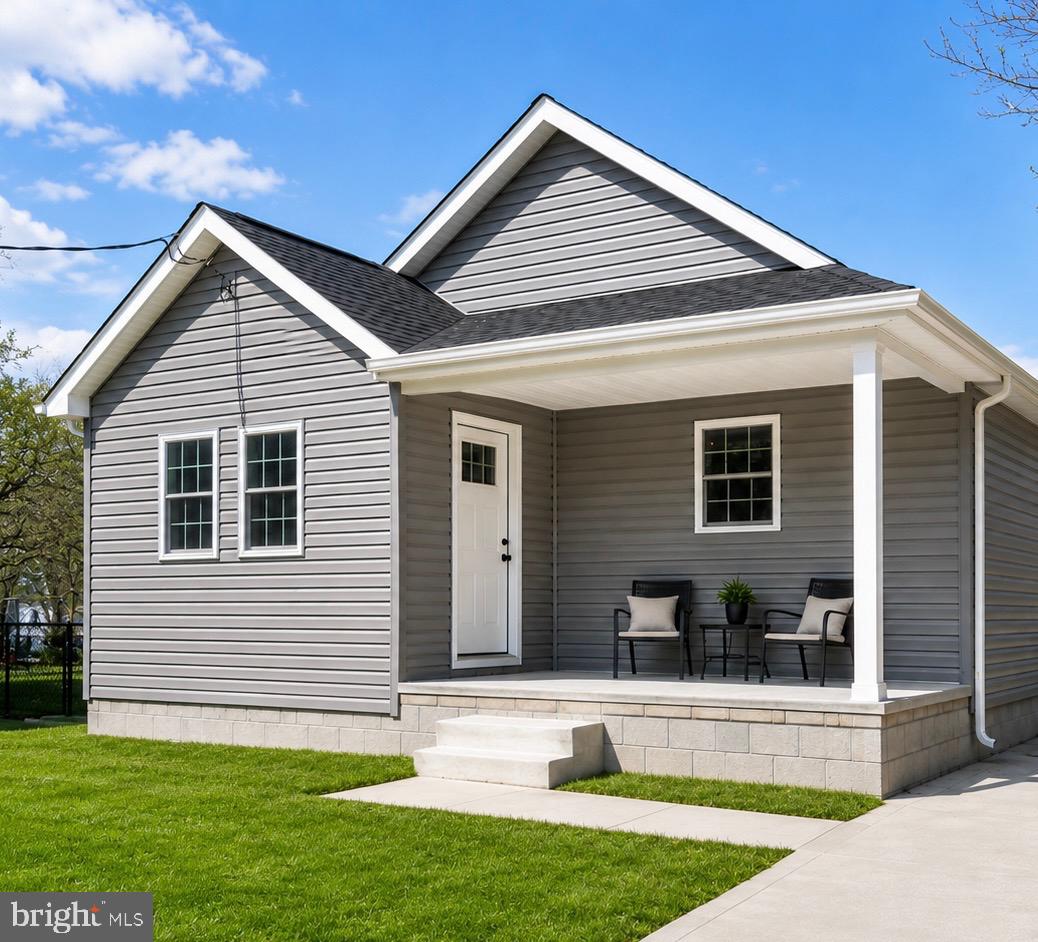
HARRINGTON
100 WOLCOTT STREET
3 Beds
2 Baths
1,526 Sq.Ft.
$374,900
MLS#: DEKT2047586
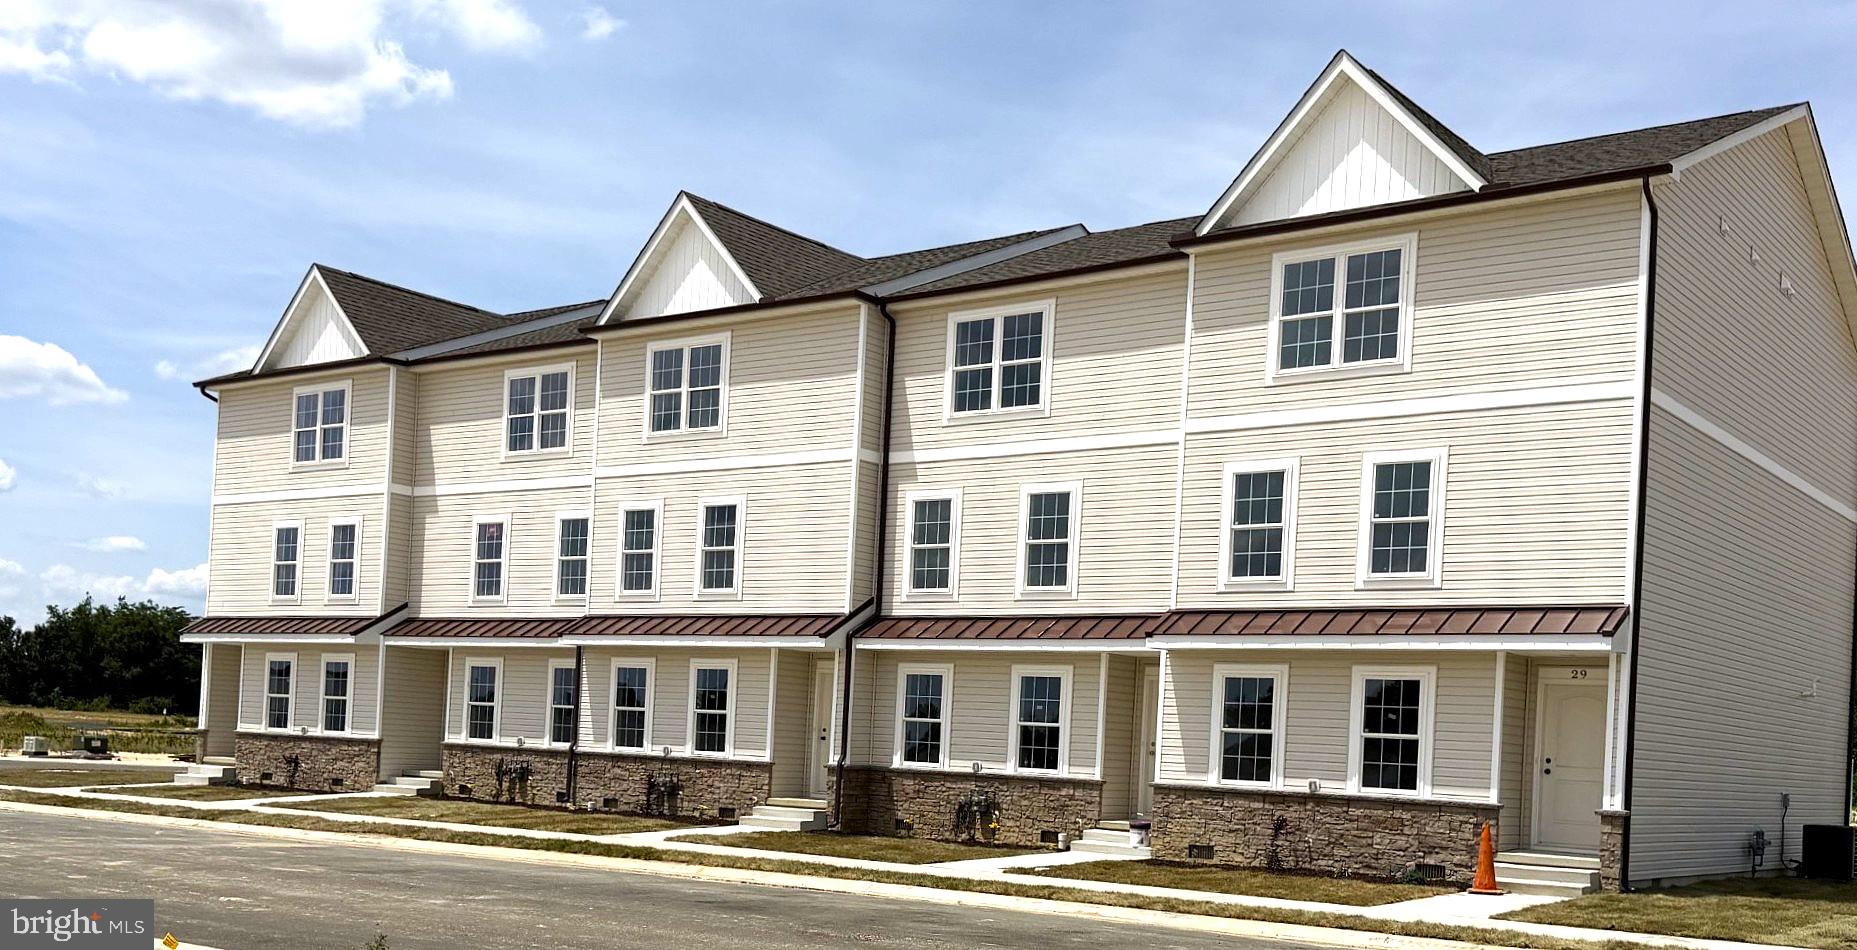
HARRINGTON
17 HAZEL GROVE STREET 104
3 Beds
2 Baths
2,059 Sq.Ft.
$325,500
MLS#: DEKT2045056
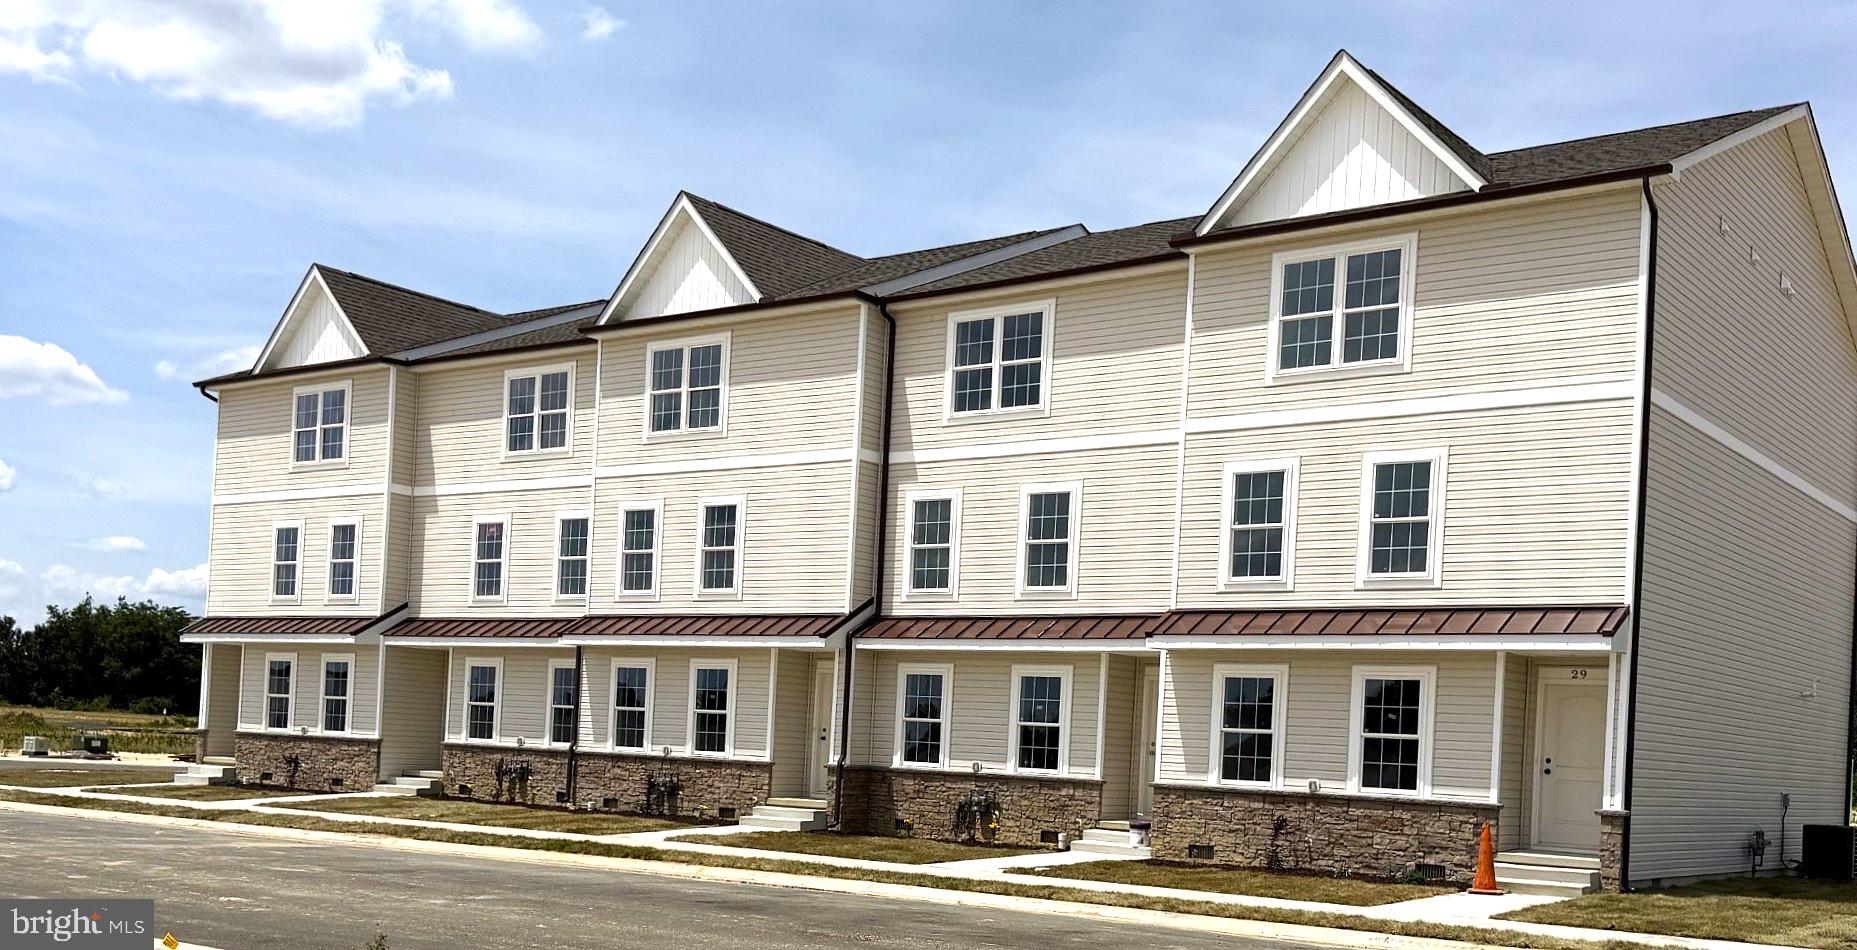
HARRINGTON
29 HAZEL GROVE ST 107
3 Beds
2 Baths
2,059 Sq.Ft.
$329,500
MLS#: DEKT2046386

HARRINGTON
62 MEADOW WOOD LANE
3 Beds
2 Baths
1,258 Sq.Ft.
$325,000
MLS#: DEKT2051504
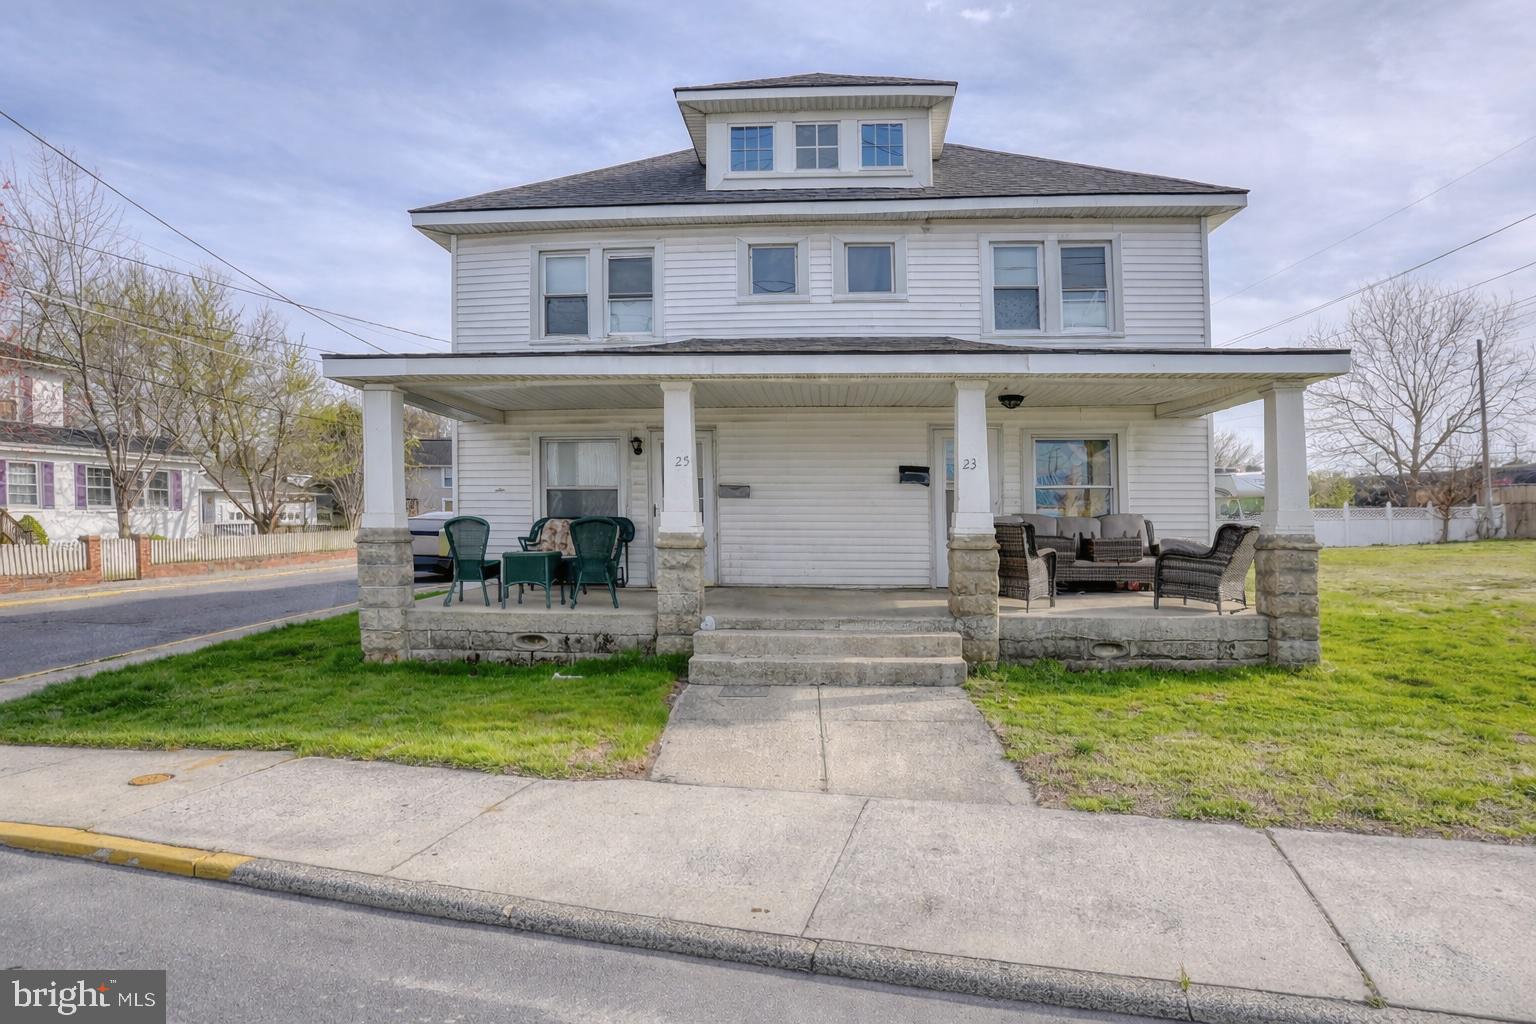
HARRINGTON
23-25 CLARK STREET
6 Beds
2 Baths
2,688 Sq.Ft.
$389,000
MLS#: DEKT2045666
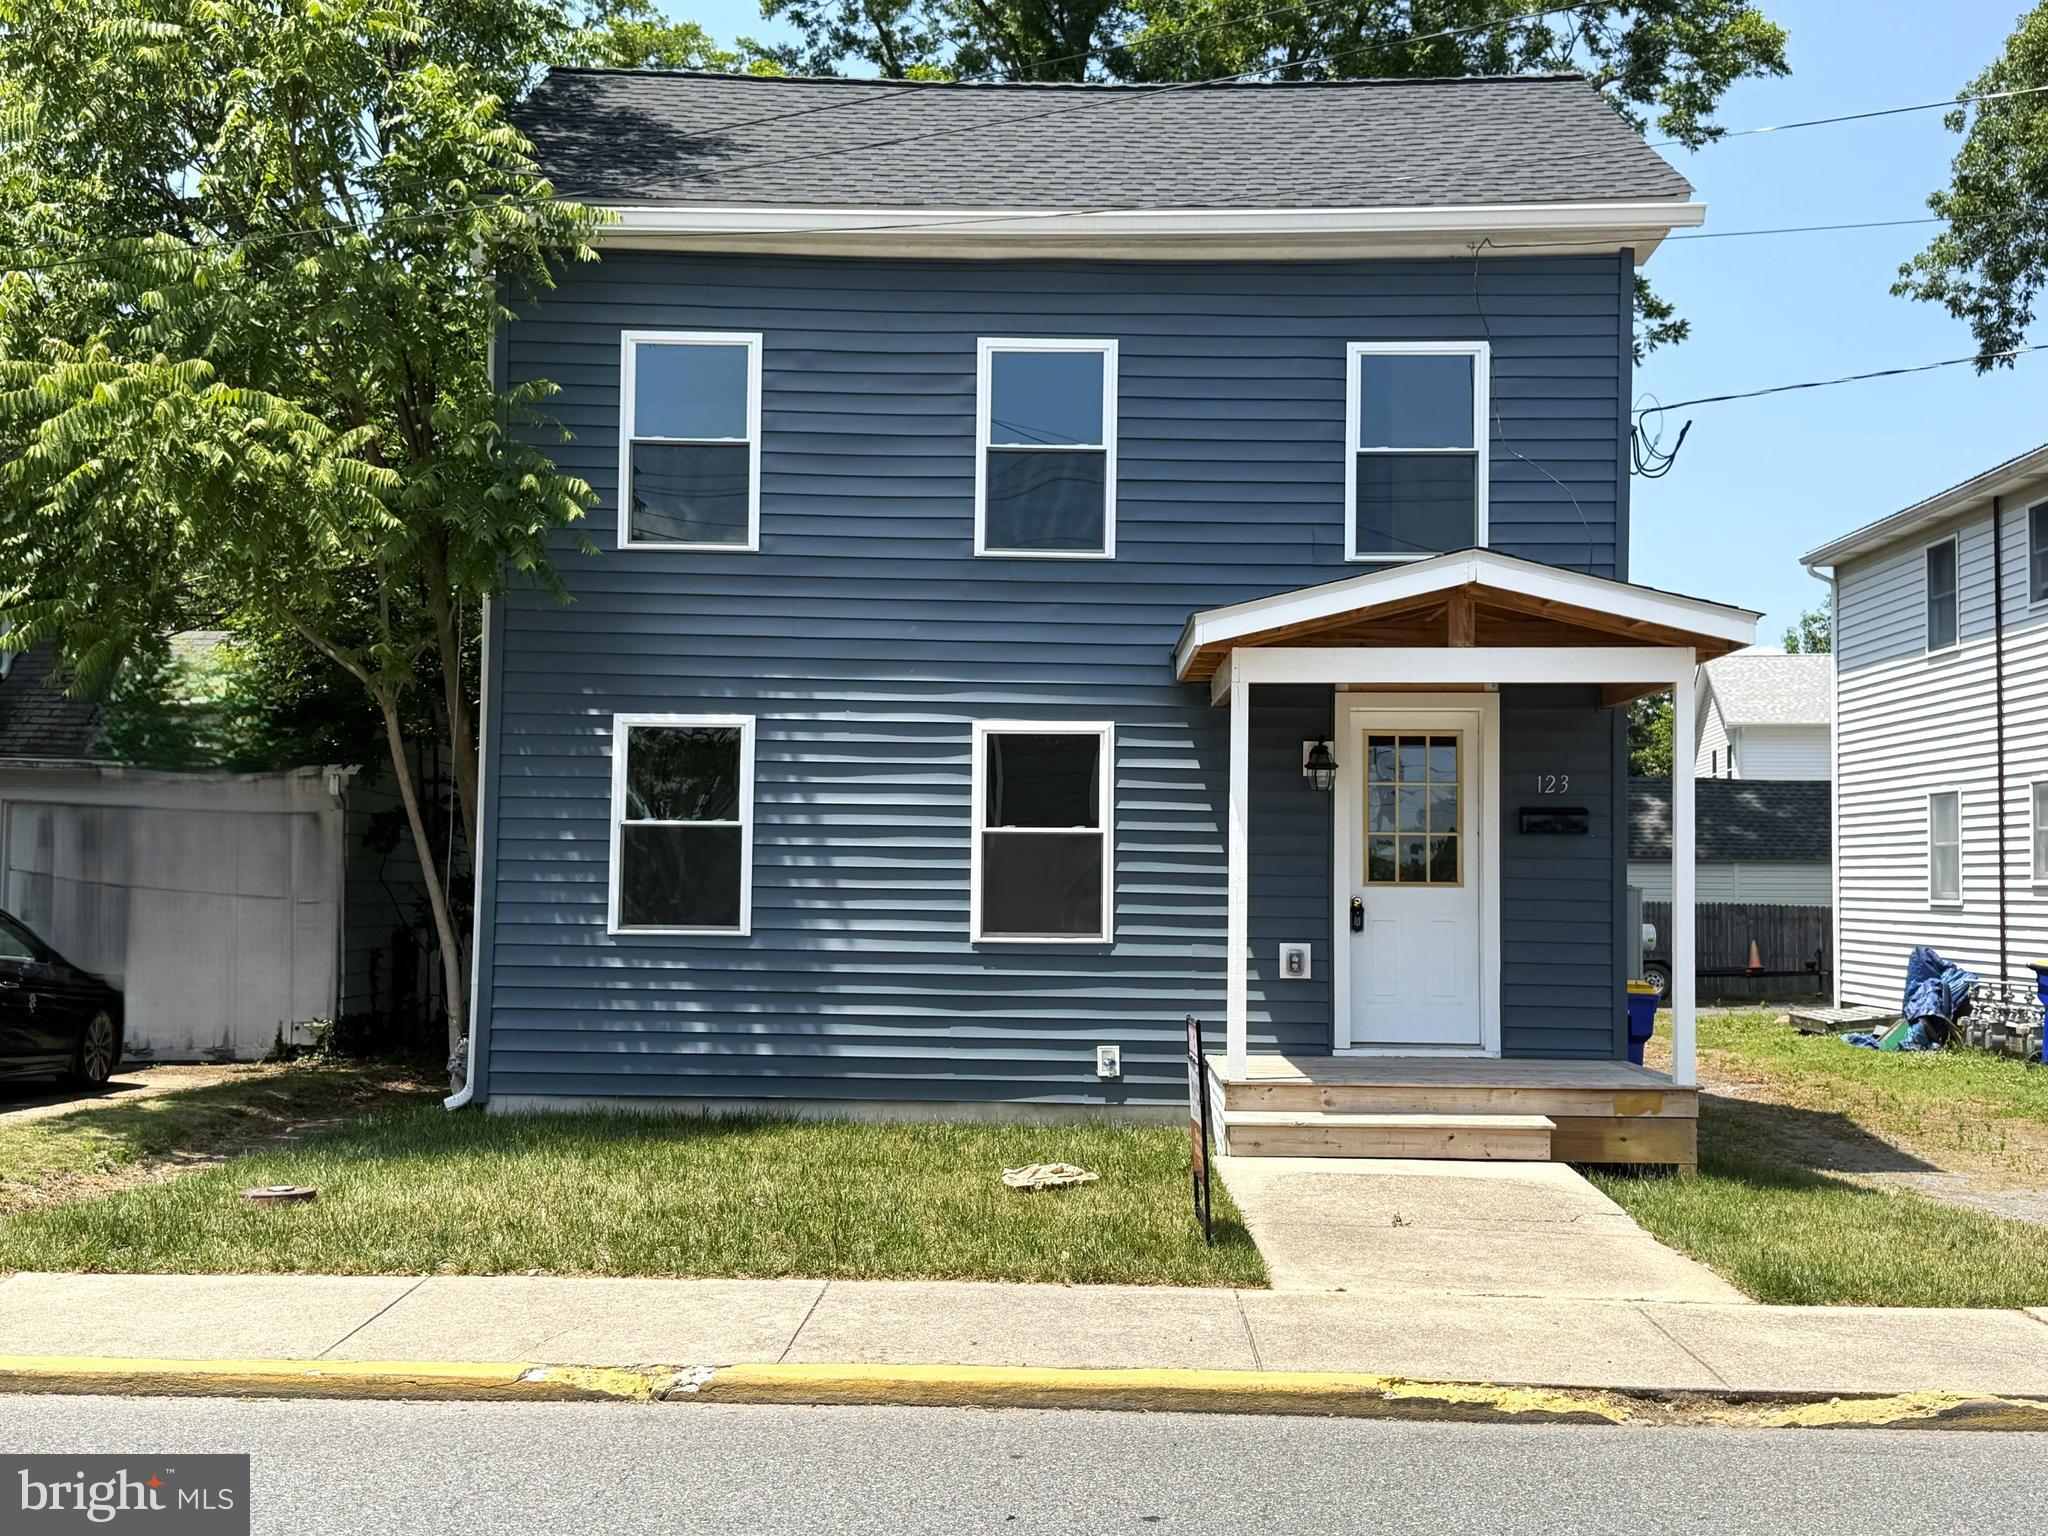
HARRINGTON
123 FLEMING STREET
3 Beds
2 Baths
1,616 Sq.Ft.
$300,000
MLS#: DEKT2048024
