Features & Amenities

Interior

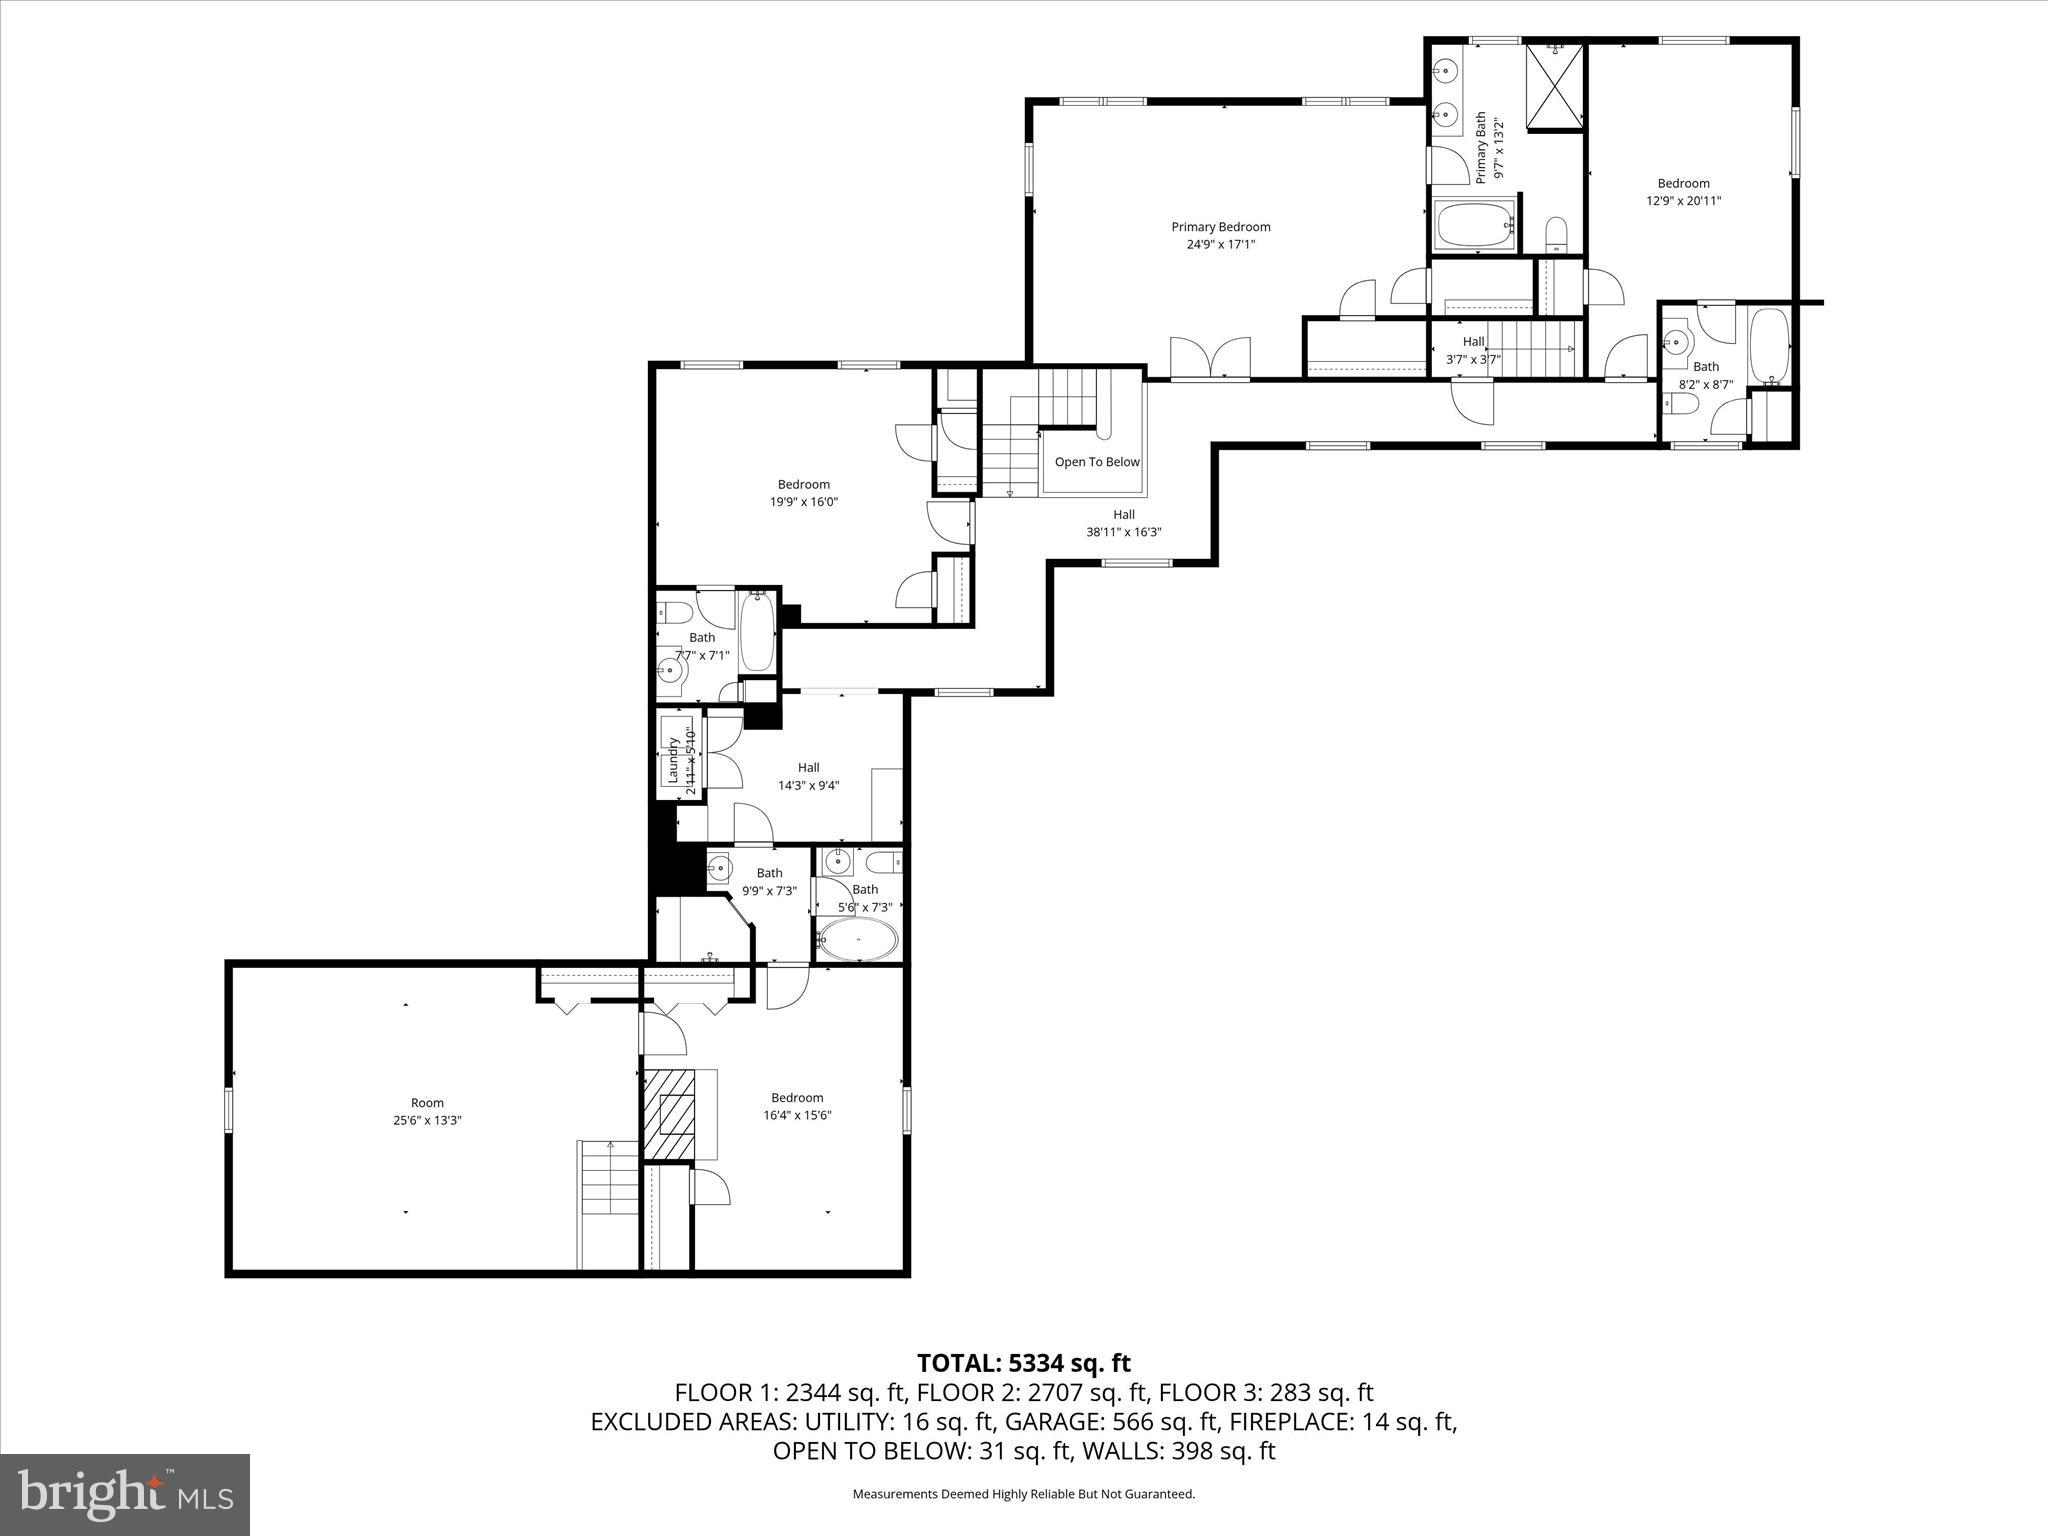
  • Other Interior Features

    Eat-in Kitchen, Walk-In Closet(s), Ceiling Fan(s), Beamed Ceilings, Pantry

  • Total Bedrooms

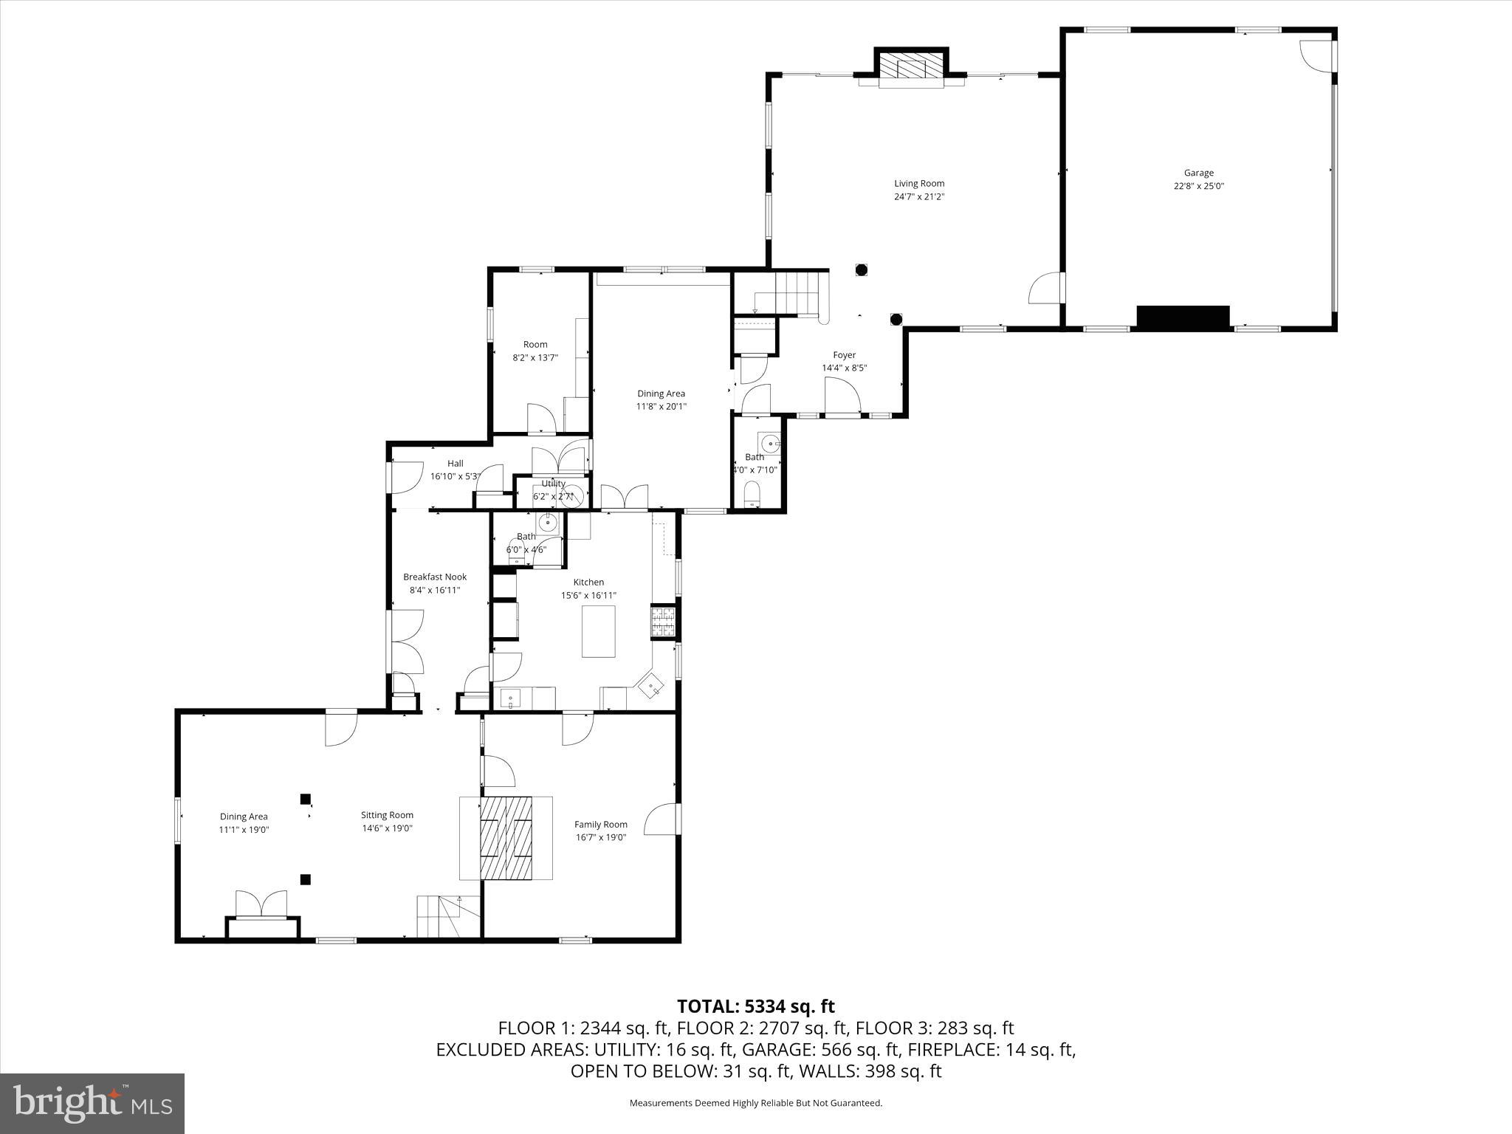
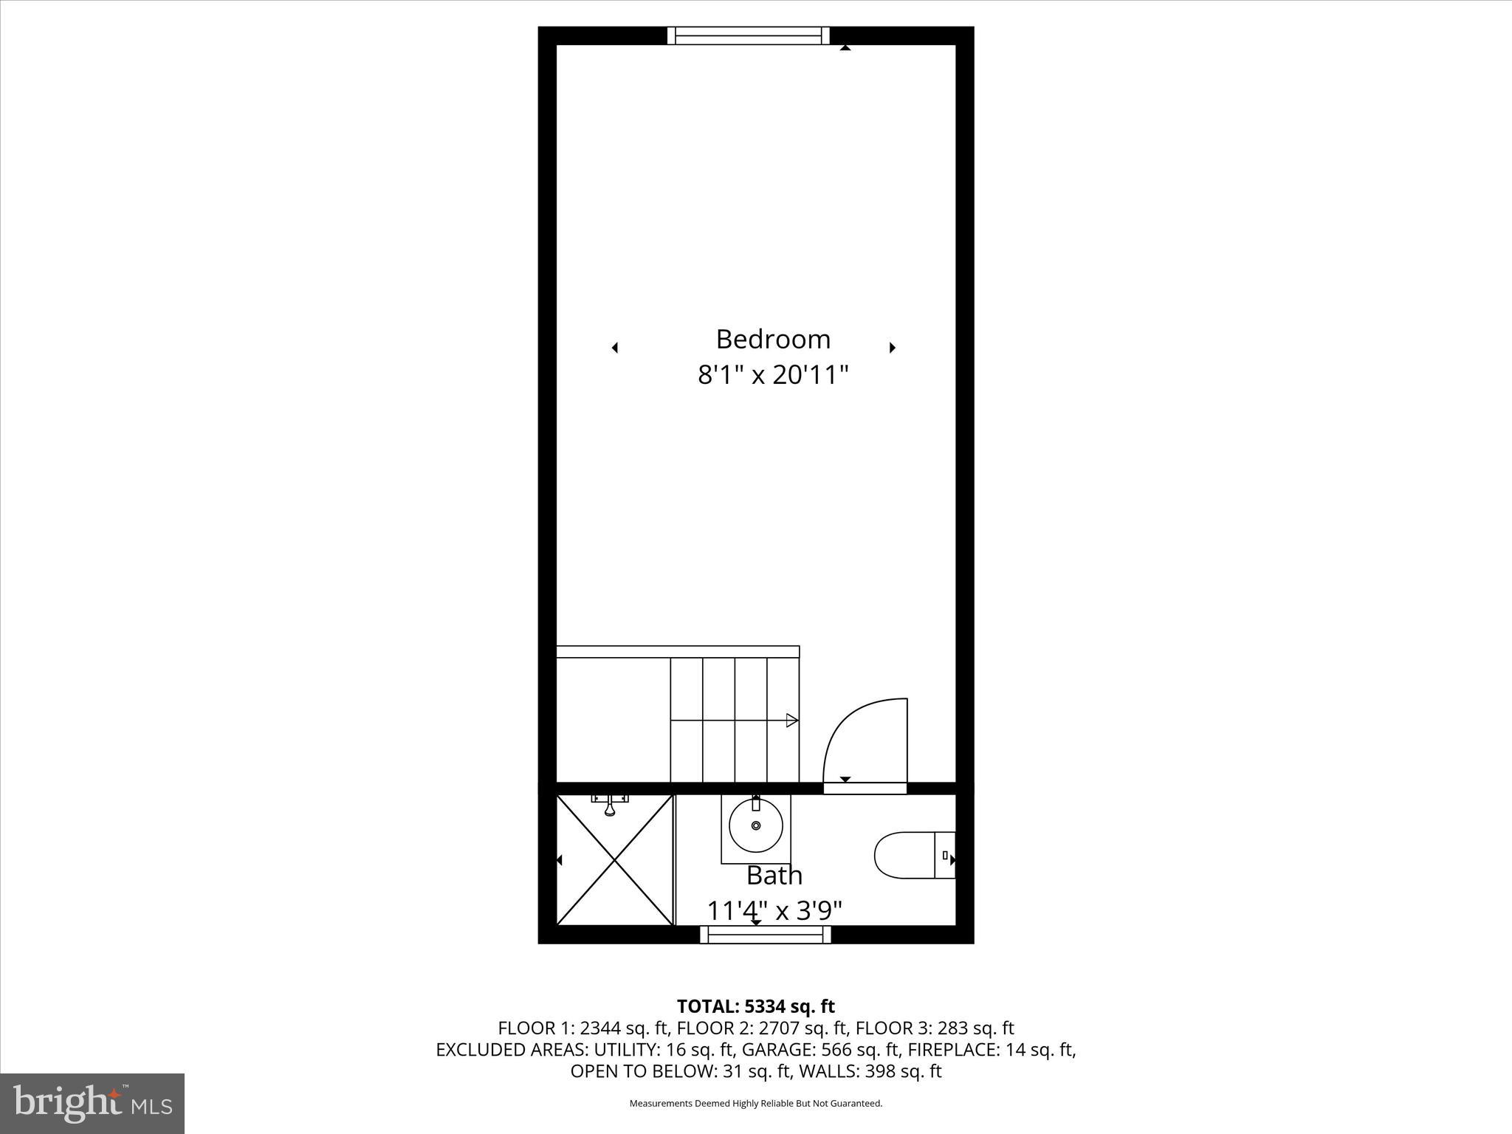
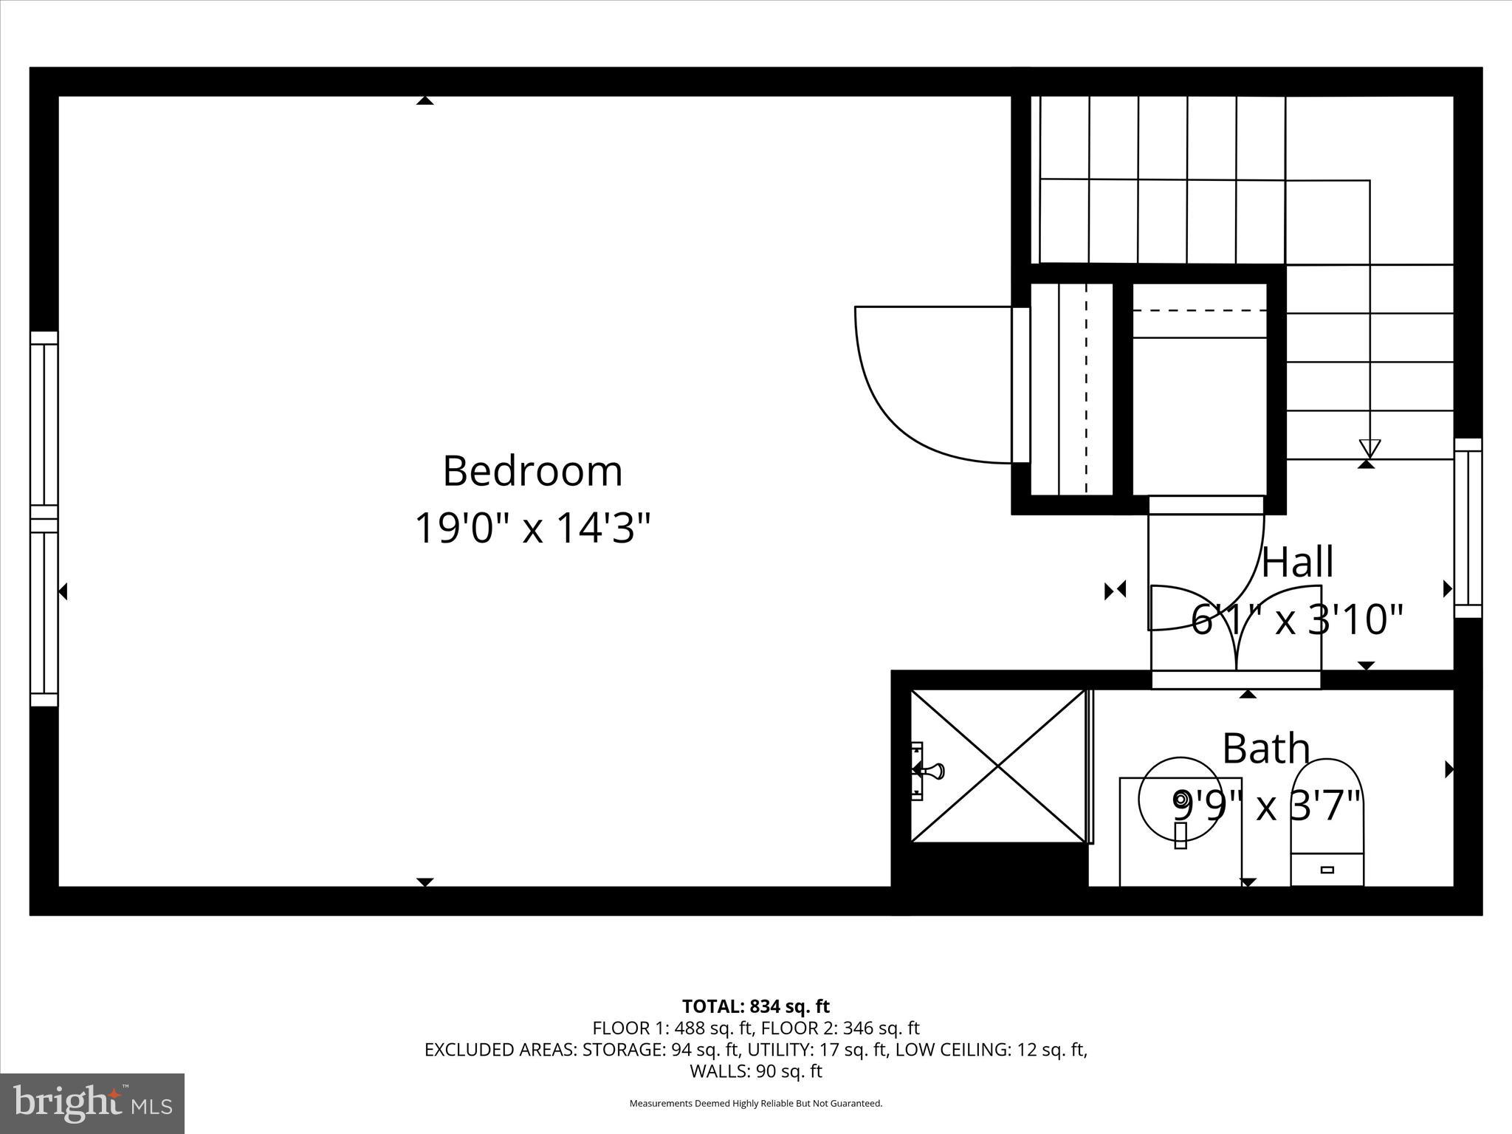
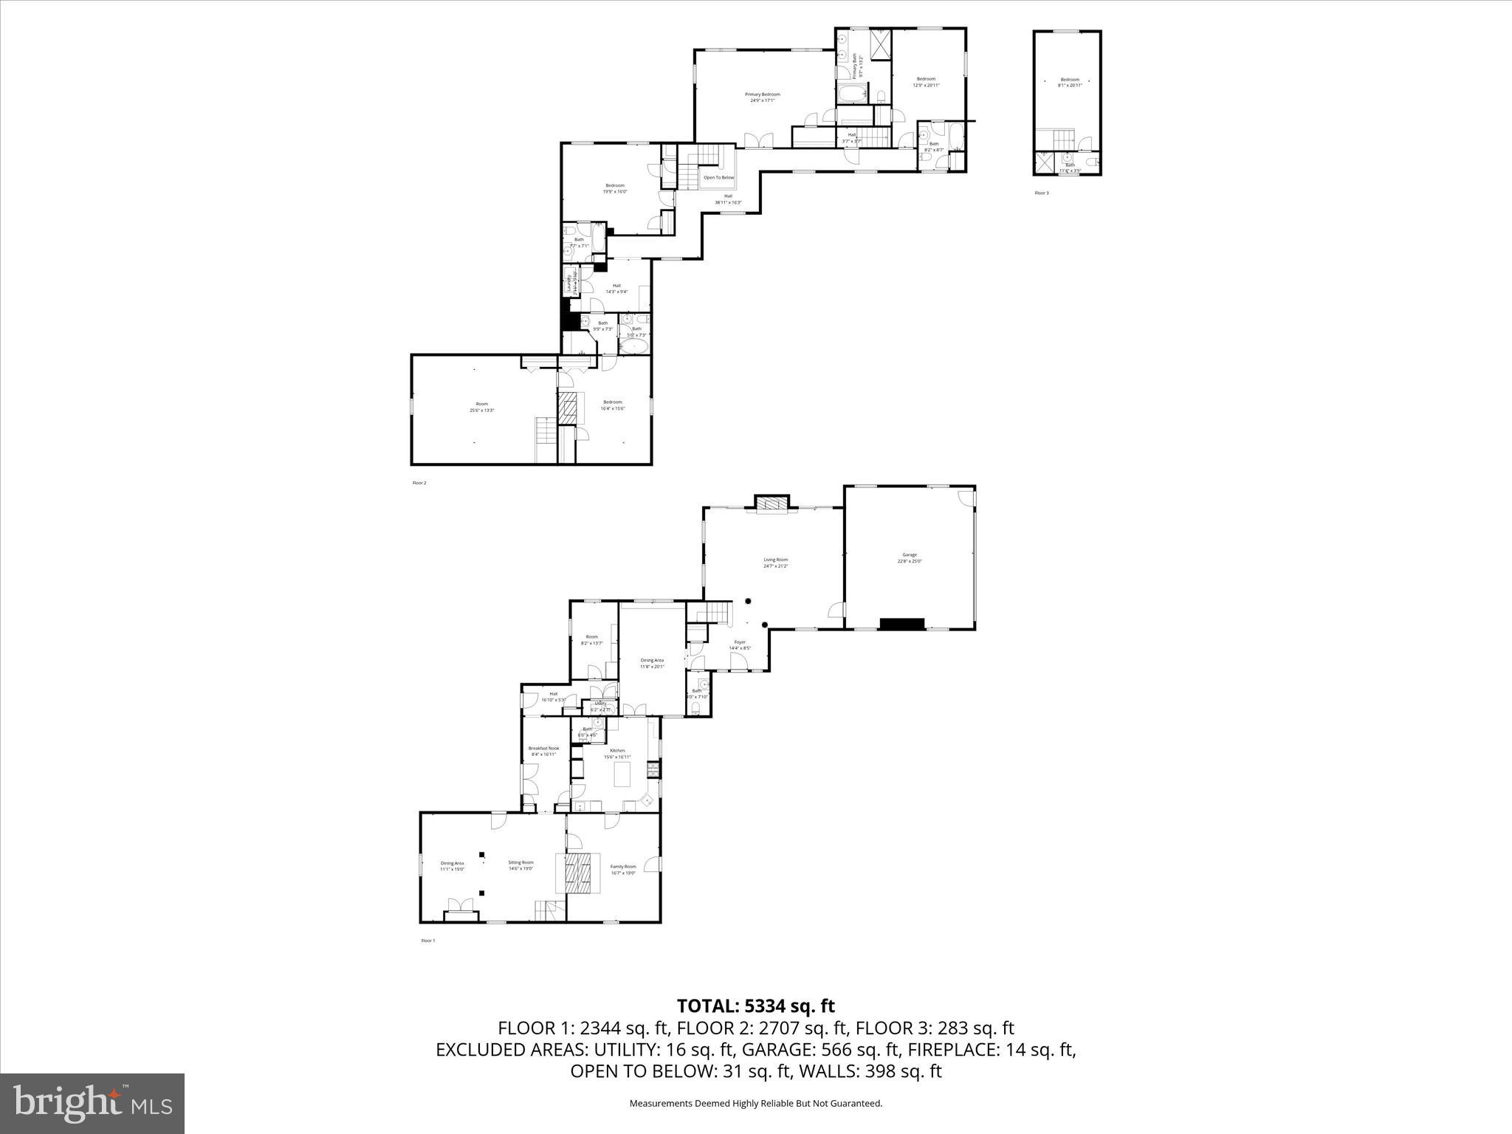
    6

  • Bathrooms

    6

  • 1/2 Bathrooms

    2

  • Above Grade Finished Area

    5102.0

  • Basement YN

    NO

  • Cooling YN

    YES

  • Cooling

    Central Air, Heat Pump, Ceiling Fan(s), Electric

  • Fireplace YN

    YES

  • Heating YN

    YES

  • Heating

    Exhaust Fan, Central, Electric, Propane, Heat Pump

  • Pet friendly

    Yes

Exterior

  • Garage

    Yes

  • Garage spaces

    2

  • Construction Materials

    Stone, Wood Siding, Other

  • Other Exterior Features

    Other, Lighting, Rain Gutters

  • Parking

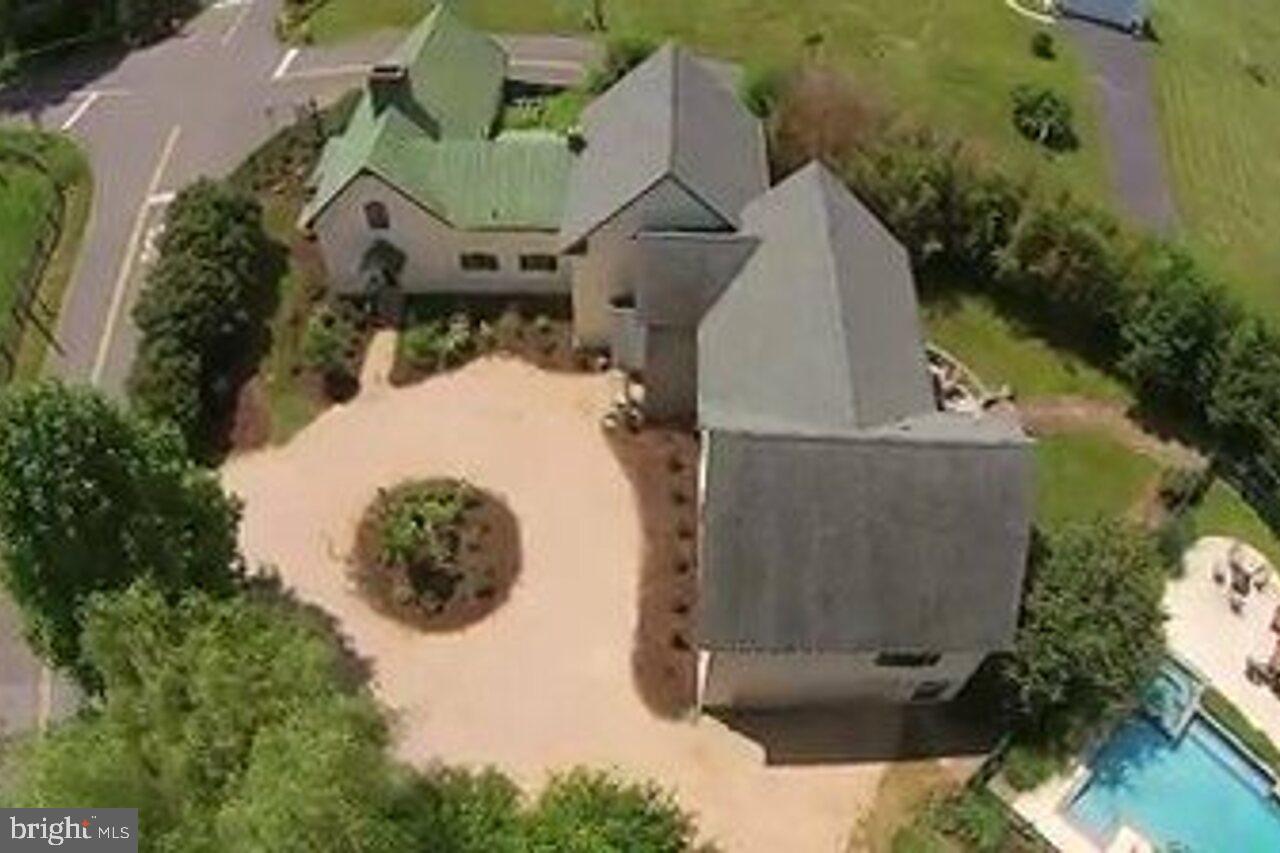
    Garage Door Opener, Off Street, Private, Gravel, Lighted, Garage, Attached

  • Patio and Porch Features

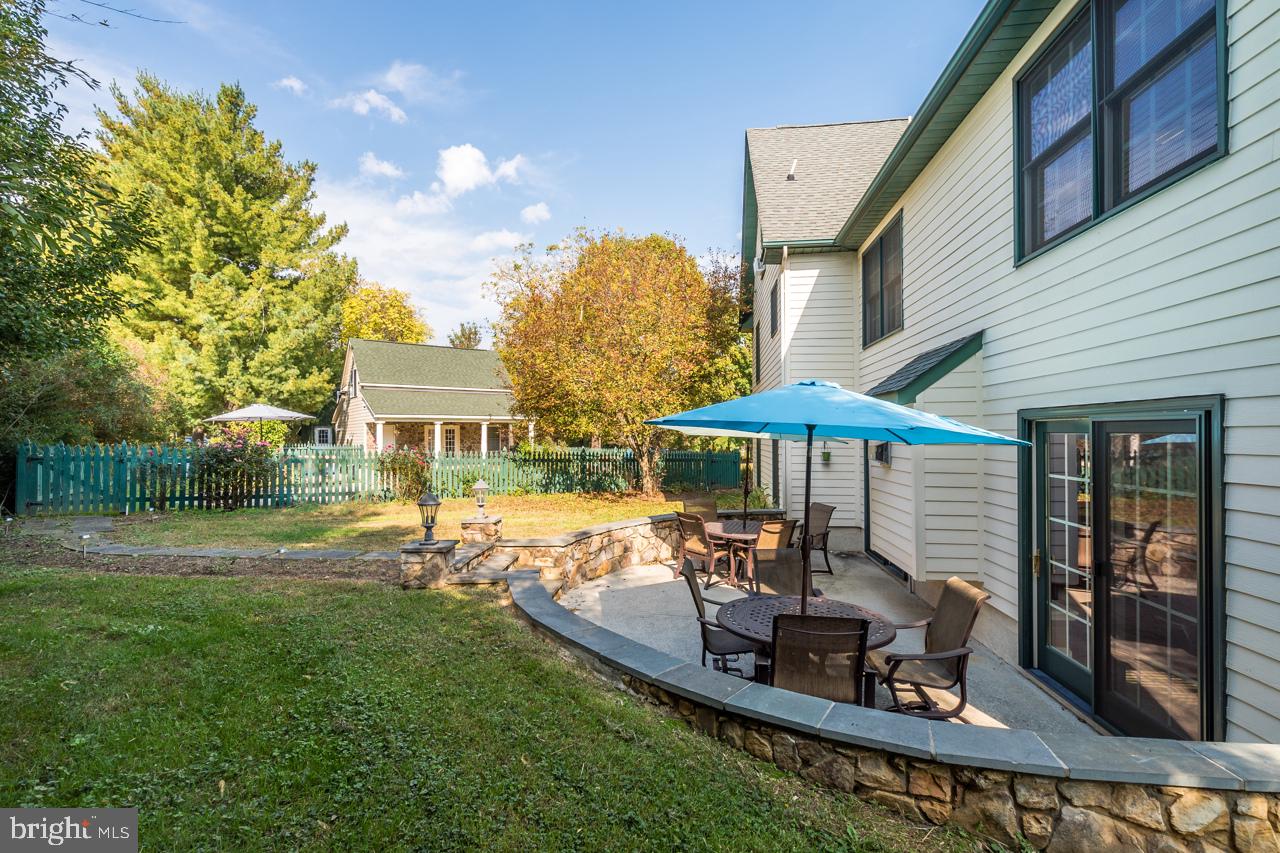
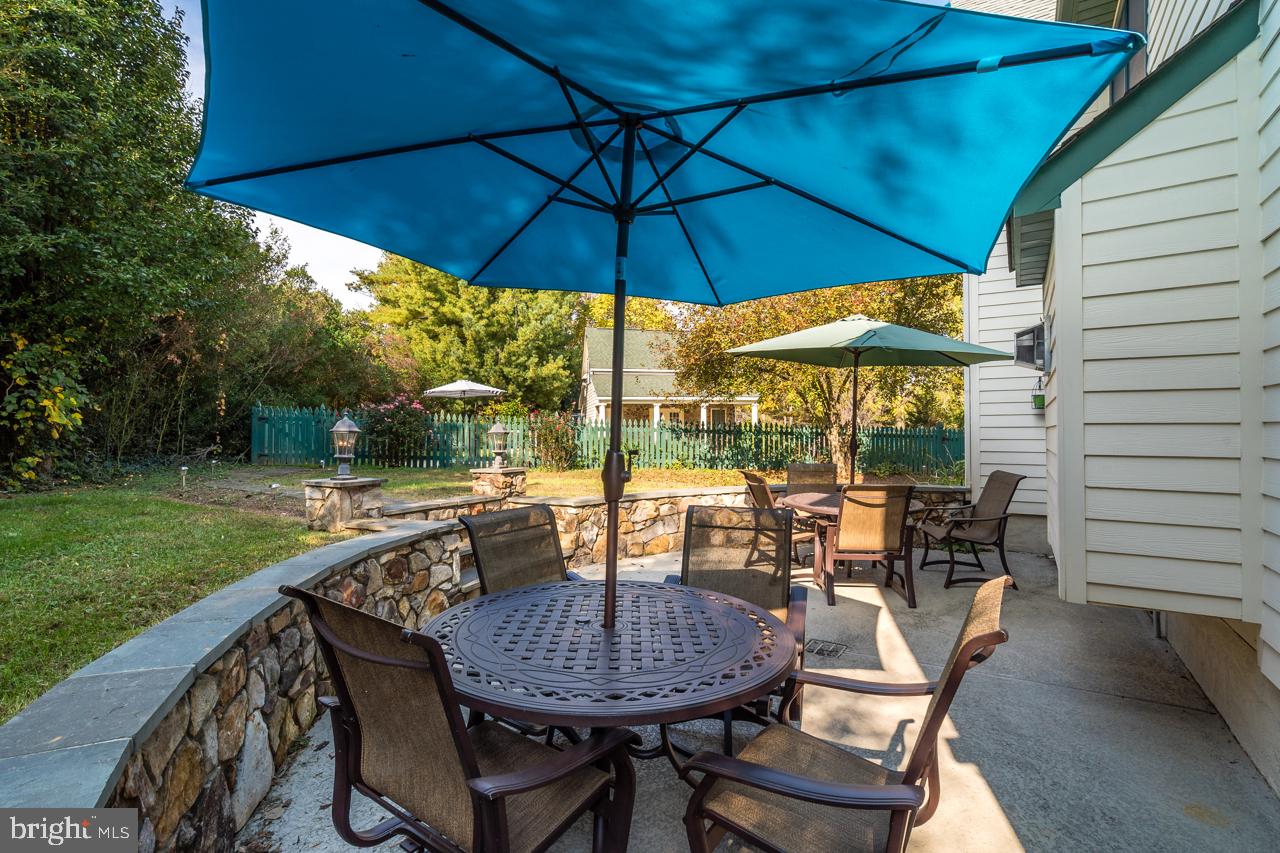
    Deck, Porch, Patio

  • Pool

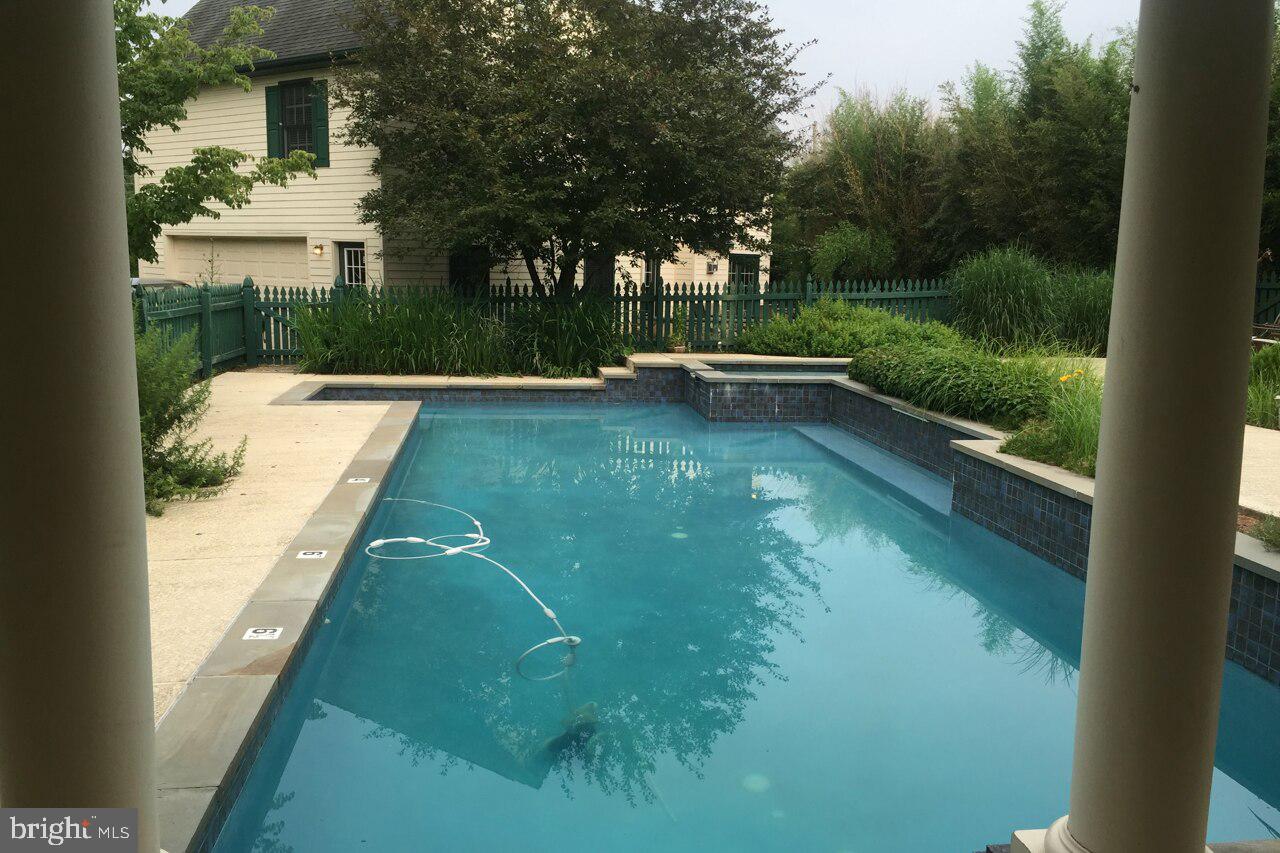
    Yes

  • Pool Features

    Heated, In Ground, Other, Salt Water, Private

  • Waterfront YN

    NO

  • View

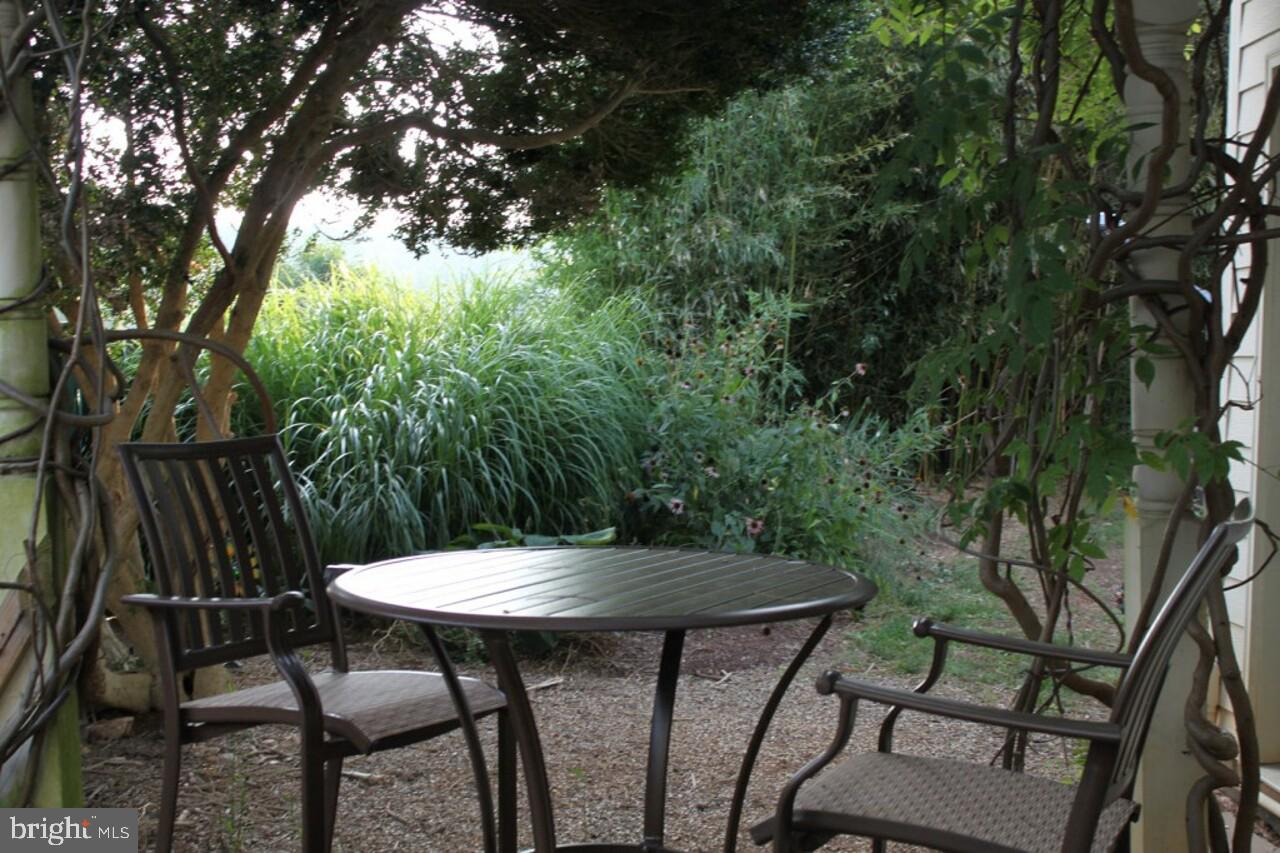
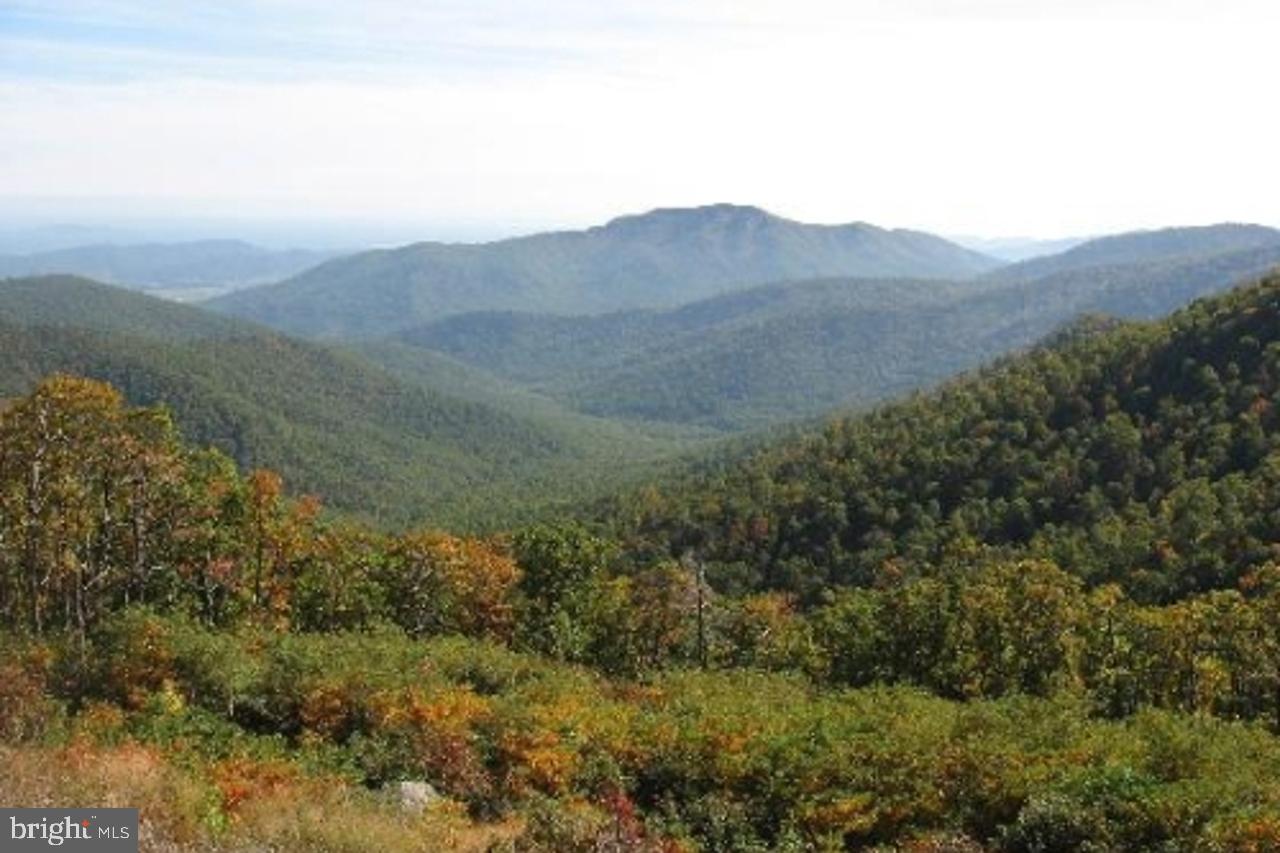
    Mountain(s), Pasture, Garden

Area & Lot

  • Lot Features

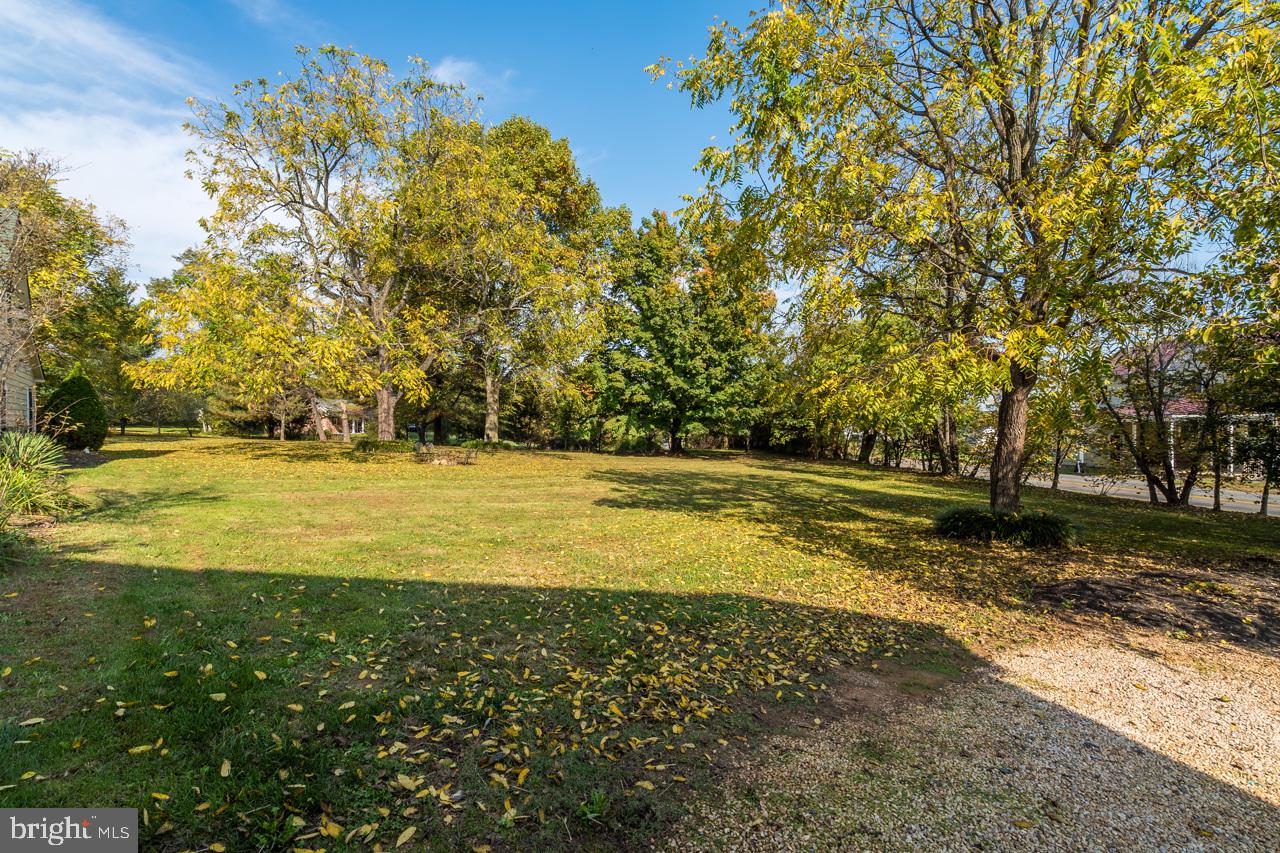
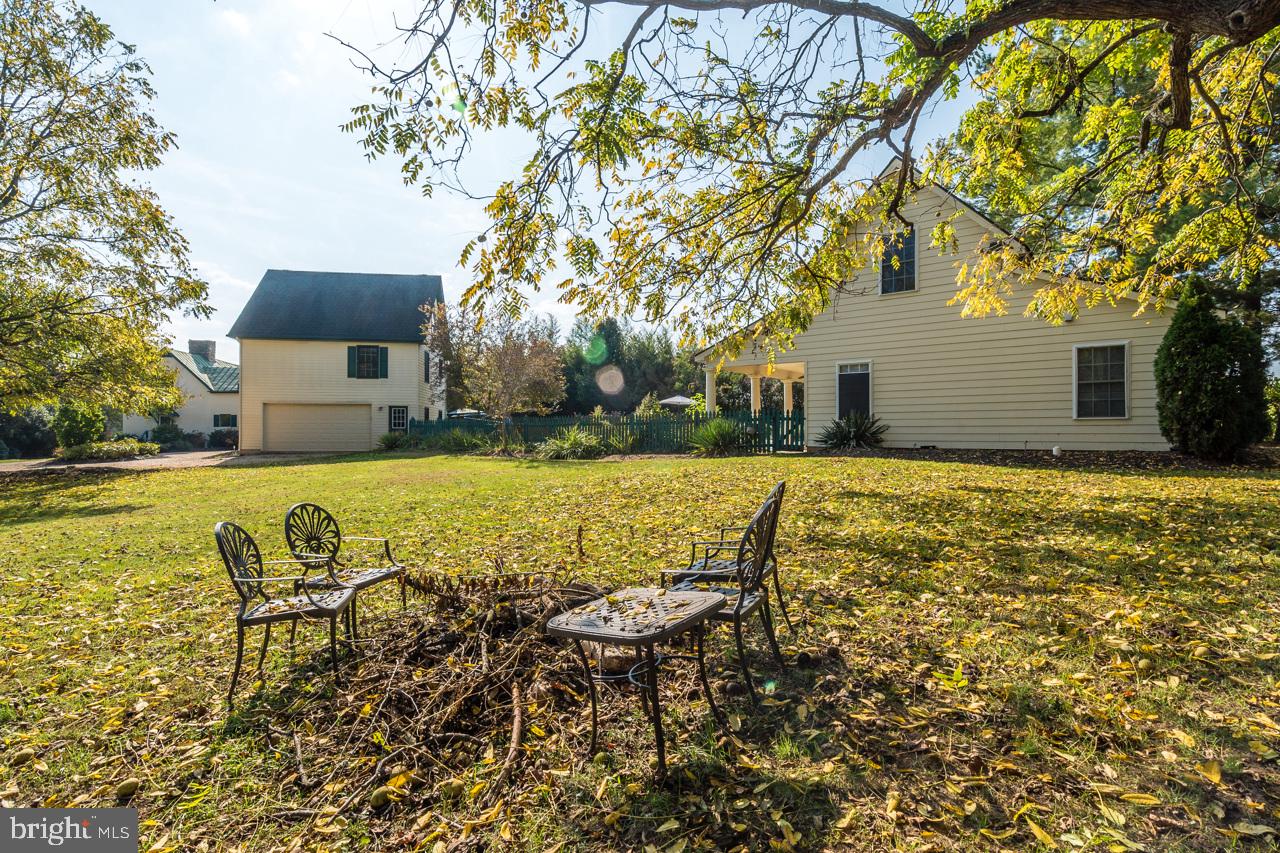
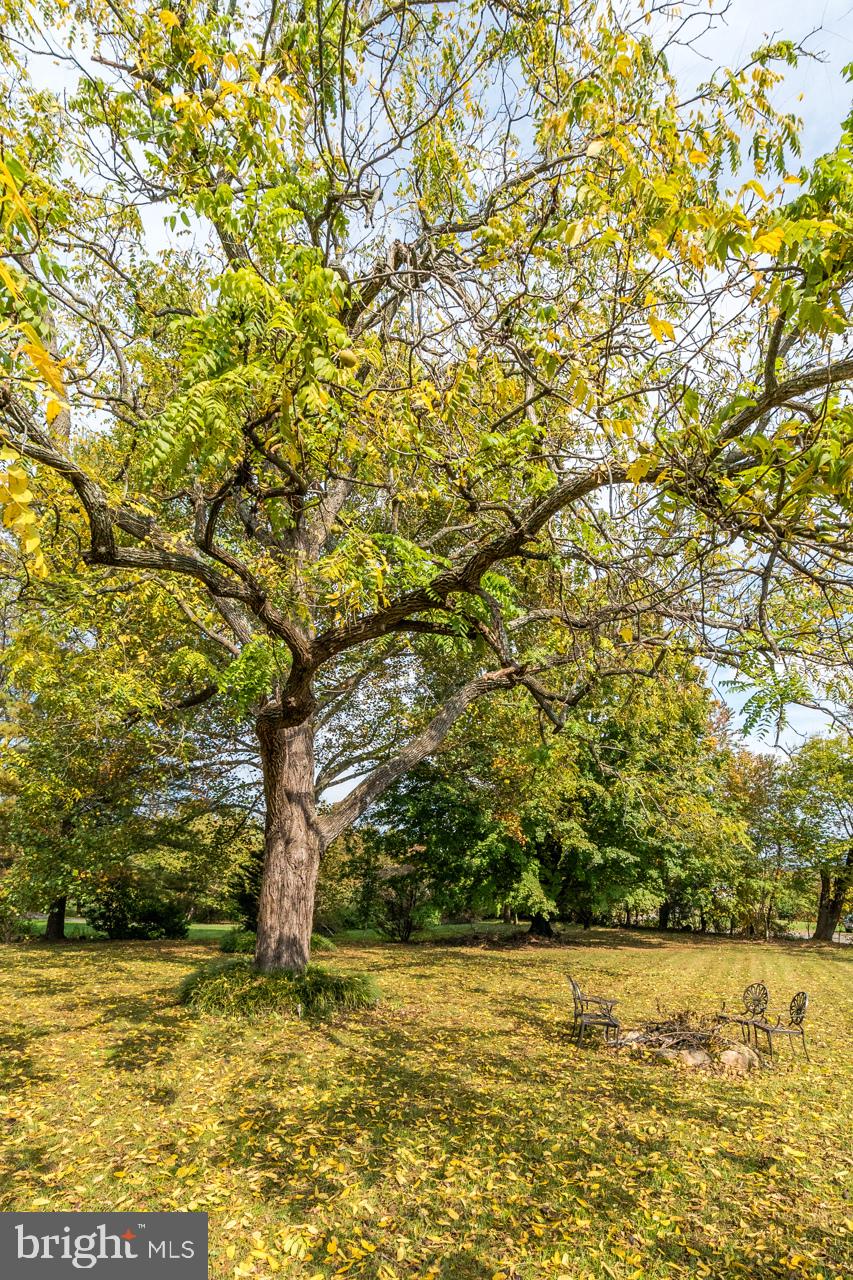
    Corner Lot, Cleared, Private, Secluded, Few Trees, Back Yard

  • Lot Size(acres)

    1.27

  • Lot Size(square feet)

    55,108

  • Property Type

    Residential

  • Property Sub Type

    Single Family Residence

  • Architectural Style

    Cape Cod, Carriage House, Manor, Villa

Price

  • Sales Price

    $2,295,000
  • Tax Amount

    $869.76

  • Sq. Footage

    5,102

  • Price/SqFt

    $449

HOA

  • Association

    No

Property Resources

  • Horse Property

    YES

School District

  • Elementary School

    CLAUDE THOMPSON

  • Middle School

    MARSHALL

  • High School

    FAUQUIER

Property Features

  • New Construction

    NO

  • Accessibility Features

    Therapeutic Whirlpool

  • Foundation Details

    Brick/Mortar

  • Senior Community YN

    NO

  • Sewer

    Septic Tank

  • Tax Lot

    0

  • Water Source

    Well

Schedule a Showing

Showing scheduled successfully.

<
>
IN PERSON
VIA CHAT

What is 3 + 4 ?


Mortgage calculator

Estimate your monthly mortgage payment, including the principal and interest, property taxes, and HOA. Adjust the values to generate a more accurate rate.

Your payment

Principal and Interest:

$

Property taxes:

$

HOA fees:

$

Total loan payment:

$

Total interest amount:

$

Location

County

FAUQUIER

Elementary School

CLAUDE THOMPSON

Middle School

MARSHALL

High School

FAUQUIER

Listing Courtesy of Anna M Greves, TMG INC

RealHub Information is provided exclusively for consumers' personal, non-commercial use, and it may not be used for any purpose other than to identify prospective properties consumers may be interested in purchasing. All information deemed reliable but not guaranteed and should be independently verified. All properties are subject to prior sale, change or withdrawal. RealHub website owner shall not be responsible for any typographical errors, misinformation, misprints and shall be held totally harmless.

Agent Sharon Lelm

Salesperson, Realtor

Sharon Lelm

Call Sharon today to schedule a private showing.


* Listings on this website come from the FMLS IDX Compilation and may be held by brokerage firms other than the owner of this website. The listing brokerage is identified in any listing details. Information is deemed reliable but is not guaranteed. If you believe any FMLS listing contains material that infringes your copyrighted work please review our DMCA policy and learn how to submit a takedown request.© 2024 FMLS.
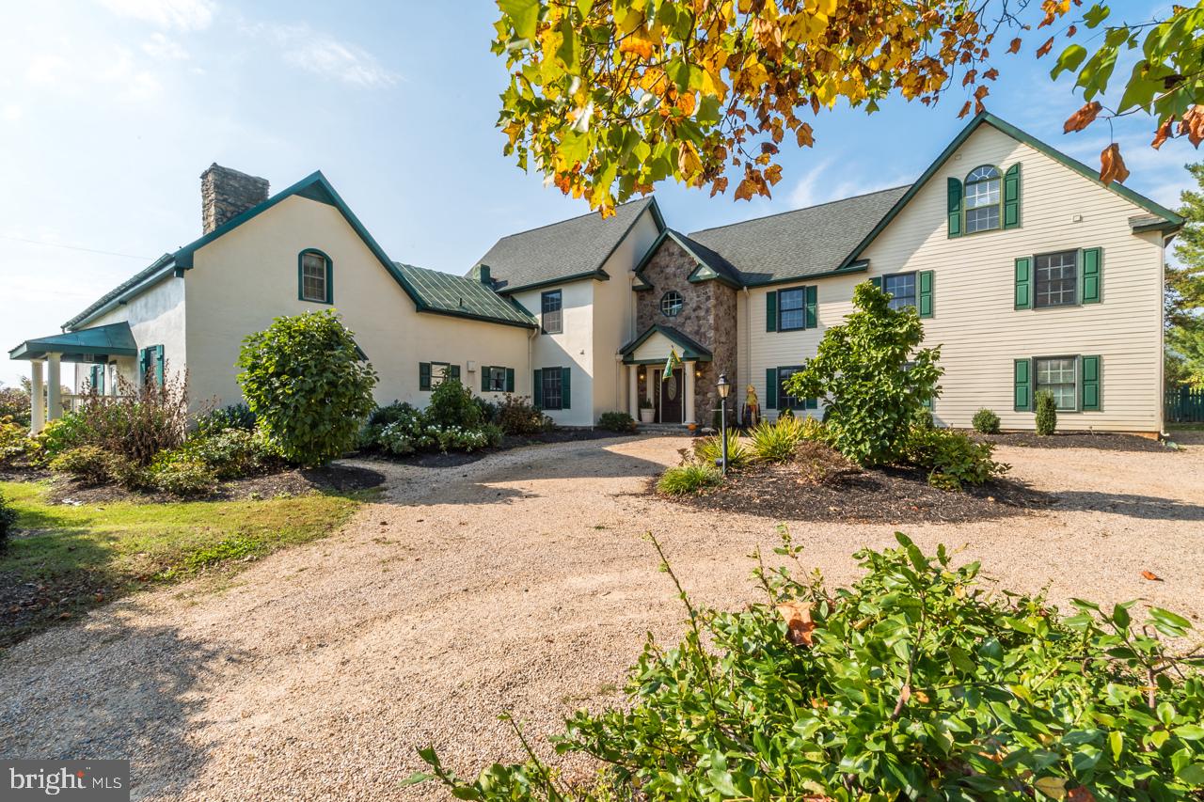
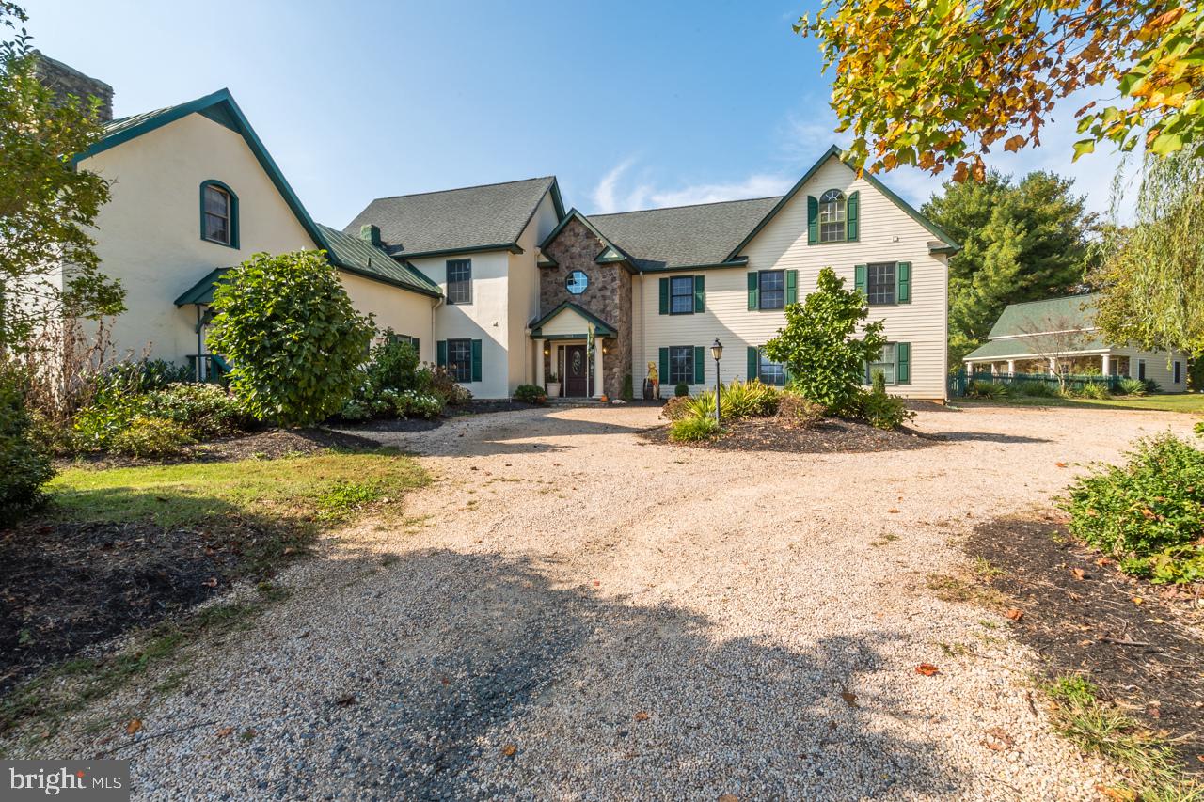
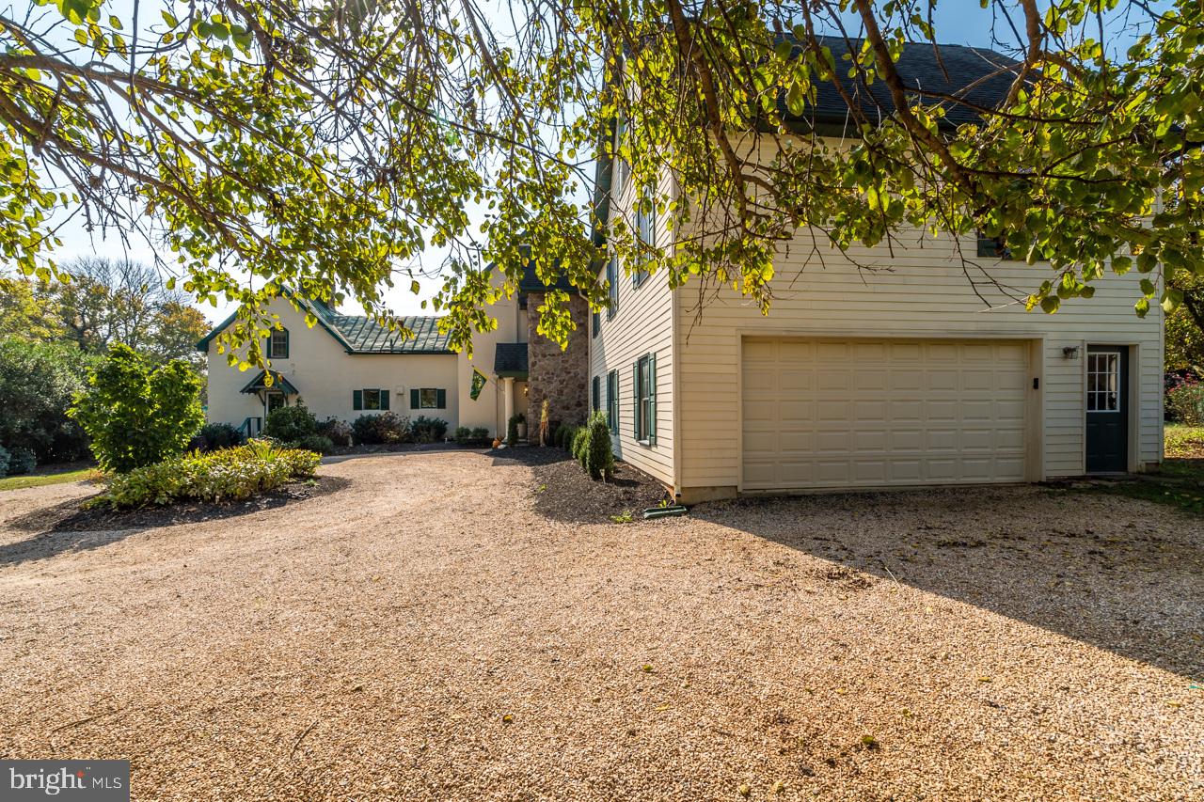
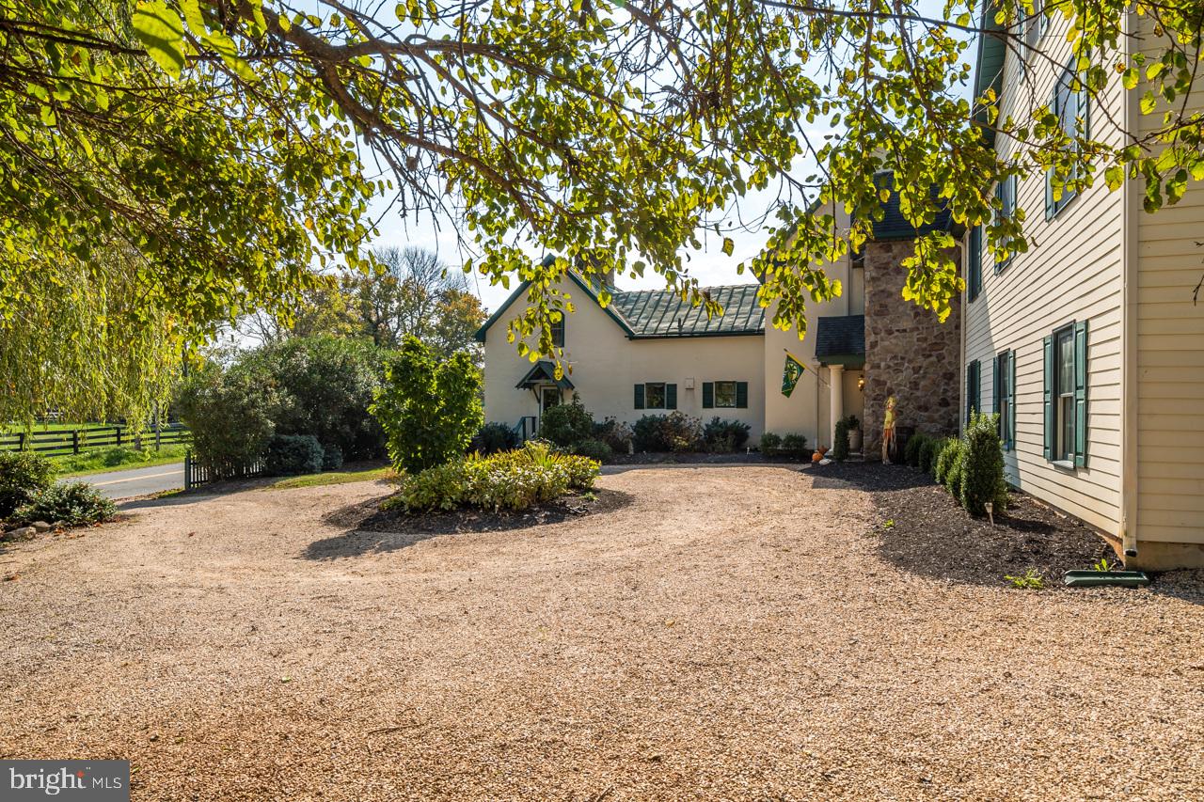
ELEGANT, CLASSY AND CONVENIENT "WEDDING VENUE" AND "RECEPTIONS" SET IN THE MOST BEAUTIFUL VIRGINIA HILL COUNTRY; PERFECT PROPERTY FOR THE SMART INVESTOR WHO LOVES BEAUTY, CHARACTER, HISTORY AND REVENUE!
 
AVERAGE INCOME FOR 2026 SHOULD BE AROUND $100,000! COULD BE MORE IF THE SEASON EXTENDS BEYOND SEPTEMBER..........BOOKINGS ARE CONSISTANT FOR AUGUST, SEPTEMBER, OCTOBER ALREADY!
 Income and expense records are impeccable and available to qualified buyers. Through short-term rentals, at the highest times, WITH 30% OCCUPANCY owners made 120K gross revenue yearly!

COMMERCIAL, CONSERVATIVE APPRAISAL COMPLETED IN FEBRUARY 2026 RETURNED A VALUE OF 2,3 MILLION. APPRAISER'S COMMENTS WHERE: " BEST VALUED PROPERTY ON THE MARKET!!!

"ASPIRING INN-KEEPERS " THIS IS YOUR OPPORTUNITY TO MANAGE AND OWN A 'FIRST CLASS"
PROPERTY WITH UNIQUE POTENTIAL FOR WEDDINGS AND RECEPTIONS,

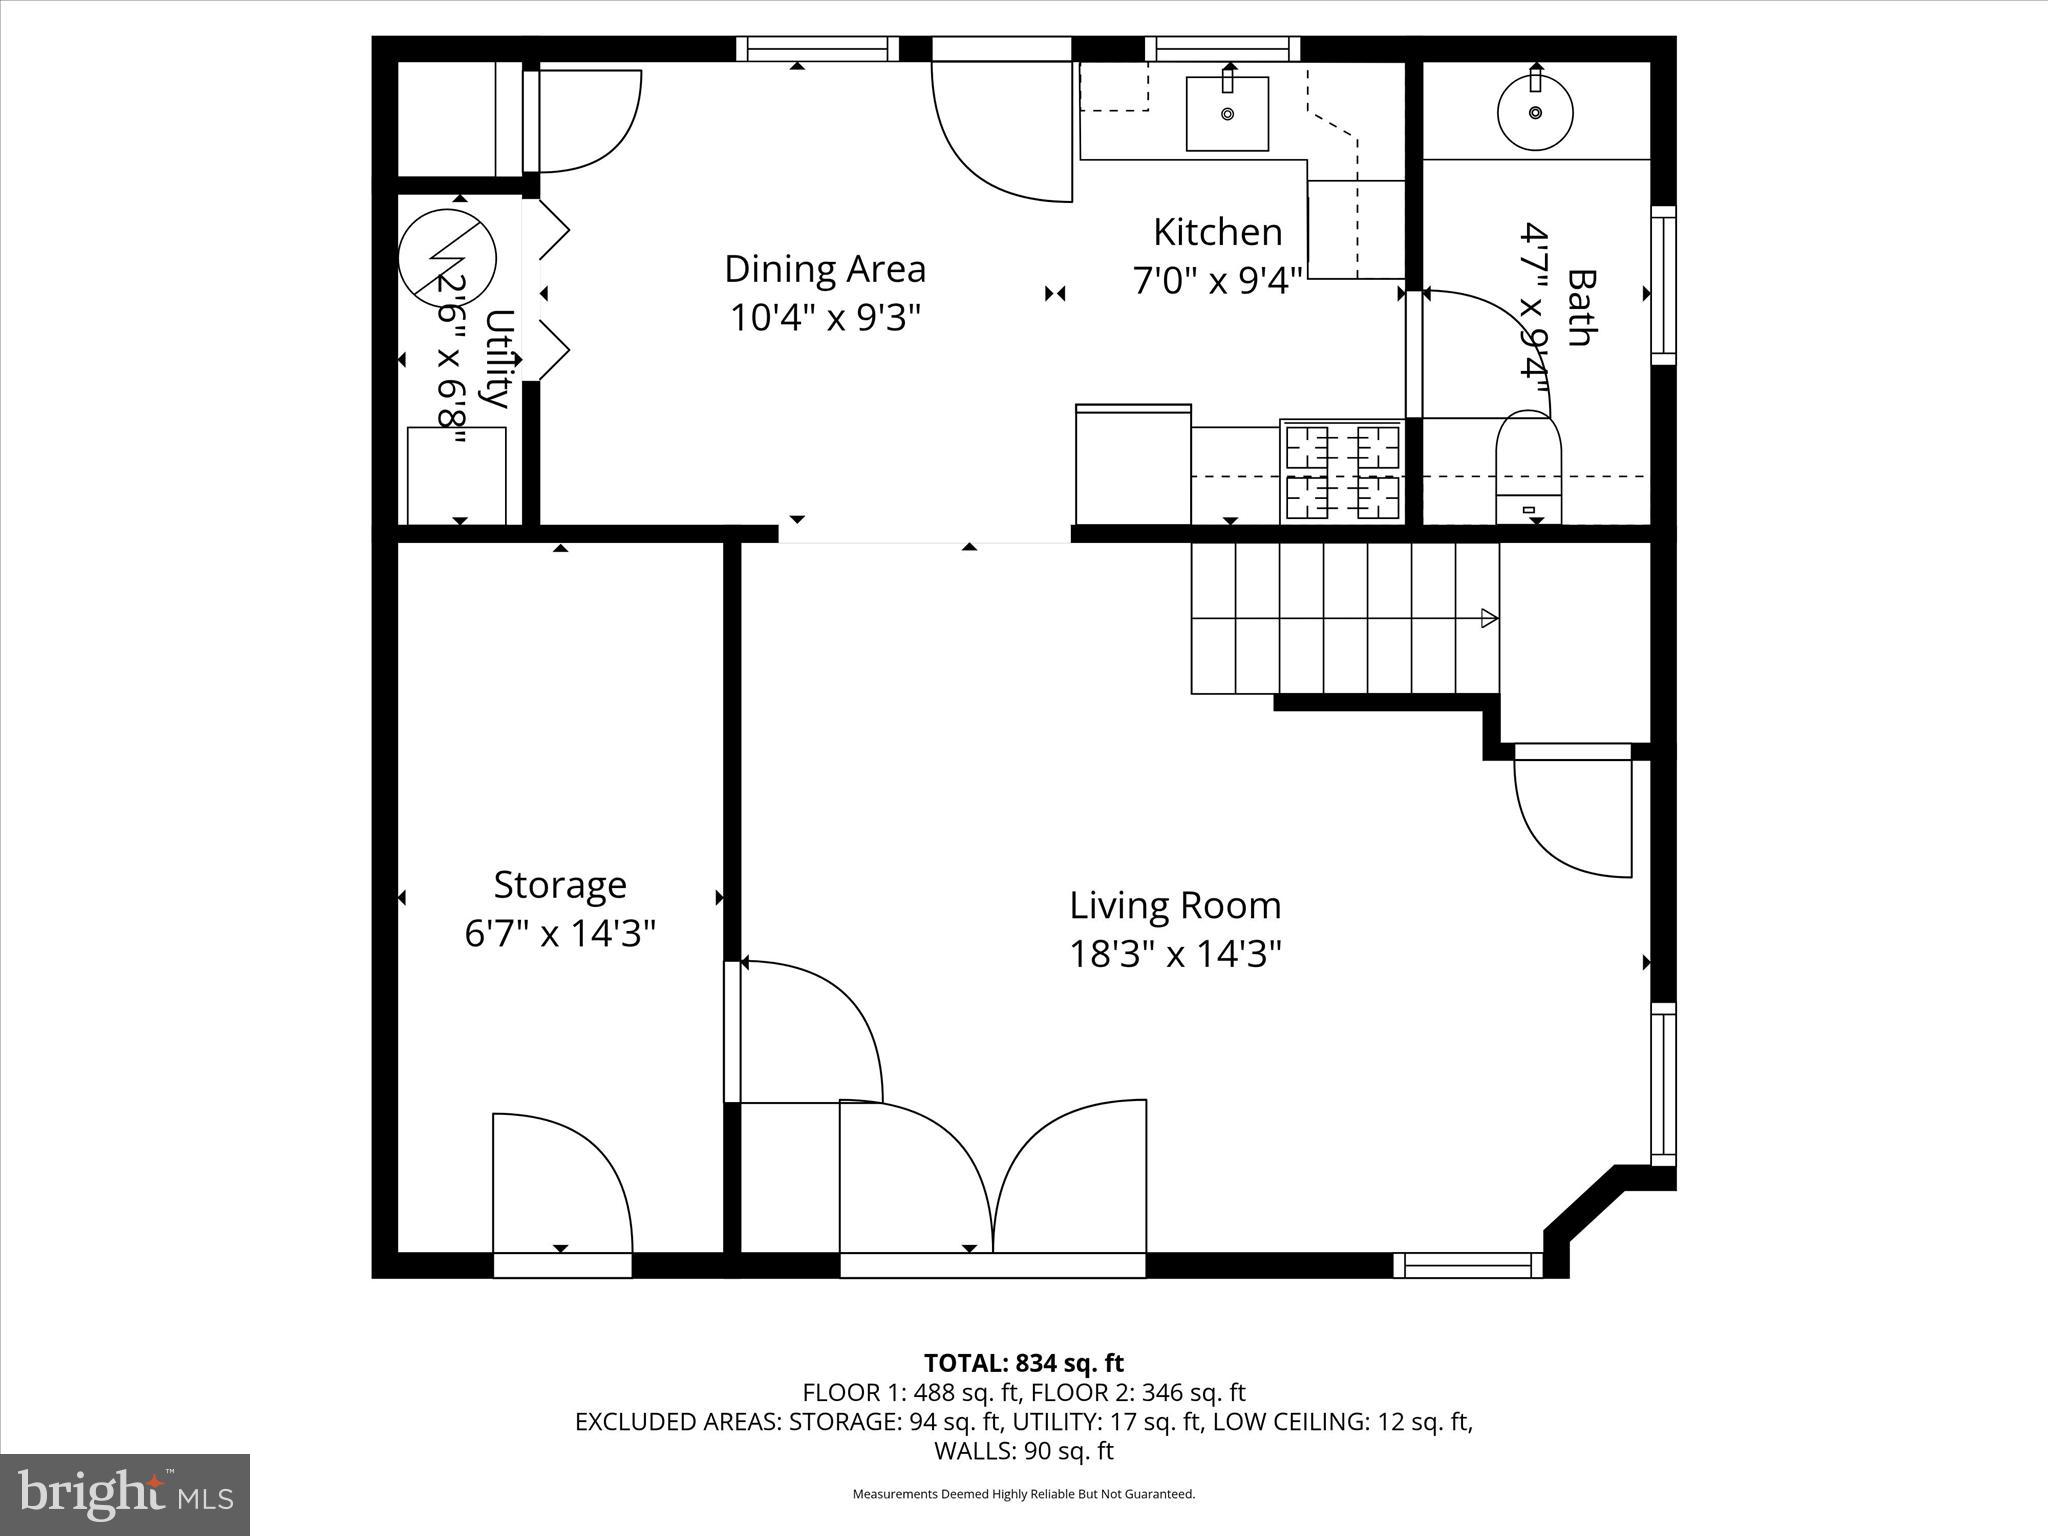
THIS "COUNTRY VILLA" IN HUME, VIRGINIA IS A TRUE FIND AND A VACATION DREAM FOR EVERY AGE AND OCCASION. 
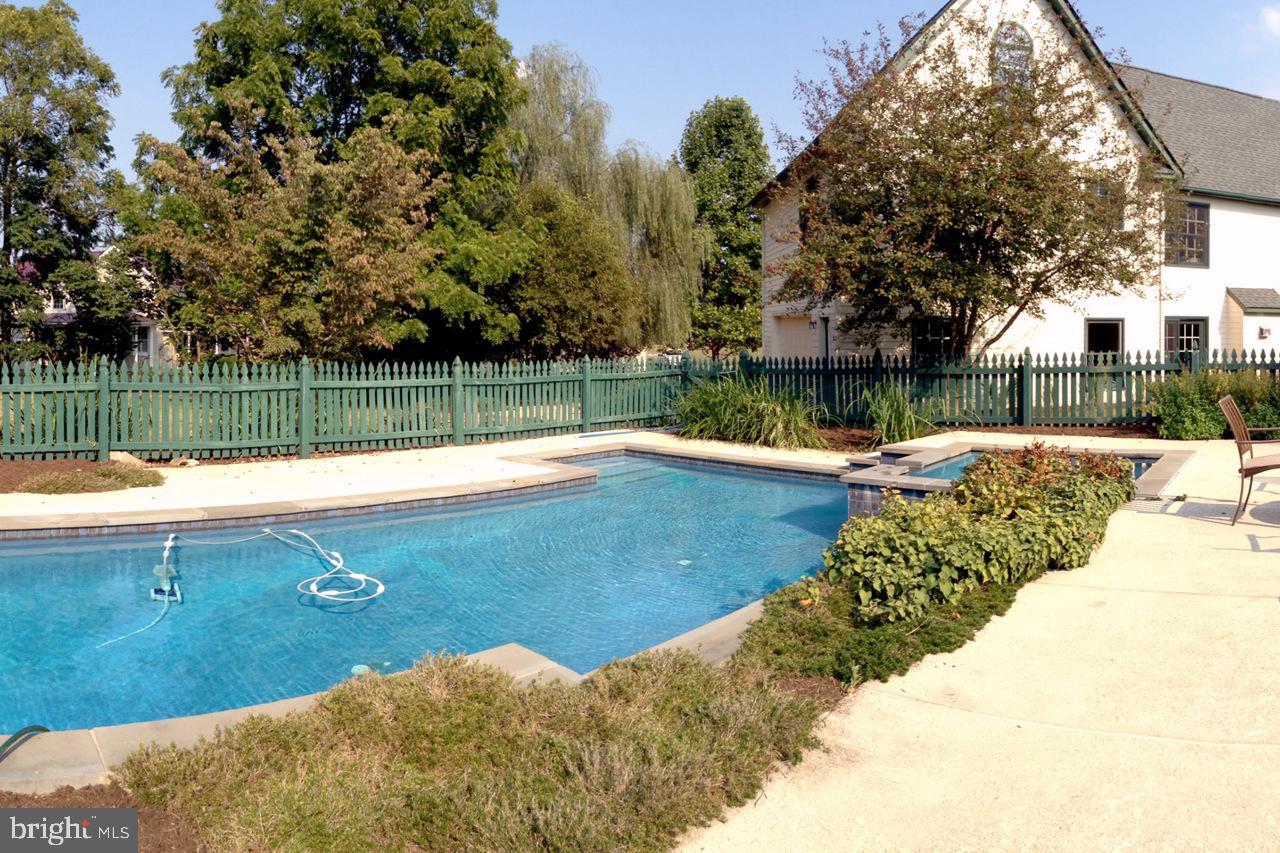
ALL MODERN LUXURIES COMPLIMENT "BARBEES X-Ing" INCLUDING A SALTWATER POOL. 

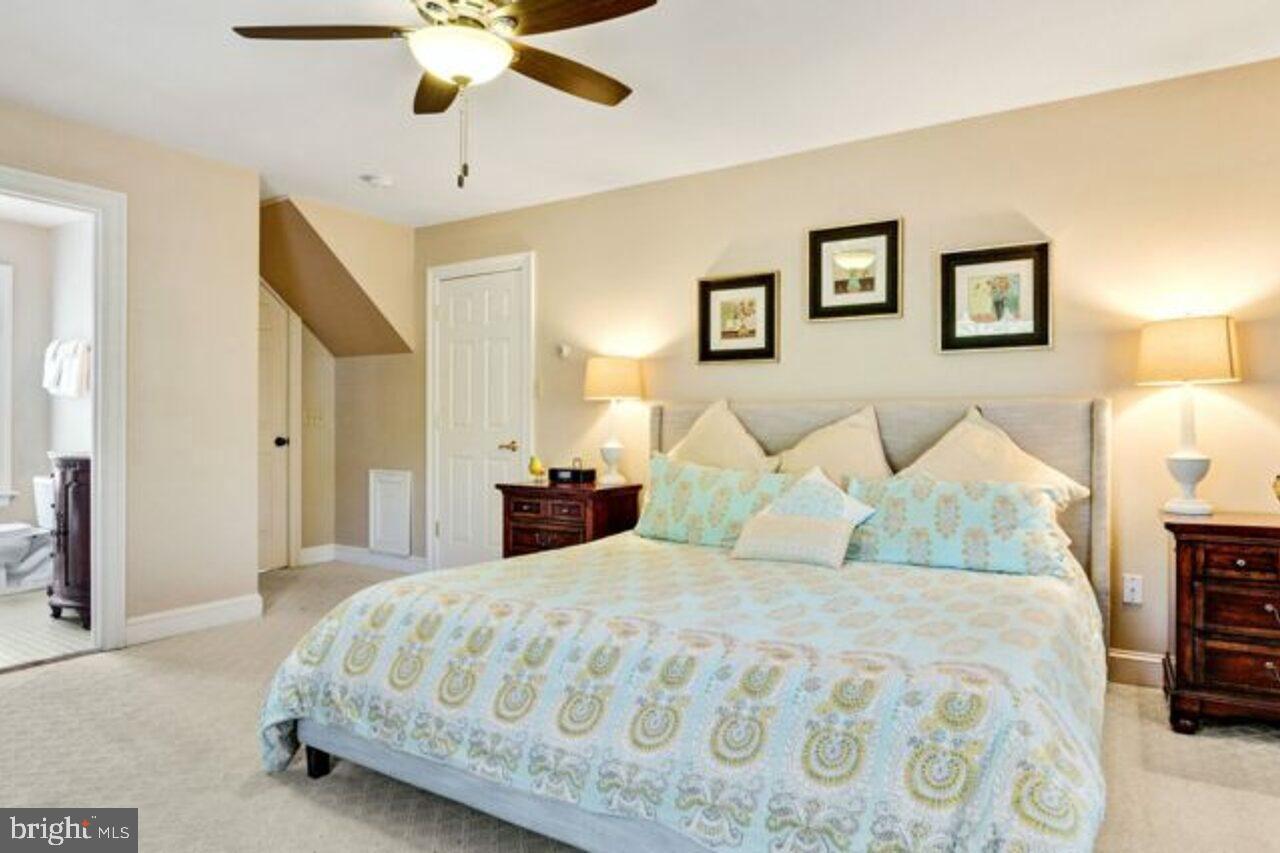
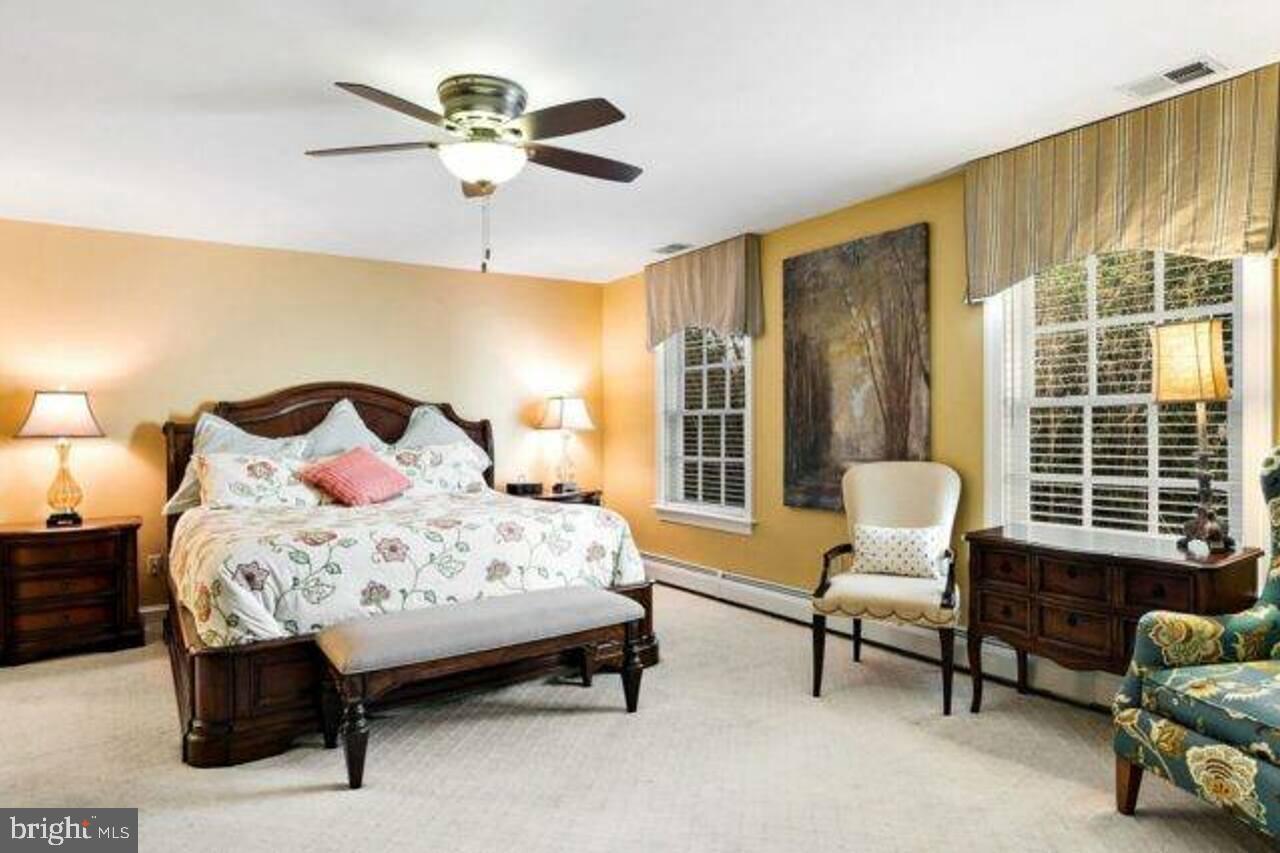
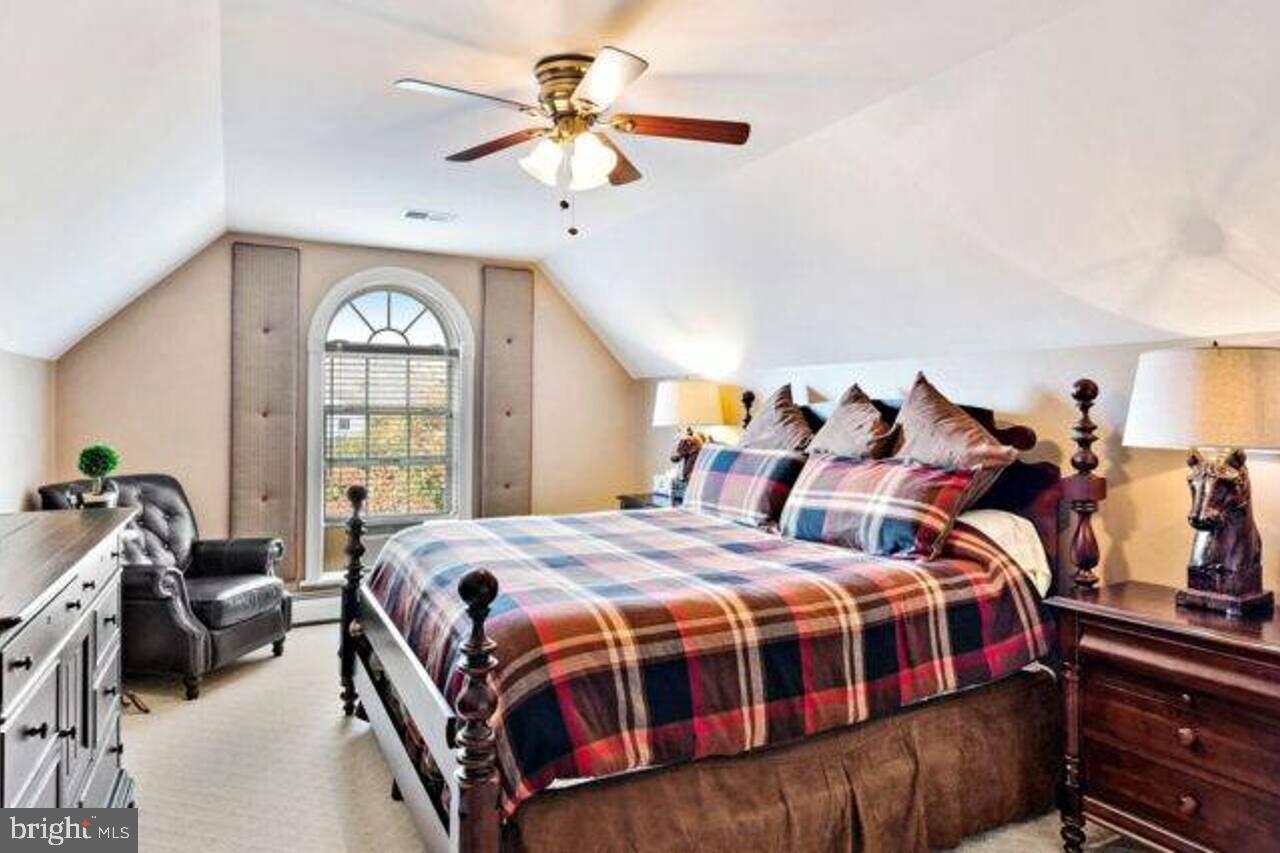
FULLY FURNISHED WITH UPSCALE KING SIZE BEDS, SOFAS, TABLES AND "TOP OF THE LINE" APPLIANCES, IS READY TO ACCOMMODATE LARGE GROUPS, WEDDINGS, HORSES EVENTS, HUNTING, HIKING AND GOLF EVENTS, WEEKEND GET-AWAYS AND FAMILY & FRIENDS REUNIONS.PERFECT FOR MEDIUM-SIZE MEETINGS AND "STAY-OVER".

NEAR SOME OF THE BEST WINERIES IN VIRGINIA AND THE "SHENANDOAH NATIONAL PARK", 
IT OFFERS DIVERSE FORMS OF ENTERTAINMENT FOR THE WHOLE FAMILY.

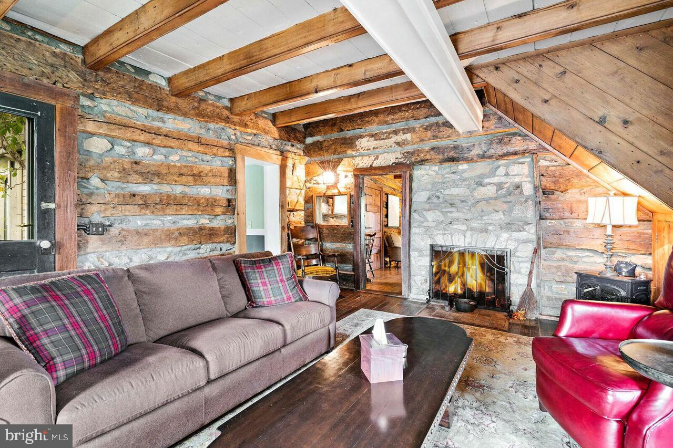
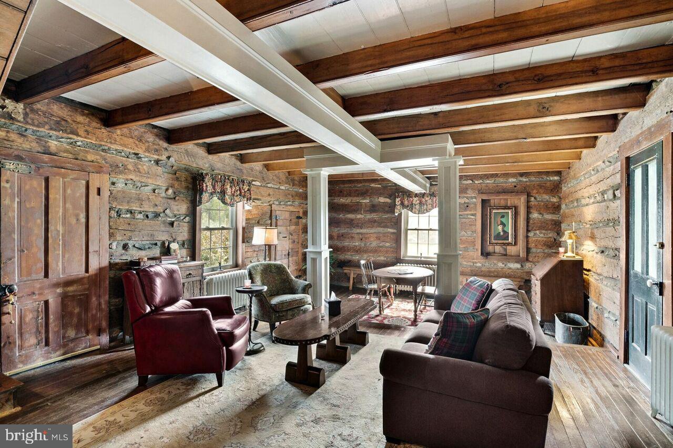
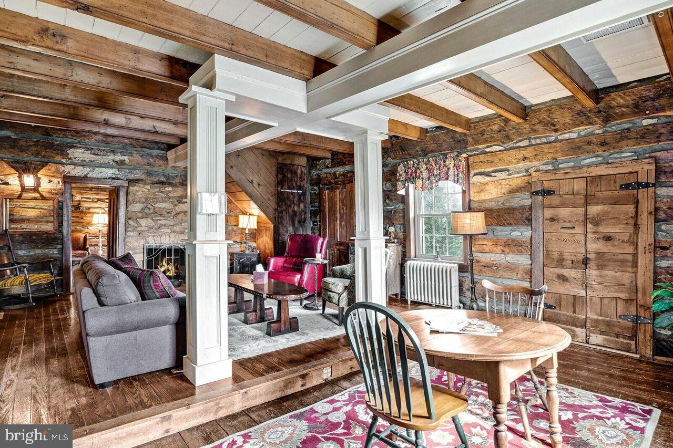
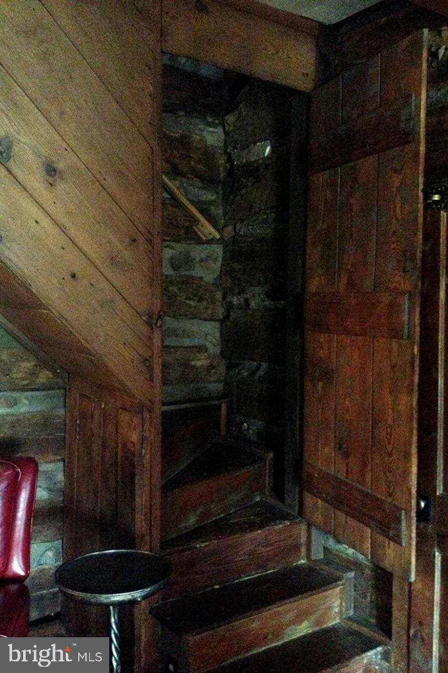
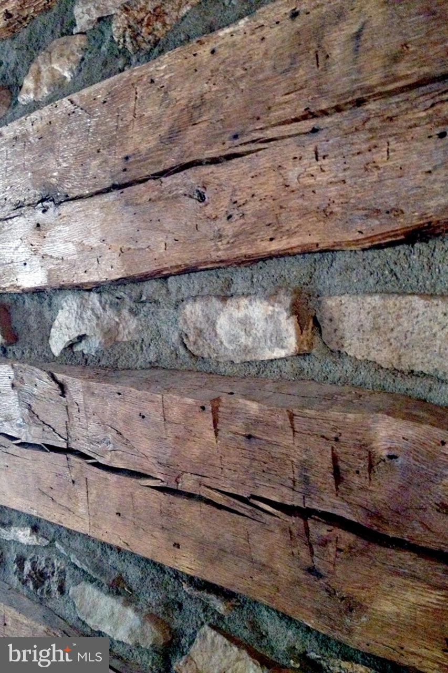
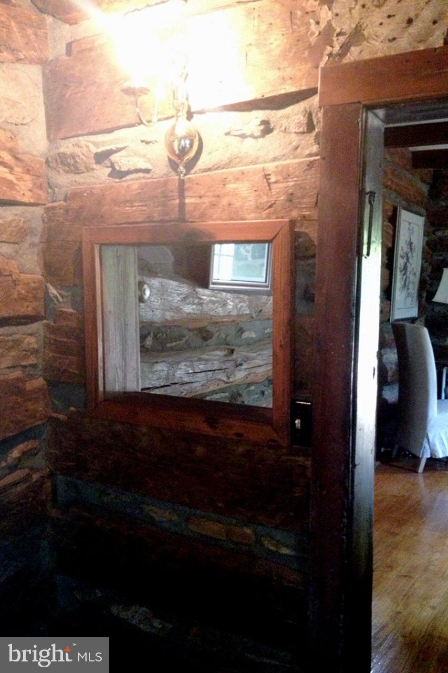
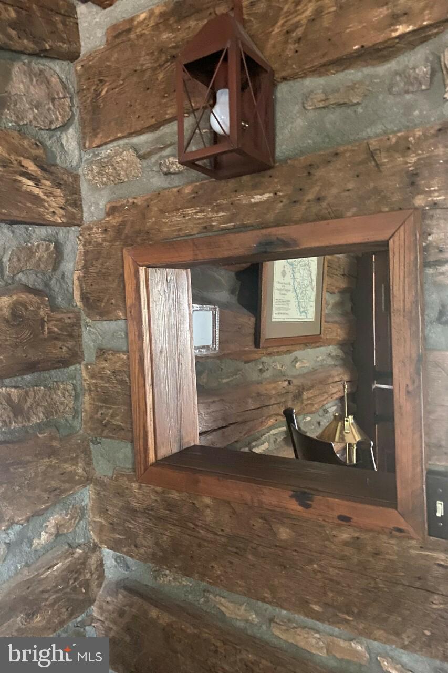
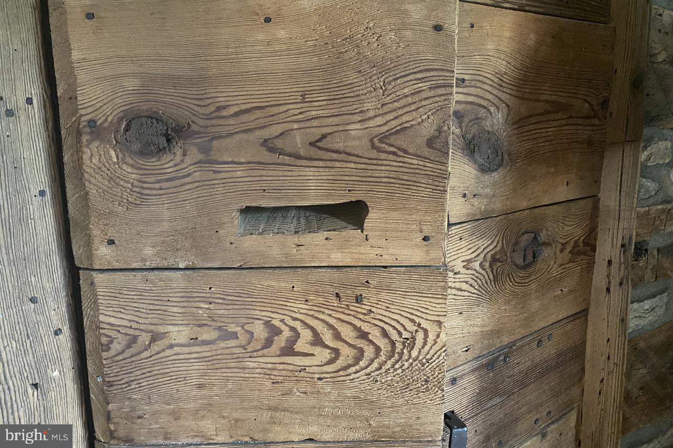
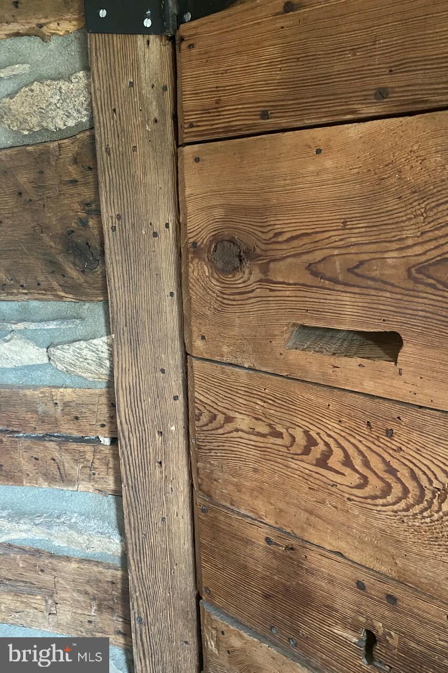
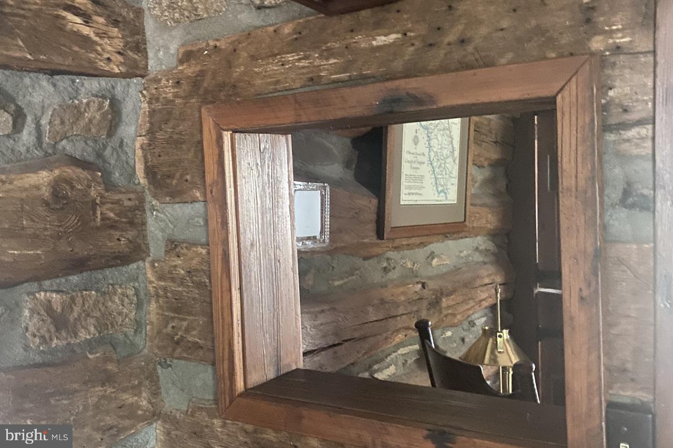
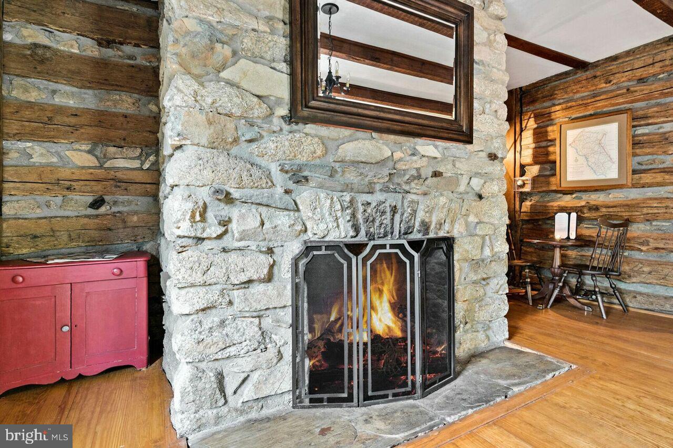
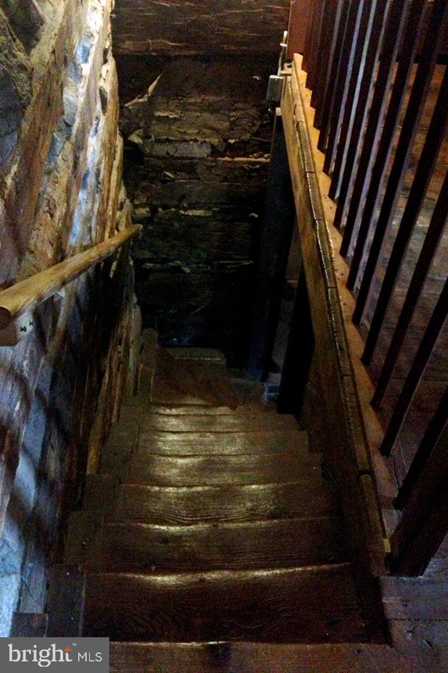
BARBEES X-ING WAS ORIGINALLY A TAVERN AND WAS BUILT IN 1787.   WAS ALSO USED AS "MAKESHIFT HOSPITAL" AND "POST OFFICE" DURING THE CIVIL WAR. LOCATED AT CROSSROADS OF TRAVEL FOR COMMERCE, IT OFFERED A TAVERN FOR TRAVELERS' ACCOMMODATIONS AND MEALS. 

LISTED ON THE "NATIONAL HISTORICAL REGISTRY"

FULLY RENOVATED BY PRESENT OWNER.  PLEASE CALL LISTING AGENT FOR ACCESS.

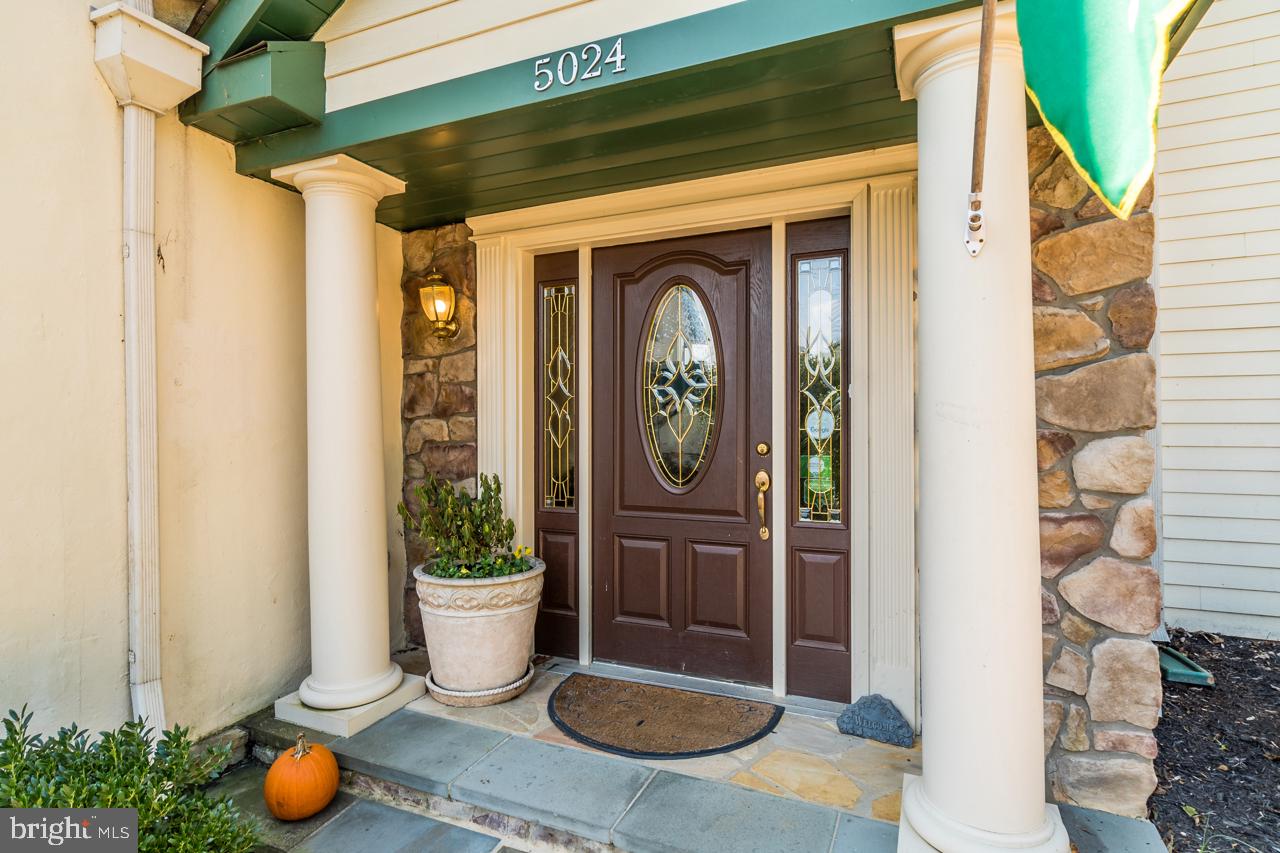
5024 LEEDS MANOR ROAD

Message successfully sent.

What would you like to know?

What is 3 + 4 ?

I agree to receive email communication and understand I can unsubscribe at any time.

I agree to be contacted by Charis Realty Group - Christine Issler, Broker via call, email, and text for real estate services. To opt out, you can reply 'stop' at any time or reply 'help' for assistance. You can also click the unsubscribe link in the emails. Message and data rates may apply. Message frequency may vary. Privacy Policy

Related Properties

Some homes begin to make their impression long before the front door. Here, a winding private drive, where with each bend, the pace begins to change. Set on 50.5 acres in Hume, Virginia, this custom-built estate opens to panoramic views of trees, pastures, and mountains. Photographs offer a glimpse of the setting; arriving reveals the sense of peace that makes it so memorable.

Offering approximately 6,000 total square feet, four bedrooms and three and a half baths, the residence balances grand gathering spaces with private retreats. Expansive windows and French doors frame the grounds, while hardwood floors, detailed moldings, and three wood-burning fireplaces bring warmth and character.

The impressive grand entry open space pairs a graceful curved staircase with a wall of windows overlooking the rear grounds. With proportions befitting a reception room, it establishes the home’s architectural presence and connection to the landscape. Beyond, the formal living room centers on a stone fireplace, with surrounding windows and French doors opening to the patio for an easy flow between indoor gatherings and evenings outside.

Crown and chair moldings frame a formal dining room with space to seat twelve or more. The gourmet kitchen serves occasions of that scale as comfortably as everyday meals, with cherry cabinetry, granite countertops, and a wrapping island featuring a cooktop beneath a distinctive hood. Double ovens, a farmhouse-style sink, and plentiful storage support the thoughtful layout while French doors in the breakfast area invite morning coffee on the patio.

Off the kitchen, the expansive family room combines a stacked-stone fireplace with broad stretches of windows overlooking the private grounds. There is ample space for an oversized sectional, a pool table, and a game area, allowing conversation and recreation to share the room comfortably. A main-level office offers hardwood floors, generous windows, and French doors to the patio, providing a quiet place to work with an opportunity to step outdoors. The powder room includes a granite countertop and vessel sink to complete the main level.

Occupying its own upper-level wing, the primary suite offers a distinct sense of retreat. A vaulted ceiling rises above the generous bedroom, complemented by a stone fireplace and Juliet balcony. Five closets, including a walk-in, provide exceptional storage. The spacious ensuite bath includes a jetted tub, separate walk-in shower, two individual vanities, and an enclosed water closet.

A separate wing holds three well-sized secondary bedrooms, each with a ceiling fan, and one with two closets, while the third secondary bedroom features a barrel ceiling and recessed lighting. Two full baths service this wing and include divided vanity and bathing areas for flexibility in daily routines. 

The lower level connects to the three-car garage, with a large unfinished area offering potential for a substantial workshop as well as a separate room for additional storage.

Meticulously maintained, the home reflects care extending well beyond its finishes. Poured reinforced-concrete foundations, stone and concrete exterior surfaces, comprehensive water treatment, and geothermal heating and cooling speak to the foresight invested in its custom construction.

Outside, the patio stretching along the rear of the home offers a place to appreciate the breadth of the setting, where trees, open pastures, and distant mountains create an ever-present backdrop. Nearby wineries and dining in Marshall connect the estate to Virginia’s wine-country lifestyle, while the surrounding acreage preserves its deeply private atmosphere.

Yet the lasting impression may be the return: the stone pillar, the curve of the drive, and the quiet anticipation of home just around the bend.
#VAFQ2024460

HUME

5404 CARPER FARM LANE

4 Beds

3 Baths

5,970 Sq.Ft.

$1,895,000
MLS#: VAFQ2024460
Send a message

Message successfully sent.

Your message

What is 3 + 4 ?

Reason for contacting?

I agree to receive email communication and understand I can unsubscribe at any time.

I agree to be contacted by Charis Realty Group - Christine Issler, Broker via call, email, and text for real estate services. To opt out, you can reply 'stop' at any time or reply 'help' for assistance. You can also click the unsubscribe link in the emails. Message and data rates may apply. Message frequency may vary. Privacy Policy

Sign Out

Virtual Assistant

Would you like to take the next step with this property? We can help you schedule a showing or virtual tour, or send you more details.

Yes, I would like more information.

Thank You for Your Reply, One of Our Agents will contact you as soon as possible

No, maybe later.

Thank you, you can always contact me via email, phone number or through the contact form.

Realhub AI

Lucy - Your AI-Powered Realtor

Update Your Temporary Password

Personalize your search

Enter your email and we'll notify you immediately when new listings match what you're looking for.

or enter email address

Already have an account ? Login here

Continue your home search

I agree to receive communications and understand I can unsubscribe at any time.

I agree to be contacted by Charis Realty Group - Christine Issler, Broker via call, email, and text for real estate services. To opt out, you can reply 'stop' at any time or reply 'help' for assistance. You can also click the unsubscribe link in the emails. Message and data rates may apply. Message frequency may vary. Privacy Policy

Already have an account ? Login here

We use cookies

We use cookies primarily for analytics to enhance your experience. By accepting, you agree to our use of these cookies. You can manage your preferences or learn more about our cookies policy.