Features & Amenities

Interior

  • Total Bedrooms

    3

  • Bathrooms

    2

  • Above Grade Finished Area

    1764.0

  • Basement YN

    YES

  • Cooling YN

    YES

  • Cooling

    Central Air, Ceiling Fan(s), Electric

  • Fireplace YN

    YES

  • Heating YN

    YES

  • Heating

    Natural Gas, Forced Air

  • Main Level Bedrooms

    3

  • Pet friendly

    N/A

Exterior

  • Garage

    Yes

  • Garage spaces

    2

  • Construction Materials

    Block

  • Parking

    Garage Door Opener, Garage, Driveway, Off Site, Inside Entrance, Attached

  • Pool

    Yes

  • Pool Features

    Above Ground, Private

  • Waterfront YN

    NO

Area & Lot

  • Lot Size(acres)

    0.4

  • Lot Size(square feet)

    17,511

  • Property Type

    Residential

  • Property Sub Type

    Single Family Residence

  • Architectural Style

    Ranch/Rambler

Price

  • Sales Price

    $349,900

  • Tax Amount

    $1,336

  • Sq. Footage

    3,528

  • Price/SqFt

    $99

HOA

  • Association

    No

School District

  • Elementary School

    N/A

  • Middle School

    N/A

  • High School

    CAESAR RODNEY

Property Features

  • New Construction

    NO

  • Foundation Details

    Block

  • Senior Community YN

    NO

  • Sewer

    Public Sewer

  • Tax Lot

    3700-000

  • Water Source

    Well

Schedule a Showing

Showing scheduled successfully.

<
>
IN PERSON
VIA CHAT

What is 3 + 4 ?


Mortgage calculator

Estimate your monthly mortgage payment, including the principal and interest, property taxes, and HOA. Adjust the values to generate a more accurate rate.

Your payment

Principal and Interest:

$

Property taxes:

$

HOA fees:

$

Total loan payment:

$

Total interest amount:

$

Location

County

KENT

Elementary School

Middle School

High School

CAESAR RODNEY

Listing Courtesy of Erin Marie Baker, Keller Williams Realty

RealHub Information is provided exclusively for consumers' personal, non-commercial use, and it may not be used for any purpose other than to identify prospective properties consumers may be interested in purchasing. All information deemed reliable but not guaranteed and should be independently verified. All properties are subject to prior sale, change or withdrawal. RealHub website owner shall not be responsible for any typographical errors, misinformation, misprints and shall be held totally harmless.

Agent Sharon Lelm

Salesperson, Realtor

Sharon Lelm

Call Sharon today to schedule a private showing.


* Listings on this website come from the FMLS IDX Compilation and may be held by brokerage firms other than the owner of this website. The listing brokerage is identified in any listing details. Information is deemed reliable but is not guaranteed. If you believe any FMLS listing contains material that infringes your copyrighted work please review our DMCA policy and learn how to submit a takedown request.© 2024 FMLS.
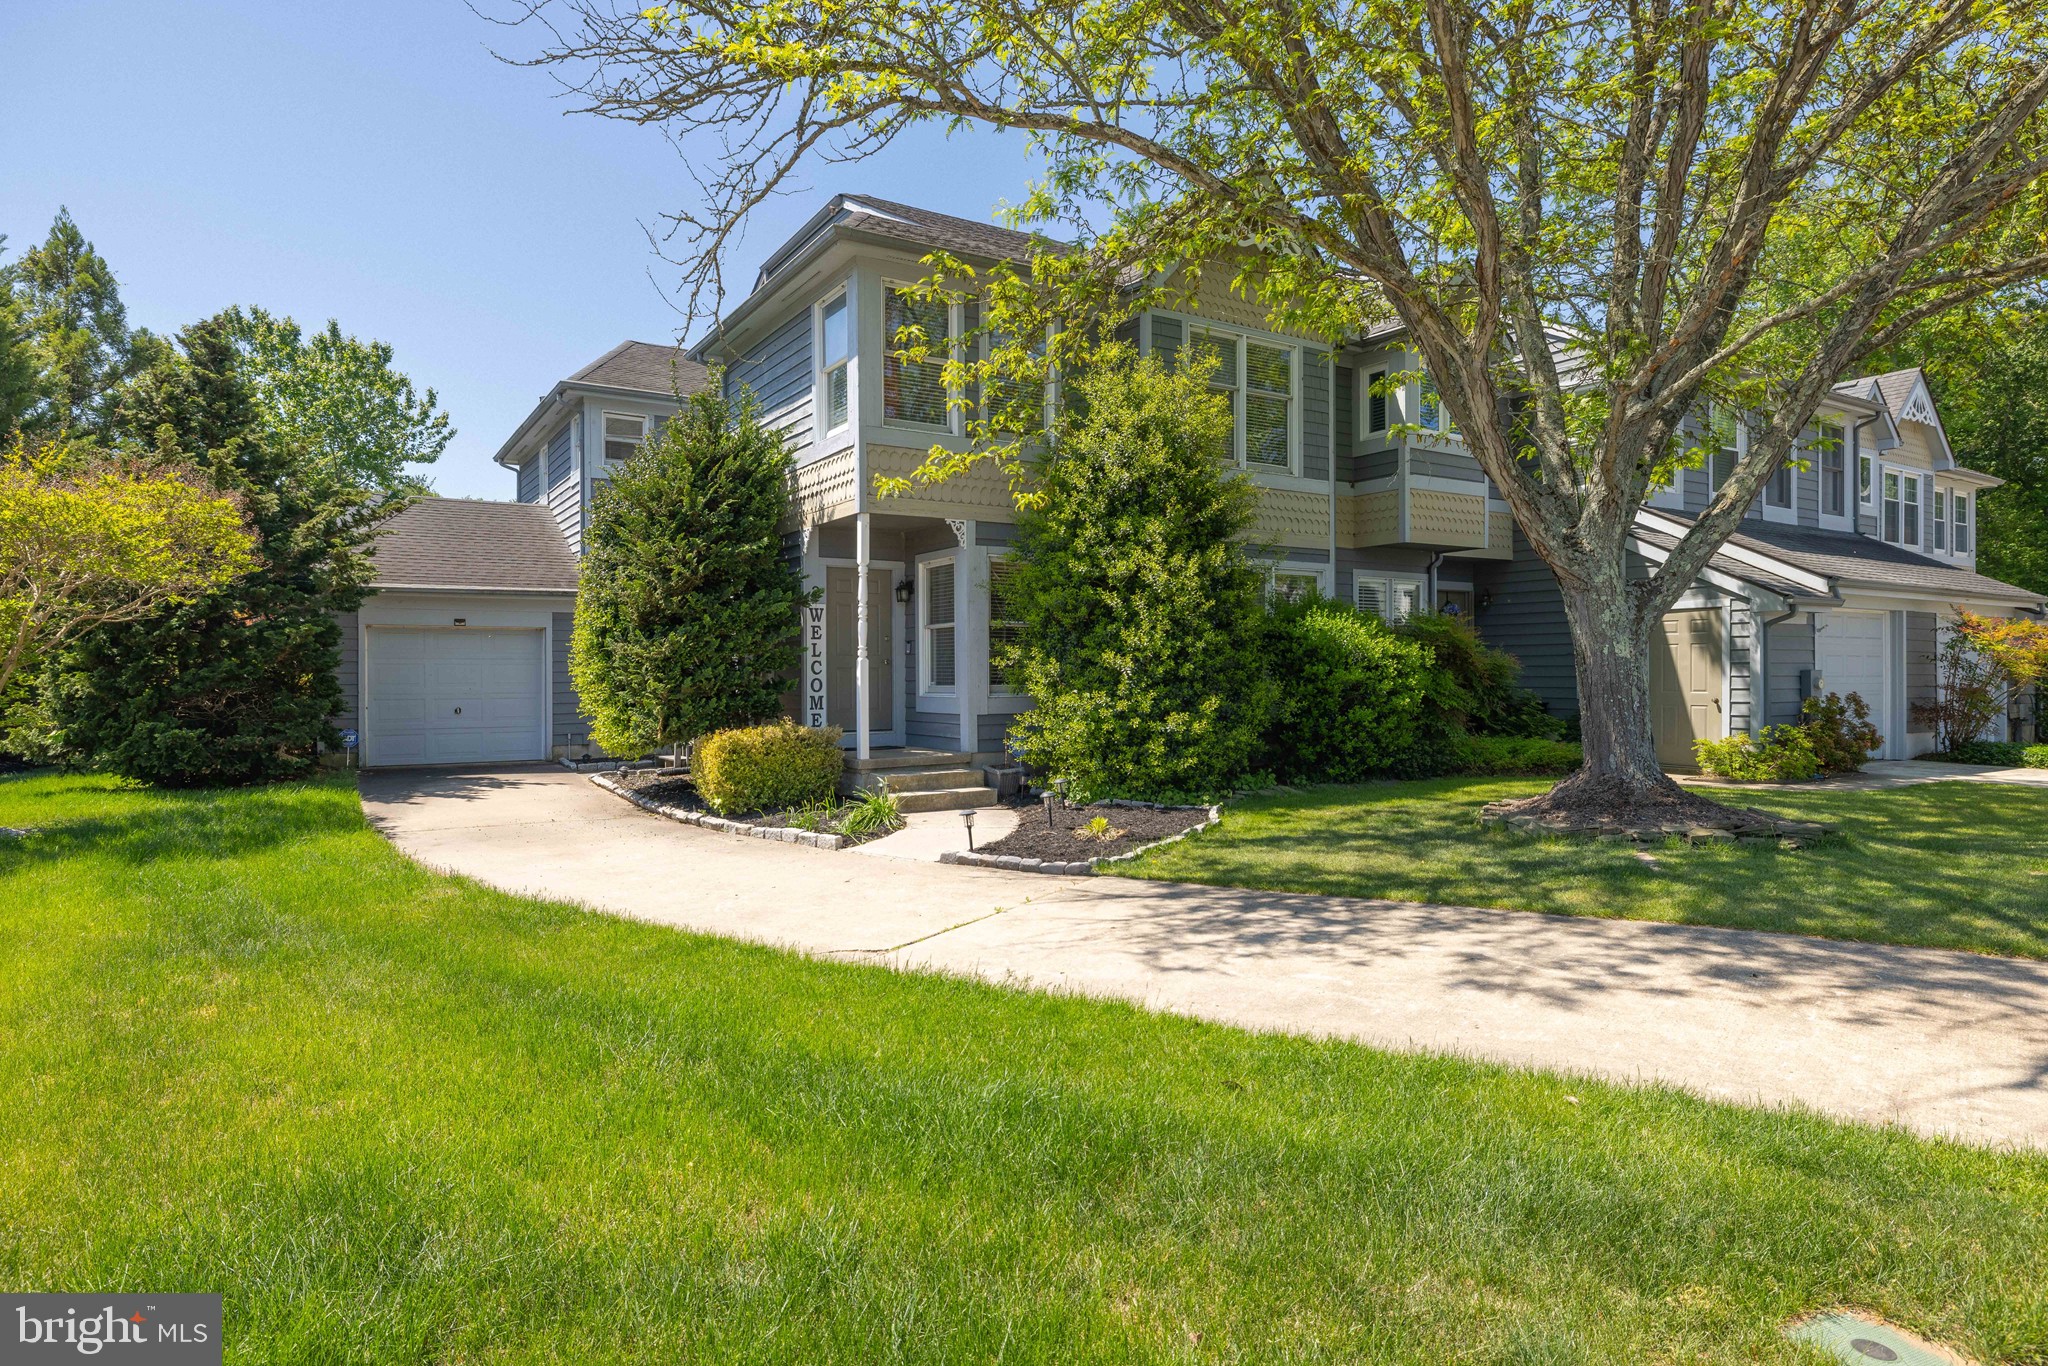
Discover this charming 3-bedroom, 2-bathroom home in the Caesar Rodney School District, offering a prime location close to shopping centers, major routes, and Dover Air Force Base—all with no HOA restrictions!
Step inside to find beautiful hardwood floors throughout the living room, complete with custom built-ins, a cozy gas fireplace, and a bright bay window that fills the space with natural light. The home features two spacious bedrooms with a shared hall bath and a large primary suite with its own private bath. The kitchen and dining area offer ample cabinet space, a built-in refrigerator, and direct access to a generous family room that leads to the backyard.Outside, you’ll find a private oasis perfect for entertaining and relaxation—including a pool with a deck, two fire pit areas, a large yard, a shed, and beautiful landscaping throughout. Enjoy outdoor living under the covered patio or take advantage of the extended driveway, ideal for parking an RV, boat, or additional vehicles. The two-car garage provides plenty of storage and direct access to the mudroom/laundry area.
The partially finished basement includes one finished room with a closet and additional flexible space ready to be transformed to fit your needs. This home also features a well and a water filtration system, and the yard is professionally treated yearly for lush, green grass. The beautifully landscaped front yard boasts a serene koi pond, adding to the home’s curb appeal.
Don’t miss the chance to make this wonderful home your own!

48 RICHARDSON CIRCLE

Message successfully sent.

What would you like to know?

What is 3 + 4 ?

I agree to receive email communication and understand I can unsubscribe at any time.

I agree to be contacted by Charis Realty Group - Christine Issler, Broker via call, email, and text for real estate services. To opt out, you can reply 'stop' at any time or reply 'help' for assistance. You can also click the unsubscribe link in the emails. Message and data rates may apply. Message frequency may vary. Privacy Policy

Related Properties

Welcome to 464 Fieldcrest Drive, a one-owner ranch on a half-acre lot in Dover with a two-car garage, a full basement, no HOA, and a backyard that feels like your own private park. Step inside from the covered front porch to 1,558 sq ft of one-level living, starting with a bright living room with soaring vaulted ceilings and a propane fireplace, open to a sunny dining room. The eat-in kitchen offers warm oak cabinetry, a gas range, and a full appliance package, with sliding doors leading to an oversized deck overlooking the deep, tree-lined yard. The deck comes complete with a retractable awning, a valuable upgrade that gives you shade when you want it and open sky when you don't. It is the perfect spot for morning coffee, cookouts, and evenings outdoors. The spacious primary suite features a walk-in closet and a private bath with double vanity and soaking tub. Two additional bedrooms, one with a vaulted ceiling and arched accent window, share a full hall bath. Need space? The enormous full basement is ready for storage, a workshop, a gym, or future finishing. The attached two-car garage has inside access and an automatic opener, and the 12x20 shed handles the rest. Washer, dryer, and a second refrigerator are included. Lovingly maintained by the original owners, with a new well pump and pressure tank (2025), septic pumped and inspected (September 2026), well water tested (September 2026), and heating, central air, and fireplace all serviced in 2026. All of this is just minutes from Dover's shopping, dining, Route 1, and Dover Air Force Base. One-level living, room to grow, and no HOA. Schedule your tour today! Please note: some photos have been virtually staged to help you visualize the space.
#DEKT2051232

DOVER

464 FIELDCREST DRIVE

3 Beds

2 Baths

1,558 Sq.Ft.

$394,900

MLS#: DEKT2051232

Welcome to 310 Frear Drive – a charming home combining comfort and functionality. This recently renovated 3-bedroom, 2 full bath home offers a kitchen with custom cabinets, quartz counter top, recessed lighting and new stainless steel appliances including gas range oven. The living room is bright and cozy, featuring stylish flooring and ample space for your sectional and entertainment center. Ceiling fans throughout the home offer comfort and character. The partially finished basement provides extra living space for entertaining or working from home and has a full bath (perfect for guests staying an extended time). Home also features an enclosed back-porch and a large detached garage. Ideally located just off Route 13, you’re tucked away from the hustle and bustle, yet only minutes away from Downtown Dover, Route 1, Dover Air Force Base and all of the shopping, restaurants and everyday conveniences the area has to offer. Schedule your private tour today!
#DEKT2051790

DOVER

310 FREAR DRIVE

3 Beds

2 Baths

1,040 Sq.Ft.

$334,900

MLS#: DEKT2051790

Enjoy peaceful country living on 2.65 acres, complete with your own pond! This charming 2-bedroom, 2-bathroom home offers a rural setting with plenty of room to relax and enjoy the outdoors. The home underwent renovations in 2025, featuring fresh interior paint, new luxury vinyl plank flooring throughout, a new HVAC system (2025), and a newer roof (2022). Adding even more value, a brand-new septic system was installed in 2026. The property also features a basement cellar, providing additional space for storage. Outside, the peaceful setting continues with a rear deck overlooking the spacious backyard, offering the perfect place to relax, entertain, or simply enjoy the surrounding countryside. Whether you're looking for a primary residence or a quiet country retreat, this property offers the perfect combination of recent improvements and outdoor space. Don't miss your opportunity to enjoy country living with the benefit of major updates already completed!
#DEKT2051442

DOVER

3842 JUDITH ROAD

2 Beds

2 Baths

1,171 Sq.Ft.

$315,000

MLS#: DEKT2051442

This 3 bedroom, 2 and 1/2 bath ranch is so close to everything but no City taxes. Walk to Starbucks for your morning coffee or enjoy evening meals at any of the nearby restaurants. Easy maintenance with the majority of the home having hardwood floors and wood laminate.  In the common areas you will find crown molding and a neutral palette. Enjoy the outdoors in the spacious back yard with a gazebo and small pond. You can relax in the enclosed porch and take advantage of the  fenced in area for your four legged friends.

* Fireplaces are sold as is . Seller has never used them since purchasing the home and has no knowledge of their condition *
#DEKT2043768

DOVER

367 RUSTIC LANE

3 Beds

2 Baths

1,636 Sq.Ft.

$329,000

MLS#: DEKT2043768

Welcome to this beautifully updated 3-bedroom, 2.5-bathroom semi-detached townhome, ready for immediate occupancy! The open-concept main level features a spacious kitchen, living, and dining area, creating an inviting space for everyday living and entertaining. Freshly painted throughout, the home offers new flooring and carpeting, new kitchen cabinets with granite countertops. Move-in ready and thoughtfully refreshed, this home offers comfort, style, and convenience. Upstairs, the spacious owner’s suite offers a private en-suite bathroom for added comfort and convenience. 

Enjoy your morning coffee or unwind in the evening on the private rear patio overlooking the large, fully fenced backyard perfect for outdoor relaxation and entertaining. Whether you're looking for a peaceful retreat or an active lifestyle, this home in Acorn Farms offers the best of both worlds. Don't miss the opportunity to make this charming residence your own. Experience the warmth of community living and the comfort of a well-designed home that truly feels like a retreat. Schedule your private tour today and envision the possibilities that await you in this wonderful neighborhood!
The listing agent is related to the seller!
#DEKT2051224

DOVER

46 ACACIA PLACE

3 Beds

2 Baths

1,680 Sq.Ft.

$305,000

MLS#: DEKT2051224

Welcome to 3511 Village Road! Owned by the same family since 1979, this thoughtfully renovated rancher pairs the quality and character of an established home with fresh, modern updates throughout. A long covered front porch creates an inviting first impression, while fresh landscaping, mature shade trees and a flat, usable yard provide plenty of space to relax, play or entertain. An attached one-car garage adds everyday convenience.

Inside, enjoy true first-floor living with all bedrooms and laundry on the main level. New flooring, fresh paint and large windows give the home a bright, warm feel, with abundant natural light flowing through the main living spaces. The living area connects easily to a dedicated dining space just off the kitchen.

The kitchen is the showstopper! Light-and-bright modern countertops, a stylish new backsplash and refreshed cabinetry with soft-close doors and drawers are complemented by new hardware, recessed lighting, a new utility kitchen sink with accessories and range hood. The result is a polished, functional space equally suited to everyday meals and entertaining.

The updated bathroom features a brand-new double vanity with abundant cabinet and drawer storage. Downstairs, the spacious high-ceiling basement has been freshly painted from floor to floor, creating an exceptionally clean and versatile space for storage, a workshop, gym, recreation area or future finishing. The garage has also been freshly repainted.

Beautifully refreshed while retaining the charm and craftsmanship of its era, 3511 Village Road offers comfort, convenience and flexibility inside and out. Come see it in person—but once you do, you may not want to leave!
#PAYK2110234

DOVER

3511 VILLAGE ROAD

3 Beds

1 Baths

1,050 Sq.Ft.

$299,900

MLS#: PAYK2110234

Welcome to Your Dream Home on the Golf Course!
Enjoy an exceptional setting overlooking the 7th fairway, complemented by a premium lot backing to beautiful open space. Situated on approximately .32 acres, this meticulously maintained and extensively updated Tudor-style home offers 4 bedrooms, 2.5 baths, and an impressive blend of elegance, comfort, and functionality.

One of the home's most desirable features is the first-floor primary suite, recently expanded to include an exceptionally spacious walk-in closet/room, creating a wonderful private retreat. The gourmet kitchen is beautifully appointed with top-of-the-line Bosch appliances, Corian countertops, and tile flooring.

Natural light fills the home, enhanced by Pella windows throughout. The living room features an attractive second-floor overlook, adding to the home's open and airy feel. You'll also appreciate the inviting four-season room, the perfect place to read, relax, enjoy your morning coffee, or simply take in the beautiful surroundings.

Outdoor living is equally appealing, with a stamped concrete patio overlooking the spacious yard and picturesque golf course setting. Additional highlights include a newer roof and HVAC system, irrigation system with a separate water meter, exterior 30-amp outlet, and garage outlet for RV hookup or electric car. An attractive stone-front exterior adds to the home's impressive curb appeal.

A wonderful opportunity to enjoy golf course living, beautiful open views, and the comfort of a thoughtfully updated home. Don't miss this exceptional property!
#DEKT2051824

DOVER

23 S TURNBERRY DRIVE

4 Beds

2 Baths

2,596 Sq.Ft.

$419,000

MLS#: DEKT2051824

Life at 6 Whitemarsh Court is defined by space, serenity, and the freedom to live exactly the way you want. This townhome has no Homeowners Association and sits tucked at the end of a quiet cul‑de‑sac, where mornings begin with birdsong drifting from the tree‑lined perimeter and evenings settle softly over the Maple Dale  Country Club and Golf Course just beyond your backyard.

Every day feels a little calmer here. Sunlight filters through mature trees, casting moving shadows across the lawn. Whether you’re sipping coffee on the patio or unwinding after work, the natural surroundings create a sense of retreat that’s hard to find within city limits.

The outdoor living shapes your routine. The luxurious paver patio becomes the heart of your lifestyle.
Weekend brunches outdoors, evenings around a fire pit with friends, or a quiet moment with a book and a breeze. This space with the huge private rear yard encourages you to slow down, gather, and enjoy the open air.  With no HOA, you’re free to expand your garden, add a pool, build a workshop, or simply enjoy the peace of knowing your property is truly yours.

Inside, the home’s layout flows effortlessly perfect for hosting, relaxing, or working from home. Large windows keep you connected to the outdoors, making every room feel bright and grounded. The large upper loft could very easily be converted to a 3rd bedroom.
 
This isn’t just a home—it’s a rhythm. Enjoy morning walks along the fairways.
Afternoons spent lounging on the patio. Evenings filled with golden light drifting through the trees.
Life at 6 Whitemarsh Court is spacious, peaceful, and beautifully unhurried.
#DEKT2048710

DOVER

6 WHITEMARSH COURT

2 Beds

2 Baths

1,841 Sq.Ft.

$339,900

MLS#: DEKT2048710

Welcome to this 4-bedroom, 2.5-bath home located in the Cranberry Run community. Offering approximately 2,080 square feet of living space, the home features a comfortable and functional floor plan with plenty of room for everyday living.

The main level offers living and dining spaces along with a kitchen featuring ample cabinet and counter space. A conveniently located main-floor laundry area and half bath add to the functionality of the home. Upstairs, you'll find four bedrooms, including the primary bedroom with a private bath.

Outside, the backyard is ready to enjoy with a saltwater pool—perfect for cooling off during the warmer months or spending time with family and friends. An attached two-car garage provides additional parking and storage.

Additional features include a roof and heating system replaced in 2019.

Conveniently located near shopping, dining and major roadways, this home offers a great opportunity for buyers looking for space, a pool and the chance to make a home their own.
#DEKT2050256

DOVER

209 FALMOUTH WAY

4 Beds

2 Baths

2,080 Sq.Ft.

$385,000

MLS#: DEKT2050256
Rarely Available End Unit Townhome with a Garage in The Meadows!!  With a Brand New Price, Way Under Appraised Value, this beauty is packed with value!!  This is not your average townhome!  Nestled on the corner of a cul-de-sac with trees lining the backyard perimeter, it offers some seclusion!  Nice wide roads in the community help make The Meadows a community that is sought after!  Inside, the home boasts an elegant and open floor plan with an open staircase on the second level!  The front entry opens to a very large great room that is quite versatile!  Part of the great room showcases a two story cathedral ceiling!  Just beyond that is a tucked away powder room, a spacious dining room with a fireplace, a breakfast area and a nicely appointed kitchen that includes as pantry!  The kitchen features a brand new microwave and dishwasher!  The laundry is conveniently located in a closet adjacent to the kitchen and the entrance off the porch!  Upstairs, the primary suite is located all by itself to the right of the stairway!  It comes complete with a 4 piece bath with double sinks and a walk in closet that features a closet system!  At the other end of the open hallway are the other two bedrooms each featuring a double closet.  The basement level was finished by the previous owner and the carpet was just cleaned!  There is plenty of space for storage, an exercise room and large room for whatever you might want!  This cutie has a once car garage and a driveway along with being situated on a cul-de-sac!  The AC was just replaced by Dixieland Energy!  This roomy home in a lovely community is move in ready and boasts a few new items!  Seller is selling As Is even though it is move in ready!  Make this beauty yours today!!
#DEKT2046914

DOVER

2 HEMSTED COURT

3 Beds

2 Baths

2,958 Sq.Ft.

$299,900

MLS#: DEKT2046914

Send a message

Message successfully sent.

Your message

What is 3 + 4 ?

Reason for contacting?

I agree to receive email communication and understand I can unsubscribe at any time.

I agree to be contacted by Charis Realty Group - Christine Issler, Broker via call, email, and text for real estate services. To opt out, you can reply 'stop' at any time or reply 'help' for assistance. You can also click the unsubscribe link in the emails. Message and data rates may apply. Message frequency may vary. Privacy Policy

Sign Out

Virtual Assistant

Would you like to take the next step with this property? We can help you schedule a showing or virtual tour, or send you more details.

Yes, I would like more information.

Thank You for Your Reply, One of Our Agents will contact you as soon as possible

No, maybe later.

Thank you, you can always contact me via email, phone number or through the contact form.

Realhub AI

Lucy - Your AI-Powered Realtor

Update Your Temporary Password

Personalize your search

Enter your email and we'll notify you immediately when new listings match what you're looking for.

or enter email address

Already have an account ? Login here

Continue your home search

I agree to receive communications and understand I can unsubscribe at any time.

I agree to be contacted by Charis Realty Group - Christine Issler, Broker via call, email, and text for real estate services. To opt out, you can reply 'stop' at any time or reply 'help' for assistance. You can also click the unsubscribe link in the emails. Message and data rates may apply. Message frequency may vary. Privacy Policy

Already have an account ? Login here

We use cookies

We use cookies primarily for analytics to enhance your experience. By accepting, you agree to our use of these cookies. You can manage your preferences or learn more about our cookies policy.