


Property
Beds
3
Full Baths
2
1/2 Baths
2
Year Built
2005
Sq.Footage
1,600
Discover an exquisite blend of elegance and comfort in this stunning Colonial Stratton Model townhome built by Centex Homes in 2005. Nestled in the prestigious Fair Chase community and spanning 1,600 "plus" square feet, this residence boasts of 9' Ceilings on all three levels, 3 spacious bedrooms, (plus the lower-level Rec Room/Office can be used as a 4th bedroom), 2 meticulously designed bathrooms and 2 eloquent powder rooms each with a pedestal sink. The gourmet kitchen is a chef's dream, equipped with new stainless-steel appliances, granite countertops, a generous center island, and a large side pantry, perfect for culinary creations and entertaining. A renewed balcony is located off the kitchen/breakfast room area allowing for outdoor seating among your future light flowering gardening touches. Gather in the inviting living/dining areas complete with a three-sided slate surround gas fireplace, elegant crown molding, and abundant natural light or retreat to the upper level for additional privacy and relaxation. The generously sized primary suite includes a decorative boxed ceiling, walk-in closet and an attached luxurious ensuite featuring a walk-in shower, separate water closet, and dual his/her vanity. Two additional guest bedrooms share a full bath located just down the hall. Freshly sanded/ stained hardwood floors flow seamlessly across the main level and staircases, enhanced by newly painted walls throughout and brand-new carpeting installed all upper level & Rec room areas. Laundry is conveniently located on the bedroom level in hall bath. Plenty of parking: an oversized 2 car attached garage * ample storage and additional guest parking within steps. Enjoy outdoor leisure with community pool access, clubhouse and fitness center. This home offers a lifestyle of sophistication and ease, where every detail has been thoughtfully curated for your enjoyment. Shopping, dining, entertainment is extremely convenient just minutes away. This affordable classic beauty is calling your name!
Features & Amenities
Interior
-
Other Interior Features
Ceiling Fan(s), Kitchen Island, Pantry, Walk-In Closet(s)
-
Total Bedrooms
3
-
Bathrooms
2
-
1/2 Bathrooms
2
-
Above Grade Finished Area
1600.0
-
Basement YN
NO
-
Cooling YN
YES
-
Cooling
Central Air, Heat Pump, Ceiling Fan(s), Electric
-
Fireplace YN
YES
-
Heating YN
YES
-
Heating
Exhaust Fan, Natural Gas, Forced Air
-
Pet friendly
N/A
Exterior
-
Garage
Yes
-
Garage spaces
2
-
Construction Materials
Brick, Vinyl Siding
-
Parking
Oversized, Off Street, Garage, Driveway, Attached
-
Pool
Yes
-
Pool Features
Community
-
Waterfront YN
NO
Area & Lot
-
Lot Size(acres)
0.03
-
Lot Size(square feet)
1,508
-
Property Type
Residential
-
Property Sub Type
Townhouse
-
Architectural Style
Colonial
Price
-
Sales Price
$749,000
-
Tax Amount
$8,138
-
Sq. Footage
1,600
-
Price/SqFt
$468
HOA
-
Association
YES
-
Association Fee
$164
-
Association Fee Frequency
Monthly
-
Association Fee Includes
N/A
School District
-
Elementary School
EAGLE VIEW
-
Middle School
KATHERINE JOHNSON
-
High School
FAIRFAX
Property Features
-
New Construction
NO
-
Association Amenities
Clubhouse, Fitness Center, Playground
-
Foundation Details
Other
-
Senior Community YN
NO
-
Sewer
Public Sewer
-
Tax Lot
68
-
Water Source
Public
Schedule a Showing
Showing scheduled successfully.
Mortgage calculator
Estimate your monthly mortgage payment, including the principal and interest, property taxes, and HOA. Adjust the values to generate a more accurate rate.
Your payment
Principal and Interest:
$
Property taxes:
$
HOA fees:
$
Total loan payment:
$
Total interest amount:
$
Location
County
FAIRFAX
Elementary School
EAGLE VIEW
Middle School
KATHERINE JOHNSON
High School
FAIRFAX
Listing Courtesy of Nanette B Flock, RE/MAX Distinctive Real Estate, Inc.
RealHub Information is provided exclusively for consumers' personal, non-commercial use, and it may not be used for any purpose other than to identify prospective properties consumers may be interested in purchasing. All information deemed reliable but not guaranteed and should be independently verified. All properties are subject to prior sale, change or withdrawal. RealHub website owner shall not be responsible for any typographical errors, misinformation, misprints and shall be held totally harmless.
_(1).webp?size=684x933)
Salesperson, Realtor
Sharon Lelm
Call Sharon today to schedule a private showing.

* Listings on this website come from the FMLS IDX Compilation and may be held by brokerage firms other than the owner of this website. The listing brokerage is identified in any listing details. Information is deemed reliable but is not guaranteed. If you believe any FMLS listing contains material that infringes your copyrighted work please click here to review our DMCA policy and learn how to submit a takedown request.© 2024 FMLS.
Related Properties
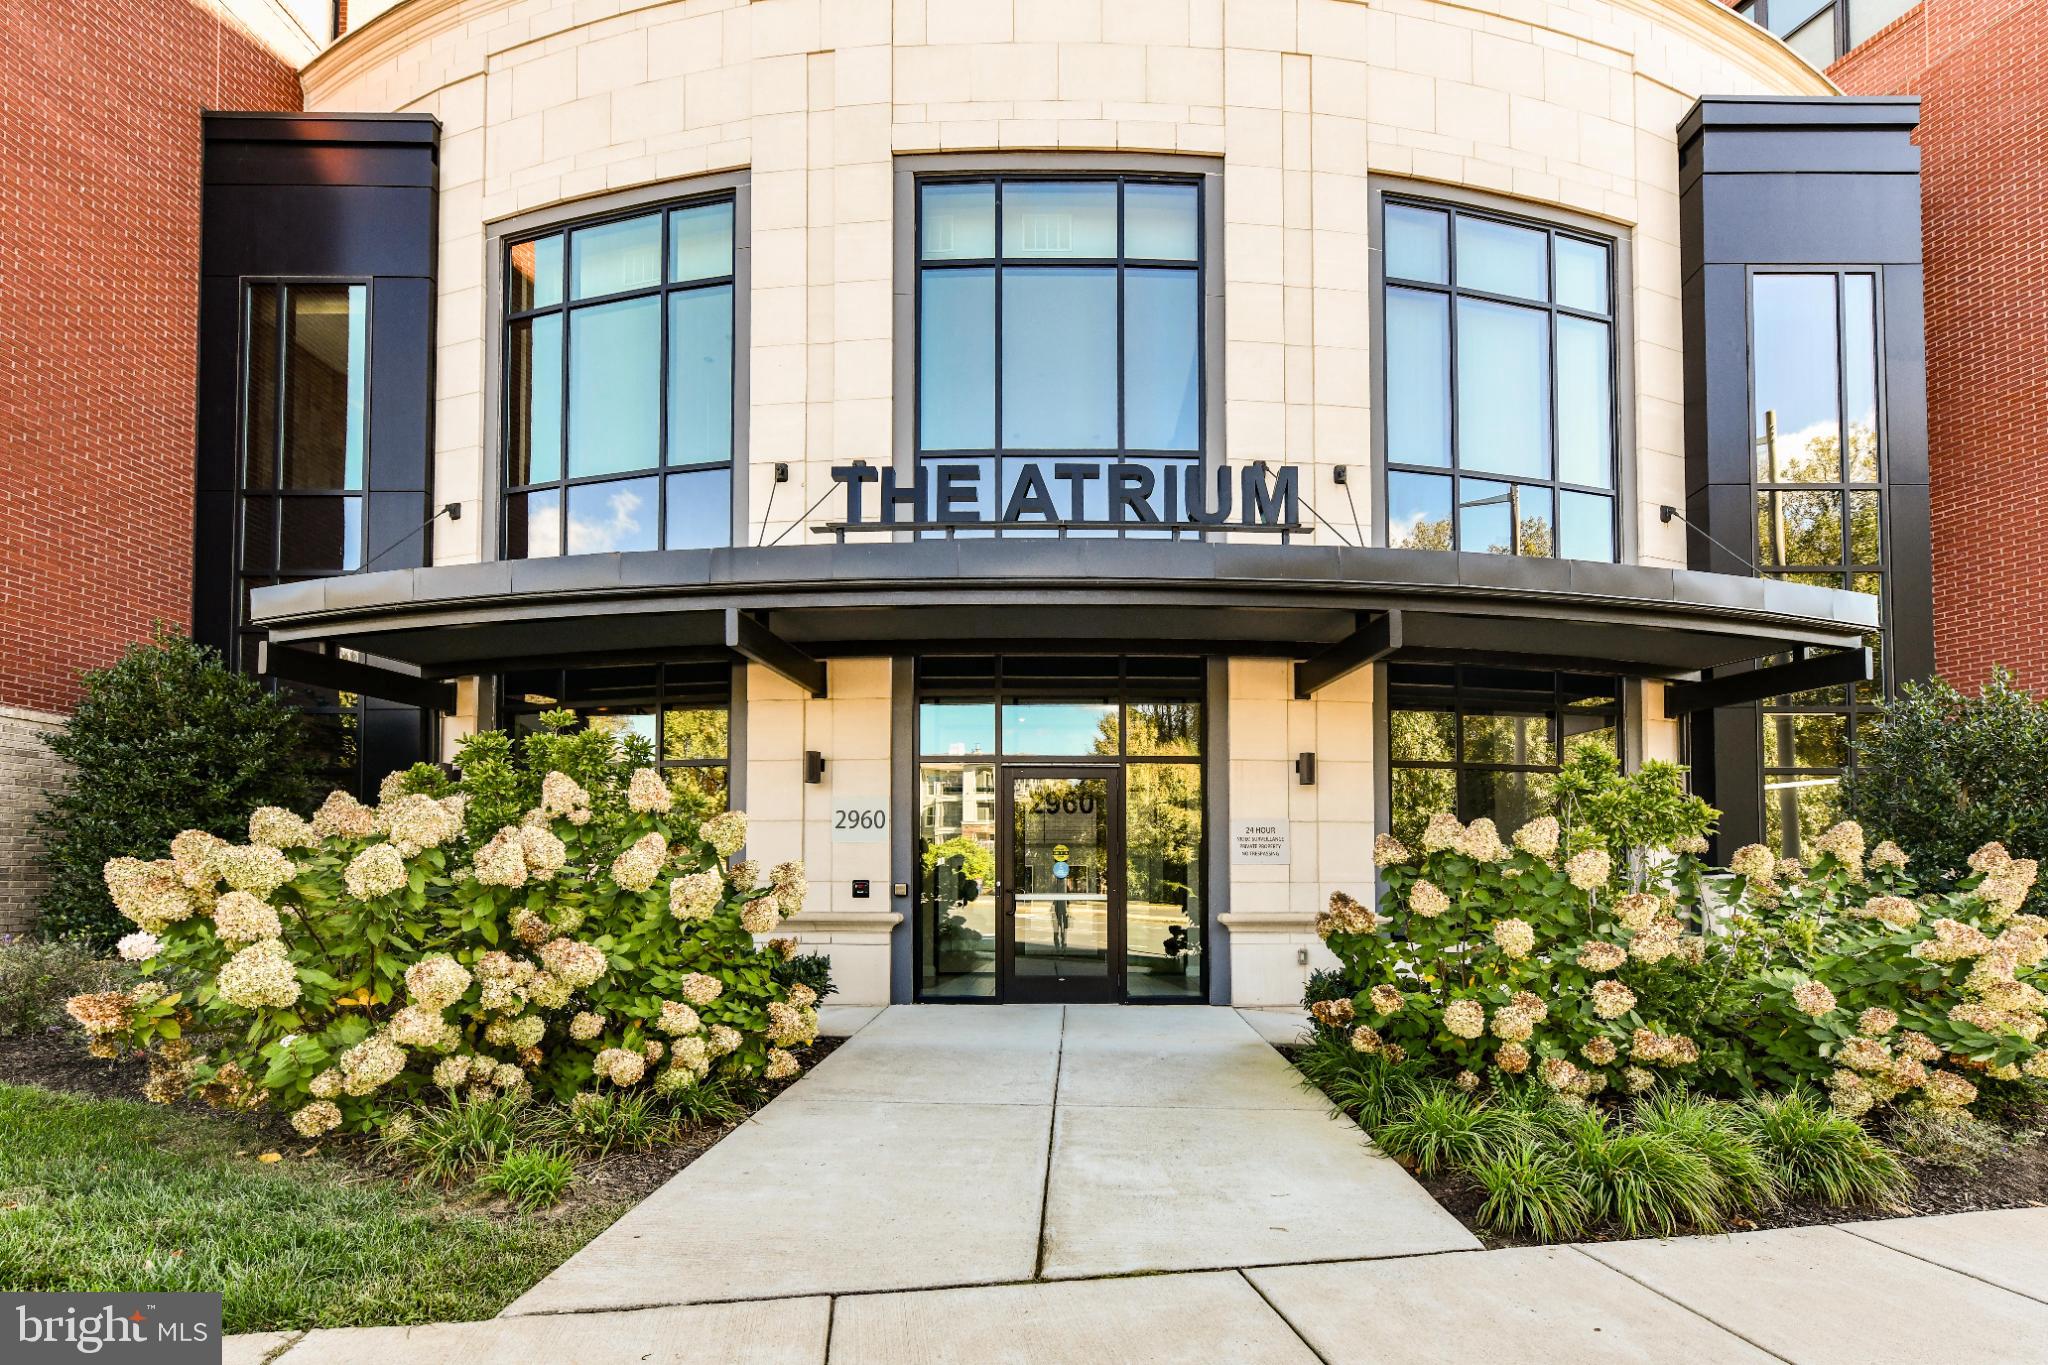
FAIRFAX
2960 VADEN DRIVE 2-406
2 Beds
2 Baths
1,391 Sq.Ft.
$649,990
MLS#: VAFX2274800

FAIRFAX
9475 SPRAGUE AVENUE 313
2 Beds
2 Baths
1,479 Sq.Ft.
$765,290
MLS#: VAFX2340696

FAIRFAX
9475B SPRAGUE AVENUE 10
2 Beds
2 Baths
1,292 Sq.Ft.
$624,990
MLS#: VAFX2340772

FAIRFAX
9475B SPRAGUE AVENUE 4
2 Beds
2 Baths
1,364 Sq.Ft.
$634,990
MLS#: VAFX2340712

FAIRFAX
9475B SPRAGUE AVENUE 6
2 Beds
2 Baths
1,636 Sq.Ft.
$764,990
MLS#: VAFX2340728

FAIRFAX
3726 TEDRICH BOULEVARD
4 Beds
2 Baths
1,712 Sq.Ft.
$624,900
MLS#: VAFC2009120

FAIRFAX
4267 FOX LAKE DRIVE
3 Beds
3 Baths
1,664 Sq.Ft.
$669,995
MLS#: VAFX2344664

FAIRFAX
4128 LEGATO ROAD 53
3 Beds
2 Baths
1,572 Sq.Ft.
$659,000
MLS#: VAFX2333378

FAIRFAX
10102 SPRING LAKE TERRACE
4 Beds
3 Baths
2,370 Sq.Ft.
$849,900
MLS#: VAFC2008870

FAIRFAX
2989 BRAXTON WOOD COURT
3 Beds
2 Baths
1,584 Sq.Ft.
$629,500
MLS#: VAFX2344934
.png)