


Property
Beds
3
Full Baths
2
1/2 Baths
2
Year Built
2000
Sq.Footage
1,756
Welcome to this beautiful 3-level home offering a spacious and functional layout with 3 upper-level bedrooms, 2 upper-level bathrooms, and additional half bathrooms on both the main and lower levels. The upper level features a spacious primary bedroom with a private primary bathroom complete with a soaking tub, walk-in shower, and double-sink vanity. Two additional bedrooms and a second full bathroom provide plenty of space and flexibility. The main level features a comfortable living room, dining area, and additional family room space highlighted by an accent wall and recessed lighting. The kitchen is designed for both everyday living and entertaining, featuring crisp white cabinetry, stainless steel appliances, and a kitchen island with waterfall countertops. A mix of carpet, tile, and vinyl flooring flows throughout the home. The fully finished lower level provides additional living space and flexibility, complete with a rear entrance and convenient half bathroom. Step outside to enjoy the deck, perfect for relaxing or entertaining, while an attached garage and driveway provide ample parking. Ideally located just one block from waterfront access to Back River, this home offers easy access to the water along with a variety of waterfront restaurants and nearby amenities. With its spacious layout, stylish finishes, finished lower level, and convenient waterfront location, this home is ready to welcome you!
Features & Amenities
Interior
-
Other Interior Features
Recessed Lighting
-
Total Bedrooms
3
-
Bathrooms
2
-
1/2 Bathrooms
2
-
Above Grade Finished Area
1756.0
-
Basement YN
YES
-
Cooling YN
YES
-
Cooling
Central Air, Electric
-
Fireplace YN
NO
-
Heating YN
YES
-
Heating
Electric, Central
-
Pet friendly
N/A
Exterior
-
Garage
Yes
-
Garage spaces
1
-
Construction Materials
Vinyl Siding
-
Parking
Garage, Driveway, Attached
-
Patio and Porch Features
Deck
-
Pool
Yes
-
Pool Features
Community
-
Waterfront YN
NO
Area & Lot
-
Lot Size(acres)
0.15
-
Lot Size(square feet)
6,421
-
Property Type
Residential
-
Property Sub Type
Single Family Residence
-
Architectural Style
Colonial
Price
-
Sales Price
$549,950
-
Tax Amount
$4,337
-
Sq. Footage
1,756
-
Price/SqFt
$313
HOA
-
Association
YES
-
Association Fee
$302
-
Association Fee Frequency
Annually
-
Association Fee Includes
N/A
School District
-
Elementary School
N/A
-
Middle School
N/A
-
High School
N/A
Property Features
-
New Construction
NO
-
Foundation Details
Permanent
-
Senior Community YN
NO
-
Sewer
Public Sewer
-
Tax Lot
583
-
Water Source
Public
Schedule a Showing
Showing scheduled successfully.
Mortgage calculator
Estimate your monthly mortgage payment, including the principal and interest, property taxes, and HOA. Adjust the values to generate a more accurate rate.
Your payment
Principal and Interest:
$
Property taxes:
$
HOA fees:
$
Total loan payment:
$
Total interest amount:
$
Location
County
BALTIMORE
Elementary School
Middle School
High School
Listing Courtesy of Yevgeny Drubetskoy, EXP Realty, LLC
RealHub Information is provided exclusively for consumers' personal, non-commercial use, and it may not be used for any purpose other than to identify prospective properties consumers may be interested in purchasing. All information deemed reliable but not guaranteed and should be independently verified. All properties are subject to prior sale, change or withdrawal. RealHub website owner shall not be responsible for any typographical errors, misinformation, misprints and shall be held totally harmless.
_(1).webp?size=684x933)
Salesperson, Realtor
Sharon Lelm
Call Sharon today to schedule a private showing.

* Listings on this website come from the FMLS IDX Compilation and may be held by brokerage firms other than the owner of this website. The listing brokerage is identified in any listing details. Information is deemed reliable but is not guaranteed. If you believe any FMLS listing contains material that infringes your copyrighted work please click here to review our DMCA policy and learn how to submit a takedown request.© 2024 FMLS.
Related Properties

BALTIMORE
1218 W NORTHERN PARKWAY
4 Beds
3 Baths
1,890 Sq.Ft.
$499,900
MLS#: MDBA2231152
BALTIMORE
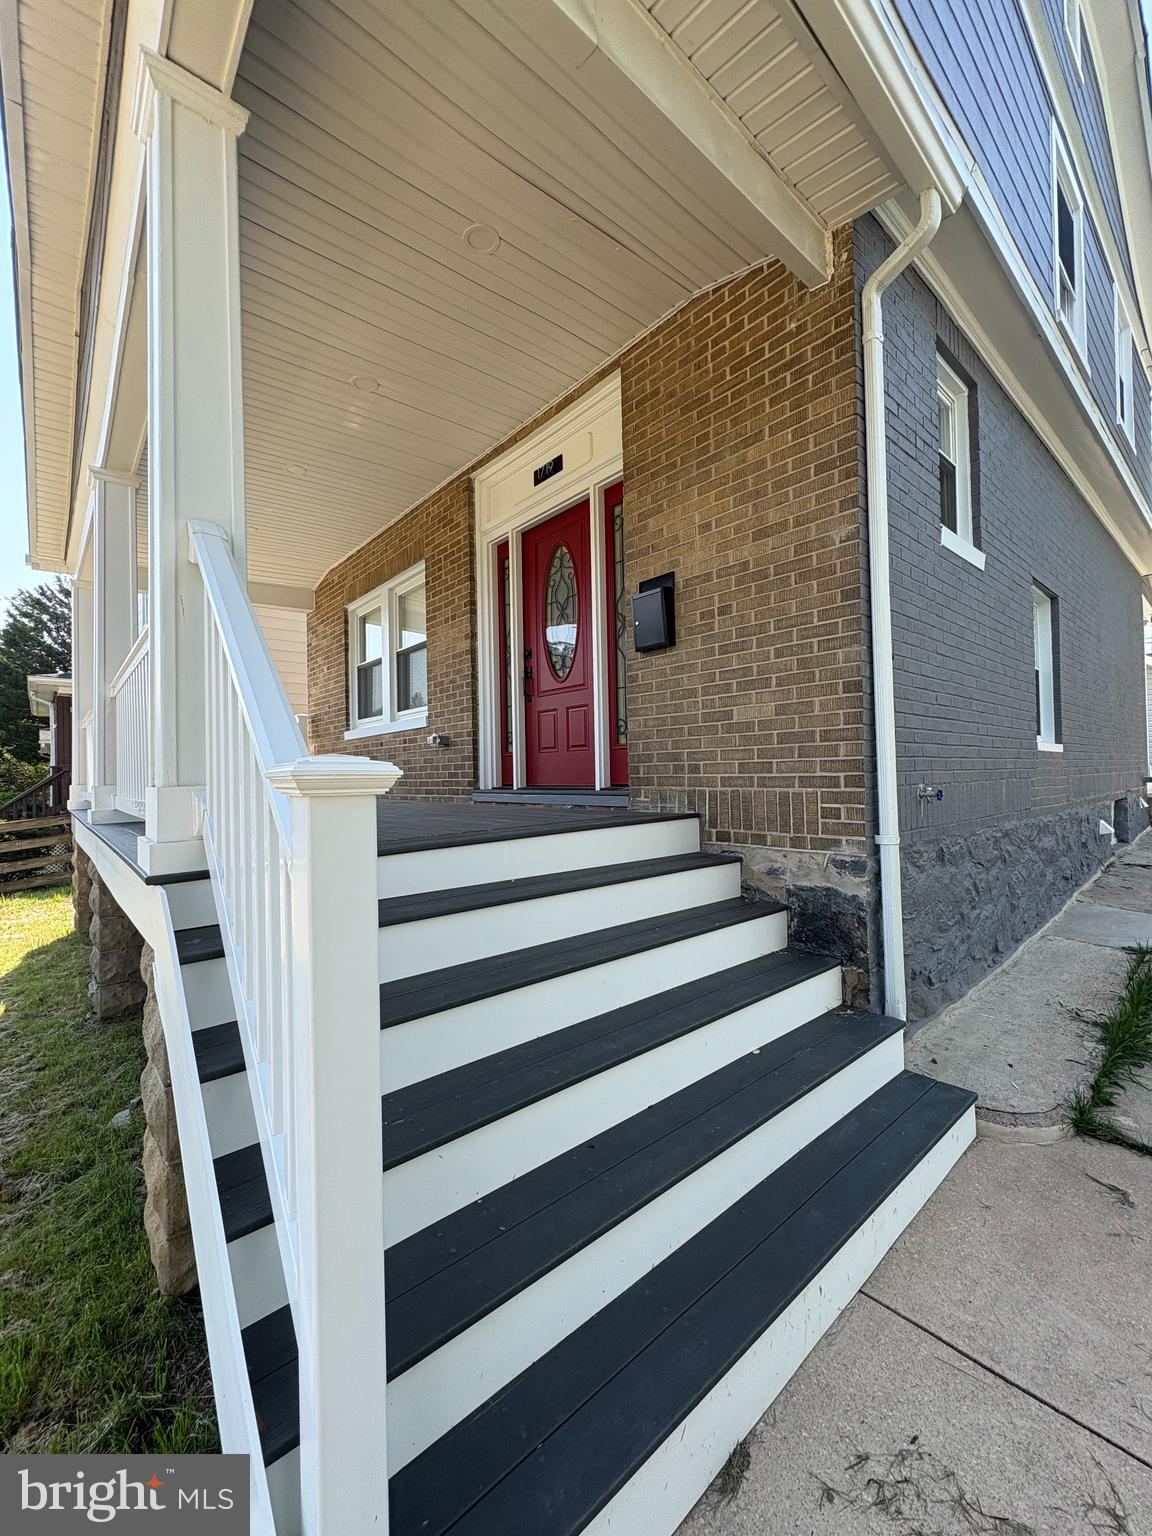
1719 WINDEMERE AVENUE
3 Beds
3 Baths
1,460 Sq.Ft.
$464,000
MLS#: MDBA2225144

BALTIMORE
2507 TANEY ROAD
4 Beds
3 Baths
1,653 Sq.Ft.
$479,000
MLS#: MDBA2219024

BALTIMORE
6305 E FORDHAM DRIVE
5 Beds
3 Baths
2,400 Sq.Ft.
$449,900
MLS#: MDBA2204964

BALTIMORE
821 MIDDLE ROAD
4 Beds
2 Baths
2,200 Sq.Ft.
$480,000
MLS#: MDBC2165228

BALTIMORE
4021 BARRINGTON ROAD
12 Beds
2 Baths
3,323 Sq.Ft.
$499,900
MLS#: MDBA2205112
BALTIMORE
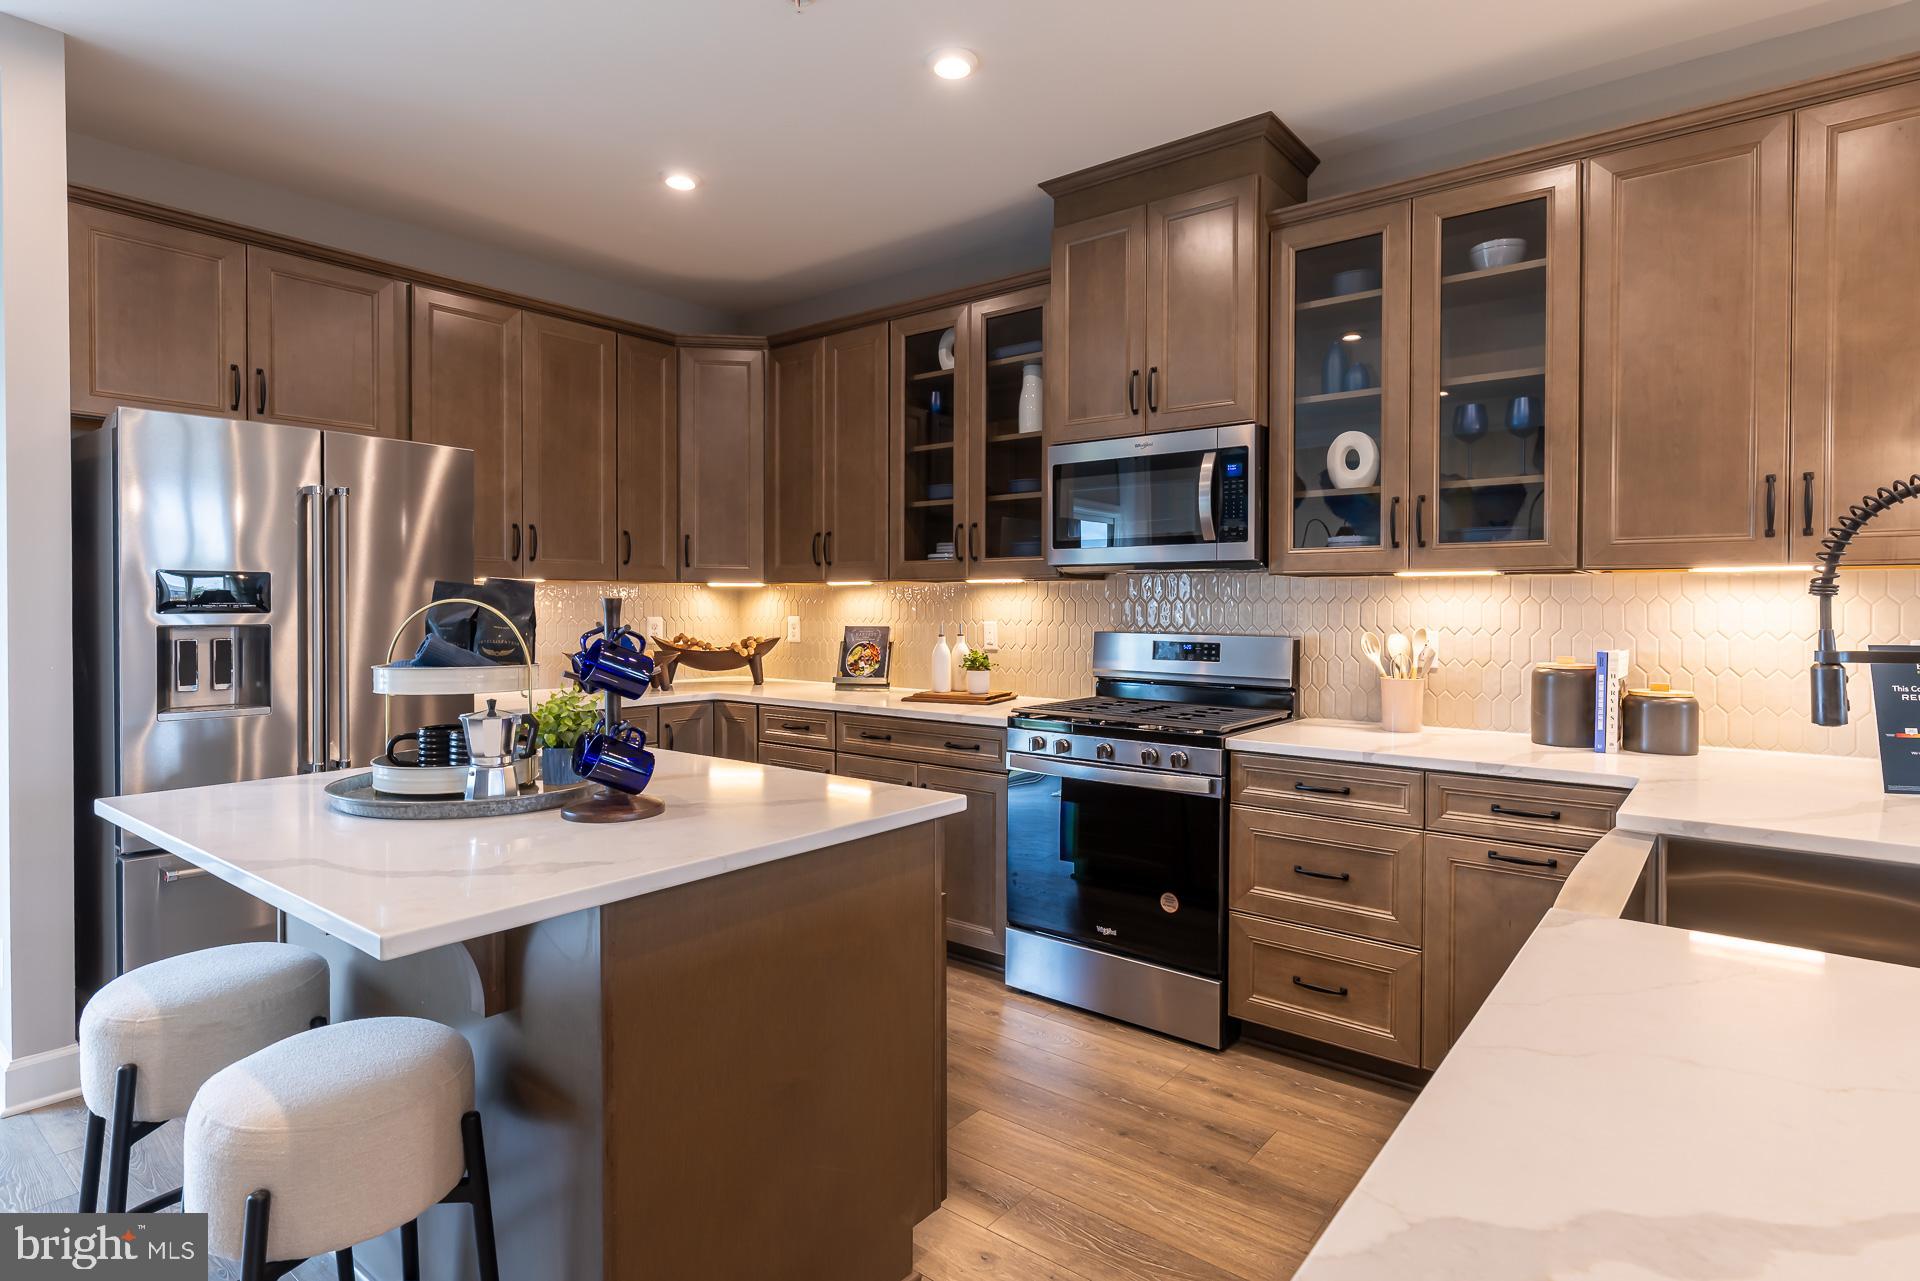
1837 JOHN STRICKER AVENUE
3 Beds
2 Baths
2,166 Sq.Ft.
$469,990
MLS#: MDBC2170264
BALTIMORE
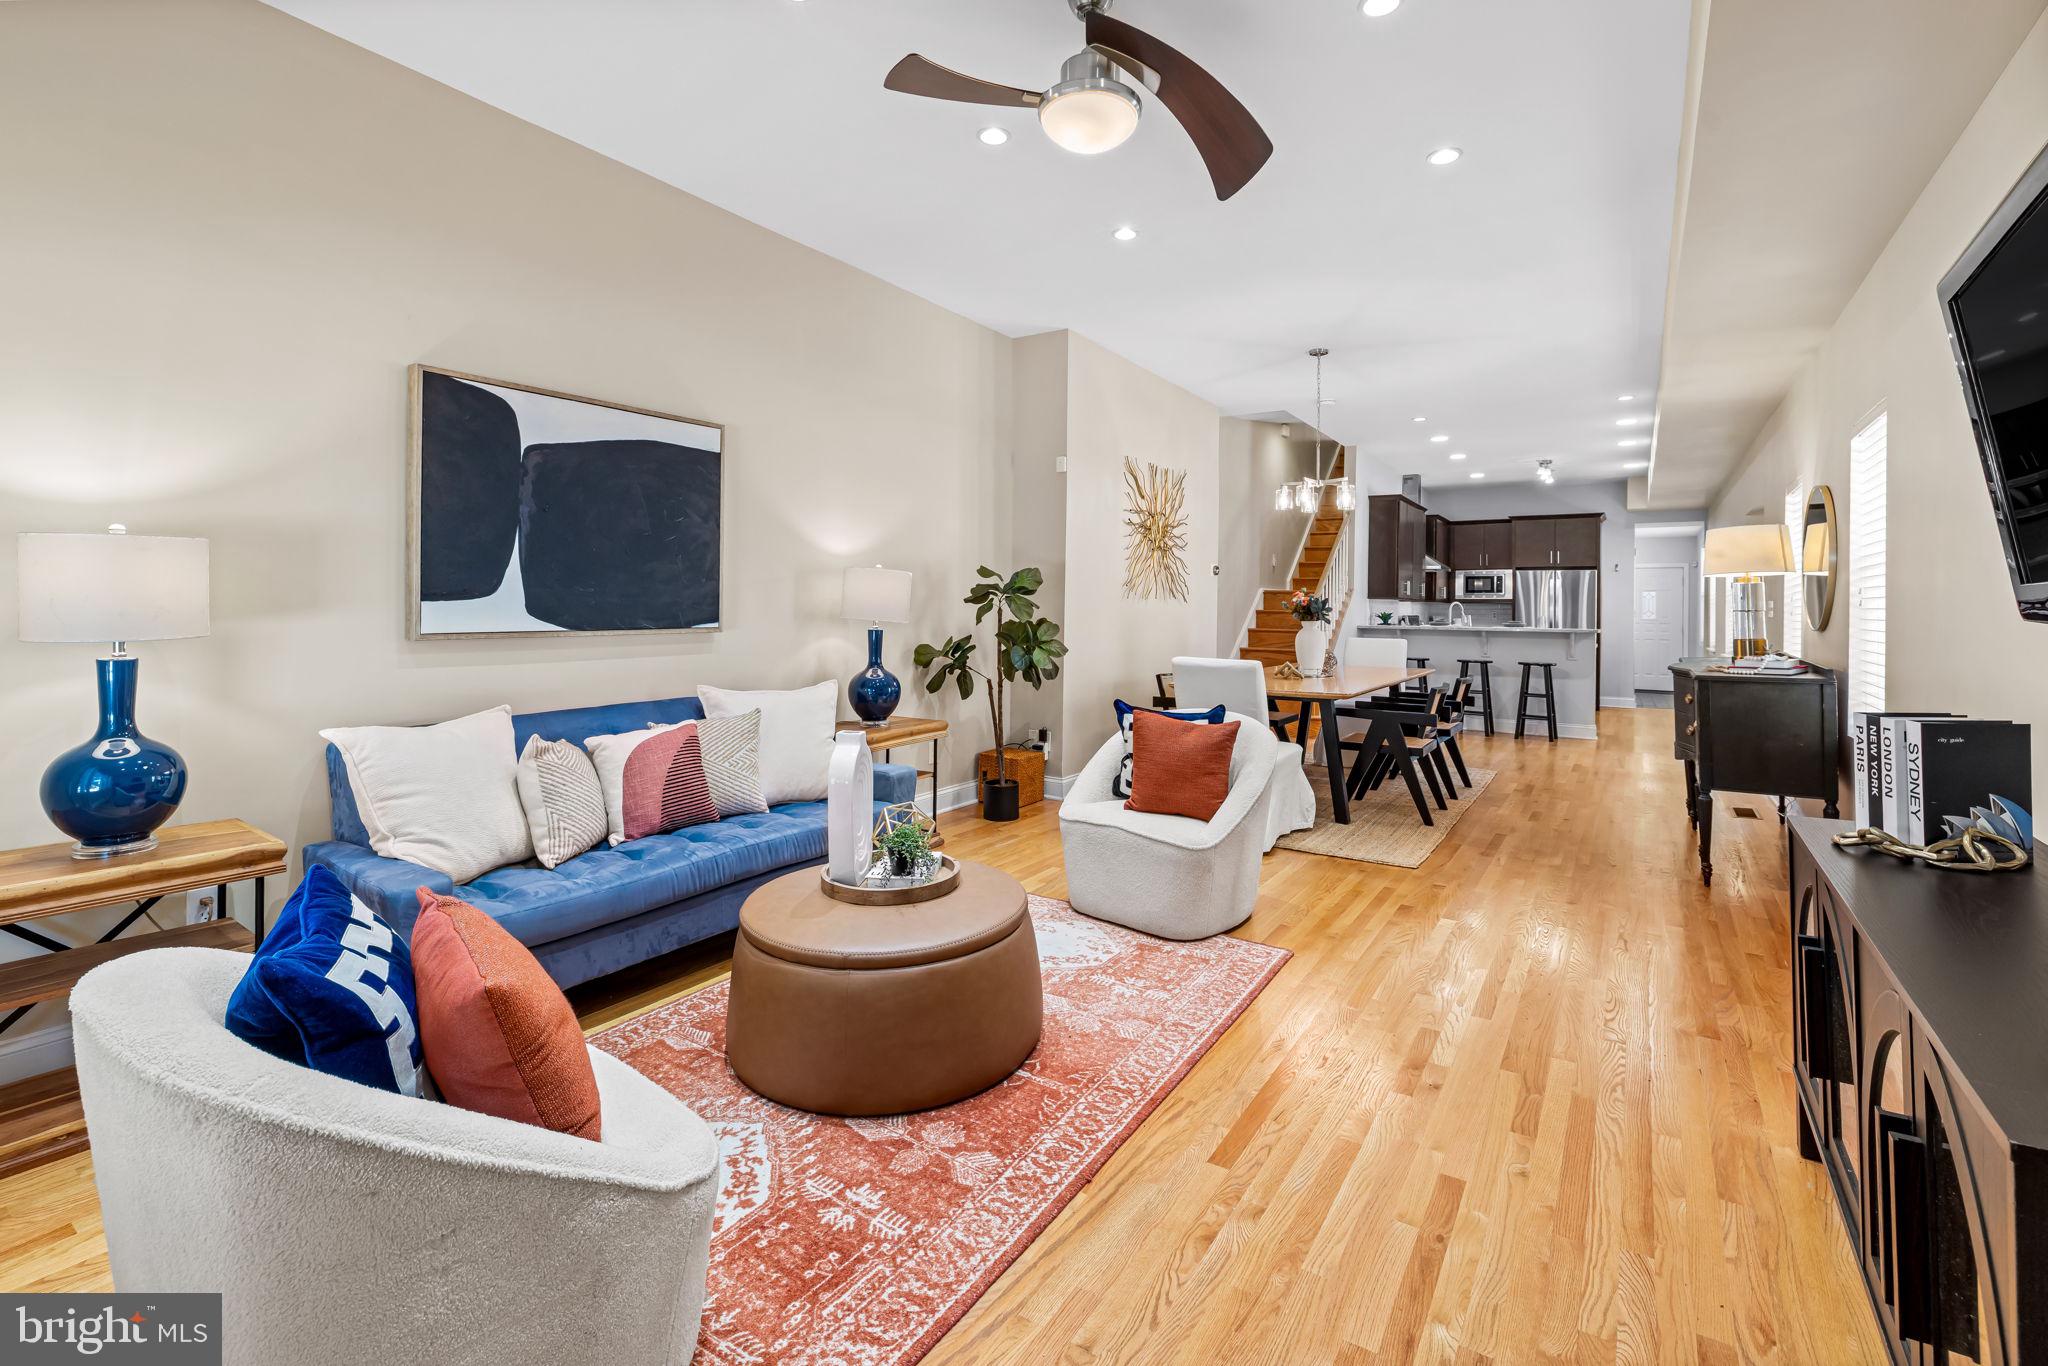
115 W FORT AVENUE
3 Beds
2 Baths
2,112 Sq.Ft.
$475,000
MLS#: MDBA2220748

BALTIMORE
123 WINTERS LANE
4 Beds
3 Baths
1,792 Sq.Ft.
$445,000
MLS#: MDBC2171100

BALTIMORE
7617 7 MILE LANE
4 Beds
2 Baths
2,708 Sq.Ft.
$559,944
MLS#: MDBC2149842
.png)