Features & Amenities

Interior

  • Other Interior Features

    Kitchen Island, Recessed Lighting, Walk-In Closet(s), Open Floorplan, Pantry

  • Total Bedrooms

    6

  • Bathrooms

    5

  • 1/2 Bathrooms

    1

  • Above Grade Finished Area

    4083.0

  • Basement YN

    YES

  • Cooling YN

    YES

  • Cooling

    Central Air, Electric

  • Fireplace YN

    YES

  • Heating YN

    YES

  • Heating

    Natural Gas, Forced Air

  • Pet friendly

    N/A

Exterior

  • Garage

    Yes

  • Garage spaces

    2

  • Construction Materials

    Other

  • Parking

    Garage Door Opener, Garage, Attached

  • Patio and Porch Features

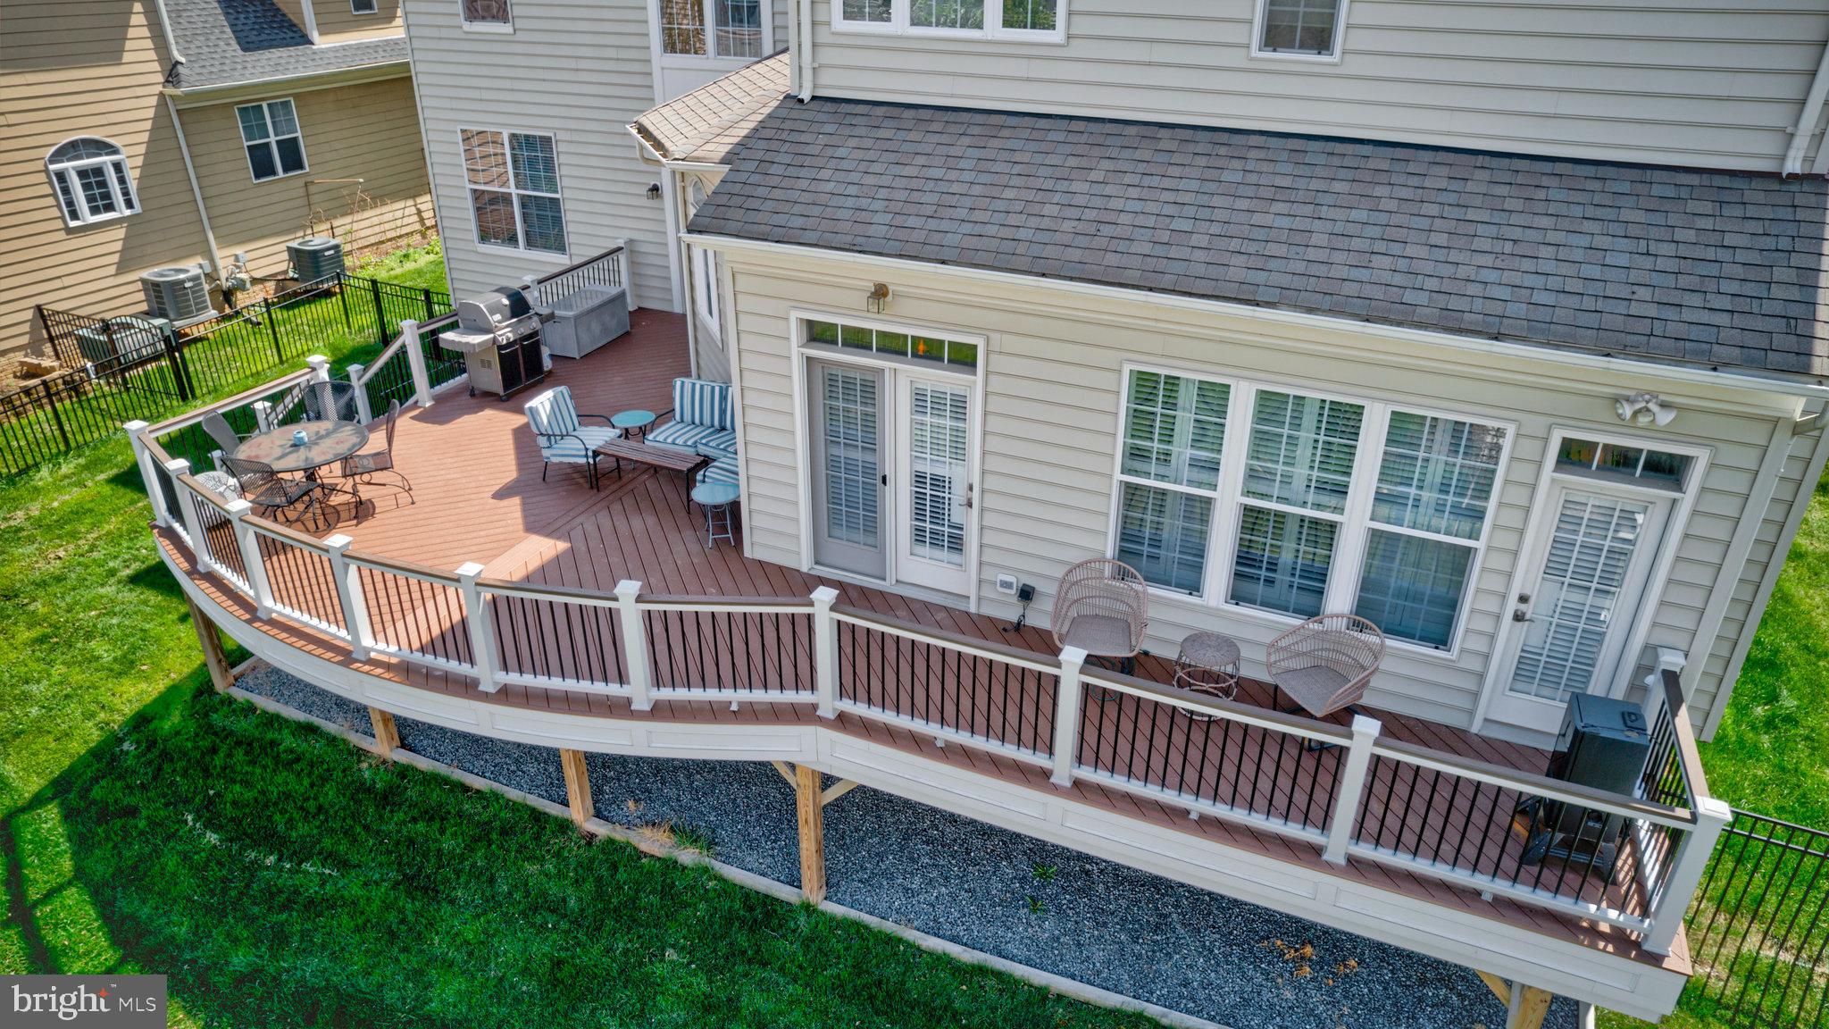
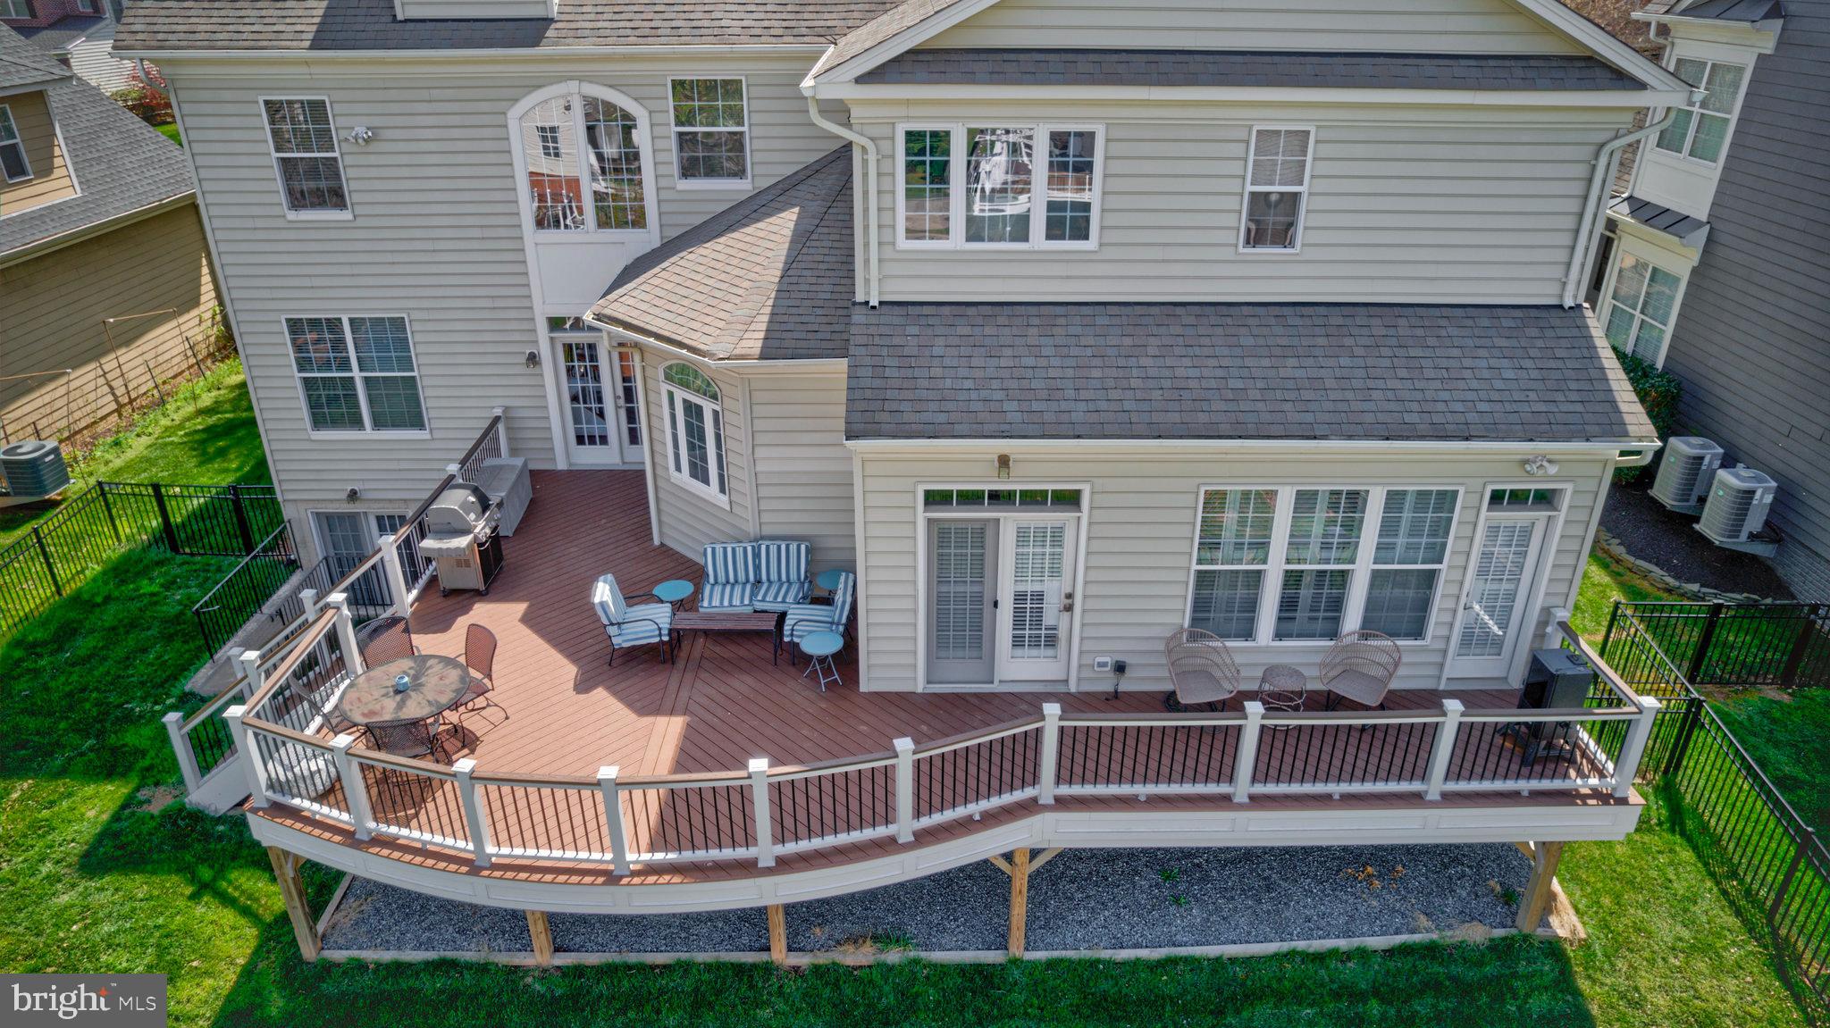
    Deck

  • Pool

    Yes

  • Pool Features

    Community

  • Waterfront YN

    NO

Area & Lot

  • Lot Size(acres)

    0.19

  • Lot Size(square feet)

    8276.0

  • Property Type

    Residential

  • Property Sub Type

    Single Family Residence

  • Architectural Style

    Colonial

Price

  • Sales Price

    $1,200,000
  • Tax Amount

    $9,617

  • Sq. Footage

    5, 611

  • Price/SqFt

    $213

HOA

  • Association

    Yes

  • Association Fee

    $267

  • Association Fee Frequency

    Monthly

  • Association Fee Includes

    N/A

School District

  • Elementary School

    SELDENS LANDING

  • Middle School

    BELMONT RIDGE

  • High School

    RIVERSIDE

Property Features

  • New Construction

    NO

  • Association Amenities

    Clubhouse, Fitness Center, Game Room, Party Room, Tennis Court(s), Basketball Court, Trail(s), Boating, Cable TV, Jogging Path, Recreation Facilities, Playground

  • Foundation Details

    Permanent

  • Senior Community YN

    NO

  • Sewer

    Public Sewer

  • Water Source

    Public

Schedule a Showing

Showing scheduled successfully.

<
>
IN PERSON
VIA CHAT

What is 3 + 4 ?


Change time

Mortgage calculator

Estimate your monthly mortgage payment, including the principal and interest, property taxes, and HOA. Adjust the values to generate a more accurate rate.

Your payment

Principal and Interest:

$

Property taxes:

$

HOA fees:

$

Total loan payment:

$

Total interest amount:

$

Location

County

LOUDOUN

Elementary School

SELDENS LANDING

Middle School

BELMONT RIDGE

High School

RIVERSIDE

Listing Courtesy of Michael D Snow , Pearson Smith Realty, LLC

RealHub Information is provided exclusively for consumers' personal, non-commercial use, and it may not be used for any purpose other than to identify prospective properties consumers may be interested in purchasing. All information deemed reliable but not guaranteed and should be independently verified. All properties are subject to prior sale, change or withdrawal. RealHub website owner shall not be responsible for any typographical errors, misinformation, misprints and shall be held totally harmless.

Agent Sharon Lelm

AGENT

Sharon Lelm

Call Sharon today to schedule a private showing.


* Listings on this website come from the FMLS IDX Compilation and may be held by brokerage firms other than the owner of this website. The listing brokerage is identified in any listing details. Information is deemed reliable but is not guaranteed. If you believe any FMLS listing contains material that infringes your copyrighted work please click here to review our DMCA policy and learn how to submit a takedown request.© 2024 FMLS.
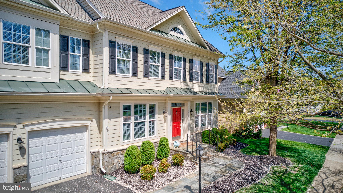
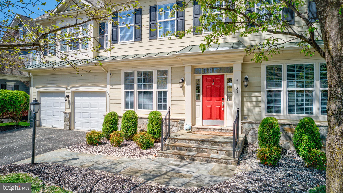
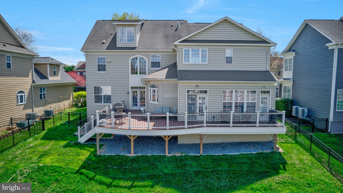
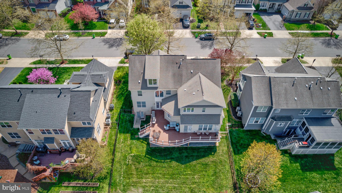
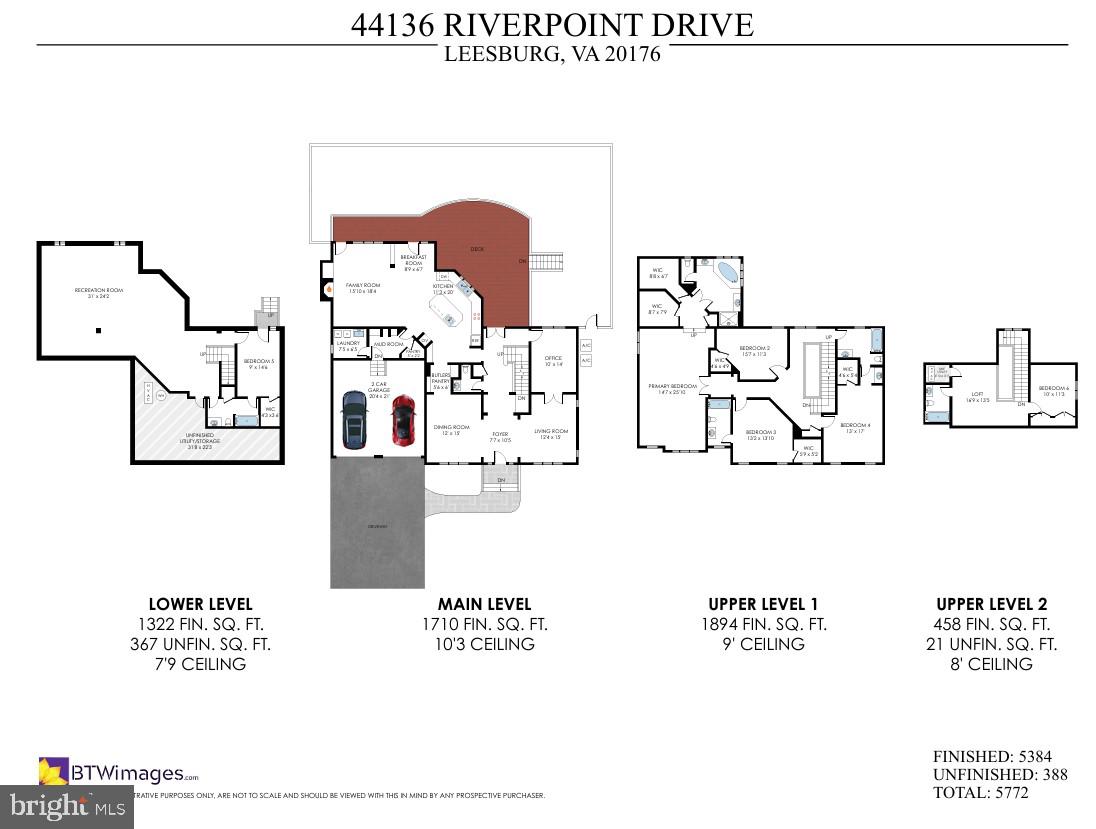
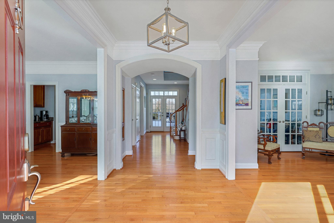
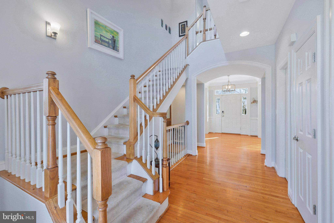
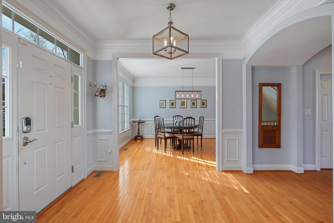
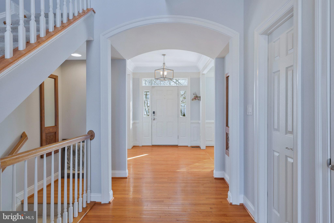
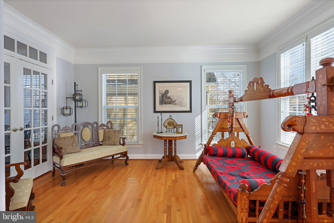
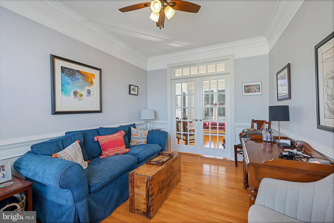
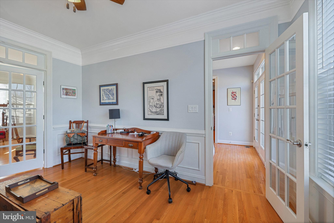
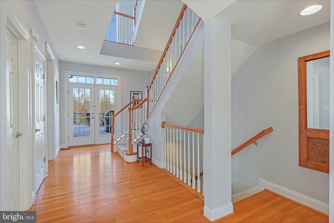
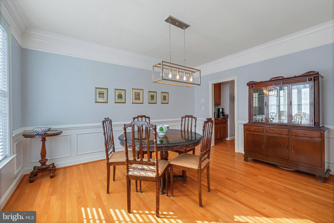
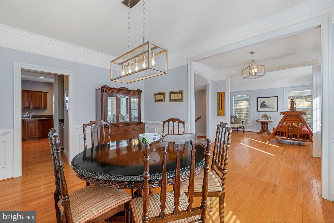
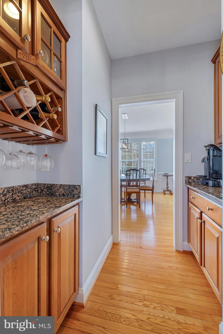
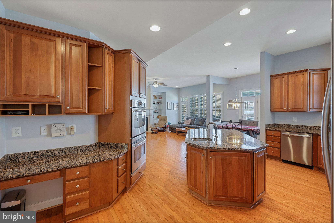
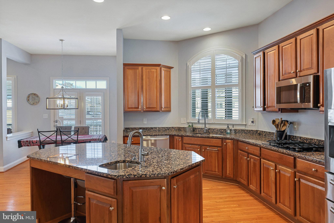
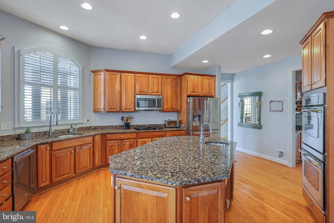
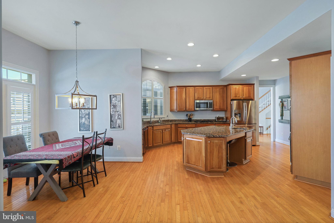
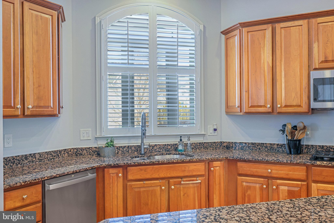
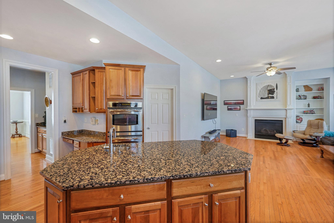
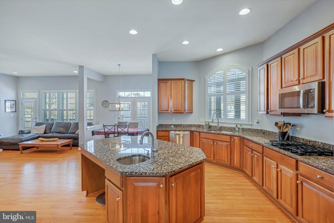
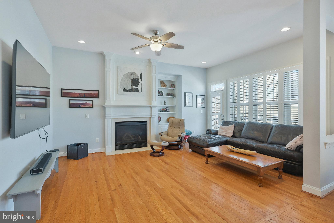
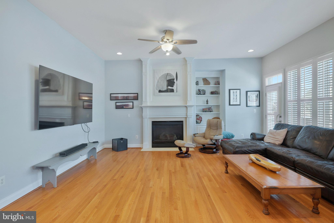
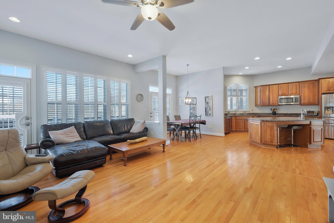
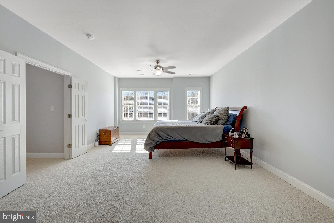
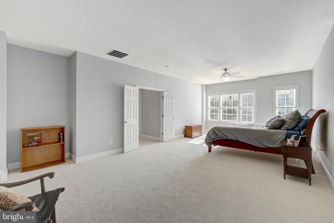
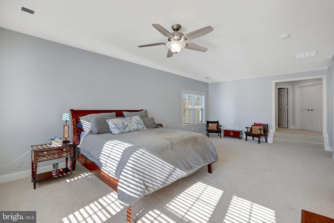
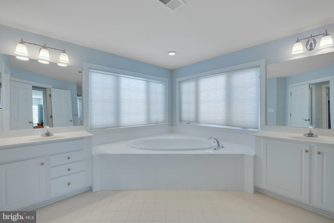
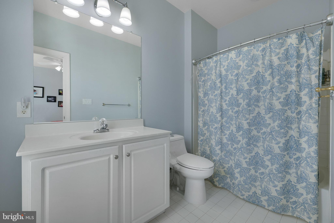
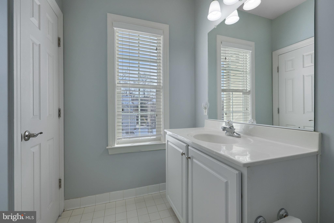
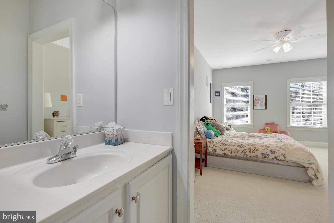
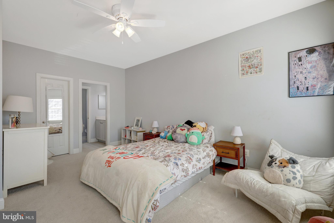
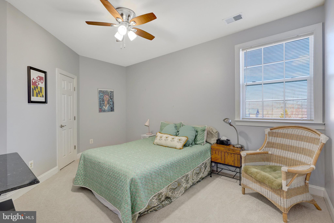
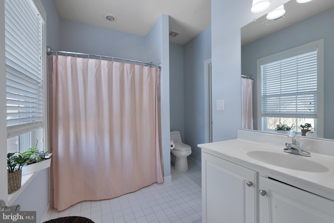
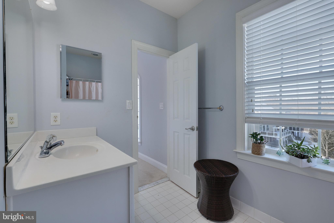
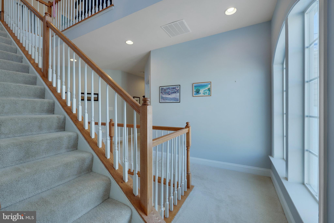
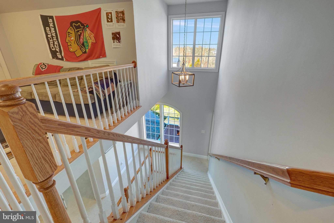
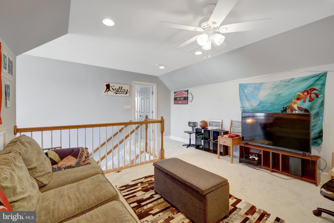
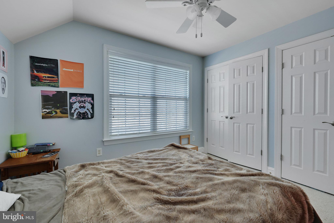
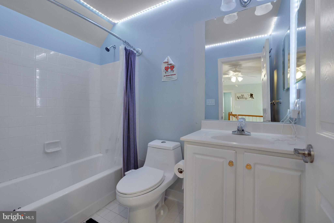
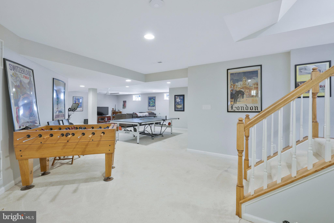
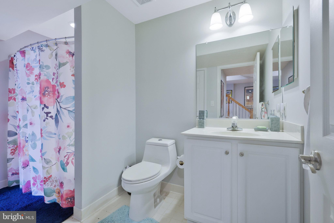
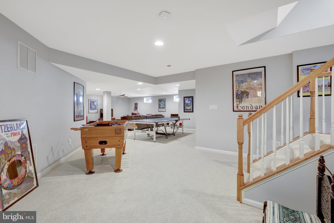
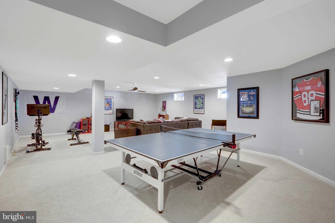
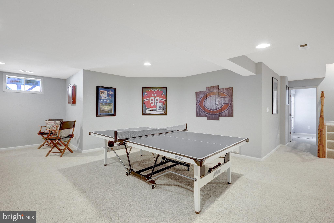
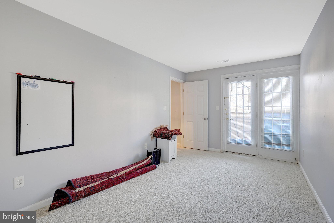
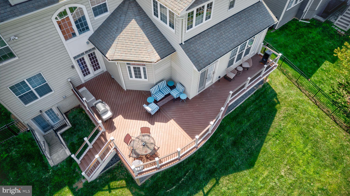
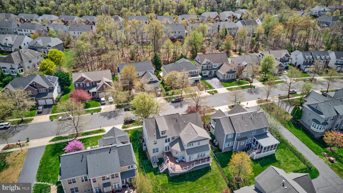
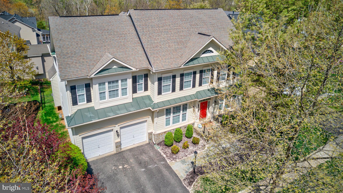
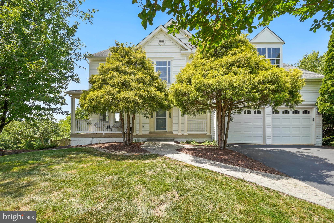
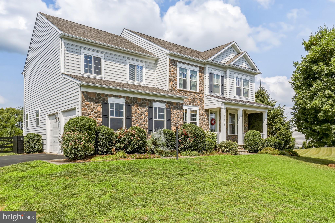
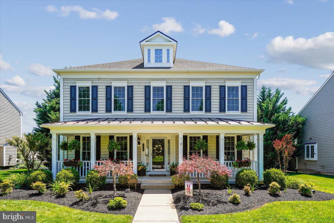
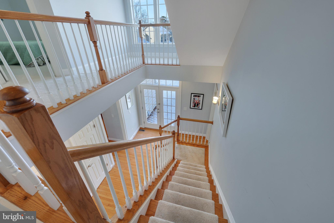
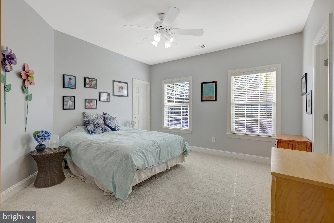
***OPEN SUNDAY (4/11) 11am-1pm** Unbelievable value with the best price per square foot in Lansdowne! This exquisite Canterbury model home, with its stunning stone and siding exterior, offers over 5,300 square feet of beautifully finished space across four levels. With six bedrooms and five and a half bathrooms, this home provides ample room for luxurious living. The main level boasts gleaming hardwood floors throughout, complemented by elegant stairs leading to expansive formal spaces adorned with extensive trim details and abundant natural light. Brand-new carpet was just installed, adding a fresh and cozy touch. The owner's suite is a true retreat, featuring dual walk-in closets, while the generously sized secondary bedrooms also include walk-in closets for plenty of storage. The loft level is a standout feature, complete with a sitting area, bedroom, and full bath—ideal for guests or additional private space.  The fully finished lower level is perfect for entertaining and everyday enjoyment, featuring a spacious recreation room, a full bath, and a versatile bonus room that can serve as an office, gym, or flex space to suit your needs. The garage includes electric charging capabilities and plenty of additional storage. Located in the highly sought-after Lansdowne on the Potomac community, this home offers access to exceptional amenities, including an indoor pool open year-round, two outdoor pools, a state-of-the-art fitness center, tennis and pickleball courts, playgrounds, and scenic walking trails. Residents also enjoy a vibrant social calendar with various events and clubs, as well as a game room featuring ping pong, skee ball, pinball, and arcade games. The outdoor amphitheater hosts free summer concerts, adding to the community's charm and entertainment options.  Conveniently situated near Route 7, Route 15, the Dulles Toll Road, and downtown Leesburg, this home provides easy access to shopping, dining, and recreational activities. Don't miss this incredible opportunity to own a spacious and well-appointed home in one of the area's most desirable neighborhoods!

44136 RIVERPOINT DRIVE

Message successfully sent.

What would you like to know?

What is 3 + 4 ?

I agree to receive email communication and understand I can unsubscribe at any time.

I agree to be contacted by Charis Realty Group via call, email, and text for real estate services. To opt out, you can reply 'stop' at any time or reply 'help' for assistance. You can also click the unsubscribe link in the emails. Message and data rates may apply. Message frequency may vary. Privacy Policy

Related Properties

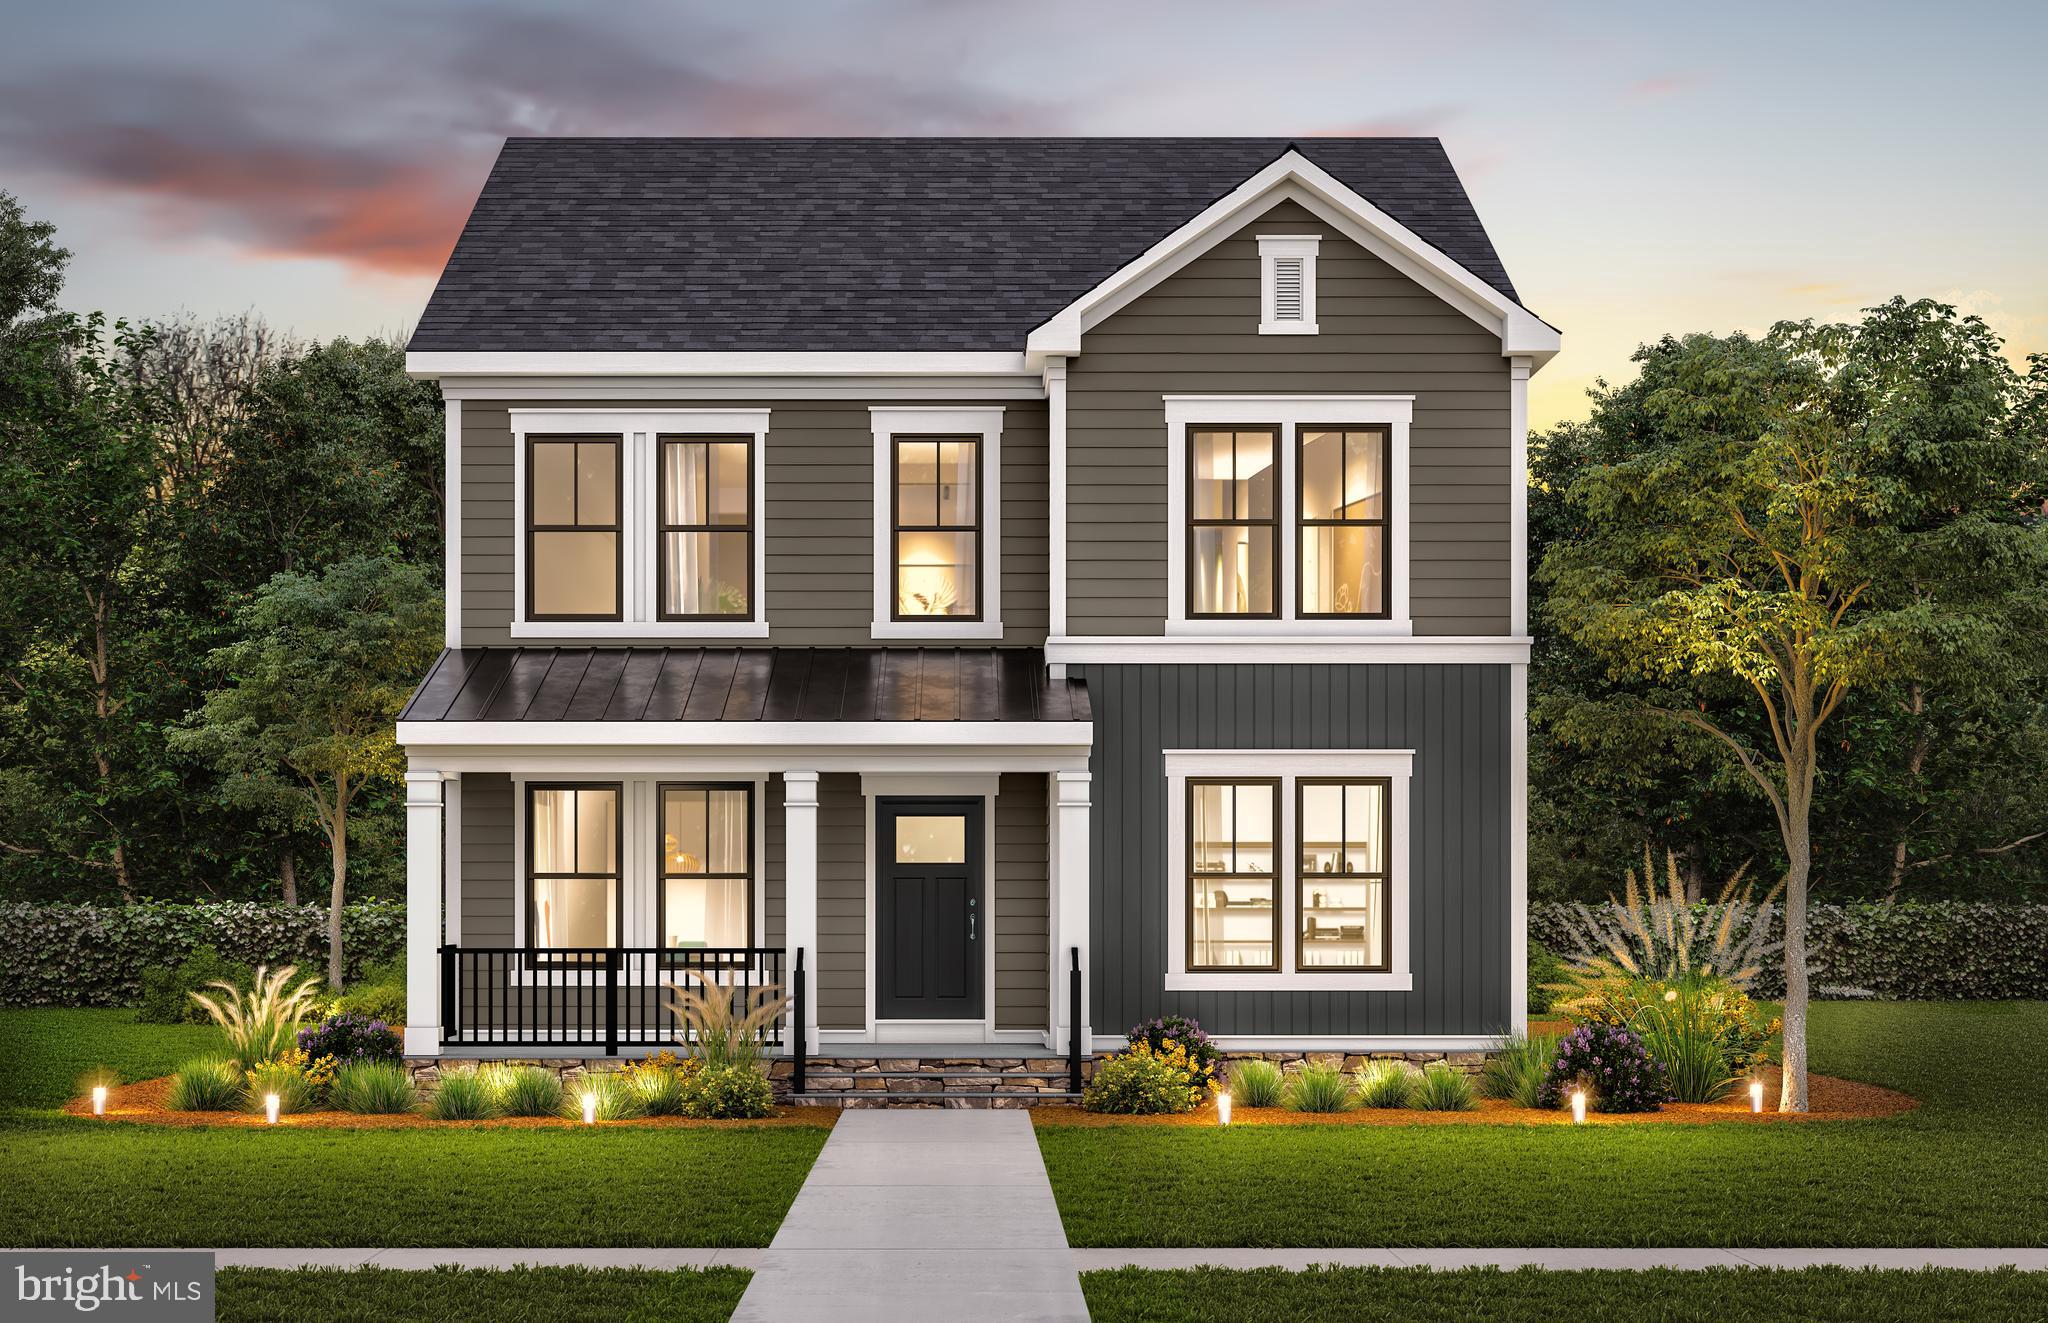
Nestled in the highly sought after Meadowbrook Farm community, this exceptional Oatland model showcases a thoughtfully designed open concept layout that blends refined elegance with effortless everyday living. At the heart of the home is a light filled living space, perfect for both relaxing and entertaining. The impressive two-story family room creates a sense of openness and grandeur, while rich hardwood flooring flows seamlessly throughout the main living areas. The gourmet kitchen serves as a true centerpiece, featuring luxurious granite countertops, a stylish backsplash, extended cabinetry, and a spacious center island, ideal for casual dining or hosting gatherings with ease. Enjoy the convenience of a main level primary suite, offering comfort, privacy, and easy living, complete with its own mini-split system for personalized heating and cooling. Outdoor living is just as inviting, with a low maintenance Trex deck perfect for morning coffee or unwinding in the evening. The expansive unfinished basement offers endless possibilities, whether you envision a home theater, fitness studio, or additional living space, it’s ready for your personal touch.

Meadowbrook Farm is an award-winning community of thoughtfully designed single family homes inspired by the charm of rural Virginia. Residents enjoy a lifestyle centered around connection and convenience, with amenities including a pool and pool house, parks, open green spaces, walking trails, and sidewalks throughout. Located just minutes from the shops, restaurants, galleries, and charm of Historic Downtown Leesburg, this home offers the perfect balance of tranquility and accessibility.
#VALO2123592

LEESBURG

1122 LACONIAN STREET SE

5 Beds

3 Baths

3,309 Sq.Ft.

$1,195,000

MLS#: VALO2123592

Beautifully situated, this stunning property offers the perfect blend of privacy, space, and convenience. Nestled in a serene setting on over 6 acres of flat land. This home features nearly 3,000 square feet of living space with hardwood flooring on the top-level, ceramic tiles, new flooring on first level, main level master bedroom, new windows, and new paint throughout.  Filled with natural light, generously sized 4 bedrooms and an additional room upstairs that can be used as an office.  Inviting living areas ideal for both everyday living and entertaining. Enjoy peaceful surroundings while remaining just minutes from historic downtown Leesburg, shopping, dining, and major commuter routes.
Good size workshop, workout space or extra storage with top level. No HOA.

Don’t miss this incredible opportunity—schedule your private showing today and experience everything this exceptional home has to offer!
#VALO2117008

LEESBURG

43118 EVANS POND ROAD

4 Beds

3 Baths

2,968 Sq.Ft.

$999,900

MLS#: VALO2117008

***COMPLETELY REMODELED HOME***GORGEOUS 5 BEDROOM 4.5 BATH 3 CAR GARAGE SINGLE FAMILY HOME IN SOUGHT AFTER LAKES AT RED ROCK COMMUNITY - OVER 6000 SQUARE FEET OF FINISHED SPACE - NEW KITCHEN WITH NEW STAINLESS STEEL LG APPLIANCES - QUARTZ COUNTERTOPS, NEW CABINETS, NEW SINK, DISPOSAL AND FAUCET, NEW TILE BACKSPLASH - REFINISHED HARDWOOD FLOORS ON ENTIRE MAIN LEVEL - FRESHLY PAINTED INSIDE AND OUT  - UPDATED HARDWARE AND FIXTURES THROUGHOUT - ALL 4.5 BATHS COMPLETELY REDONE WITH NEW TILE, NEW VANITIES, NEW TUBS/SHOWERS, NEW FAUCETS, MIRRORS AND HARDWARE - FRESHLY LANDSCAPED YARD - DECK AND PATIO - TAX RECORD SHOW INCORRECT SQUARE FOOTAGE
#VALO2122086

LEESBURG

42937 BROOKRIDGE COURT

5 Beds

4 Baths

6,266 Sq.Ft.

$1,350,000

MLS#: VALO2122086

Some homes check boxes. This one changes how you live.

Sitting on a private cul-de-sac where Tuscarora Creek meets the W&OD Trail — your backyard connecting to the Blue Ridge Mountains in one direction, the DC metro in the other. More than an acre of wooded privacy that $1.4 million rarely buys this close to a city.

Over 6,000 finished square feet across three levels. The main level delivers soaring two-story ceilings, a gourmet kitchen with island, double oven, and two dishwashers, plus floor-to-ceiling creek views, a sound system, and wood-burning fireplace. The primary suite offers two walk-in closets, a soaking tub, and double-headed walk-in shower.
The lower level is where this home separates itself — a fully independent living space with a second kitchen, two bedrooms, media room, and game room with walk-out patio access. Multi-generational living, guest quarters, and a home theater. No HOA means exactly that.
Loudoun wine country within 30 minutes. Downtown Leesburg in five. Dulles in 15, metro in 14.
Space, serenity, and access — without compromise.
#VALO2120472

LEESBURG

106 CALVARY COURT SE

6 Beds

4 Baths

6,060 Sq.Ft.

$1,440,000

MLS#: VALO2120472

The Portland II home design is a versatile home design that offers the option to add up to 7 bedrooms bedrooms for extended guests or more living space. Enjoy a formal dining room perfect for hosting. Add an optional deck located off of the sunlit café! Relax in your private owner's retreat with 2 walk-in closets and enjoy a laundry room conveniently located upstairs!
#VALO2122270

LEESBURG

42735 CANNON CHAPEL DRIVE 2

4 Beds

3 Baths

3,589 Sq.Ft.

$1,099,990

MLS#: VALO2122270

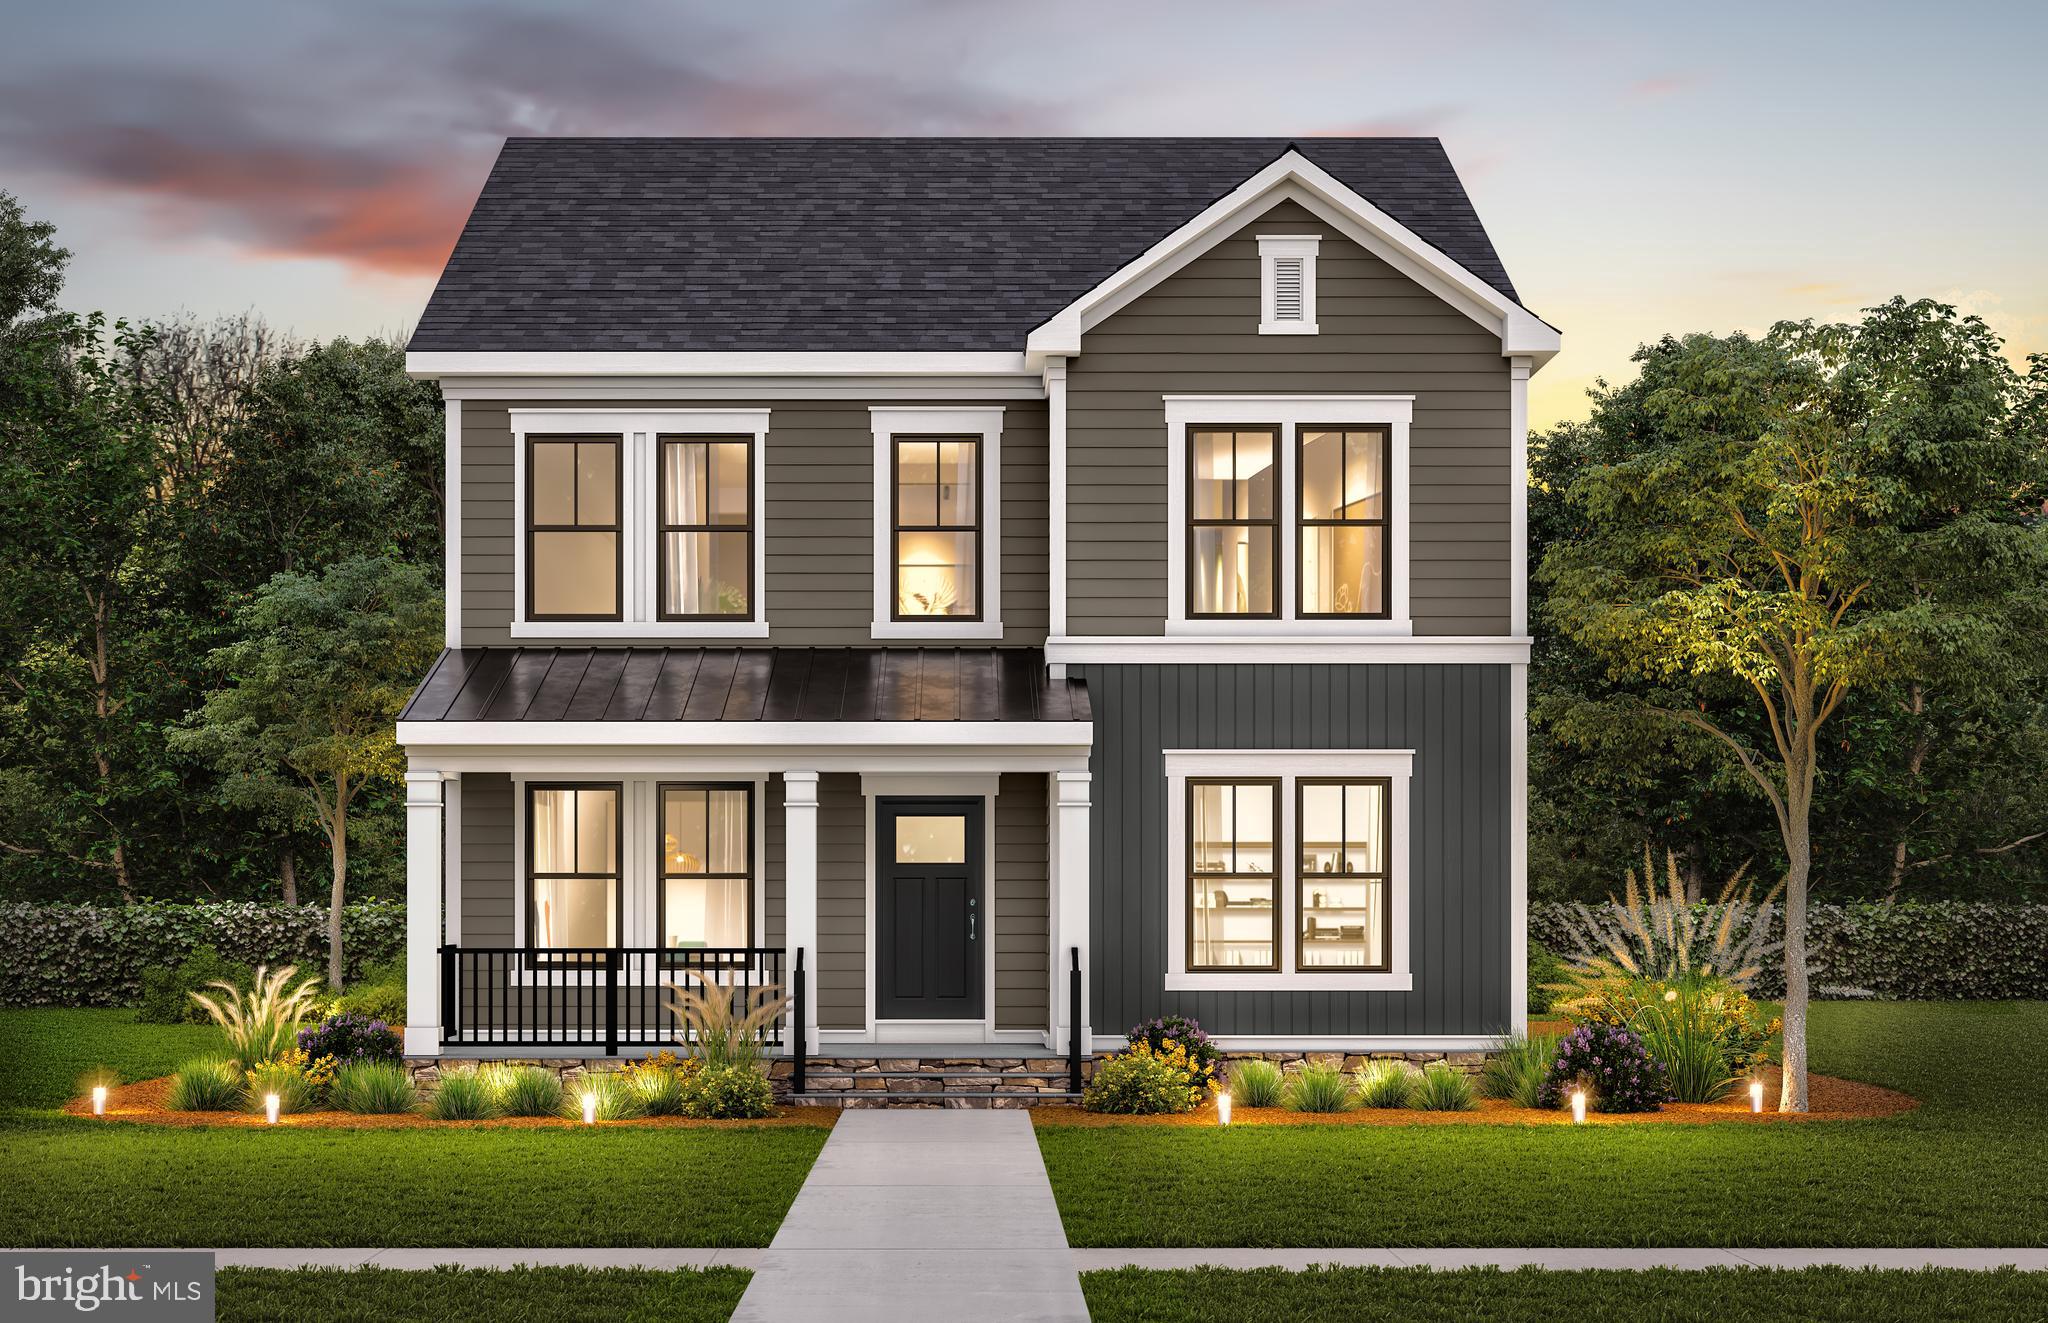
The new Summerfield home design includes a beautiful kitchen with the option to add a service pantry. The oversized island allows for meal prepping while helping with homework and catching up on the day. The large café and gathering room with an optional tray ceiling has abundant natural light with the option to add an deck or screened porch off the gathering room. Enjoy a Pulte Planning Center and a large storage room on the main level.
#VALO2122276

LEESBURG

42708 CATTAIL CREEK DRIVE

4 Beds

3 Baths

3,820 Sq.Ft.

$1,079,990

MLS#: VALO2122276

The Portland II home design is a versatile home design that offers the option to add up to 7 bedrooms bedrooms for extended guests or more living space. Enjoy a formal dining room perfect for hosting. Add an optional deck located off of the sunlit café! Relax in your private owner's retreat with 2 walk-in closets and enjoy a laundry room conveniently located upstairs!
#VALO2121310

LEESBURG

42688 CATTAIL CREEK DRIVE

6 Beds

5 Baths

4,308 Sq.Ft.

$1,281,372

MLS#: VALO2121310

Some Homes Impress you; this one Refuses to be Forgotten.🤩 Come tour, explore, and imagine yourself here — you won’t want to leave.  
<p>
🚸 School Pyramid: Sycolin Creek ES • Watson Mountain MS + Brambleton MS • Independence HS 
<p>
Georgian inspired architecture with two welcoming front porches, manicured landscaping, a level yard, an extended driveway, and a composite deck set a confident tone before you even step inside. Within the home, craftsmanship takes center stage—newly refinished hardwood floors, sculptural lighting, detailed millwork, a two sided gas fireplace, and thoughtfully updated kitchen and baths. High ceilings, graceful columns, and natural light shape a main level that feels both expansive and beautifully composed.
<p>
<p>
Step into the welcoming foyer, where real hardwood floors lead to a sophisticated dining room trimmed with crisp crown molding, chair rail, and a statement globe chandelier. The gourmet kitchen offers endless granite workspace, handcrafted cabinetry, under  and over cabinet lighting, and high end stainless appliances including a gas cooktop, built in microwave-🌟Vents Outside🌟 and French door refrigerator. 
<p>
<p>
Natural light fills the breakfast room each morning, while the great room invites you to unwind beside the dramatic two sided fireplace—shared with the composite deck. Outside, a stacked stone surround frames the outdoor hearth, overlooking a manicured lawn ideal for dining, entertaining, or simply relaxing. A private study and stylish powder room complete the main level.
<p>
<p>
Ascend the hardwood stairs to the bedroom level where a serene owners suite makes a long day disappear. Enjoy the wall of windows, an oversized walk in closet, and space for a sitting area. The spa inspired bath features a granite double vanity, soaking tub, walk in shower, private water closet, and calming tile selections. Two additional bedrooms open to the front balcony, welcoming morning sun and fresh air. A fourth bedroom shares a beautifully updated hall bath with a dual sink vanity, and a dedicated laundry center adds convenience.
<p>
<p>
The lower level offers exceptional flexibility with a large recreation room designed for media, fitness, games, and quiet retreat. A full bath and generous storage complete this thoughtfully finished space.
<p>
😍 Ask for our Extensive List of Updates—it's IMPRESSIVE!
<p>
 🚸 School Pyramid: Sycolin Creek ES • Watson Mountain MS + Brambleton MS • Independence HS 
<p>
🌳 Greene Mill Preserve: Set within a 340 acre nature conservancy, this picturesque community offers a village green design with sidewalks to the clubhouse, pool, nature trails, butterfly garden, basketball court, soccer field, and tot lot. Nearby parks include the refreshed Reservoir Park and the expansive Hal & Bernie Hanson Park.
#VALO2118622

LEESBURG

41004 INDIGO PLACE

4 Beds

3 Baths

3,184 Sq.Ft.

$985,000

MLS#: VALO2118622

Welcome to 20808 Wild Goose Lane—a rare 11.8-acre estate offering luxury living, income potential, and total privacy with NO HOA. This fully renovated 4BR/3BA home showcases a designer kitchen, spa-inspired baths, and high-end finishes throughout. High-speed internet supports remote work, while private Goose Creek access creates a resort-like setting.
The walkout lower level features a private in-law suite—ideal for Airbnb or multi-generational living. With ADU potential, the property offers multiple avenues for expansion and long-term value.
Outdoors, enjoy a turnkey homestead setup with garden beds, chicken coop, and open land for animals or future structures.
Minutes to Leesburg, Middleburg, and top wineries—this is a unique blend of lifestyle, land, and investment upside.”
#VALO2123654

LEESBURG

20808 WILD GOOSE LANE

4 Beds

3 Baths

2,592 Sq.Ft.

$999,000

MLS#: VALO2123654

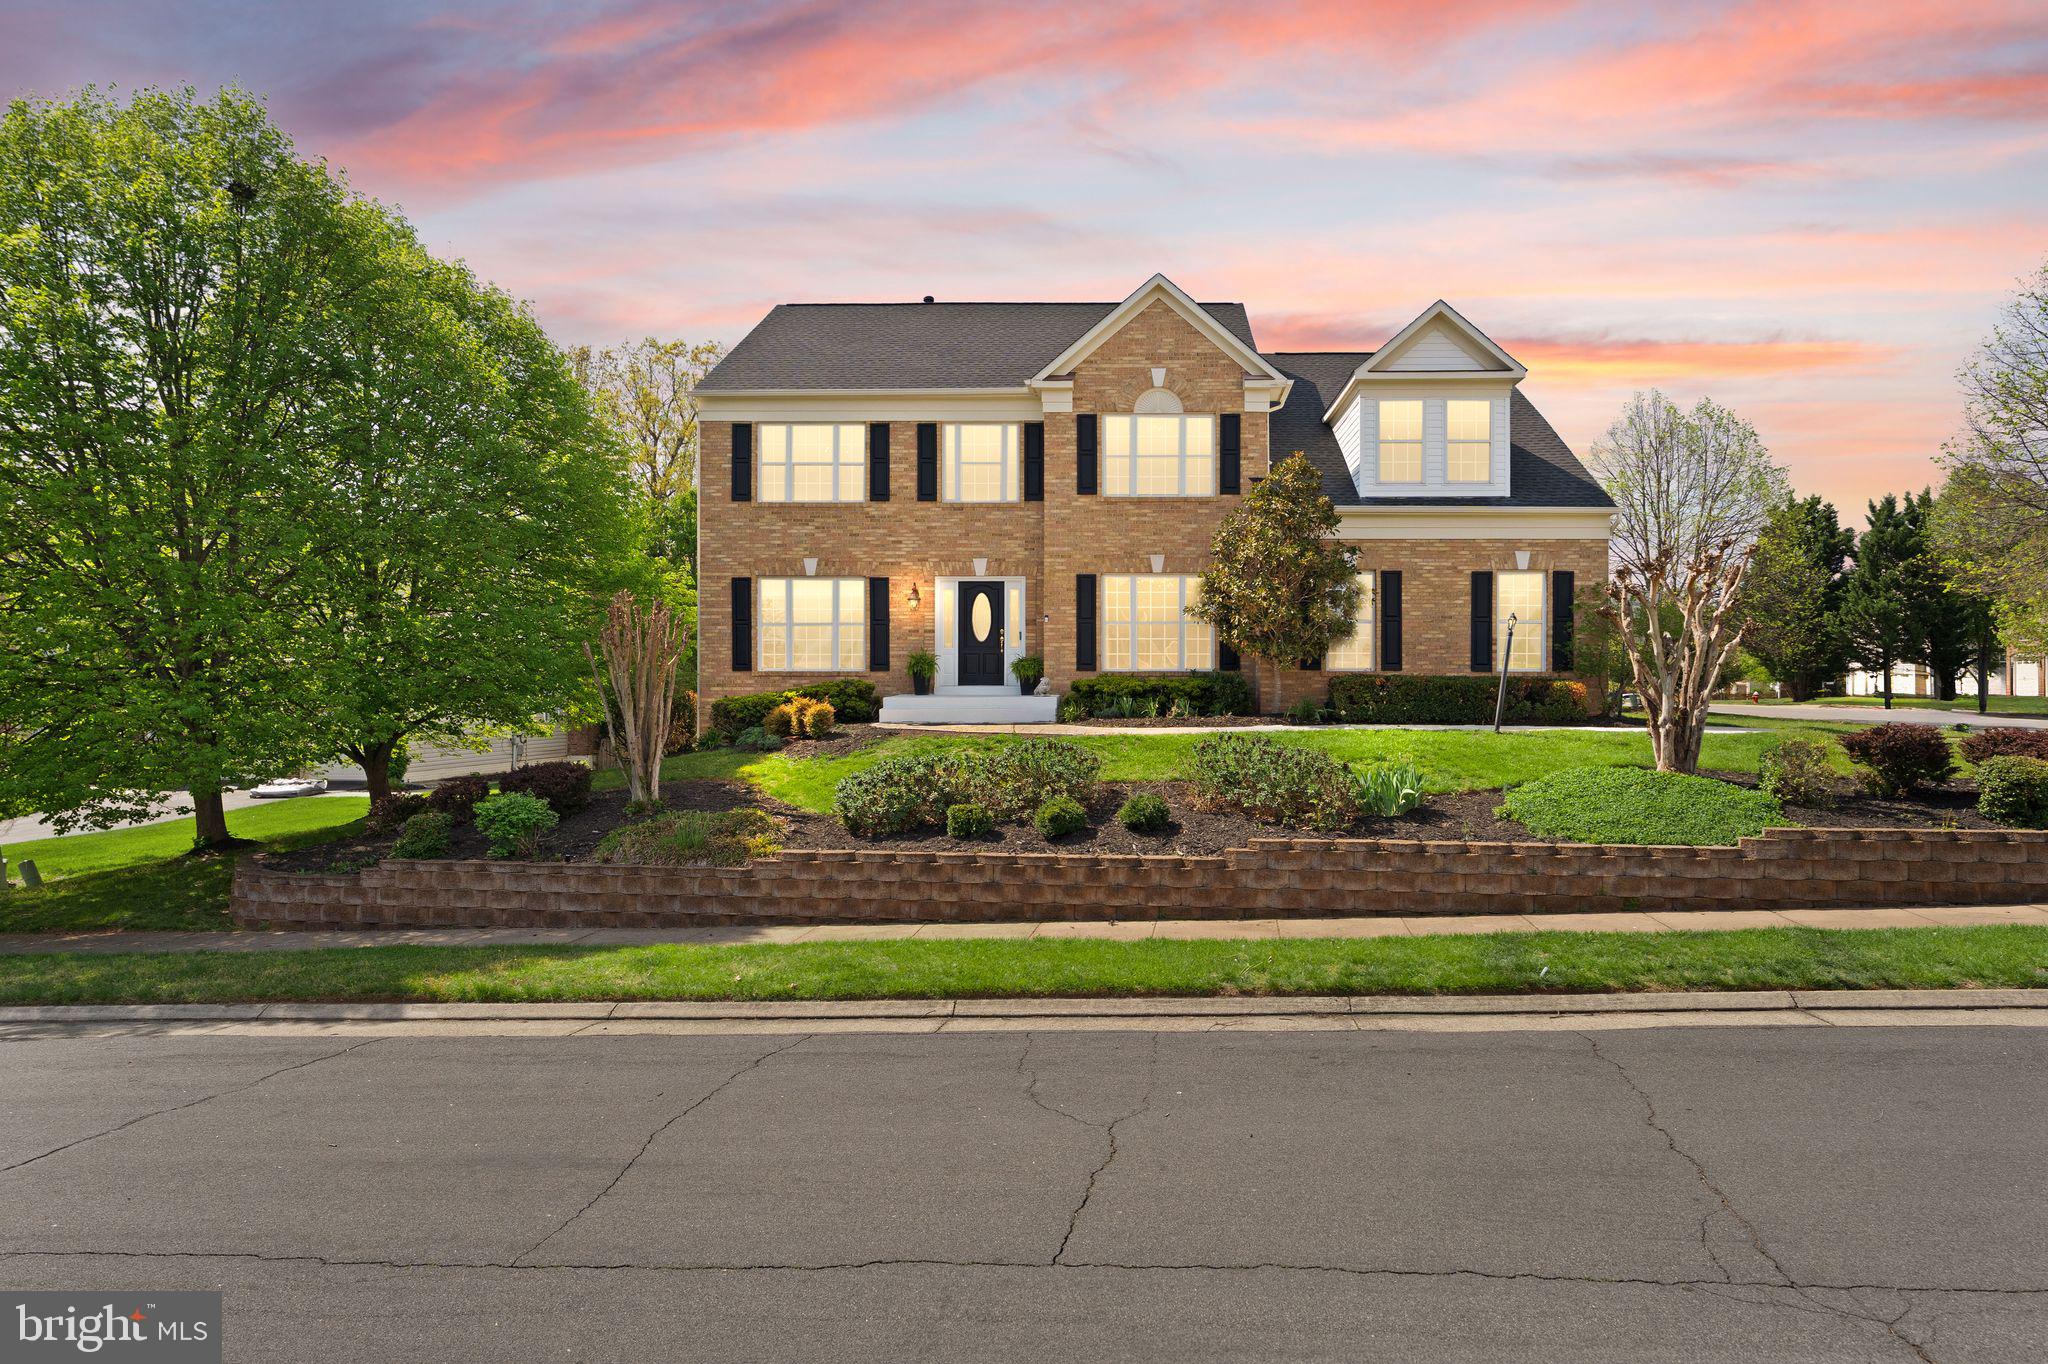
GORGEOUS HOME IN LANSDOWNE ON THE POTOMAC! Beautifully maintained single-family home with over 5300 square feet of modern living space offering 4-finished levels including a loft and a private fenced backyard backing to trees! This gracious home features welcoming curb appeal with a stone and vinyl siding elevation.

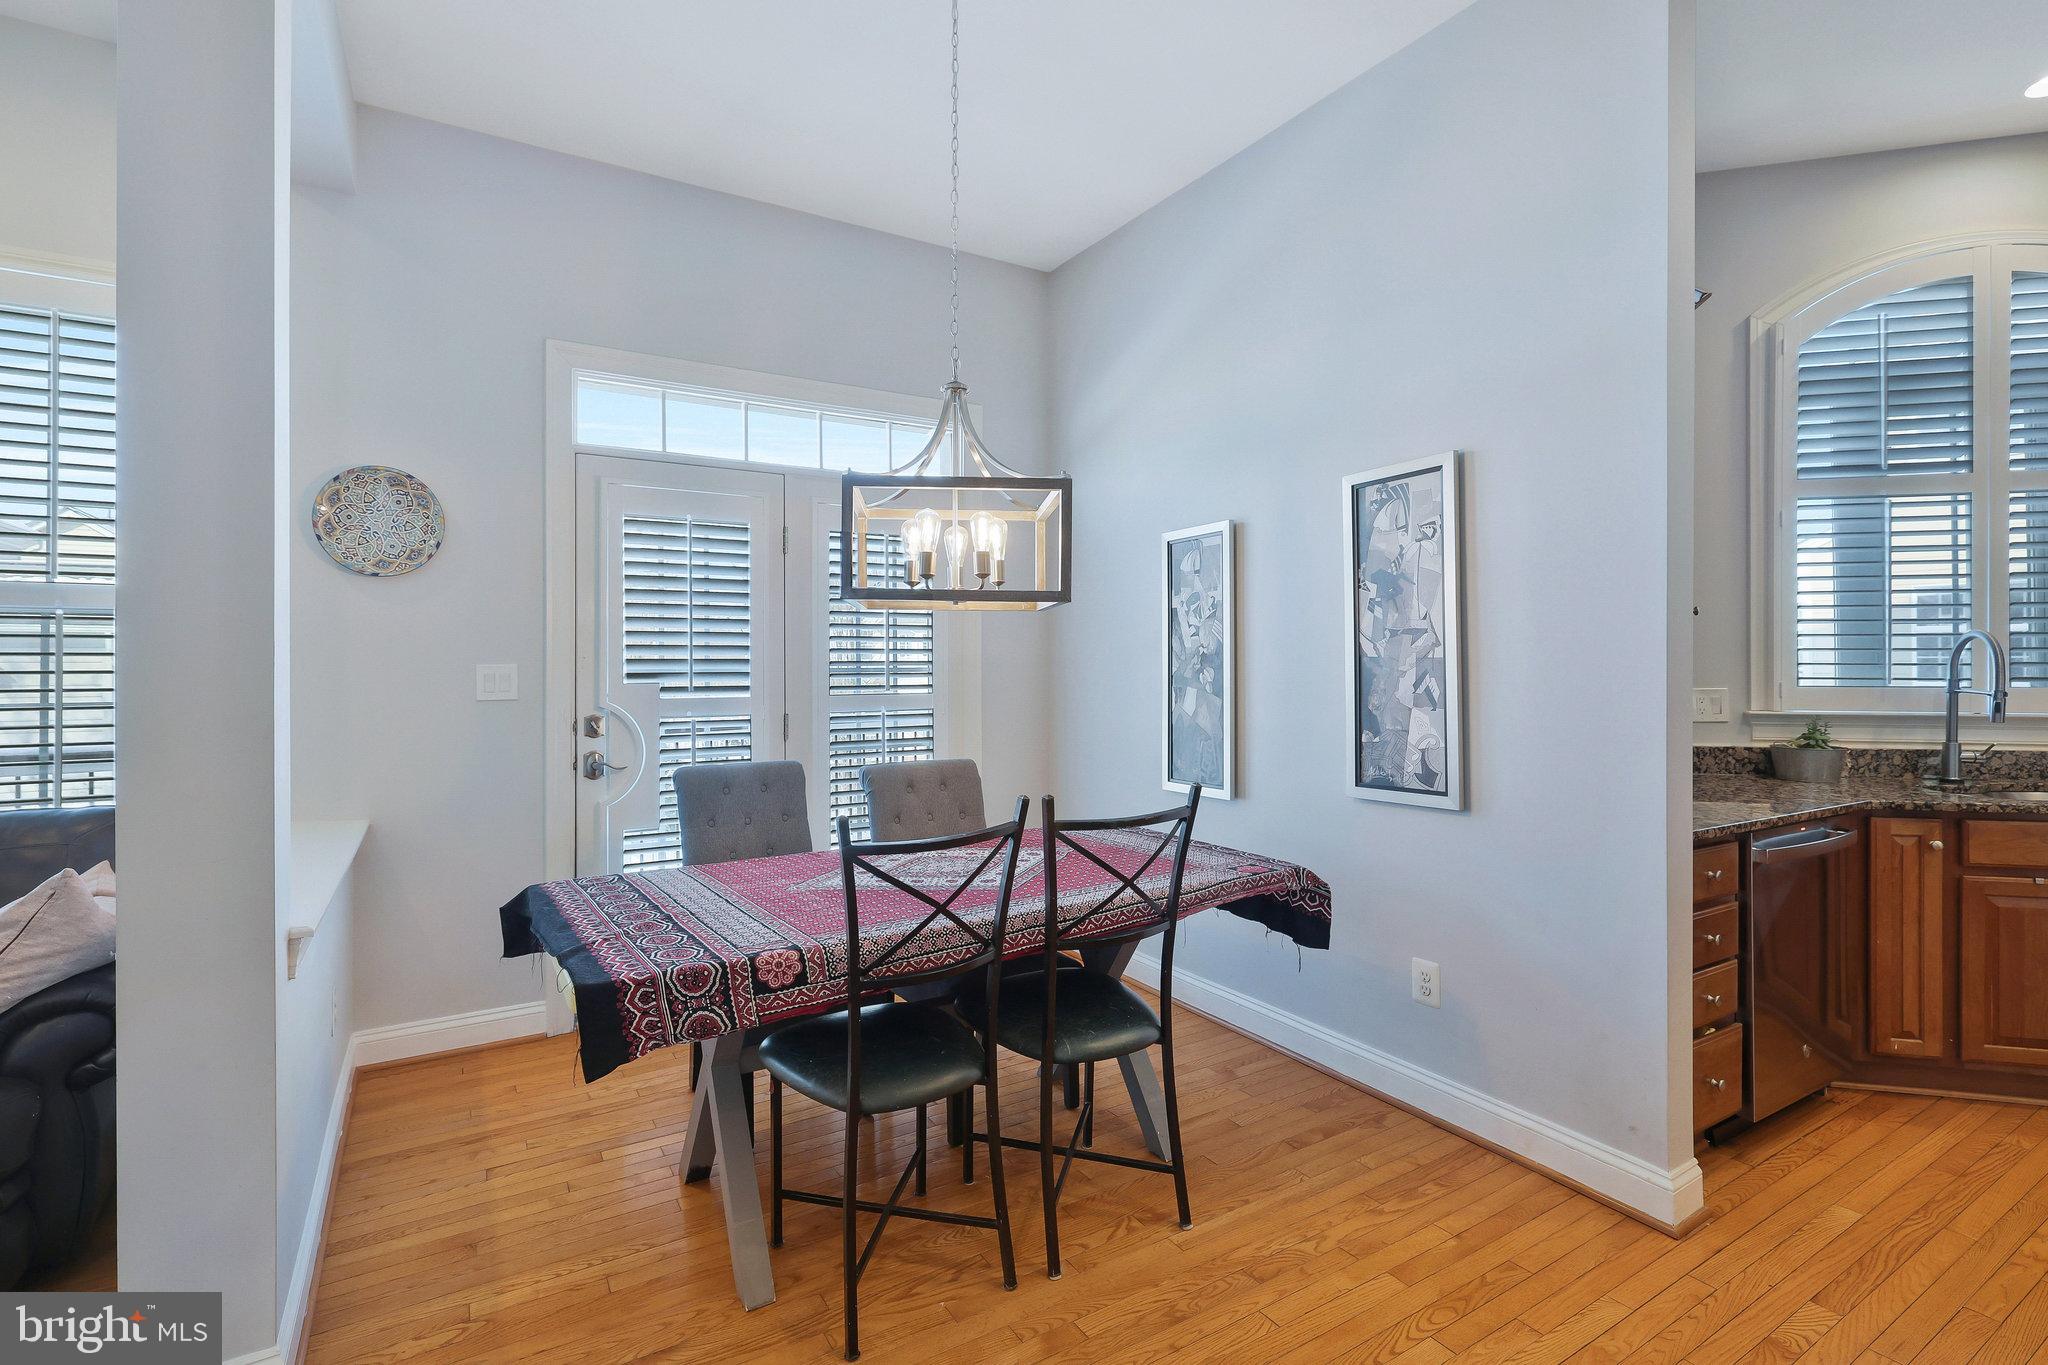
Step inside to a dramatic two-story foyer with iron balusters on the oak staircase and hardwood floors throughout the main and upper levels. The main level offers formal living and dining rooms, a private office with built-ins, powder room, and a family room with elegant, coffered ceilings and gas fireplace. The gourmet kitchen opens seamlessly to the family room and features cherry cabinetry, granite countertops, tile backsplash, center island, pantry, and a bright breakfast area overlooking the backyard. Black appliances include a 5-burner gas cooktop and double wall ovens.

Upstairs, the spacious primary suite includes a sitting room, coffered ceilings, and a private bath with dual vanities, soaking tub, and separate shower. Three additional well-sized bedrooms include one with an en-suite bath and two sharing a bath. The upper loft level adds a bedroom, full bath, and flexible space ideal for guests, office, or recreation.

Rest and relax in the fully finished walk up lower level featuring a large recreation room with laminate flooring, bonus room, full bath, storage, and a washer and dryer (2023). Enjoy the fully fenced backyard with patio, ambient lighting, irrigation system, and peaceful views...perfect for barbecues, entertaining or stargazing. Additional highlights include a two-car front-load garage, mud room with washer/dryer hookups, fresh paint, roof (2024), two HVAC systems (upper 2019), sump pump with battery backup, security system, and irrigation system.

Live your best life in Lansdowne! Residents enjoy resort-style amenities in the highly sought-after community including indoor and outdoor pools, fitness center, sport courts, playgrounds, trails, and year-round community events. Ideally located minutes from downtown Leesburg, Reston Town Center, and Dulles International Airport, this home offers the perfect blend of luxury living, community, top-rated schools, and an exceptional location!
#VALO2117348

LEESBURG

19044 KIPHEART DRIVE

5 Beds

5 Baths

5,339 Sq.Ft.

$1,300,000
MLS#: VALO2117348

 - property

Send a message

Message successfully sent.

Your message

What is 3 + 4 ?

Reason for contacting?

I agree to receive email communication and understand I can unsubscribe at any time.

I agree to be contacted by Charis Realty Group via call, email, and text for real estate services. To opt out, you can reply 'stop' at any time or reply 'help' for assistance. You can also click the unsubscribe link in the emails. Message and data rates may apply. Message frequency may vary. Privacy Policy

Sign Out

Virtual Assistant

Would you like to take the next step with this property? We can help you schedule a showing or virtual tour, or send you more details.

Yes, I would like more information.

Thank You for Your Reply, One of Our Agents will contact you as soon as possible

No, maybe later.

Thank you, you can always contact me via email, phone number or through the contact form.

Realhub AI

Lucy - Your AI-Powered Realtor

Update Your Temporary Password

Personalize your search

Enter your email and we'll notify you immediately when new listings match what you're looking for.

or enter email address

Already have an account ? Login here

Continue your home search

I agree to receive communications and understand I can unsubscribe at any time.

I agree to be contacted by Charis Realty Group via call, email, and text for real estate services. To opt out, you can reply 'stop' at any time or reply 'help' for assistance. You can also click the unsubscribe link in the emails. Message and data rates may apply. Message frequency may vary. Privacy Policy

Already have an account ? Login here

We use cookies

We use cookies primarily for analytics to enhance your experience. By accepting, you agree to our use of these cookies. You can manage your preferences or learn more about our cookies policy.