



Features & Amenities

Interior

  • Other Interior Features

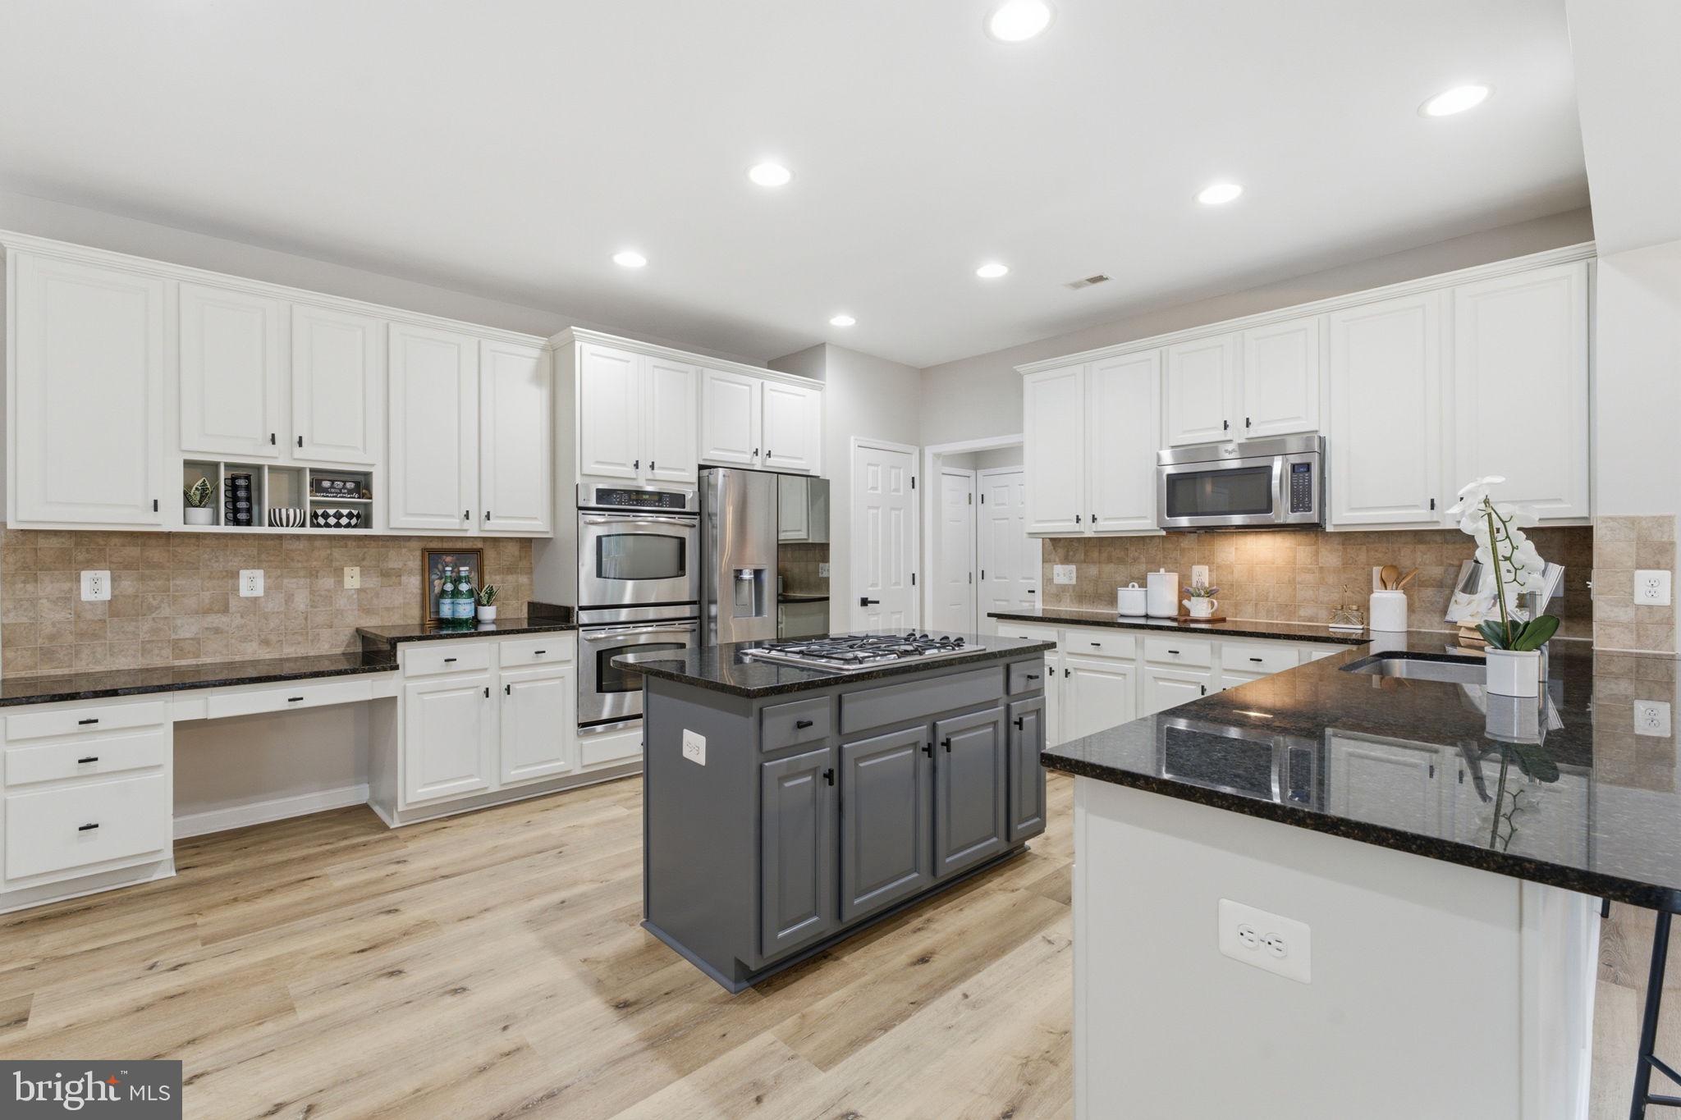
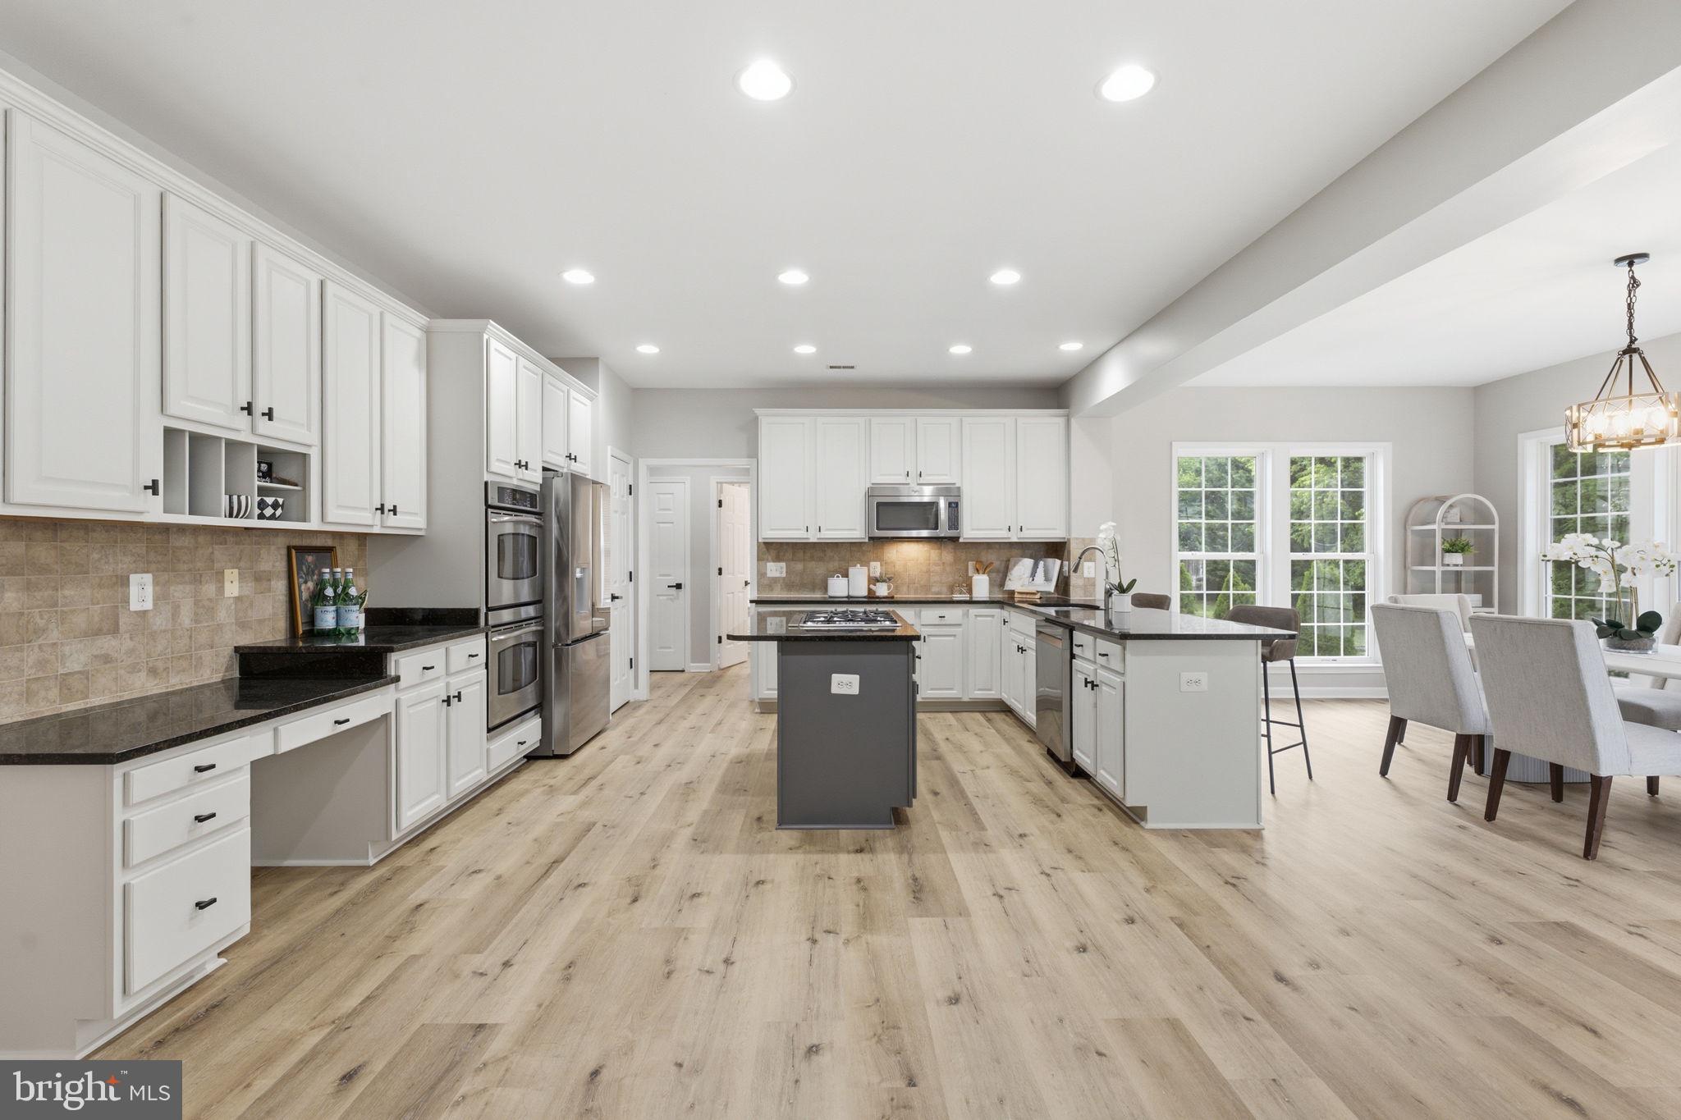
    Ceiling Fan(s), Kitchen Island, Recessed Lighting, Walk-In Closet(s)

  • Total Bedrooms

    4

  • Bathrooms

    3

  • 1/2 Bathrooms

    1

  • Above Grade Finished Area

    2850.0

  • Basement YN

    YES

  • Cooling YN

    YES

  • Cooling

    Central Air, Ceiling Fan(s), Electric

  • Fireplace YN

    YES

  • Heating YN

    YES

  • Heating

    Natural Gas, Central

  • Pet friendly

    N/A

Exterior

  • Garage

    Yes

  • Garage spaces

    2

  • Other Exterior Features

    Lighting

  • Parking

    Garage, Off Site, Inside Entrance, Attached

  • Patio and Porch Features

    Patio

  • Pool

    Yes

  • Pool Features

    Gunite, In Ground, Heated, Private

  • Waterfront YN

    NO

Area & Lot

  • Lot Size(acres)

    0.19

  • Lot Size(square feet)

    8,276

  • Property Type

    Residential

  • Property Sub Type

    Single Family Residence

  • Architectural Style

    Colonial

Price

  • Sales Price

    $1,299,990

  • Tax Amount

    $8,518

  • Sq. Footage

    3,955

  • Price/SqFt

    $328

HOA

  • Association

    YES

  • Association Fee

    $400

  • Association Fee Frequency

    Quarterly

  • Association Fee Includes

    N/A

School District

  • Elementary School

    CARDINAL RIDGE

  • Middle School

    J. MICHAEL LUNSFORD

  • High School

    FREEDOM

Property Features

  • New Construction

    NO

  • Association Amenities

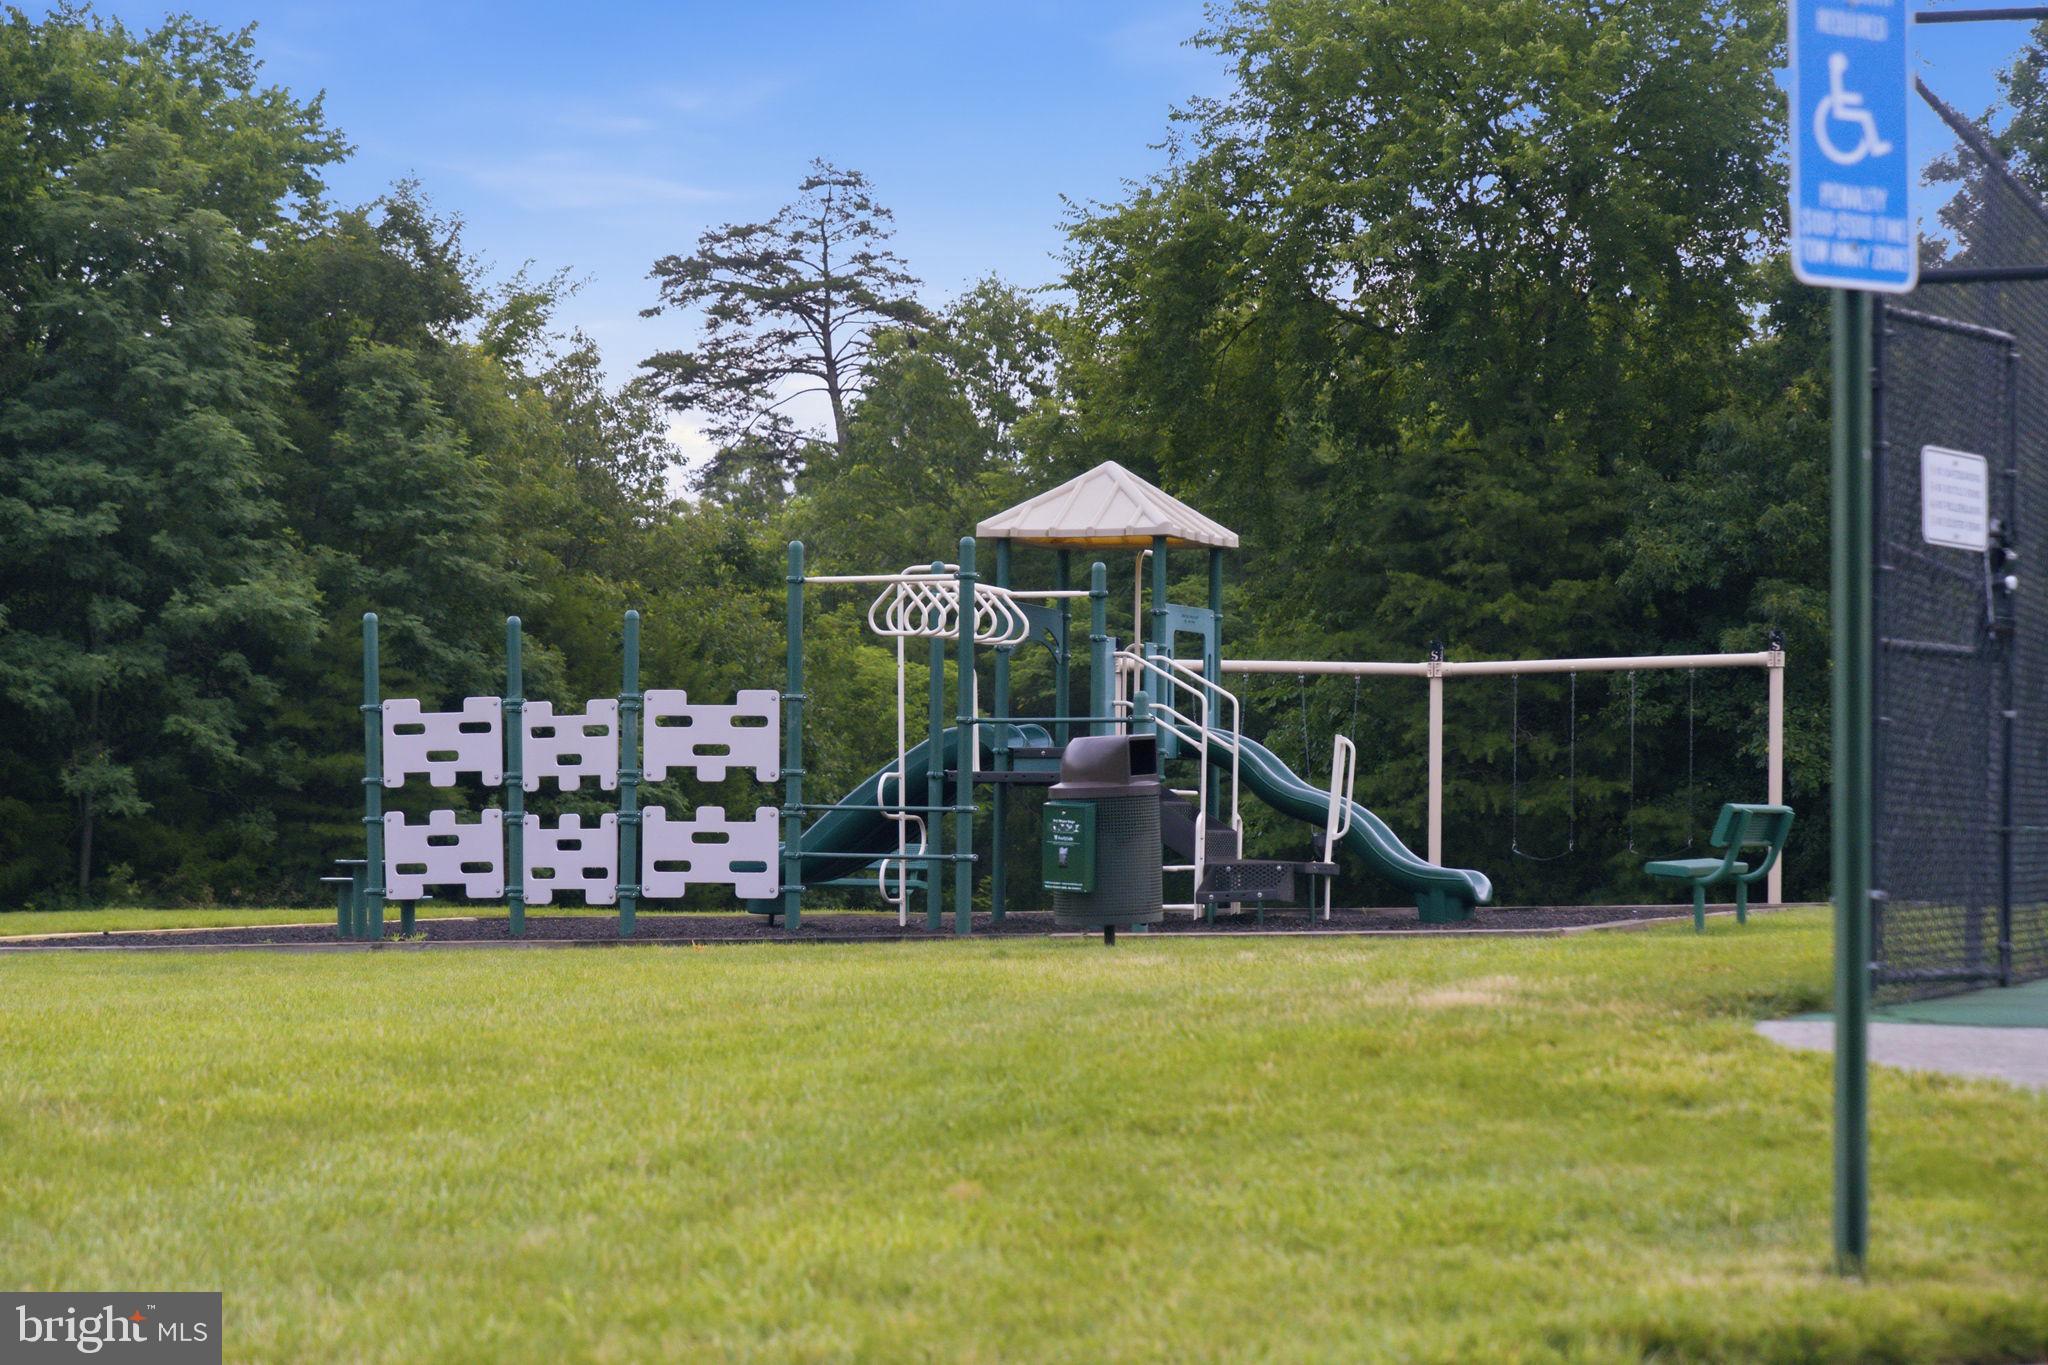
    Clubhouse, Fitness Center, Tennis Court(s), Basketball Court, Jogging Path, Playground

  • Foundation Details

    Block

  • Senior Community YN

    NO

  • Sewer

    Public Sewer

  • Tax Lot

    35

  • Water Source

    Public

Schedule a Showing

Showing scheduled successfully.

<
>
IN PERSON
VIA CHAT

What is 3 + 4 ?


Mortgage calculator

Estimate your monthly mortgage payment, including the principal and interest, property taxes, and HOA. Adjust the values to generate a more accurate rate.

Your payment

Principal and Interest:

$

Property taxes:

$

HOA fees:

$

Total loan payment:

$

Total interest amount:

$

Location

County

LOUDOUN

Elementary School

CARDINAL RIDGE

Middle School

J. MICHAEL LUNSFORD

High School

FREEDOM

Listing Courtesy of Robert J Pichtel, Samson Properties

RealHub Information is provided exclusively for consumers' personal, non-commercial use, and it may not be used for any purpose other than to identify prospective properties consumers may be interested in purchasing. All information deemed reliable but not guaranteed and should be independently verified. All properties are subject to prior sale, change or withdrawal. RealHub website owner shall not be responsible for any typographical errors, misinformation, misprints and shall be held totally harmless.

Agent Sharon Lelm

Associate Broker (MD/PA/WV/DE), Realtor

Sharon Lelm

Call Sharon today to schedule a private showing.


* Listings on this website come from the FMLS IDX Compilation and may be held by brokerage firms other than the owner of this website. The listing brokerage is identified in any listing details. Information is deemed reliable but is not guaranteed. If you believe any FMLS listing contains material that infringes your copyrighted work please review our DMCA policy and learn how to submit a takedown request.© 2024 FMLS.
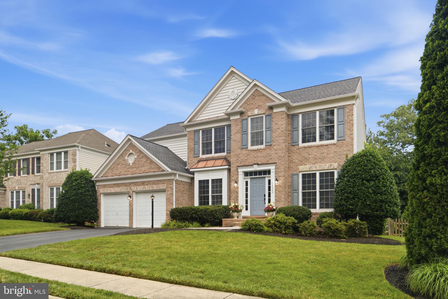
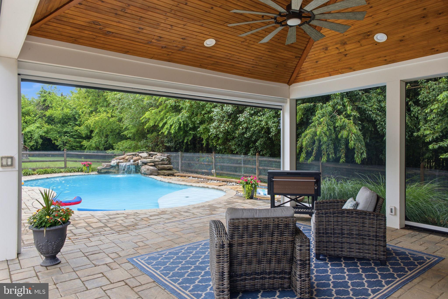
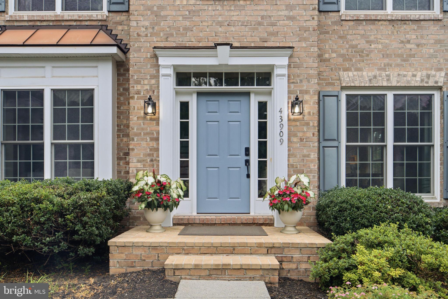
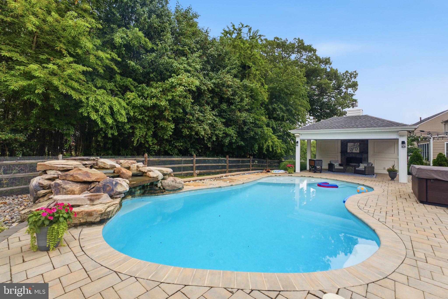
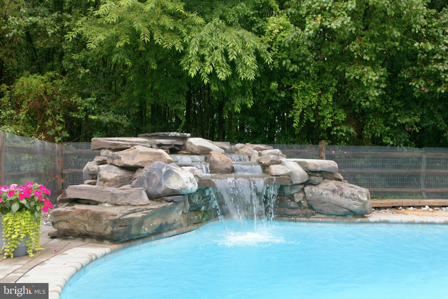
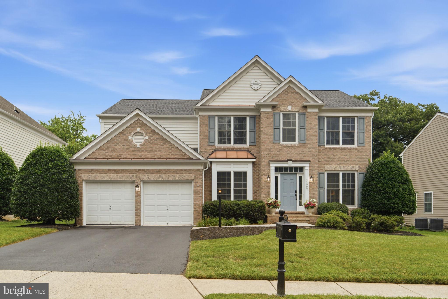
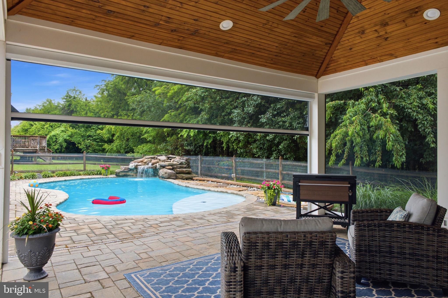
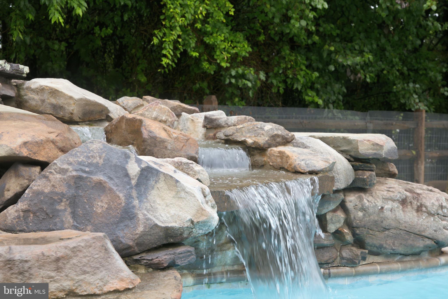
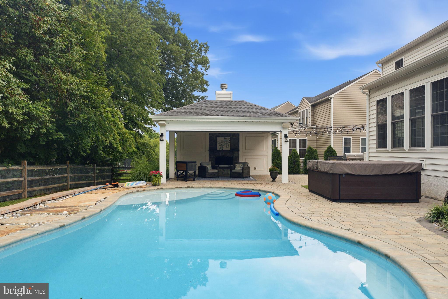
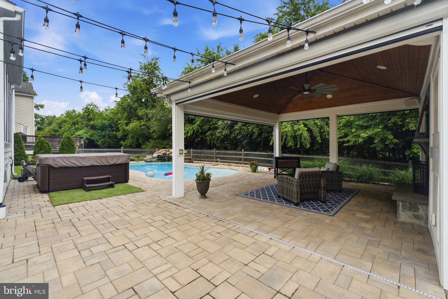
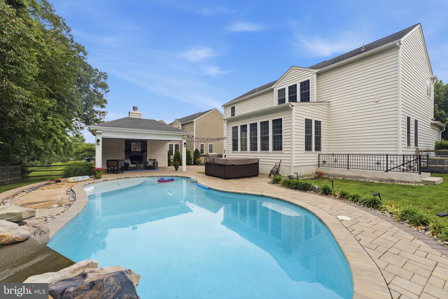
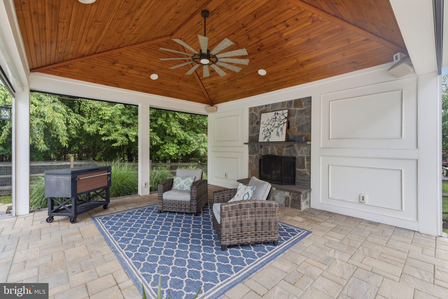
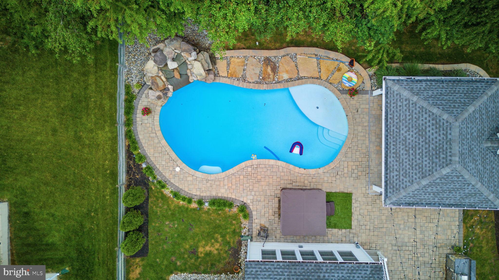
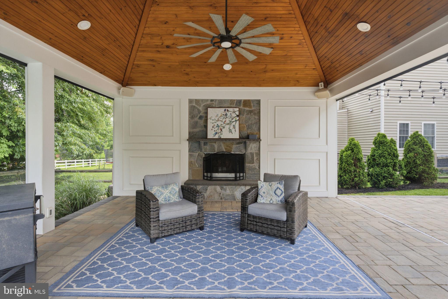
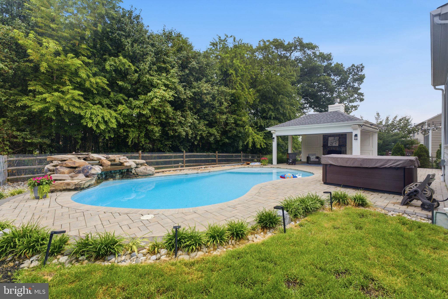
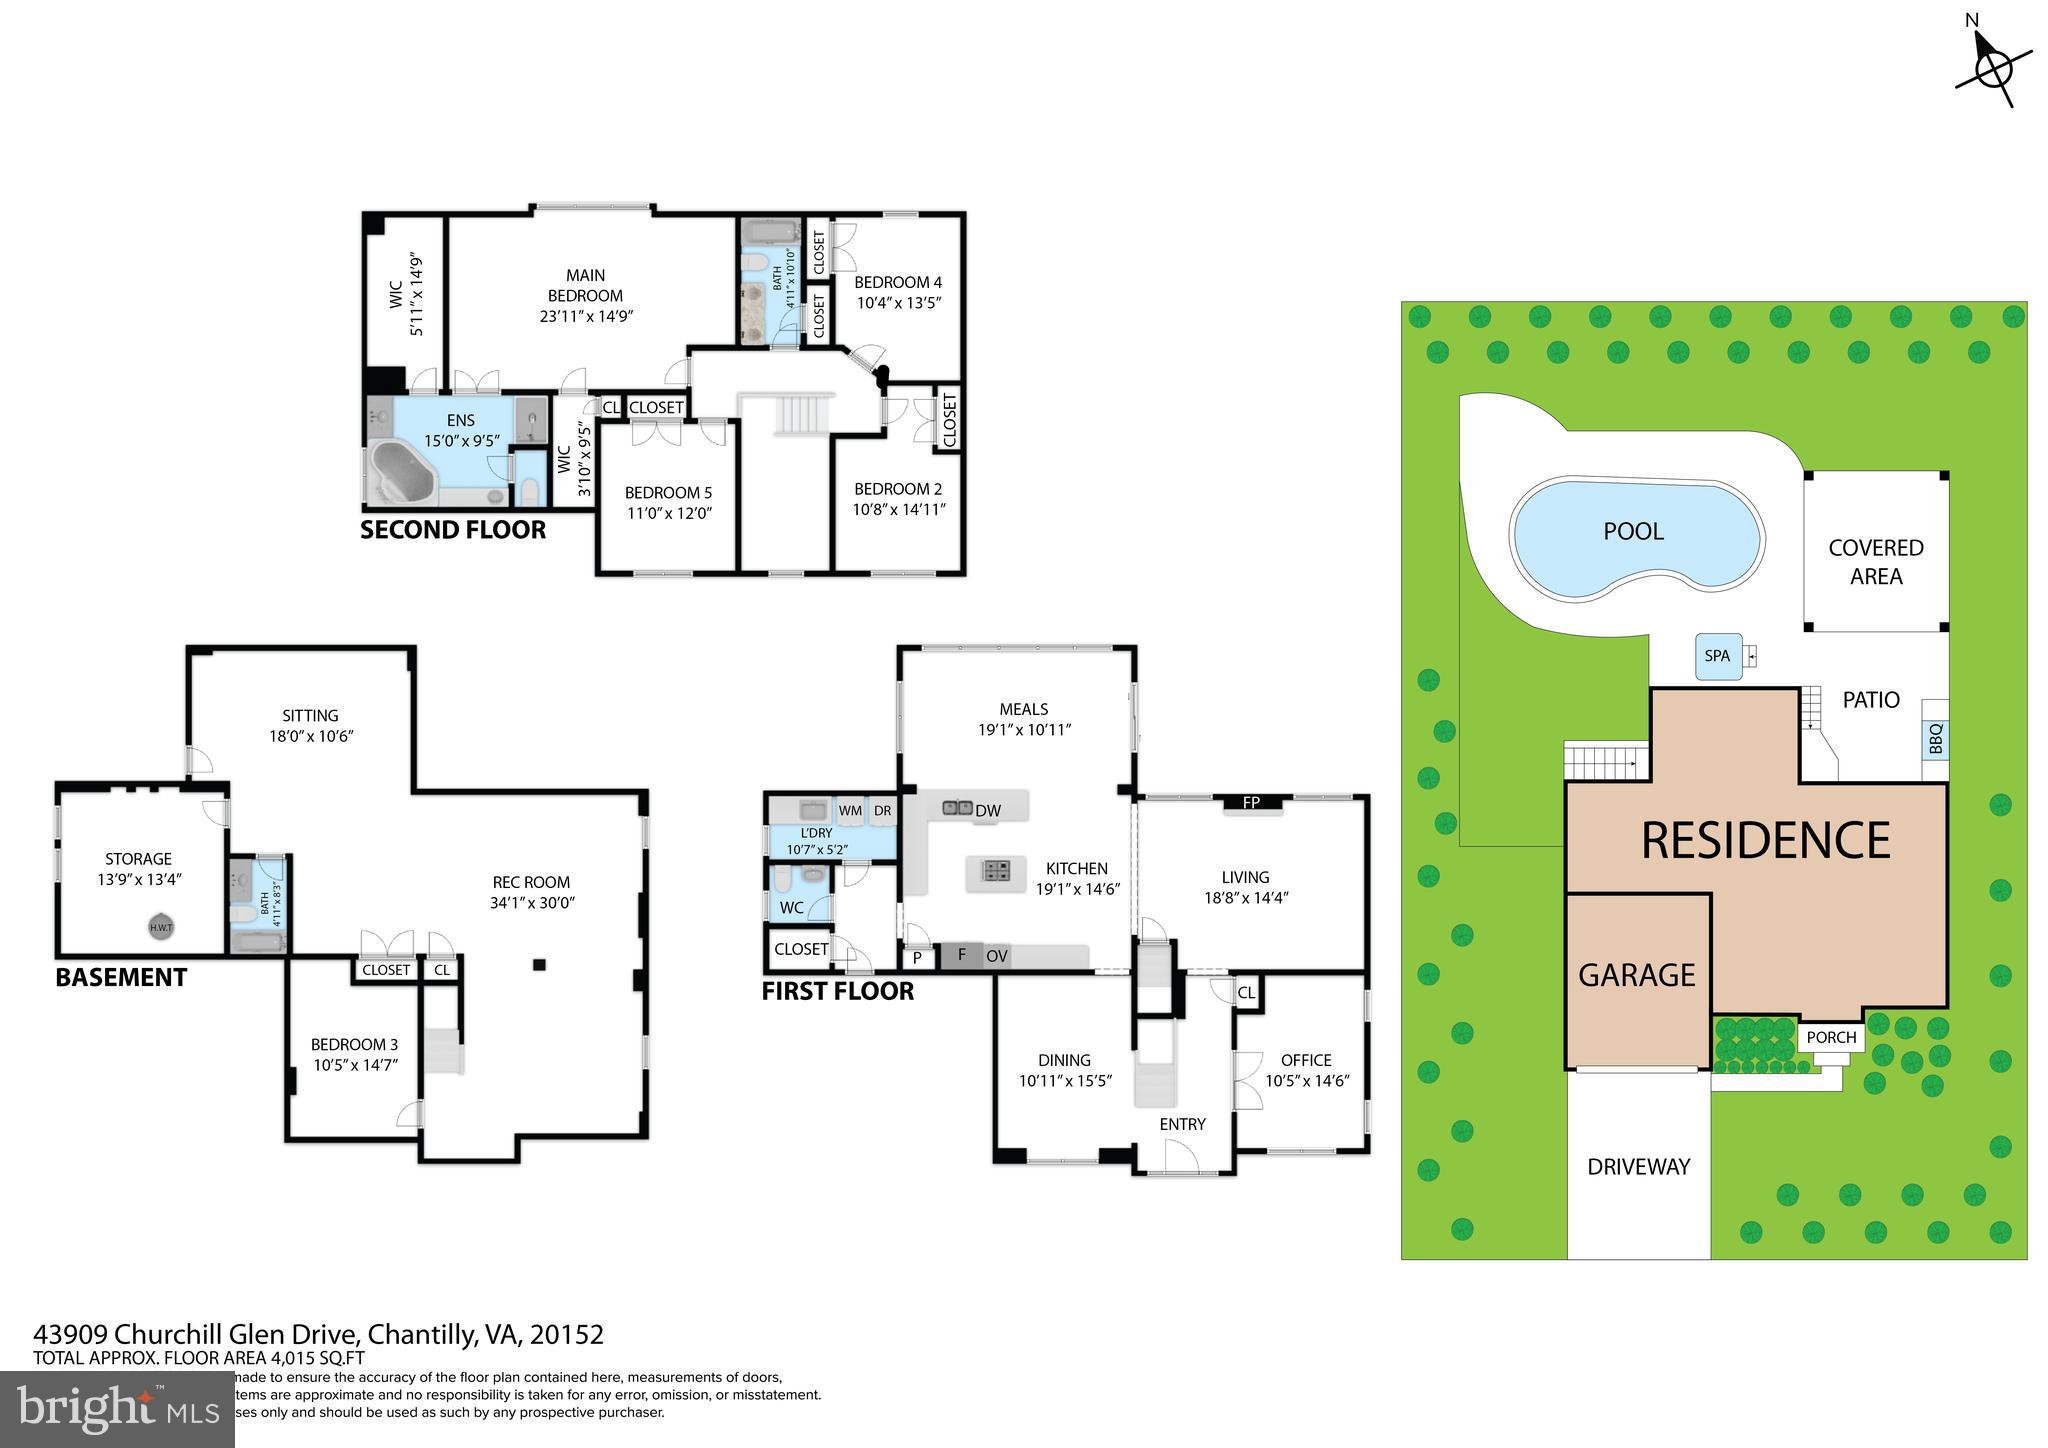
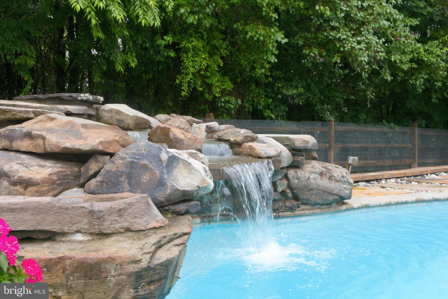
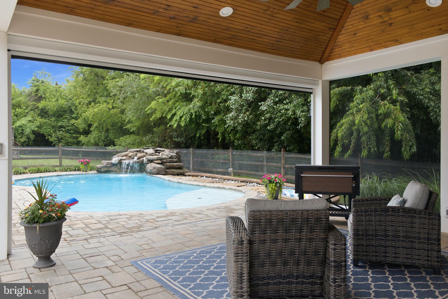
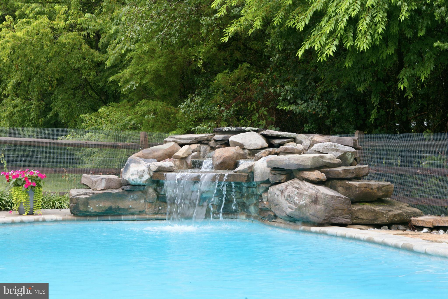
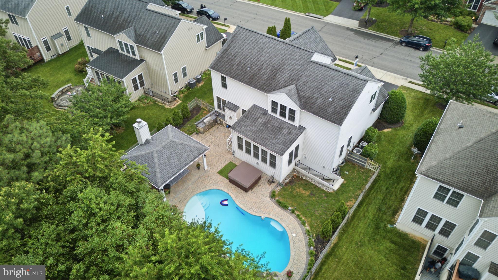
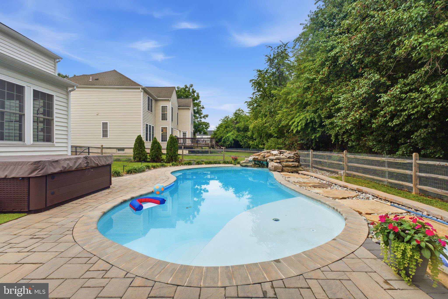
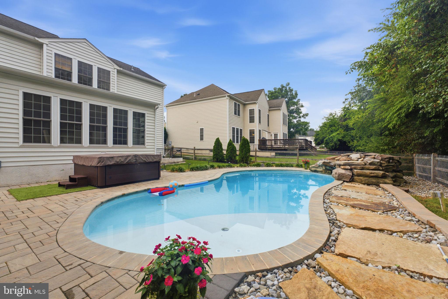
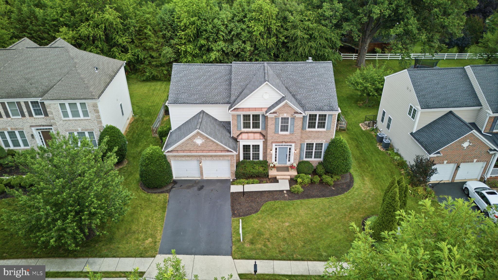
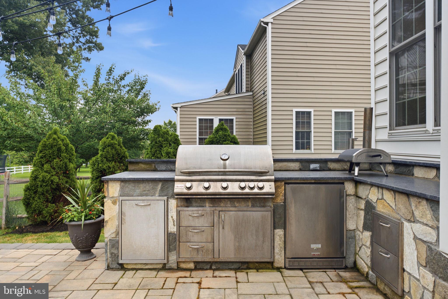
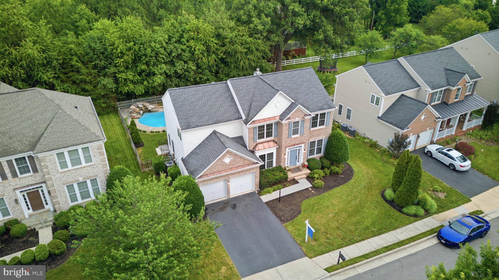
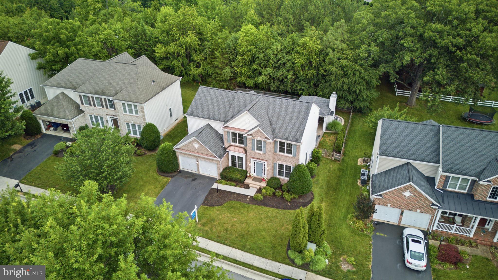
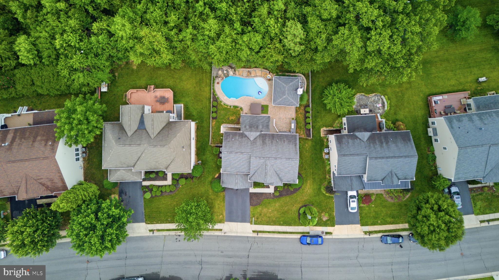
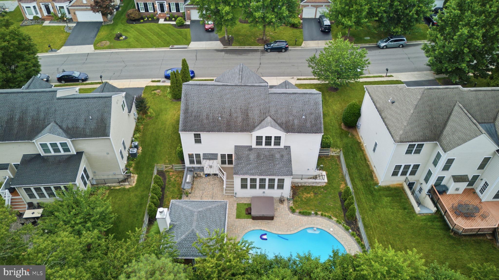
Back on market. Resort-style living awaits in this beautifully updated brick-front colonial in The Ridings at Blue Spring, where an extraordinary backyard retreat elevates this home well beyond the ordinary. The heated gunite pool showcases a dramatic stone grotto waterfall, while the custom poolside pavilion features a built-in fireplace, outdoor kitchen, Sonos speaker system, and exceptional spaces for entertaining and relaxation. 

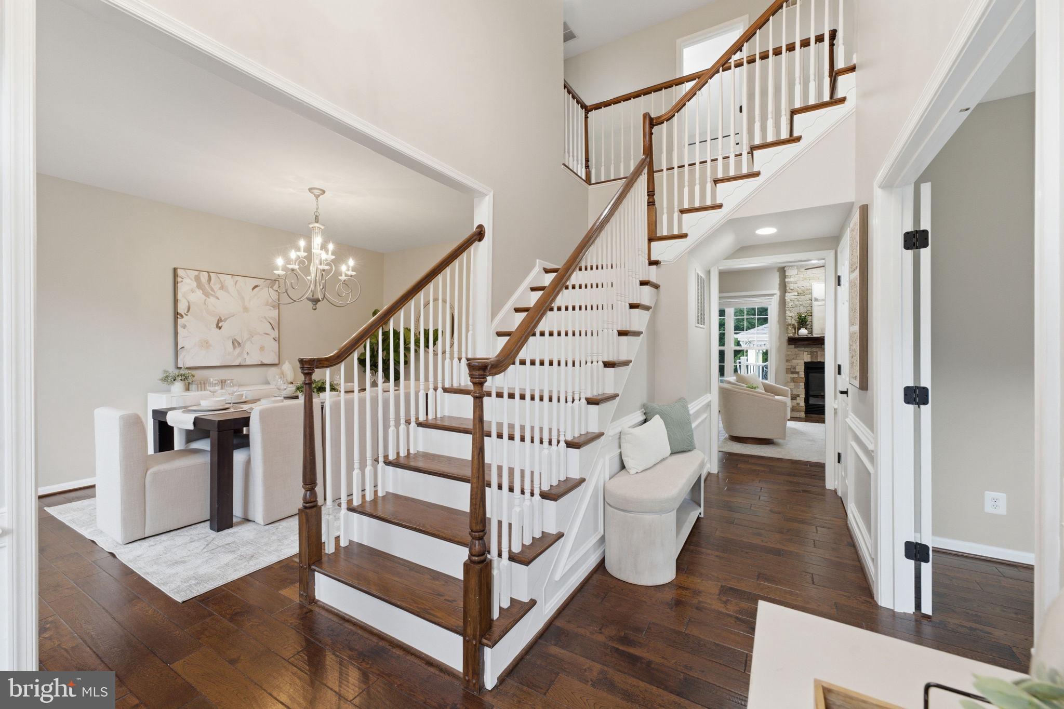
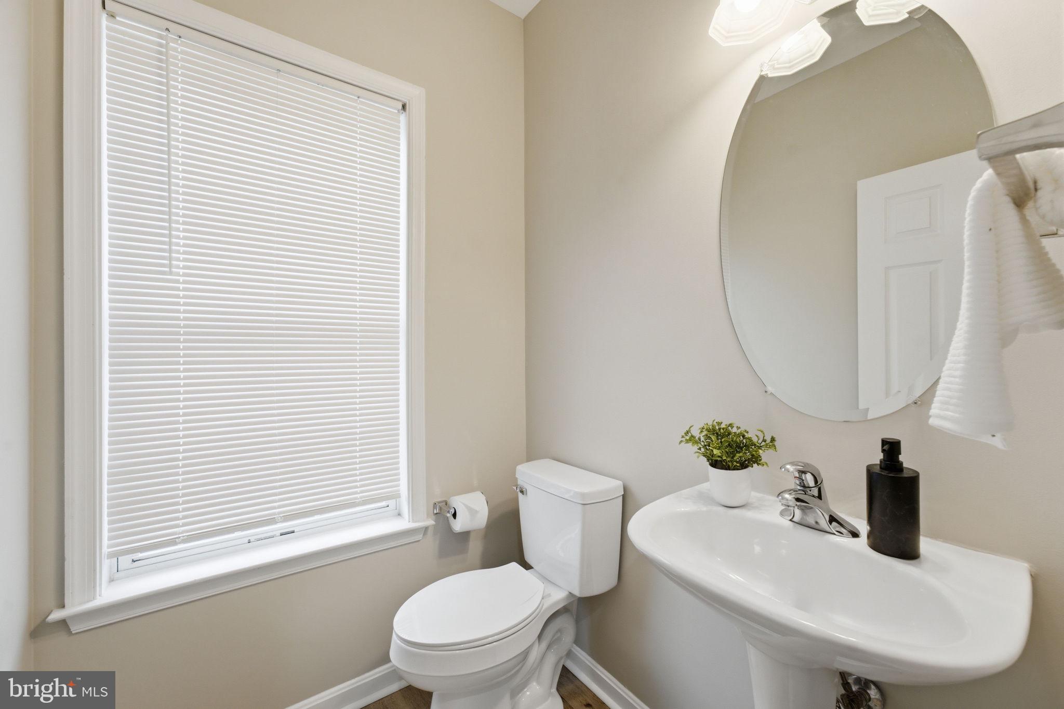
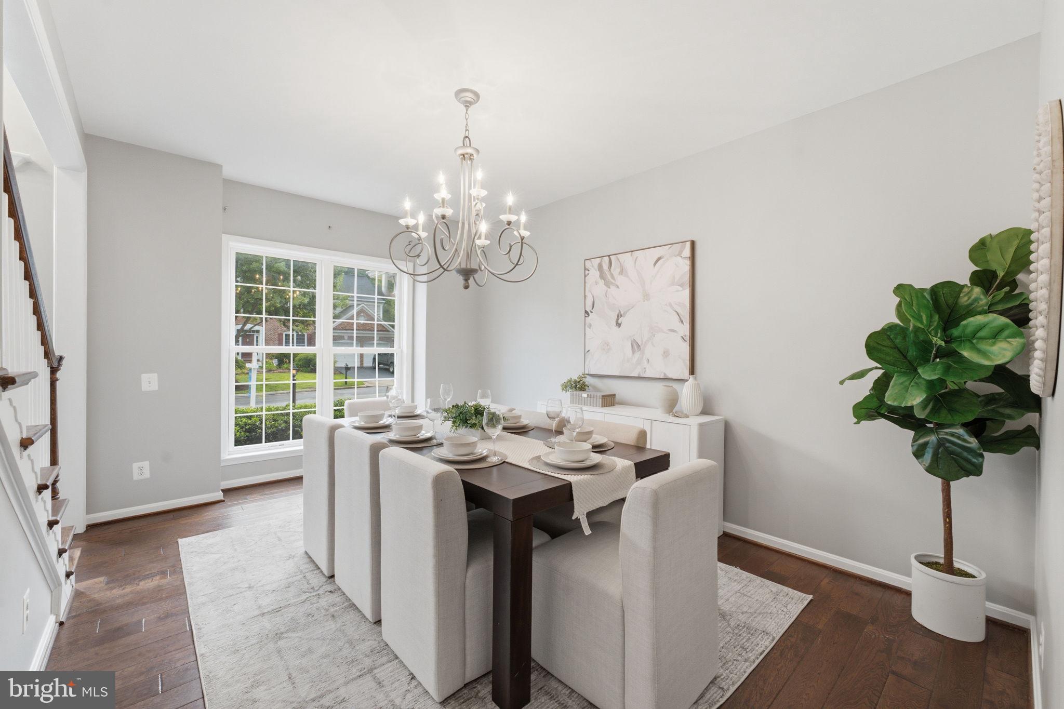
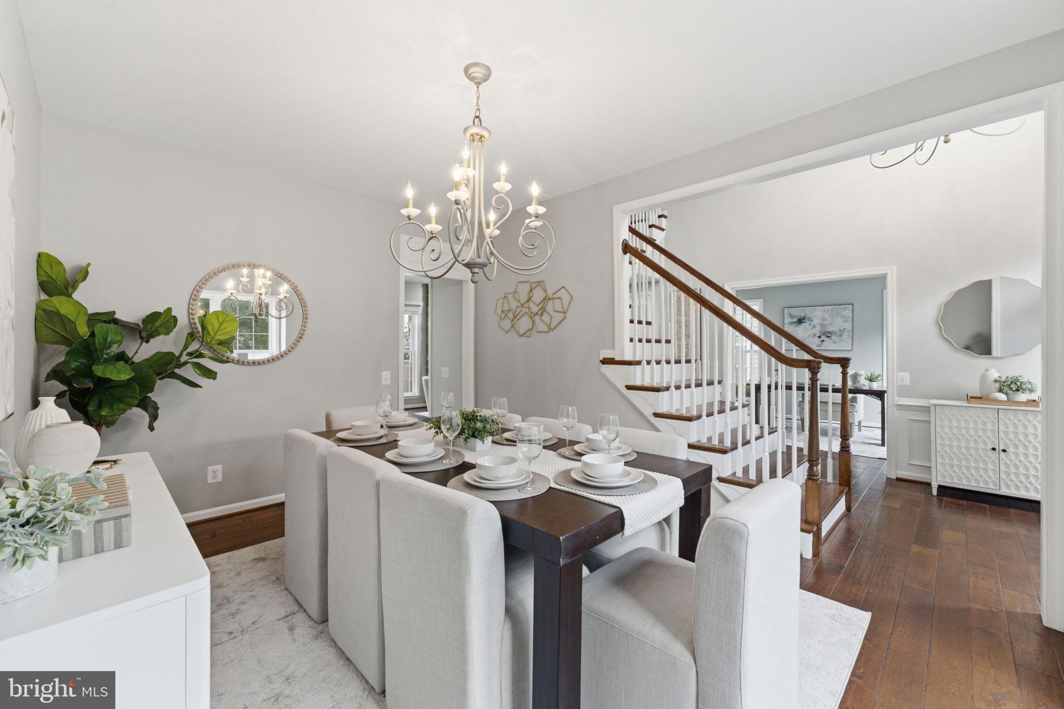
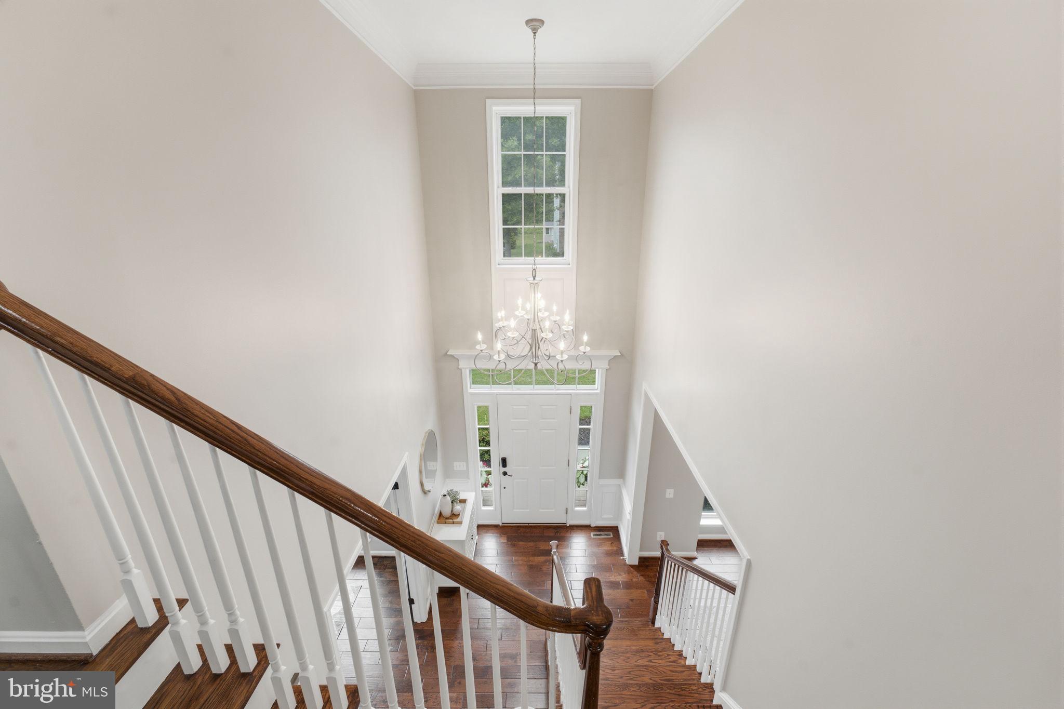
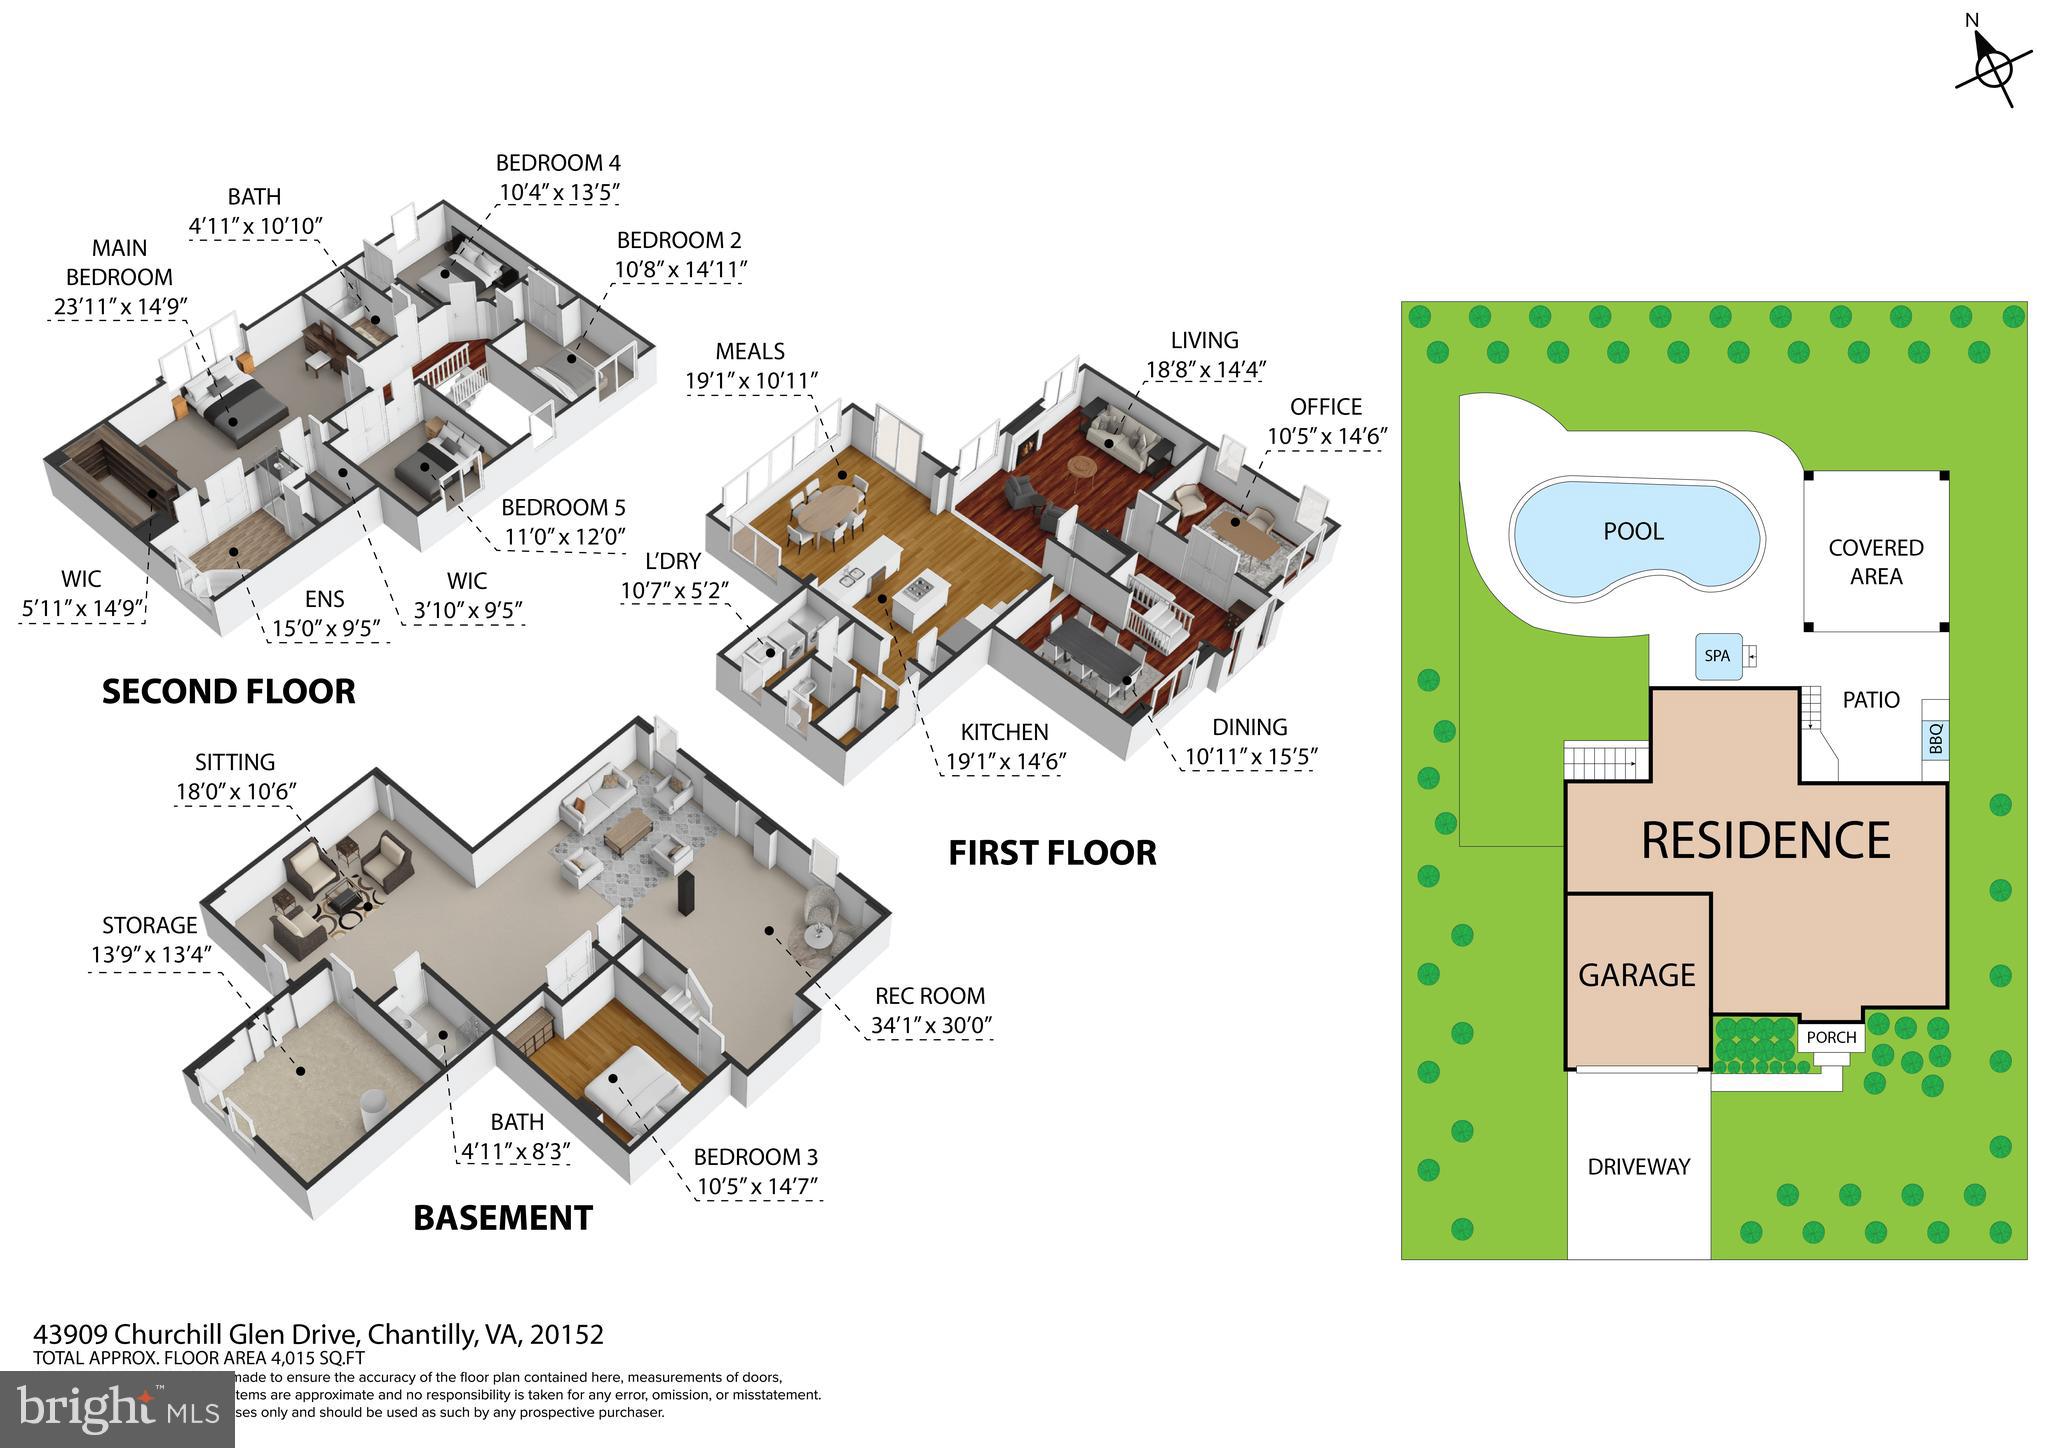
Offering 4 bedrooms, 3.5 baths, and nearly 4,000 square feet of thoughtfully designed living space, this meticulously maintained home combines spacious living, extensive updates, and a fabulous location in one of Chantilly's most sought-after communities. 

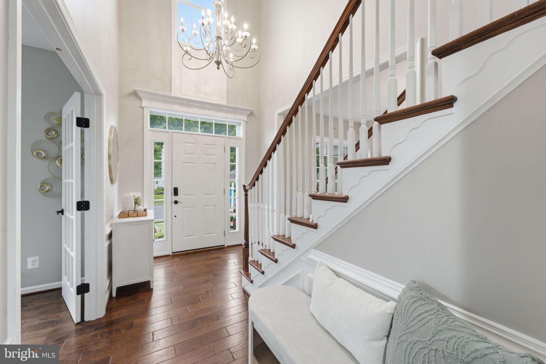
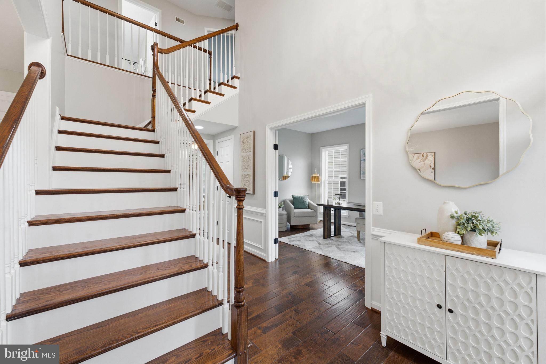
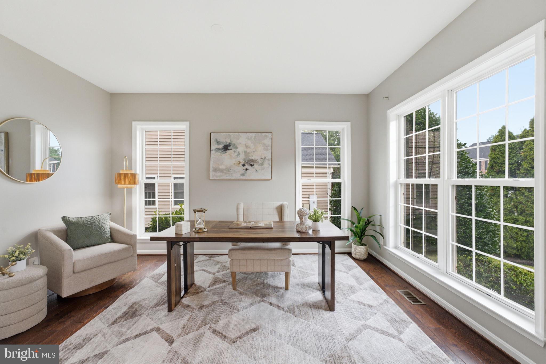
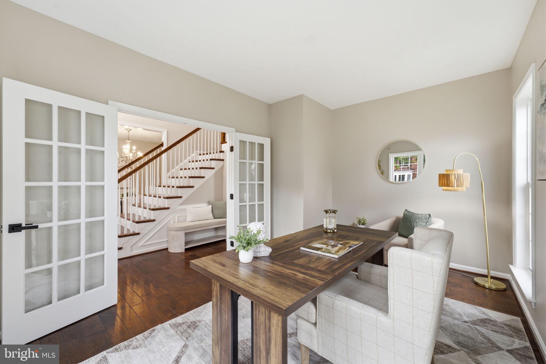
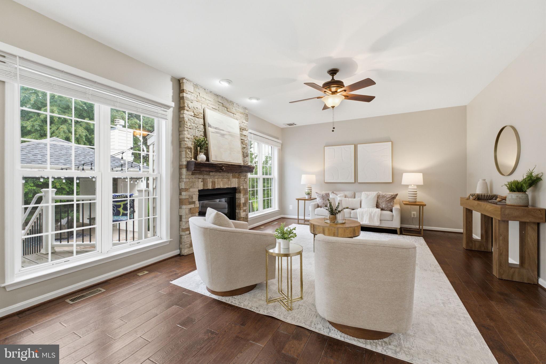
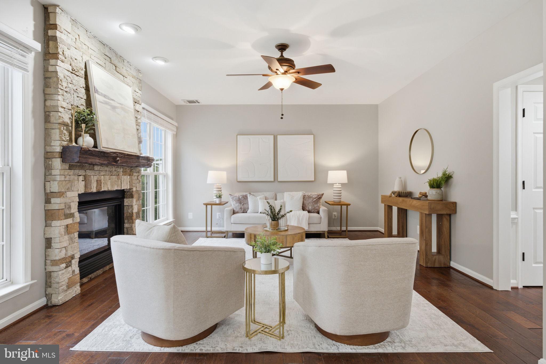
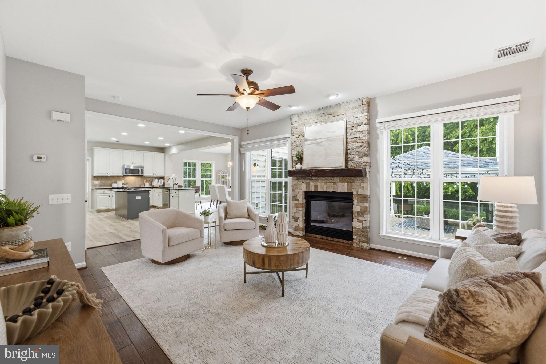
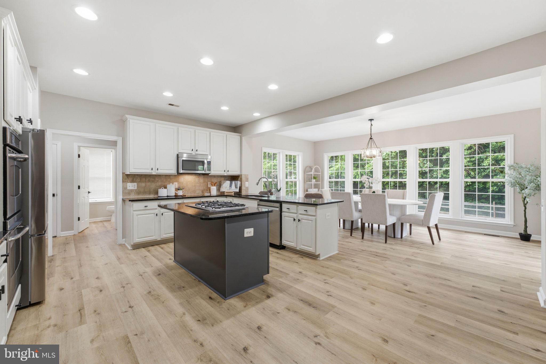
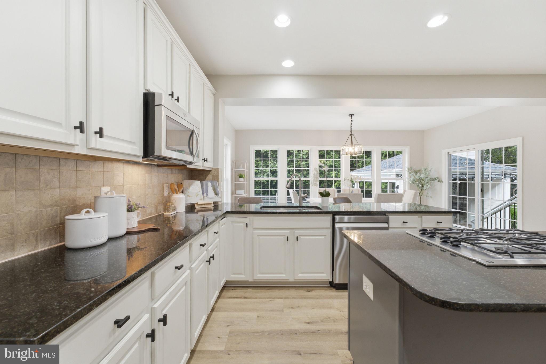
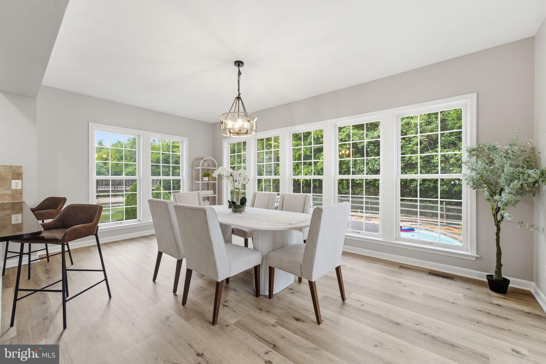
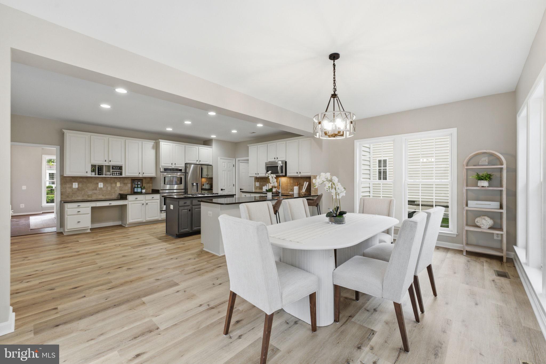
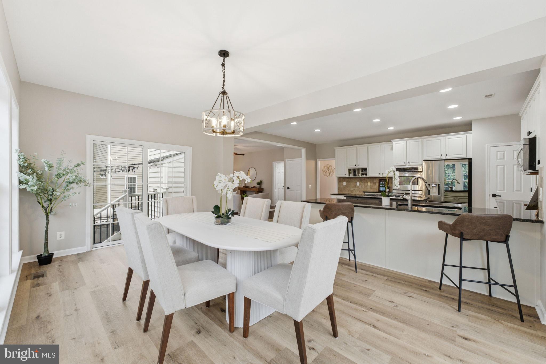
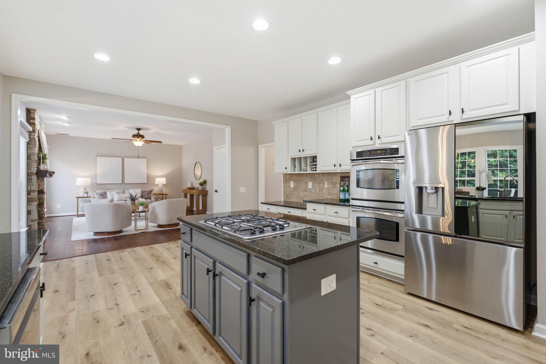
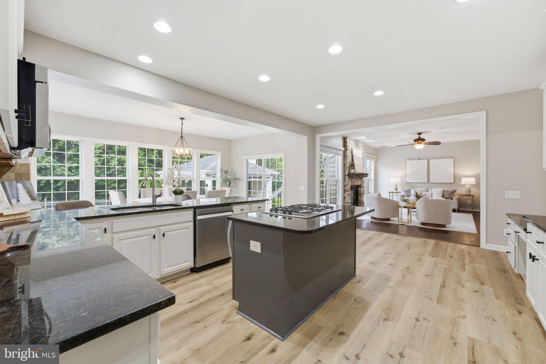
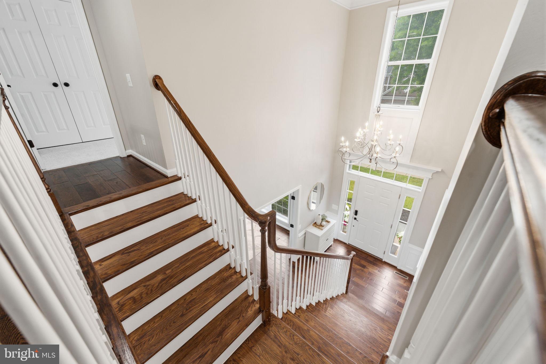
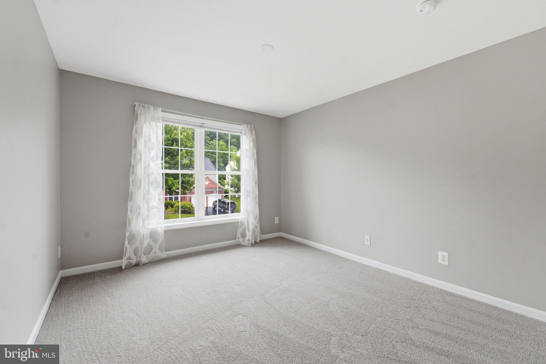
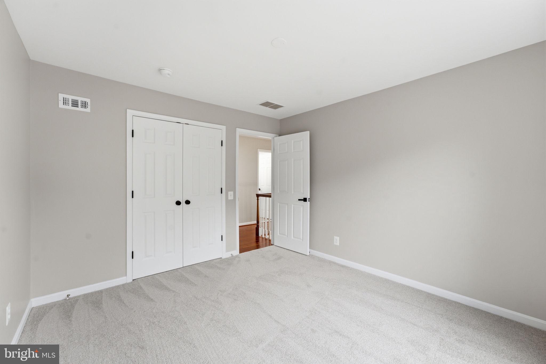
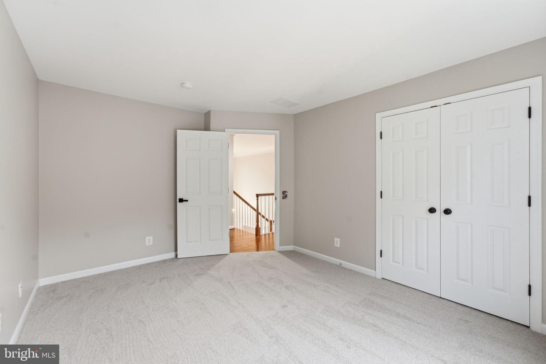
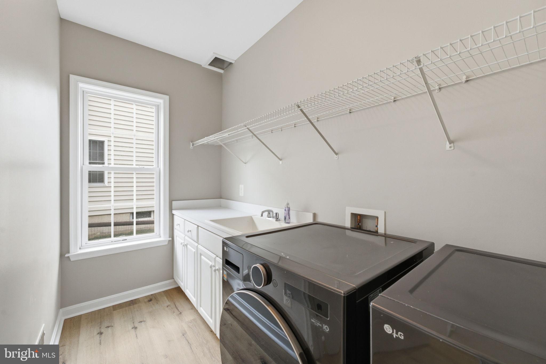
Move-in ready and updated with fresh interior paint, brand-new carpet, and luxury vinyl plank flooring, the home features refined finishes and a floor plan designed for both entertaining and everyday living. The kitchen offers expansive cabinetry, generous prep space, a gas cooktop, double wall ovens, a large center island, and a sun-filled breakfast area that opens to the adjoining sunroom. A main-level office, dining room, mudroom, laundry room, and powder room provide convenience and functionality.

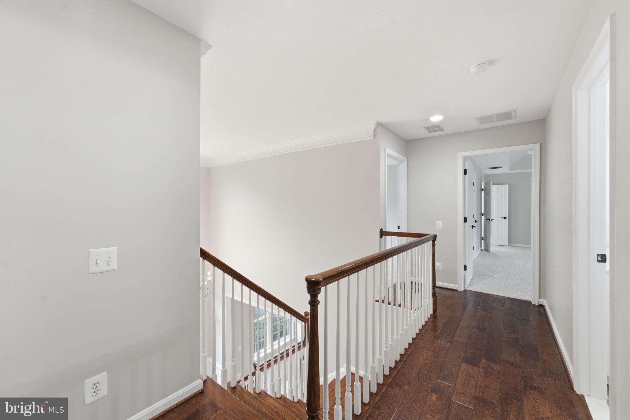
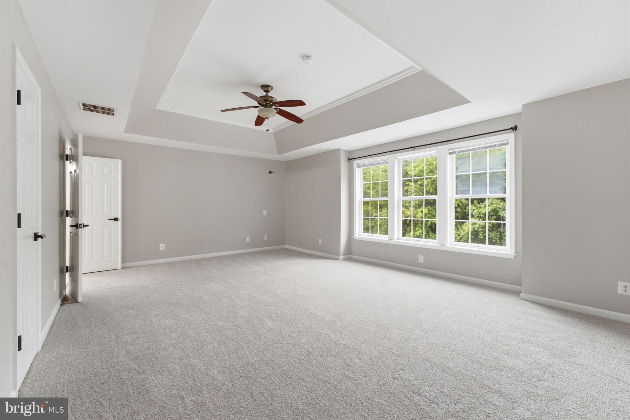
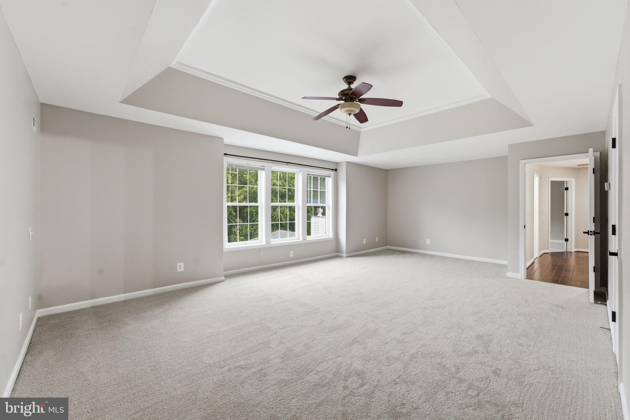
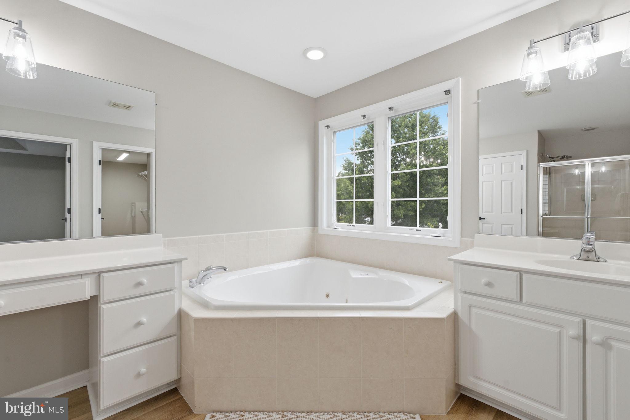
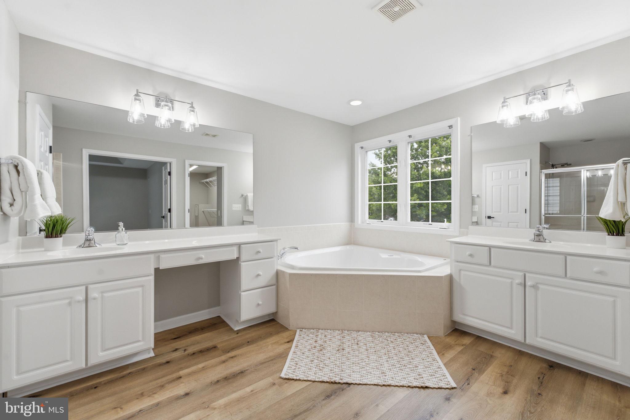
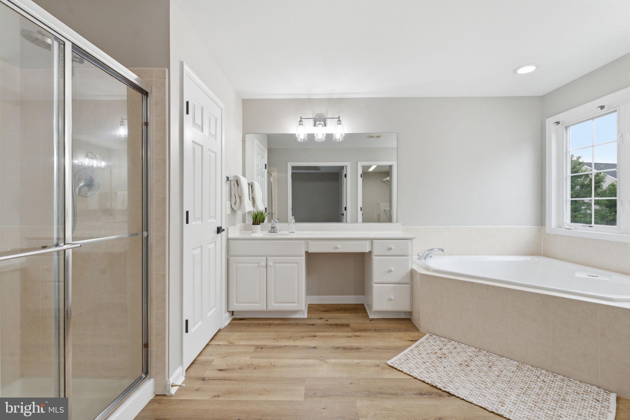
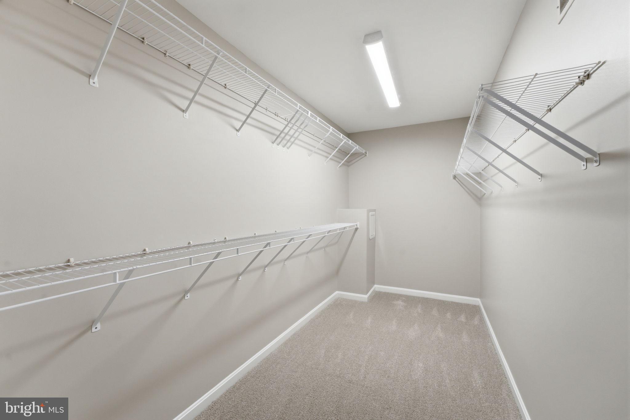
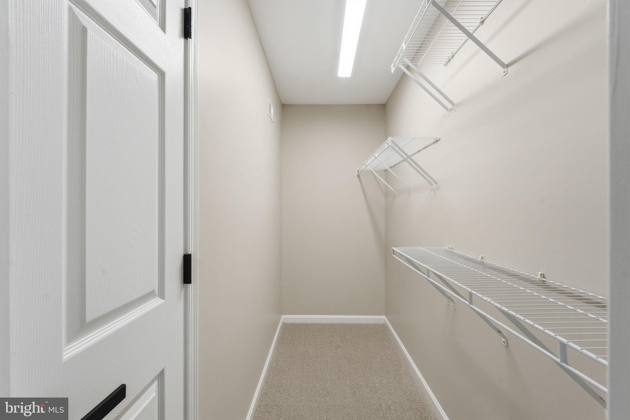
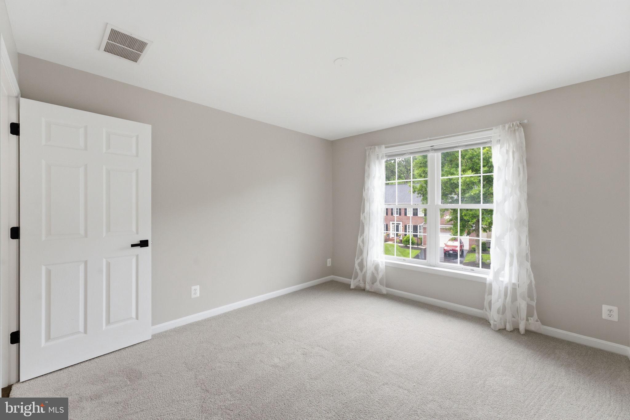
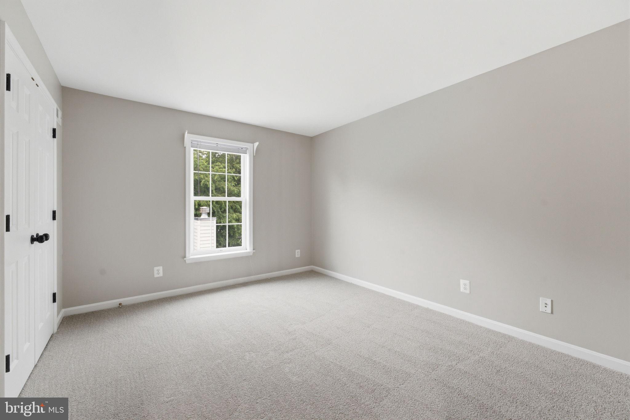
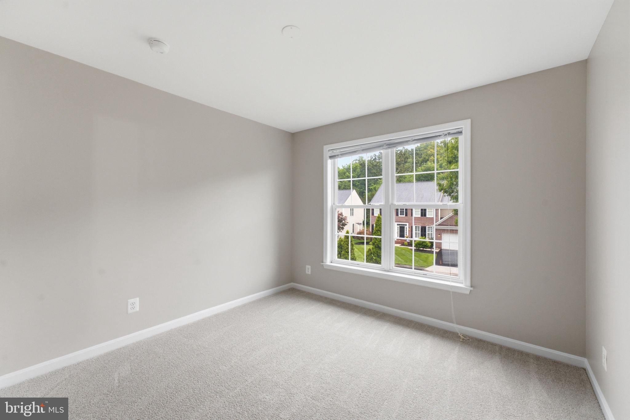
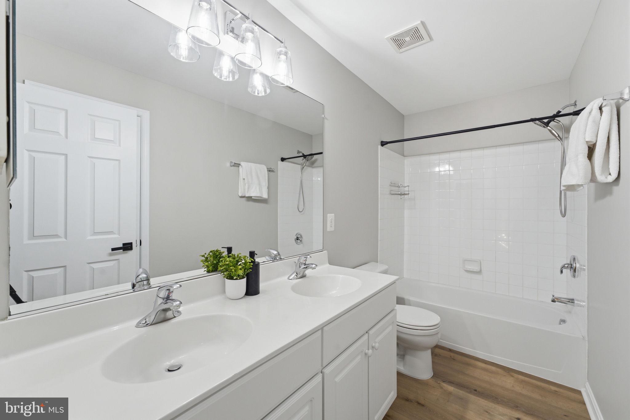
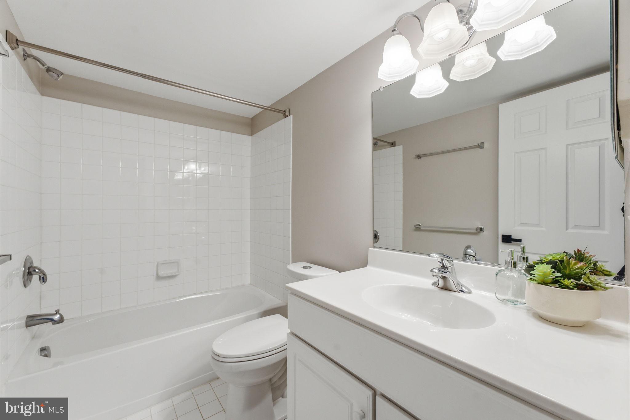
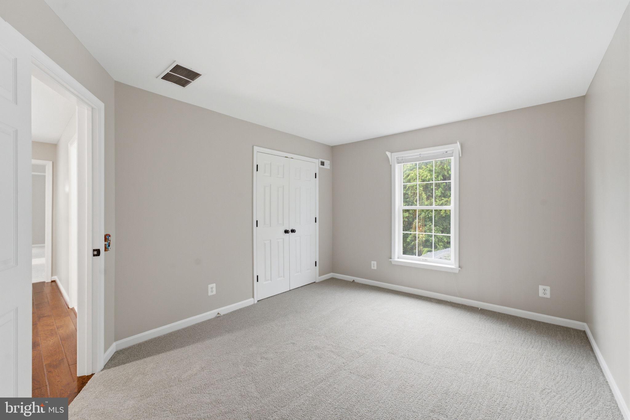
Upstairs, four spacious bedrooms include a luxurious primary suite featuring a tiered ceiling, oversized walk-in closet with convenient laundry chute, and a spa-inspired bath with dual vanities, walk-in shower, and jetted soaking tub. Secondary bedrooms are generously sized and share a spacious dual-vanity bathroom. 

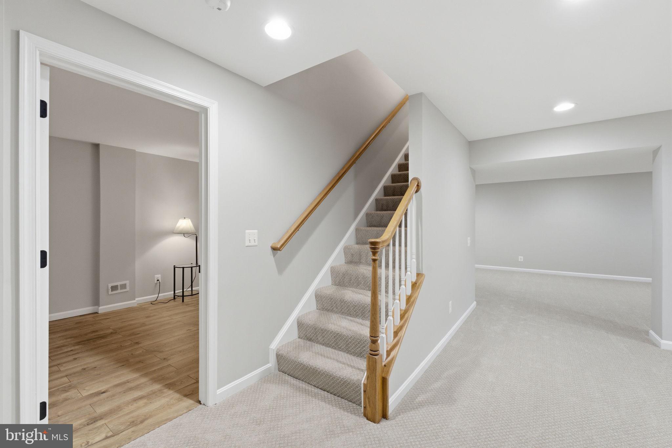
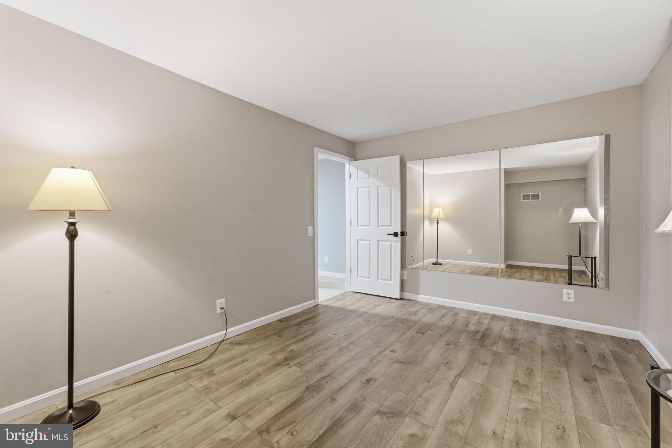
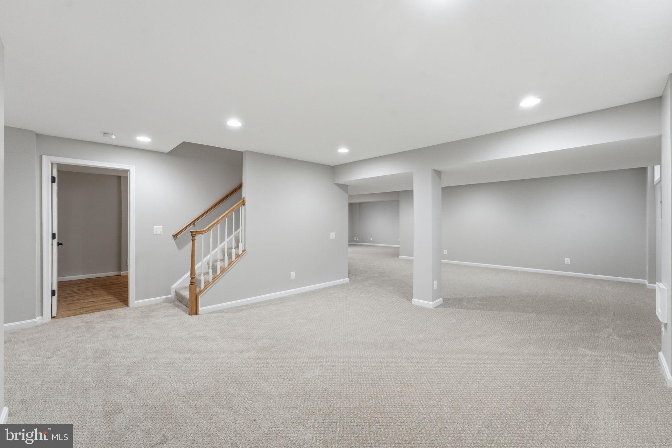
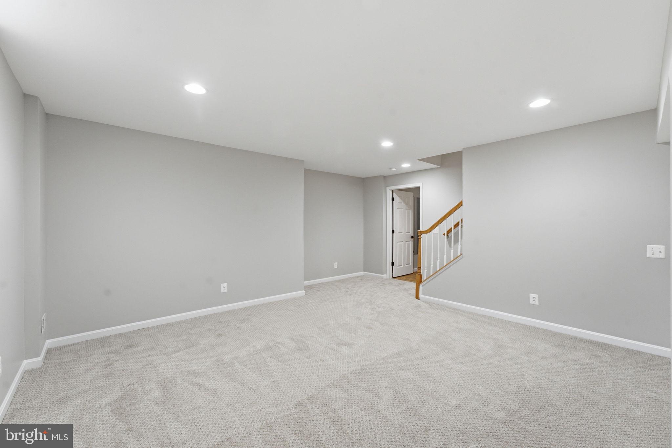
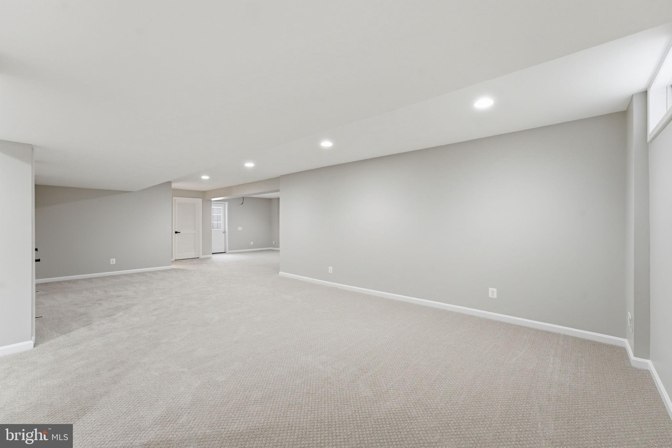
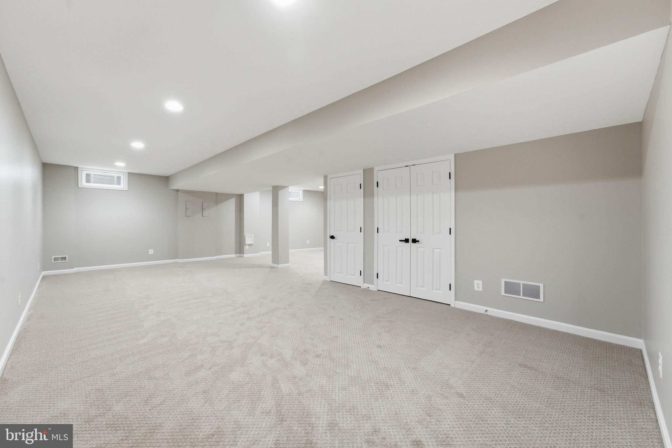
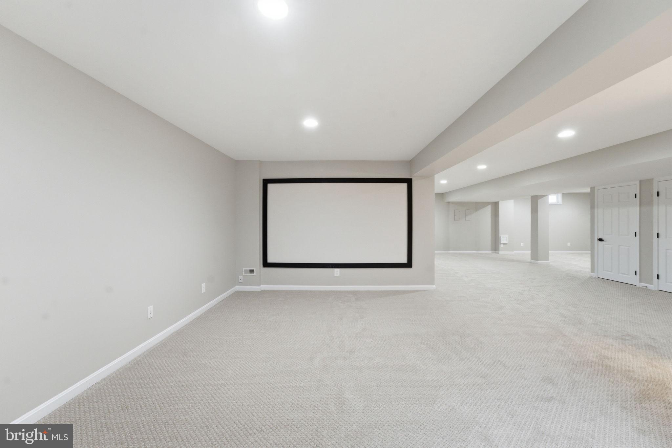
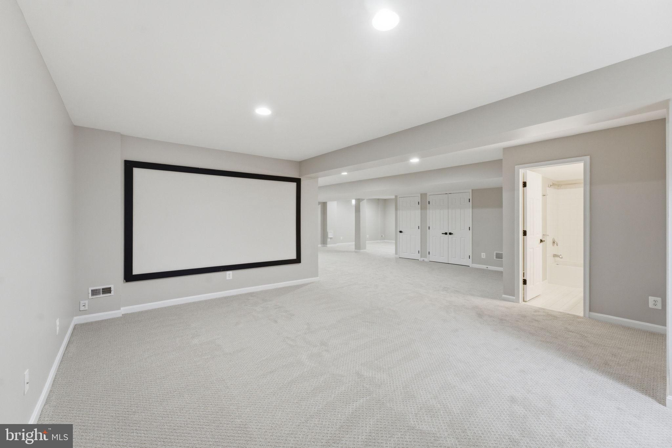
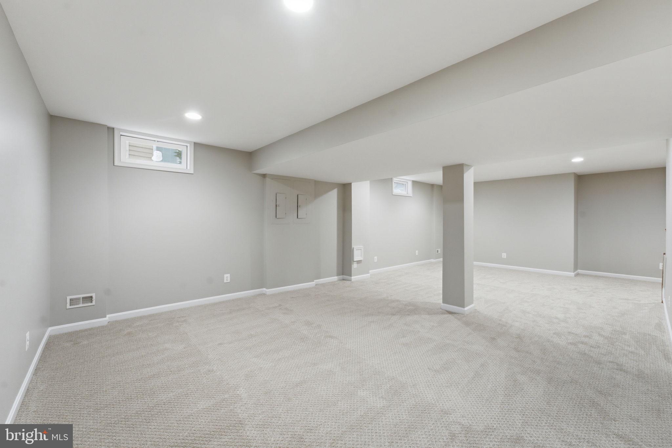
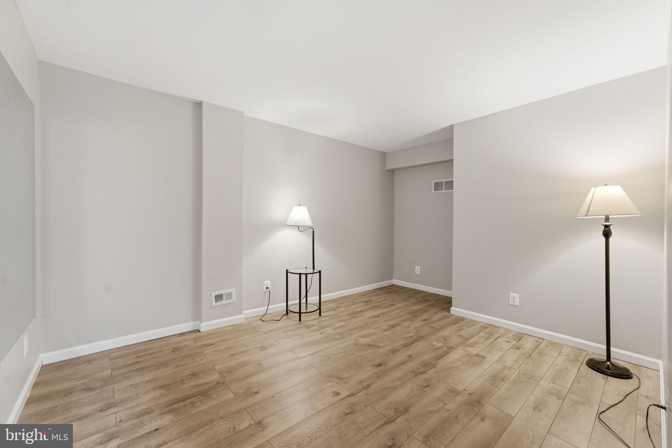
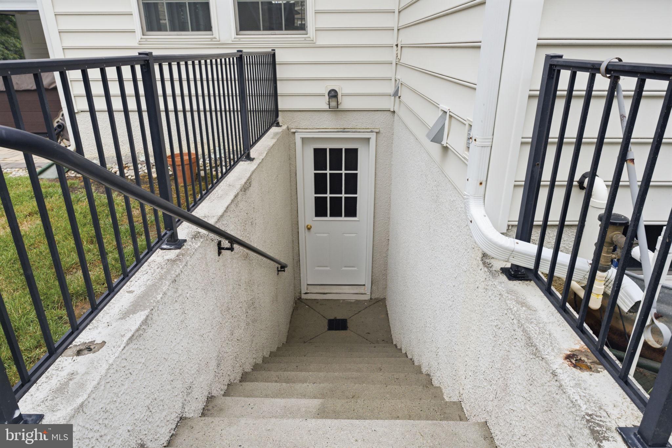
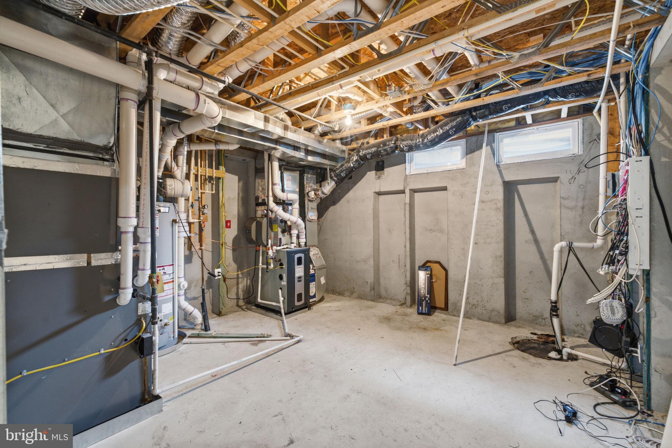
The fully finished lower level offers exceptional flexibility with a large recreation area, upgraded flooring and lighting, direct walkout access to the backyard, a bonus flex room, and a full bath, making it ideal for guests, a home gym, or multigenerational living. An oversized unfinished storage area provides abundant space for organization or future customization.

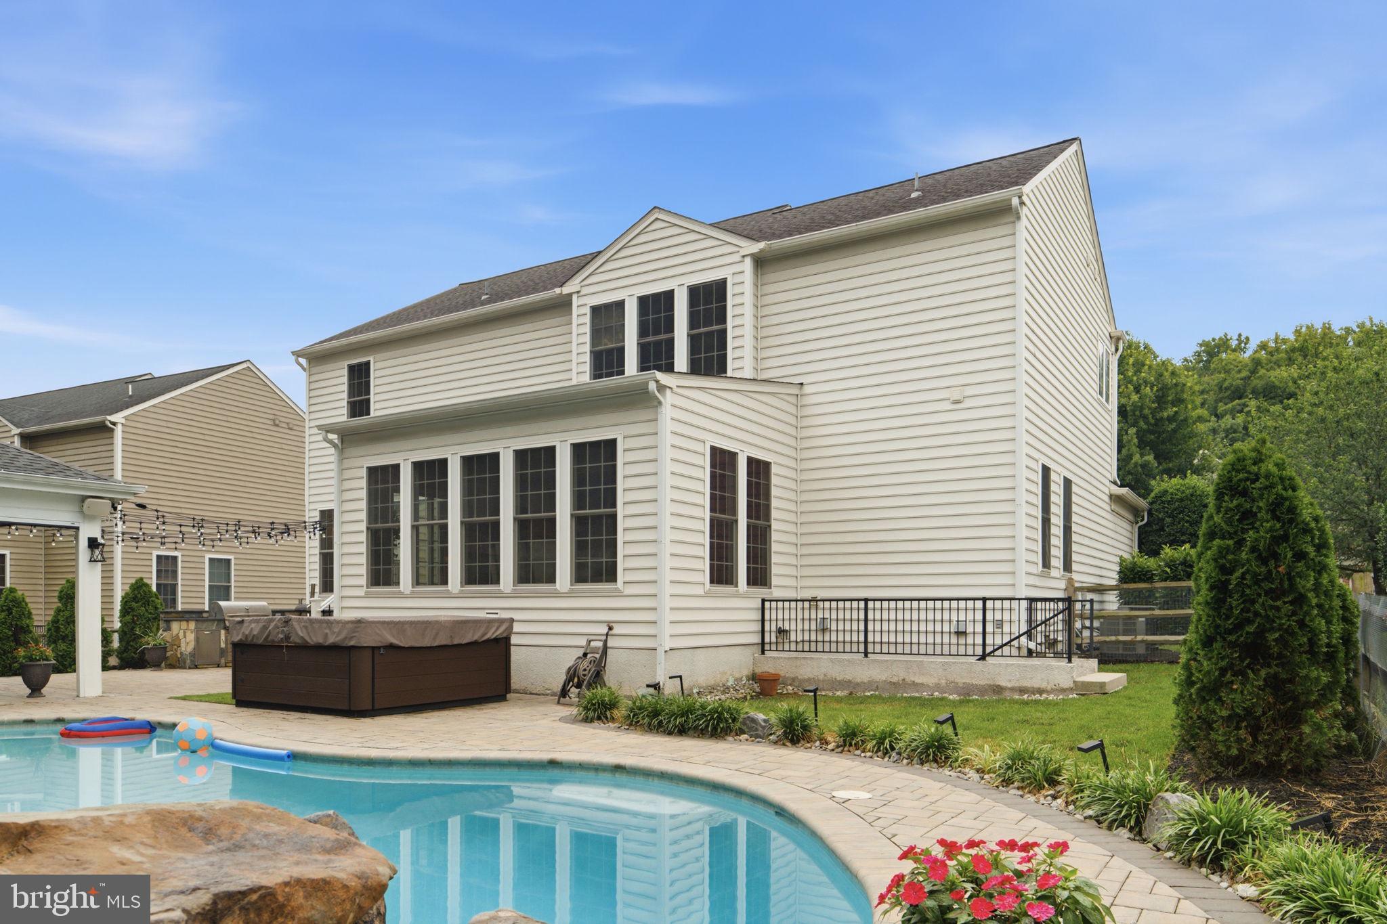
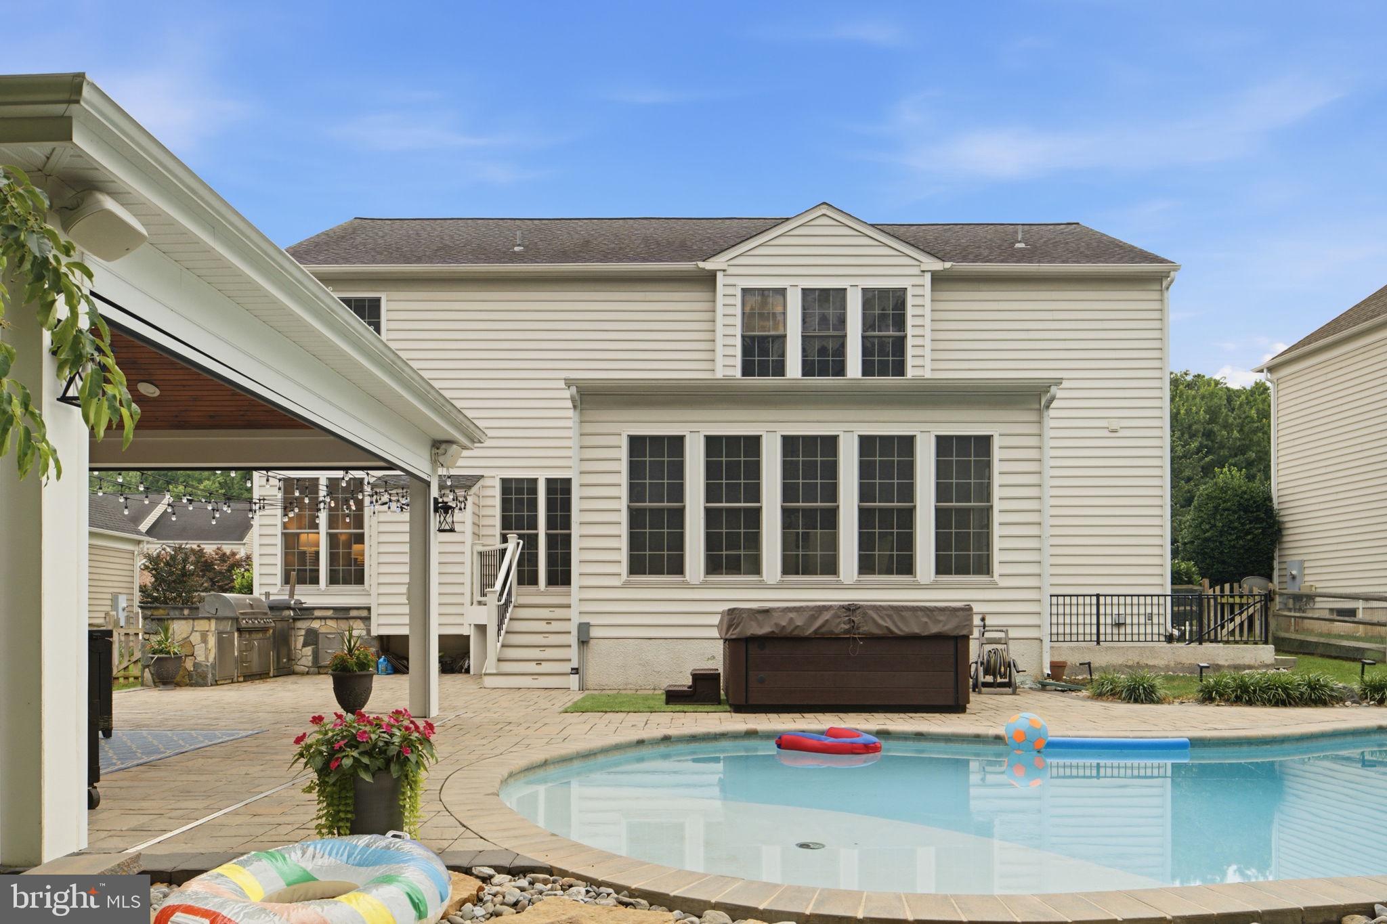
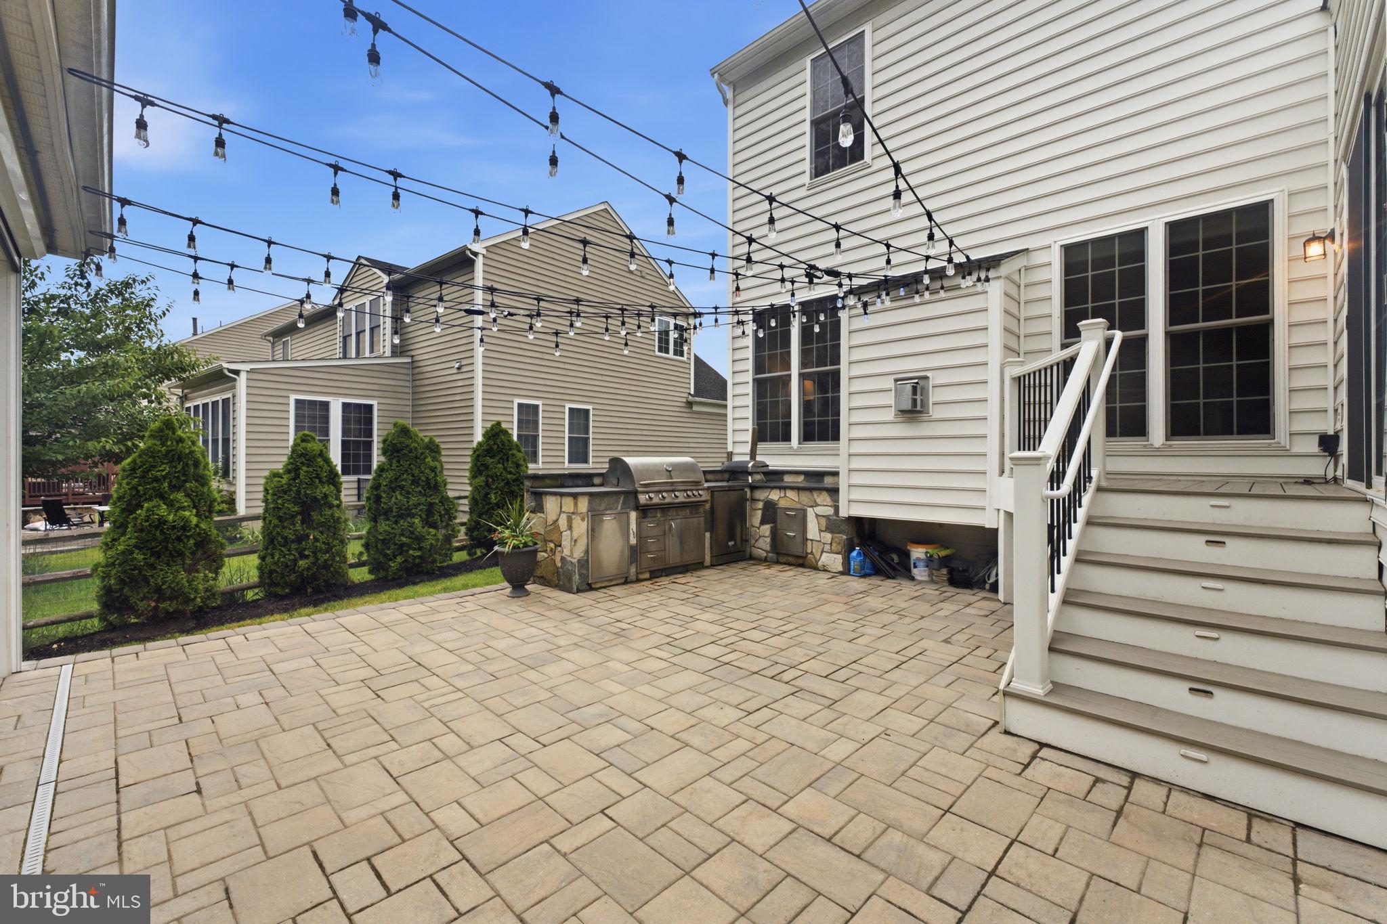
The backyard is truly the showpiece of this home. Backing to mature trees for added privacy, the outdoor living space has been transformed into a private resort-like retreat. Beyond the heated gunite pool and stone grotto waterfall, the custom poolside pavilion offers a built-in stone fireplace, retractable screens, Sonos speaker system, outdoor kitchen, and built-in grill connected to a natural gas line. Whether hosting large gatherings or enjoying a quiet evening by the fire, this exceptional outdoor oasis provides a lifestyle rarely found in the neighborhood.

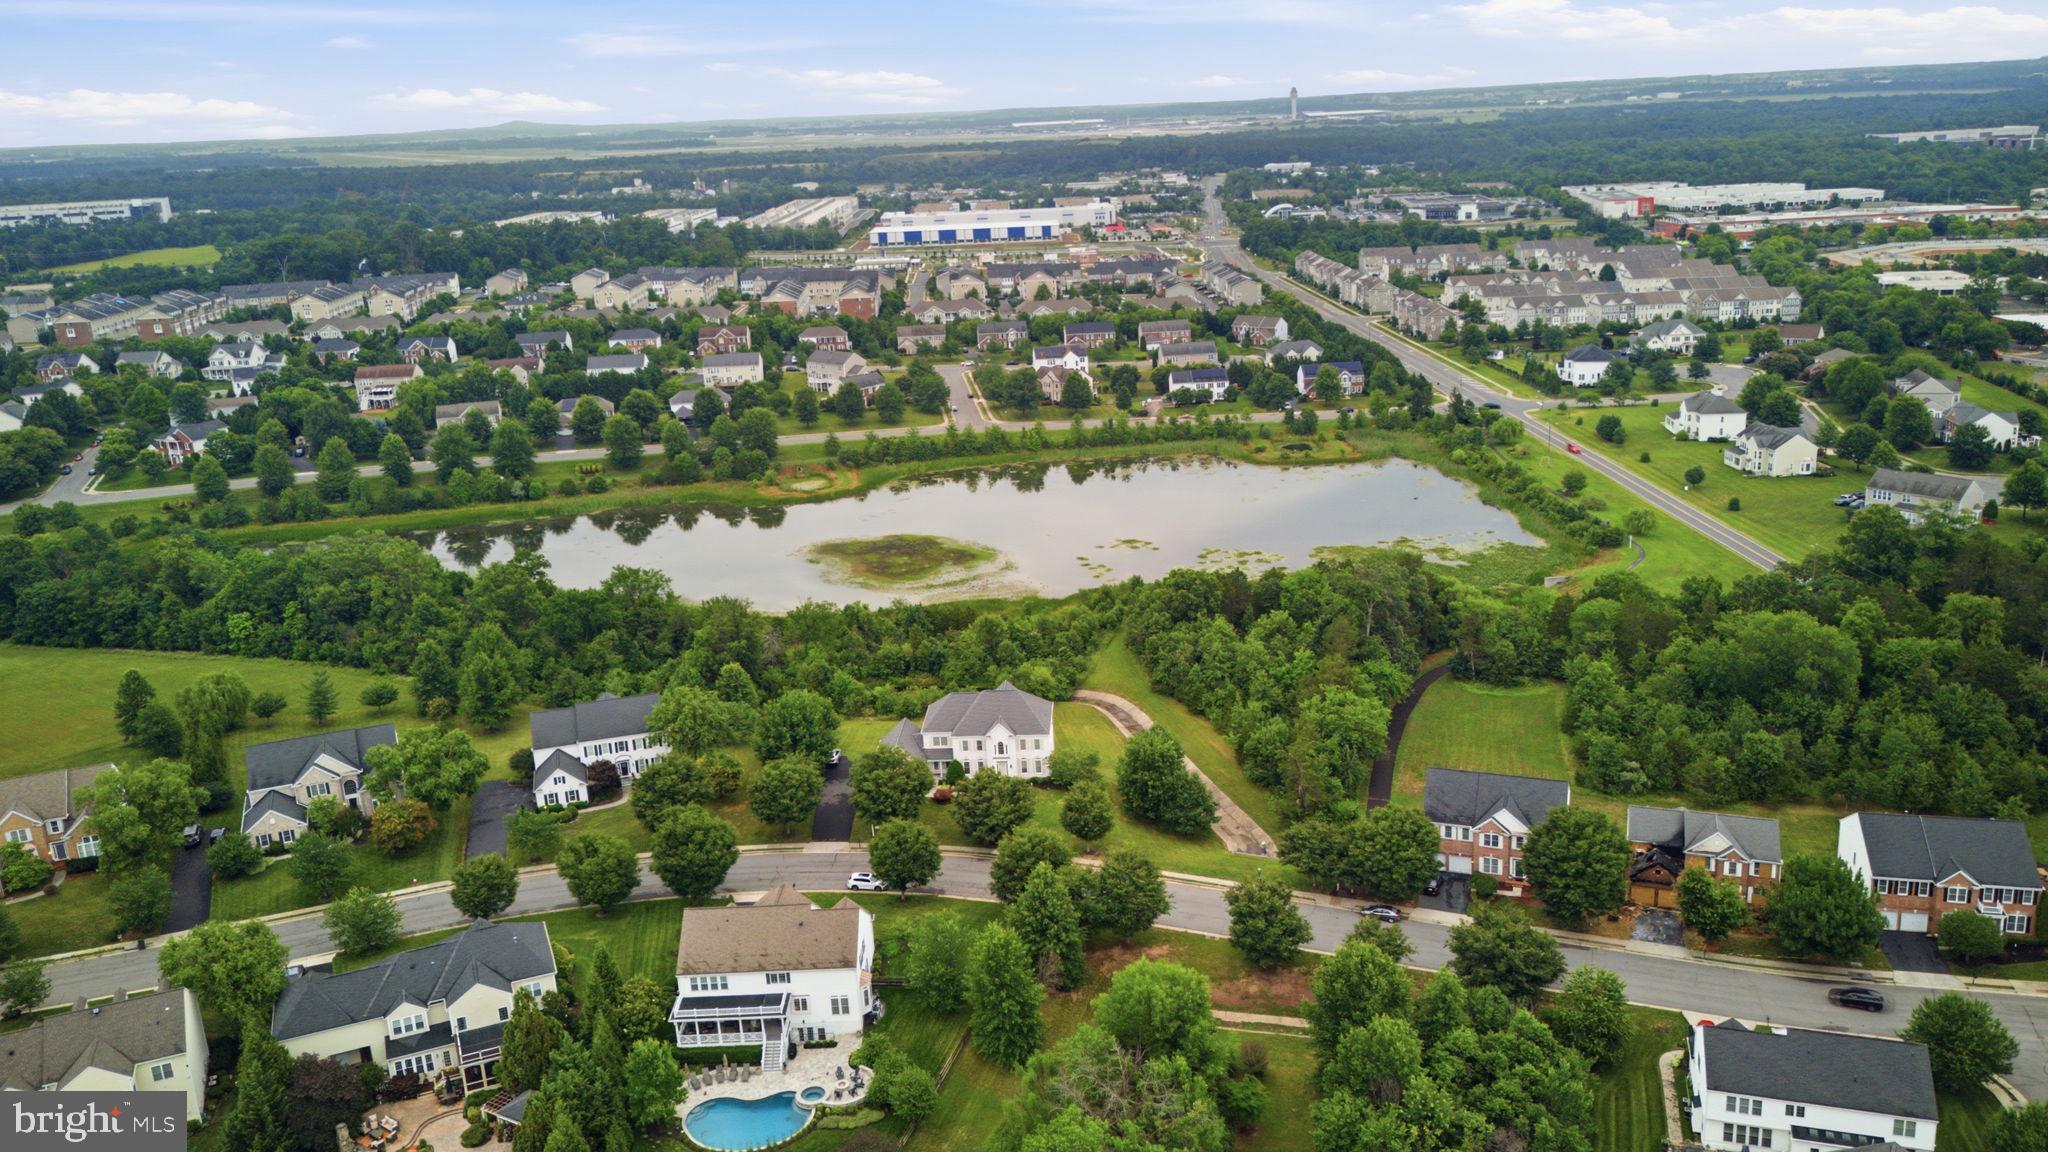
Residents of The Ridings at Blue Spring enjoy a clubhouse, outdoor swimming pool, fitness center, tennis courts, basketball court, playgrounds, walking trails, and beautifully maintained common areas. Ideally located between Fairfax and Loudoun Counties, the home offers easy access to major commuter routes, shopping, dining, and Dulles Airport.

Recent updates include: Heated gunite pool, stone grotto, and poolside pavilion with outdoor kitchen, built-in grill, refrigerator, and stone fireplace (2021); refrigerator (2025); washer and dryer (2024); upper-level HVAC (2020); water heater (2020); roof (2018); brand-new carpet and luxury vinyl plank flooring (2026); fresh interior paint throughout (2026); updated interior and exterior lighting (2026); hardwired smoke and carbon monoxide detectors (2026); and updated door hardware (2026).

43909 CHURCHILL GLEN DRIVE

Message successfully sent.

What would you like to know?

What is 3 + 4 ?

I agree to receive email communication and understand I can unsubscribe at any time.

I agree to be contacted by Charis Realty Group - Christine Issler, Broker via call, email, and text for real estate services. To opt out, you can reply 'stop' at any time or reply 'help' for assistance. You can also click the unsubscribe link in the emails. Message and data rates may apply. Message frequency may vary. Privacy Policy

Related Properties

*** Price Improvement ***
RARE 2016 TRUE MAIN-LEVEL LIVING IN MARBURY ESTATES!
Skip the stairs without sacrificing space or luxury in this impeccably maintained 4-bedroom, 3-full-bath ranch/rambler offering 4,106 finished sq. ft. across two expansive levels. 
Designed for effortless single-level living or multi-generational comfort, the 2,256 sq. ft. main level features an open-concept gourmet kitchen, expansive great room, main-level laundry, two secondary bedrooms, and a serene primary suite—all accessible with zero daily stairs. 
Downstairs, the 1,850 sqft. daylight walkout lower level functions as a private in-law/guest suite or ultimate entertaining zone, complete with a 4th bedroom, 3rd full bath, oversized rec room, and direct walkout access to the backyard. Built in 2016 with modern energy efficiency, dual-zone systems, and turnkey condition throughout. Minutes to South Riding and Dulles shops and Restaurants Route 50, Dulles Airport, and commuter routes—schedule your private tour today!
#VALO2136102

CHANTILLY

26583 VANDERVIEW PLACE

4 Beds

3 Baths

4,106 Sq.Ft.

$1,139,990

MLS#: VALO2136102

New on site 2 days ago
A remarkable blend of elegance, space and functionally on an expansive half- acre lot. Appraised at $1,470,000. Nestled on a quiet cul-de-sac offering over 6,000 sq.ft of living space, this impressive home features 6 bedrooms, 6 full baths, 2 half baths, a separate in-law suite with a private bathroom, and 3- car garage. A grand front porch and charming side porch welcome you into an elegant interior featuring hardwoods floors, crown molding, abundant natural light, and 10-ft.ceilings in the main area and upper level, with 9-ft.ceilings in the basement. The gourmet Kitchen boasts custom cabinetry, oversized countertops, stainless steel appliances and double ovens.Spacious Living and Dinning areas, and with a versatile main-level office/ den. A beautiful double- entry staircase leads tot the upper level where every bedroom features a walk- in closet. The luxurious primary suite offers a private sitting area with a fireplace, two walk-in-closets, a fully renovated spa- inspired bath with a soaking tub, and a private balcony- creating the perfect retreat. The expansive walkout basement offers an exceptional blend of elegance, comfort, and versatility, featuring a private gym, media room, and a beautiful appointed den/bed with a full bathroom bath. Luxury vinyl title flooring, recess lighting, and abundant, storage enhance the space, creating the perfect setting for entertaining, unwinding, or accommodating guests. Enhancing the home's appeal, recent upgrades include a beautifully renovated primary suite and bathroom ( 2025), a replaced water heater and HVAC system ( 2023), and updated windows and appliances ( 2021). The architectural shingle roof was replaced in 2016 and is reported to carry a 50-year warranty. Prime Location! Conveniently located near Rte 50, Rte 28, and Dulles International Airport and Dulles Technology Corridor. Just minutes from South Riding Market Square, Costco, shopping centers, and Loudoun County Parkway.Easy access to nearby parks, walking trails, dinning, and everyday conveniences.Professional Photos Coming Soon!!! Schedule your tour today and discover this gem!!!
#VALO2138156

CHANTILLY

43482 SAVOY WOODS COURT

6 Beds

6 Baths

6,391 Sq.Ft.

$1,449,000

MLS#: VALO2138156

Private country living on a spacious lot in Chantilly! This property offers a great opportunity to enjoy a peaceful setting while remaining convenient to major commuter routes, shopping, dining, and everyday amenities. The expansive lot provides plenty of room for outdoor activities, gardening, recreation, or future possibilities. Ideal for buyers seeking privacy, space, and the flexibility of a larger property in Loudoun County. Property is being sold as-is.
#VALO2134196

CHANTILLY

25219 ELK LICK ROAD

2 Beds

1 Baths

1,146 Sq.Ft.

$1,049,000

MLS#: VALO2134196

Spanning an impressive 4,488 square feet, this home is designed for those who appreciate the finer things in life, featuring five spacious bedrooms and four and a half elegantly appointed bathrooms. Step into the heart of the home, where culinary dreams come to life in a gourmet kitchen equipped with high-end appliances. The built-in microwave and double oven provide convenience for the home chef, while the sleek cooktop and built-in range invite creativity and culinary exploration. The luxurious lifestyle extends beyond the interior. Enjoy the community's exclusive amenities, including an outdoor pool, a state-of-the-art fitness center, and a welcoming clubhouse. The beautifully landscaped common grounds and tot lots create a vibrant atmosphere for relaxation and recreation. Retreat to the fully finished daylight basement, a versatile space that can serve as a media room, home gym, or play area, tailored to your lifestyle needs. The upper floor laundry adds a touch of convenience, making daily chores a breeze. Outside, the property features inviting decks, patios, and porches, perfect for enjoying morning coffee or evening gatherings under the stars. The attached front-entry garage provides ample space for vehicles and storage, enhancing the home's functionality. With an electric alarm system for peace of mind and a community that fosters a sense of belonging, this residence is more than just a home; it's a lifestyle. Experience the perfect blend of luxury, comfort, and community in this stunning property, where every detail has been thoughtfully curated to create a warm and inviting atmosphere. Embrace the opportunity to make this exceptional residence your own.
#VALO2138250

CHANTILLY

25604 HARVEST HILLS DRIVE

5 Beds

4 Baths

4,568 Sq.Ft.

$1,265,000

MLS#: VALO2138250

Welcome to 42534 Madturkey Run Place, an impressive NV Homes Colonial offering approximately 6,939 square feet of finished living space, 5 spacious bedrooms, 5 full bathrooms, 2 half bathrooms, and 3-car garage, situated on a beautiful 0.33-acre lot.

Built in 2016, this elegant residence has been thoughtfully enhanced with numerous upgrades, offering the perfect combination of luxury, comfort, and functionality.

Step inside and experience a bright, spacious interior featuring beautiful hardwood floors, soaring ceilings, elegant crown molding, and an inviting open-concept layout. Ideal for both everyday living and entertaining.

The gourmet kitchen features a large center island, upgraded countertops, stainless steel appliances, a six-burner stove, double wall ovens, and a beautifully added backsplash. A butler's pantry and formal dining room provide additional convenience and elegance.

The spacious primary suite offers a luxurious retreat with custom closet designed for enhanced storage and organization. Additional bedrooms provide generous space and comfort for family members and guests.

The fully finished basement is a remarkable adding valuable living and entertaining space and offering endless possibilities for recreation, relaxation, and gatherings.

Enjoy exceptional outdoor living with the addition of a beautiful deck and patio, perfect for outdoor dining, entertaining, or simply relaxing. Custom deck lighting creates a welcoming evening atmosphere, while the added lawn sprinkler system makes maintaining the beautiful outdoor space more convenient.

Additional thoughtful upgrades include elegant decorative wooden window treatments above the windows, installed blinds, washer and dryer, kitchen backsplash, enhanced alarm/security system, and numerous other improvements throughout the home.

Located in a desirable Chantilly community, this remarkable property offers generous living space and an exceptional opportunity to enjoy luxury living.

A truly beautiful home with impressive upgrades throughout!!
#VALO2138158

CHANTILLY

42534 MADTURKEY RUN PLACE

5 Beds

5 Baths

6,939 Sq.Ft.

$1,549,000

MLS#: VALO2138158

Send a message

Message successfully sent.

Your message

What is 3 + 4 ?

Reason for contacting?

I agree to receive email communication and understand I can unsubscribe at any time.

I agree to be contacted by Charis Realty Group - Christine Issler, Broker via call, email, and text for real estate services. To opt out, you can reply 'stop' at any time or reply 'help' for assistance. You can also click the unsubscribe link in the emails. Message and data rates may apply. Message frequency may vary. Privacy Policy

Sign Out

Virtual Assistant

Would you like to take the next step with this property? We can help you schedule a showing or virtual tour, or send you more details.

Yes, I would like more information.

Thank You for Your Reply, One of Our Agents will contact you as soon as possible

No, maybe later.

Thank you, you can always contact me via email, phone number or through the contact form.

Realhub AI

Lucy - Your AI-Powered Realtor

Update Your Temporary Password

Personalize your search

Enter your email and we'll notify you immediately when new listings match what you're looking for.

or enter email address

Already have an account ? Login here

Continue your home search

I agree to receive communications and understand I can unsubscribe at any time.

I agree to be contacted by Charis Realty Group - Christine Issler, Broker via call, email, and text for real estate services. To opt out, you can reply 'stop' at any time or reply 'help' for assistance. You can also click the unsubscribe link in the emails. Message and data rates may apply. Message frequency may vary. Privacy Policy

Already have an account ? Login here

We use cookies

We use cookies for analytics and to enhance your experience. By accepting, you agree to analytics and marketing cookies. Small functional cookies that count viewed properties and time on site are used regardless of your choice. You can manage your preferences or learn more about our cookies policy.