
Colonial
43488 CALPHAMS MILL COURT
LEESBURG, VA 20176
MLS#: VALO2120736
$2,099,000


Property
Beds
7
Full Baths
6
1/2 Baths
1
Year Built
2006
Sq.Footage
6,995
Welcome to a majestic multi-generational estate nestled within the Lansdowne on the Potomac Golf Resort community. This exceptional residence boasts 7 thoughtfully designed bedrooms—including a main-level bedroom with a full bath—7 bathrooms, and a spacious 2-car garage. Adding to its versatility, a DETACHED GUEST HOUSE offers a private in-law suite complete with its own 1-car garage. WITH SPACE TO ADD A POOL, this estate home features four exceptional outdoor entertaining areas, including a lower-level multimedia viewing space, a cozy fire pit, a built-in brick grill kitchen with a refrigerator, and an inviting second floor balcony—perfect for relaxing or hosting in style. This thoughtfully crafted floor plan encompasses 7,571 square feet of living space, providing ample room for multi-generational living, comfortable relaxation, and effortless entertaining. Every aspect of this residence has been thoughtfully designed to blend luxury, functionality, and comfort. Nestled on one of the most coveted streets within Lansdowne on the Potomac Golf Resort community, this estate home offers an unparalleled lifestyle of elegance, convenience, and resort-style living. From the moment you arrive, you’ll be captivated by the home’s exquisite design and attention to detail. The grand foyer leads into an open-concept living space filled with natural light, soaring ceilings, and architectural craftsmanship. The gourmet kitchen, complete with a butler’s pantry, is every chef’s dream—boasting top-tier appliances, custom cabinetry, and a spacious central island perfect for both meal preparation and hosting guests. The expansive living areas flow effortlessly into the fully finished basement, where a full wet bar overlooks the large billiard —ideal for relaxing in style. A dedicated movie room offers the ultimate space for cinematic experiences, while the versatile home gym/meditation room provides a peaceful sanctuary for fitness or quiet reflection. The basement also features a wine tasting storage area and a private bedroom with a full bath, providing the perfect retreat for guests. Step outside to the expansive wraparound deck and private outdoor oasis, designed for seamless entertaining. This estate features FOUR EXQUISITE OUTDOOR ENTERTAINING AREAS. The outdoor kitchen paired with a refrigerator, contains a built-in brick grill, while the lower level wall-mounted TV creates an ideal setting for movie night experiences. Additionally, the stone fire pit area provides a cozy ambiance for intimate evening gatherings. Last but not least a second-floor balcony overlooking the front entrance is located near the secondary bedrooms. The lushly landscaped back yard offers serene views of the gently framed mature trees, providing a peaceful backdrop for relaxation. This estate also features an extended side load 2-car garage, linked by a breezeway to the detached guest house with 1-car garage. The home features an immersive Sonos audio speaker systems for musical enjoyment as well as efficient motion-sensor lighting throughout the estate, offering both enjoyment and energy efficiency. For maximum security, the home is equipped with a Vector Smart Home Security System, offering customizable and expandable features to suit your specific needs. Residing in this prestigious community of 2,155 homes provides exclusive access to the coveted Potomac Club, where you can enjoy amenities such as swimming, tennis, scenic hiking trails, a state-of-the-art fitness center, and event spaces ideal for hosting gatherings. A membership at the nearby Lansdowne Resort opens the door to world-class golf courses, a rejuvenating spa, and exceptional dining. Minutes away, historic downtown Leesburg offers a variety of restaurants, boutiques, and vibrant festivals throughout the year. For those seeking a taste of city life, Washington, D.C. is just a short drive away, and with Dulles International Airport nearby.
Features & Amenities
Interior
-
Other Interior Features
Eat-in Kitchen, Bar, Ceiling Fan(s), Pantry, Walk-In Closet(s), Other
-
Total Bedrooms
7
-
Bathrooms
6
-
1/2 Bathrooms
1
-
Above Grade Finished Area
4689.0
-
Basement YN
YES
-
Cooling YN
YES
-
Cooling
Central Air, Ceiling Fan(s), Electric
-
Fireplace YN
YES
-
Heating YN
YES
-
Heating
Natural Gas, Central
-
Main Level Bedrooms
1
-
Pet friendly
N/A
Exterior
-
Garage
Yes
-
Garage spaces
3
-
Other Exterior Features
Barbecue, Other, Balcony, Lighting
-
Parking
Oversized, Garage Door Opener, Garage, Driveway, Attached, Detached
-
Patio and Porch Features
Terrace, Wrap Around
-
Pool
Yes
-
Pool Features
Community, Lap
-
Waterfront YN
NO
Area & Lot
-
Lot Size(acres)
0.32
-
Lot Size(square feet)
13,939
-
Property Type
Residential
-
Property Sub Type
Single Family Residence
-
Architectural Style
Colonial
Price
-
Sales Price
$2,099,000
-
Tax Amount
$1,625,250
-
Zoning
PDH3
-
Sq. Footage
6,995
-
Price/SqFt
$300
HOA
-
Association
YES
-
Association Fee
$278
-
Association Fee Frequency
Monthly
-
Association Fee Includes
N/A
School District
-
Elementary School
SELDENS LANDING
-
Middle School
BELMONT RIDGE
-
High School
RIVERSIDE
Property Features
-
New Construction
NO
-
Association Amenities
Clubhouse, Fitness Center, Game Room, Tennis Court(s), Cable TV, Jogging Path, Playground, Sport Court
-
Foundation Details
Concrete Perimeter
-
Senior Community YN
NO
-
Sewer
Public Sewer
-
Water Source
Public
Schedule a Showing
Showing scheduled successfully.
Mortgage calculator
Estimate your monthly mortgage payment, including the principal and interest, property taxes, and HOA. Adjust the values to generate a more accurate rate.
Your payment
Principal and Interest:
$
Property taxes:
$
HOA fees:
$
Total loan payment:
$
Total interest amount:
$
Location
County
LOUDOUN
Elementary School
SELDENS LANDING
Middle School
BELMONT RIDGE
High School
RIVERSIDE
Listing Courtesy of Nicolette D. Boxe, Hunt Country Sotheby's International Realty
RealHub Information is provided exclusively for consumers' personal, non-commercial use, and it may not be used for any purpose other than to identify prospective properties consumers may be interested in purchasing. All information deemed reliable but not guaranteed and should be independently verified. All properties are subject to prior sale, change or withdrawal. RealHub website owner shall not be responsible for any typographical errors, misinformation, misprints and shall be held totally harmless.
_(1).webp?size=684x933)
Salesperson, Realtor
Sharon Lelm
Call Sharon today to schedule a private showing.

* Listings on this website come from the FMLS IDX Compilation and may be held by brokerage firms other than the owner of this website. The listing brokerage is identified in any listing details. Information is deemed reliable but is not guaranteed. If you believe any FMLS listing contains material that infringes your copyrighted work please click here to review our DMCA policy and learn how to submit a takedown request.© 2024 FMLS.
Related Properties
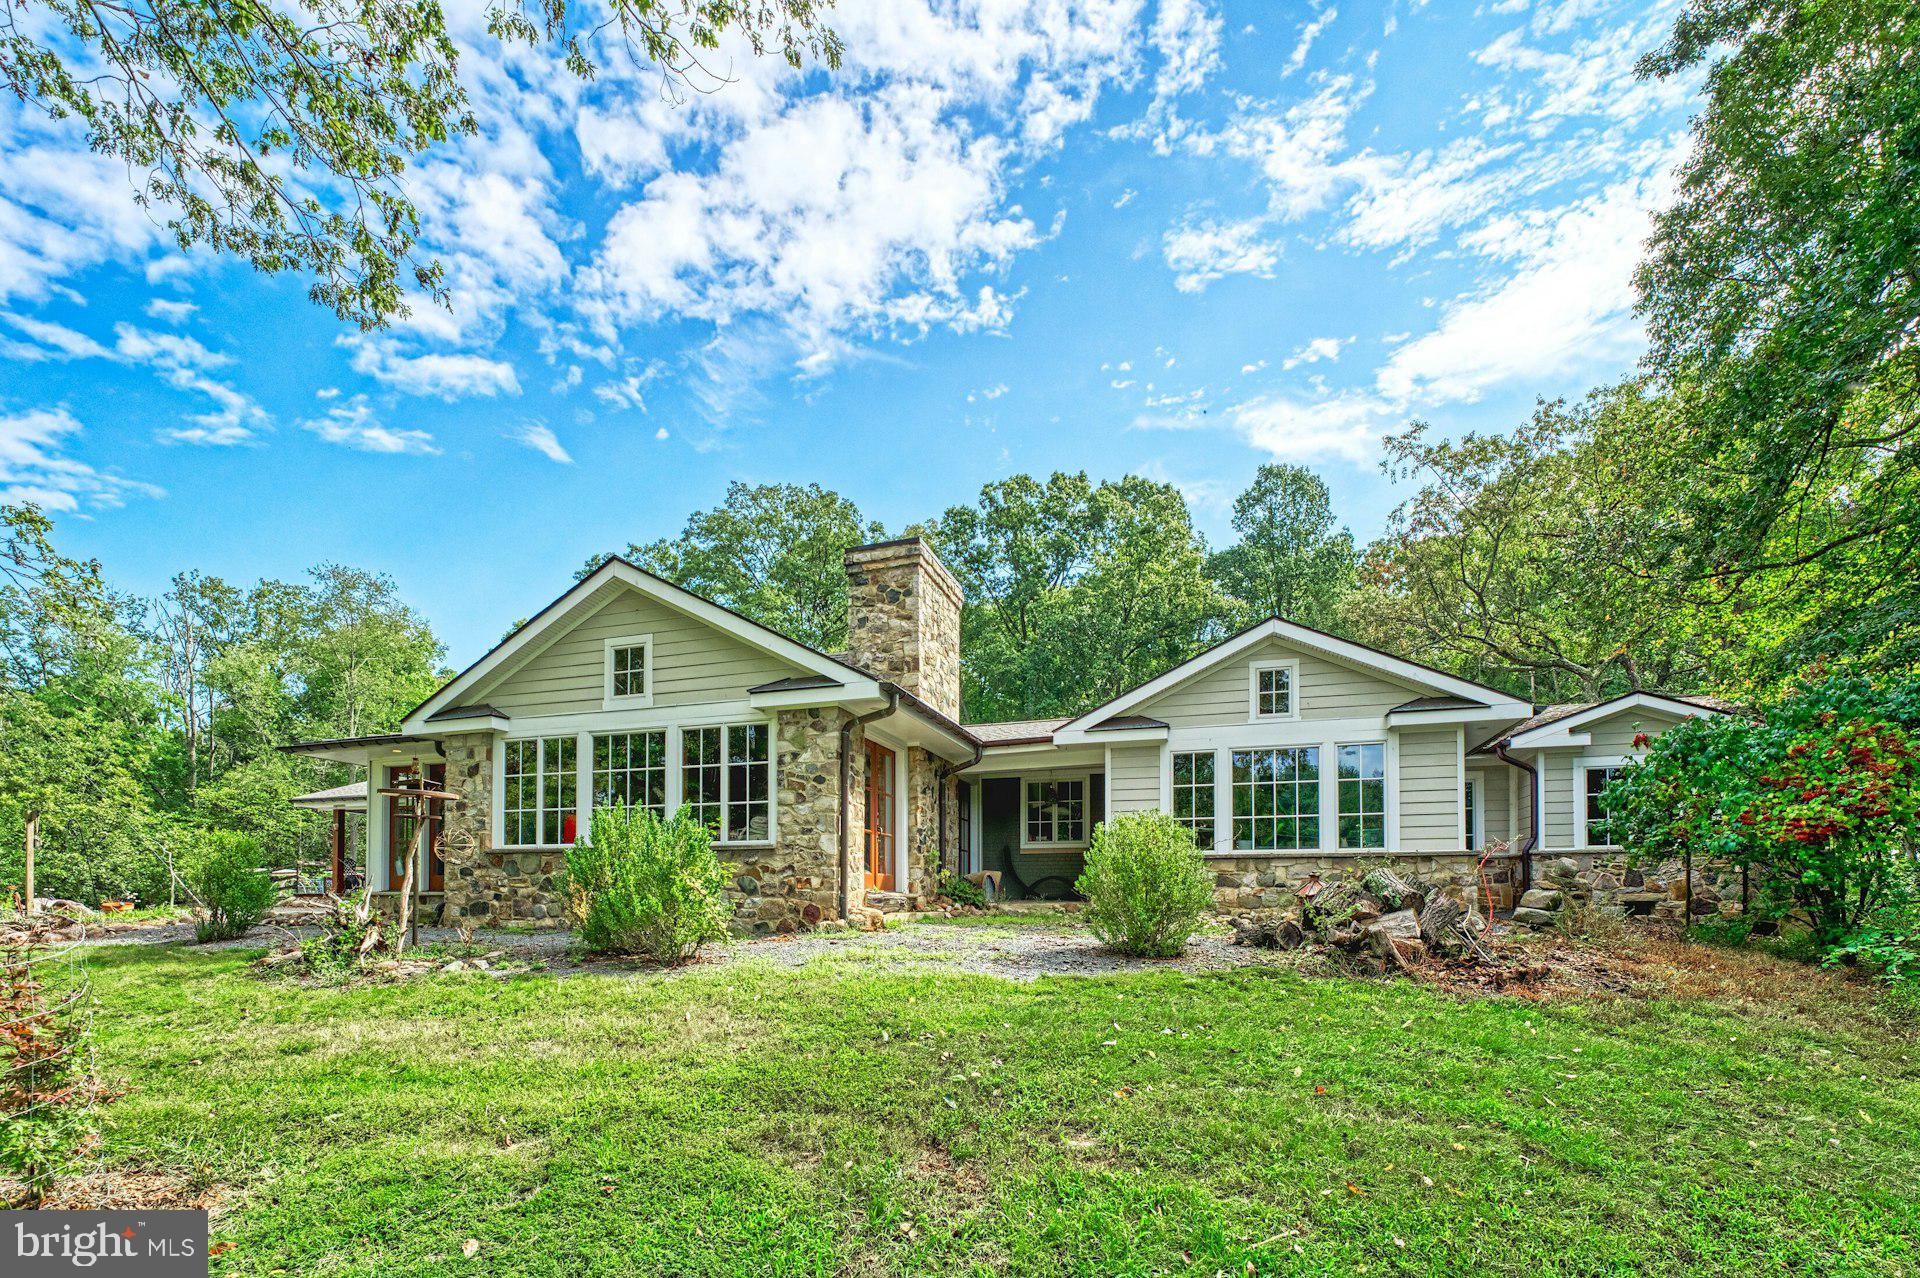
LEESBURG
43470 EVANS POND ROAD
3 Beds
3 Baths
3,596 Sq.Ft.
$2,500,000
MLS#: VALO2116042
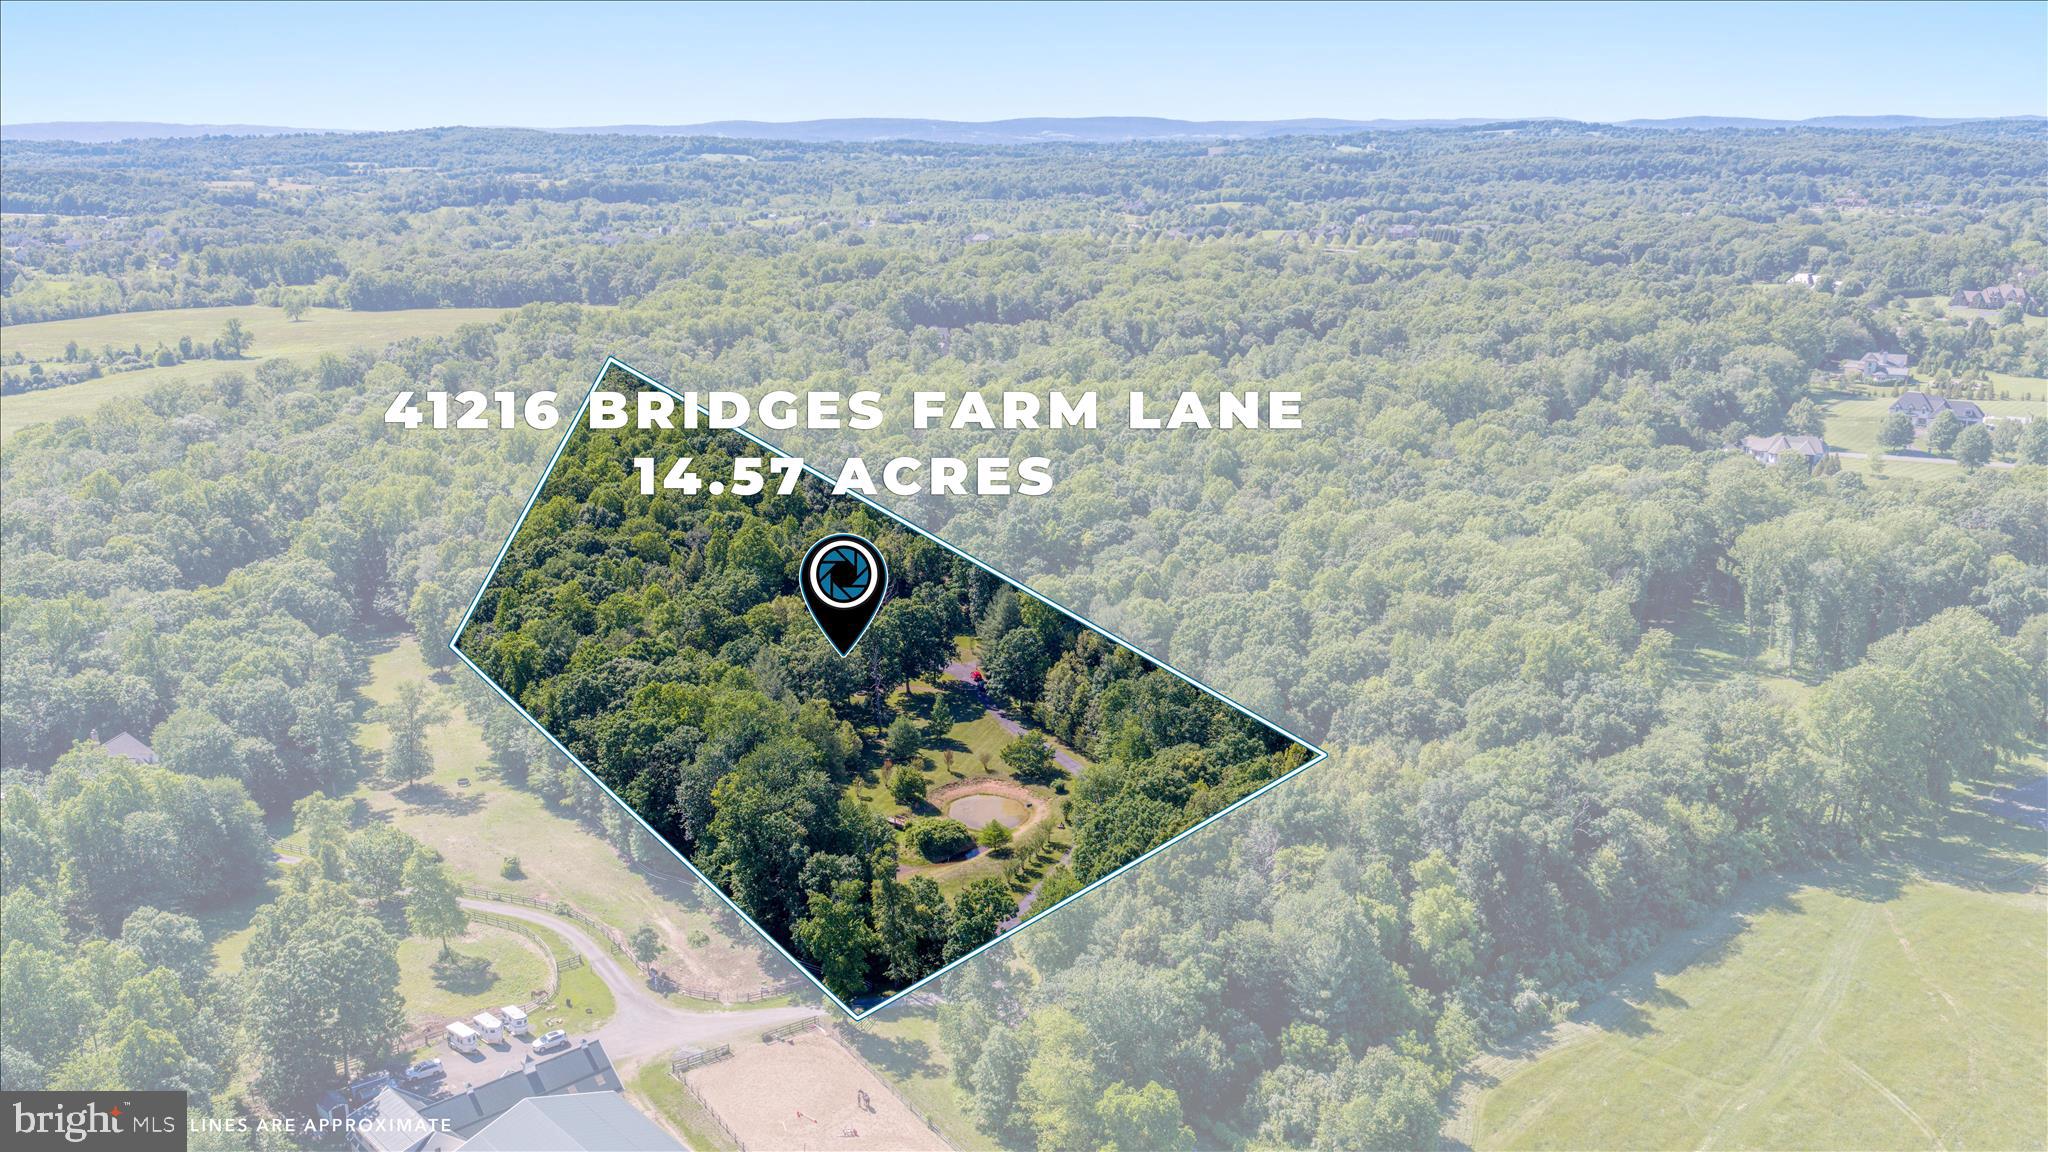
LEESBURG
41216 BRIDGES FARM LANE
4 Beds
3 Baths
4,042 Sq.Ft.
$2,300,000
MLS#: VALO2126884

LEESBURG
330 RUNNER STONE COURT NW
4 Beds
4 Baths
5,245 Sq.Ft.
$1,844,900
MLS#: VALO2130958

LEESBURG
43464 CALPHAMS MILL COURT
7 Beds
5 Baths
7,894 Sq.Ft.
$1,850,000
MLS#: VALO2135872

LEESBURG
40387 HORSEMINT COURT
4 Beds
4 Baths
4,443 Sq.Ft.
$1,780,995
MLS#: VALO2135748

LEESBURG
18540 WOODBURN ROAD
4 Beds
6 Baths
7,076 Sq.Ft.
$2,286,000
MLS#: VALO2136856

LEESBURG
40753 GREYHOUSE PLACE
5 Beds
4 Baths
6,123 Sq.Ft.
$1,739,000
MLS#: VALO2134890

LEESBURG
40163 BEACON HILL DRIVE
4 Beds
4 Baths
7,022 Sq.Ft.
$1,699,900
MLS#: VALO2136570

LEESBURG
43562 FIRESTONE PLACE
5 Beds
4 Baths
8,389 Sq.Ft.
$1,750,000
MLS#: VALO2137510
.png)