Features & Amenities

Interior

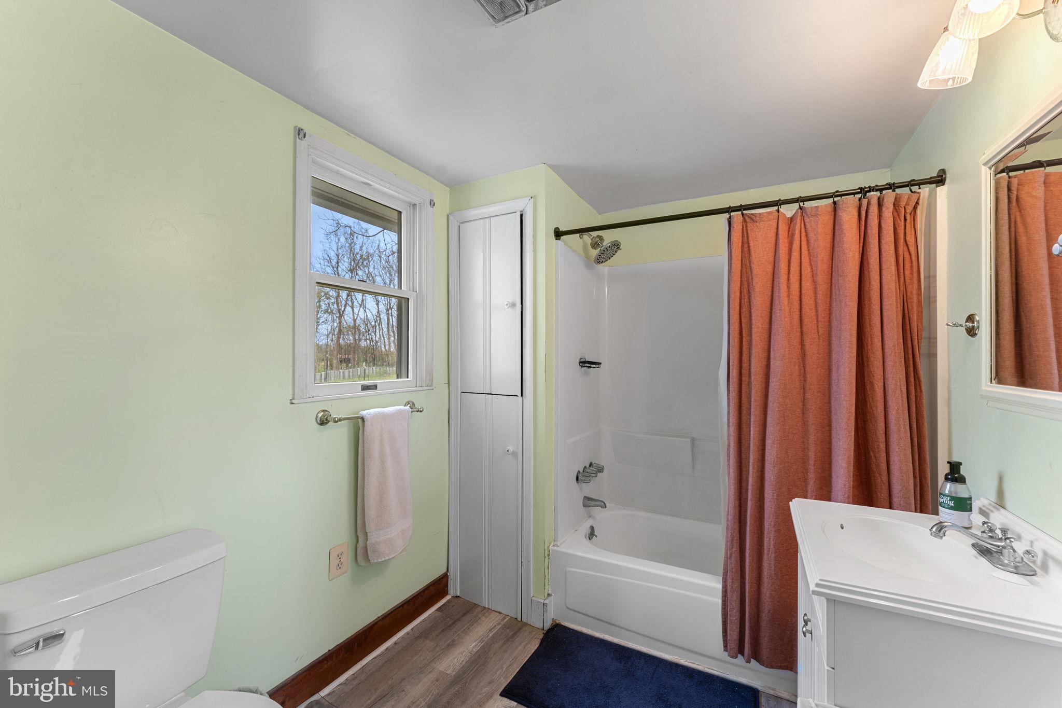
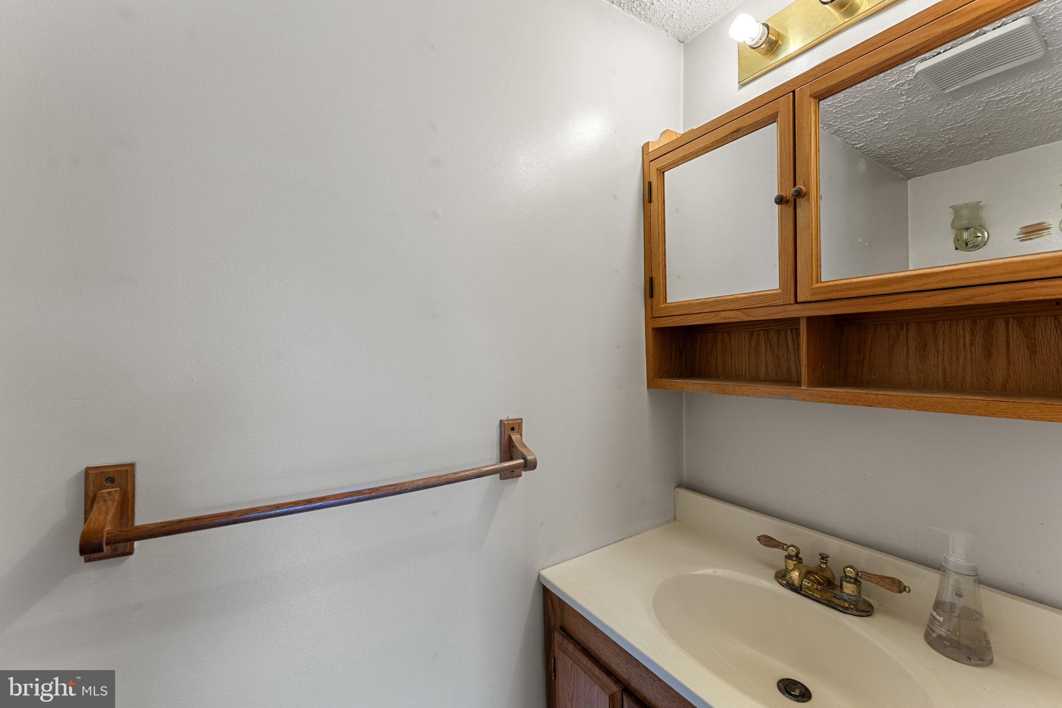
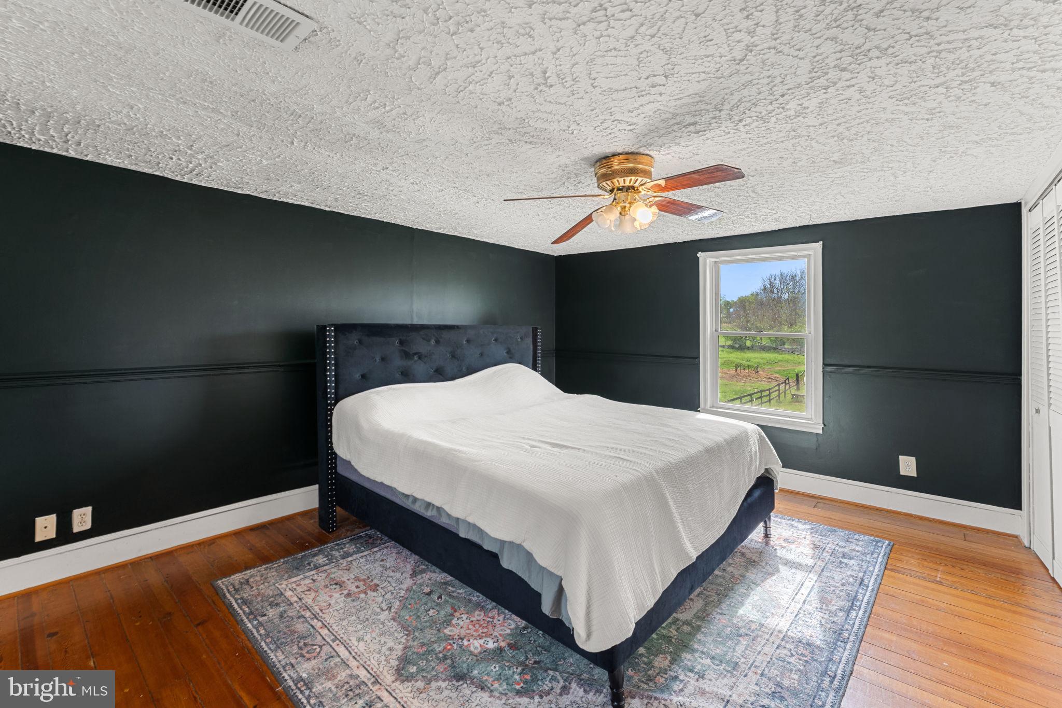
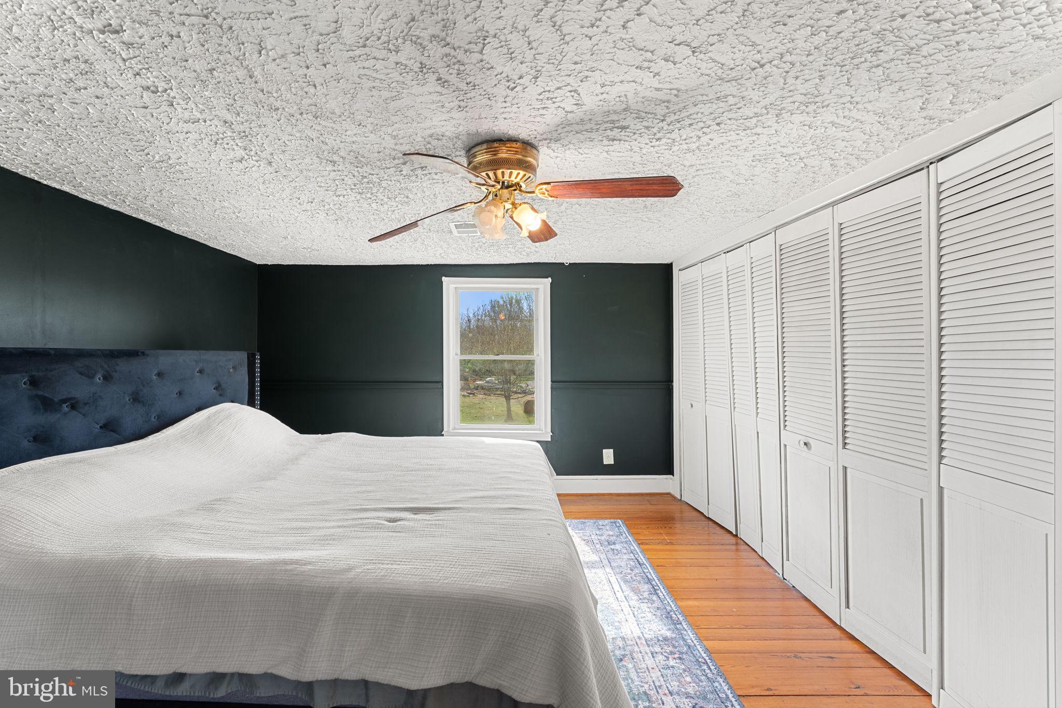
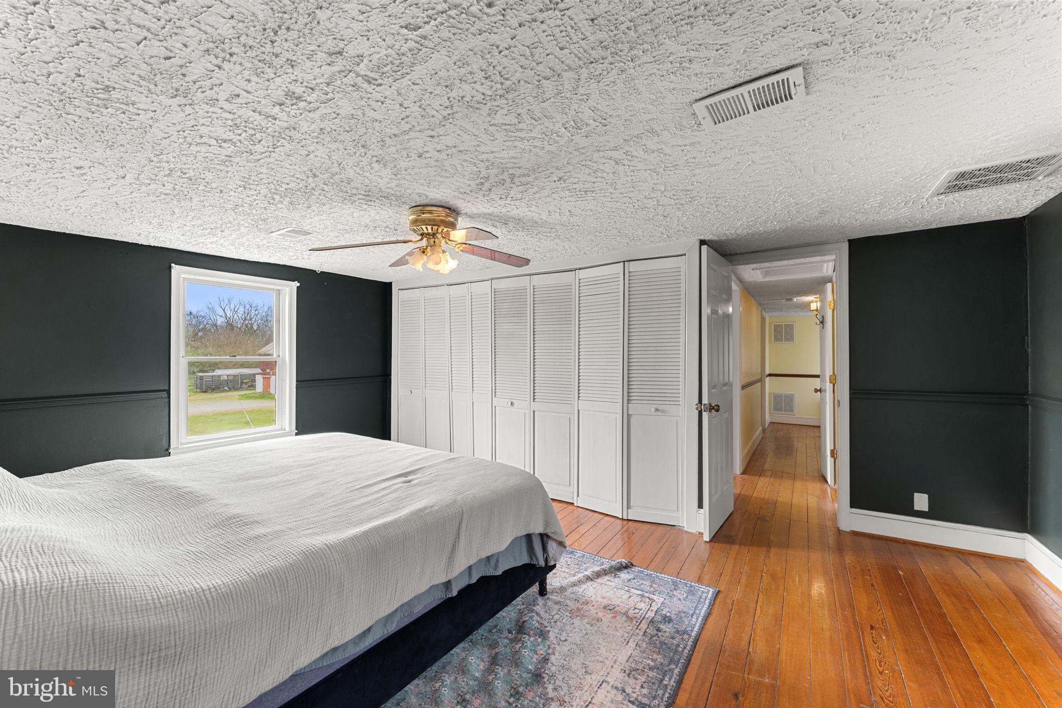
  • Total Bedrooms

    3

  • Bathrooms

    1

  • 1/2 Bathrooms

    1

  • Above Grade Finished Area

    1726.0

  • Basement YN

    NO

  • Cooling YN

    YES

  • Cooling

    Central Air, Electric

  • Fireplace YN

    YES

  • Heating YN

    YES

  • Heating

    Electric, Propane, Central

  • Pet friendly

    N/A

Exterior

  • Garage

    No

  • Construction Materials

    Wood Siding

  • Parking

    Driveway

  • Pool

    No

  • Waterfront YN

    NO

Area & Lot

  • Lot Size(acres)

    15.0

  • Lot Size(square feet)

    653,400

  • Property Type

    Residential

  • Property Sub Type

    Single Family Residence

  • Architectural Style

    Farmhouse/National Folk, Colonial

Price

  • Sales Price

    $819,999
  • Tax Amount

    $2,324

  • Financing Options

    Cash, Conventional, FHA, FHA 203(b), FHA 203(k), VA, USDA, Private

  • Sq. Footage

    1,726

  • Price/SqFt

    $475

HOA

  • Association

    No

Property Resources

  • Horse Property

    YES

School District

  • Elementary School

    N/A

  • Middle School

    N/A

  • High School

    N/A

Property Features

  • New Construction

    NO

  • Senior Community YN

    NO

  • Tax Lot

    7

  • Water Source

    Well

Schedule a Showing

Showing scheduled successfully.

<
>
IN PERSON
VIA CHAT

What is 3 + 4 ?


Change time

Mortgage calculator

Estimate your monthly mortgage payment, including the principal and interest, property taxes, and HOA. Adjust the values to generate a more accurate rate.

Your payment

Principal and Interest:

$

Property taxes:

$

HOA fees:

$

Total loan payment:

$

Total interest amount:

$

Location

County

CLARKE

Elementary School

Middle School

High School

Listing Courtesy of David Pena, Corcoran McEnearney

RealHub Information is provided exclusively for consumers' personal, non-commercial use, and it may not be used for any purpose other than to identify prospective properties consumers may be interested in purchasing. All information deemed reliable but not guaranteed and should be independently verified. All properties are subject to prior sale, change or withdrawal. RealHub website owner shall not be responsible for any typographical errors, misinformation, misprints and shall be held totally harmless.

Agent Sharon Lelm

Salesperson, Realtor

Sharon Lelm

Call Sharon today to schedule a private showing.


* Listings on this website come from the FMLS IDX Compilation and may be held by brokerage firms other than the owner of this website. The listing brokerage is identified in any listing details. Information is deemed reliable but is not guaranteed. If you believe any FMLS listing contains material that infringes your copyrighted work please click here to review our DMCA policy and learn how to submit a takedown request.© 2024 FMLS.
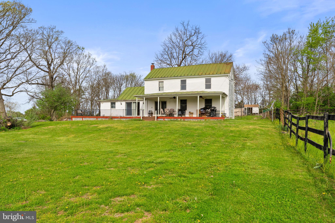
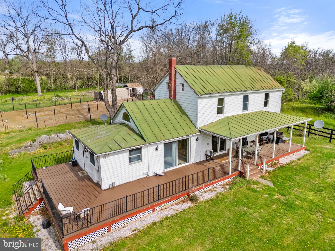
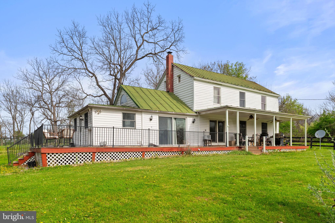
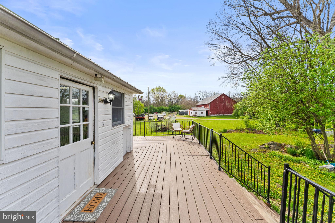
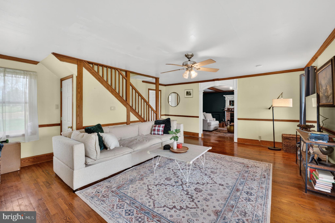
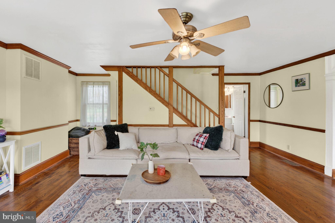
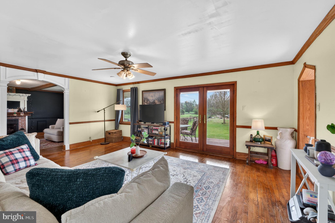
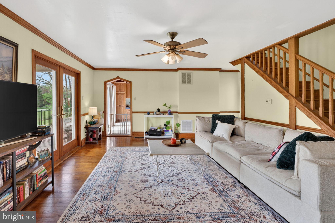
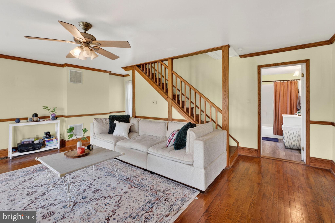
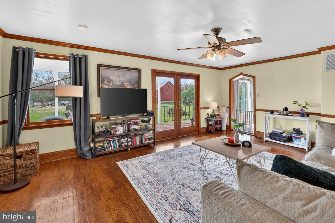
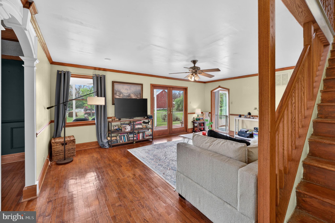
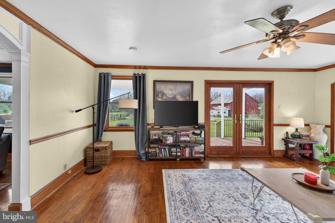
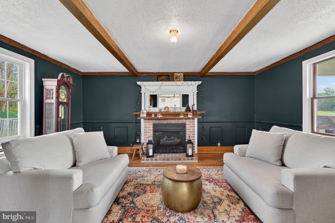
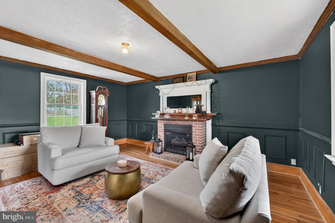
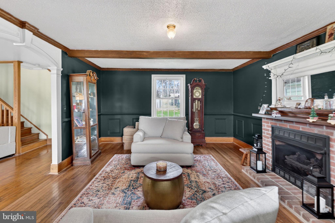
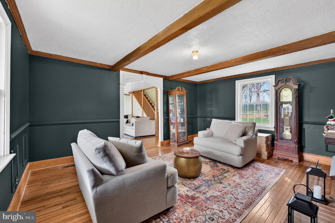
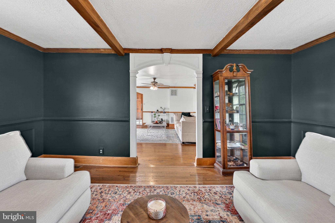
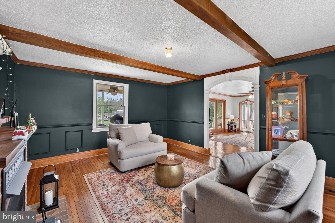
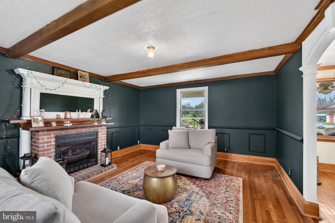
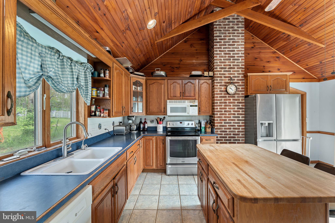
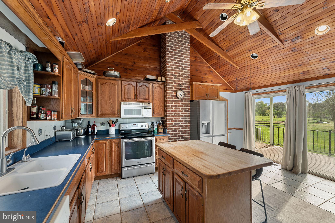
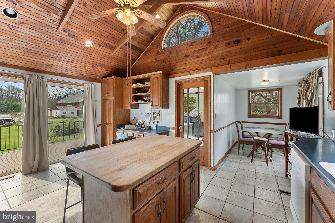
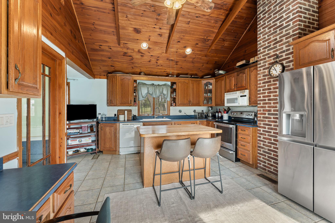
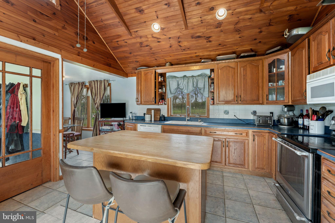
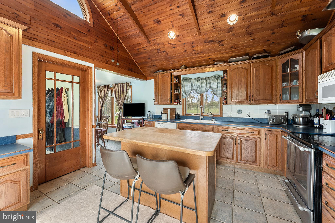
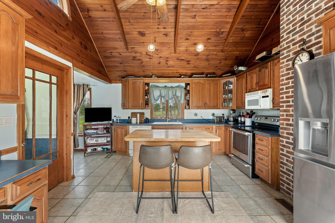
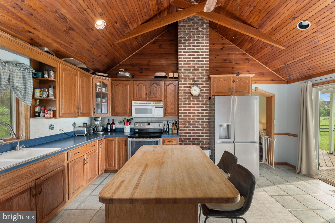
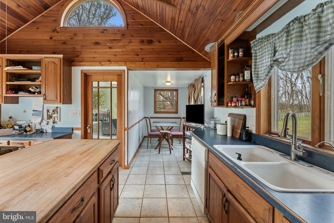
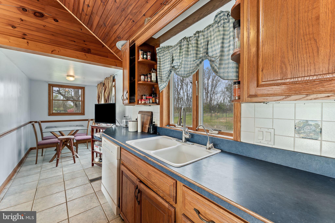
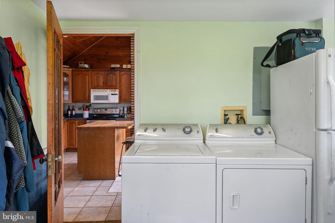
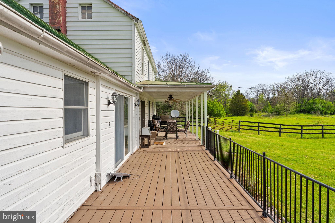
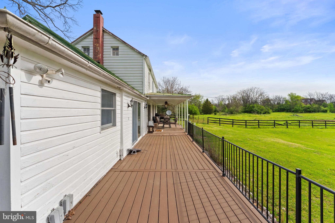
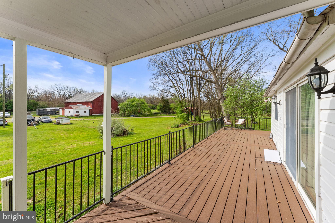
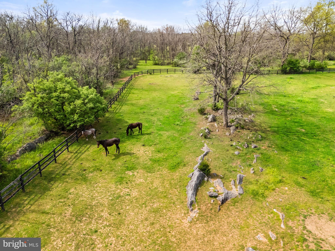
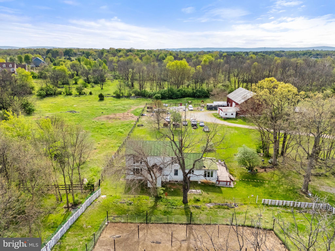
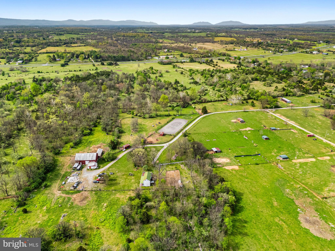
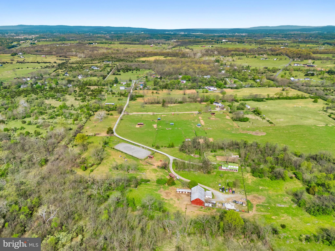
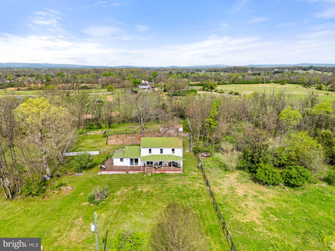
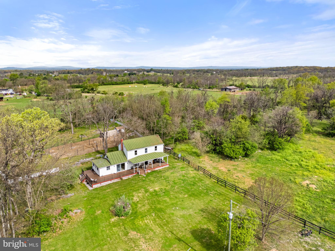
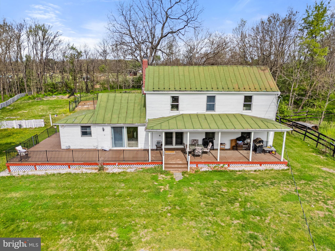
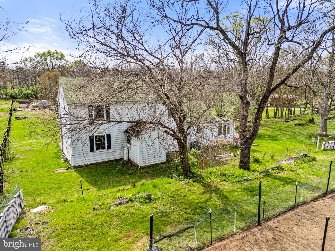
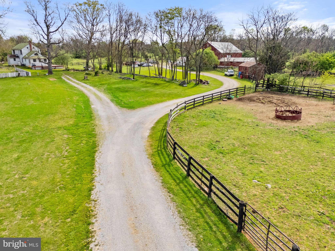
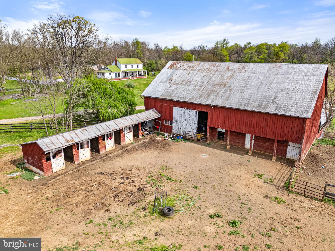
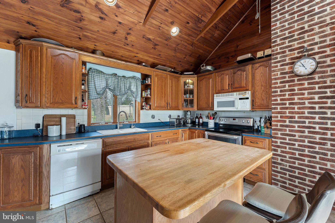
Charming 1902 farmhouse situated on 15 scenic acres in Berryville. This home offers classic character with comfortable living space and abundant natural light. Enjoy peaceful country views from the welcoming front porch and spacious TRX front deck, perfect for relaxing or entertaining.

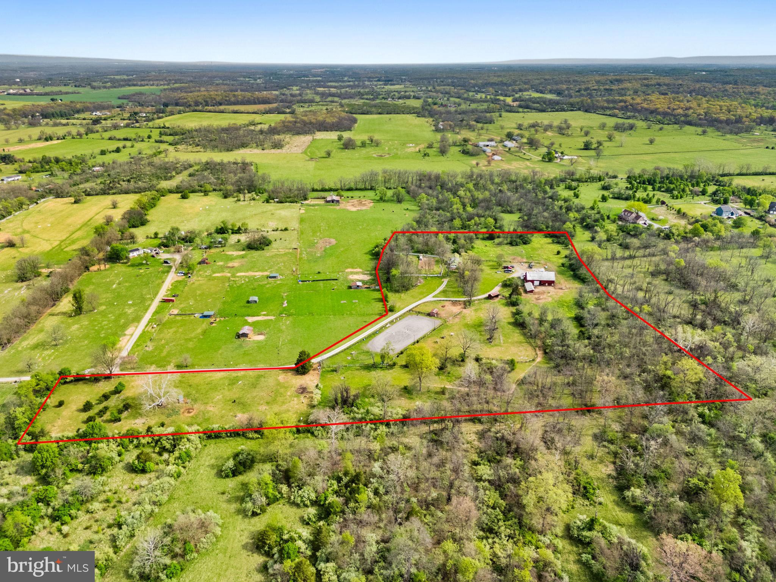
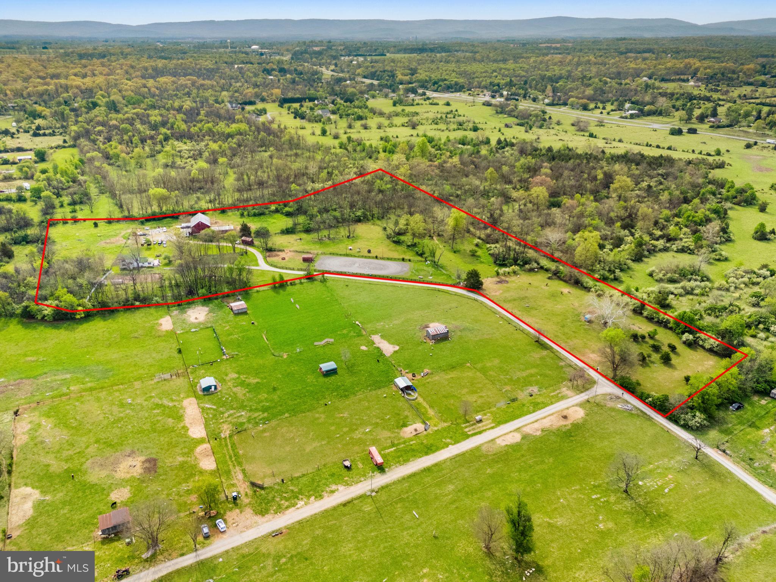
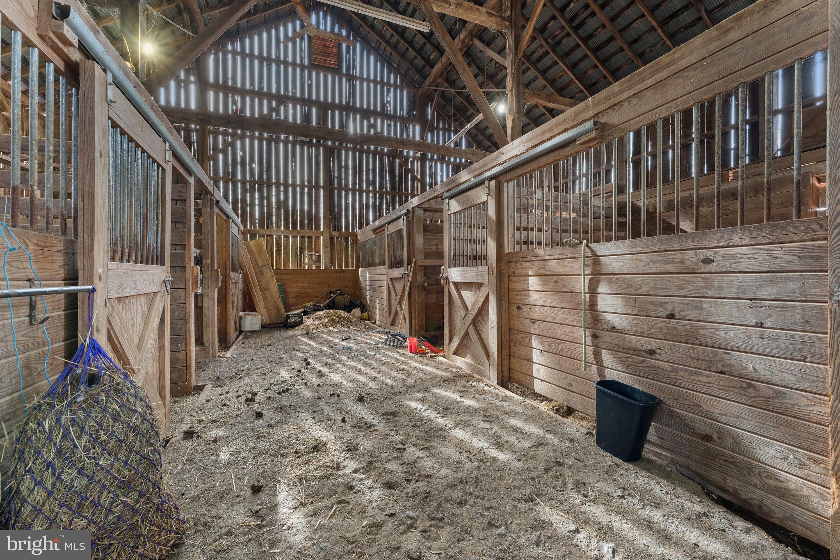
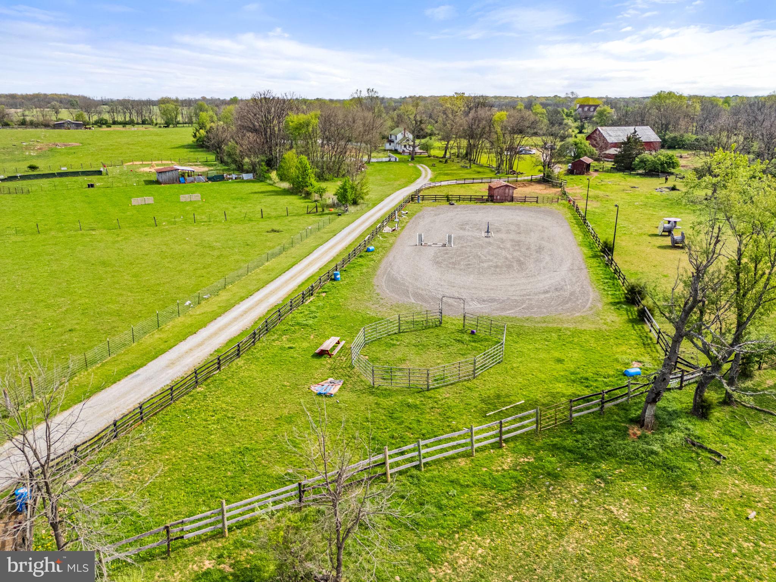
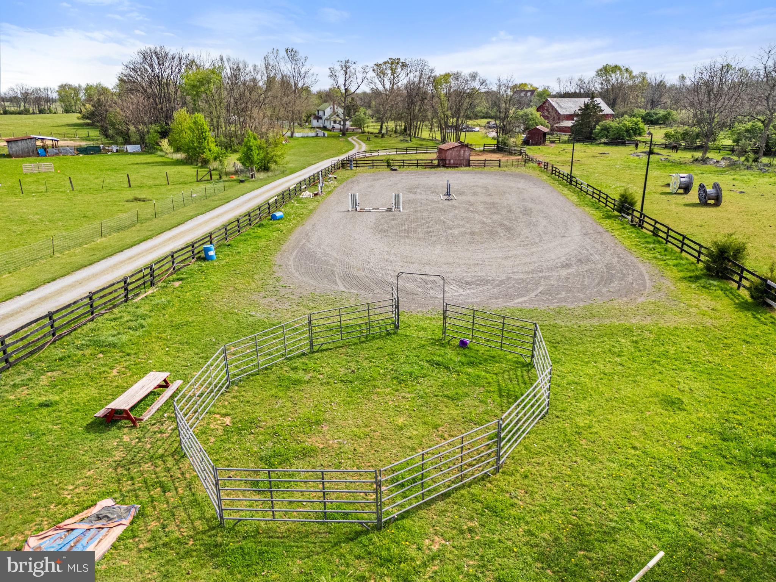
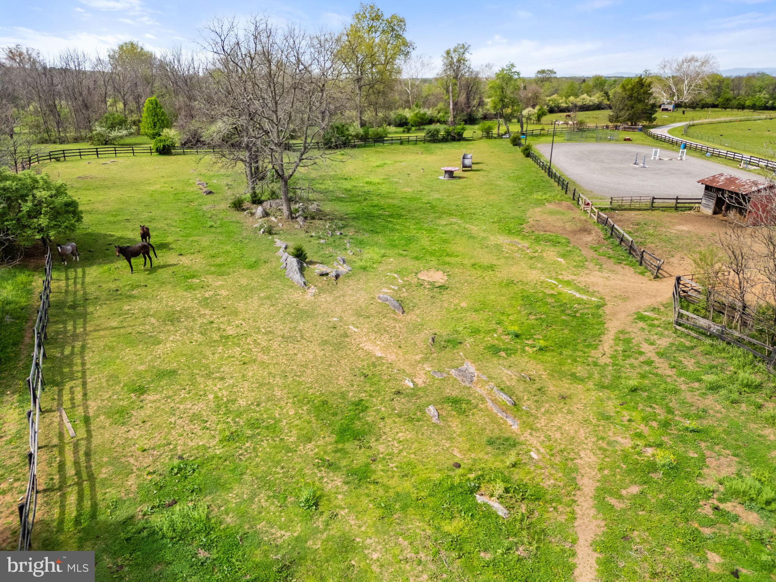
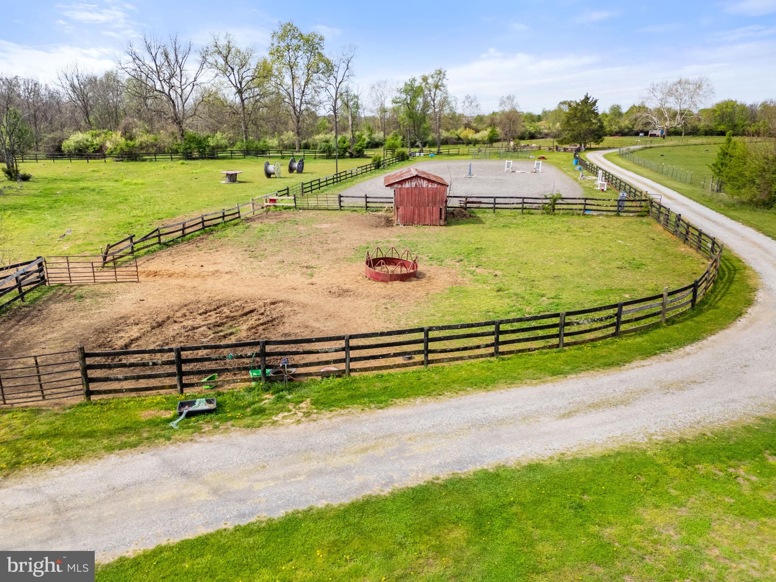
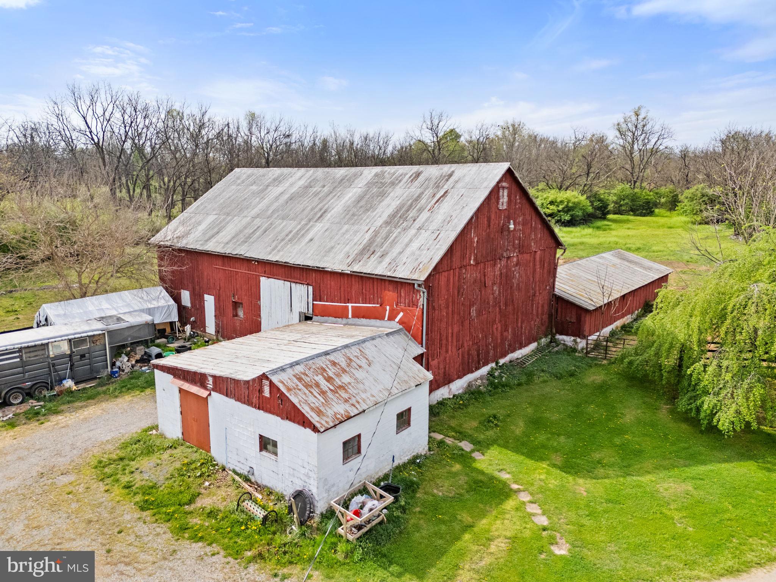
Equestrian ready property featuring a large 8 stall barn/stable, two run-in sheds, and a riding ring. Five hydraulic water pumps are conveniently located throughout the property to service pastures and livestock.

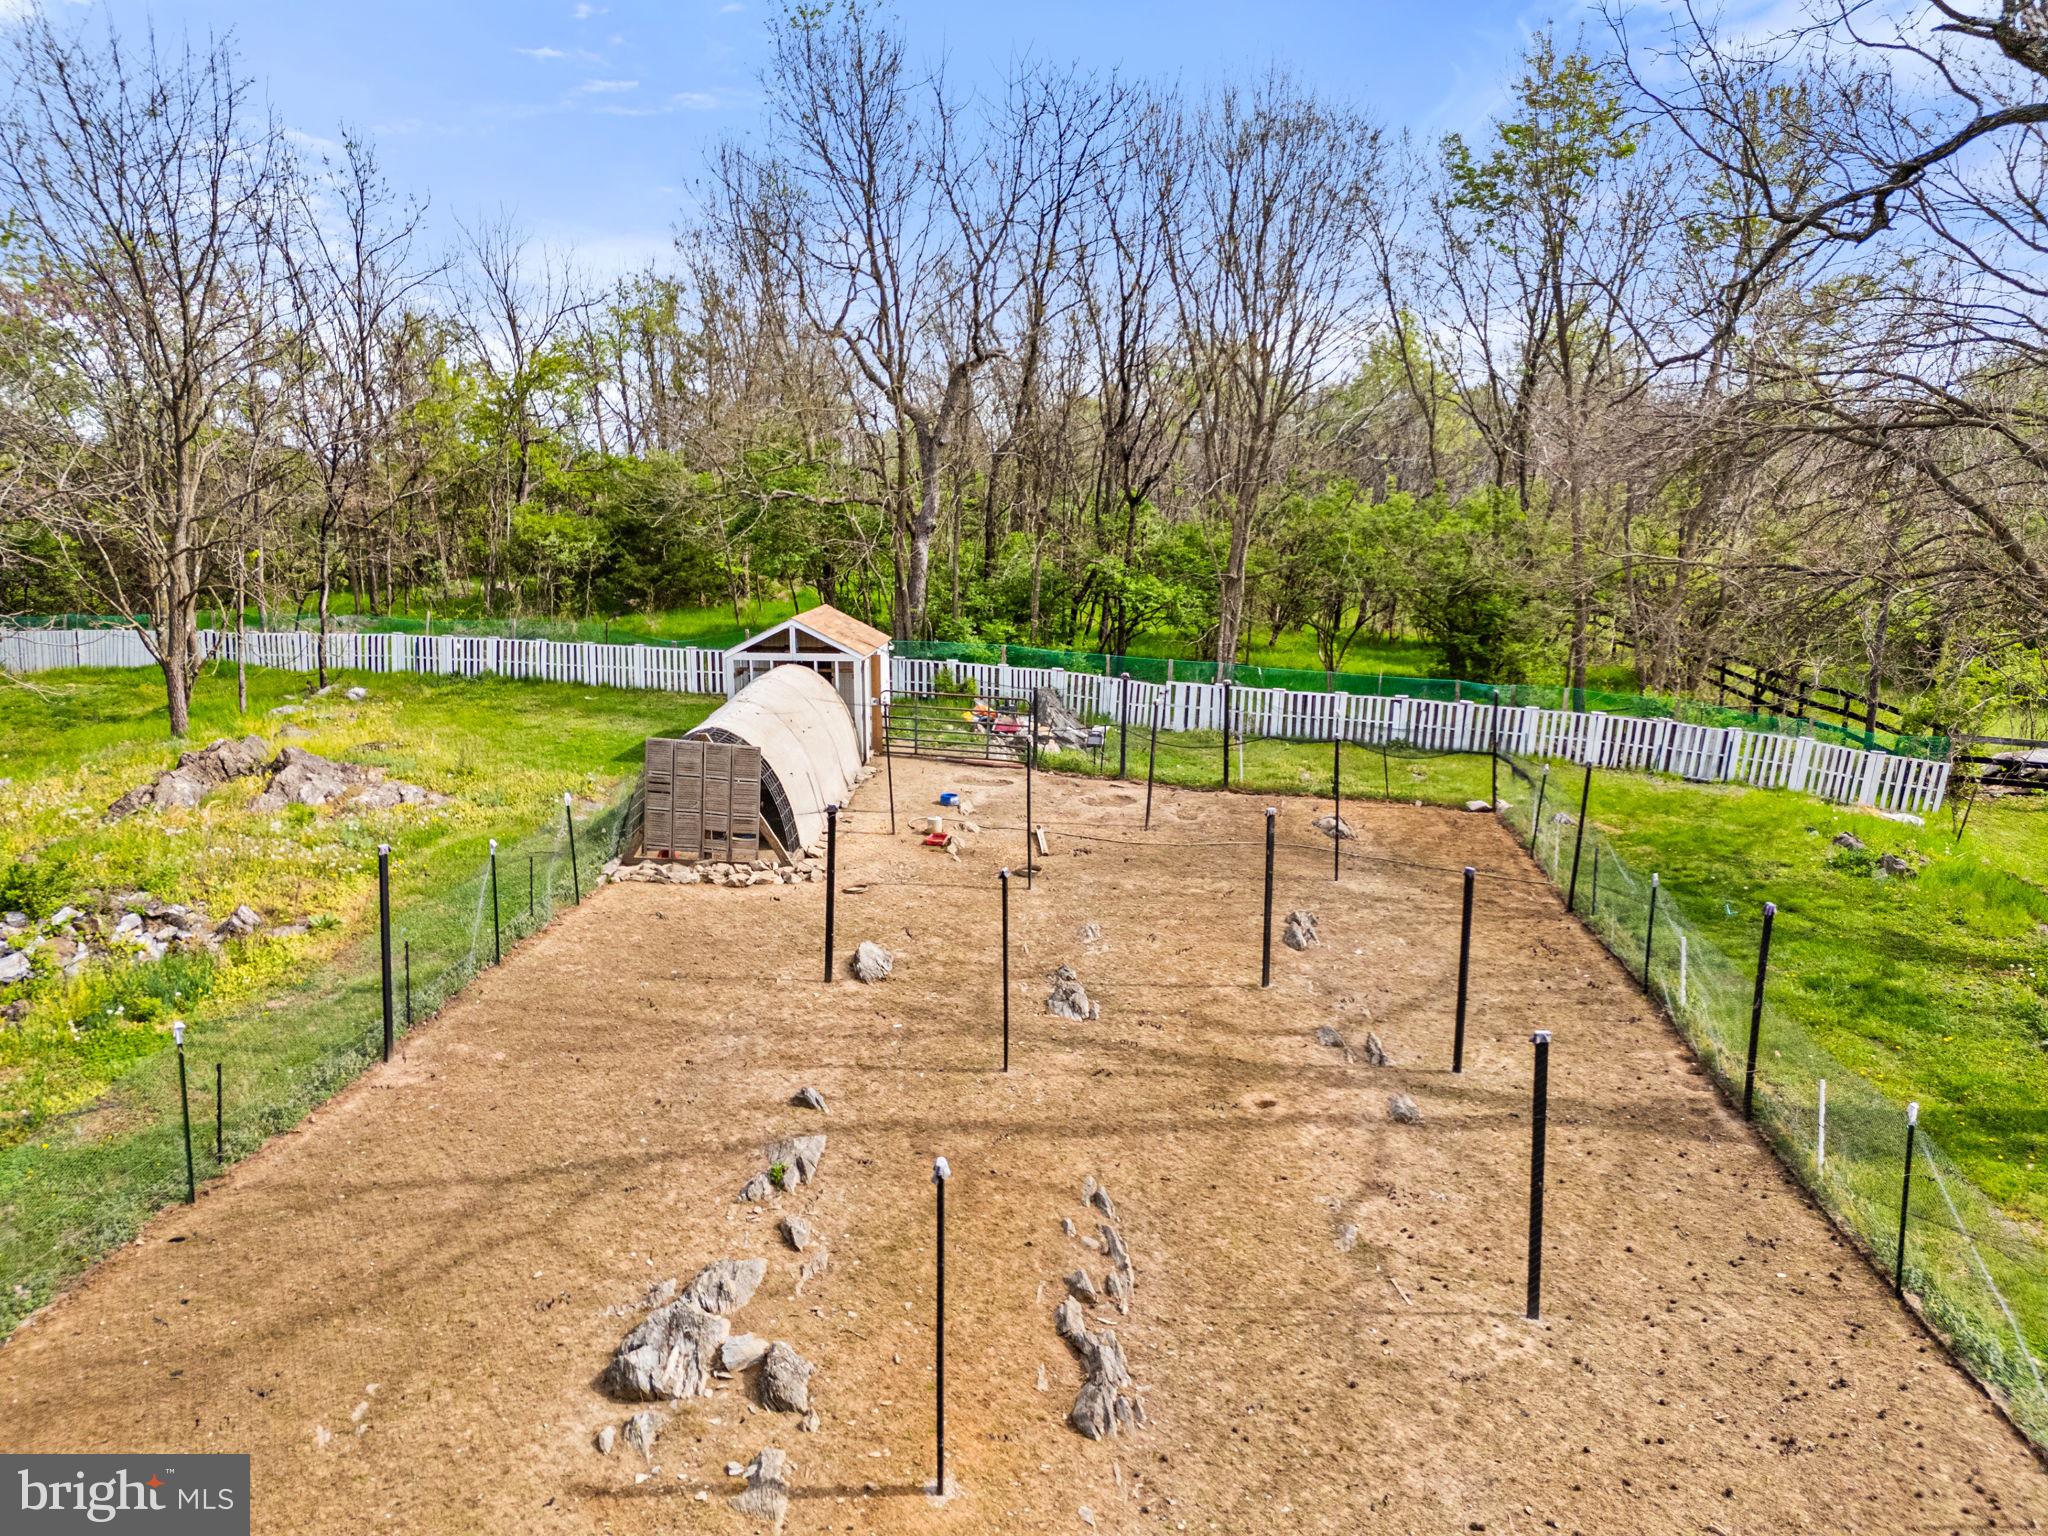
Additional farm features include a chicken coop with laying chickens that convey, providing fresh eggs and a true farm-to-table experience.

The barn is currently rented, generating approximately $11,000 annually, with potential for additional income. An excellent opportunity for horse enthusiasts or buyers seeking a property with income-producing potential.

Privately situated yet conveniently located just minutes from Route 7, offering easy access while maintaining a peaceful, rural setting.

420 RUSSELL ROAD

Message successfully sent.

What would you like to know?

What is 3 + 4 ?

I agree to receive email communication and understand I can unsubscribe at any time.

I agree to be contacted by Charis Realty Group - Christine Issler, Broker via call, email, and text for real estate services. To opt out, you can reply 'stop' at any time or reply 'help' for assistance. You can also click the unsubscribe link in the emails. Message and data rates may apply. Message frequency may vary. Privacy Policy

Related Properties

New on site 1 day ago
Live like you're on vacation without ever leaving home! Welcome to an extraordinary Berryville retreat featuring over 5,600 square feet of living space, 6 bedrooms, 5.5 bathrooms, a versatile 7th flex room, and a backyard designed for unforgettable moments. From the heated in-ground pool and hot tub to the expansive entertaining areas, every detail offers something special.

Inside, an open-concept design creates an effortless flow between living and entertaining spaces. Gather around the gas fireplace in the spacious family room, complete with built-in surround sound, or prepare something delicious in the gourmet kitchen featuring granite countertops, Wi-Fi-enabled Samsung black stainless steel appliances, and generous cabinetry.

The finished loft with a private bathroom adds incredible flexibility, while the fully finished walkout basement feels like an entertainment destination of its own! Enjoy a wet bar with a dishwasher, media room, exercise room, and additional flex space.

Outside, your private escape awaits. A beautifully designed patio leads to the heated in-ground pool and hot tub, with a fully fenced backyard providing privacy for relaxing or entertaining.

Thoughtful updates include a new roof, gutters, and luxury vinyl plank flooring in 2023, recently replaced rear windows and doors, and a new water heater in 2026.

The location is just as impressive! Enjoy easy access to historic downtown Berryville's restaurants, shops, and events, plus convenient connections to Routes 7 and 340.

With resort-style outdoor living, exceptional interior space, and an inviting small-town setting, this is more than just a home. It's a lifestyle you'll look forward to every day!
#VACL2007304

BERRYVILLE

505 COBBLER DRIVE

6 Beds

5 Baths

5,658 Sq.Ft.

$829,999
MLS#: VACL2007304

VA LOAN assumption is possible at 5.75% rate. For regular buyers Offering .5% off for your first year and a 5,000 Dollar closing cost credit to the buyer! 

This exquisite Colonial-style residence, built in 2023, embodies the perfect blend of modern luxury and timeless elegance. Nestled on a beautifully landscaped lot, this home offers a private retreat that invites you to unwind and enjoy the finer things in life. Step inside to discover an open floor plan that seamlessly connects the living spaces, creating an inviting atmosphere perfect for both entertaining and everyday living. The heart of the home is the gourmet kitchen, featuring upgraded countertops, a spacious island, and a butler's pantry that caters to your culinary adventures. The kitchen flows effortlessly into the dining area and family room, where recessed lighting , with glass doors create a warm ambiance for gatherings. With four generously sized bedrooms, including a primary suite that boasts a luxurious en-suite bath and a walk-in closet, this home is designed for comfort and convenience. The additional bathrooms are thoughtfully appointed, ensuring that every guest feels pampered. High-end appliances, including a built-in microwave, gas range, and dishwasher, make daily tasks a breeze, while the combination of wood floors and double-pane windows enhances the home's aesthetic and energy efficiency. The family room off the kitchen is perfect for casual lounging, while the formal dining area sets the stage for elegant dinner parties. Outside, the expansive deck provides a serene space for outdoor entertaining or simply enjoying the tranquility of your private surroundings. The attached three-car garage, complete with a garage door opener and inside access, adds to the convenience of this exceptional property. The community offers additional amenities, including well-maintained common areas, ensuring that your surroundings are as pristine as your home. With a focus on maintenance-free living, the association takes care of common area maintenance, snow removal, and trash services, allowing you to spend more time enjoying your luxurious lifestyle. This residence is not just a home; it's a lifestyle choice that combines comfort, elegance, and modern conveniences in a picturesque setting. Experience the joy of living in a space that truly feels like home, where every detail has been thoughtfully curated for your enjoyment. Upgrades include, fully fenced in back yard, custom closets, built in holiday lights, and much more.
#VACL2007122

BERRYVILLE

320 TYSON DRIVE

5 Beds

3 Baths

3,149 Sq.Ft.

$689,000

MLS#: VACL2007122

Welcome to 404 Norris Street, where modern finishes, thoughtful upgrades, and exceptional living space come together in one of Berryville’s desirable neighborhoods. Built in 2022, this beautifully enhanced home offers 6 bedrooms, 4 full bathrooms, approximately 4,200 finished square feet, and a spacious 3-car garage—with many of the upgrades today’s buyers want already completed.


THE KITCHEN IS A STANDOUT. Recently upgraded with beautiful custom live-edge wood shelving, this inviting space blends natural character with modern design. Quartz countertops, premium cabinetry, an oversized gas cooktop, an upgraded Samsung refrigerator, and an upgraded matching Samsung dishwasher create a kitchen that’s as functional as it is beautiful. The open-concept layout flows seamlessly into the main living areas, making it ideal for everyday living and entertaining.


OUTDOOR LIVING, ALREADY UPGRADED. Step outside onto the stunning Trex Lineage deck, thoughtfully designed to maximize outdoor enjoyment. Featuring integrated Trex stair lighting and the premium Trex RainEscape drainage system, the deck creates a dry, usable space beneath it with exciting possibilities for additional outdoor living. Three sides of the lower area are already screened, with the fourth prewired for an electric screen. A fully fenced backyard adds privacy and flexibility, while beautiful Blue Ridge Mountain views and scenic sunsets provide the perfect backdrop.


ROOM FOR EVERYTHING. With six bedrooms and four full bathrooms, this home offers exceptional versatility. A spacious upstairs loft provides flexible space for a home office, media room, fitness area, or additional lounge. The fully finished basement adds approximately 1,000 square feet of living space, including a private bedroom, full bathroom, and oversized recreation area—perfect for entertaining, hosting guests, or creating a separate living retreat for an in-law suite. A main-level bedroom and full bathroom offer even more flexibility.


Additional highlights include smart Amazon thermostats, contemporary finishes, generous living areas, and an attached three-car garage.


THE BEST OF BERRYVILLE LIVING. Located in Clarke County, this home offers the charm of a small town surrounded by the natural beauty of the Shenandoah Valley. Enjoy nearby wineries, local shops, farmers markets, outdoor recreation, and convenient access to Route 7, Winchester, Loudoun County, and Northern Virginia.
#VACL2007056

BERRYVILLE

404 NORRIS STREET

6 Beds

4 Baths

4,200 Sq.Ft.

$740,999
MLS#: VACL2007056

Nestled on 3 serene acres, this stunning 4 bedroom, 3.5 bath Colonial offers space, comfort, and thoughtful updates designed to accommodate every stage of life.  A welcoming interior, features beautiful hardwood floors and a warm, inviting living room complete with a gas fireplace-an just off the gourmet kitchen, an ideal space for relaxing or gathering with family and friends.
The thoughtfully designed floor plan is perfect for multigenerational living, featuring a primary suite conveniently located on the main level.  Upstairs, you'll find a spacious secondary suite, 2 additional bedrooms, a full hall bathroom, and a versatile bonus space that is perfect for a family or media room.  Upper level laundry adds for everyday convenience.  Conveniently located close to route 7 for commuters.  Outside, enjoy the privacy of a corner lot with plenty of room to spread out.  A circular paved driveway provides easy access, while the attached 2 car garage and open carport offer ample parking and storage.  The unfinished walkout basement provides exciting potential for future living space.  With it's generous acreage, flexible floor plan, private setting, and convenient location, this home offers the perfect blend of comfort, functionality, and future possibilities.
#VACL2007138

BERRYVILLE

3720 SENSENY ROAD

4 Beds

3 Baths

2,240 Sq.Ft.

$829,000

MLS#: VACL2007138

Your dream of a private country oasis awaits! Charming home on amazing property just minutes from the Shenandoah River! Have your horse(s), goats, llams or sheep at home and raise chickens right outside your front door. Nearly 7 acres of land with a horse-yard featuring a run-in-shed (can host up to 5 horses). The house (a rambler modified to include a third level loft) features large front (2022 update) and rear decks, updated kitchen with island, table area & pantry, newer appliances and updated lighting. The  family room, with deck access, features amazing views and plenty of space for day-to-day activities (cute, antique mantle to convey). Wake up in the Primary suite to gorgeous views of the horse yard and the beautiful scenary. The walk-in closet and remodeled bathroom (2022) are spacious and updated. Head up the stairs in the Primary Bedroom and find a large loft space perfect for a home office, work out area or hobby room--or all three. There is another large bedroom on the main level with access to another full bathroom. The laundry room is located on the main level, making those daily chores easier to finish, and providing extra storage. The lower level could be configured for a private suite area (addtional bedroom, full bathroom) or great family space with a family room.  There is access to a fenced yard from the interior lower level, perfect as a play area or dog area. There is a full mudroom with a commercial grade dog wash, perfect after an afternoon with the horses or hiking in the woods (grooming table to be removed).  So much of the charm and opportunity in this property is found outdoors! There is an apple tree as you enter the turn to approach the house (and it  produces edible apples!) There is  a HUGE chicken coop  (owner is willing to convey the chickens, if buyer is interested) that is partially  sectioned off to allow for ducks and that section contains a duck pond. There are not currently ducks on site and the partition can be removed to provide a larger hen house.Enjoy your evenings on the front deck (2023) or around a bonfire in the firepit area.  Beyond the main house, there is an additional building on the property (built by a previous owner). Roughed in for an apartment upstairs (exterior stairs to the upper level replaced Sept 2026--located on the back of building), and room for parking additional vehicles and plenty of storage (currently no electricity or water to the building). With a some work, it could be a perfect boat shop, car shop, art studio or other hobbie/work space--or just a great place to store those off-season items. New roof on main house (September 2026), New Front Door (September 2026), new stove (2025), washer and dryer (2025) some new windows and sliding doors, new water softener 2022. The stone patio off of the back door was installed in 2024. Come for the property and stay for the lifestyle!!
#VACL2007160

BERRYVILLE

1238 SHEPHERDS MILL ROAD

3 Beds

3 Baths

2,924 Sq.Ft.

$723,900

MLS#: VACL2007160

TOP-TO-BOTTOM RENOVATION IN BERRYVILLE!  4 Turner Court has been completely transformed, including the things you see and the important things you don’t. A brand-new kitchen, completely remodeled bathrooms, new flooring, fresh paint, updated lighting and thoughtfully selected finishes are complemented by new plumbing, new electrical and a new HVAC system.

The heart of the home is the stunning new kitchen, designed with warm neutral cabinetry, quartz countertops, classic tile backsplash, new appliances, walk in pantry and a large center island that opens directly to the main living space. Whether it’s a quiet morning at the newly added coffee bar or a house full of friends, this is a kitchen designed to be lived in. A formal dining room, dedicated home office and additional flexible living spaces give the main level plenty of room for everyday life, entertaining and working from home.

Upstairs, the primary suite is a true standout. An oversized retreat with room for a substantial bedroom and sitting area, generous closet space and an entirely new primary bath. The additional bedrooms are generously sized, and the shared hall bathroom has been completely remodeled with a fresh, cohesive design carried throughout the home.

Even the garage was thoughtfully improved. A new side mounted garage door opener frees up the overhead space, dramatically increasing the garage's usable storage potential while keeping the floor area open for vehicles, hobbies and everyday life.

From the major systems behind the walls to the finishes you see every day, the work has been done. New plumbing. New electrical. New HVAC. New kitchen. New bathrooms. The result is a move-in-ready home that delivers the character and space of an established property with the confidence and finish of a comprehensive renovation done by a Class A Contractor. 

Want even more finished living space? Buyers have the unique option to have the expansive unfinished basement professionally finished prior to move-in for an additional cost allowing you to move into a home that’s already complete. Rendering shows the possibilities. Ask listing agent for pricing and finish options.  

Outside, enjoy a spacious side yard with room to play, garden and entertain, all just minutes from downtown Berryville, schools, parks, shopping and dining, with convenient access to Route 7 for Winchester and Loudoun County.

This is the kind of renovation that you hoped to find: beautiful where it counts, new where it matters, and ready to enjoy from day one.
#VACL2007144

BERRYVILLE

4 TURNER COURT

4 Beds

2 Baths

2,524 Sq.Ft.

$698,000

MLS#: VACL2007144
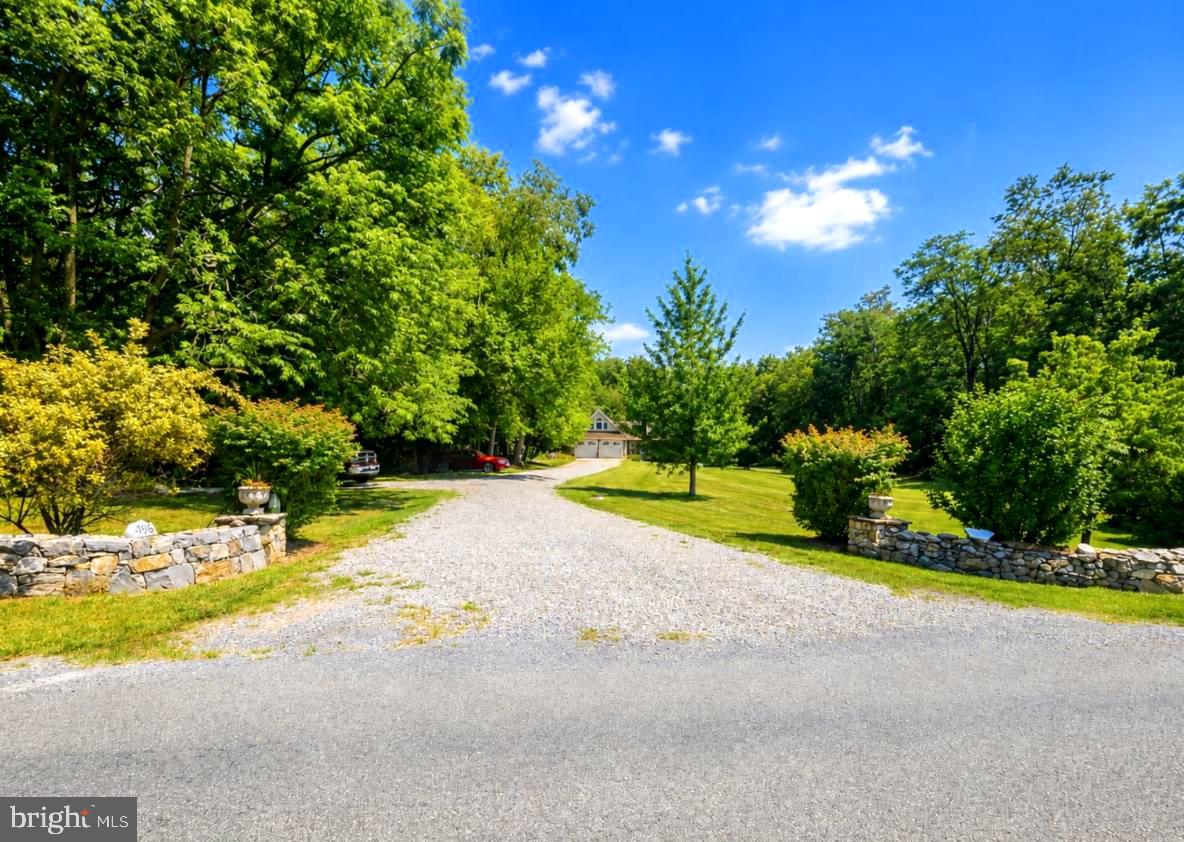
Nestled on just under 6 acres of private land close to adorable downtown Berryville, this spacious stone front home with stone entrance boasts a full front porch overlooking the large front yard and beautiful flower gardens. Featuring 4 bedrooms (3 bedroom perc) & 4 baths, finished basement with private entrance, and oversized 3.5 car garage, this home is much larger than it appears.  This thoughtfully designed layout includes 2 upper levels with separate staircases. Plenty of space with an additional large office and playroom space on 1st upper level. 2 bedrooms on 2nd upper level with a full bath and a primary main level bedroom  suite with full bath, and an additional bedroom and full bath in the fully equipped basement apartment.

Step outside to your own private oasis featuring multiple gardens, including a tranquil koi pond, mature woods with several walking trails, and an abundance of outdoor amenities surrounded by horse farms. Additional improvements include a kennel/chicken coop, garden shed, large 20x30 fenced garden and several private seating enclaves throughout.

The main level boasts hardwood floors opening into a full formal dining room, a well-appointed kitchen with upgraded appliances, granite counters and large island great for entertaining! The separate eating area is bright and spacious with large skylights adjoining a bright great room filled with windows and natural light.  Enjoy the outdoors from the welcoming front porch or relax on the back deck overlooking the peaceful surroundings with tons of wildlife, deer and adorable horses on the adjoining horse farm.

The walk-out basement includes a complete apartment with a kitchenette, full bath, separate entrance, and a partially unfinished section with a storage room, offering excellent flexibility for guests, extended family, or potential rental opportunities. This unique property offers the perfect blend of comfort, functionality, and outdoor living

Ideally located just 5 minutes from Berryville, schools, parks, and Route 7, this exceptional property also provides convenient access to the shops, restaurants, and amenities of downtown Winchester, only 15 minutes away.
#VACL2006942

BERRYVILLE

1918 SENSENY ROAD

4 Beds

3 Baths

4,903 Sq.Ft.

$884,900

MLS#: VACL2006942

Welcome to this beautiful open-concept home, featuring 6 bedrooms and 4 full bathrooms across 4,335 total finished square feet, 3 car garage. Built by D.R. Horton Homes just 2.5 years ago, this nearly new property is flooded with natural light throughout. The thoughtfully designed layout is perfect for multi-generational living, offering bedrooms and full bathrooms on all three levels. The gourmet kitchen boasts ample cabinetry with a sleek, modern finish, making it a chef's delight. Features new carpet on the upper level and stairs, plus fresh interior paint throughout (September 2026).
#VACL2007284

BERRYVILLE

380 NORRIS STREET

6 Beds

4 Baths

4,335 Sq.Ft.

$724,000

MLS#: VACL2007284

1.34 ACRES | NO HOA | IN-GROUND POOL | HIGH-SPEED COMCAST INTERNET | BLUE RIDGE MOUNTAIN VIEWS!<br><br>Enjoy breathtaking sunrise views overlooking historic Audley Farm from this beautifully updated home offering space, privacy, and incredible flexibility. <br><br> Hardwood floors flow throughout the main living areas and bedrooms. The remodeled eat-in kitchen features granite counters, stainless steel appliances, and a breakfast bar, opening to the family room with gas fireplace. Formal living and dining rooms add even more space. All bathrooms have been recently remodeled and are absolutely impressive! The spacious primary suite features a walk-in closet and beautifully updated luxury bath.<br><br>
A disabled-accessible walkout lower level offers a rec room, kitchenette/wet bar, 4th bedroom, full bath, home office, Cat6 wiring, abundant storage, and a second laundry hookup. With its own driveway and private patio entrance,  it's ideal for guests, multigenerational living, or potential separate living space. <br><br> Outside, the screened porch overlooks the private in-ground pool and peaceful 1.34-acre setting. Add a 2-car side-load garage, detached shed, no HOA, and high-speed internet... this one delivers country living with all the great life amenities.<br>
#VACL2007212

BERRYVILLE

148 ANNA LANE

4 Beds

3 Baths

2,993 Sq.Ft.

$724,000

MLS#: VACL2007212

Send a message

Message successfully sent.

Your message

What is 3 + 4 ?

Reason for contacting?

I agree to receive email communication and understand I can unsubscribe at any time.

I agree to be contacted by Charis Realty Group - Christine Issler, Broker via call, email, and text for real estate services. To opt out, you can reply 'stop' at any time or reply 'help' for assistance. You can also click the unsubscribe link in the emails. Message and data rates may apply. Message frequency may vary. Privacy Policy

Sign Out

Virtual Assistant

Would you like to take the next step with this property? We can help you schedule a showing or virtual tour, or send you more details.

Yes, I would like more information.

Thank You for Your Reply, One of Our Agents will contact you as soon as possible

No, maybe later.

Thank you, you can always contact me via email, phone number or through the contact form.

Realhub AI

Lucy - Your AI-Powered Realtor

Update Your Temporary Password

Personalize your search

Enter your email and we'll notify you immediately when new listings match what you're looking for.

or enter email address

Already have an account ? Login here

Continue your home search

I agree to receive communications and understand I can unsubscribe at any time.

I agree to be contacted by Charis Realty Group - Christine Issler, Broker via call, email, and text for real estate services. To opt out, you can reply 'stop' at any time or reply 'help' for assistance. You can also click the unsubscribe link in the emails. Message and data rates may apply. Message frequency may vary. Privacy Policy

Already have an account ? Login here

We use cookies

We use cookies primarily for analytics to enhance your experience. By accepting, you agree to our use of these cookies. You can manage your preferences or learn more about our cookies policy.