
Transitional
41545 BLARNEY STONE PLACE
ASHBURN, VA 20148
MLS#: VALO2117228
$2,149,000


Property
Beds
6
Full Baths
6
1/2 Baths
1
Year Built
2026
Sq.Footage
6,783
Welcome to the Russo Fairview Quick Move-In Home at the Redwood Collection at Parkside Village in Ashburn, Virginia, now complete and ready for immediate move-in! This exceptional luxury residence offers the perfect blend of elegance, comfort, and modern multigenerational living. Showcasing designer-curated finishes and extensive upgrades throughout, this home is move-in ready and delivers an extraordinary lifestyle from day one. Step inside to discover an expansive open-concept floor plan designed for both everyday living and grand entertaining. The dramatic great room features stunning 12-foot multi-panel stacking glass doors that seamlessly connect the indoor living spaces to the luxury outdoor living area, creating the ultimate setting for gatherings, relaxation, and year-round enjoyment. The chef-inspired kitchen serves as the centerpiece of the home, highlighted by a spectacular 12-foot center island, abundant cabinetry, premium appliances, and thoughtfully designed workspaces. A secondary prep kitchen adds convenience and flexibility for entertaining, catering, or multigenerational households. A private main-level multigenerational suite offers exceptional versatility, featuring its own bedroom, living area, full bath, and laundry hookups. Ideal for multigenerational living, long-term guests, live-in caregivers, a private home office, fitness studio, or flex space. This well-designed retreat provides comfort and independence while remaining connected to the main living areas. Upstairs, a spacious central loft creates the perfect secondary living space, media room, study area, or retreat. Every secondary bedroom includes its own en-suite bath and walk-in closet, offering exceptional privacy and comfort for family members and guests alike. The luxurious primary suite provides a serene escape, complete with a spa-inspired bathroom featuring an upgraded designer shower and sophisticated finishes throughout. The finished lower level expands the home's livability with an additional bedroom and full bath, a wet bar rough-in, and a versatile finished room ideal for a fitness studio, media room, game room, or hobby space. Additional highlights include a 3-car garage, luxury outdoor living space, and a beautiful homesite backing to mature trees. Located in one of Ashburn's most desirable luxury communities, this move-in-ready home offers an exceptional opportunity to enjoy premier Loudoun County living. Schedule your private tour today.
Open Houses
Open house times are shown in the property’s local time.
Features & Amenities
Interior
-
Other Interior Features
Eat-in Kitchen, Walk-In Closet(s), Recessed Lighting, Pantry, Kitchen Island, High Ceilings, Open Floorplan
-
Total Bedrooms
6
-
Bathrooms
6
-
1/2 Bathrooms
1
-
Above Grade Finished Area
4767.0
-
Basement YN
YES
-
Cooling YN
YES
-
Cooling
Central Air, Zoned, Electric
-
Fireplace YN
YES
-
Heating YN
YES
-
Heating
Exhaust Fan, Electric, Natural Gas, Central, Zoned, Forced Air, Heat Pump
-
Main Level Bedrooms
1
-
Pet friendly
N/A
Exterior
-
Garage
Yes
-
Garage spaces
2
-
Construction Materials
Batts Insulation, Fiber Cement, HardiPlank Type
-
Other Exterior Features
Lighting
-
Parking
Garage Door Opener, Asphalt, On Street, Garage, Driveway, Inside Entrance, Attached
-
Patio and Porch Features
Porch, Patio
-
Pool
Yes
-
Pool Features
Community
-
Waterfront YN
NO
-
View
Trees/Woods
Area & Lot
-
Lot Features
Private
-
Lot Size(acres)
0.24
-
Lot Size(square feet)
10,270
-
Property Type
Residential
-
Property Sub Type
Single Family Residence
-
Architectural Style
Transitional
Price
-
Sales Price
$2,149,000
-
Sq. Footage
6,783
-
Price/SqFt
$316
HOA
-
Association
YES
-
Association Fee
$107
-
Association Fee Frequency
Monthly
-
Association Fee Includes
N/A
-
Total Monthly Fees
true
School District
-
Elementary School
ELAINE E THOMPSON
-
Middle School
BRAMBLETON
-
High School
INDEPENDENCE
Property Features
-
New Construction
YES
-
Accessibility Features
Accessible Doors
-
Association Amenities
Picnic Area, Other, Clubhouse, Fitness Center, Meeting Room, Party Room, Tennis Court(s), Basketball Court, Jogging Path, Playground
-
Foundation Details
Slab
-
Senior Community YN
NO
-
Sewer
Public Sewer
-
Tax Lot
27
-
Water Source
Public
Schedule a Showing
Showing scheduled successfully.
Mortgage calculator
Estimate your monthly mortgage payment, including the principal and interest, property taxes, and HOA. Adjust the values to generate a more accurate rate.
Your payment
Principal and Interest:
$
Property taxes:
$
HOA fees:
$
Total loan payment:
$
Total interest amount:
$
Location
County
LOUDOUN
Elementary School
ELAINE E THOMPSON
Middle School
BRAMBLETON
High School
INDEPENDENCE
Listing Courtesy of Carla C Brown, Toll Brothers Real Estate Inc.
RealHub Information is provided exclusively for consumers' personal, non-commercial use, and it may not be used for any purpose other than to identify prospective properties consumers may be interested in purchasing. All information deemed reliable but not guaranteed and should be independently verified. All properties are subject to prior sale, change or withdrawal. RealHub website owner shall not be responsible for any typographical errors, misinformation, misprints and shall be held totally harmless.

Salesperson, Realtor
Sharon Lelm
Call Sharon today to schedule a private showing.

* Listings on this website come from the FMLS IDX Compilation and may be held by brokerage firms other than the owner of this website. The listing brokerage is identified in any listing details. Information is deemed reliable but is not guaranteed. If you believe any FMLS listing contains material that infringes your copyrighted work please review our DMCA policy and learn how to submit a takedown request.© 2024 FMLS.
Related Properties
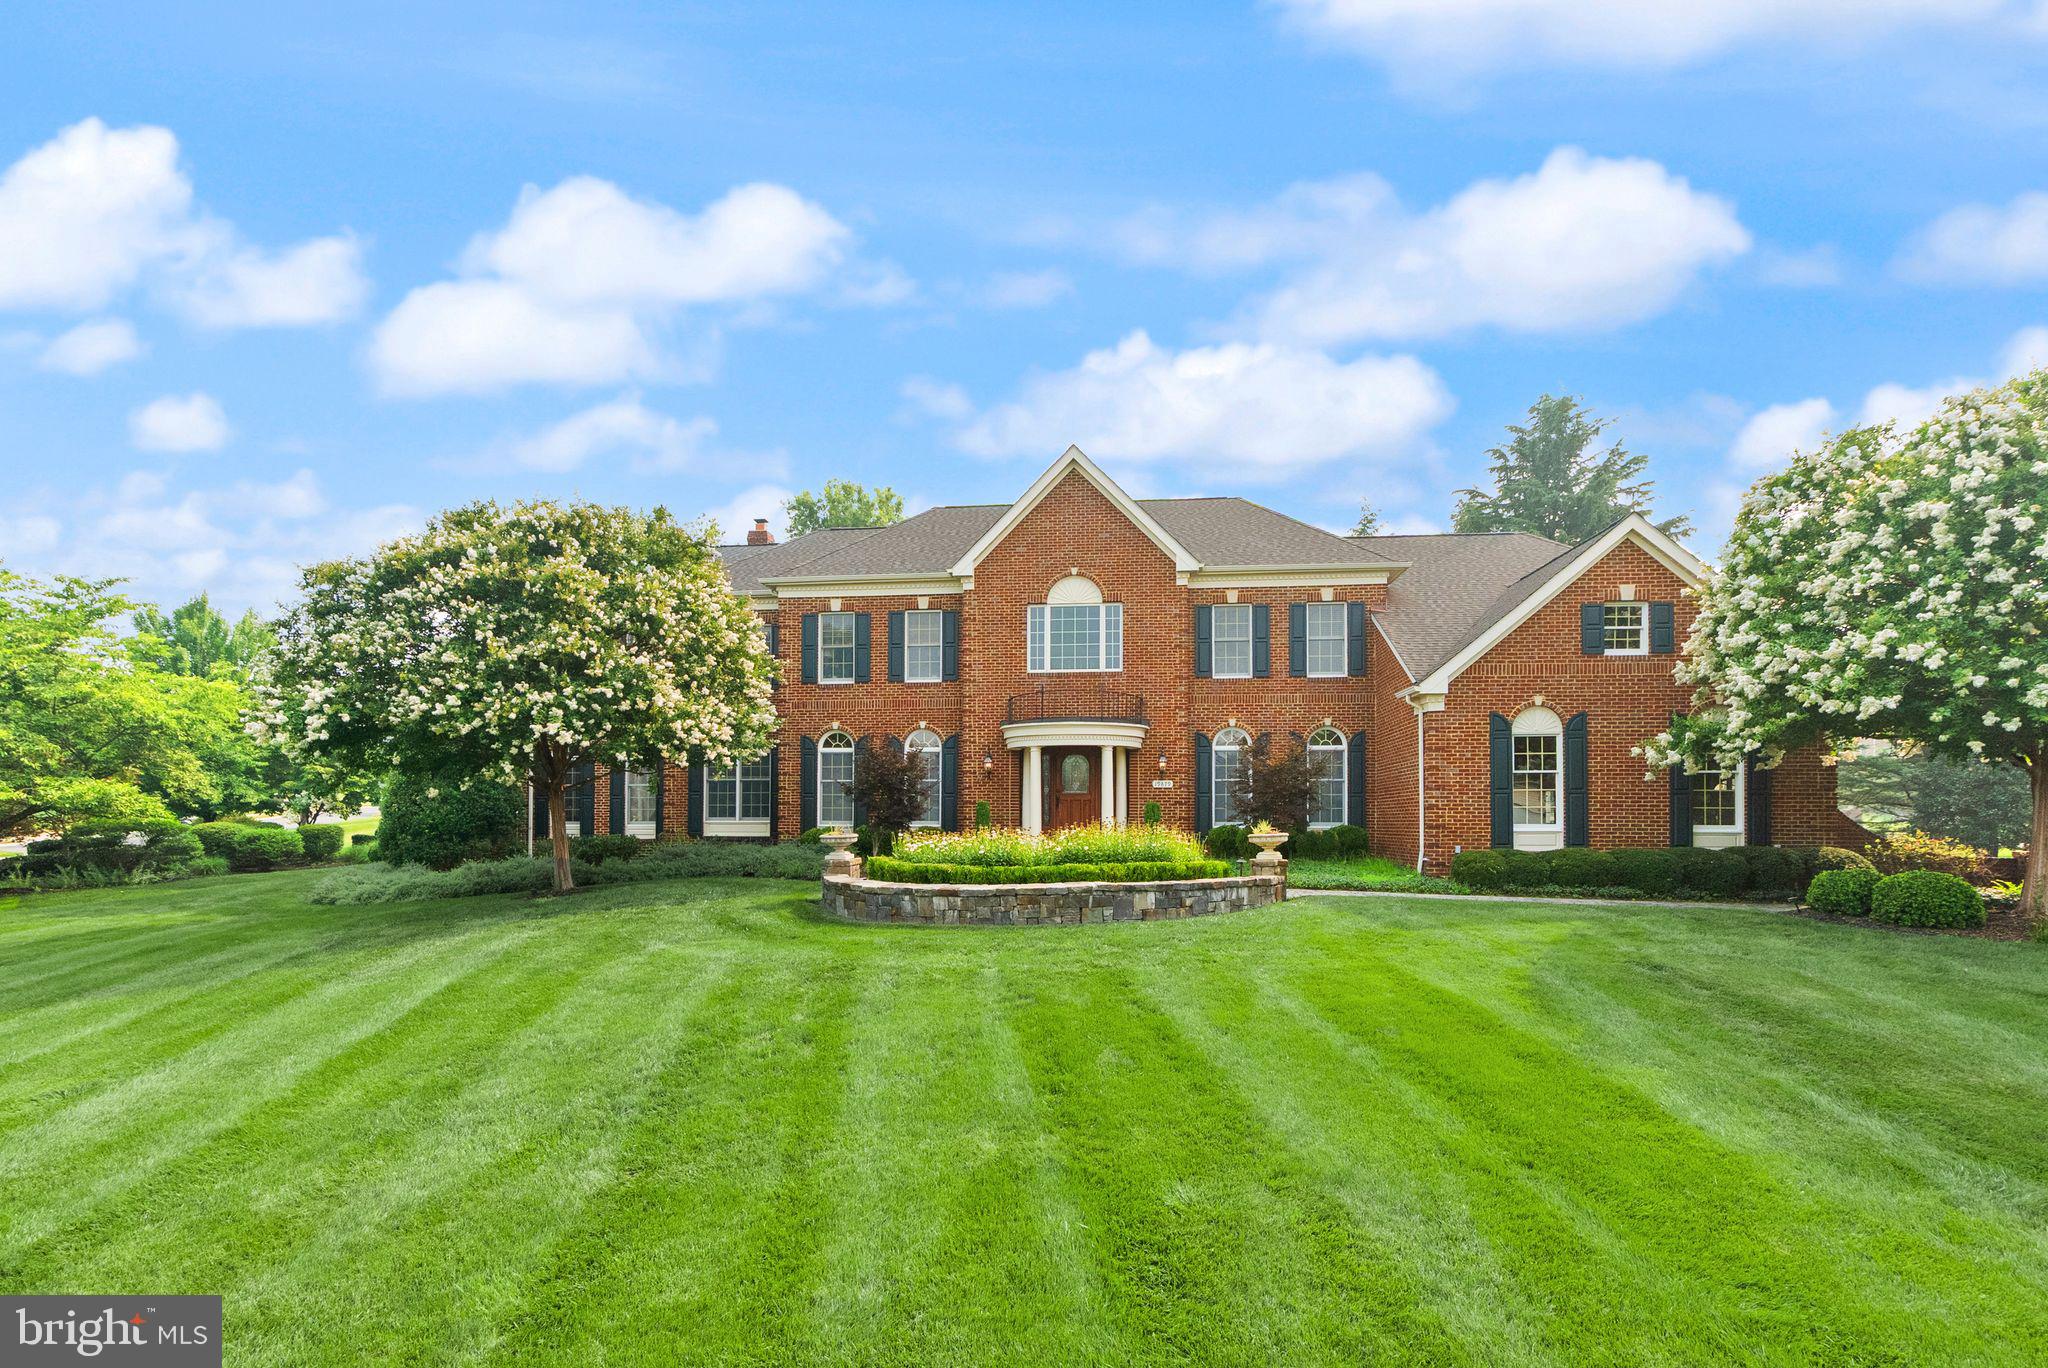
ASHBURN
19879 MELLON CIRCLE
5 Beds
5 Baths
7,218 Sq.Ft.
$1,890,000
MLS#: VALO2131678
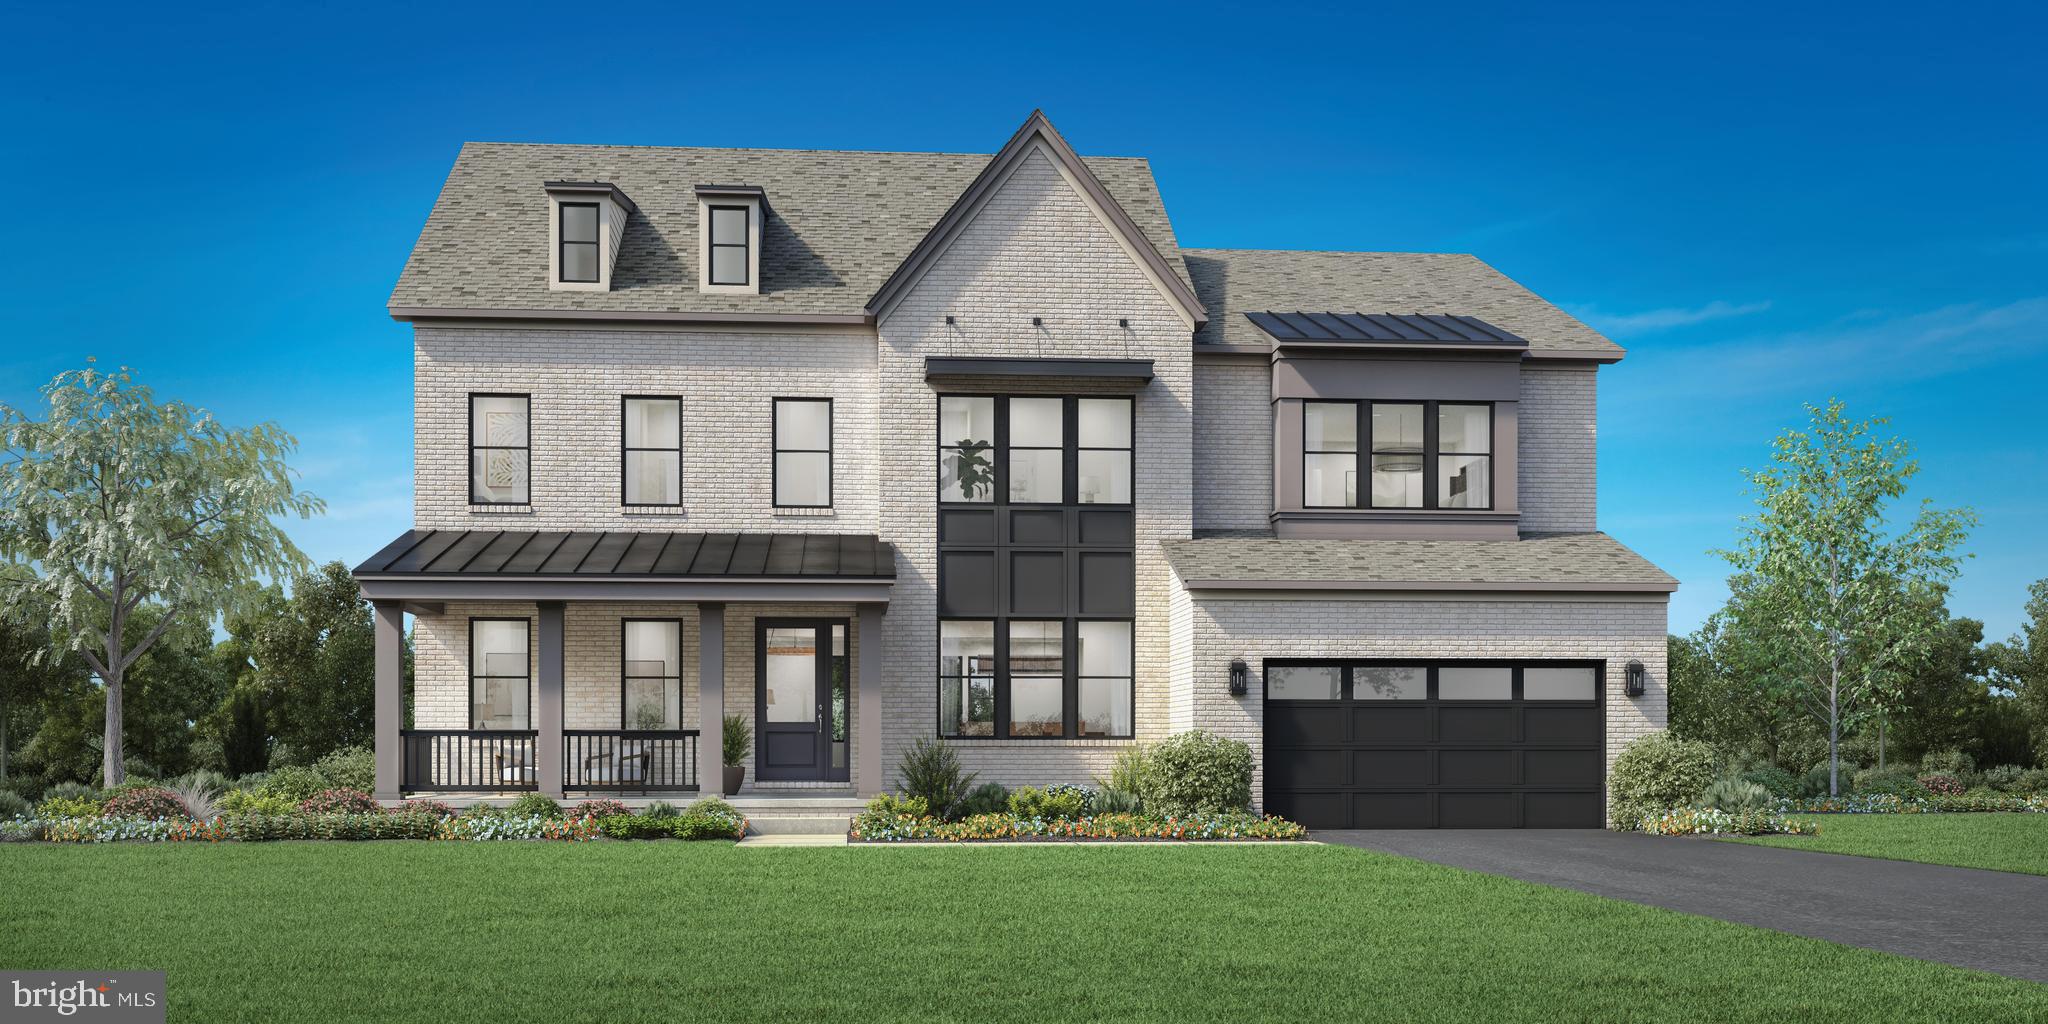
ASHBURN
41624 MISTY DAWN DRIVE
5 Beds
5 Baths
4,724 Sq.Ft.
$1,921,995
MLS#: VALO2115588

ASHBURN
22727 AIRMONT HUNT DRIVE
5 Beds
5 Baths
9,241 Sq.Ft.
$1,949,000
MLS#: VALO2133200

ASHBURN
22807 VALLEY PRESERVE COURT
6 Beds
5 Baths
7,781 Sq.Ft.
$2,075,000
MLS#: VALO2133028

ASHBURN
43126 MEADOW GROVE DRIVE
6 Beds
6 Baths
8,930 Sq.Ft.
$2,300,000
MLS#: VALO2135502
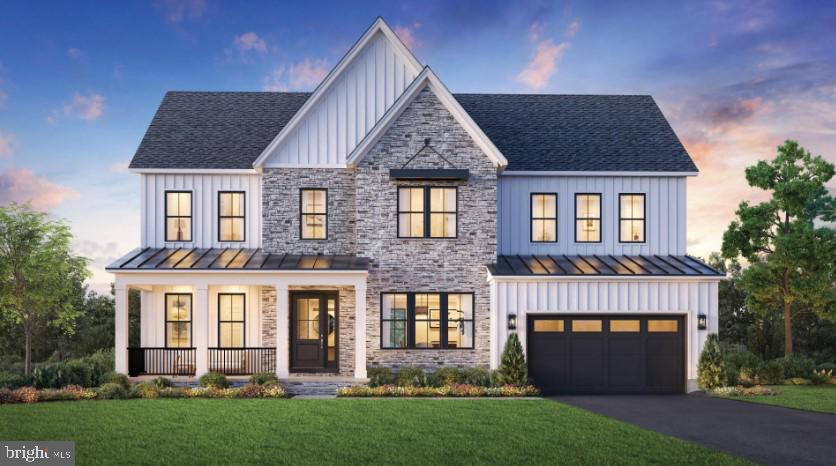
ASHBURN
41636 MISTY DAWN DRIVE
4 Beds
4 Baths
4,577 Sq.Ft.
$1,794,995
MLS#: VALO2115592

ASHBURN
22083 AUCTION BARN DRIVE
6 Beds
7 Baths
8,362 Sq.Ft.
$2,250,000
MLS#: VALO2135310
