
Coastal
40204 MARYLAND AVENUE
FENWICK ISLAND, DE 19944
MLS#: DESU2117002
$4,900,000


Property
Beds
6
Full Baths
5
1/2 Baths
1
Year Built
2027
Sq.Footage
4,700
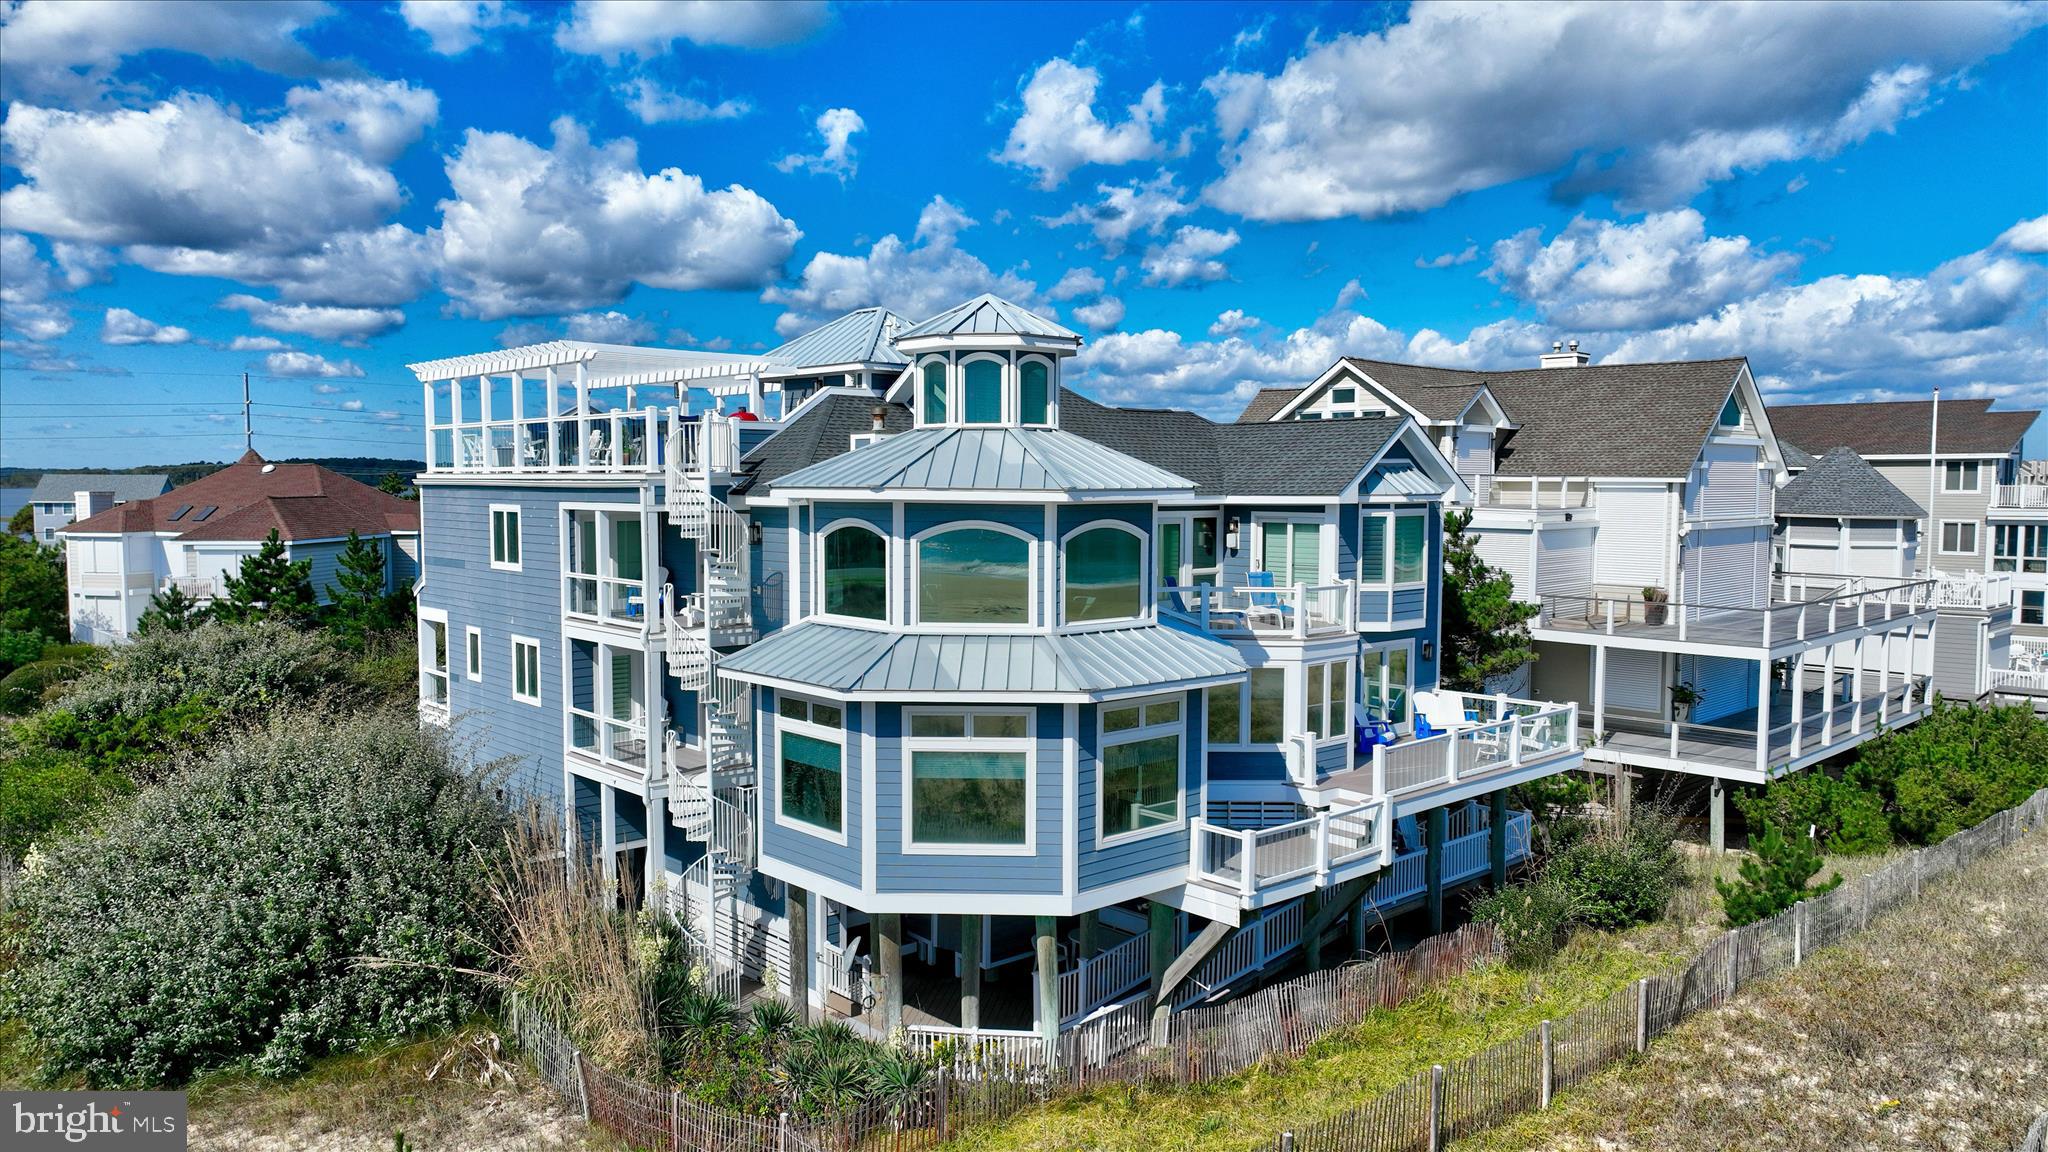
🏖️ Let's start with a simple fact... 40204 Maryland Avenue is currently the only brand-new home for sale on the ocean side of Fenwick Island. (Read that again.) In a town where available lots have become increasingly scarce and buyers are renovating older homes simply because there's nothing new to buy, this home offers something completely different. It's a nearly 4,700-square-foot custom residence just two homes from the beach, expected to be completed in early 2027. At $4.9M, you're not just buying a beautiful home. You're securing your place along the oceanblock skyline of Fenwick Island. 🌊 Walk to the beach in minutes. Grab coffee without moving the car. Head out for dinner, ice cream, shopping, or an evening stroll through one of the East Coast's most charming beach towns. Fenwick has earned its reputation as one of Delaware's "Quiet Resorts," offering a slower pace without giving up convenience. North Ocean City is only minutes away when you want it, yet home always feels peaceful. ☕🍦🚶 Now let's talk about something that's surprisingly hard to find... A beach house that feels current, relevant, impressive, and doesn't leave you with a wish list of projects before you've even unpacked. Every level has a purpose. Every space feels intentional. This isn't a renovated rancher or a home where someone squeezed extra bedrooms into an existing footprint. It flows exactly the way you'd expect from a thoughtfully designed custom home. The first level offers three oversized ensuite bedrooms and a large covered balcony that naturally becomes another gathering space after a day on the beach. Upstairs, 12-foot ceilings open the main living area into one incredible space where the kitchen, dining room, and family room all come together. Whether it's Thanksgiving, the Fourth of July, or a random summer weekend, this is where everyone ends up anyway. 🍽️ The kitchen deserves attention. Quartz countertops, a stunning tile backsplash, elegant cabinetry, a generous walk-in pantry, and quality finishes all complement a modern floorplan that simply works. The owner's suite shares this level and won't disappoint, offering a spacious bedroom, an impressive bath, two oversized walk-in closets, and a nearby flex room ready to become another bedroom, office, media room, or fitness space. --- The top floor somehow keeps getting better, with a sixth oversized ensuite bedroom, another bonus room, a sitting area, and access to the 750-square-foot rooftop deck. Panoramic views stretch across Fenwick Island, the bay, and the surrounding coastline, with subtle glimpses of the Atlantic reminding you just how close the beach really is. Morning coffee is pretty special up here. Sunset isn't bad either. 🌅 Then there's the garage... although "garage" hardly seems like the right word. With more than 1,700 square feet, there's room for five or more vehicles, plus bikes, paddleboards, beach chairs, fishing gear, coolers, and everything else that somehow becomes part of beach ownership. If you've owned a beach house before... you already smiled. 🚲🚗 Details separate an average home from a memorable one, and this home is full of them. A blend of Hardie exterior finishes, premium windows, elegant flooring, custom tile work, carefully selected hardware, and quality craftsmanship reflect the experience of a respected Sussex County builder with a long history of delivering exceptional homes. 🏡✨ After nearly 30 years selling coastal real estate, we've learned that buyers almost always compromise somewhere. Maybe it's the location. Maybe it's the size. Maybe it's the floorplan. Maybe it's settling for an older home because that's all that's available. OR, in this case, you could not compromise at all, and have what you want! ⚠️ Expected completion is early 2027. Home is currently under construction. Please do not enter the active construction site *MLS photos are digital and Ai renderings
Features & Amenities
Interior
-
Other Interior Features
Elevator, Kitchen Island, Pantry, Recessed Lighting, Walk-In Closet(s), Other, Vaulted Ceiling(s), Cathedral Ceiling(s), Soaking Tub
-
Total Bedrooms
6
-
Bathrooms
5
-
1/2 Bathrooms
1
-
Above Grade Finished Area
4700.0
-
Basement YN
NO
-
Cooling YN
YES
-
Cooling
Central Air, Electric
-
Fireplace YN
NO
-
Heating YN
YES
-
Heating
Electric, Heat Pump
-
Main Level Bedrooms
3
-
Pet friendly
Yes
Exterior
-
Garage
Yes
-
Garage spaces
5
-
Construction Materials
Frame, Cement Siding, Other
-
Parking
Garage, Driveway, Attached
-
Pool
No
-
Waterfront YN
NO
-
View
Water, City, Bay, Ocean
Area & Lot
-
Lot Size(acres)
0.11
-
Lot Size(square feet)
4,792
-
Property Type
Residential
-
Property Sub Type
Single Family Residence
-
Architectural Style
Coastal
Price
-
Sales Price
$4,900,000
-
Tax Amount
$2,860
-
Sq. Footage
4,700
-
Price/SqFt
$1,042
HOA
-
Association
No
School District
-
Elementary School
N/A
-
Middle School
N/A
-
High School
N/A
Property Features
-
New Construction
YES
-
Foundation Details
Concrete Perimeter
-
Senior Community YN
NO
-
Sewer
Public Sewer
-
Water Source
Public
Schedule a Showing
Showing scheduled successfully.
Mortgage calculator
Estimate your monthly mortgage payment, including the principal and interest, property taxes, and HOA. Adjust the values to generate a more accurate rate.
Your payment
Principal and Interest:
$
Property taxes:
$
HOA fees:
$
Total loan payment:
$
Total interest amount:
$
Location
County
SUSSEX
Elementary School
Middle School
High School
Listing Courtesy of Grant K Fritschle, Keller Williams Realty Delmarva
RealHub Information is provided exclusively for consumers' personal, non-commercial use, and it may not be used for any purpose other than to identify prospective properties consumers may be interested in purchasing. All information deemed reliable but not guaranteed and should be independently verified. All properties are subject to prior sale, change or withdrawal. RealHub website owner shall not be responsible for any typographical errors, misinformation, misprints and shall be held totally harmless.

Associate Broker (MD/PA/WV/DE), Realtor
Sharon Lelm
Call Sharon today to schedule a private showing.

* Listings on this website come from the FMLS IDX Compilation and may be held by brokerage firms other than the owner of this website. The listing brokerage is identified in any listing details. Information is deemed reliable but is not guaranteed. If you believe any FMLS listing contains material that infringes your copyrighted work please review our DMCA policy and learn how to submit a takedown request.© 2024 FMLS.
Related Properties
FENWICK ISLAND
40110 OWENS COURT
6 Beds
5 Baths
6,090 Sq.Ft.
$5,724,000
MLS#: DESU2072130
