


Property
Beds
3
Full Baths
2
1/2 Baths
1
Year Built
2007
Sq.Footage
1,700
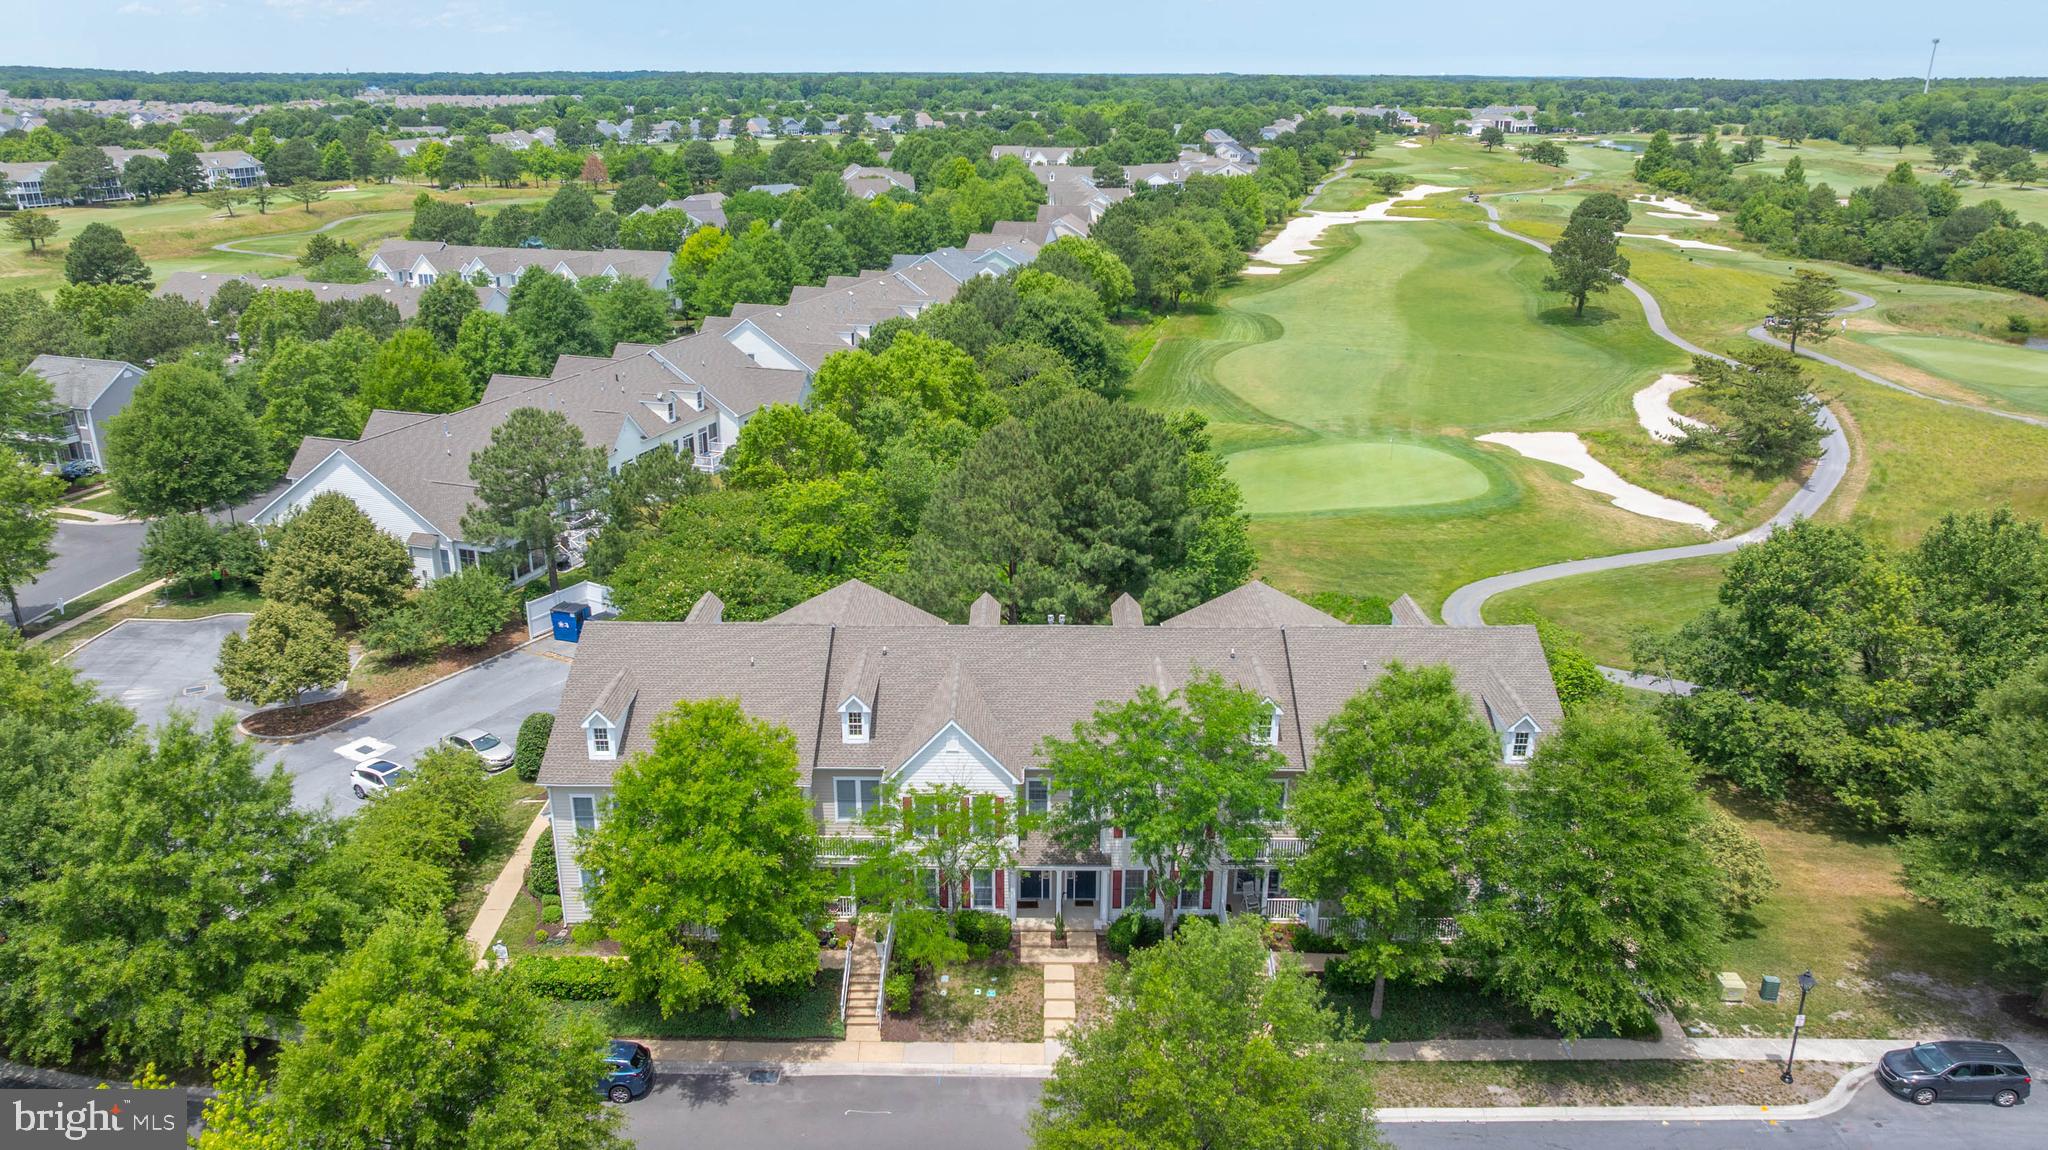
Welcome to comfortable, low-maintenance living in this spacious 3-bedroom, 2.5-bath townhome featuring an open floor plan designed for everyday living and entertaining. The inviting living room features a cozy gas fireplace and flows seamlessly into the dining area and kitchen, complete with granite countertops, stainless steel appliances, and a built-in wine storage area, perfect for hosting family and friends. Just off the main living area, the sunroom provides additional space to relax and unwind, while the outdoor deck offers a great spot to enjoy fresh air or entertain guests. Upstairs, the spacious primary suite features cathedral ceilings, a generous walk-in closet, and a private bath complete with a relaxing garden tub and dual-sink vanities. Two additional bedrooms and a conveniently located second-floor laundry area complete the upper level. A newer heat pump, brand-new roof, and encapsulated crawlspace offer added peace of mind, while the attached two-car garage provides plenty of room for parking and storage. Enjoy access to the community pool, perfect for cooling off on warm summer days. Ideally located with convenient access to everything Bethany Beach and Ocean View have to offer, including shopping, dining, and everyday amenities, this townhome offers a wonderful combination of space, comfort, and convenience!
Features & Amenities
Interior
-
Other Interior Features
Ceiling Fan(s), Cathedral Ceiling(s)
-
Total Bedrooms
3
-
Bathrooms
2
-
1/2 Bathrooms
1
-
Above Grade Finished Area
1700.0
-
Basement YN
NO
-
Cooling YN
YES
-
Cooling
Central Air, Heat Pump, Ceiling Fan(s), Electric
-
Fireplace YN
YES
-
Heating YN
YES
-
Heating
Exhaust Fan, Electric, Heat Pump
-
Pet friendly
Yes
Exterior
-
Garage
Yes
-
Garage spaces
1
-
Construction Materials
Vinyl Siding
-
Parking
Garage Door Opener, Garage, Driveway, Attached
-
Pool
Yes
-
Pool Features
Community
-
Waterfront YN
NO
Area & Lot
-
Property Type
Residential
-
Property Sub Type
Condominium
-
Architectural Style
Coastal
Price
-
Sales Price
$414,900
-
Tax Amount
$823
-
Sq. Footage
1,700
-
Price/SqFt
$244
HOA
-
Association
No
School District
-
Elementary School
LORD BALTIMORE
-
Middle School
SELBYVILLE
-
High School
INDIAN RIVER
Property Features
-
New Construction
NO
-
Foundation Details
Slab
-
Senior Community YN
NO
-
Sewer
Public Sewer
-
Water Source
Public
Schedule a Showing
Showing scheduled successfully.
Mortgage calculator
Estimate your monthly mortgage payment, including the principal and interest, property taxes, and HOA. Adjust the values to generate a more accurate rate.
Your payment
Principal and Interest:
$
Property taxes:
$
HOA fees:
$
Total loan payment:
$
Total interest amount:
$
Location
County
SUSSEX
Elementary School
LORD BALTIMORE
Middle School
SELBYVILLE
High School
INDIAN RIVER
Listing Courtesy of Bethany A. Drew, Hileman Real Estate-Berlin
RealHub Information is provided exclusively for consumers' personal, non-commercial use, and it may not be used for any purpose other than to identify prospective properties consumers may be interested in purchasing. All information deemed reliable but not guaranteed and should be independently verified. All properties are subject to prior sale, change or withdrawal. RealHub website owner shall not be responsible for any typographical errors, misinformation, misprints and shall be held totally harmless.

Associate Broker (MD/PA/WV/DE), Realtor
Sharon Lelm
Call Sharon today to schedule a private showing.

* Listings on this website come from the FMLS IDX Compilation and may be held by brokerage firms other than the owner of this website. The listing brokerage is identified in any listing details. Information is deemed reliable but is not guaranteed. If you believe any FMLS listing contains material that infringes your copyrighted work please review our DMCA policy and learn how to submit a takedown request.© 2024 FMLS.
Related Properties

OCEAN VIEW
124 OCTOBER GLORY AVENUE
3 Beds
2 Baths
1,520 Sq.Ft.
$399,000
MLS#: DESU2122730

OCEAN VIEW
37464 PETTINARO DRIVE 7205
4 Beds
4 Baths
1,920 Sq.Ft.
$495,000
MLS#: DESU2122080
OCEAN VIEW
97B WILLOW OAK AVENUE #97B
3 Beds
3 Baths
1,714 Sq.Ft.
$399,900
MLS#: DESU2114186

OCEAN VIEW
30381 CROWLEY DRIVE 304
2 Beds
2 Baths
1,112 Sq.Ft.
$349,900
MLS#: DESU2118978

OCEAN VIEW
6 FRONTIER DRIVE
4 Beds
2 Baths
1,680 Sq.Ft.
$399,000
MLS#: DESU2110208
OCEAN VIEW
TBB GALLAGHER DRIVE PERCH
3 Beds
2 Baths
2,070 Sq.Ft.
$429,990
MLS#: DESU2102230

OCEAN VIEW
30381 CROWLEY DRIVE 305
4 Beds
3 Baths
1,426 Sq.Ft.
$399,900
MLS#: DESU2122936

OCEAN VIEW
112 WILLOW OAK AVENUE F F
3 Beds
2 Baths
1,520 Sq.Ft.
$399,990
MLS#: DESU2122958

OCEAN VIEW
37456 PETTINARO DRIVE 64-6
4 Beds
4 Baths
1,800 Sq.Ft.
$375,000
MLS#: DESU2109342
