


Property
Beds
3
Full Baths
2
1/2 Baths
None
Year Built
2005
Sq.Footage
1,413
The renovation's done. The beach is minutes away. The furniture? That's just here for the photos. This 3-bedroom, 2-bath ranch in Fenwick West sits on almost half an acre, with trees on every side for shade and privacy. Your nearest neighbors are mostly oaks and pines. The house got the full treatment: new luxury vinyl plank flooring throughout, a brand-new kitchen, a new gas range to show it off, and new steps at the back entrances. The kitchen has white shaker cabinets, a subway tile backsplash, a stainless microwave, and a peninsula with a breakfast bar that will turn into the spot where everyone hangs out. The living room has recessed lighting, a fireplace with a crisp white mantel, and enough windows that you'll forget where the light switches are. There's a real dining room with a statement chandelier and a view of the backyard, so there's actually somewhere to put the holiday turkey. The primary bath has a soaking tub and a stall shower, because some days call for a bath and some days you're late. Fresh neutral paint, black hardware and ceiling fans in the bedrooms keep it clean and simple. The driveway fits six cars, so the summer houseguests are covered. Life is quiet on Johnson Lane, but Route 1, Fenwick Island, Ocean City and the Freeman Arts Pavilion are all a quick drive away. It's in the Indian River School District. Single-level, already updated, and close to the beach. Come see it before someone else does. Furniture is not included.
Features & Amenities
Interior
-
Other Interior Features
Eat-in Kitchen, Ceiling Fan(s), Soaking Tub
-
Total Bedrooms
3
-
Bathrooms
2
-
Above Grade Finished Area
1413.0
-
Basement YN
NO
-
Cooling YN
YES
-
Cooling
Central Air, Ceiling Fan(s), Electric
-
Fireplace YN
YES
-
Heating YN
YES
-
Heating
Electric, Forced Air
-
Main Level Bedrooms
3
-
Pet friendly
No
Exterior
-
Garage
No
-
Construction Materials
Frame
-
Parking
Gravel, Unpaved, Driveway
-
Pool
No
-
Waterfront YN
NO
Area & Lot
-
Lot Features
Wooded
-
Lot Size(acres)
0.45
-
Lot Size(square feet)
19,602
-
Property Type
Residential
-
Property Sub Type
Single Family Residence
-
Architectural Style
Ranch/Rambler
Price
-
Sales Price
$429,900
-
Tax Amount
$703
-
Sq. Footage
1,413
-
Price/SqFt
$304
HOA
-
Association
YES
-
Association Fee
$50
-
Association Fee Frequency
Annually
-
Association Fee Includes
N/A
-
Total Monthly Fees
true
School District
-
Elementary School
PHILLIP C. SHOWELL
-
Middle School
SELBYVILLE
-
High School
INDIAN RIVER
Property Features
-
New Construction
NO
-
Senior Community YN
NO
-
Sewer
Septic Tank
-
Water Source
Well
Schedule a Showing
Showing scheduled successfully.
Mortgage calculator
Estimate your monthly mortgage payment, including the principal and interest, property taxes, and HOA. Adjust the values to generate a more accurate rate.
Your payment
Principal and Interest:
$
Property taxes:
$
HOA fees:
$
Total loan payment:
$
Total interest amount:
$
Location
County
SUSSEX
Elementary School
PHILLIP C. SHOWELL
Middle School
SELBYVILLE
High School
INDIAN RIVER
Listing Courtesy of Joshua A Marcus, Brokers Realty Group, LLC
RealHub Information is provided exclusively for consumers' personal, non-commercial use, and it may not be used for any purpose other than to identify prospective properties consumers may be interested in purchasing. All information deemed reliable but not guaranteed and should be independently verified. All properties are subject to prior sale, change or withdrawal. RealHub website owner shall not be responsible for any typographical errors, misinformation, misprints and shall be held totally harmless.

Salesperson, Realtor
Sharon Lelm
Call Sharon today to schedule a private showing.

* Listings on this website come from the FMLS IDX Compilation and may be held by brokerage firms other than the owner of this website. The listing brokerage is identified in any listing details. Information is deemed reliable but is not guaranteed. If you believe any FMLS listing contains material that infringes your copyrighted work please review our DMCA policy and learn how to submit a takedown request.© 2024 FMLS.
Related Properties

SELBYVILLE
9357 GREENWAY TRAIL
3 Beds
2 Baths
1,676 Sq.Ft.
$384,990
MLS#: DESU2122162

SELBYVILLE
9359 GREENWAY TRAIL
3 Beds
2 Baths
1,676 Sq.Ft.
$376,990
MLS#: DESU2122512

SELBYVILLE
37032 LAWS POINT ROAD 37032
2 Beds
2 Baths
1,212 Sq.Ft.
$359,900
MLS#: DESU2117130

SELBYVILLE
36353 LEYLAND LANE
4 Beds
3 Baths
2,600 Sq.Ft.
$470,000
MLS#: DESU2120516
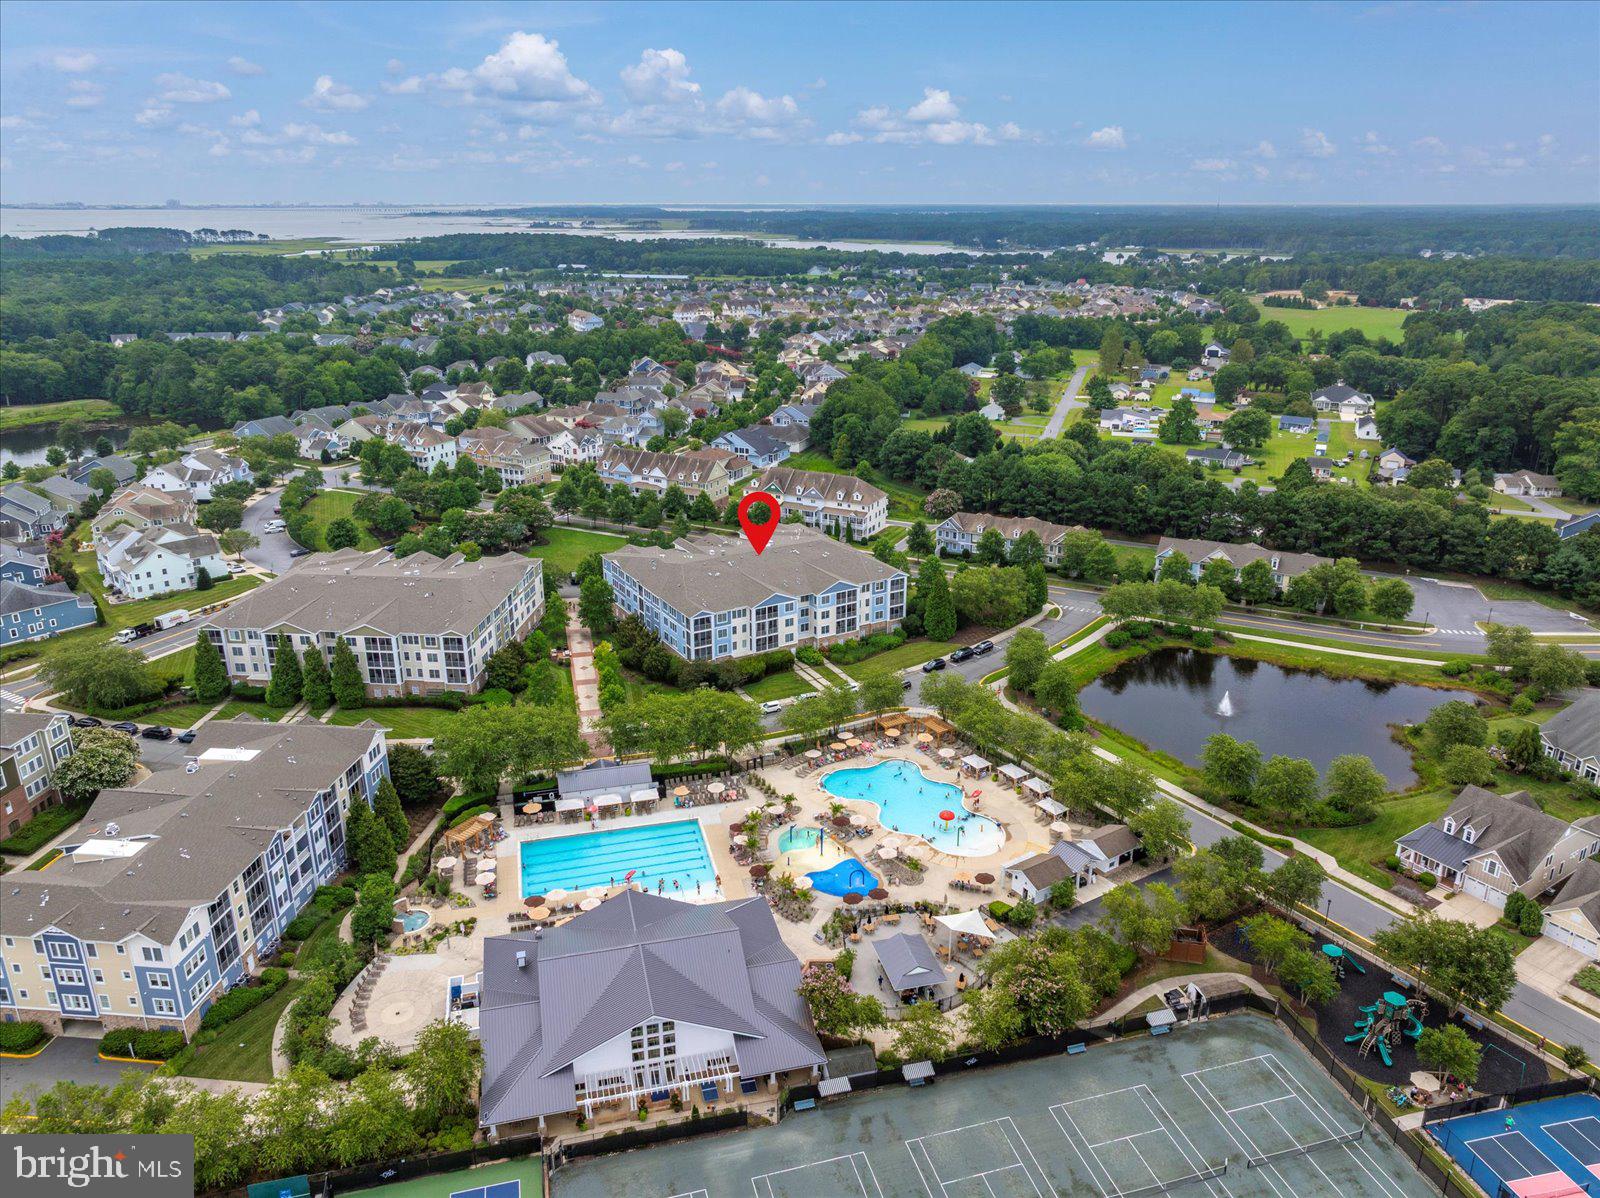
SELBYVILLE
31574 WINTERBERRY PARKWAY 109
4 Beds
3 Baths
2,055 Sq.Ft.
$420,000
MLS#: DESU2092462

SELBYVILLE
37223 ROXANA ROAD
3 Beds
2 Baths
2,214 Sq.Ft.
$449,000
MLS#: DESU2120668

SELBYVILLE
37795 E POND CIRCLE
3 Beds
2 Baths
1,340 Sq.Ft.
$435,000
MLS#: DESU2111396
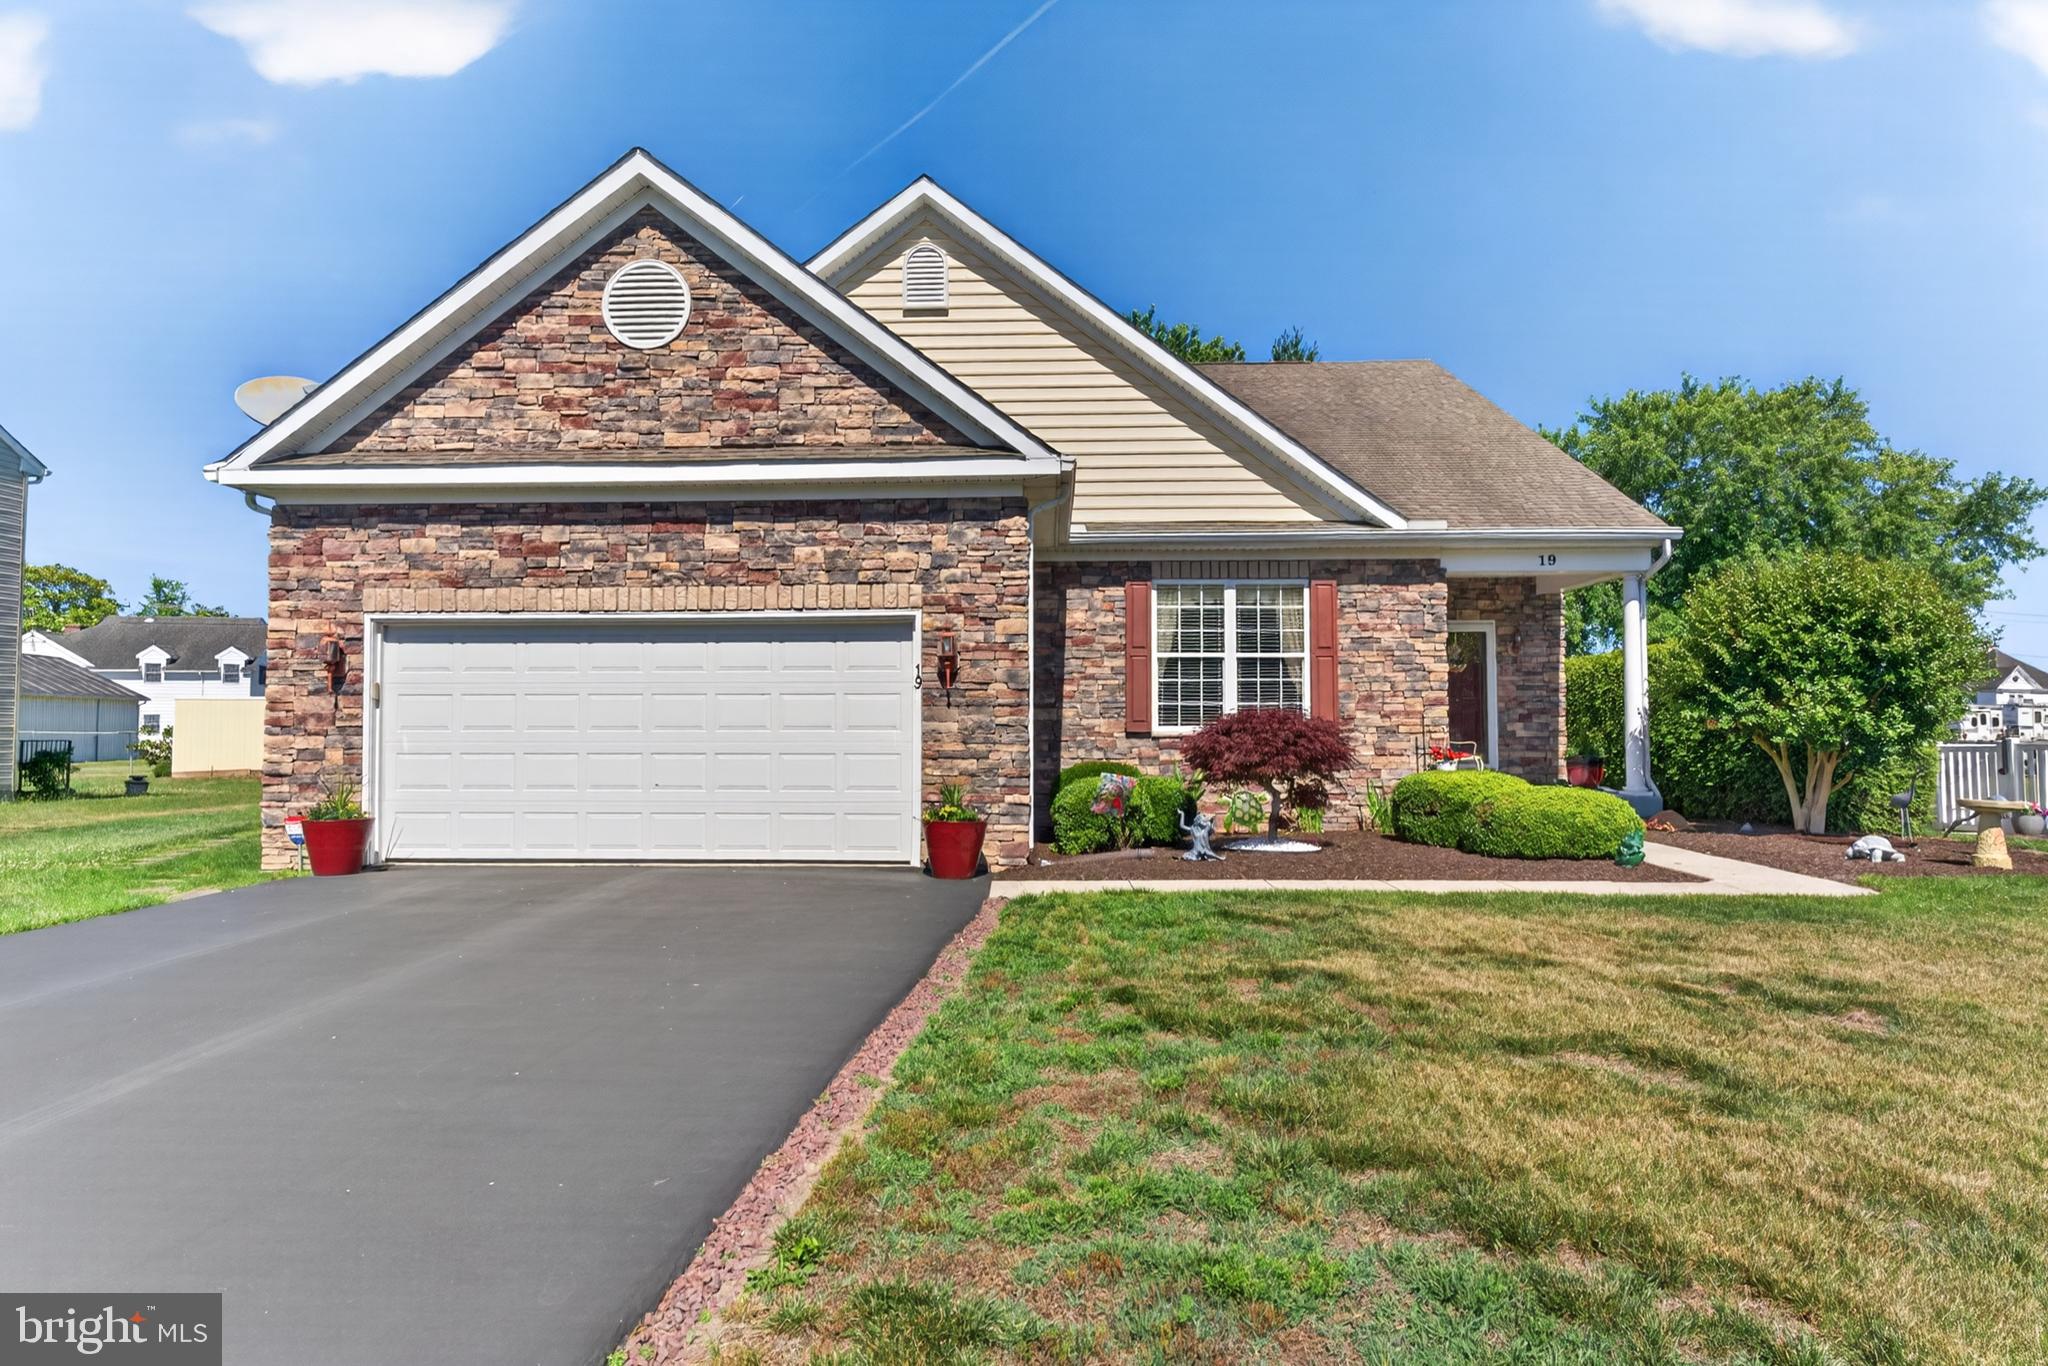
SELBYVILLE
19 WATERFORD LANE
3 Beds
3 Baths
3,000 Sq.Ft.
$440,000
MLS#: DESU2113976

SELBYVILLE
29213 CHANNEL DRIVE
3 Beds
2 Baths
1,444 Sq.Ft.
$462,900
MLS#: DESU2121972

SELBYVILLE
11145 SIGNATURE BOULEVARD
3 Beds
2 Baths
2,088 Sq.Ft.
$469,000
MLS#: DESU2117622
