
Transitional, Traditional, Other
3501 N DINWIDDIE STREET
ARLINGTON, VA 22207
MLS#: VAAR2079102
$2,399,999


Property
Beds
5
Full Baths
4
1/2 Baths
1
Year Built
2016
Sq.Footage
5,264
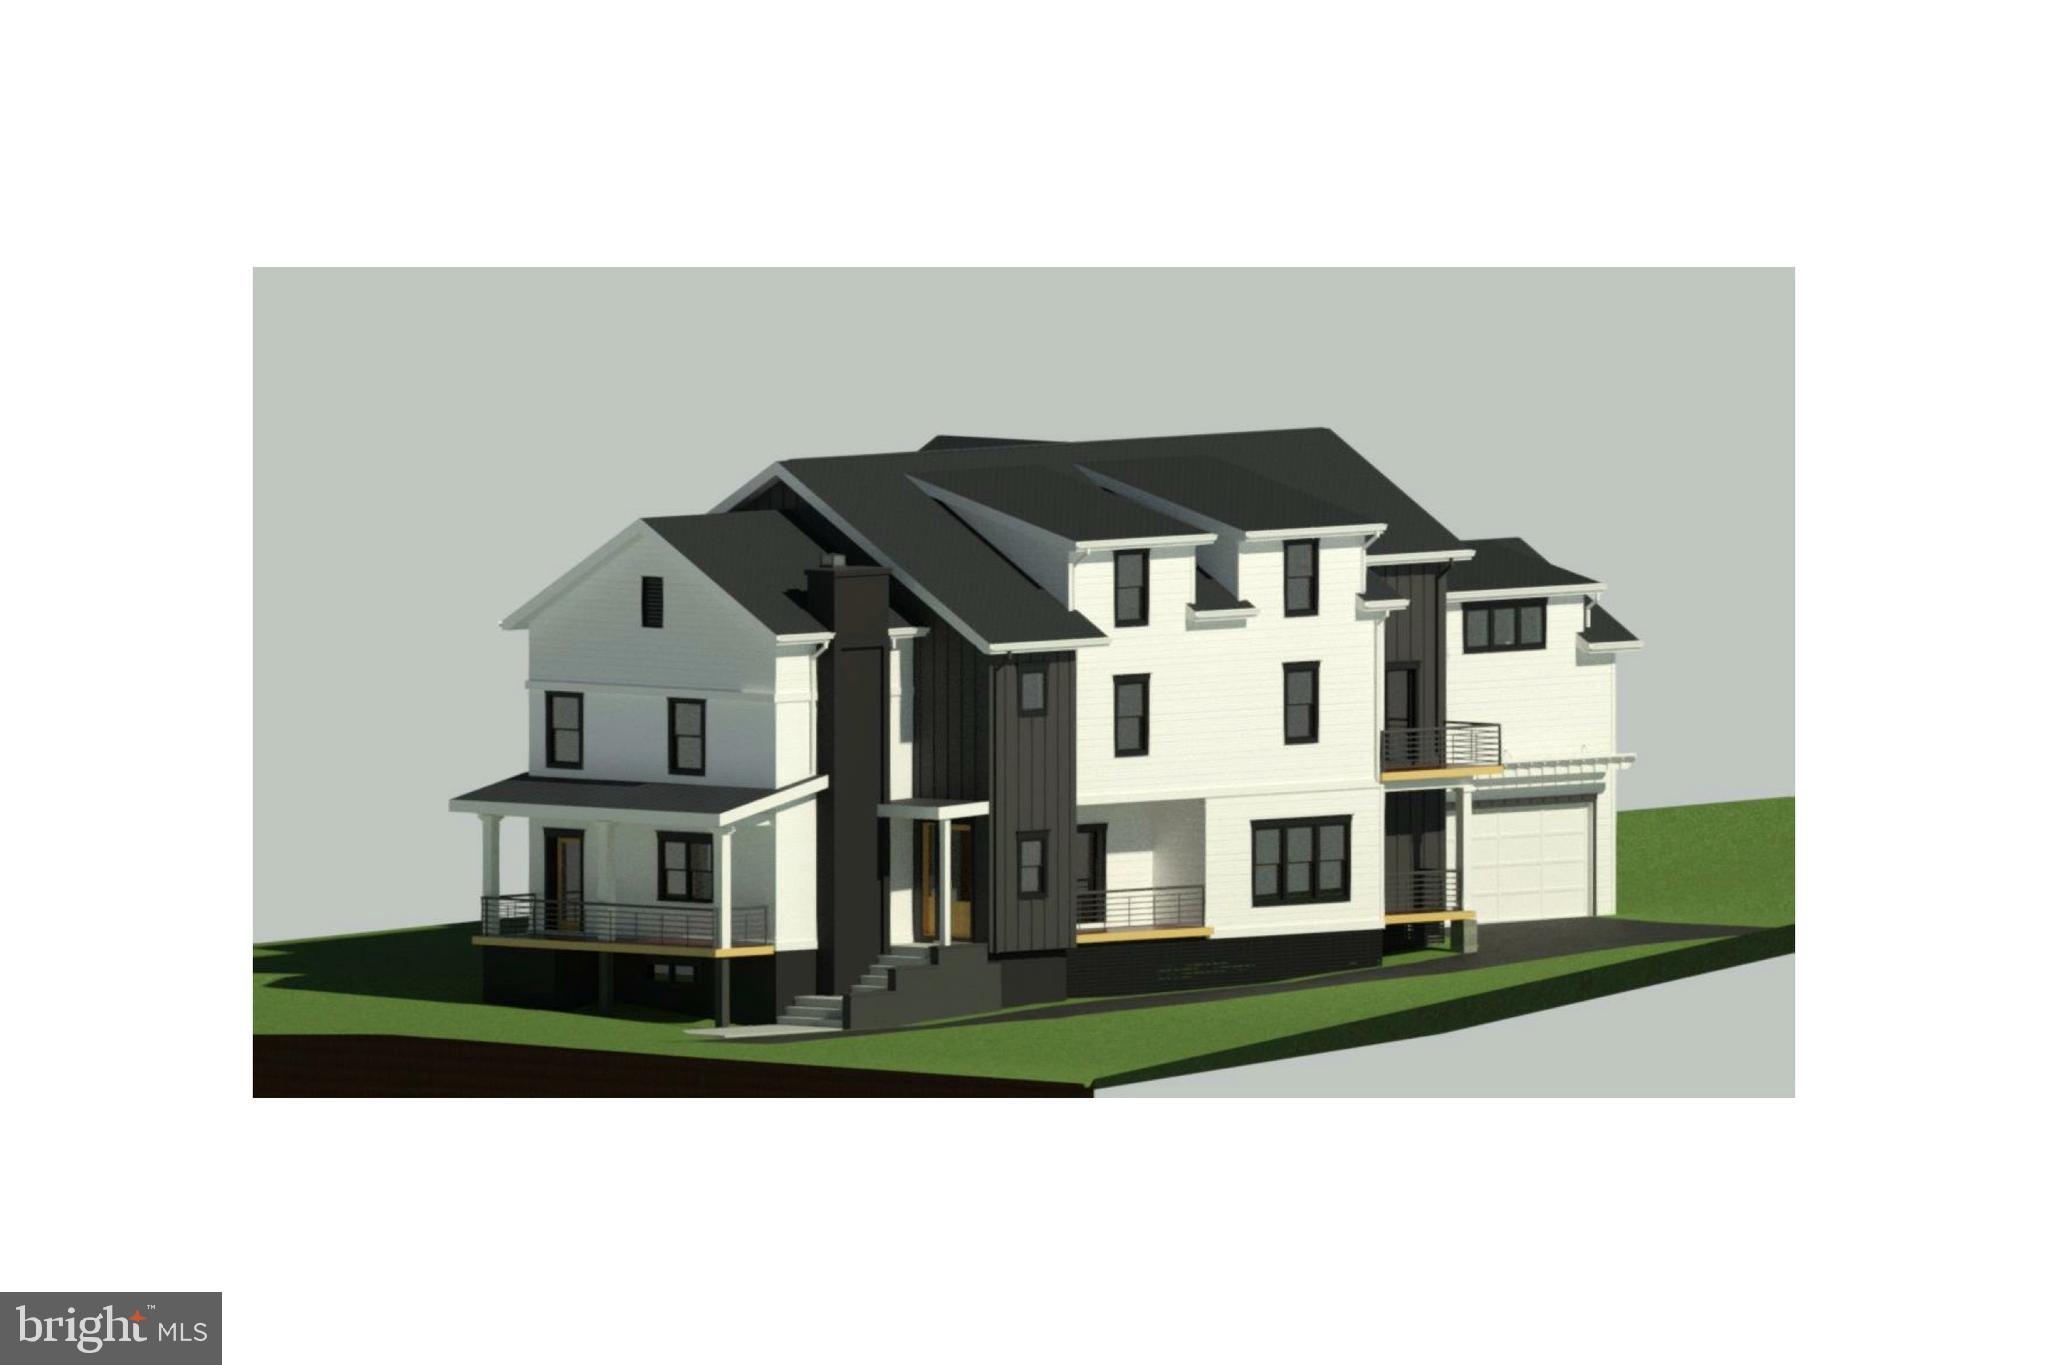
**OFFER DEADLINE SEPT 14 AT 5:00 pm** Welcome to this stunning, turn-key luxury craftsman estate perfectly positioned on a premier, tree-lined street in the highly coveted Country Club Manor enclave of North Arlington. Built in 2016, this exceptional residence beautifully blends timeless architectural design with modern, high-end finishes across three fully finished levels. Spanning over 4,200 square feet of meticulously maintained living space, the home captures you immediately with its striking hardiplank/wood exterior and inviting front porch perfect for evening sunset views. Step inside to an open-concept main level defined by high ceilings, rich hardwood flooring, and expansive windows that flood the home with natural light. The chef’s gourmet kitchen is a masterpiece, featuring premium professional-grade appliances, an oversized center island with breakfast bar seating, custom cabinetry, and a walk-in pantry—seamlessly flowing into a dramatic family room centered around a cozy fireplace. Formal dining room and dedicated main-level study/home office, and a functional bar prep and butlers preparation areas are additional compliments to this functional main level. The upper level serves as a private sanctuary, hosting 4 spacious bedrooms and 3 beautifully appointed full bathrooms. The luxurious primary suite is a true retreat, offering a massive walk-in closets and a spa-like ensuite bath complete with a double vanity, a deep soaking tub, and a frameless glass shower. The fully finished lower level adds incredible versatility to the estate, boasting a massive recreation room, a private 5th bedroom, a full bathroom, and extensive storage space—perfect for an au pair suite, media room, or home gym and a practical mudroom leading to the attached garage complete this level. Set on a rare, generous 10,485-square-foot flat lot, the private backyard provides a serene outdoor oasis ideal for entertaining or play. Unbeatable location offers the ultimate North Arlington lifestyle: walk just two blocks to top-ranked Jamestown Elementary, stroll through the quiet neighborhood to Williamsburg Middle School, or enjoy the pristine fairways of the historic Washington Golf and Country Club just moments away. Commuters will love the effortless access to the Chain Bridge, George Washington Parkway, Downtown D.C., Amazon HQ2, and the Rosslyn-Ballston corridor. Anchored in the prestigious Yorktown High School pyramid, this is a rare opportunity to own a modern masterpiece in a premier, close-knit community.
Features & Amenities
Interior
-
Other Interior Features
Eat-in Kitchen, Ceiling Fan(s), Kitchen Island, Pantry, Recessed Lighting, Walk-In Closet(s), Other, High Ceilings, Built-in Features, Bar, Crown Molding, Open Floorplan, Soaking Tub
-
Total Bedrooms
5
-
Bathrooms
4
-
1/2 Bathrooms
1
-
Above Grade Finished Area
4170.0
-
Basement YN
YES
-
Cooling YN
YES
-
Cooling
Central Air, Ceiling Fan(s), Electric
-
Fireplace YN
YES
-
Heating YN
YES
-
Heating
Exhaust Fan, Fireplace Insert, Natural Gas, Forced Air
-
Pet friendly
Cats OK, Dogs OK, Yes
Exterior
-
Garage
Yes
-
Garage spaces
2
-
Construction Materials
Brick Veneer
-
Other Exterior Features
Other
-
Parking
Oversized, Garage Door Opener, Private, Garage, Driveway, Other, Basement, Inside Entrance, Attached
-
Patio and Porch Features
Deck, Patio, Porch, Screened, Wrap Around
-
Pool
No
-
Waterfront YN
NO
-
View
Street, Trees/Woods, Scenic
Area & Lot
-
Lot Features
Corner Lot, Front Yard, Private, Other, Back Yard
-
Lot Size(acres)
0.24
-
Lot Size(square feet)
10,485
-
Property Type
Residential
-
Property Sub Type
Single Family Residence
-
Architectural Style
Transitional, Traditional, Other
Price
-
Sales Price
$2,399,999
-
Tax Amount
$26,985
-
Sq. Footage
5,264
-
Price/SqFt
$455
HOA
-
Association
No
Property Resources
-
Horse Property
NO
School District
-
Elementary School
JAMESTOWN
-
Middle School
WILLIAMSBURG
-
High School
YORKTOWN
Property Features
-
New Construction
NO
-
Accessibility Features
Accessible Hallway(s)
-
Association Amenities
Playground, Sport Court
-
Foundation Details
Concrete Perimeter, Other, Brick/Mortar
-
Senior Community YN
NO
-
Sewer
Private Sewer
-
Tax Lot
45
-
Water Source
Public
Schedule a Showing
Showing scheduled successfully.
Mortgage calculator
Estimate your monthly mortgage payment, including the principal and interest, property taxes, and HOA. Adjust the values to generate a more accurate rate.
Your payment
Principal and Interest:
$
Property taxes:
$
HOA fees:
$
Total loan payment:
$
Total interest amount:
$
Location
County
ARLINGTON
Elementary School
JAMESTOWN
Middle School
WILLIAMSBURG
High School
YORKTOWN
Listing Courtesy of Lilia A DeWald, Weichert, REALTORS
RealHub Information is provided exclusively for consumers' personal, non-commercial use, and it may not be used for any purpose other than to identify prospective properties consumers may be interested in purchasing. All information deemed reliable but not guaranteed and should be independently verified. All properties are subject to prior sale, change or withdrawal. RealHub website owner shall not be responsible for any typographical errors, misinformation, misprints and shall be held totally harmless.

Salesperson, Realtor
Sharon Lelm
Call Sharon today to schedule a private showing.

* Listings on this website come from the FMLS IDX Compilation and may be held by brokerage firms other than the owner of this website. The listing brokerage is identified in any listing details. Information is deemed reliable but is not guaranteed. If you believe any FMLS listing contains material that infringes your copyrighted work please click here to review our DMCA policy and learn how to submit a takedown request.© 2024 FMLS.
Related Properties
ARLINGTON
2011 S GLEBE ROAD
6 Beds
5 Baths
6,713 Sq.Ft.
$2,390,000
MLS#: VAAR2070282

ARLINGTON
7042 WILLIAMSBURG BOULEVARD
5 Beds
5 Baths
5,189 Sq.Ft.
$2,499,900
MLS#: VAAR2077460

ARLINGTON
6947 28TH STREET N
5 Beds
4 Baths
4,648 Sq.Ft.
$2,099,900
MLS#: VAAR2077404

ARLINGTON
4709 25TH ROAD N
6 Beds
5 Baths
5,837 Sq.Ft.
$2,599,000
MLS#: VAAR2078752

ARLINGTON
1781 N PIERCE STREET 1702
2 Beds
2 Baths
2,022 Sq.Ft.
$2,200,000
MLS#: VAAR2077316

ARLINGTON
1915 N VAN BUREN STREET
6 Beds
5 Baths
6,182 Sq.Ft.
$2,675,000
MLS#: VAAR2079848

ARLINGTON
5412 21ST STREET N
5 Beds
5 Baths
4,649 Sq.Ft.
$2,349,000
MLS#: VAAR2079538

ARLINGTON
1881 N NASH STREET PH8
2 Beds
2 Baths
2,039 Sq.Ft.
$2,200,000
MLS#: VAAR2078678

ARLINGTON
628 20TH STREET S
5 Beds
5 Baths
4,895 Sq.Ft.
$2,350,000
MLS#: VAAR2080152

ARLINGTON
6537 35TH ROAD N
5 Beds
5 Baths
6,539 Sq.Ft.
$2,599,999
MLS#: VAAR2077218
