


Property
Beds
2
Full Baths
1
1/2 Baths
1
Year Built
1900
Sq.Footage
1,104
Hampden called! It says your new house is ready! Welcome to 3437 Hickory Avenue, where classic charm meets modern convenience in one of Baltimore's most beloved and vibrant communities! Just steps from the eclectic shops, restaurants, and local favorites along The Avenue, this move-in-ready home offers the perfect blend of character, comfort, and city living. Inside, you'll find two generously sized bedrooms, 1.5 bathrooms, and the kind of charm that makes a house feel like home. Outside, you've got options! Sip your morning coffee on the inviting front porch overlooking your fenced-in front yard, or retreat to the private rear patio for a little fresh air, relaxation, or entertaining. Need somewhere to stash your holiday decorations, seasonal gear, or all those things you swear you'll use someday? The unfinished basement has you covered! While this home has plenty of personality, you'll find important updates that offer additional peace of mind, including updated electrical and plumbing, HVAC and water heater (2019), roof repairs and resealing (2023), and a brand-new gutter system (2026). And talk about Location, Location, Location! Situated less than a block from Hampden's iconic Avenue and approximately two blocks from the famous "Miracle on 34th Street" holiday lights, you'll have some of Baltimore's best dining, shopping, and neighborhood traditions practically at your doorstep. When you need to venture beyond the neighborhood, convenient access to I-83 makes commuting and getting around town a breeze. High interest rates got you down? Qualified buyers may be able to take advantage of an assumable VA loan with an incredible 4.125% interest rate, subject to lender approval and loan assumption requirements, of course. With its unbeatable location, thoughtful updates, inviting outdoor spaces, and exceptional financing opportunity, 3437 Hickory Avenue is ready to welcome you home. Come experience everything that makes Hampden such a special place to live!
Features & Amenities
Interior
-
Other Interior Features
Built-in Features, Open Floorplan
-
Total Bedrooms
2
-
Bathrooms
1
-
1/2 Bathrooms
1
-
Above Grade Finished Area
1104.0
-
Basement YN
YES
-
Cooling YN
YES
-
Cooling
Central Air, Electric
-
Heating YN
YES
-
Heating
Exhaust Fan, Natural Gas, Central, Forced Air
-
Pet friendly
N/A
Exterior
-
Garage
No
-
Construction Materials
Brick, Concrete, Vinyl Siding
-
Parking
On Street
-
Patio and Porch Features
Porch
-
Pool
No
-
Waterfront YN
NO
Area & Lot
-
Lot Features
Level, Front Yard
-
Lot Size(acres)
0.02
-
Lot Size(square feet)
860
-
Property Type
Residential
-
Property Sub Type
Townhouse
-
Architectural Style
Traditional
Price
-
Sales Price
$299,900
-
Tax Amount
$6,351
-
Sq. Footage
1,104
-
Price/SqFt
$271
HOA
-
Association
No
School District
-
Elementary School
N/A
-
Middle School
N/A
-
High School
N/A
Property Features
-
New Construction
NO
-
Foundation Details
Block, Stone, Brick/Mortar
-
Senior Community YN
NO
-
Sewer
Public Sewer
-
Tax Lot
014
-
Water Source
Public
Schedule a Showing
Showing scheduled successfully.
Mortgage calculator
Estimate your monthly mortgage payment, including the principal and interest, property taxes, and HOA. Adjust the values to generate a more accurate rate.
Your payment
Principal and Interest:
$
Property taxes:
$
HOA fees:
$
Total loan payment:
$
Total interest amount:
$
Location
County
BALTIMORE CITY
Elementary School
Middle School
High School
Listing Courtesy of Jacqueline Garber, Cummings & Co. Realtors
RealHub Information is provided exclusively for consumers' personal, non-commercial use, and it may not be used for any purpose other than to identify prospective properties consumers may be interested in purchasing. All information deemed reliable but not guaranteed and should be independently verified. All properties are subject to prior sale, change or withdrawal. RealHub website owner shall not be responsible for any typographical errors, misinformation, misprints and shall be held totally harmless.

Salesperson, Realtor
Sharon Lelm
Call Sharon today to schedule a private showing.

* Listings on this website come from the FMLS IDX Compilation and may be held by brokerage firms other than the owner of this website. The listing brokerage is identified in any listing details. Information is deemed reliable but is not guaranteed. If you believe any FMLS listing contains material that infringes your copyrighted work please review our DMCA policy and learn how to submit a takedown request.© 2024 FMLS.
Related Properties
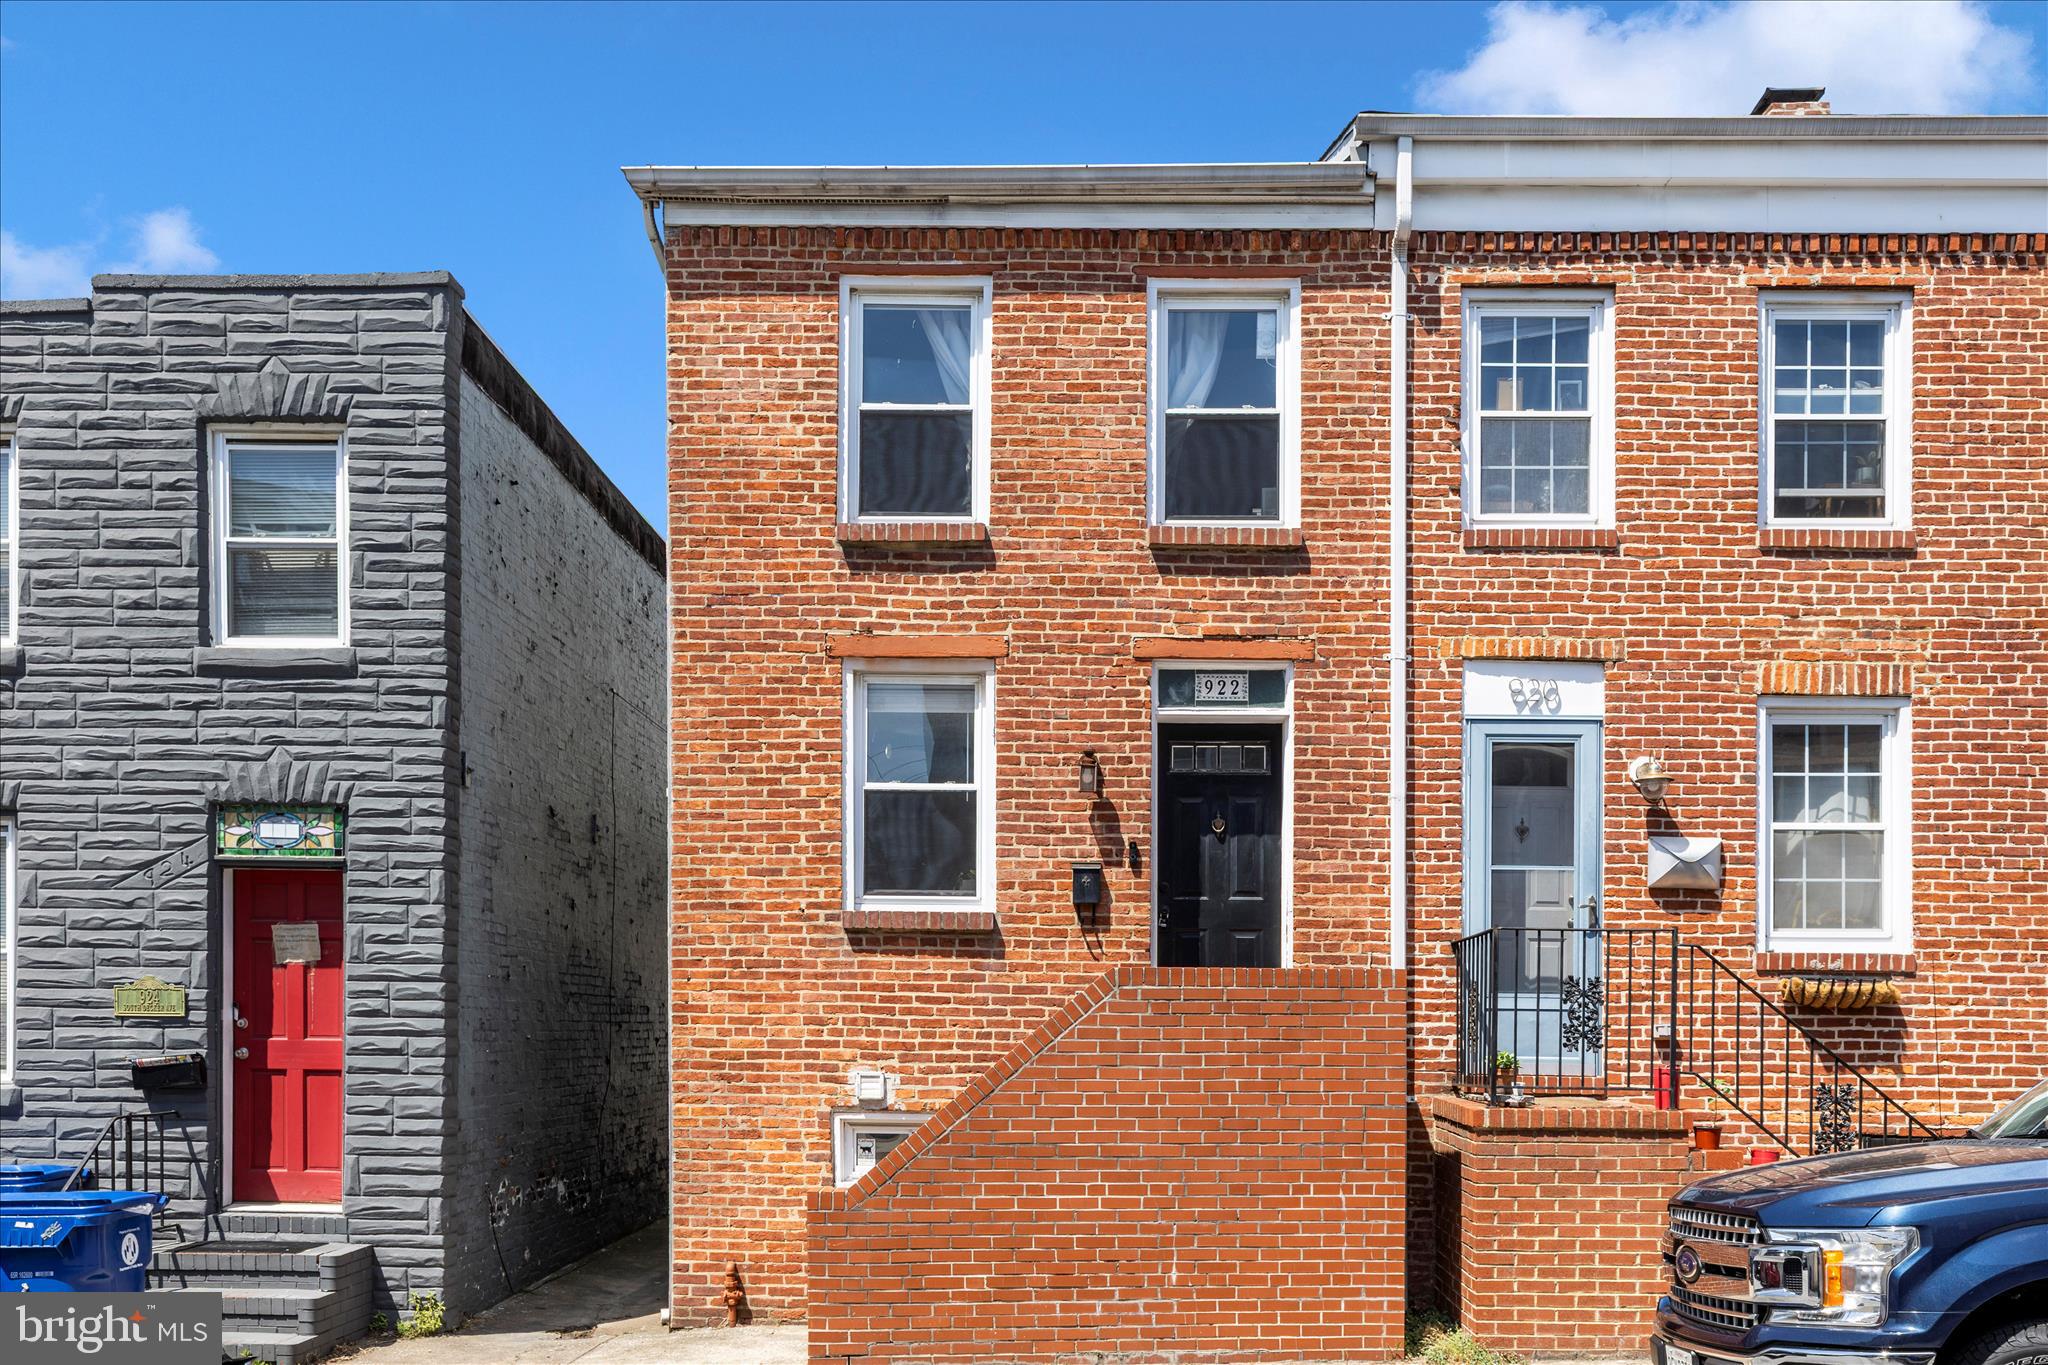
BALTIMORE
922 S DECKER AVENUE
2 Beds
1 Baths
1,144 Sq.Ft.
$324,900
MLS#: MDBA2220658
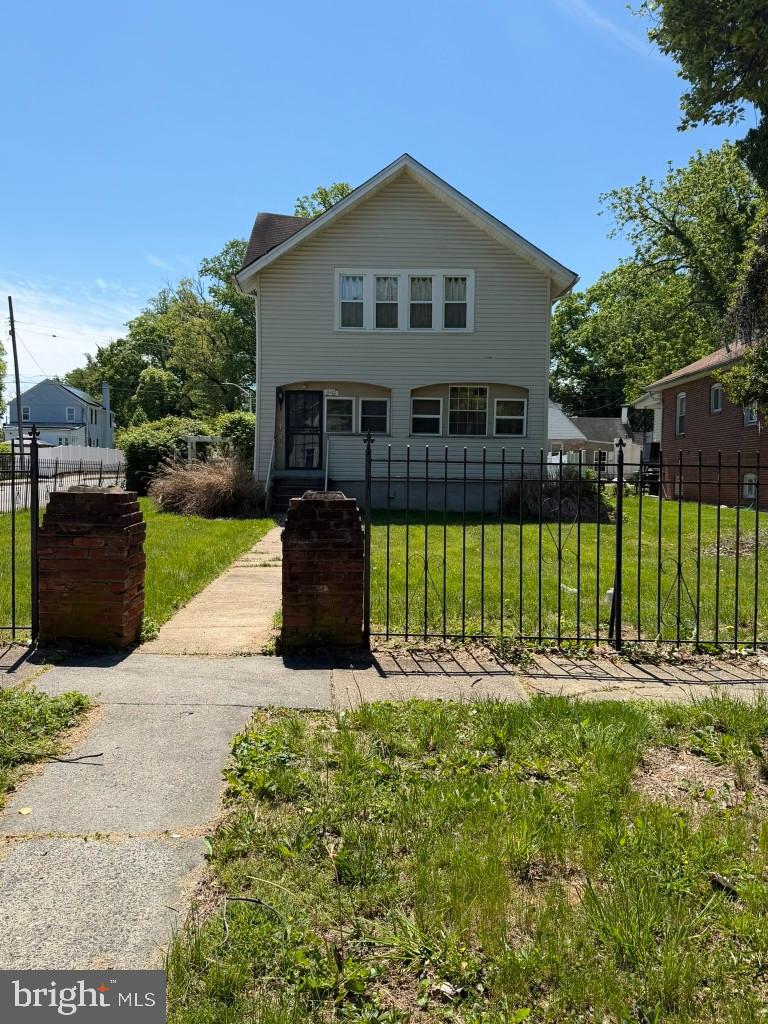
BALTIMORE
4301 RIDGEWOOD AVENUE
3 Beds
2 Baths
1,296 Sq.Ft.
$257,000
MLS#: MDBA2220264
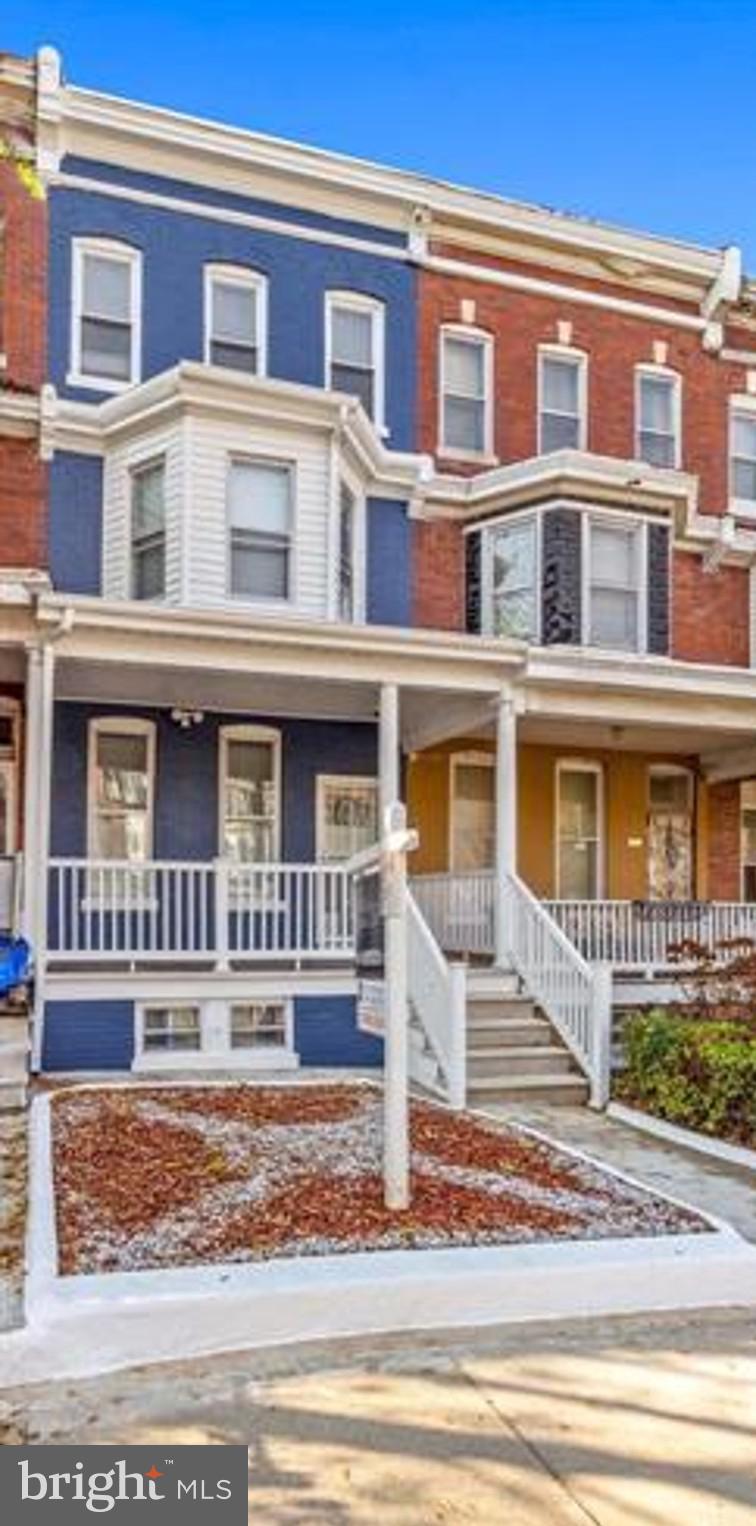
BALTIMORE
1818 N ASHBURTON STREET
5 Beds
4 Baths
N/A
$267,000
MLS#: MDBA2219414
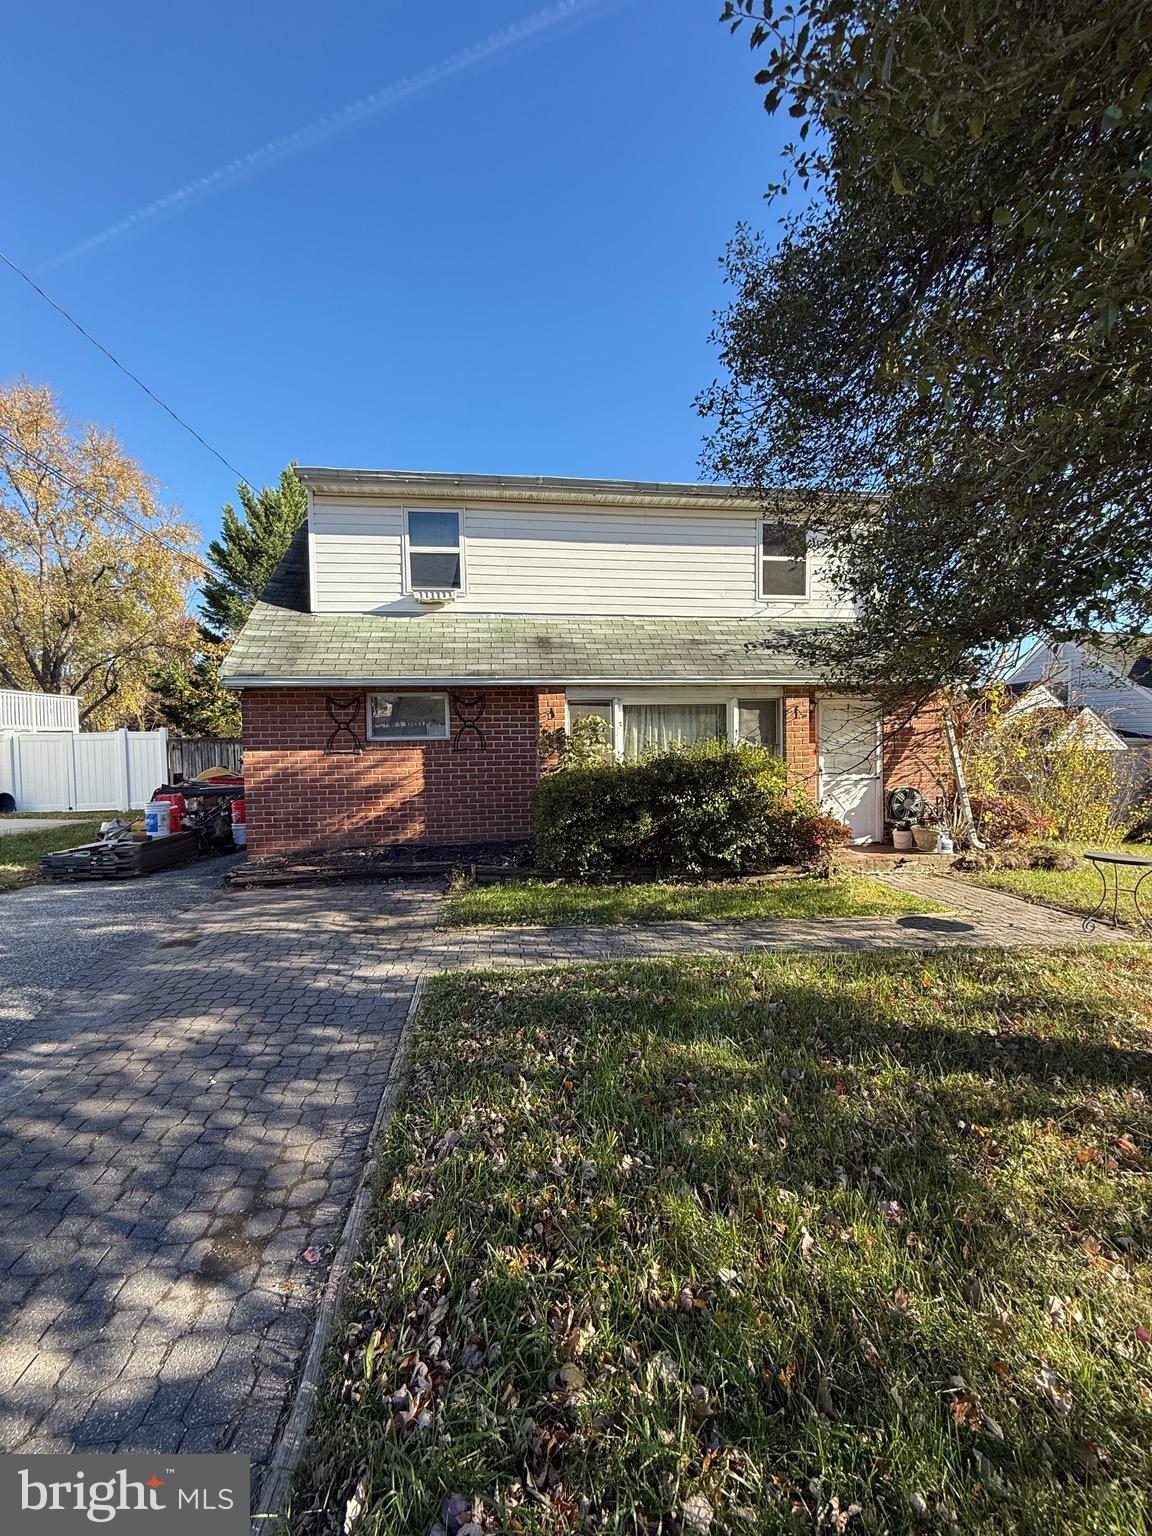
BALTIMORE
8715 OLD HARFORD ROAD
3 Beds
2 Baths
1,584 Sq.Ft.
$295,000
MLS#: MDBC2164898

BALTIMORE
1626 HOLLINS STREET
4 Beds
3 Baths
2,176 Sq.Ft.
$299,900
MLS#: MDBA2221306

BALTIMORE
112 N DECKER AVENUE
2 Beds
2 Baths
960 Sq.Ft.
$269,000
MLS#: MDBA2199744

BALTIMORE
5205 PEMBROKE AVENUE
None Beds
1 Baths
1,585 Sq.Ft.
$256,000
MLS#: MDBA2226910

BALTIMORE
7406 POPLAR AVENUE
2 Beds
2 Baths
1,979 Sq.Ft.
$333,000
MLS#: MDBC2147826

BALTIMORE
3307 WALBROOK AVENUE
5 Beds
3 Baths
2,000 Sq.Ft.
$329,900
MLS#: MDBA2220682

BALTIMORE
2035 MADISON AVENUE
5 Beds
2 Baths
2,016 Sq.Ft.
$299,900
MLS#: MDBA2223616
