Features & Amenities

Interior

  • Other Interior Features

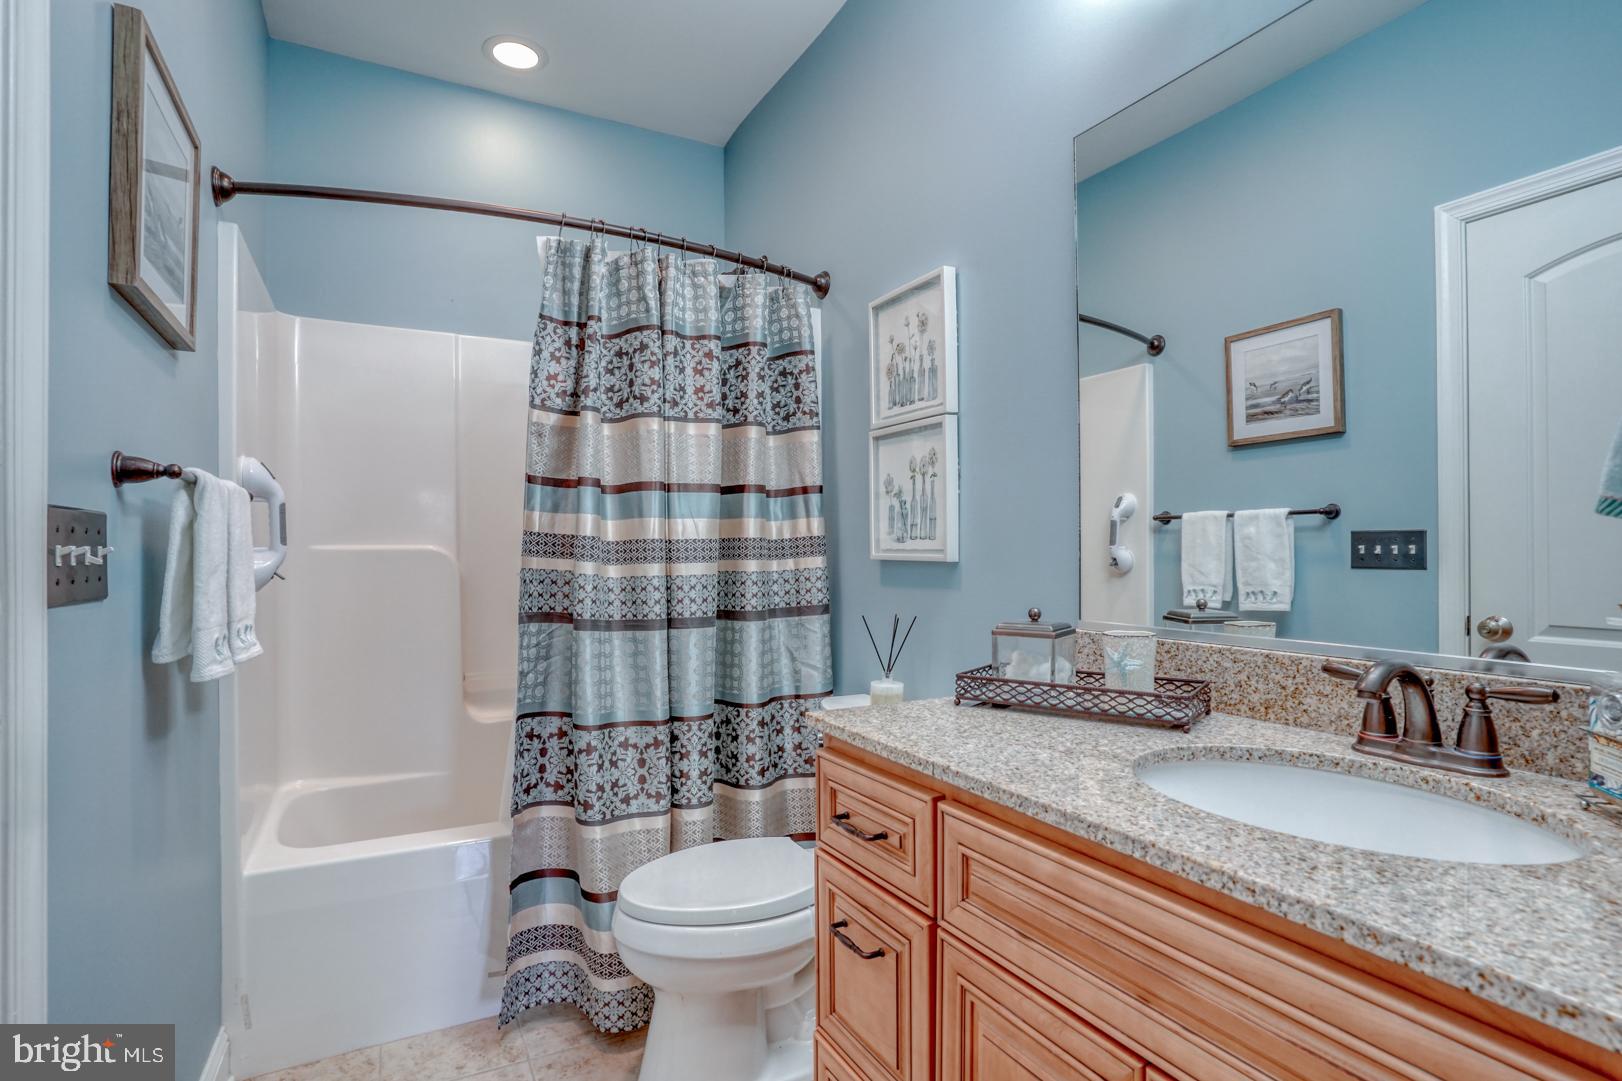
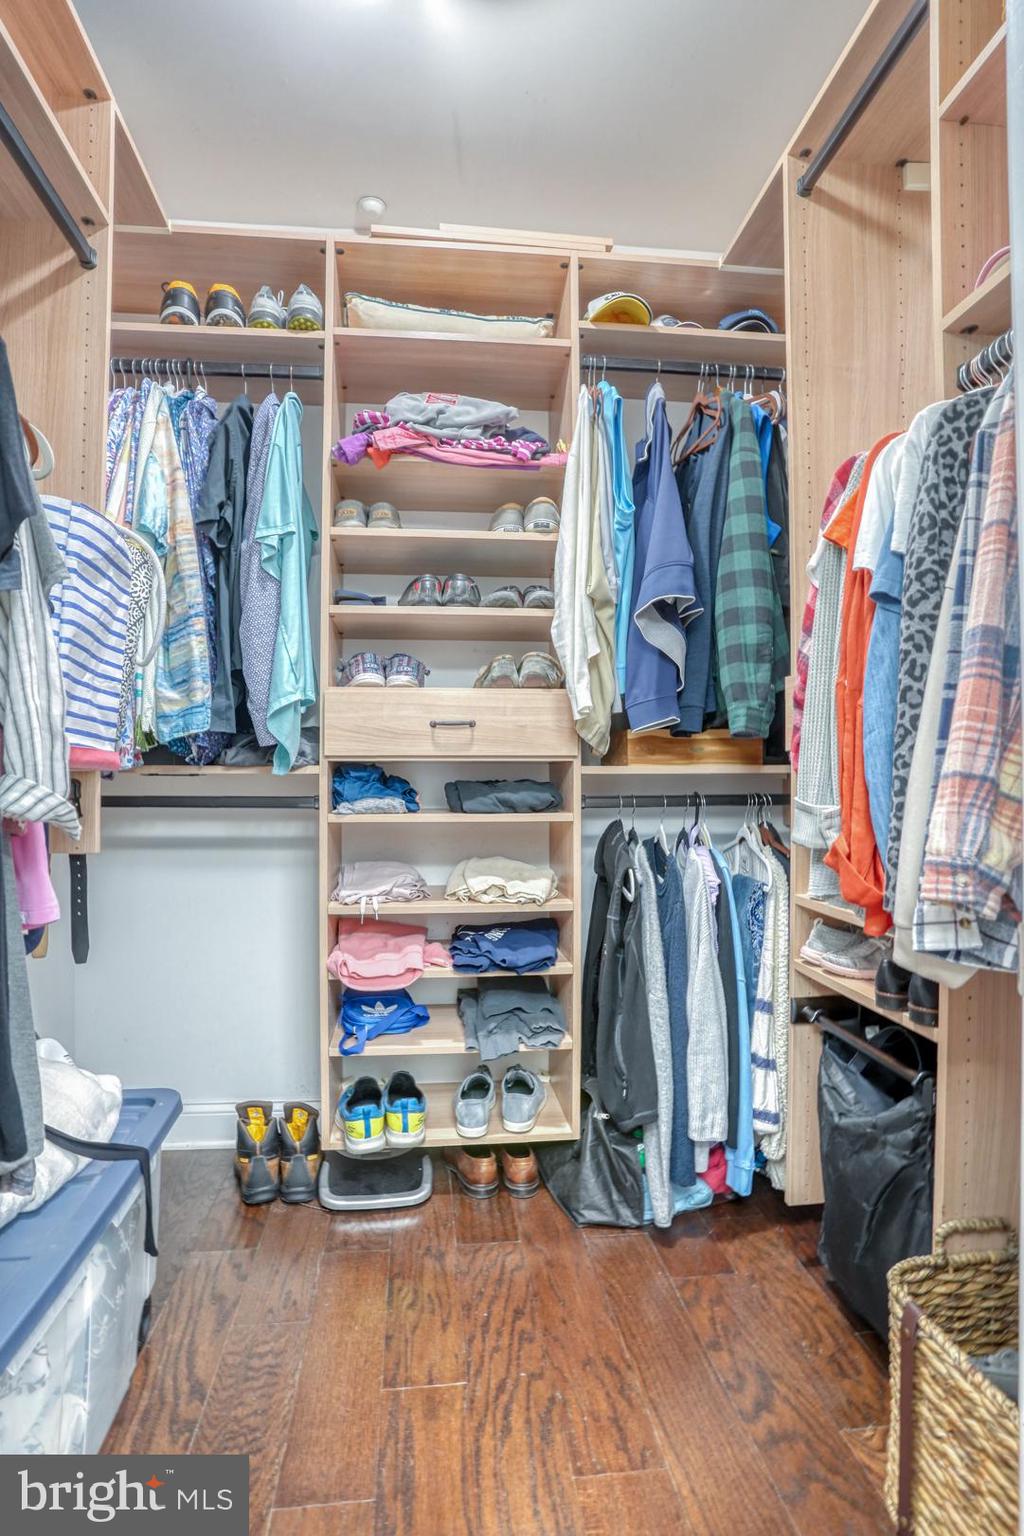
    Ceiling Fan(s), Pantry, Recessed Lighting, Walk-In Closet(s), Crown Molding, Open Floorplan, Soaking Tub

  • Total Bedrooms

    2

  • Bathrooms

    2

  • Above Grade Finished Area

    1670.0

  • Basement YN

    NO

  • Cooling YN

    YES

  • Cooling

    Central Air, Ceiling Fan(s), Electric

  • Fireplace YN

    YES

  • Heating YN

    YES

  • Heating

    Electric, Forced Air

  • Main Level Bedrooms

    2

  • Pet friendly

    Cats OK, Dogs OK, Number Limit, Yes

Exterior

  • Garage

    No

  • Construction Materials

    Frame, Aluminum Siding

  • Parking

    Assigned, Parking Lot

  • Pool

    Yes

  • Pool Features

    Community

  • Waterfront YN

    NO

Area & Lot

  • Property Type

    Residential

  • Property Sub Type

    Condominium

  • Architectural Style

    Coastal

Price

  • Sales Price

    $349,000
  • Tax Amount

    $1,172

  • Sq. Footage

    1,670

  • Price/SqFt

    $208

HOA

  • Association

    YES

  • Association Fee 2

    $332

  • Association Fee

    $236

  • Association Fee Frequency

    Monthly

  • Association Fee 2 Frequency

    Monthly

  • Association Fee Includes

    N/A

Property Resources

  • Horse Property

    NO

School District

  • Elementary School

    N/A

  • Middle School

    N/A

  • High School

    N/A

Property Features

  • New Construction

    NO

  • Accessibility Features

    Accessible Elevator Installed

  • Association Amenities

    Billiard Room, Clubhouse, Concierge, Fitness Center, Game Room, Golf Course, Meeting Room, Party Room, Picnic Area, Sauna, Security, Tennis Court(s), Basketball Court, Trail(s), Cable TV, Elevator(s), Gated, Spa/Hot Tub, Jogging Path, Recreation Facilities, Shuffleboard Court, Playground

  • Senior Community YN

    NO

  • Sewer

    Public Sewer

  • Water Source

    Public

Schedule a Showing

Showing scheduled successfully.

<
>
IN PERSON
VIA CHAT

What is 3 + 4 ?


Mortgage calculator

Estimate your monthly mortgage payment, including the principal and interest, property taxes, and HOA. Adjust the values to generate a more accurate rate.

Your payment

Principal and Interest:

$

Property taxes:

$

HOA fees:

$

Total loan payment:

$

Total interest amount:

$

Location

County

SUSSEX

Elementary School

Middle School

High School

Listing Courtesy of FRANK HORNSTEIN, McWilliams/Ballard, Inc.

RealHub Information is provided exclusively for consumers' personal, non-commercial use, and it may not be used for any purpose other than to identify prospective properties consumers may be interested in purchasing. All information deemed reliable but not guaranteed and should be independently verified. All properties are subject to prior sale, change or withdrawal. RealHub website owner shall not be responsible for any typographical errors, misinformation, misprints and shall be held totally harmless.

Agent Sharon Lelm

Salesperson, Realtor

Sharon Lelm

Call Sharon today to schedule a private showing.


* Listings on this website come from the FMLS IDX Compilation and may be held by brokerage firms other than the owner of this website. The listing brokerage is identified in any listing details. Information is deemed reliable but is not guaranteed. If you believe any FMLS listing contains material that infringes your copyrighted work please review our DMCA policy and learn how to submit a takedown request.© 2024 FMLS.
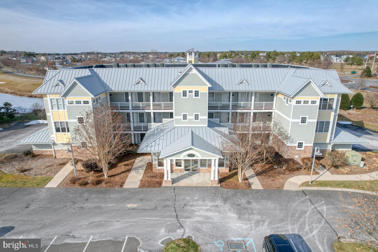
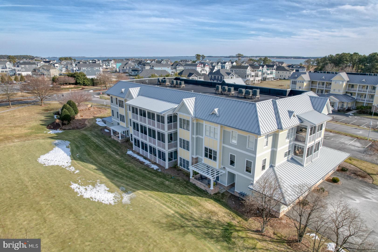
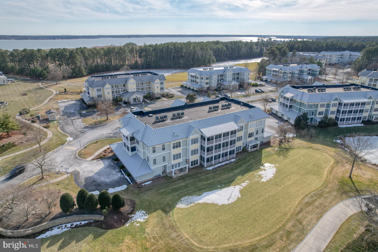
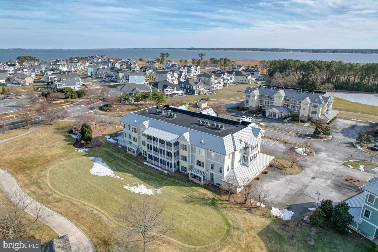
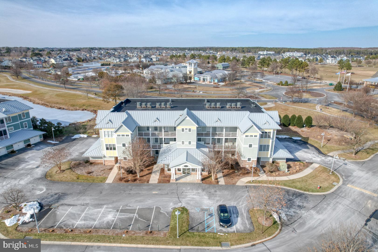
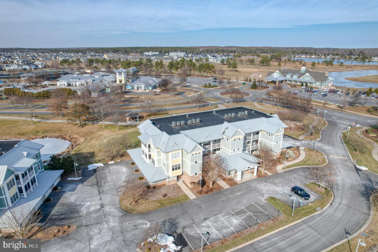
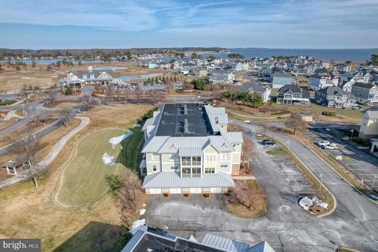
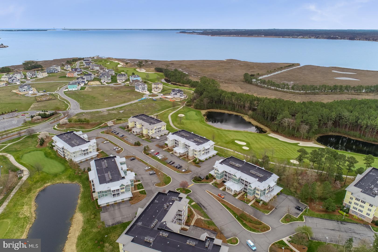
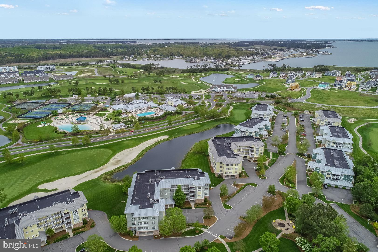
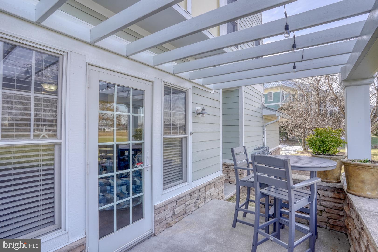
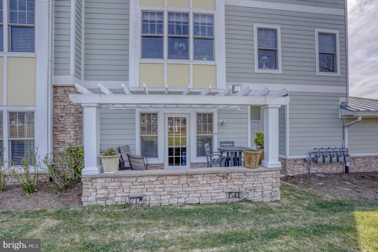
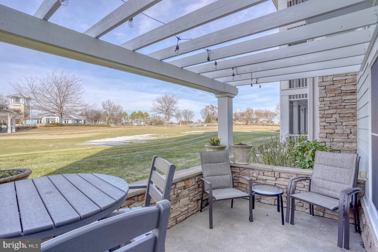
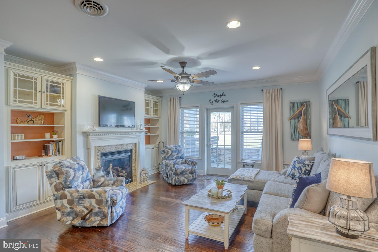
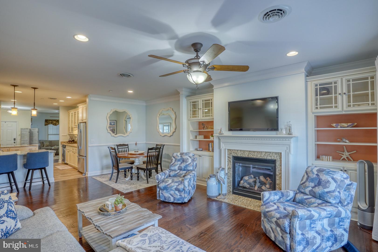
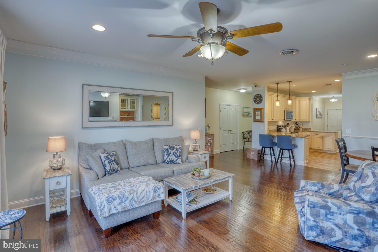
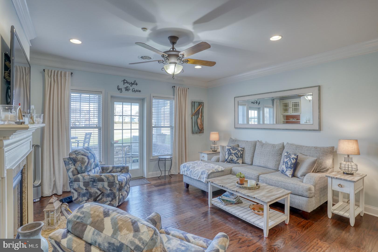
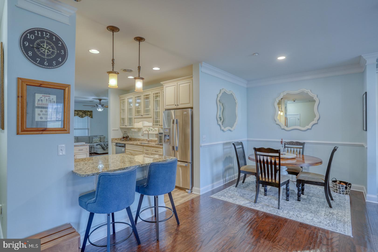
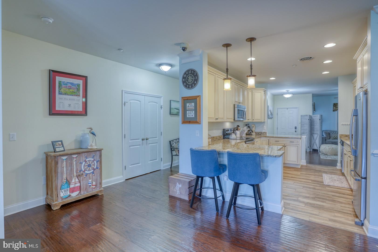
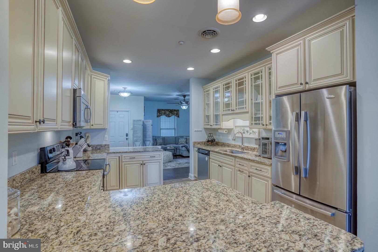
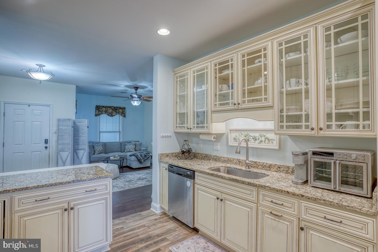
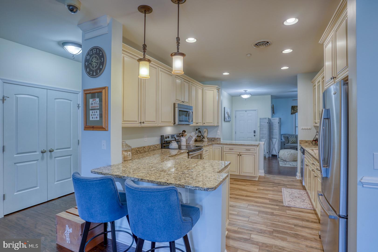
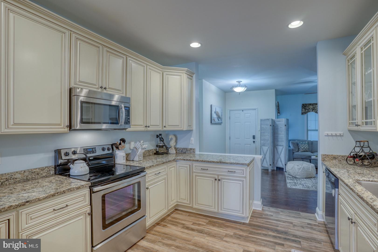
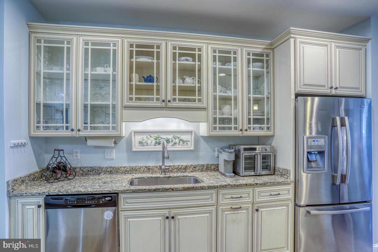
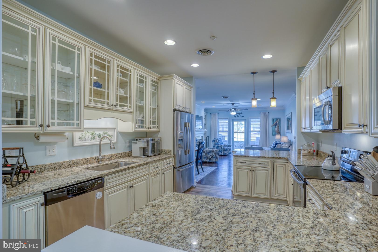
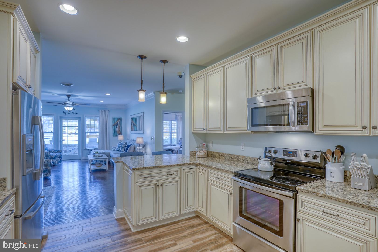
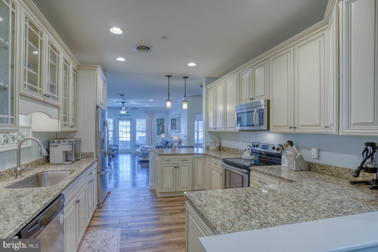
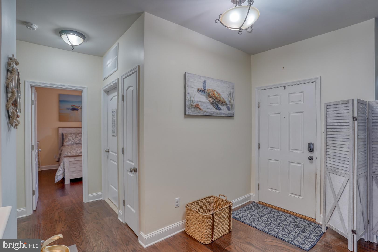
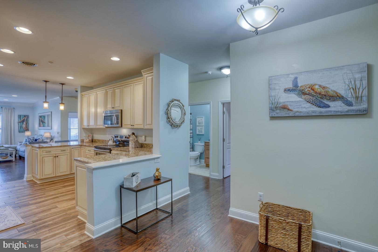
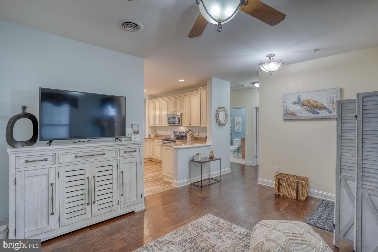
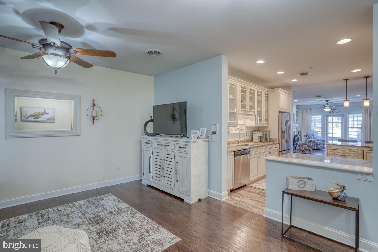
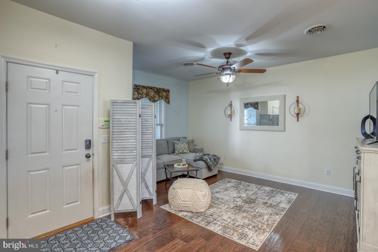
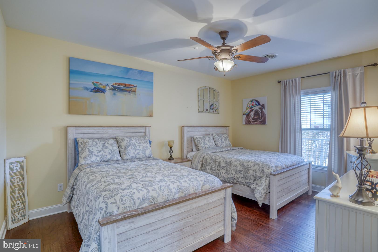
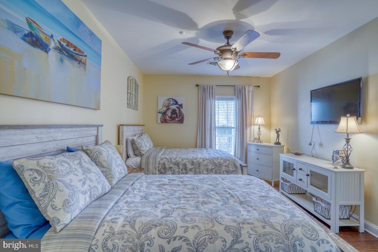
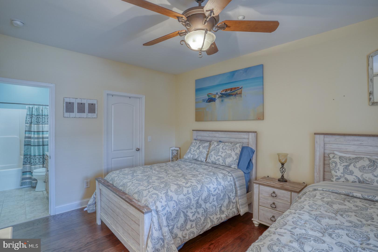
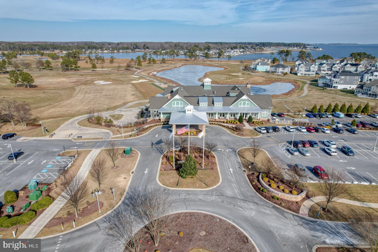
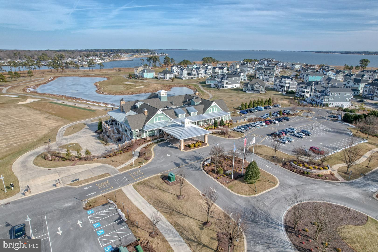
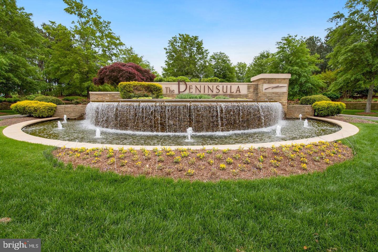
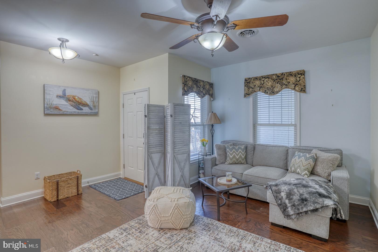
LOCATION LOCATION LOCATION - Welcome to the Windswept Condominiums in The Peninsula, Coastal Delaware's finest private country club community. A community with incredible amenities that you are beyond belief. This 2-bedroom 2-bathroom home with 1,700 square feet is available immediately. If you are looking for a second home, a primary home or a rental property this is the home for you.  You will enjoy amazing views of the sunrise over the Jack Nicklaus Signature putting green. You are just steps away from the Clubhouse and restaurant, and one of the three pools. The open concept flow works well for entertainment. The large well-equipped Kitchen with stainless steel appliances, granite counter tops flows nicely into the Living Room/Dining Area. This room has a gas fireplace, high end built-in cabinets and a ceiling fan. The patio with pergola is conveniently located right off of the Living Room. Off of the kitchen is a bonus room that can easily be used as a den/office and extra sleeping space when needed. 
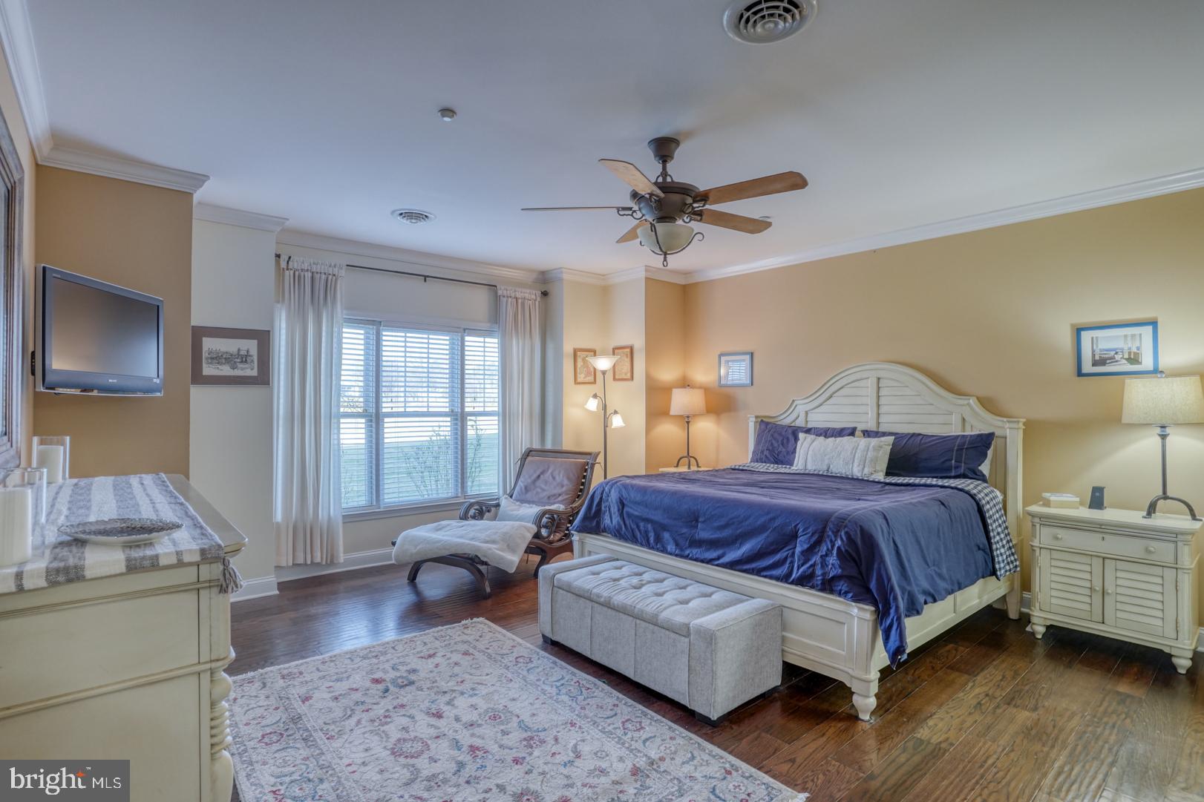
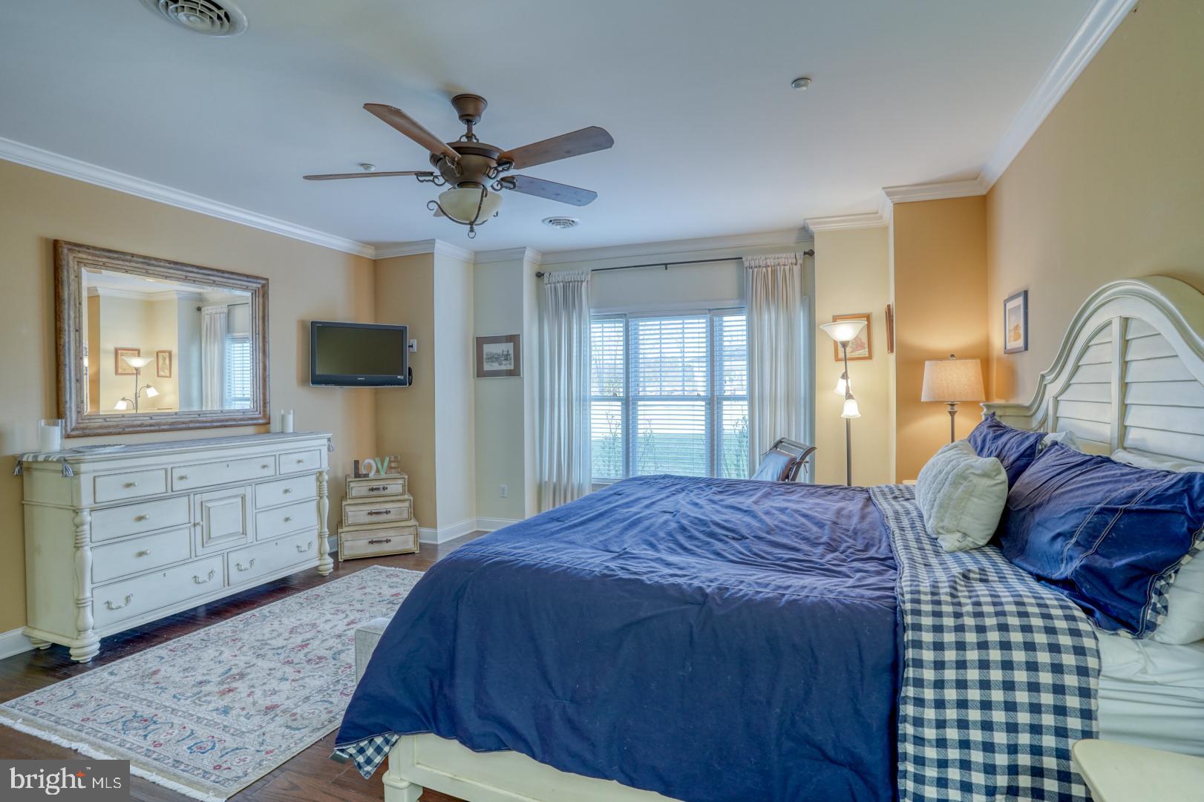
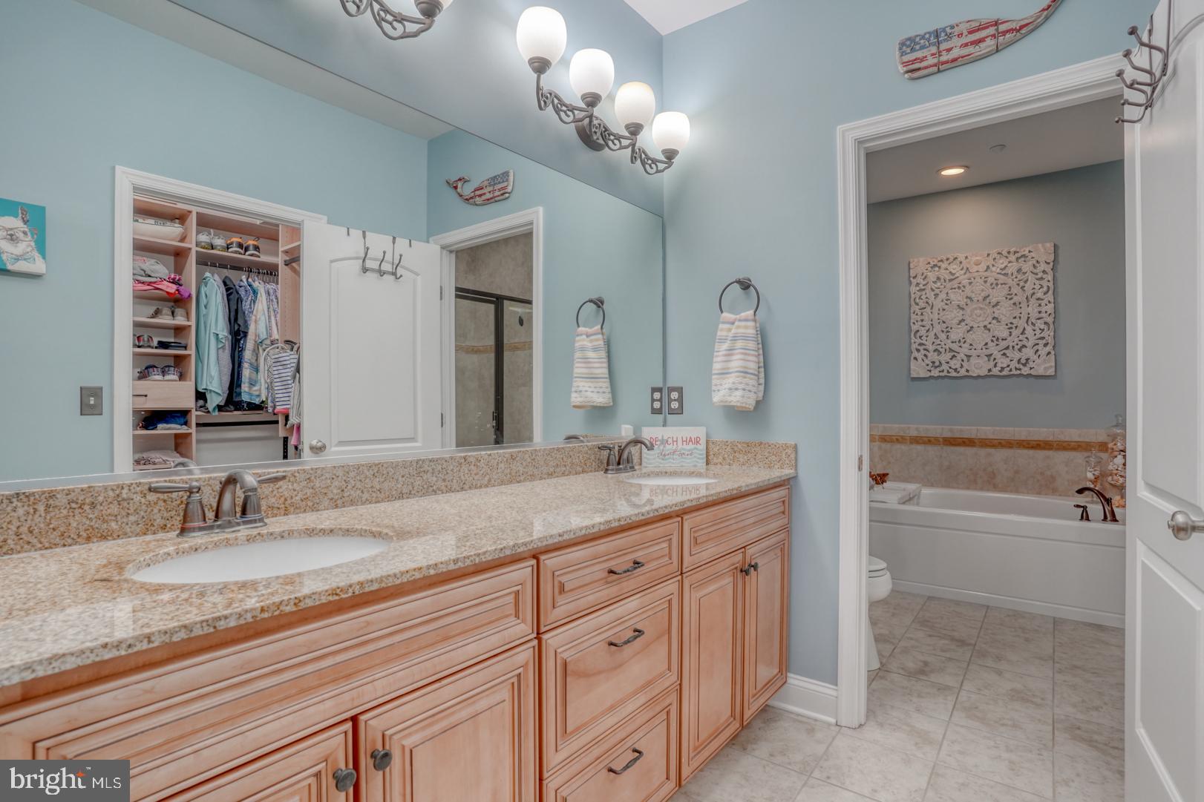
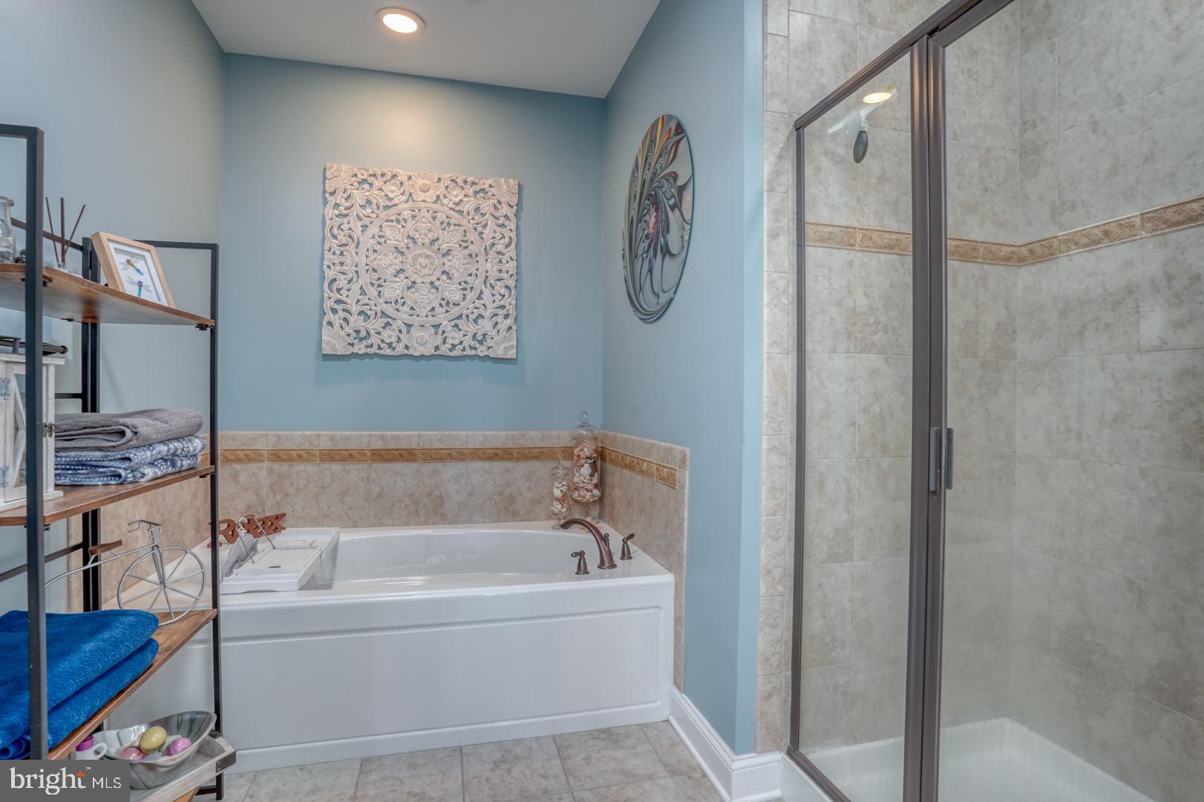
The spacious primary bedroom also faces the putting green. The attached primary bathroom has a walk-in shower, soaking tub and dual sinks for your convenience. 

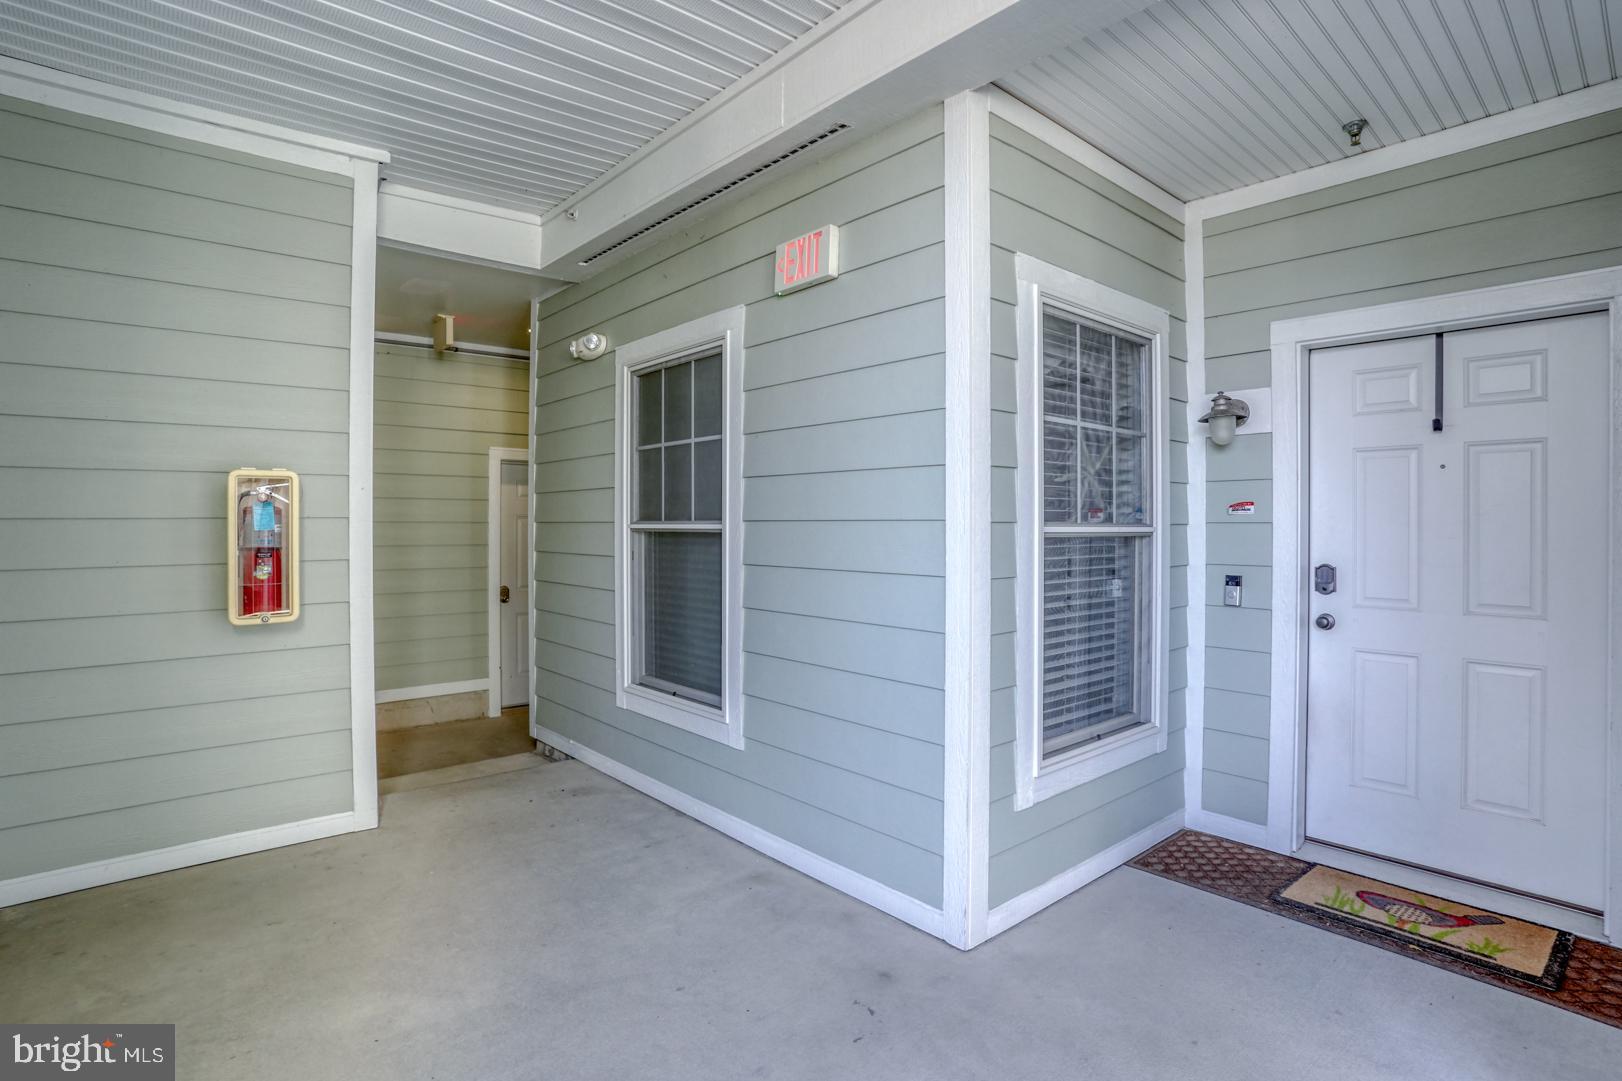
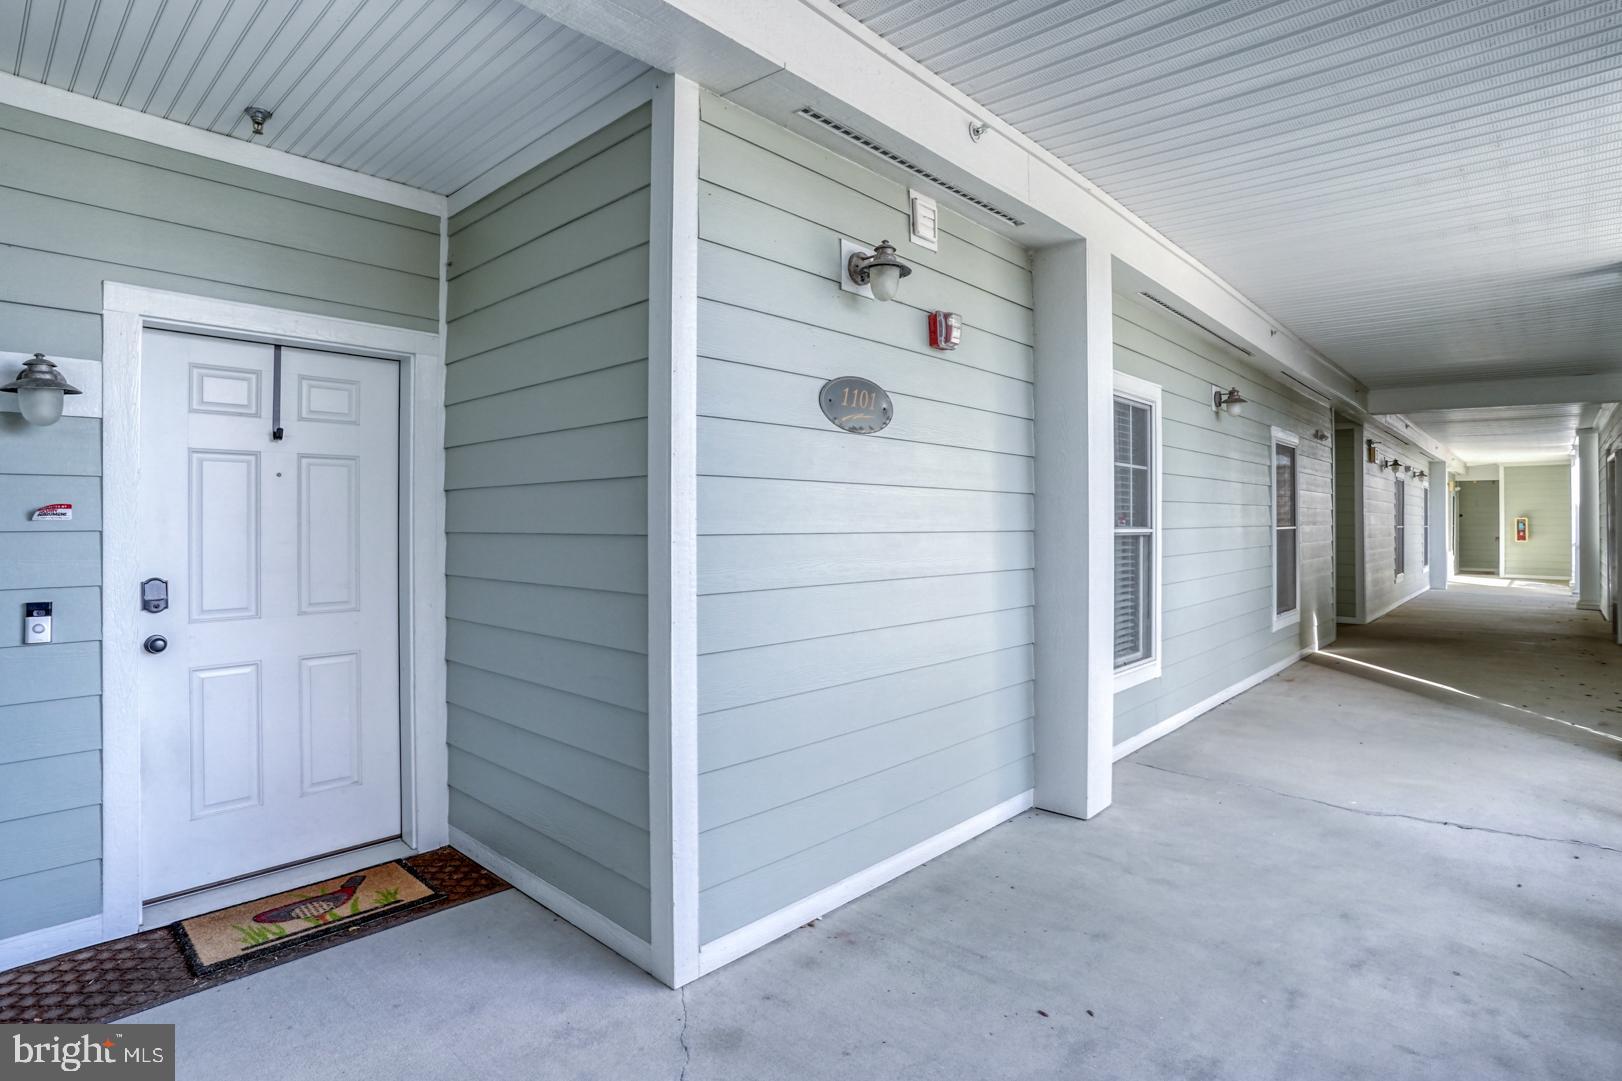
The home has luxury vinyl flooring throughout all rooms and crown molding to add a little more sophistication. The home also has a security system, electronic front door locking system, upgraded lighting and a remote thermostat. There are ceiling fans in all room areas. There is an additional storage room off the side of the home for bikes, beach chairs and other toys. There are 2 parking spaces that come with this home. One of them is deeded and across from the front door. Some furniture does convey with the sale. See the attached list of furniture. This home can be used as a rental for 7 days or more from Memorial Day through Labor Day and 3 nights the remainder of the year.. It is a very popular rental and rents easily. Club membership is required, with membership level at the buyer's choice. - Social, Sport or Reserve To be able to rent the home you need to have the Sports membership. Please see attachment and ask for details.

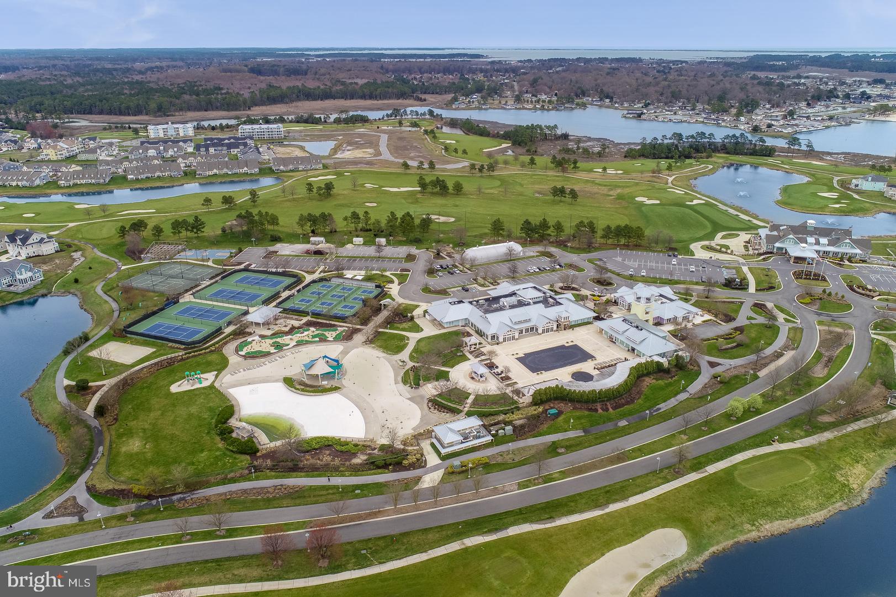
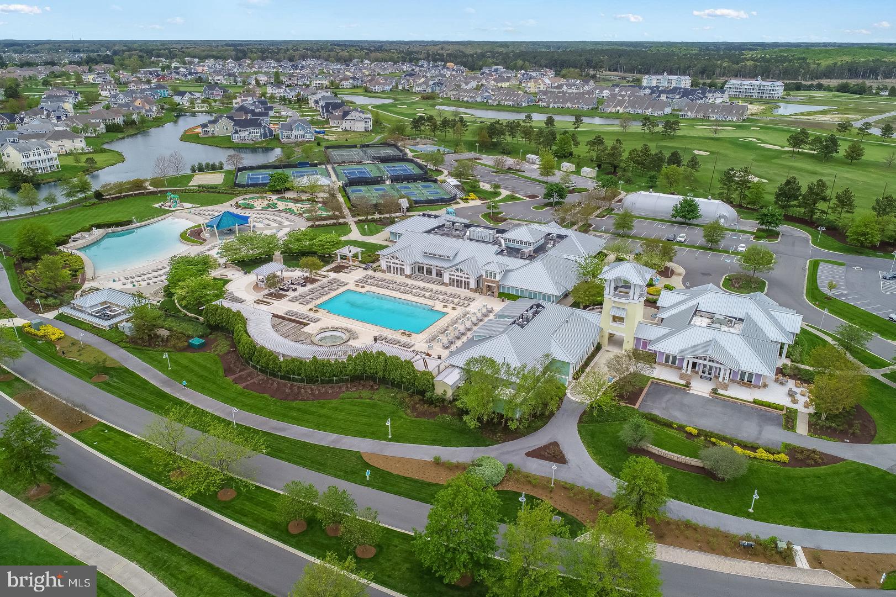
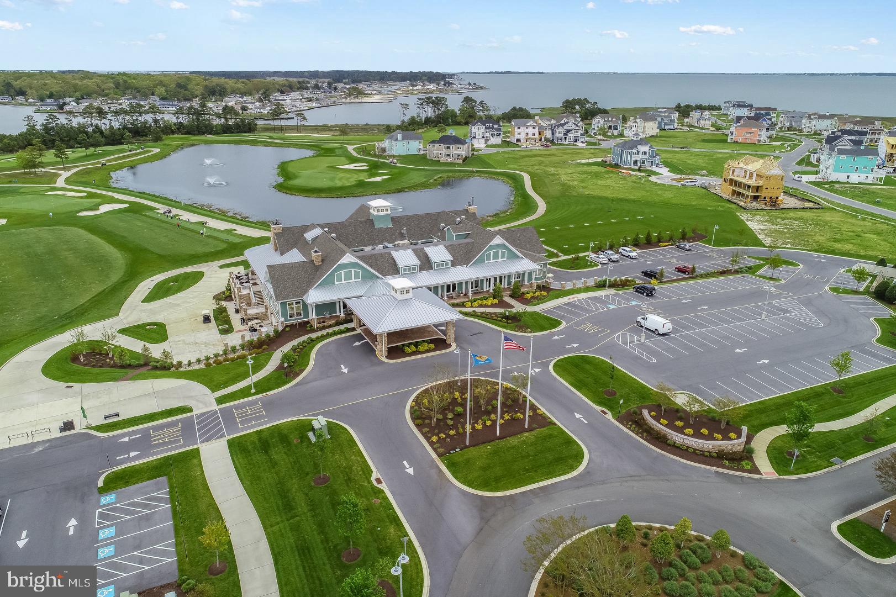
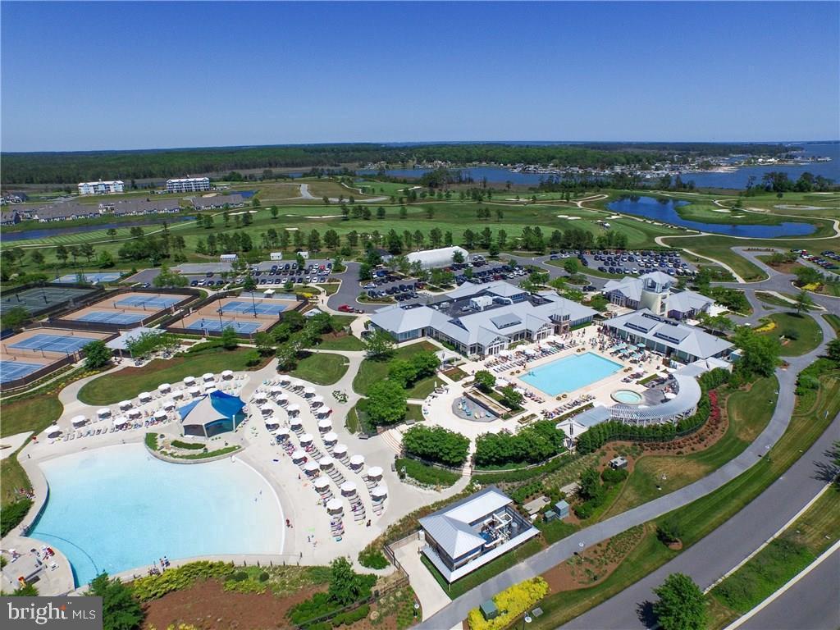
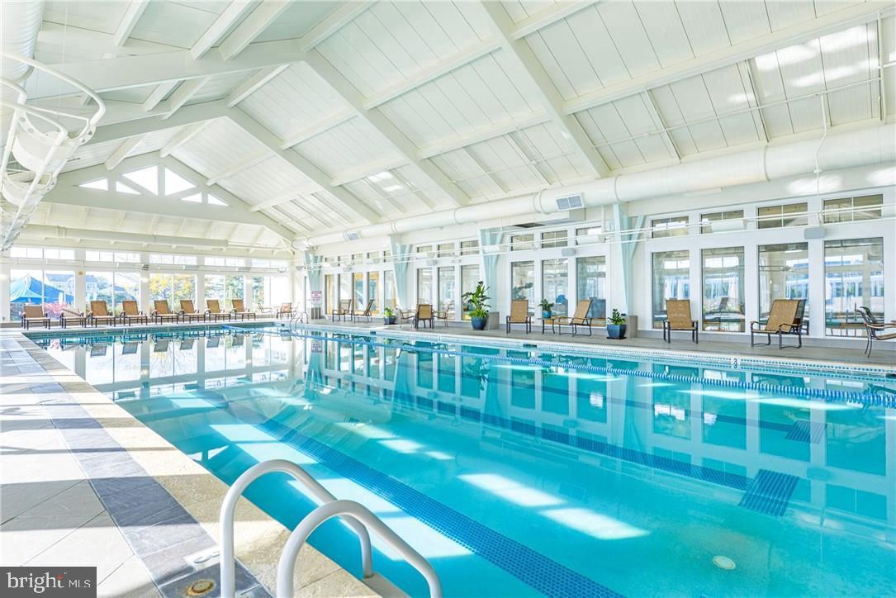
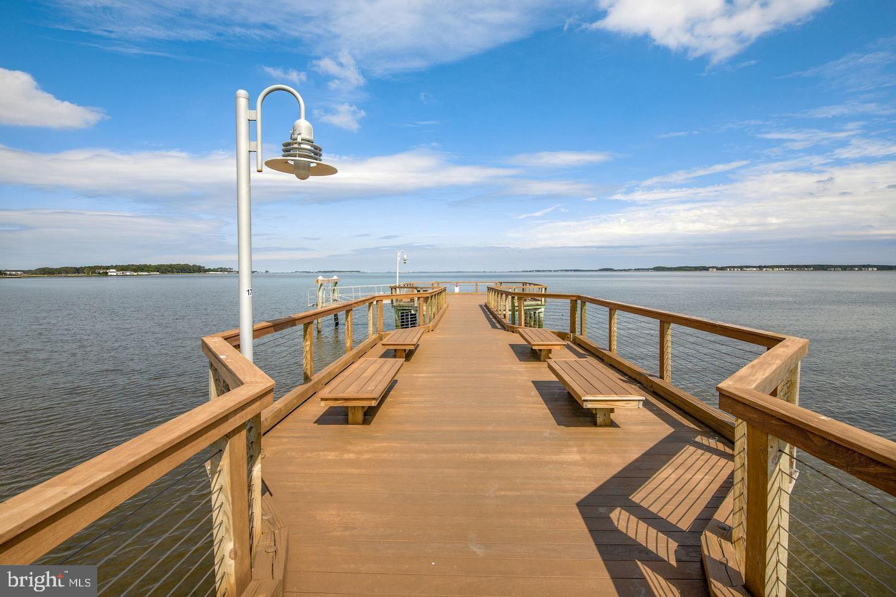
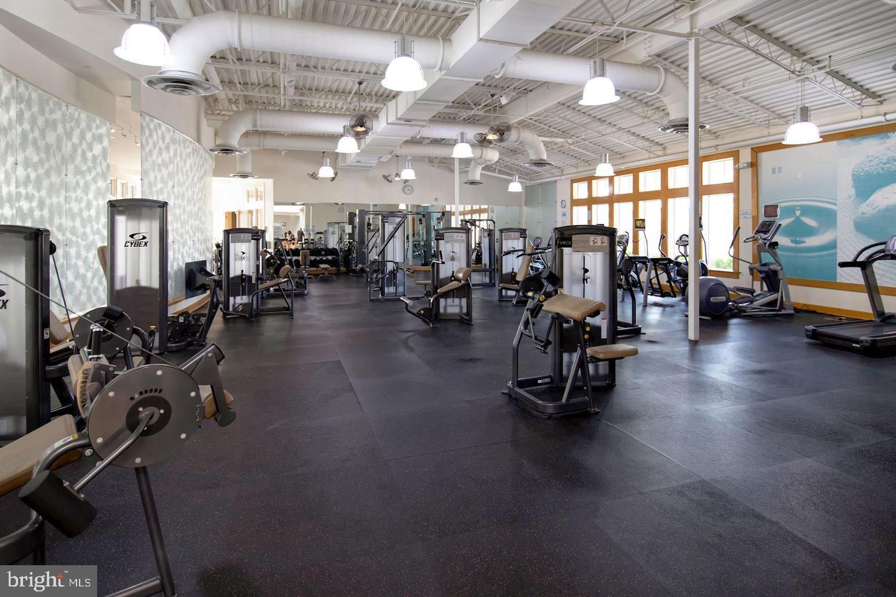
This is a very pet friendly community. The amenities are amazing at The Peninsula. This gated community offers, 24/7 Security Guard, Jack Nicklaus golf course, clubhouse, a nice restaurant, 3 pools, wave, adults-only, and indoor, newly refurbished fitness center, hot tubs, sauna, spa, game room, basketball, tennis and pickleball courts, a dog park, nature center, a private beach along the Rehoboth Bay, fishing pier, and miles of walking trails.  There is also shuffleboard, pickleball, billiards, full-service spa. You only need to leave the community for basic staples.

HOA & condo fees include Verizon FIOS Internet and TV service as well as common area & road maintenance, trash collection, 24/7 security, and contribution to long-term reserves for capital improvements and repairs. This home has been both a personal home and a rental unit. It is currently for rent. There are 3 weeks rented to date. These can be terminated if the new owner does not want rentals.

33558 WINDSWEPT DRIVE 1101

Message successfully sent.

What would you like to know?

What is 3 + 4 ?

I agree to receive email communication and understand I can unsubscribe at any time.

I agree to be contacted by Charis Realty Group - Christine Issler, Broker via call, email, and text for real estate services. To opt out, you can reply 'stop' at any time or reply 'help' for assistance. You can also click the unsubscribe link in the emails. Message and data rates may apply. Message frequency may vary. Privacy Policy

Related Properties

Welcome to this well maintained 3 bedroom townhome offering over 2,600 square feet of thoughtfully designed living space in a vibrant community of Wharton's Bluff. The open concept main level features a spacious living and dining area alongside a modern kitchen equipped with all appliances and ample cabinetry. Step directly from the kitchen onto a private deck—ideal for outdoor dining, grilling, or simply enjoying the fresh air. Upstairs, the primary suite provides a relaxing retreat with a walk-in closet and private ensuite bathroom. Two additional bedrooms, a full bath, and an upper-level laundry room add to the home's convenience and functionality. The basement offers flexible space for a media room, home gym, or office, complete with a half bath for added comfort with plenty of storage. Additional highlights include an attached garage and access to a beautifully maintained community pool and walking paths.Located close to shopping, dining, and major commuter routes, this townhome blends comfort, space, and convenience in an ideal neighborhood setting. Come and take a tour today!
#DESU2106840

MILLSBORO

10020 IRON POINTE DRIVE 9D

3 Beds

2 Baths

2,600 Sq.Ft.

$299,500

MLS#: DESU2106840

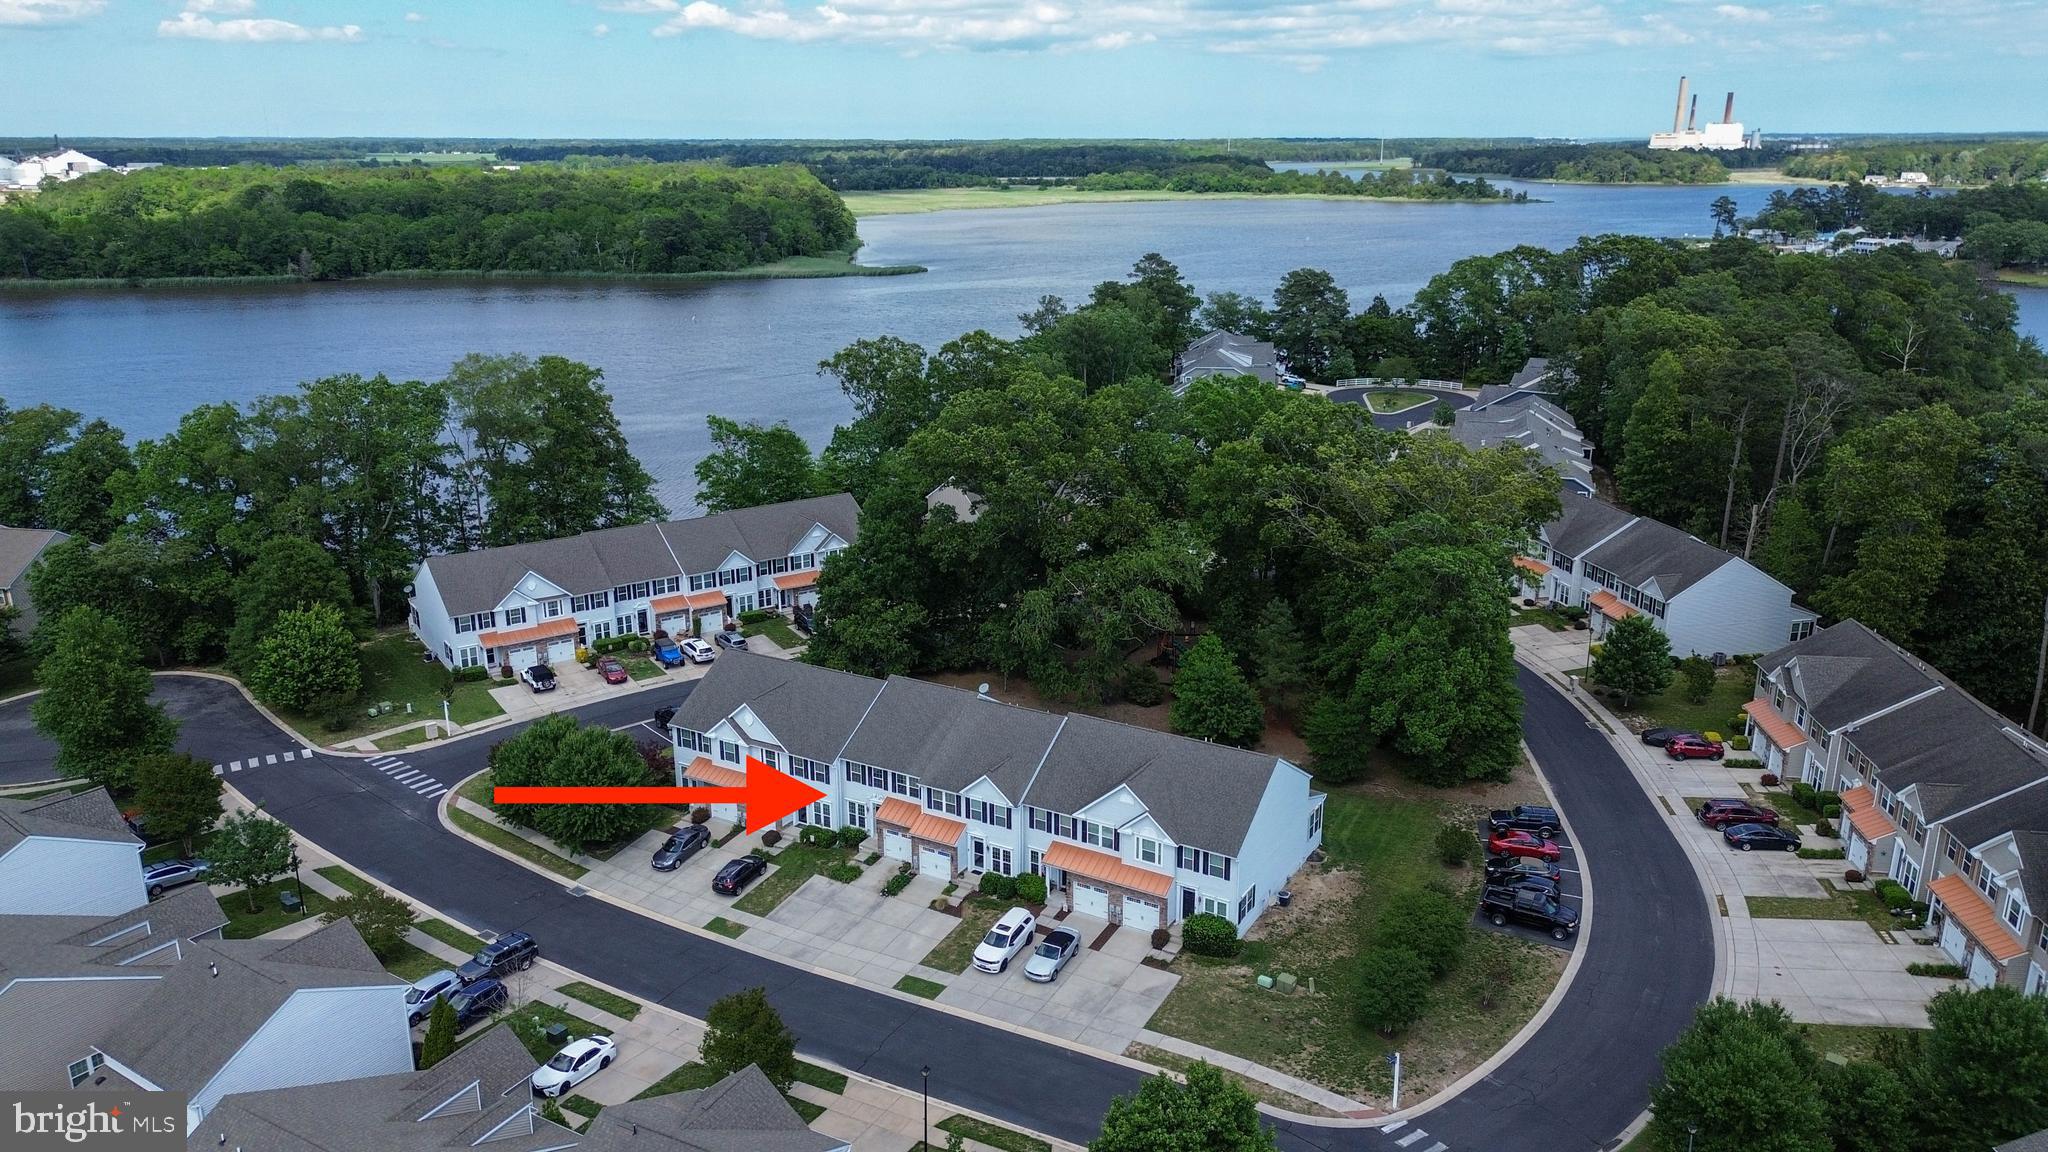
This beautiful four-story townhome has all the space for you and your guests! The first floor features a foyer with access to the garage with a rear patio.  The main living area on the second floor features fresh paint throughout, a large sunny living room, kitchen and a half bath. The kitchen features granite countertops with backsplash, dishwasher, washer and dryer and screened porch.  The upper third level features three nicely appointed bedrooms and two full bathrooms. The fourth story has a bright and airy loft with a half bath with a deck and a large storage closet that can be used as a flex space/bedroom for guests. Fairfield At Long Neck is just minutes from the state maintained public water access to the Indian River Inlet where you access the bay and the ocean. Fishing and crabbing are fantastic here. Cape Henlopen State Park, Rehoboth Beach and Lewes Beach are all within 30 minutes. Have a 4-wheel drive? Buy a pass and drive on the beach to surf fish. Schedule your showing in person or virtually.
#DESU2107114

MILLSBORO

35814 GLOUCESTER CIRCLE 3201

3 Beds

2 Baths

1,974 Sq.Ft.

$299,900

MLS#: DESU2107114

Welcome to Retreat at Millstone! This spacious 3-bedroom, 2.5-bath townhome offers approximately 2,000 square feet with a first-floor primary suite, loft, sunroom, garage and peaceful pond views. Many of the big-ticket updates have already been completed, including all new Andersen windows and plantation shutters throughout. Also, a 2022 tankless water heater, new second-floor carpet in 2023, and newer kitchen appliances.
The main level features engineered hardwood flooring throughout the living areas and primary bedroom, with no carpet in the first-floor living spaces. The kitchen offers plenty of room to cook and entertain with granite countertops, stainless steel appliances, porcelain sink, tile backsplash, pantry closet and abundant counter space. Quality cabinetry features dovetail drawers and soft-close cabinets, while a raised peninsula bar with beadboard detail provides additional seating. A separate coffee bar area adds even more function and storage, and the custom bar stools are included. Double ovens were replaced in 2018, with the refrigerator and microwave replaced in 2023. The dining room flows directly into the kitchen, creating a comfortable and connected space for everyday living and entertaining.
The living room opens to a rear sunroom with a double-sided fireplace that can be enjoyed from both spaces. Step outside to the patio overlooking the community walking path, pond and open green space. With no homes directly behind you, it's a peaceful setting with added privacy.
The first-floor primary suite includes a walk-in closet and private bath with double vanity, tiled shower walls and tile flooring. The washer and dryer closet is also conveniently located on the main level making true main level living possible.
Upstairs you'll find two additional bedrooms, a full bath and a spacious loft that's perfect for a second living area, home office or flex space. New carpet was installed on the stairs and throughout the second floor in 2023. The upstairs bath features a tub/shower with tile surround, and there's plenty of storage with a separate walk-in storage/attic closet and large mechanical closet that houses your HVAC and 2022 tankless water heater.
A 1-car garage, driveway parking for two additional vehicles and overflow parking directly across from the driveway provide plenty of parking for owners and guests.
Conveniently located close to golf, shopping, restaurants and everything the Millsboro area has to offer, this well-maintained home combines a spacious floor plan, thoughtful updates and a beautiful pond and green-space setting and still close enough to Delaware beaches to enjoy a day trip to Rehoboth beach and boardwalk! Tour this lovely home today!
#DESU2118662

MILLSBORO

19036 JACKSTONE WAY

3 Beds

2 Baths

2,000 Sq.Ft.

$325,000

MLS#: DESU2118662

Welcome to this lovely 4-bedroom, 3-bathroom detached home in the desirable Wharton's Bluff community of Millsboro, Delaware. Step inside to a thoughtfully designed home offering spacious living areas and a versatile lower level where the Interior finishes include hardwood, luxury vinyl plank, ceramic tile, and carpeted flooring, providing both beauty and functionality throughout. The front door opens into the inviting living room, which flows naturally into the dining room, complete with a stylish chandelier. The completely renovated kitchen features all new stainless steel appliances and cabinetry, upgraded countertops, a center island accented by a specialty light fixture, and a convenient pantry. Creating a fresh and modern space for cooking and gathering the kitchen opens to a bright breakfast nook with pendant lighting and a door leading to the deck, an ideal space for casual dining and entertaining. Upstairs, the carpeted primary bedroom offers a vaulted ceiling, walk-in closet, and ensuite bathroom with dual vanities and a linen closet. Two additional guest bedrooms and a shared full bathroom complete this level.
The lower level adds exceptional flexibility with a fourth bedroom, full bathroom, walk-in closet, recreation room, and kitchenette—ideal for guests, extended living, a home office, or a private entertainment space. With its well-planned layout and abundance of functional space, this home offers plenty of room to live, work, relax, and entertain. Enjoy peaceful outdoor living from the rear deck and pergola, added by the current owners to maximize the home's scenic setting. The backyard abuts directly to a tranquil pond and community green space, offering beautiful views and a relaxing atmosphere. Located just minutes from the Indian River Bay, this property is ideal for those who love boating, fishing, and the Delaware coastal lifestyle. Residents enjoy easy access to miles of Delaware beaches, as well as nearby outlet shopping, dining, entertainment, and all the attractions that make the area such a sought-after destination. Whether you're looking for a primary residence, vacation retreat, or investment opportunity, this beautifully updated home offers the best of Delaware's "salt life" living.
#DESU2114988

MILLSBORO

10007 IRON POINTE DRIVE C4

4 Beds

3 Baths

3,084 Sq.Ft.

$399,000
MLS#: DESU2114988

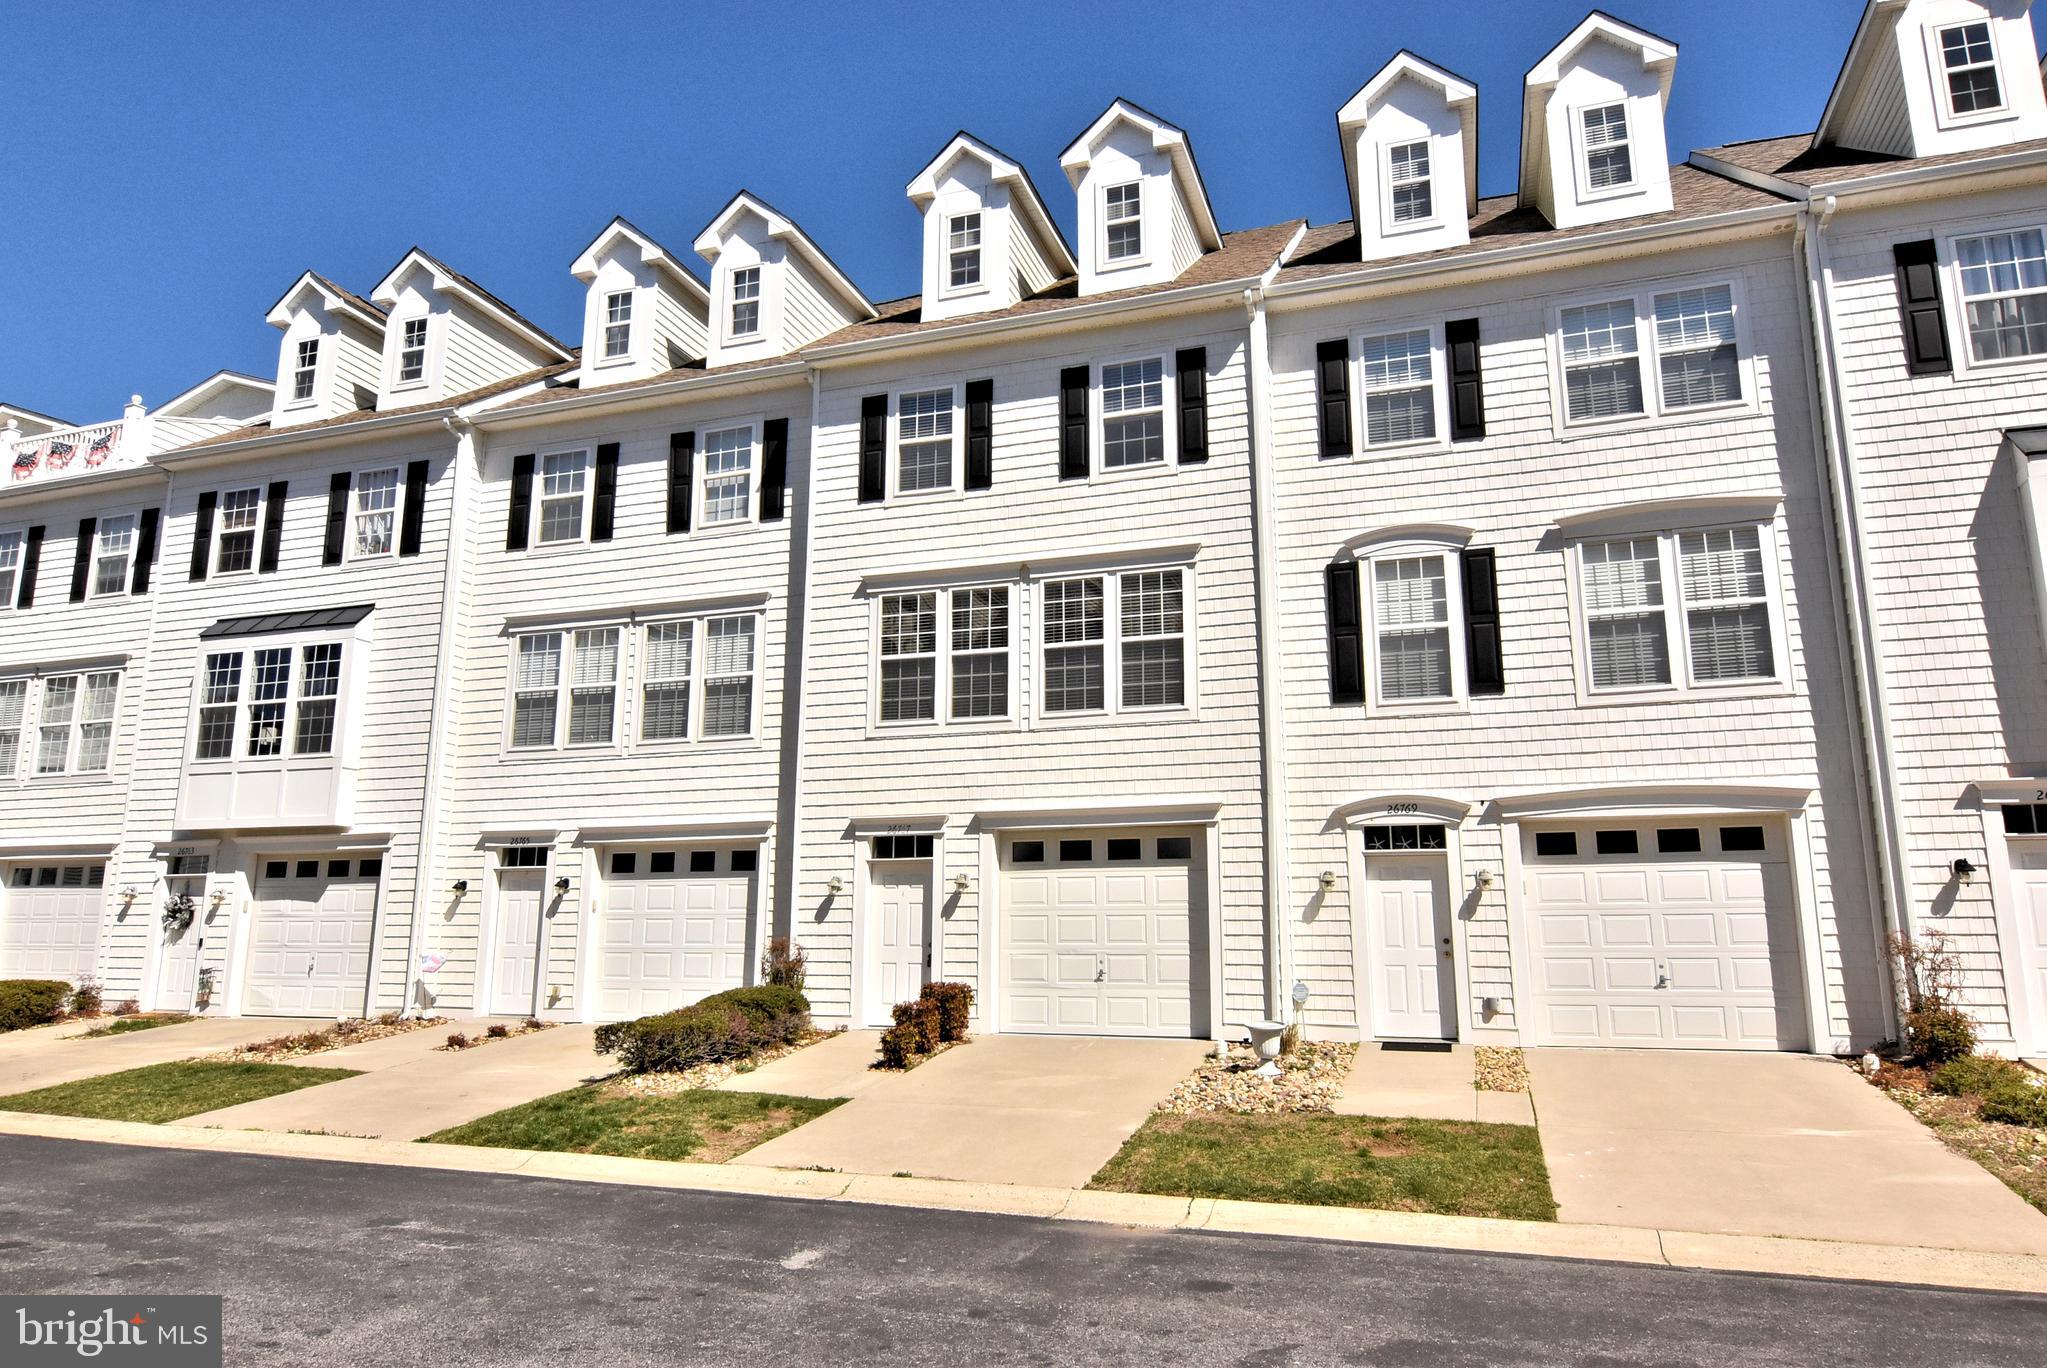
The townhouse at 26767 Chatham Lane, Unit B19-5, in Millsboro, Delaware, is ideally situated for those seeking proximity to water-based recreation, dining, and entertainment options. Located on the Long Neck peninsula, this property is just minutes away from Delaware's coastal towns, including Rehoboth Beach and Lewes, offering easy access to public boat slips on the Indian River and Rehoboth Bay. Residents can enjoy activities such as boating, sailing, fishing, and crabbing. Additionally, the area boasts tax-free shopping at unique local shops and the Tanger Outlets, as well as access to superb medical facilities and championship golf courses. This spacious three-level townhouse features an open-concept floor plan connecting the kitchen, dining, and living areas, making it ideal for entertaining. The primary ensuite bedroom includes a soaking tub and ample closet space, while the top floor boasts a large loft with a bathroom and a terrace suitable for outdoor dining. As part of the Fairfield at Long Neck community, residents have access to a community pool for relaxation and exercise. Given its location and amenities, this property is well-suited for use as a vacation retreat, rental investment, or full-time residence. Its proximity to water recreation activities and entertainment venues enhances its appeal to both residents and potential renters. Sellers will deliver home with new fridge and oven by closing or provide credit at closing to buyer.
#DESU2081316

MILLSBORO

26767 CHATHAM LANE #B19-5

3 Beds

3 Baths

1,765 Sq.Ft.

$279,900

MLS#: DESU2081316

Spacious 4-bedroom, 4.5-bath interior townhome offering flexible living space, beautiful pond views, and a convenient Millsboro location. The main level features a welcoming dining room, a large kitchen with abundant cabinetry and generous prep space. The living room is highlighted by a cozy gas fireplace. Step outside to the deck and relax with your morning coffee!
Also on the main level is a primary bedroom with private ensuite bath, along with the convenience of main-level laundry. Upstairs, a second spacious primary bedroom features its own ensuite bath, while two additional bedrooms share a full hall bath. A bright sitting room provides an inviting extra space that's perfect for reading, relaxing, or creating a comfortable home office.
The finished walk-out lower level provides even more room to spread out, entertain, or accommodate overnight guests. This versatile space includes a full bathroom, plus a separate unfinished area offering plenty of storage.
Enjoy partial water views from the front of the home. The community pool and kayak launch are located just a short distance from the home, with a community walking trail adding another opportunity to enjoy the outdoors.
The location puts you close to the heart of Millsboro, with shopping, medical services, banking, the post office, and other everyday necessities just minutes away. Downtown Millsboro is nearby as well, offering community events and activities throughout the year. With generous living space, community amenities, and convenient access to town, this home has so much to offer.
#DESU2118586

MILLSBORO

10093 IRON POINTE DRIVE EXTENSION

4 Beds

4 Baths

3,150 Sq.Ft.

$375,000
MLS#: DESU2118586

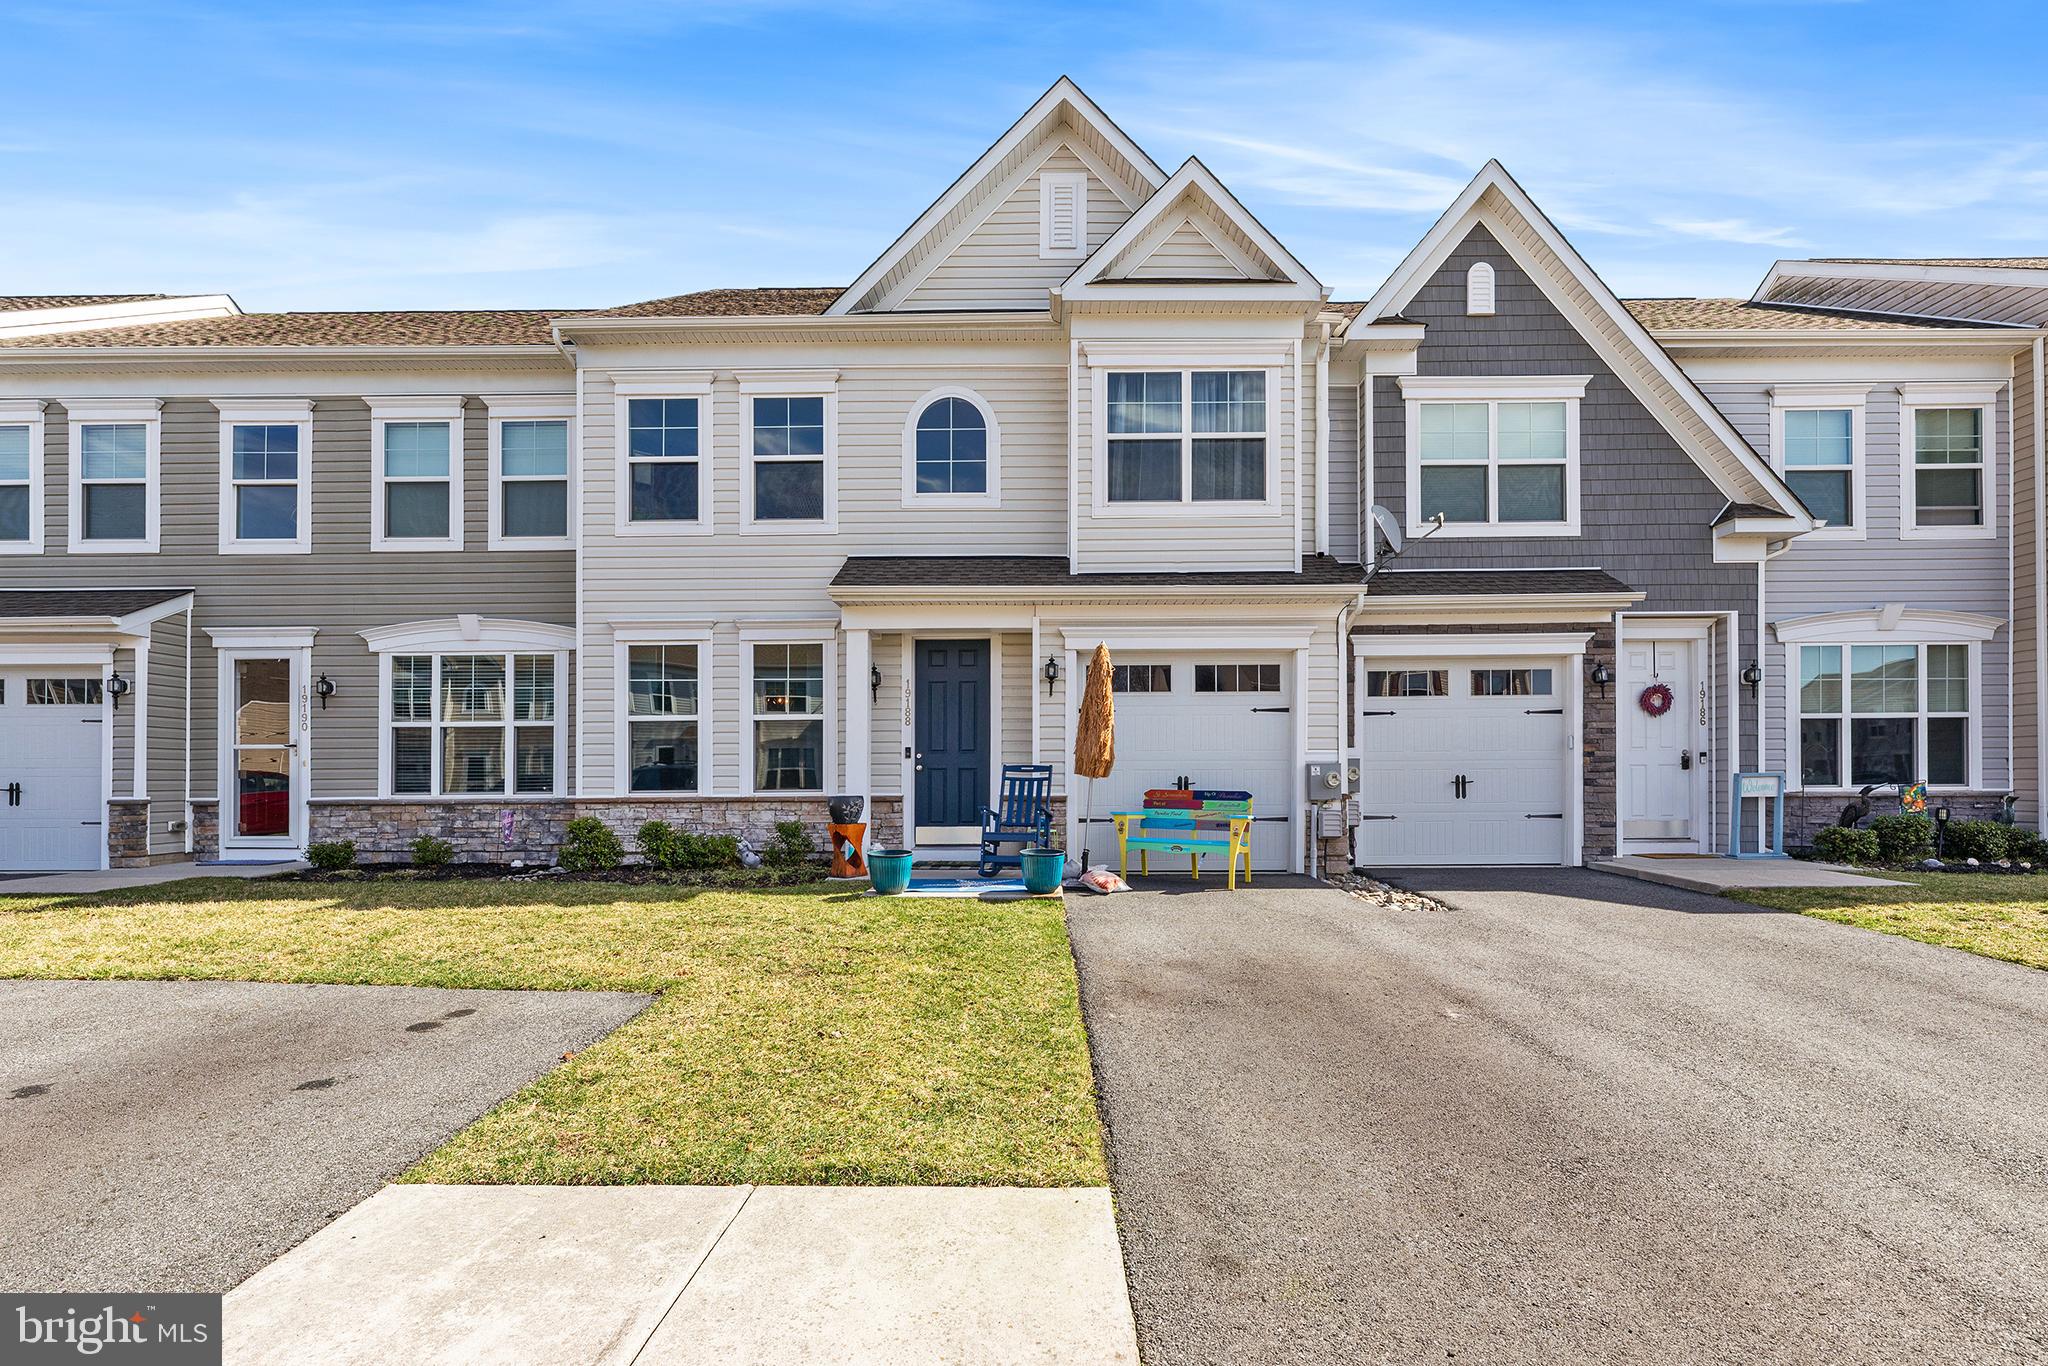
Please contact Shawn Glassmeyer for all inquires. Welcome to this well-designed townhome offering comfortable coastal living with convenient access to popular beach destinations. The main level features a bright and inviting living room along with a separate family room just off the kitchen, creating multiple spaces to relax or gather. At the center of the home, the kitchen is thoughtfully positioned and equipped with stainless steel appliances, recessed lighting, abundant cabinetry, and generous pantry space. A large kitchen island with breakfast bar seating provides additional prep space and a convenient spot for casual dining.

The spacious primary suite offers a private retreat complete with an attached bathroom and ample room to unwind. Additional living space throughout the home provides flexibility for a variety of uses.

Outdoor living is just as inviting with a level backyard and patio, ideal for outdoor entertaining, relaxing, or enjoying time outside. The property also includes an attached one-car garage and a driveway for additional parking, offering everyday convenience.

Located approximately 15 miles from Bethany Beach, this home provides easy access to Fenwick Island, Rehoboth Beach, Ocean City, and Lewes. Enjoy the convenience of nearby shopping at Tanger Outlets Rehoboth Beach along with a variety of dining, recreation, and everyday amenities. Experience residential living while still being close to everything the coastal area has to offer.
#DESU2105408

MILLSBORO

19188 SANDSTONE LANE

3 Beds

2 Baths

1,954 Sq.Ft.

$349,900

MLS#: DESU2105408

Opportunity awaits!  Class C is a 1970 but completely built around with a new roof in 2021 -- 2-3 bedroom + 1 1/2 bath.  The pole barn is huge ... approximately 36 x 60 and has a bathroom!  The seller used the center for an office with a bay to the right and left side as well as a bathroom.  Zoned AR-1 and .98 of an acre.  Driveway runs behind the front property
#DESU2112658

MILLSBORO

33342 SHARKEYS LANE

3 Beds

1 Baths

1,158 Sq.Ft.

$310,000
MLS#: DESU2112658

Rare opportunity to own a residential property with oversized lot and a garage just a few streets from the Indian River/Bay! Where can you go and enjoy "fun in the sun" and water sport activities all in walking distance from your home? NO land rent here or HOA's either! Enjoy year round living and take advantage of the beautiful seasonal weather without the traffic. Ranch open style floor plan has 3-bedroom 2 bath and a detached garage for added storage. Property is local to, within a few miles, of excellent food shopping choices year-round, novelty shops as well as many restaurants, entertainment and even medical offices! 20 Minutes from route 1 adds easy access to Lewes and Rehoboth as well as all the wonderful outlets. 20 minutes to the town of Millsboro where you can find all your big box stores for super savings as well! Home has new roof (2021), hot water heater (2026) and a vinyl fenced in rear yard (2021); perfect for those "littles" and/or pets. Porch can be easily converted into year-round space with little effort. Or use the 3 seasons room as it is to enjoy milder temperatures throughout the year and the peaceful sounds of water nature; it's a perfect place to have those crab feasts and picnics with total privacy too! The detached garage needs some work but has 1 newer replaced garage door. This property is on a "no outlet" street making it quieter for daily traffic. Whether you are looking for a vacation home or year-round living, this home is priced to sell! Don't miss out on this chance to own an affordable spot at the beach and enjoy entertaining guest as well! Call today and enjoy the "off seasons" in tax free Delaware!
#DESU2120060

MILLSBORO

28258 BASIN ROAD

3 Beds

2 Baths

1,440 Sq.Ft.

$289,000
MLS#: DESU2120060
Located in the heart of the prestigious Plantation Lakes Golf Course community, welcome to 32226 Wingate Circle – a beautifully appointed coastal cottage home offering the perfect blend of modern comfort, thoughtful design, and resort-style living. BUILT JUST FIVE YEARS AGO, this exceptional residence features 4 bedrooms, 3.5 bathrooms, and is located in the highly sought-after north section of the community, which is now completely sold out. This property is DEEDED TO THE GOLF COURSE, with golf membership included, making it an incredible opportunity for golf enthusiasts and those seeking an active lifestyle. Situated on a quiet horseshoe-shaped loop street, the home enjoys additional privacy and open green space. A charming covered front porch provides a warm welcome and sets the tone for the elegant interior. Inside, you'll find an expansive open-concept floor plan where the living room, dining area, and gourmet kitchen flow seamlessly together beneath impressive vaulted ceilings, creating a bright and inviting space. Recessed lighting throughout the home further enhances its modern aesthetic, while luxury vinyl plank flooring extends through the main living areas for style and durability. The gourmet kitchen is a standout feature, thoughtfully designed with granite countertops, a large center island with breakfast bar, tile backsplash, spacious pantry, and premium stainless steel appliances. Oversized sliding glass doors open from the main living area to a screened porch and adjoining stone patio, creating the perfect indoor-outdoor living experience for relaxing or entertaining year-round. Designed with flexibility in mind, the home features TWO LUXURIOUS PRIMARY SUITES – one on each level – each complete with a private en-suite bathroom and walk-in closet. The first-floor primary suite is enhanced by an elegant tray ceiling and crown molding, creating a peaceful retreat. Also conveniently located on the first floor are the laundry room and a powder room. Upstairs, a spacious loft provides the perfect space for a second family room, home office, or media area. Three bedrooms and two full bathrooms can also be found on this level. Additional highlights include a two-car garage, smart home features including a Ring doorbell and smart door lock, and the peace of mind that comes with owning a newer home. As a resident of this exceptional community, you'll enjoy an HOA that includes golf membership, two community pools, a fitness center, a stunning clubhouse with an on-site bar and restaurant, pickleball courts, beach volleyball, walking trails, bike paths, and trash service. Plantation Lakes' championship golf course has proudly been ranked among the top golf courses in Delaware for several years, offering an outstanding experience just moments from your doorstep. Ideally located within walking distance of the golf course and only a short drive from Delaware's beautiful beaches and charming coastal towns, this move-in-ready home offers an exceptional combination of luxury, convenience, and resort-style amenities. Don't miss your opportunity to make this stunning home yours – schedule your private tour today!
#DESU2115440

MILLSBORO

32226 WINGATE CIRCLE

4 Beds

3 Baths

2,313 Sq.Ft.

$414,900

MLS#: DESU2115440

Send a message

Message successfully sent.

Your message

What is 3 + 4 ?

Reason for contacting?

I agree to receive email communication and understand I can unsubscribe at any time.

I agree to be contacted by Charis Realty Group - Christine Issler, Broker via call, email, and text for real estate services. To opt out, you can reply 'stop' at any time or reply 'help' for assistance. You can also click the unsubscribe link in the emails. Message and data rates may apply. Message frequency may vary. Privacy Policy

Sign Out

Virtual Assistant

Would you like to take the next step with this property? We can help you schedule a showing or virtual tour, or send you more details.

Yes, I would like more information.

Thank You for Your Reply, One of Our Agents will contact you as soon as possible

No, maybe later.

Thank you, you can always contact me via email, phone number or through the contact form.

Realhub AI

Lucy - Your AI-Powered Realtor

Update Your Temporary Password

Personalize your search

Enter your email and we'll notify you immediately when new listings match what you're looking for.

or enter email address

Already have an account ? Login here

Continue your home search

I agree to receive communications and understand I can unsubscribe at any time.

I agree to be contacted by Charis Realty Group - Christine Issler, Broker via call, email, and text for real estate services. To opt out, you can reply 'stop' at any time or reply 'help' for assistance. You can also click the unsubscribe link in the emails. Message and data rates may apply. Message frequency may vary. Privacy Policy

Already have an account ? Login here

We use cookies

We use cookies for analytics and to enhance your experience. By accepting, you agree to analytics and marketing cookies. Small functional cookies that count viewed properties and time on site are used regardless of your choice. You can manage your preferences or learn more about our cookies policy.