


Property
Beds
6
Full Baths
5
1/2 Baths
1
Year Built
2007
Sq.Footage
5,811
Southern Grace. Coastal Luxury. An Extraordinary Peninsula Retreat. Introducing 33442 Marina Bay Circle, an extraordinary Savannah-inspired coastal residence where timeless architecture, refined craftsmanship, and spectacular golf course scenery come together within The Peninsula on the Indian River Bay. Custom crafted by Echelon Homes and positioned along the 11th green of the Jack Nicklaus Signature Golf Course, this approximately 5,811-square-foot residence captures serene pond, fairway, and sunset views from an exceptional setting. Offered completely and professionally furnished and decorated, the home presents a remarkable turnkey opportunity for immediate enjoyment. Its thoughtfully designed floor plan also offers tremendous flexibility, including two luxurious primary suites on separate levels, ideal for a full-time residence, coastal retreat, multi-generational living, or shared family getaway. Inside, exceptional craftsmanship is evident throughout. Brazilian cherry hardwood flooring, natural stone with custom inlays, intricate millwork, plantation shutters, custom window treatments, and architectural detailing establish a sophisticated yet inviting atmosphere. At the heart of the home, the soaring two-story great room is framed by walls of windows overlooking the surrounding landscape and anchored by a dramatic two-story fireplace and coffered ceiling with accent lighting. Designed for gathering, the gourmet kitchen features abundant workspace and a generous center island with seating for five, opening to a spacious dining area accommodating larger celebrations with family and friends. Indoor living transitions effortlessly to expansive Low Country-style front and rear porches, decks, and a screened porch, wonderful places to enjoy morning coffee, evening cocktails, golf course views, and colorful sunsets. Two beautifully appointed primary suites feature fireplaces, distinctive octagonal sitting rooms, private outdoor spaces, dressing areas, and luxurious ensuite baths. One offers an oversized steam shower and built-in beverage refrigerator, while the other features a jetted tub and spacious shower. An additional main-level bedroom suite includes a customized step-in shower and private laundry, while two upper-level bedrooms share a bath. The lower level creates another destination entirely, designed for recreation and entertaining with a surround-sound home theater, billiards area, custom drink rail, full bath, additional laundry, and space planned for a future wet bar. A versatile bunk room offers additional possibilities, including conversion to an impressive wine room. A beautifully finished three-story elevator provides convenient access throughout the home. Modern comforts include three high-efficiency HVAC systems, two Rinnai on-demand water heaters, smart thermostats, remote-access security and fire systems, and a digital exterior door lock. Beyond the residence, The Peninsula offers an exceptional resort and club lifestyle with its Jack Nicklaus Signature Golf Course, clubhouse dining and golf facilities, Lakeside Village pools and fitness center, tennis, pickleball, nature center, bay beach, fishing pier, and an impressive collection of recreational amenities. At 33442 Marina Bay Circle, gracious Southern architecture, coastal living, and the celebrated Peninsula lifestyle come together in one unforgettable residence.
Features & Amenities
Interior
-
Other Interior Features
Bar, Ceiling Fan(s), Elevator, Kitchen Island, Pantry, Recessed Lighting, Walk-In Closet(s), High Ceilings, Beamed Ceilings, Tray Ceiling(s), Built-in Features, Crown Molding, Open Floorplan, Soaking Tub
-
Total Bedrooms
6
-
Bathrooms
5
-
1/2 Bathrooms
1
-
Above Grade Finished Area
5811.0
-
Basement YN
NO
-
Cooling YN
YES
-
Cooling
Central Air, Ceiling Fan(s), Gas
-
Fireplace YN
YES
-
Heating YN
YES
-
Heating
Exhaust Fan, Natural Gas, Forced Air
-
Main Level Bedrooms
2
-
Pet friendly
N/A
Exterior
-
Garage
Yes
-
Garage spaces
2
-
Construction Materials
Cement Siding, Frame, HardiPlank Type, Glass, Stone
-
Other Exterior Features
Tennis Court(s), Balcony
-
Parking
Garage Door Opener, Concrete, Garage, Driveway, Inside Entrance, Attached
-
Patio and Porch Features
Patio, Porch, Screened
-
Pool
Yes
-
Pool Features
Community, Lap
-
Waterfront YN
NO
-
View
Water, Bay, Golf Course, Panoramic, Pond, Garden
Area & Lot
-
Lot Features
Front Yard, Back Yard
-
Lot Size(acres)
0.23
-
Lot Size(square feet)
10,019
-
Property Type
Residential
-
Property Sub Type
Single Family Residence
-
Architectural Style
Coastal
Price
-
Sales Price
$1,875,000
-
Tax Amount
$3,206
-
Sq. Footage
5,811
-
Price/SqFt
$322
HOA
-
Association
YES
-
Association Fee
$1,205
-
Association Fee Frequency
Quarterly
-
Association Fee Includes
N/A
School District
-
Elementary School
LONG NECK
-
Middle School
SUSSEX CENTRAL
-
High School
SUSSEX CENTRAL
Property Features
-
New Construction
NO
-
Accessibility Features
Accessible Elevator Installed
-
Association Amenities
Tennis Court(s), Golf Course, Clubhouse, Jogging Path, Sport Court, Playground
-
Foundation Details
Slab
-
Senior Community YN
NO
-
Sewer
Public Sewer
-
Water Source
Public
Schedule a Showing
Showing scheduled successfully.
Mortgage calculator
Estimate your monthly mortgage payment, including the principal and interest, property taxes, and HOA. Adjust the values to generate a more accurate rate.
Your payment
Principal and Interest:
$
Property taxes:
$
HOA fees:
$
Total loan payment:
$
Total interest amount:
$
Location
County
SUSSEX
Elementary School
LONG NECK
Middle School
SUSSEX CENTRAL
High School
SUSSEX CENTRAL
Listing Courtesy of JAMES LATTANZI, Northrop Realty
RealHub Information is provided exclusively for consumers' personal, non-commercial use, and it may not be used for any purpose other than to identify prospective properties consumers may be interested in purchasing. All information deemed reliable but not guaranteed and should be independently verified. All properties are subject to prior sale, change or withdrawal. RealHub website owner shall not be responsible for any typographical errors, misinformation, misprints and shall be held totally harmless.
_(1).webp?size=684x933)
Salesperson, Realtor
Sharon Lelm
Call Sharon today to schedule a private showing.

* Listings on this website come from the FMLS IDX Compilation and may be held by brokerage firms other than the owner of this website. The listing brokerage is identified in any listing details. Information is deemed reliable but is not guaranteed. If you believe any FMLS listing contains material that infringes your copyrighted work please click here to review our DMCA policy and learn how to submit a takedown request.© 2024 FMLS.
Related Properties
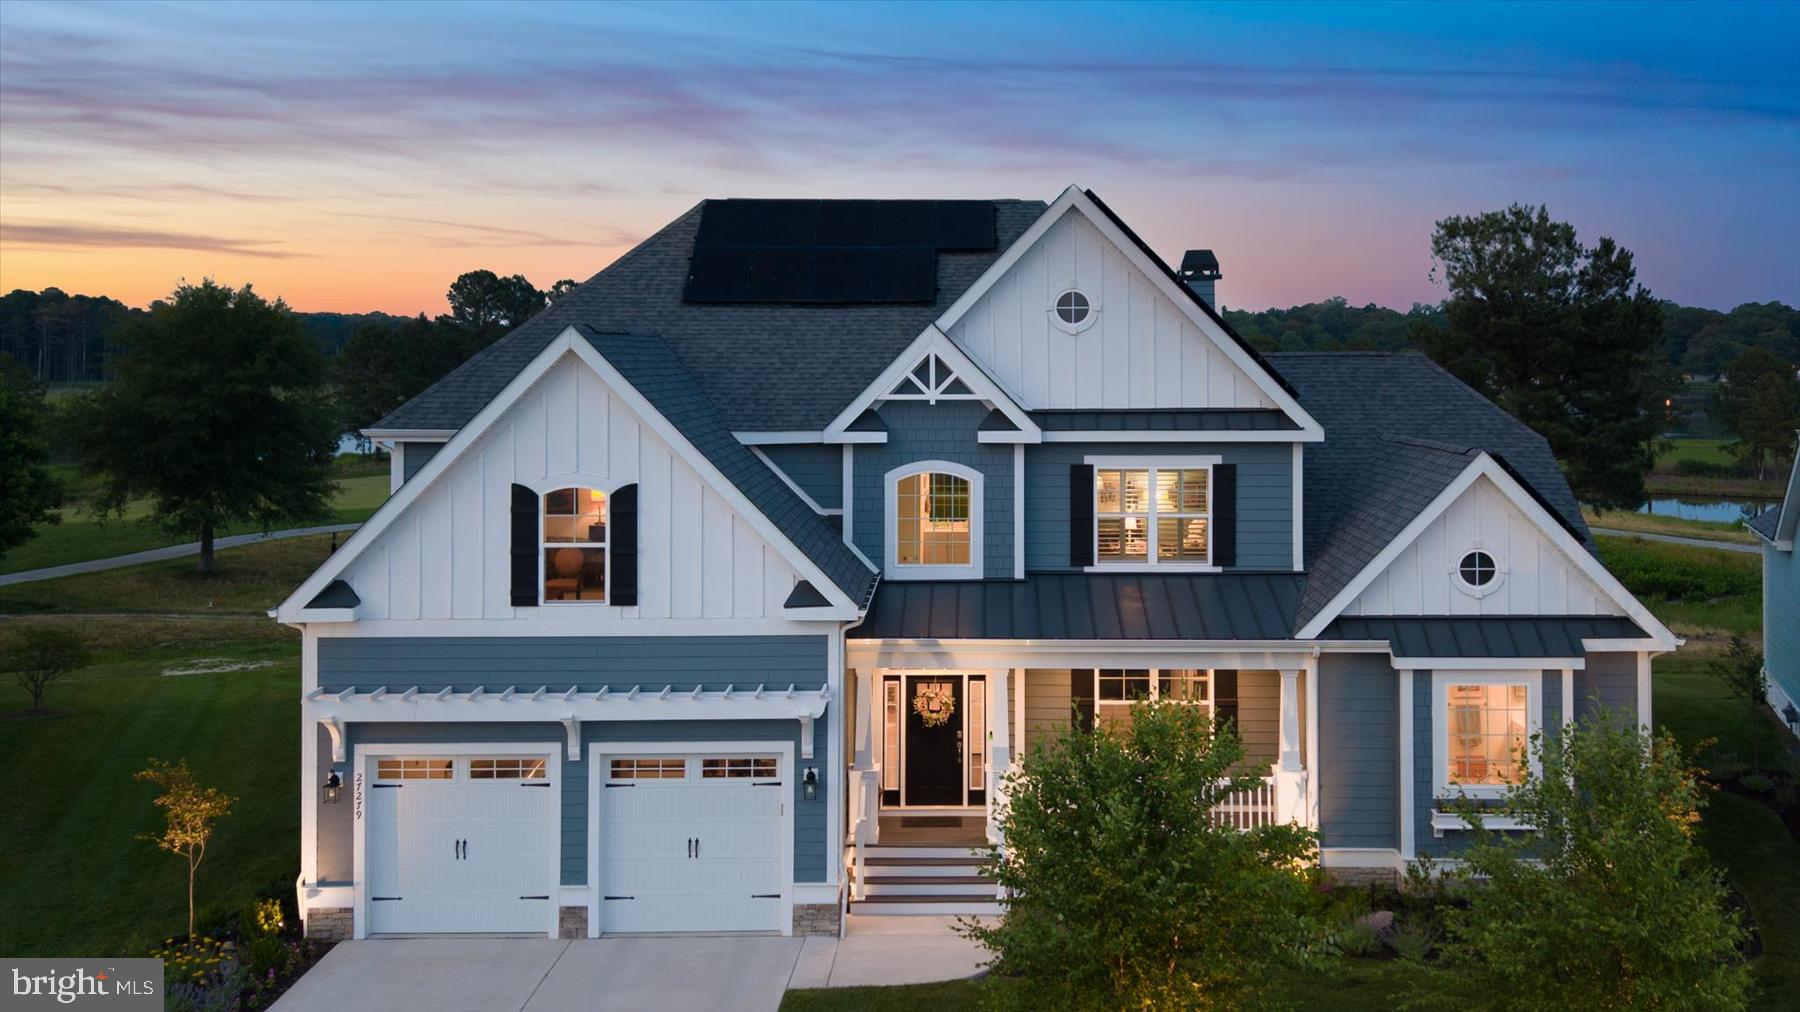
MILLSBORO
27279 18TH BOULEVARD
7 Beds
6 Baths
6,335 Sq.Ft.
$2,095,000
MLS#: DESU2114282

MILLSBORO
33352 MARINA BAY CIRCLE
5 Beds
4 Baths
4,250 Sq.Ft.
$1,900,000
MLS#: DESU2118118

MILLSBORO
13 W ISLAND ROAD
5 Beds
4 Baths
N/A
$1,600,000
MLS#: DESU2117886

MILLSBORO
27271 18TH BOULEVARD
4 Beds
3 Baths
3,774 Sq.Ft.
$1,750,000
MLS#: DESU2098984

MILLSBORO
32312 MARINERS WAY
4 Beds
2 Baths
2,601 Sq.Ft.
$1,825,000
MLS#: DESU2116576
.png)