Features & Amenities

Interior

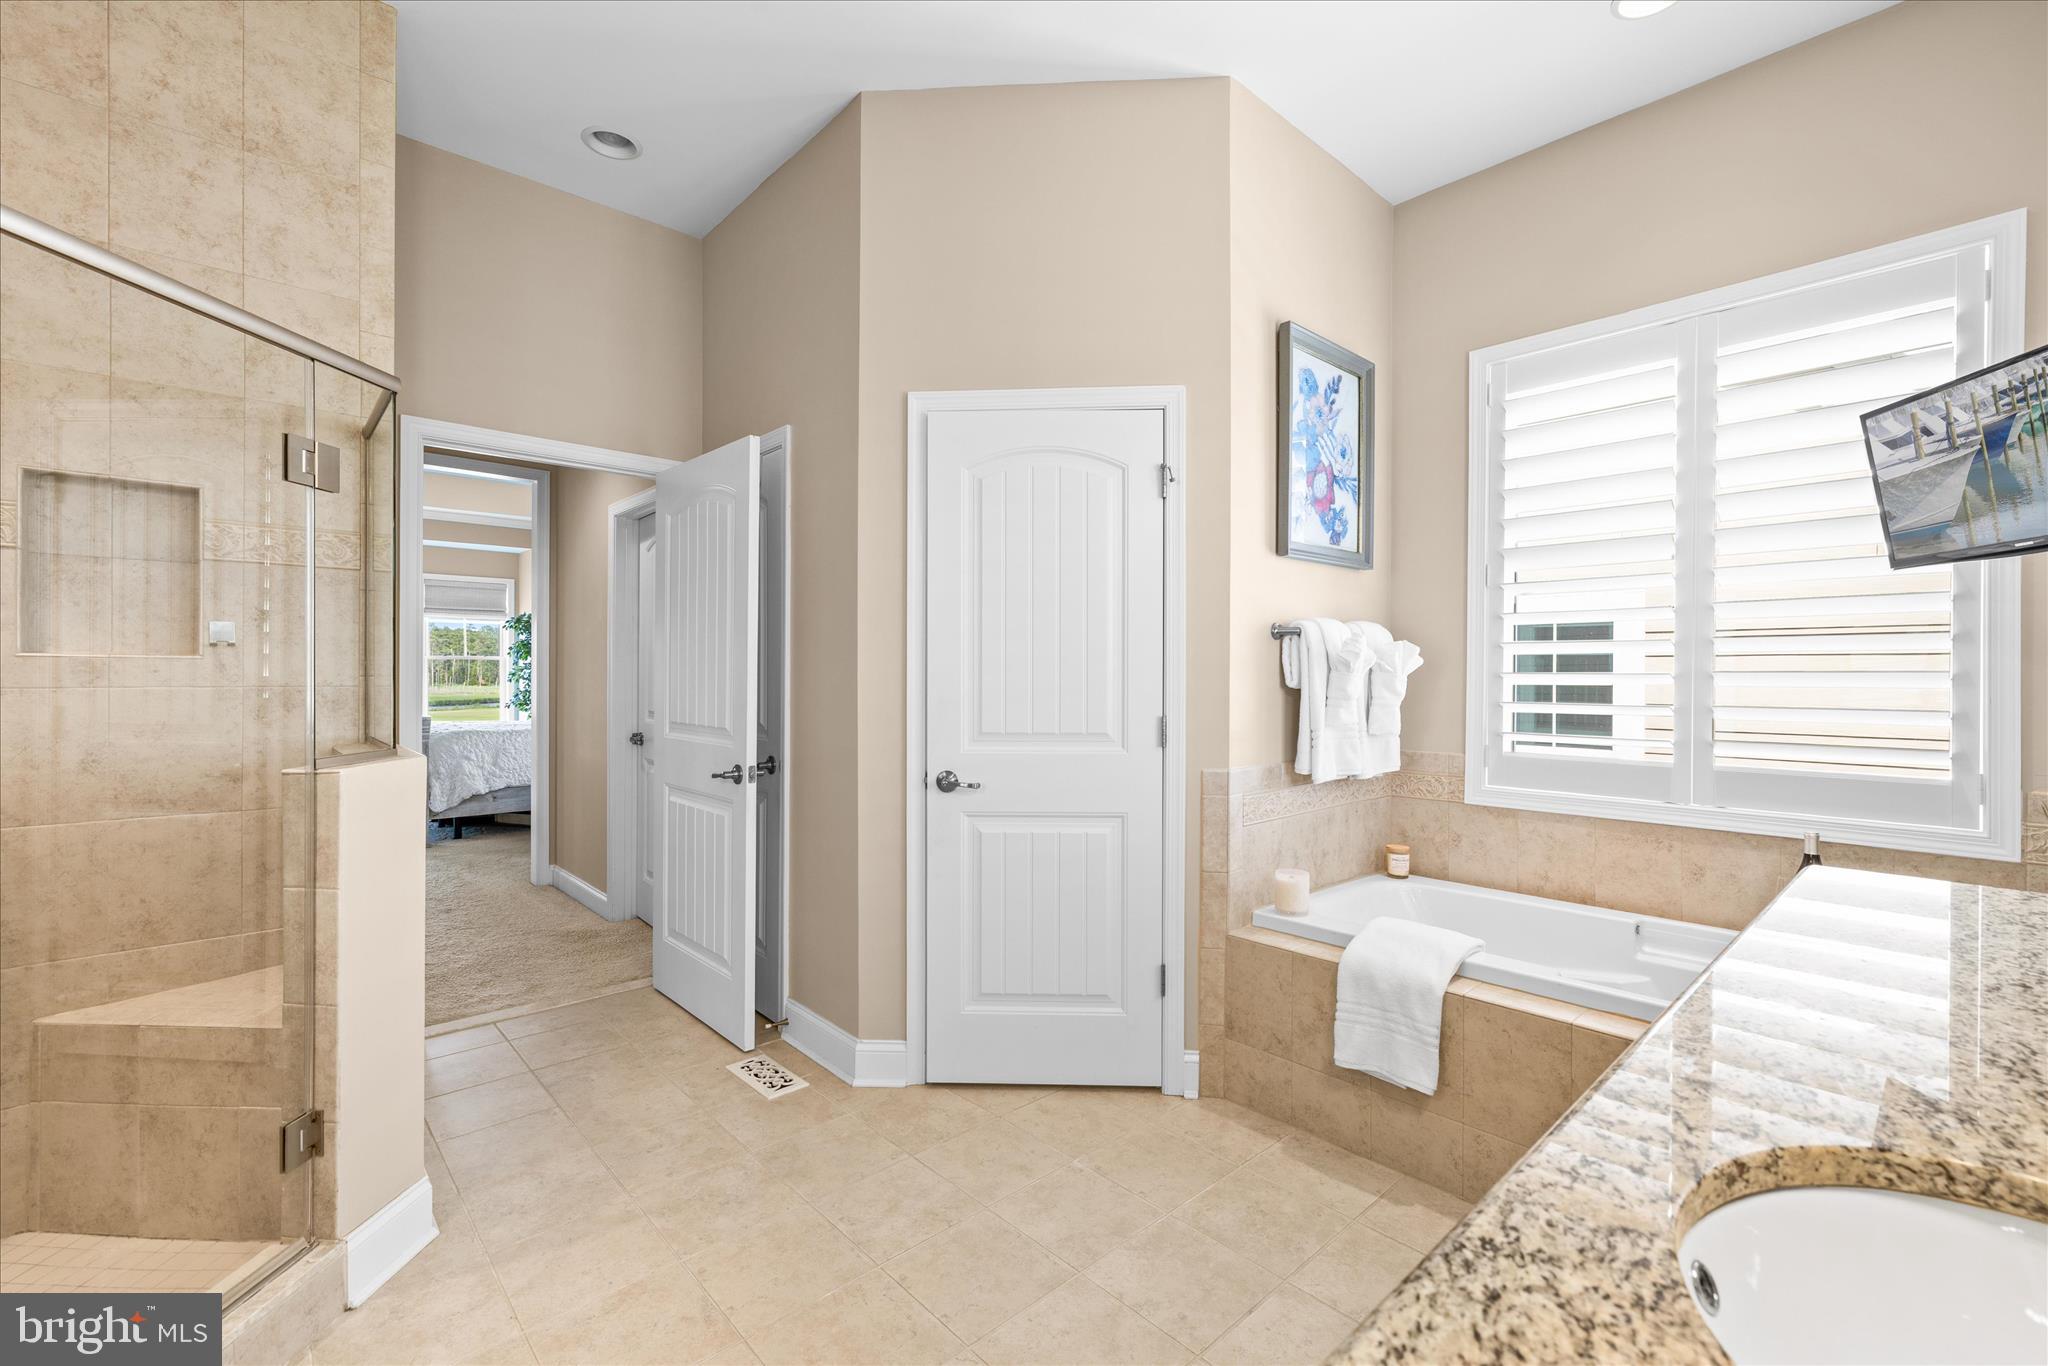
  • Other Interior Features

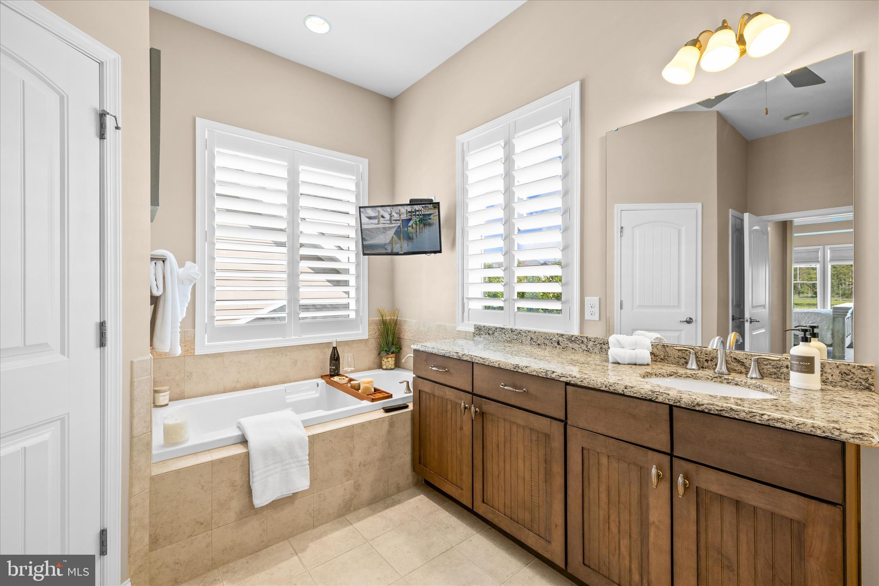
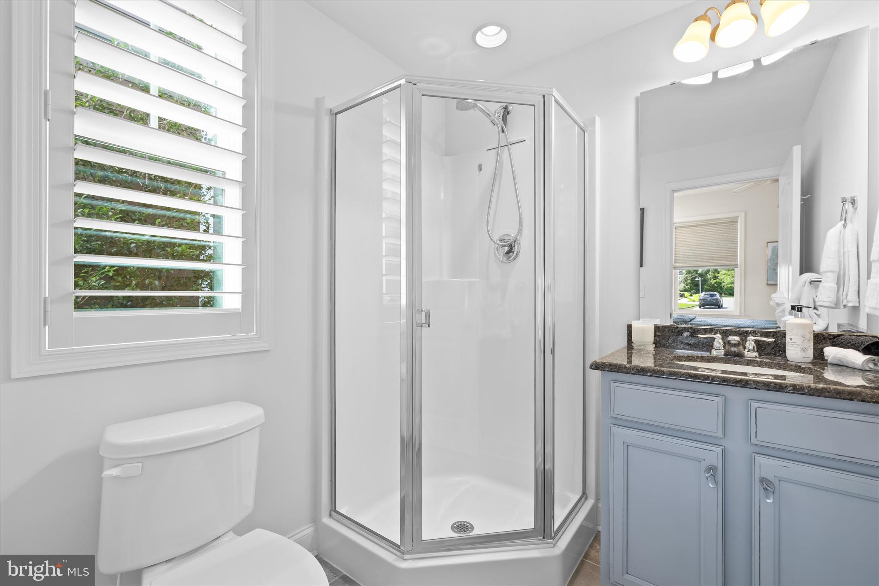
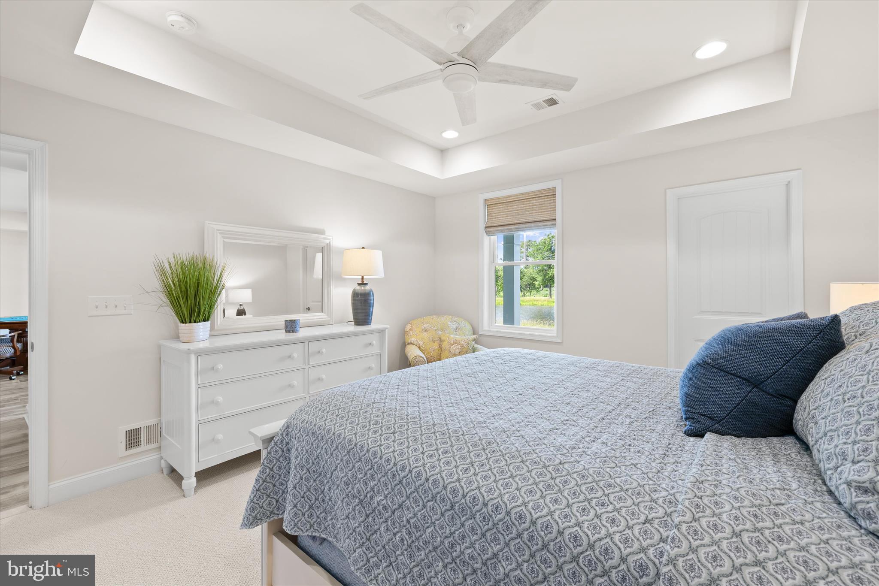
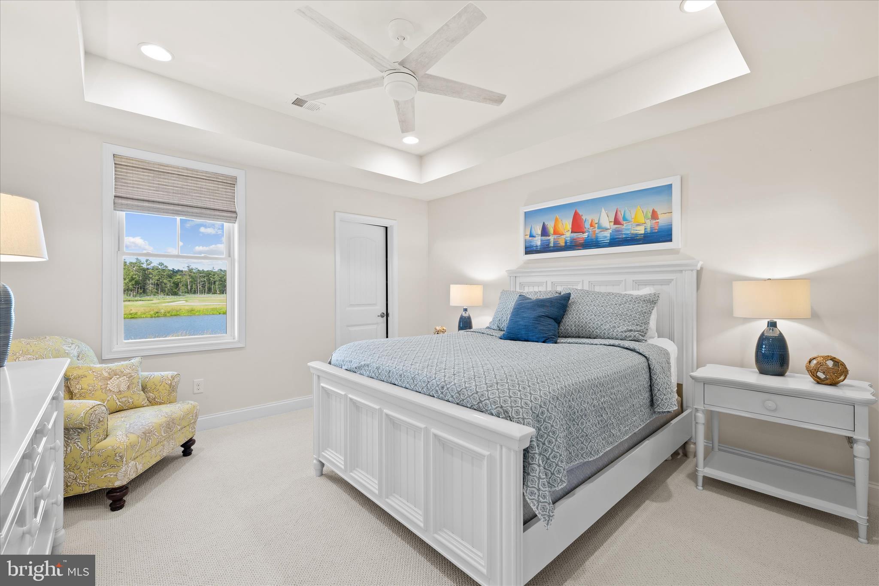
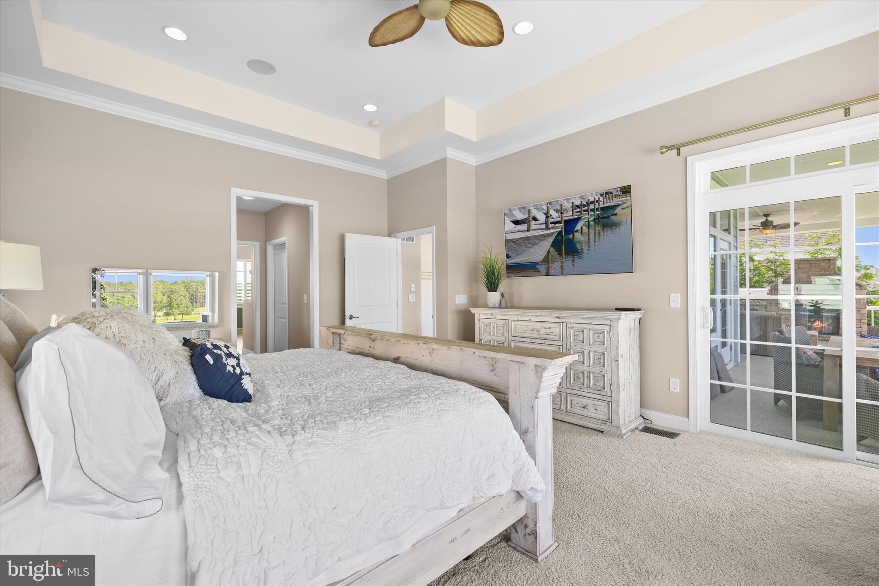
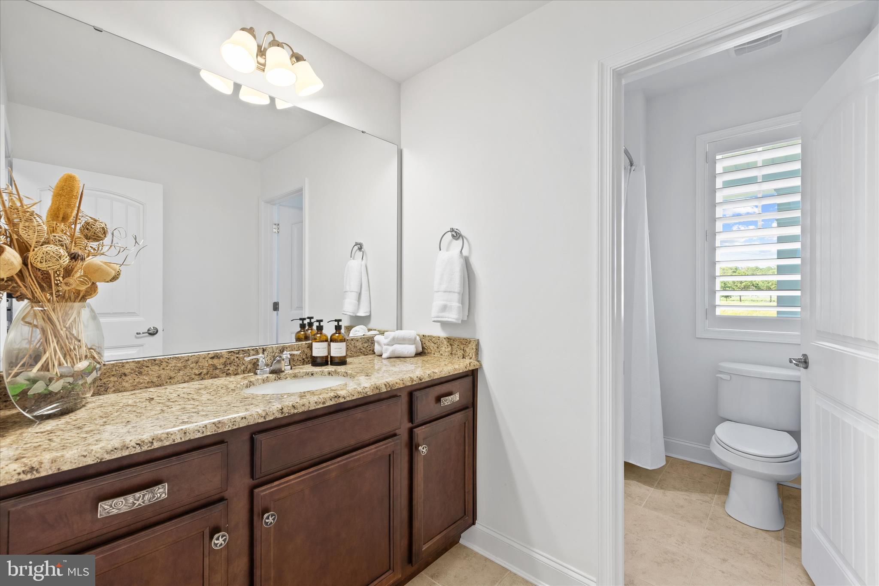
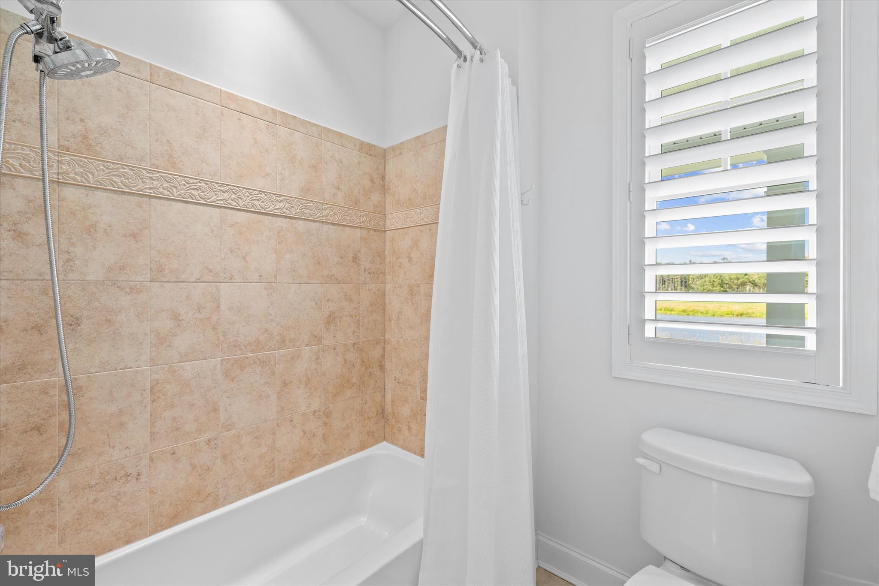
    Ceiling Fan(s), Kitchen Island, Pantry, Recessed Lighting, Sound System, Walk-In Closet(s), Built-in Features, Open Floorplan, Soaking Tub

  • Total Bedrooms

    3

  • Bathrooms

    3

  • 1/2 Bathrooms

    1

  • Above Grade Finished Area

    3210.0

  • Basement YN

    NO

  • Cooling YN

    YES

  • Cooling

    Central Air, Ceiling Fan(s), Electric

  • Fireplace YN

    YES

  • Heating YN

    YES

  • Heating

    Natural Gas, Forced Air

  • Main Level Bedrooms

    1

  • Pet friendly

    Number Limit, Yes

Exterior

  • Garage

    Yes

  • Garage spaces

    3

  • Construction Materials

    Frame, HardiPlank Type

  • Other Exterior Features

    Barbecue

  • Parking

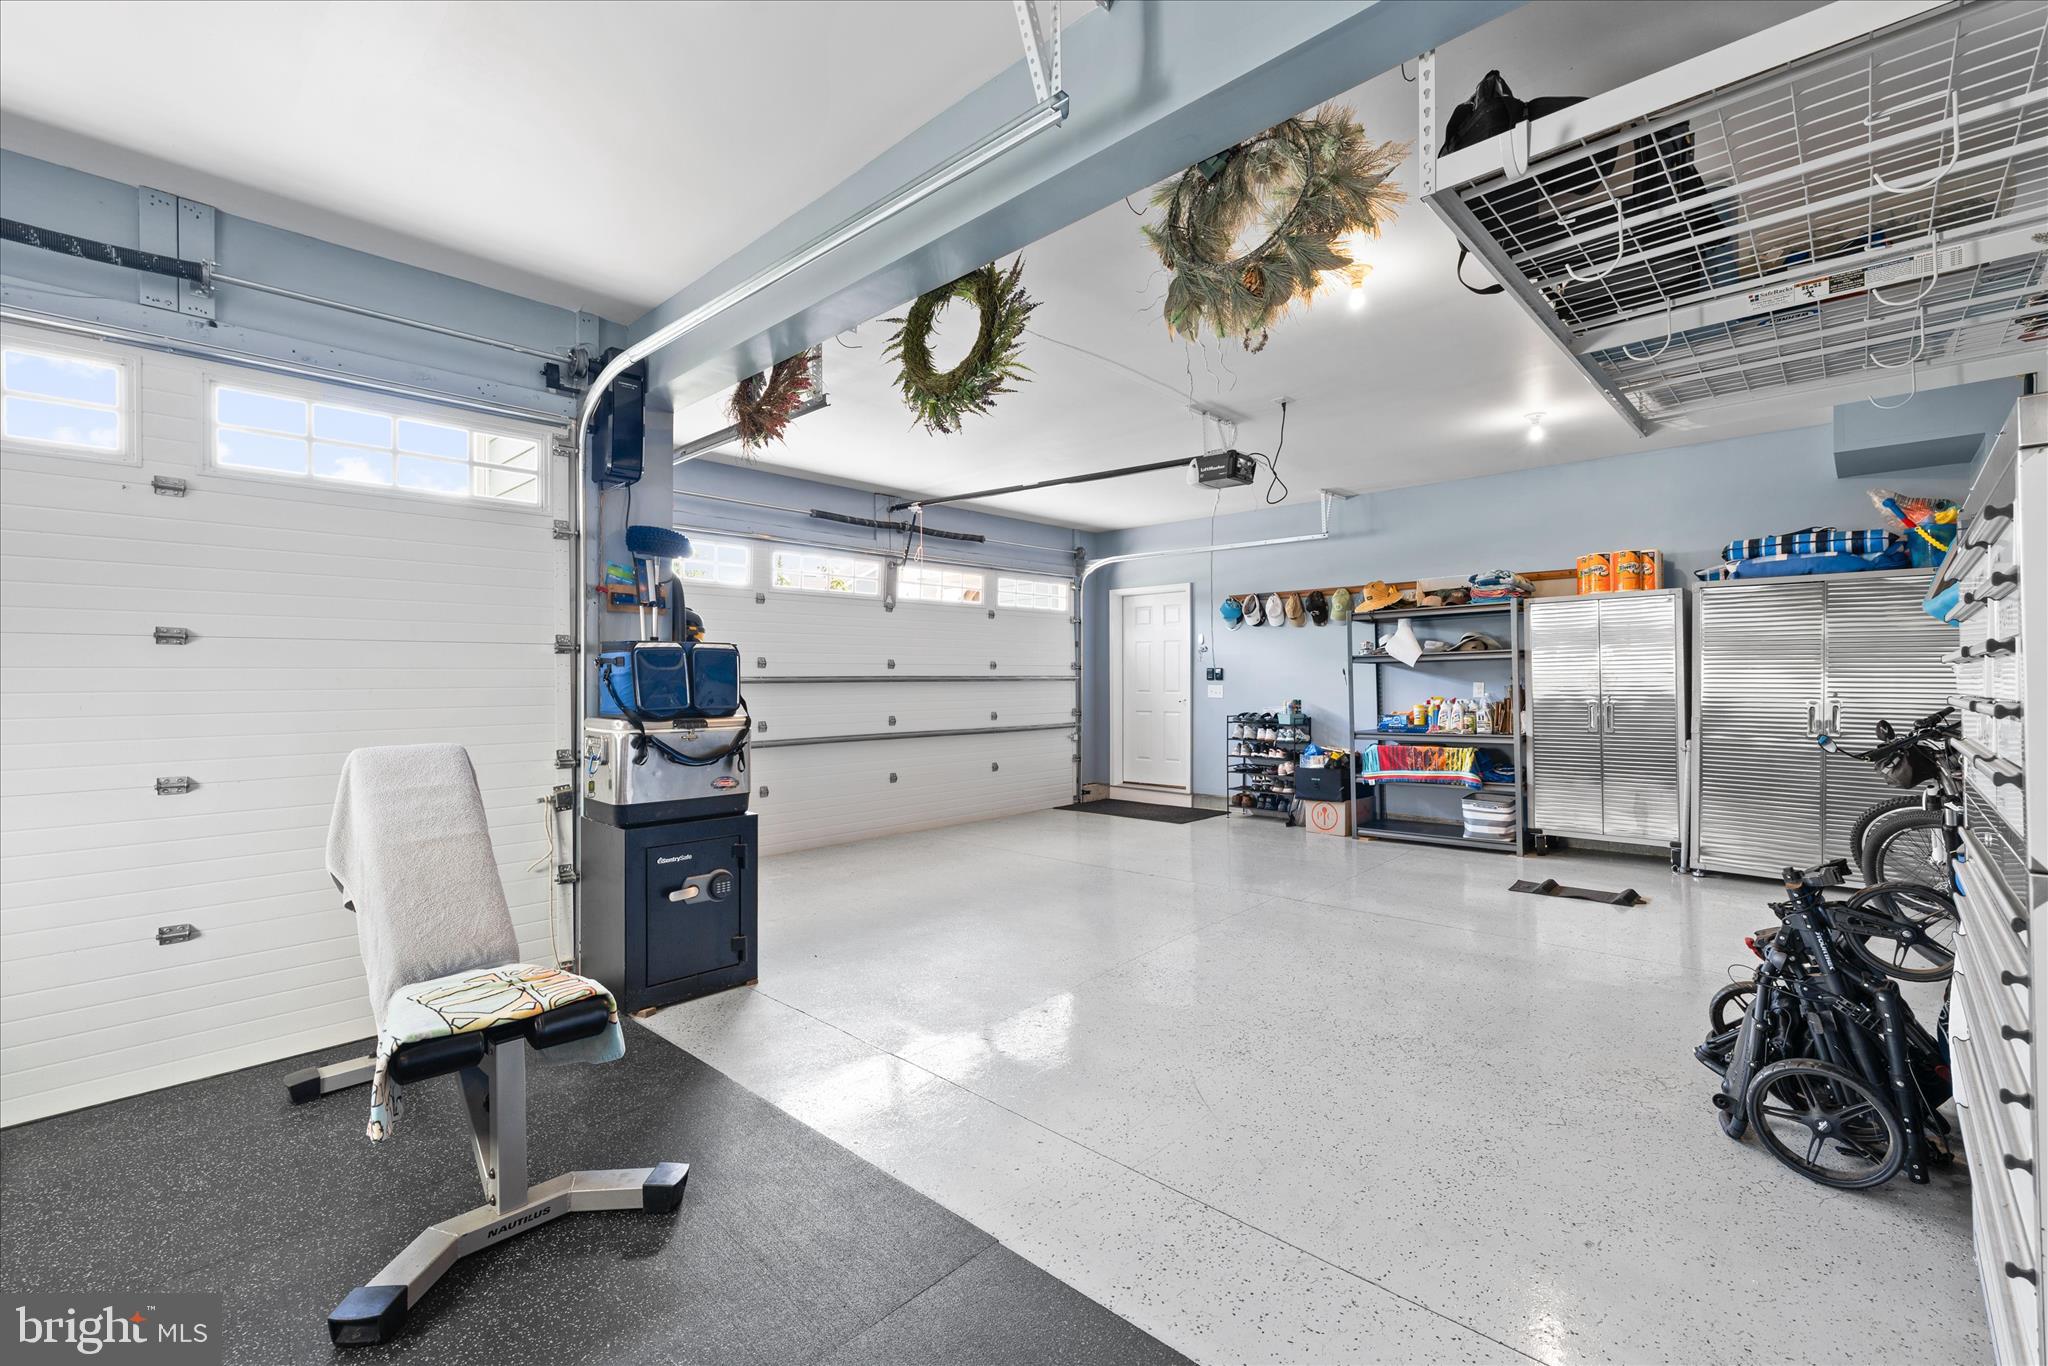
    Garage Door Opener, Concrete, Garage, Driveway, Inside Entrance, Attached

  • Patio and Porch Features

    Patio, Porch

  • Pool

    Yes

  • Pool Features

    Community

  • Waterfront YN

    NO

  • View

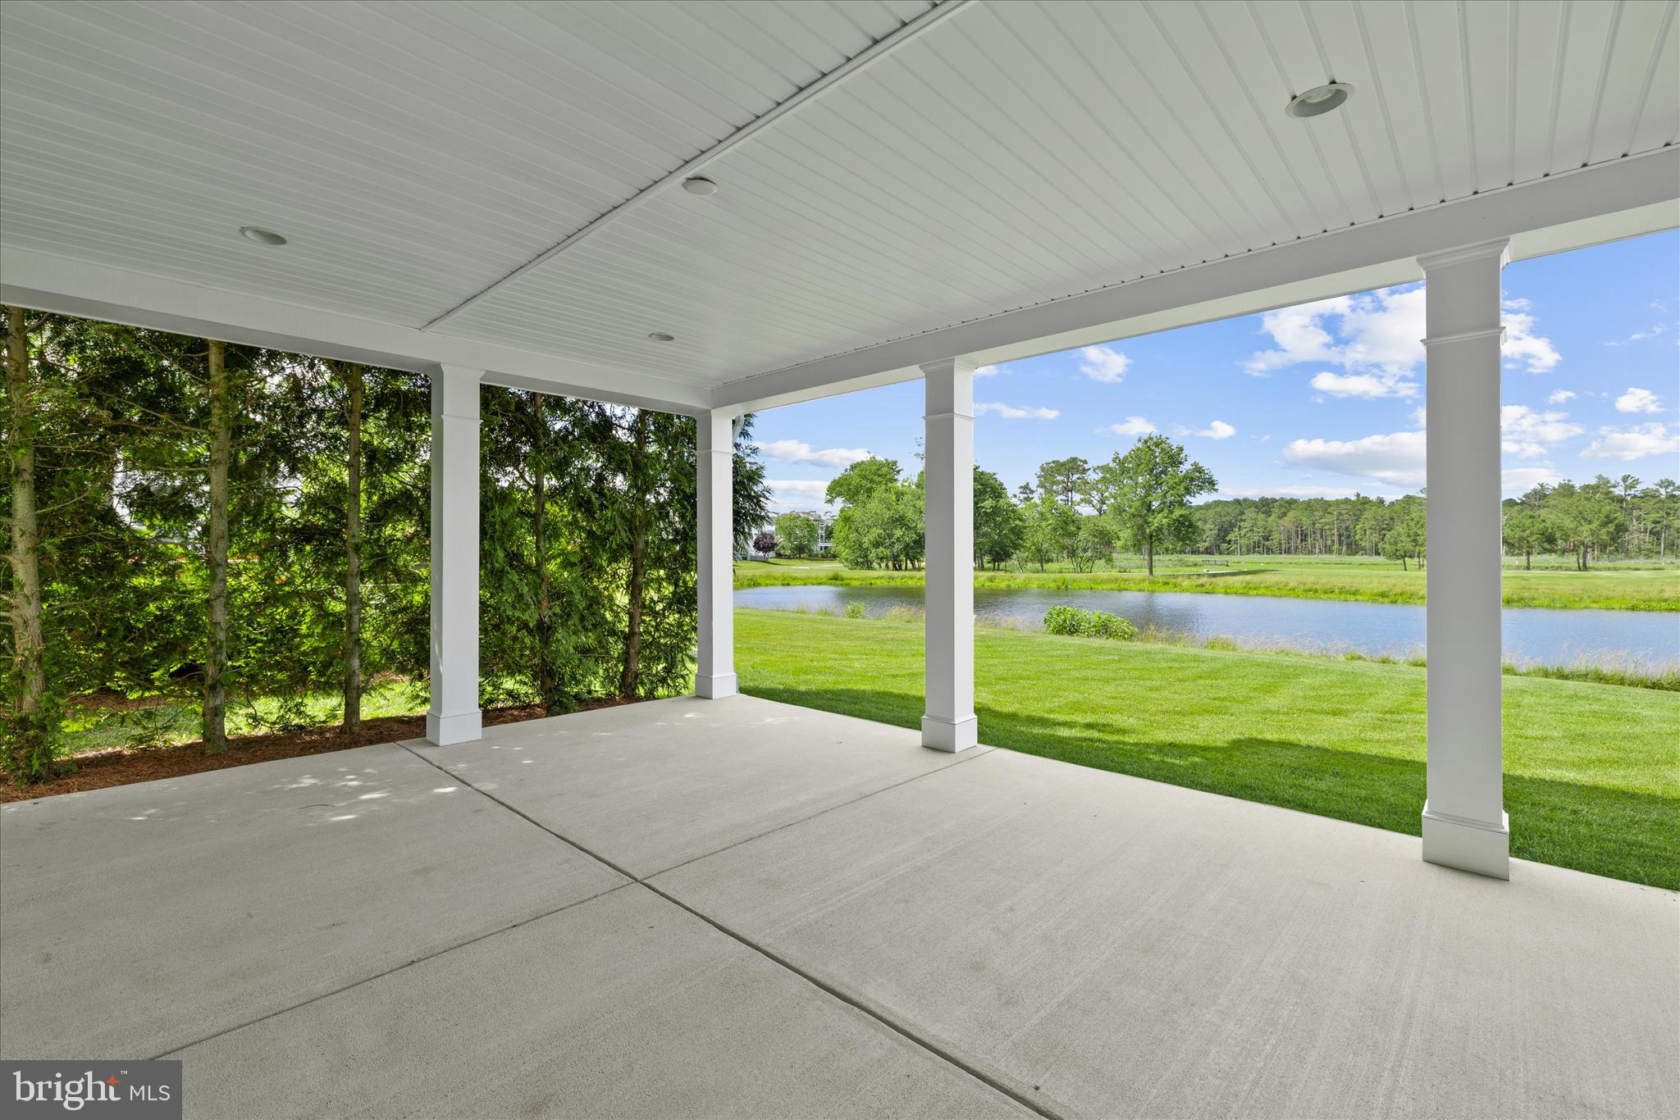
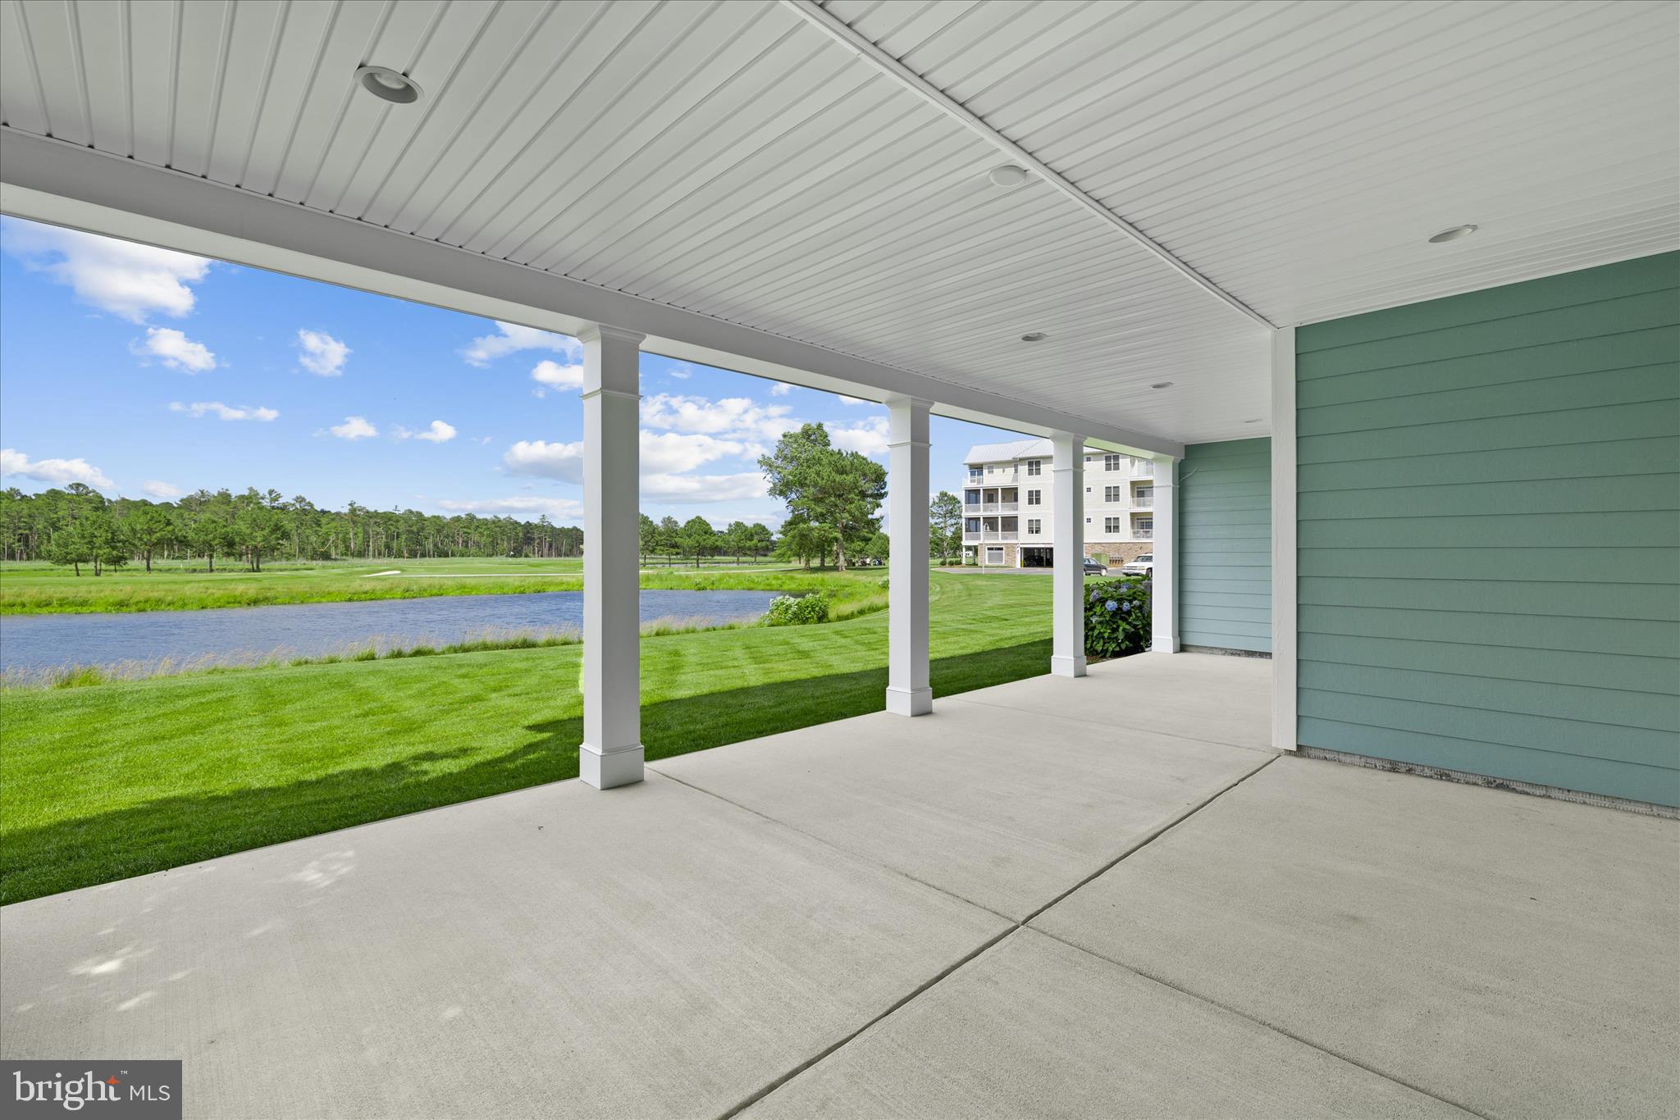
    Water, Creek/Stream, Golf Course, Pond, Garden, Scenic

Area & Lot

  • Lot Features

    Front Yard, Level, Cleared, Back Yard

  • Lot Size(acres)

    0.19

  • Lot Size(square feet)

    8,276

  • Property Type

    Residential

  • Property Sub Type

    Single Family Residence

  • Architectural Style

    Coastal, Contemporary

Price

  • Sales Price

    $1,325,000

  • Tax Amount

    $2,192

  • Zoning

    Medium Residential

  • Sq. Footage

    3,210

  • Price/SqFt

    $412

HOA

  • Association

    No

School District

  • Elementary School

    N/A

  • Middle School

    N/A

  • High School

    N/A

Property Features

  • New Construction

    NO

  • Accessibility Features

    Accessible Doors

  • Association Amenities

    Billiard Room, Clubhouse, Concierge, Dog Park, Fitness Center, Game Room, Golf Course, Picnic Area, Sauna, Security, Tennis Court(s), Beach Access, Basketball Court, Trail(s), Gated, Spa/Hot Tub, Jogging Path, Boat Dock, Playground

  • Foundation Details

    Slab

  • Senior Community YN

    NO

  • Sewer

    Public Sewer

  • Water Source

    Public

Schedule a Showing

Showing scheduled successfully.

<
>
IN PERSON
VIA CHAT

What is 3 + 4 ?


Change time

Mortgage calculator

Estimate your monthly mortgage payment, including the principal and interest, property taxes, and HOA. Adjust the values to generate a more accurate rate.

Your payment

Principal and Interest:

$

Property taxes:

$

HOA fees:

$

Total loan payment:

$

Total interest amount:

$

Location

County

SUSSEX

Elementary School

Middle School

High School

Listing Courtesy of Val Ellenberger, Compass

RealHub Information is provided exclusively for consumers' personal, non-commercial use, and it may not be used for any purpose other than to identify prospective properties consumers may be interested in purchasing. All information deemed reliable but not guaranteed and should be independently verified. All properties are subject to prior sale, change or withdrawal. RealHub website owner shall not be responsible for any typographical errors, misinformation, misprints and shall be held totally harmless.

Agent Sharon Lelm

Salesperson, Realtor

Sharon Lelm

Call Sharon today to schedule a private showing.


* Listings on this website come from the FMLS IDX Compilation and may be held by brokerage firms other than the owner of this website. The listing brokerage is identified in any listing details. Information is deemed reliable but is not guaranteed. If you believe any FMLS listing contains material that infringes your copyrighted work please click here to review our DMCA policy and learn how to submit a takedown request.© 2024 FMLS.
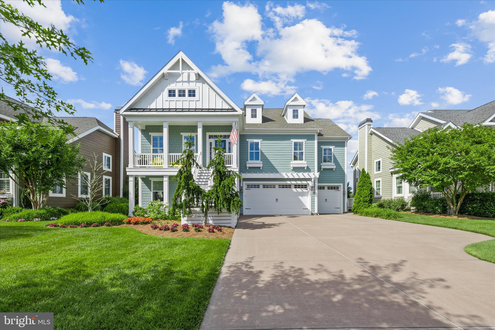
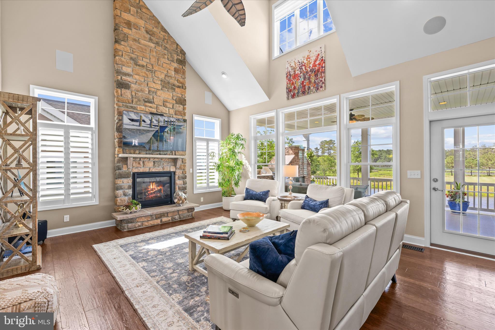
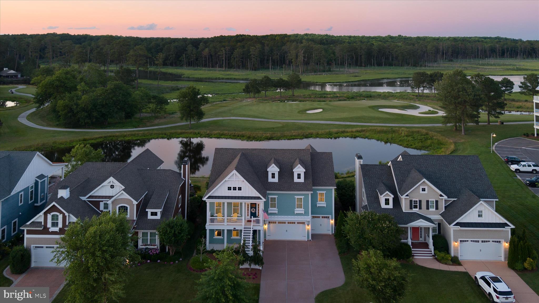
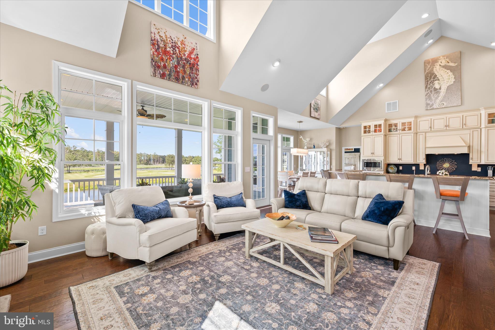
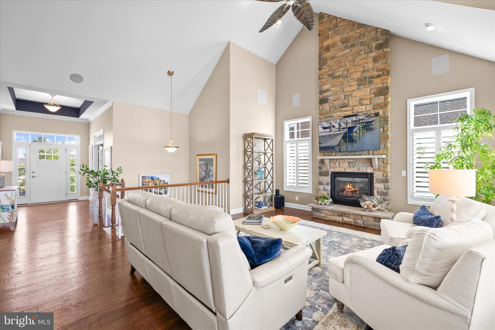
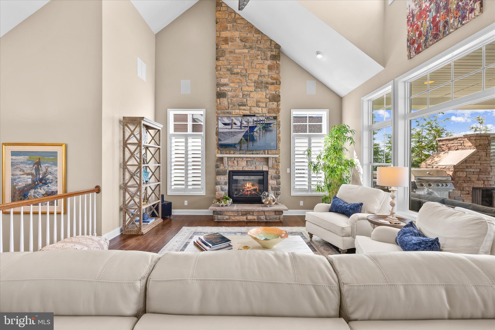
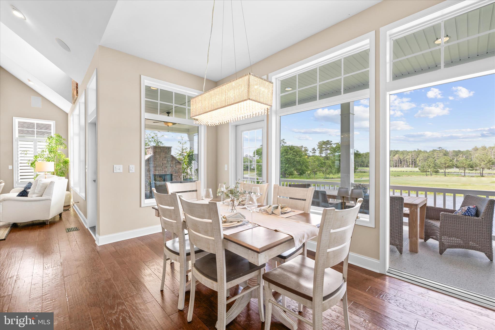
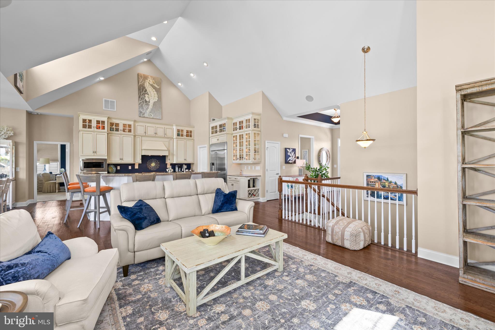
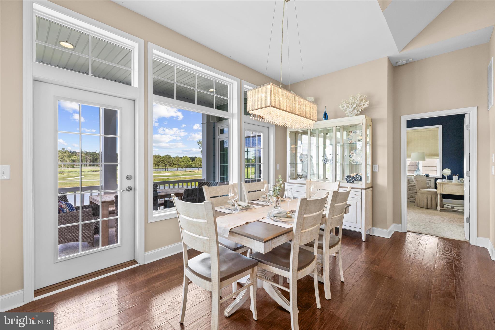
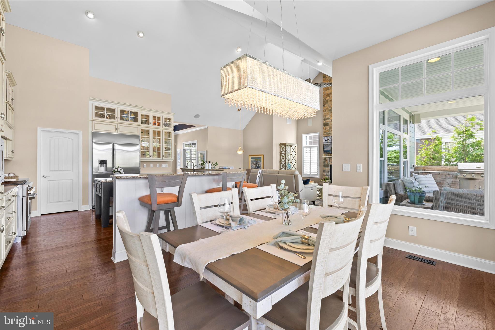
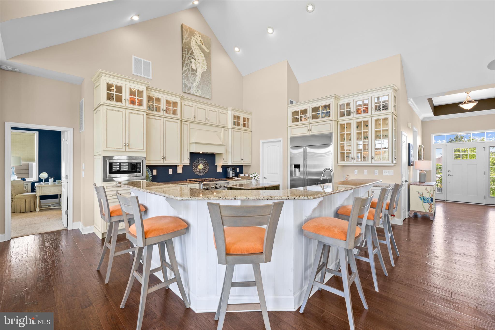
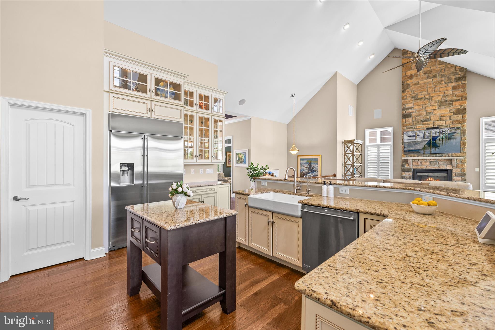
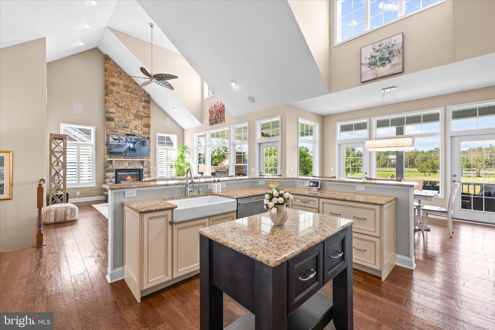
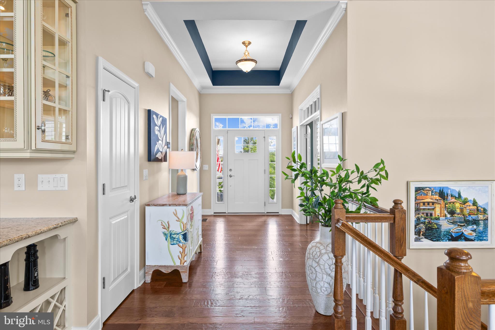
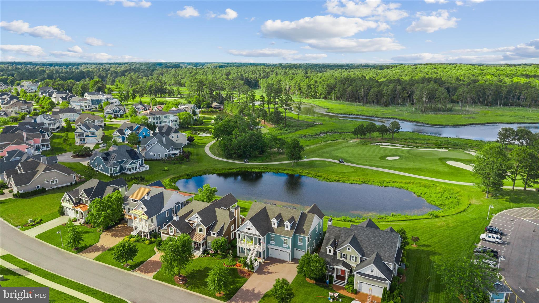
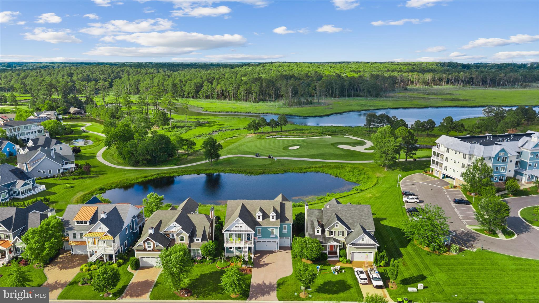
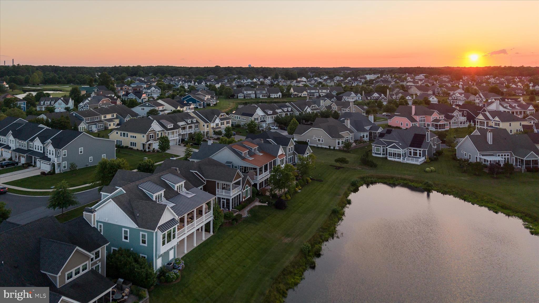
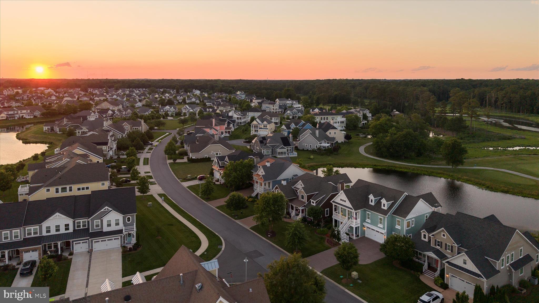
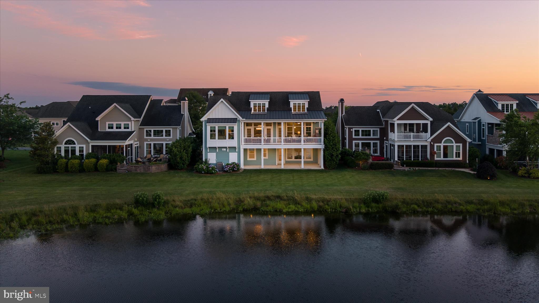
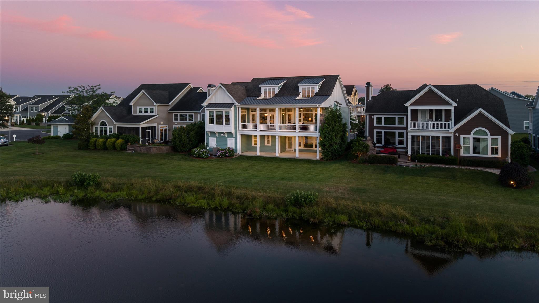
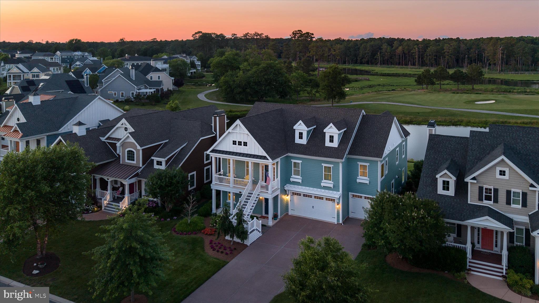
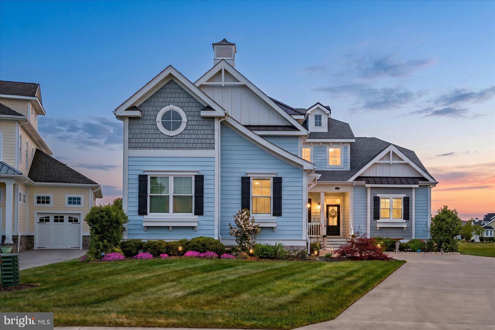
Enjoy commanding views of the pond, 17th fairway, and Lingo Creek from this exceptionally maintained home in The Peninsula on the Indian River Bay. Designed to capture the beauty of its spectacular setting, the open floor plan features soaring ceilings in the living room, rich hardwood flooring throughout the main level, and a stunning stone hearth gas fireplace that creates a warm and inviting gathering space.
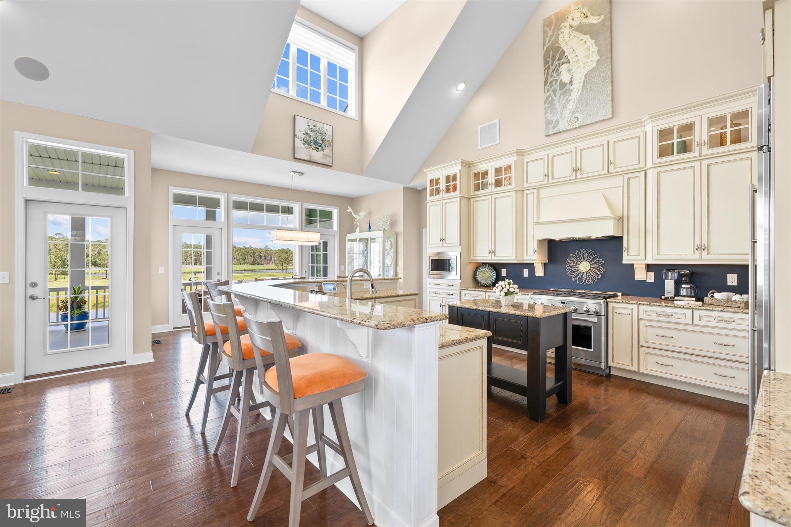
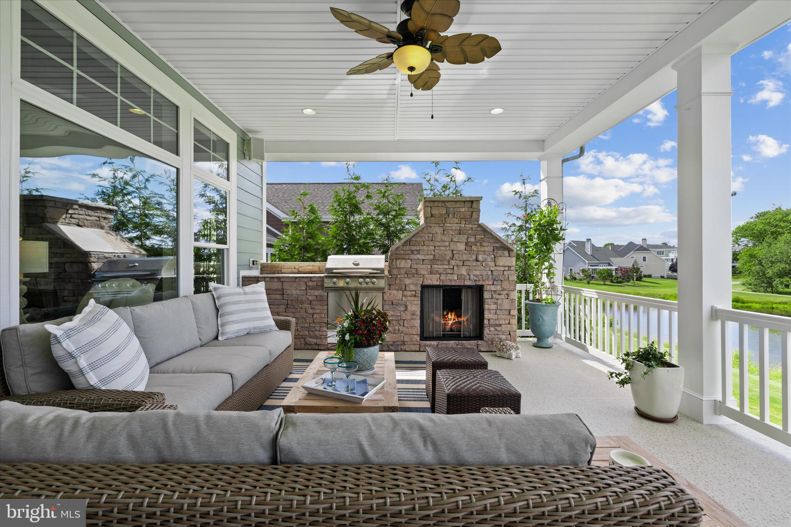
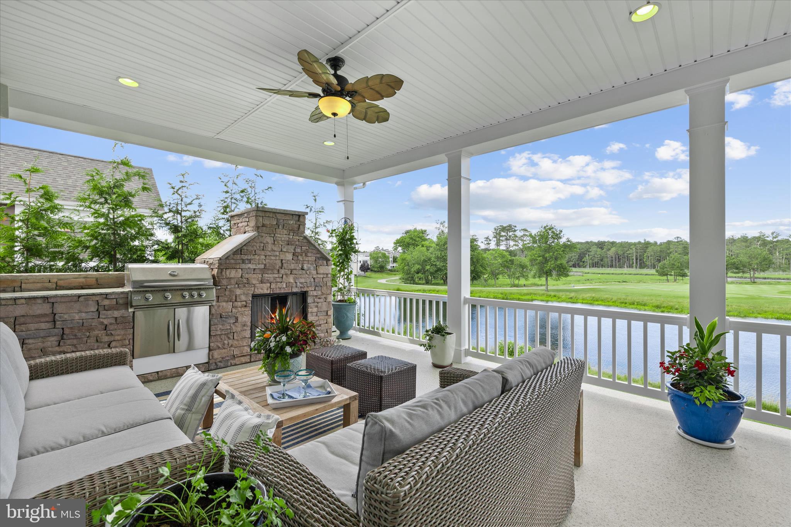
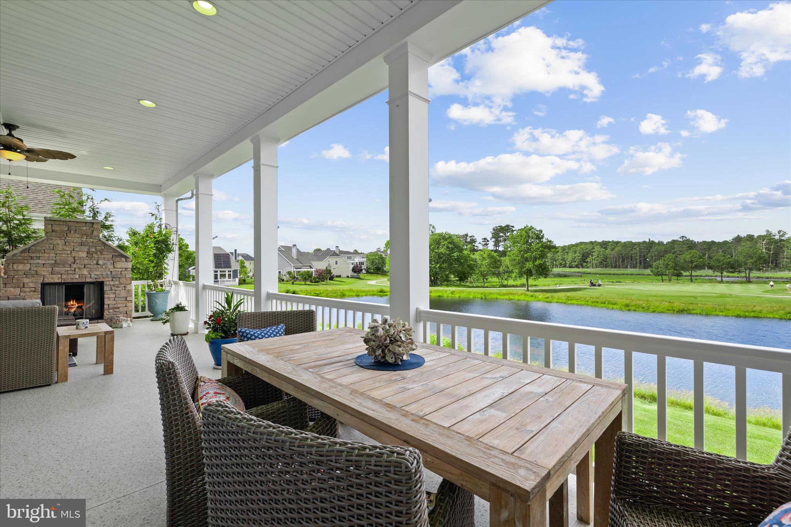
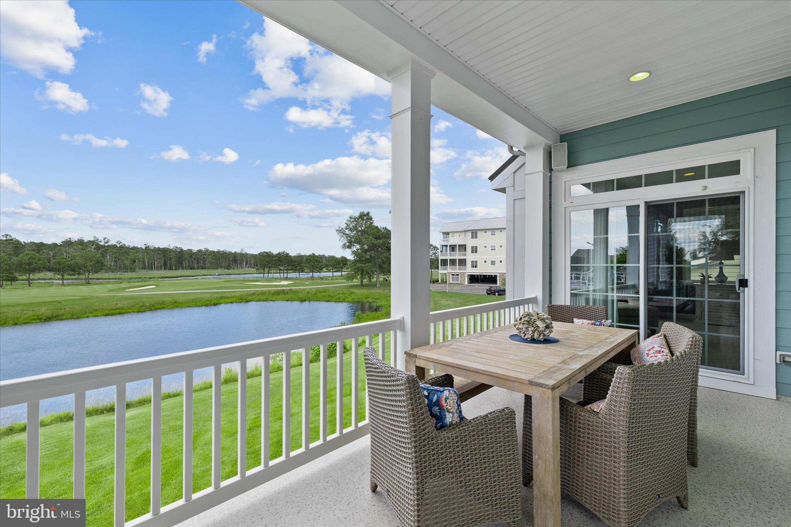
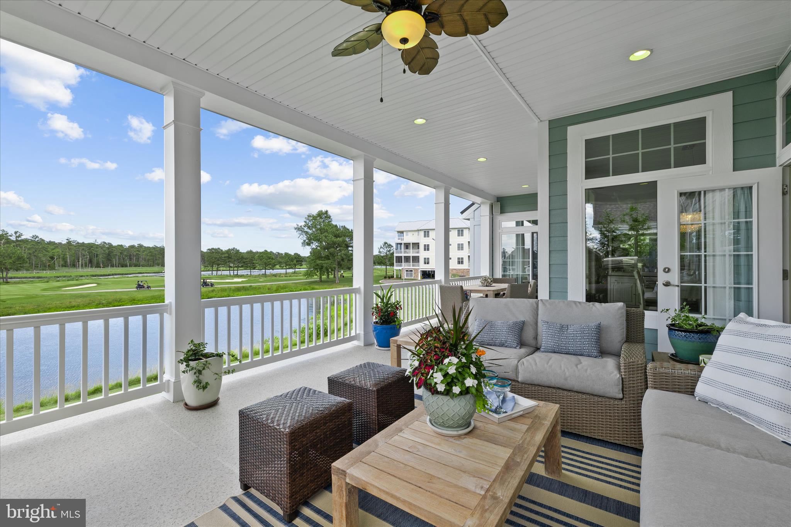
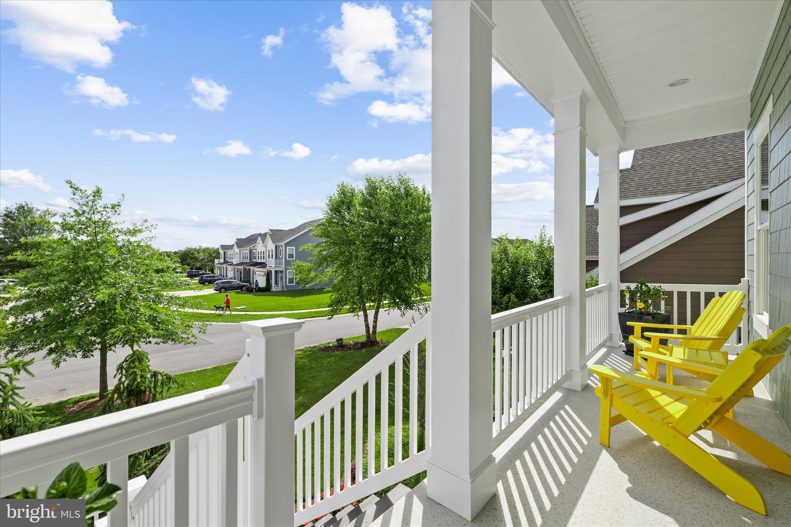
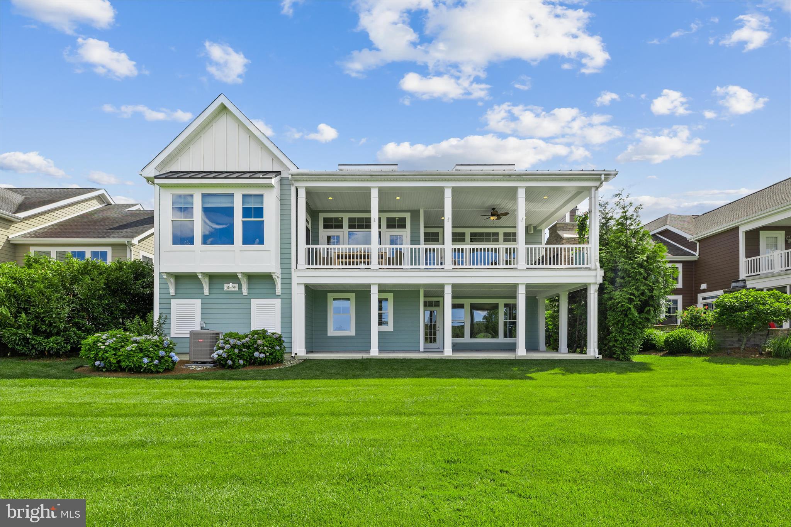
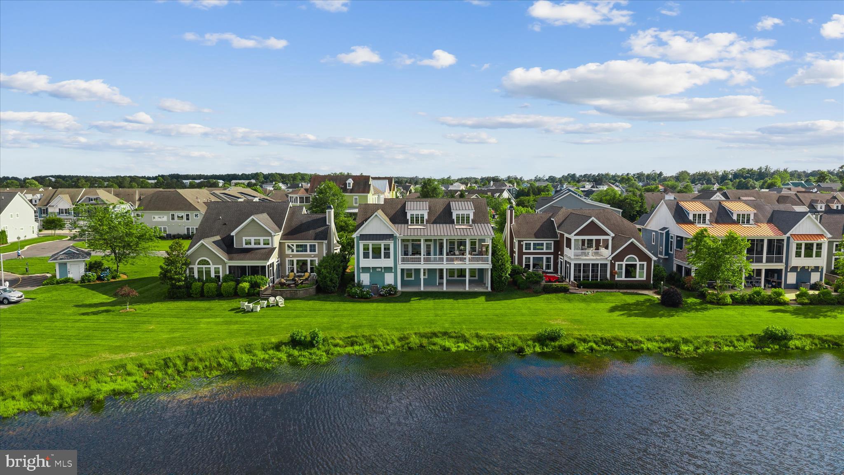
The upgraded gourmet kitchen is a chef's dream, highlighted by Monogram appliances, a true six burner gas range, abundant cabinetry, and generous workspace for entertaining family and friends. Step onto the expansive deck off the main living area where breathtaking views provide the backdrop for outdoor living. A covered porch with its own fireplace, built in grill, and separate dining area creates the perfect setting for relaxing or hosting guests year-round.
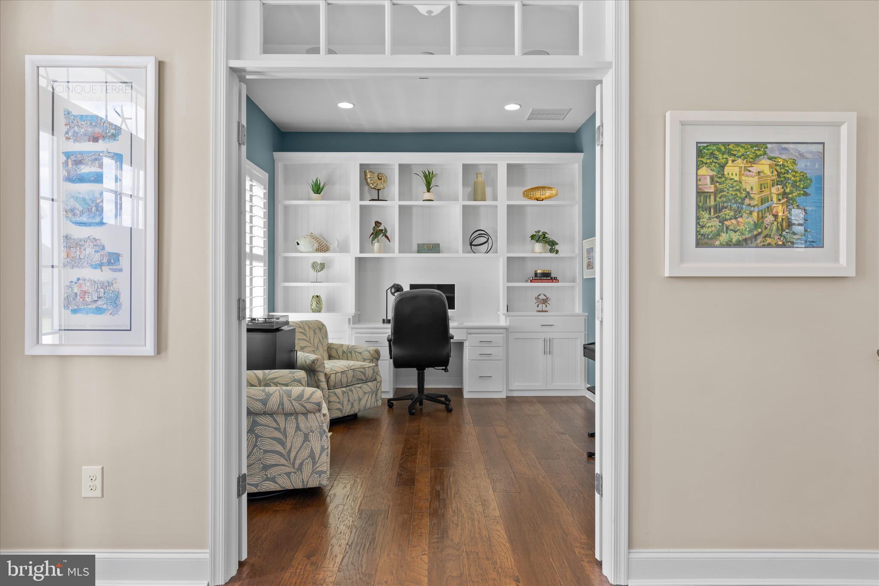
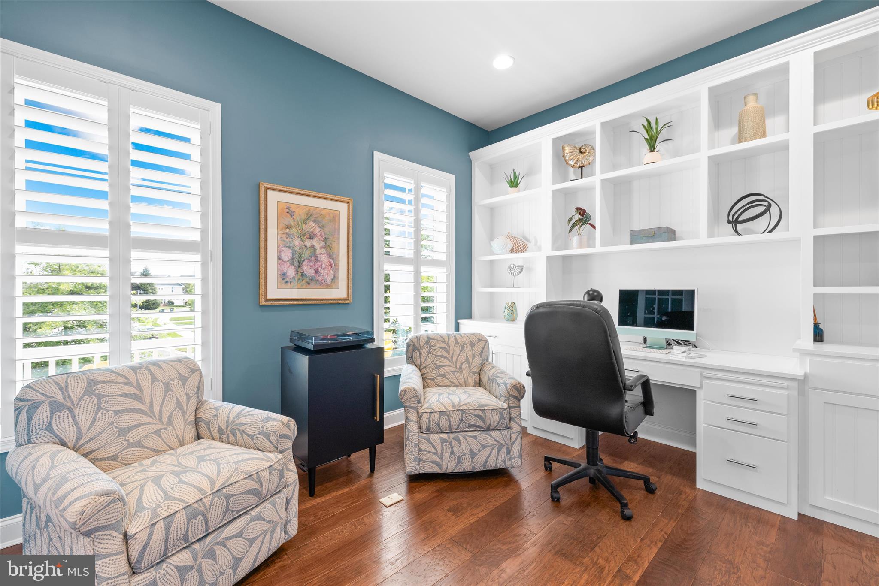
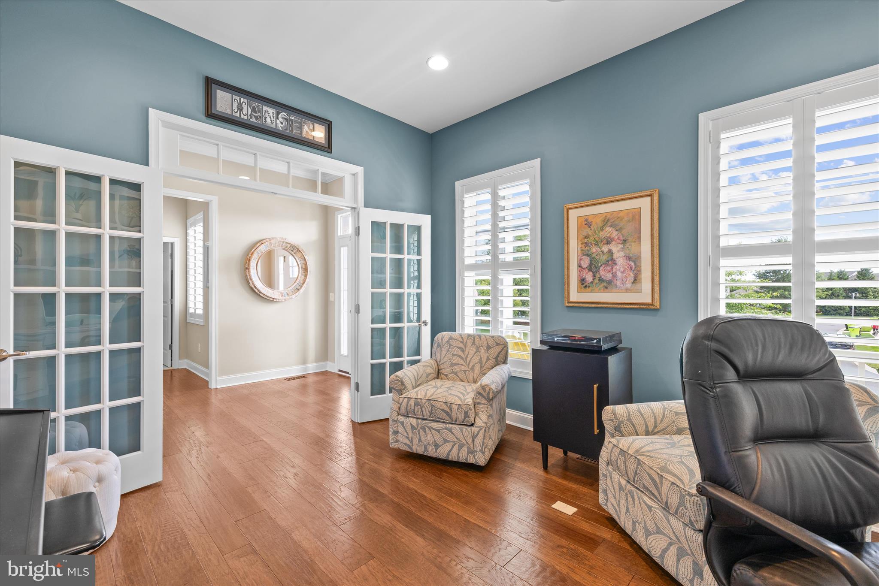
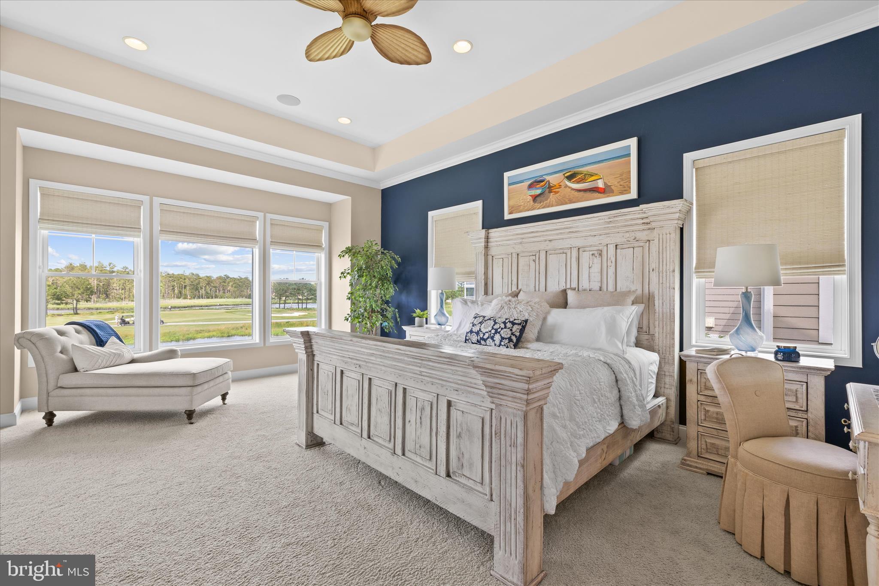
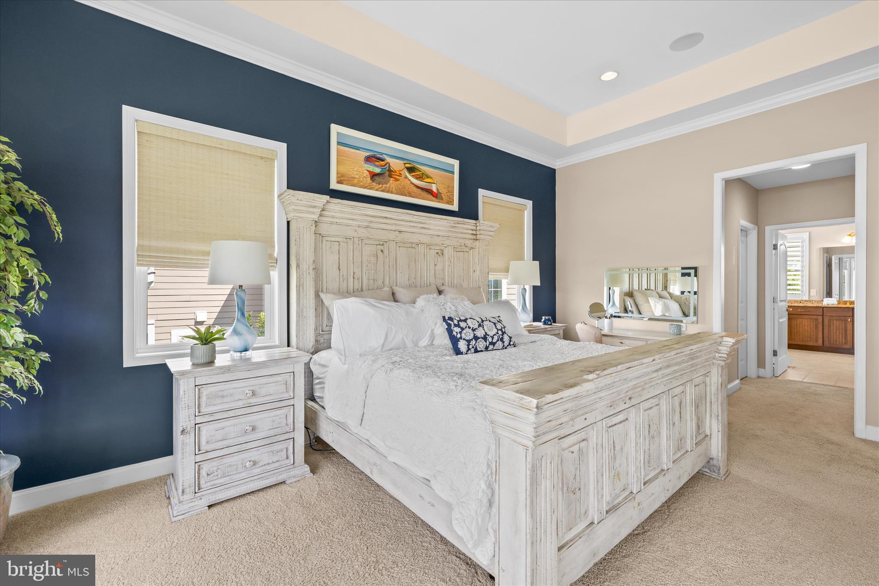
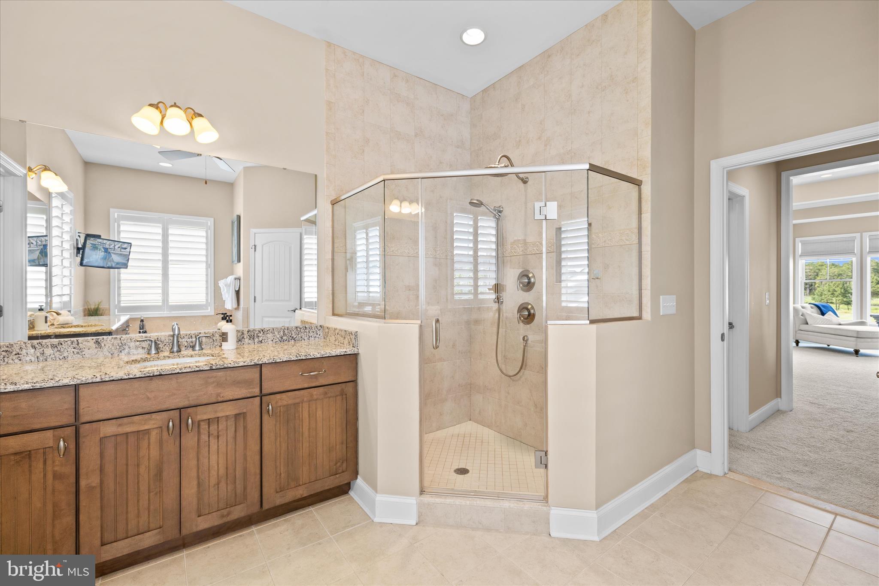
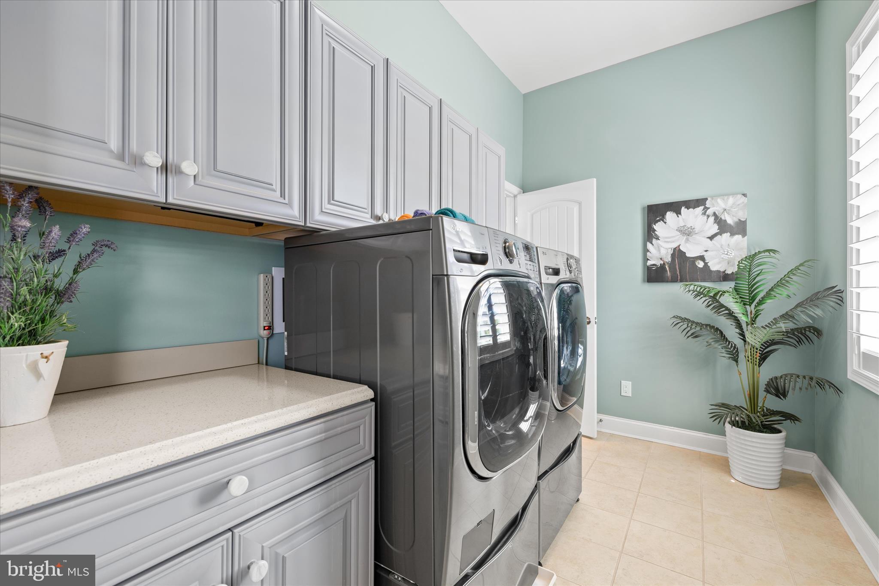
The primary suite serves as a private retreat, offering tranquil views, a spacious spa inspired bath, and convenient access to the oversized laundry room. Upstairs, a beautiful office or sitting room with a large walk-in closet provides exceptional flexibility and can easily serve as a 4th bedroom.
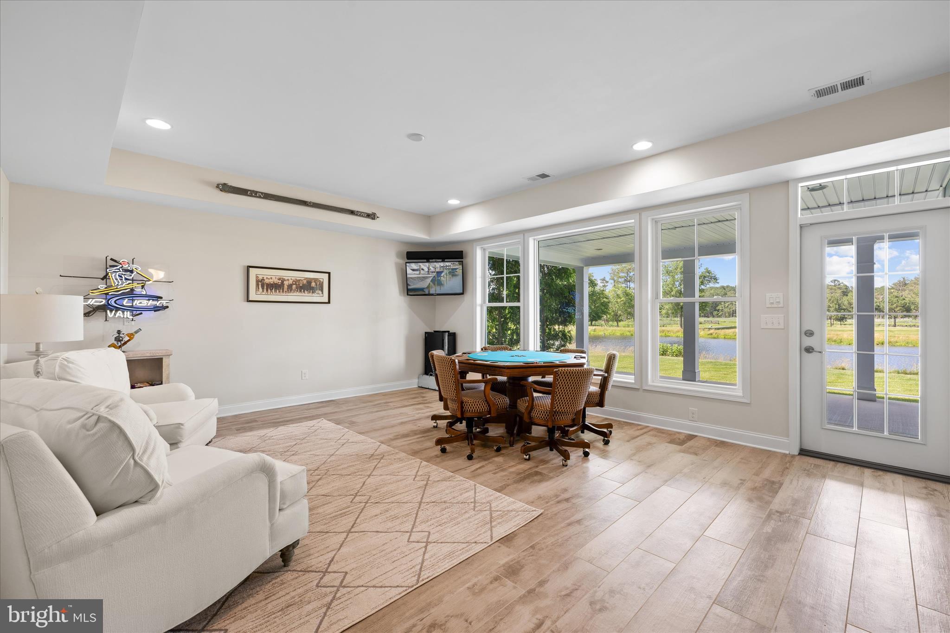
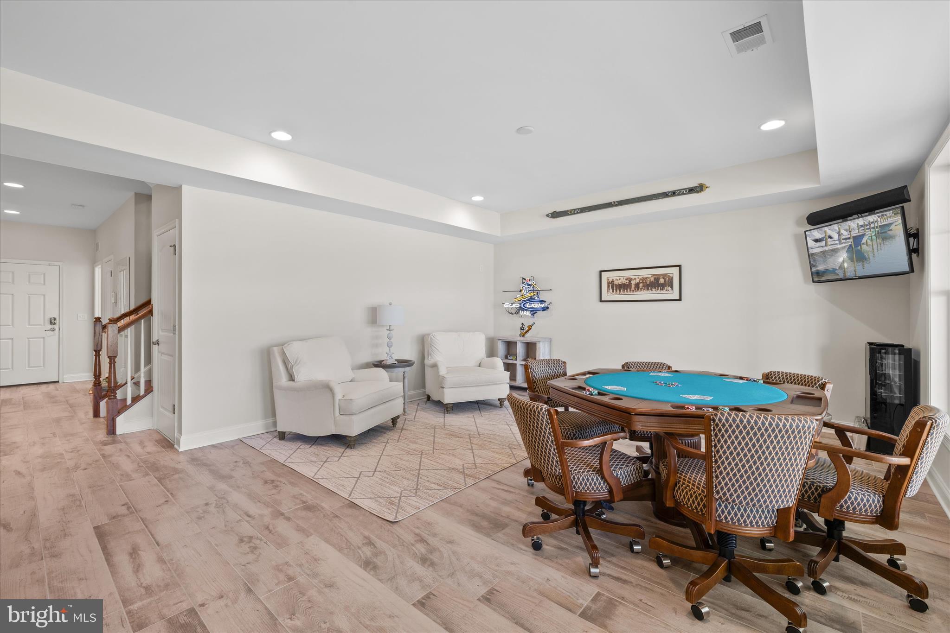
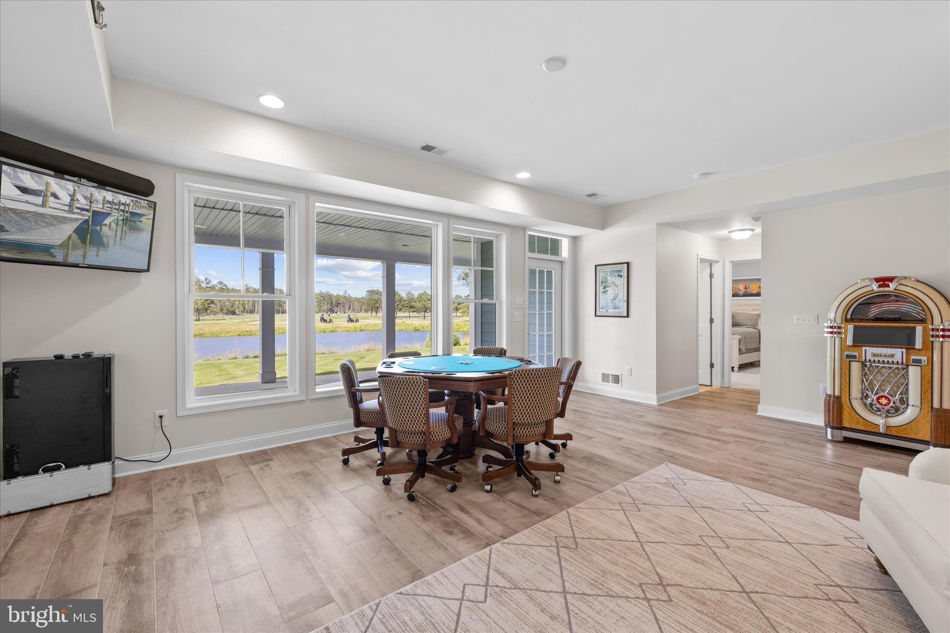
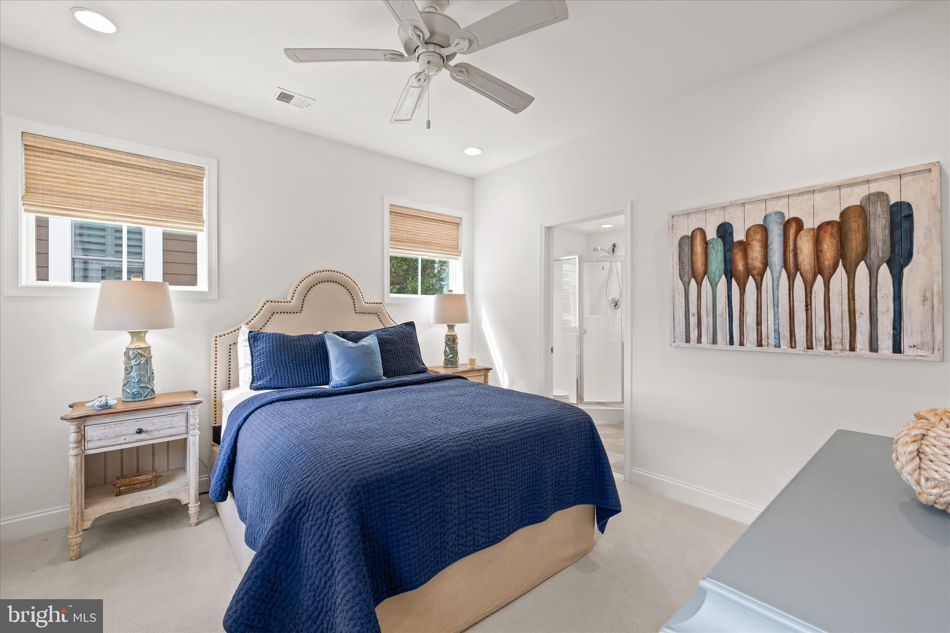
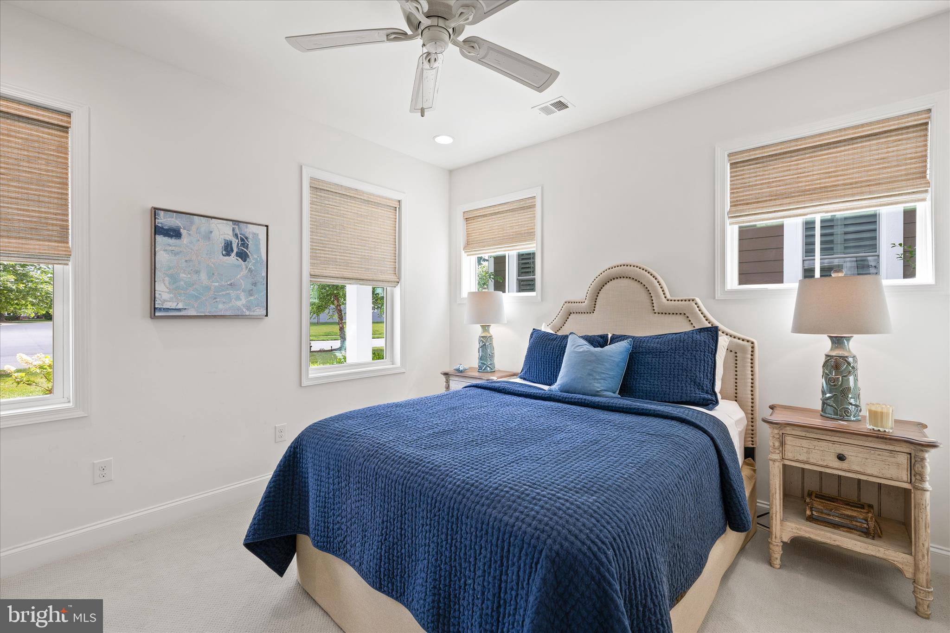
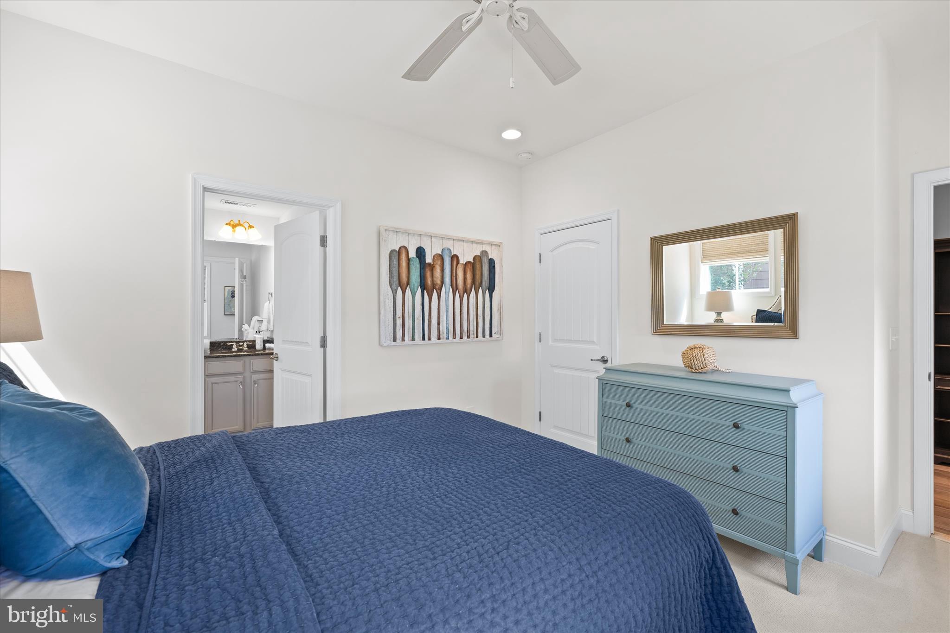
The walkout lower level expands the living space with two additional bedrooms, two full baths, and a spacious family room ready to become the ultimate entertainment area. Outside, a second expansive outdoor living space invites you to fully embrace the waterfront and golf course views.
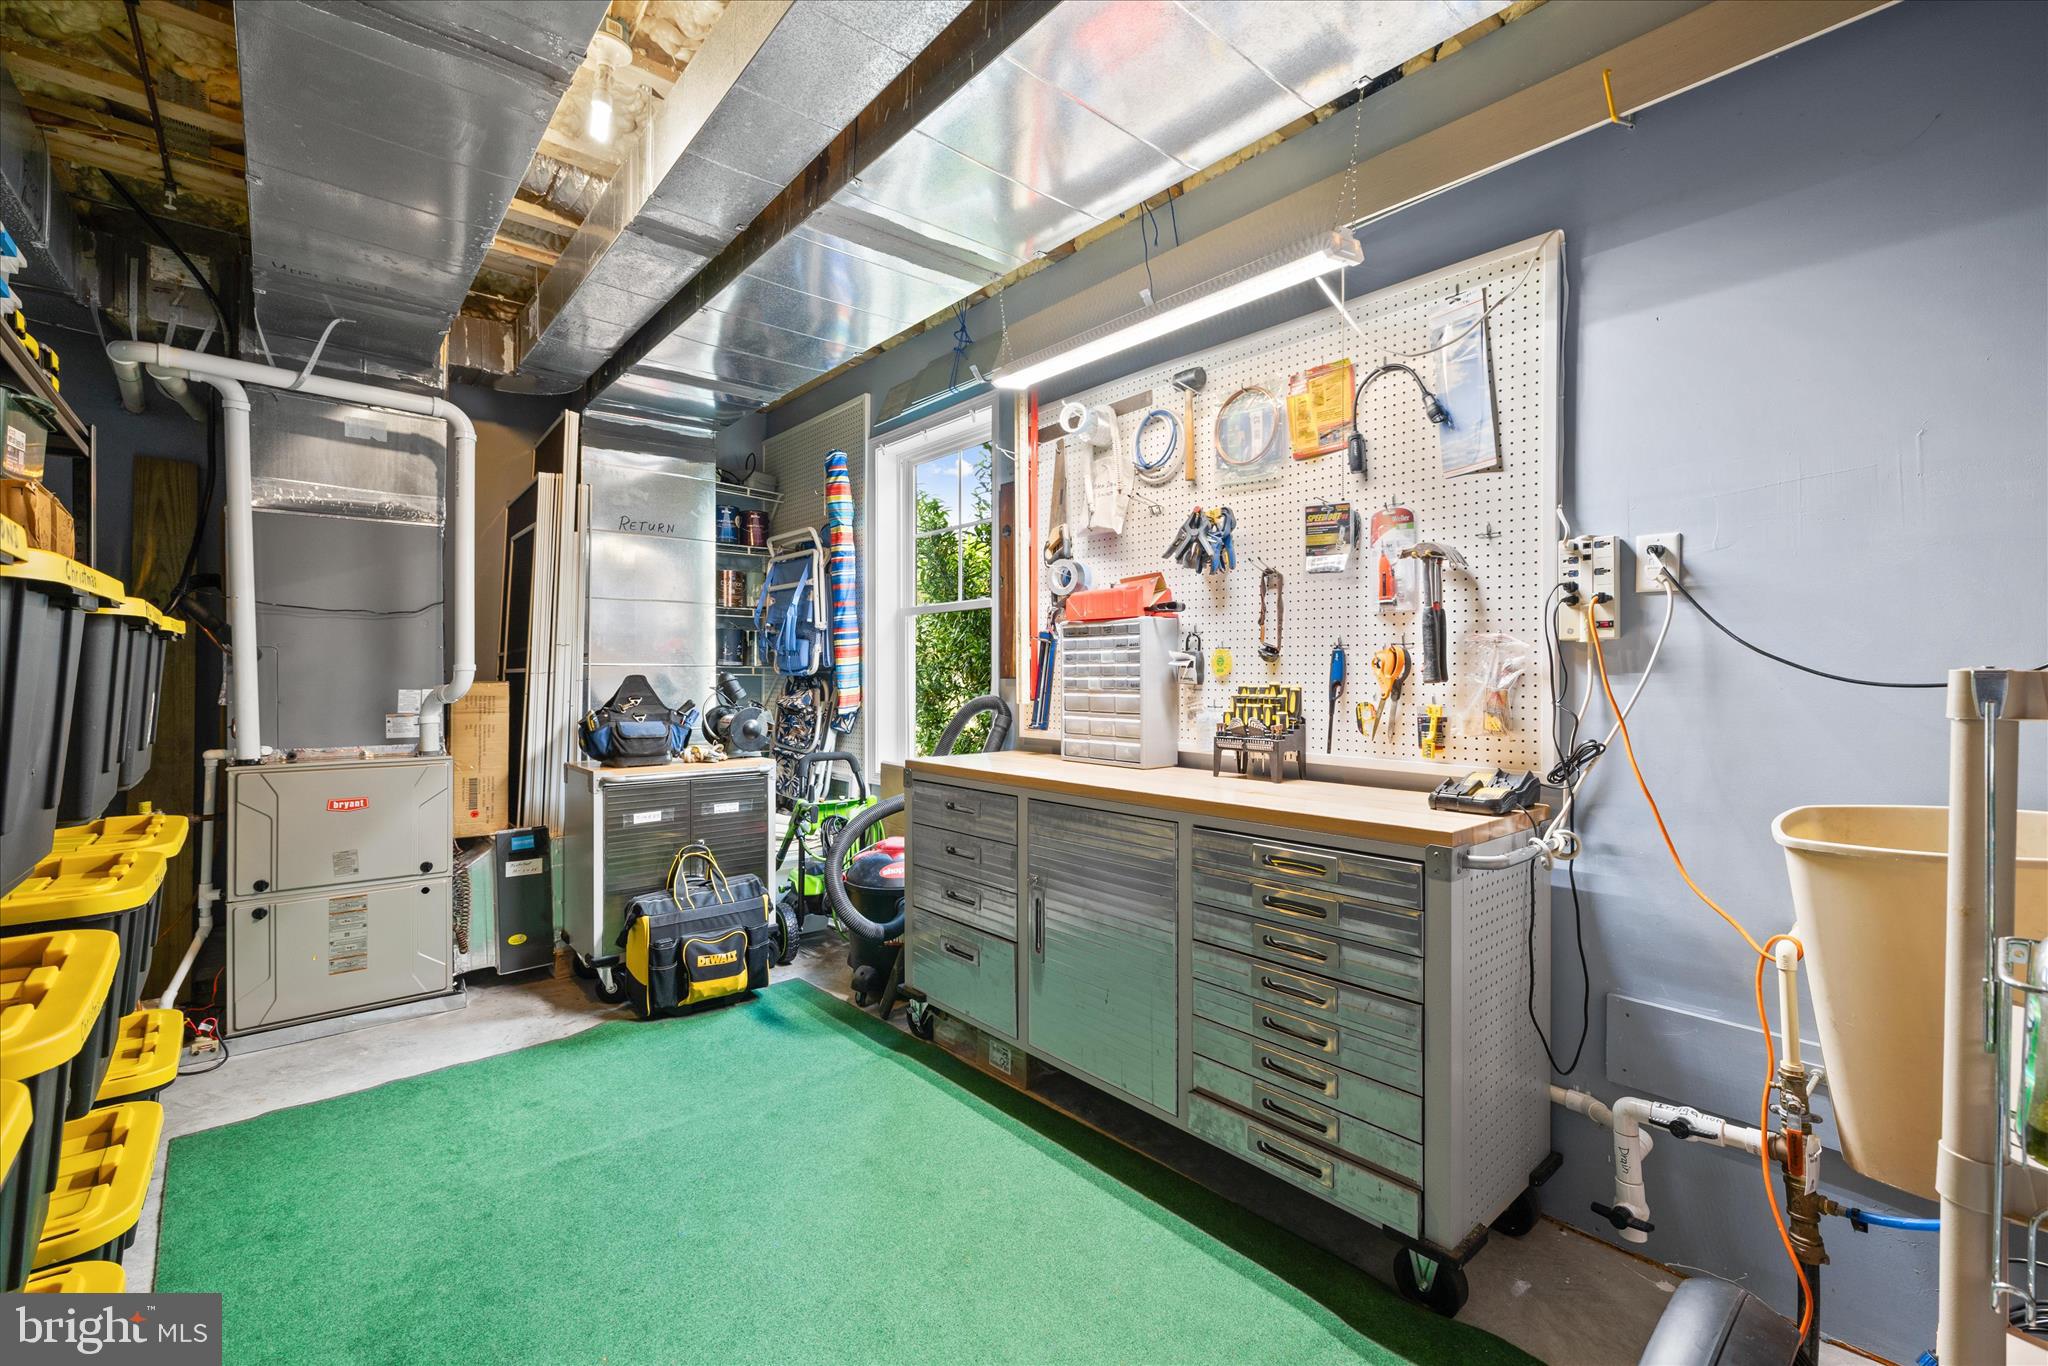
A rare three car garage plus an additional workshop provides outstanding storage, hobby space, and flexibility rarely found in The Peninsula. Meticulously cared for and thoughtfully maintained, this home reflects pride of ownership throughout.
The Peninsula offers a resort lifestyle with a Jack Nicklaus Signature Golf Course, clubhouse with indoor and outdoor dining, fitness center, indoor pool, outdoor adult pool, wave pool, tennis, pickleball, bocce, walking trails, nature center, fishing pier, bay beach, dog park, and more. Membership is required with multiple membership options available. Experience one of coastal Delaware's premier gated waterfront golf course communities.

33292 MARINA BAY CIRCLE

Message successfully sent.

What would you like to know?

What is 3 + 4 ?

I agree to receive email communication and understand I can unsubscribe at any time.

I agree to be contacted by Charis Realty Group - Christine Issler, Broker via call, email, and text for real estate services. To opt out, you can reply 'stop' at any time or reply 'help' for assistance. You can also click the unsubscribe link in the emails. Message and data rates may apply. Message frequency may vary. Privacy Policy

Related Properties

Welcome to 30973 Fowlers Path, a spacious 4-bedroom, 3.5-bath home offering 4,412 square feet across three levels in Peninsula Lakes in Millsboro. With a first-floor primary suite, finished basement, private office, screened porch, patio with fireplace, 2-car garage, and peaceful lake views, this home offers plenty of space for both everyday living and entertaining.

Step inside to a bright open-concept main level with light-toned wood floors and multiple windows throughout the kitchen, dining area, and living room. The kitchen features dark blue cabinetry, a large island with seating for four, and a pantry, while the adjoining dining area overlooks the lake and provides direct access to the screened porch and patio. The living room sits just beside it and includes a fireplace for an added sense of warmth.

The first-floor primary suite also enjoys lake views and features a vaulted ceiling, two walk-in closets, and a spacious private bath with a double vanity, large shower, and separate toilet area. Two additional bedrooms share a full bathroom nearby, while a dedicated office, laundry room, and direct access to the garage complete the main level.

Downstairs, the 1,473-square-foot finished basement offers a large recreation room with enough space to create multiple distinct areas. A wet bar and powder room make the space especially well suited for entertaining and add extra convenience, allowing you to enjoy the basement without having to constantly go up and downstairs for the kitchen or bathroom. A large unfinished utility and storage room provides additional functionality.

Upstairs, a family room creates another comfortable living area alongside a generously sized fourth bedroom, full bathroom, and unfinished attic. The attic provides valuable storage and additional flexibility for future use.

Outside, the screened porch and patio make the most of the home's beautiful lake setting. The screened porch looks directly out over the water and fountain, while the spacious patio is surrounded by colorful landscaping and features a fireplace that creates an inviting place to relax or entertain. With open water views and multiple comfortable seating areas, the outdoor space feels like a natural extension of the home.

Peninsula Lakes is a resort-style community featuring 11 ponds, walking trails, an extravagant clubhouse, fitness center, an outdoor pool with splash pad, tennis courts, pickleball courts, bocce ball courts, horseshoes, a dog park, and more. The Millsboro location also keeps you close to shopping, dining, Baywood Greens, Lewes, Rehoboth Beach, and the area's beaches and attractions.

With 4,412 square feet of thoughtfully designed living space, flexible rooms for every need, and beautiful outdoor areas overlooking the lake, 30973 Fowlers Path offers the space, comfort, and setting to truly enjoy Coastal Delaware living. Schedule your private showing today!
#DESU2119934

MILLSBORO

30973 FOWLERS PATH

4 Beds

3 Baths

4,412 Sq.Ft.

$1,099,788

MLS#: DESU2119934

A rare opportunity to own new construction directly on the Indian River Bay, Bayside Oak Estates is an exclusive collection of just six waterfront condominium residences in Millsboro, Delaware, now under construction and available for pre-sale.

Designed for those who value an elevated coastal lifestyle, each residence includes a designated oversized boat slip, offering exceptional access to the Indian River Bay and the surrounding waterways of coastal Delaware. Whether your ideal day is spent boating, fishing, exploring nearby waterfront destinations, or simply relaxing along the bay, Bayside Oak Estates places the water at the center of everyday living.

Each residence is thoughtfully designed across three levels, combining sophisticated coastal style with modern comfort and convenience. Expansive waterfront decks extend the living experience outdoors, providing a private setting to enjoy bay views, fresh coastal breezes, and life on the water.

Buyers also have the opportunity to personalize select interior finishes, choosing from an array of elevated options for flooring, cabinetry, countertops, fixtures, ceiling fans, paint colors, and premium appliance packages, creating a residence tailored to their individual style and preferences.

With only six residences, Bayside Oak Estates offers a level of privacy, exclusivity, and waterfront access rarely available in new construction. A newly constructed 550 foot long private pier, dedicated boat slips, and electric service further enhance the community's appeal, creating an effortless connection between home and the water.

The professionally managed community also provides two designated parking spaces per residence, offering the convenience of condominium living without sacrificing the space and amenities expected of a private coastal retreat.

Set along the scenic Indian River Bay, Bayside Oak Estates offers a peaceful waterfront setting while remaining convenient to the beaches, dining, golf, recreation, and attractions that make coastal Delaware one of the region's most desirable destinations.

For those seeking a new-construction waterfront home with direct boating access, Bayside Oak Estates represents a distinctive opportunity to embrace a lifestyle defined by boating, relaxation, privacy, and the natural beauty of the bay.

Now pre-selling with only six residences available. Contact us today to learn more about available residences, floor plans, finish selections, boat slips, pricing, and private tour opportunities.
#DESU2121346

MILLSBORO

32768 OAK ORCHARD ROAD 201

3 Beds

2 Baths

1,715 Sq.Ft.

$1,250,000

MLS#: DESU2121346

NO TWO-YEAR WAIT! Buy your new home today and play golf tomorrow! Within the gated community of The Peninsula on the Indian River Bay, this property provides the next owner the opportunity to obtain immediate Reserve Membership to the Jack Nicklaus Signature Golf Course at the prestigious Peninsula Golf & Country Club, bypassing the 2-year golf membership wait list. A Reserve membership fee will still apply to a new buyer. Whether a golfer or not, this meticulously maintained four-bedroom, two-and-a-half-bath residence, with beautiful golf course and water views, offers refined finishes, quality improvements, and an extraordinary resort lifestyle. Exceptional curb appeal begins with a beautiful paver driveway and front walk, professionally landscaped grounds, a lush, irrigated lawn, and timeless architectural details, including shake accents, horizontal and vertical siding, board-and-batten shutters, multiple roof peaks, a bronze pineapple weathervane, and a welcoming covered front porch enhanced with new Timber Tech decking.  Inside, rich hardwood flooring extends throughout the main level, complemented by crisp white wainscoting, plantation shutters, beadboard accents, and elegant crown molding. Just off the foyer, a formal dining room offers the flexibility to serve as a private home office.  Designed for both everyday living and entertaining, the gourmet kitchen features granite countertops, a breakfast bar, new stainless steel GE Profile appliances (10/24), double wall ovens, a four-burner cooktop, a new Broan stainless steel range hood, display cabinetry, under-cabinet lighting, pull-out drawers, two pantries, and an appliance garage. The adjoining casual dining area opens to a screened porch with an Eze-Breeze enclosure and a beautifully designed two-tier paver patio with raised sitting walls and a pergola, creating inviting outdoor living spaces that overlook the golf course, ponds, and Indian River Bay.  Anchored by a cozy gas fireplace, the great room captures these extraordinary vistas through expansive windows, ensuring the home's remarkable setting remains the focal point throughout the day.  The first-floor primary suite offers a tray ceiling, elegant round transom window, two walk-in closets, and a luxurious en suite bath with dual granite vanities, a soaking tub, frameless glass walk-in shower, and a private water closet.  Upstairs, a spacious loft connects three additional bedrooms and a full hall bath. The large guest bedroom features two walk-in closets, including an oversized closet positioned above the powder room that offers the opportunity to create a third full bath, establishing a future second primary suite if desired. An adjoining bonus room provides excellent storage or flexible space for hobbies and seasonal items.  Ideally located just a five-minute stroll from the clubhouse and amenity center, residents enjoy access to The Peninsula's exceptional amenities, including the Jack Nicklaus Signature Golf Course, elegant clubhouse with dining, full-service spa, fitness center, indoor and outdoor pools, an adults-only heated pool, wave pool, sandy beach, tennis, pickleball, basketball, scenic walking and biking trails, and a vibrant social calendar. Conveniently located near historic Lewes, Rehoboth Beach, shopping, dining, and Delaware's award-winning beaches, this exceptional home offers the perfect blend of luxury, comfort, and coastal living.
#DESU2113326

MILLSBORO

27551 MEDALLION AVENUE

4 Beds

2 Baths

3,214 Sq.Ft.

$1,275,000

MLS#: DESU2113326
Welcome to 27535 Medallion Ave. and experience elevated coastal luxury in this exceptional expanded Bethany model by Schell Brothers. Perfectly nestled within the highly sought after Lakeside community of the Peninsula on Indian River Bay, this premium golf course homesite provides a protected green park setting in front and a 180° Lakeside view behind where you can lounge, birdwatch and take in all that nature has to offer. This remarkable residence offers a rare opportunity to own within one of the community's most desirable enclaves, where no additional Lakeside lots remain. Thoughtfully designed and impeccably maintained with 3625 square feet of luxurious living space, this 4-bedroom 3.5 bath home offers timeless coastal elegance with extensive builder and custom upgrades throughout. From the moment you arrive the home greets you with a lasting impression with custom cement siding, upgraded architectural details, custom pillars, manicured landscaping and expanded garage designed for both convenience and storage. Inside, engineered hardwood floors flow seamlessly throughout the main and second floor living spaces complemented by wainscoting, custom trim, designer lighting, window treatments and upgraded finishes that create an atmosphere of understated sophistication. The expansive open concept floor plan is filled with natural light and designed for everyday comfort and effortless entertaining. At the heart of the home, the gourmet kitchen showcases 42" upgraded cabinetry and premium Bosch appliances including a 5-burner gas cooktop, double wall ovens, built in microwave, and refrigerator with icemaker. Generous granite countertops provide ample prep and gathering space, ideal for hosting family and friends. The adjoining dining and living areas seamlessly connect to the outdoor living spaces framing serene lake views that serve as the perfect environment to daily living. Designed with flexibility and comfort in mind, the home features both first and second floor primary suites, making it ideal for multigenerational living or hosting guests while offering complete privacy. The main level primary suite is an elegant retreat featuring an extended 4' sitting area, elegant tray ceiling with custom trim, and a beautifully appointed spa inspired bath. The primary bath offers wide format porcelain tile flooring, a freestanding clawfoot cast-iron soaking tub, and upgraded Kohler fixtures and finishes. Upstairs, 2 additional bedrooms, a spacious loft, and second primary suite provide exceptional versatility for relaxation, recreation, and guest accommodations. Aviation ceiling fans with carefully selected upgrades further elevate, both style and functionality. Outdoor living is equally impressive highlighted by a 36‘x20‘ paver stone patio overlooking the tranquil lake and the 11th tee of the Jack Nicklaus signature golf course, creating the perfect setting for entertainment or relaxing and simply enjoying the beauty of nature. The property has also been thoughtfully upgraded electrically to accommodate the future installation of a 16‘x36‘ inground swimming pool and hot tub offering endless possibilities for creating a private outdoor oasis. A Generac whole house generator provides additional peace of mind and year-round comfort. Located within the gated amenity rich Peninsula community, residents enjoy access to a Jack Nicklaus signature golf course, indoor and outdoor pools(including a wave pool with a sandy beach and an adult only pool), fitness center, spa, bocce, tennis and pickleball courts, walking trails, fishing piers, private Bay beach, water sports, clubhouse, and poolside dining - a truly unmatched coastal lifestyle. Conveniently located just a short drive to historic Lewes, Rehoboth, and Delaware and Ocean City beaches. Combining the premium location, breathtaking views, classic upgrades, and rarity of Lakeside living, this home offers a unique opportunity to enjoy resort style living at its finest!
#DESU2111816

MILLSBORO

27535 MEDALLION AVENUE

4 Beds

3 Baths

3,625 Sq.Ft.

$1,375,000

MLS#: DESU2111816

Waterfront Compound on  2 Acres with Private Dock & Endless Possibilities!

Blank canvas meets prime waterfront real estate! Located right on the water in Long Neck, this unique  2-acre property is packed with potential. Step outside your door to find direct water access, your own private dock, and a charming waterside sitting area ideal for enjoying peaceful mornings or watching the sunset over the bay. 

Currently configured as a 3-unit compound, it offers the perfect setup for a vacation retreat, an income-producing property, or a massive estate. The primary building features a top-floor 2-bed, 1-bath layout with an open living, kitchen, and dining area that leads to the rear deck looking right out over the water. Below, you'll find a full bath, a small office, and a huge rear garage/shop. Two additional 2-bedroom, 1-bathroom units are attached side-by-side, offering plenty of space for guests or renters. 

While the property requires renovations and updates to restore its shine, the private dock, seamless water access, and sheer size of the lot mean you can't over-improve it. Renovate the existing structures for a high-yield investment, or utilize the incredible 2-acre lot to design your own custom waterfront masterpiece.
#DESU2116082

MILLSBORO

25867 BERRY STREET

3 Beds

2 Baths

1,360 Sq.Ft.

$1,400,000

MLS#: DESU2116082

COASTAL ELEGANCE. COUNTRY CLUB LIVING. THE PENINSULA. Welcome to 26960 Sunburst Path, an exceptional 4-bedroom, 3.5-bath Schell Brothers residence offering sophisticated coastal living within The Peninsula on the Indian River Bay, one of Delaware's premier private, gated golf and resort communities. From its striking coastal architecture and gracious double porches to its beautifully appointed interior, this home makes an unforgettable first impression. Thoughtful architectural details, abundant natural light, plantation shutters, extensive millwork and warm hardwood flooring create a refined yet comfortable atmosphere. The heart of the home is its expansive open-concept living space, where the kitchen, dining and gathering areas flow beautifully together for everyday living and entertaining. The impressive kitchen features crisp white cabinetry, generous counter space, stainless appliances and an oversized island with abundant seating. Walls of windows and plantation shutters fill the main living level with natural light while maintaining the home's polished coastal aesthetic. With four bedrooms and three-and-a-half baths, the thoughtfully designed floor plan provides excellent flexibility for owners and guests. Multiple levels of living create privacy when desired, while beautiful staircases, built-ins and architectural details add character throughout. Outdoor living is an integral part of the design. Enjoy the home's welcoming front porches, beautifully maintained landscaping and wonderful screened porch, an inviting extension of the interior living space ideal for morning coffee, cocktails with friends or relaxing after a day on the golf course. At The Peninsula, the lifestyle beyond your front door is every bit as impressive as the home itself. Set along the Indian River Bay, this private, gated community is centered around an 18-hole Jack Nicklaus Signature golf course and offers an extraordinary collection of resort and club amenities, including an impressive clubhouse, dining, indoor and outdoor pools, fitness facilities, tennis and pickleball, spa services, a private beach, nature trails, kayaking, fishing and opportunities to enjoy the surrounding waterways and natural landscape. Access to certain amenities is based upon membership level. Spend the morning on the golf course, the afternoon by the pool or along the bay, and the evening dining at the clubhouse before returning home to your own coastal retreat. 26960 Sunburst Path isn't simply a beautiful Schell Brothers home; it is an opportunity to experience the exceptional lifestyle that makes The Peninsula one of coastal Delaware's most distinctive communities.
#DESU2118026

MILLSBORO

26960 SUNBURST PATH

4 Beds

3 Baths

4,020 Sq.Ft.

$1,495,000

MLS#: DESU2118026

None
#DESU2116880

MILLSBORO

23837 QUIET WATERS AVENUE

4 Beds

3 Baths

4,182 Sq.Ft.

$1,295,000

MLS#: DESU2116880

A rare opportunity to own new construction directly on the Indian River Bay, Bayside Oak Estates is an exclusive collection of just six waterfront condominium residences in Millsboro, Delaware, now under construction and available for pre-sale.

Designed for those who value an elevated coastal lifestyle, each residence includes a designated oversized boat slip, offering exceptional access to the Indian River Bay and the surrounding waterways of coastal Delaware. Whether your ideal day is spent boating, fishing, exploring nearby waterfront destinations, or simply relaxing along the bay, Bayside Oak Estates places the water at the center of everyday living.

Each residence is thoughtfully designed across three levels, combining sophisticated coastal style with modern comfort and convenience. Expansive waterfront decks extend the living experience outdoors, providing a private setting to enjoy bay views, fresh coastal breezes, and life on the water.

Buyers also have the opportunity to personalize select interior finishes, choosing from an array of elevated options for flooring, cabinetry, countertops, fixtures, ceiling fans, paint colors, and premium appliance packages, creating a residence tailored to their individual style and preferences.

With only six residences, Bayside Oak Estates offers a level of privacy, exclusivity, and waterfront access rarely available in new construction. A newly constructed 550 foot long private pier, dedicated boat slips, and electric service further enhance the community's appeal, creating an effortless connection between home and the water.

The professionally managed community also provides two designated parking spaces per residence, offering the convenience of condominium living without sacrificing the space and amenities expected of a private coastal retreat.

Set along the scenic Indian River Bay, Bayside Oak Estates offers a peaceful waterfront setting while remaining convenient to the beaches, dining, golf, recreation, and attractions that make coastal Delaware one of the region's most desirable destinations.

For those seeking a new-construction waterfront home with direct boating access, Bayside Oak Estates represents a distinctive opportunity to embrace a lifestyle defined by boating, relaxation, privacy, and the natural beauty of the bay.

Now pre-selling with only six residences available. Contact us today to learn more about available residences, floor plans, finish selections, boat slips, pricing, and private tour opportunities.
#DESU2118848

MILLSBORO

32768 OAK ORCHARD ROAD 102

3 Beds

2 Baths

1,599 Sq.Ft.

$1,200,000

MLS#: DESU2118848

Send a message

Message successfully sent.

Your message

What is 3 + 4 ?

Reason for contacting?

I agree to receive email communication and understand I can unsubscribe at any time.

I agree to be contacted by Charis Realty Group - Christine Issler, Broker via call, email, and text for real estate services. To opt out, you can reply 'stop' at any time or reply 'help' for assistance. You can also click the unsubscribe link in the emails. Message and data rates may apply. Message frequency may vary. Privacy Policy

Sign Out

Virtual Assistant

Would you like to take the next step with this property? We can help you schedule a showing or virtual tour, or send you more details.

Yes, I would like more information.

Thank You for Your Reply, One of Our Agents will contact you as soon as possible

No, maybe later.

Thank you, you can always contact me via email, phone number or through the contact form.

Realhub AI

Lucy - Your AI-Powered Realtor

Update Your Temporary Password

Personalize your search

Enter your email and we'll notify you immediately when new listings match what you're looking for.

or enter email address

Already have an account ? Login here

Continue your home search

I agree to receive communications and understand I can unsubscribe at any time.

I agree to be contacted by Charis Realty Group - Christine Issler, Broker via call, email, and text for real estate services. To opt out, you can reply 'stop' at any time or reply 'help' for assistance. You can also click the unsubscribe link in the emails. Message and data rates may apply. Message frequency may vary. Privacy Policy

Already have an account ? Login here

We use cookies

We use cookies primarily for analytics to enhance your experience. By accepting, you agree to our use of these cookies. You can manage your preferences or learn more about our cookies policy.